7646 S FLATTOP MOUNT DR W 357

West Jordan, UT 84081
Rambler/Ranch

West Jordan, UT 84081
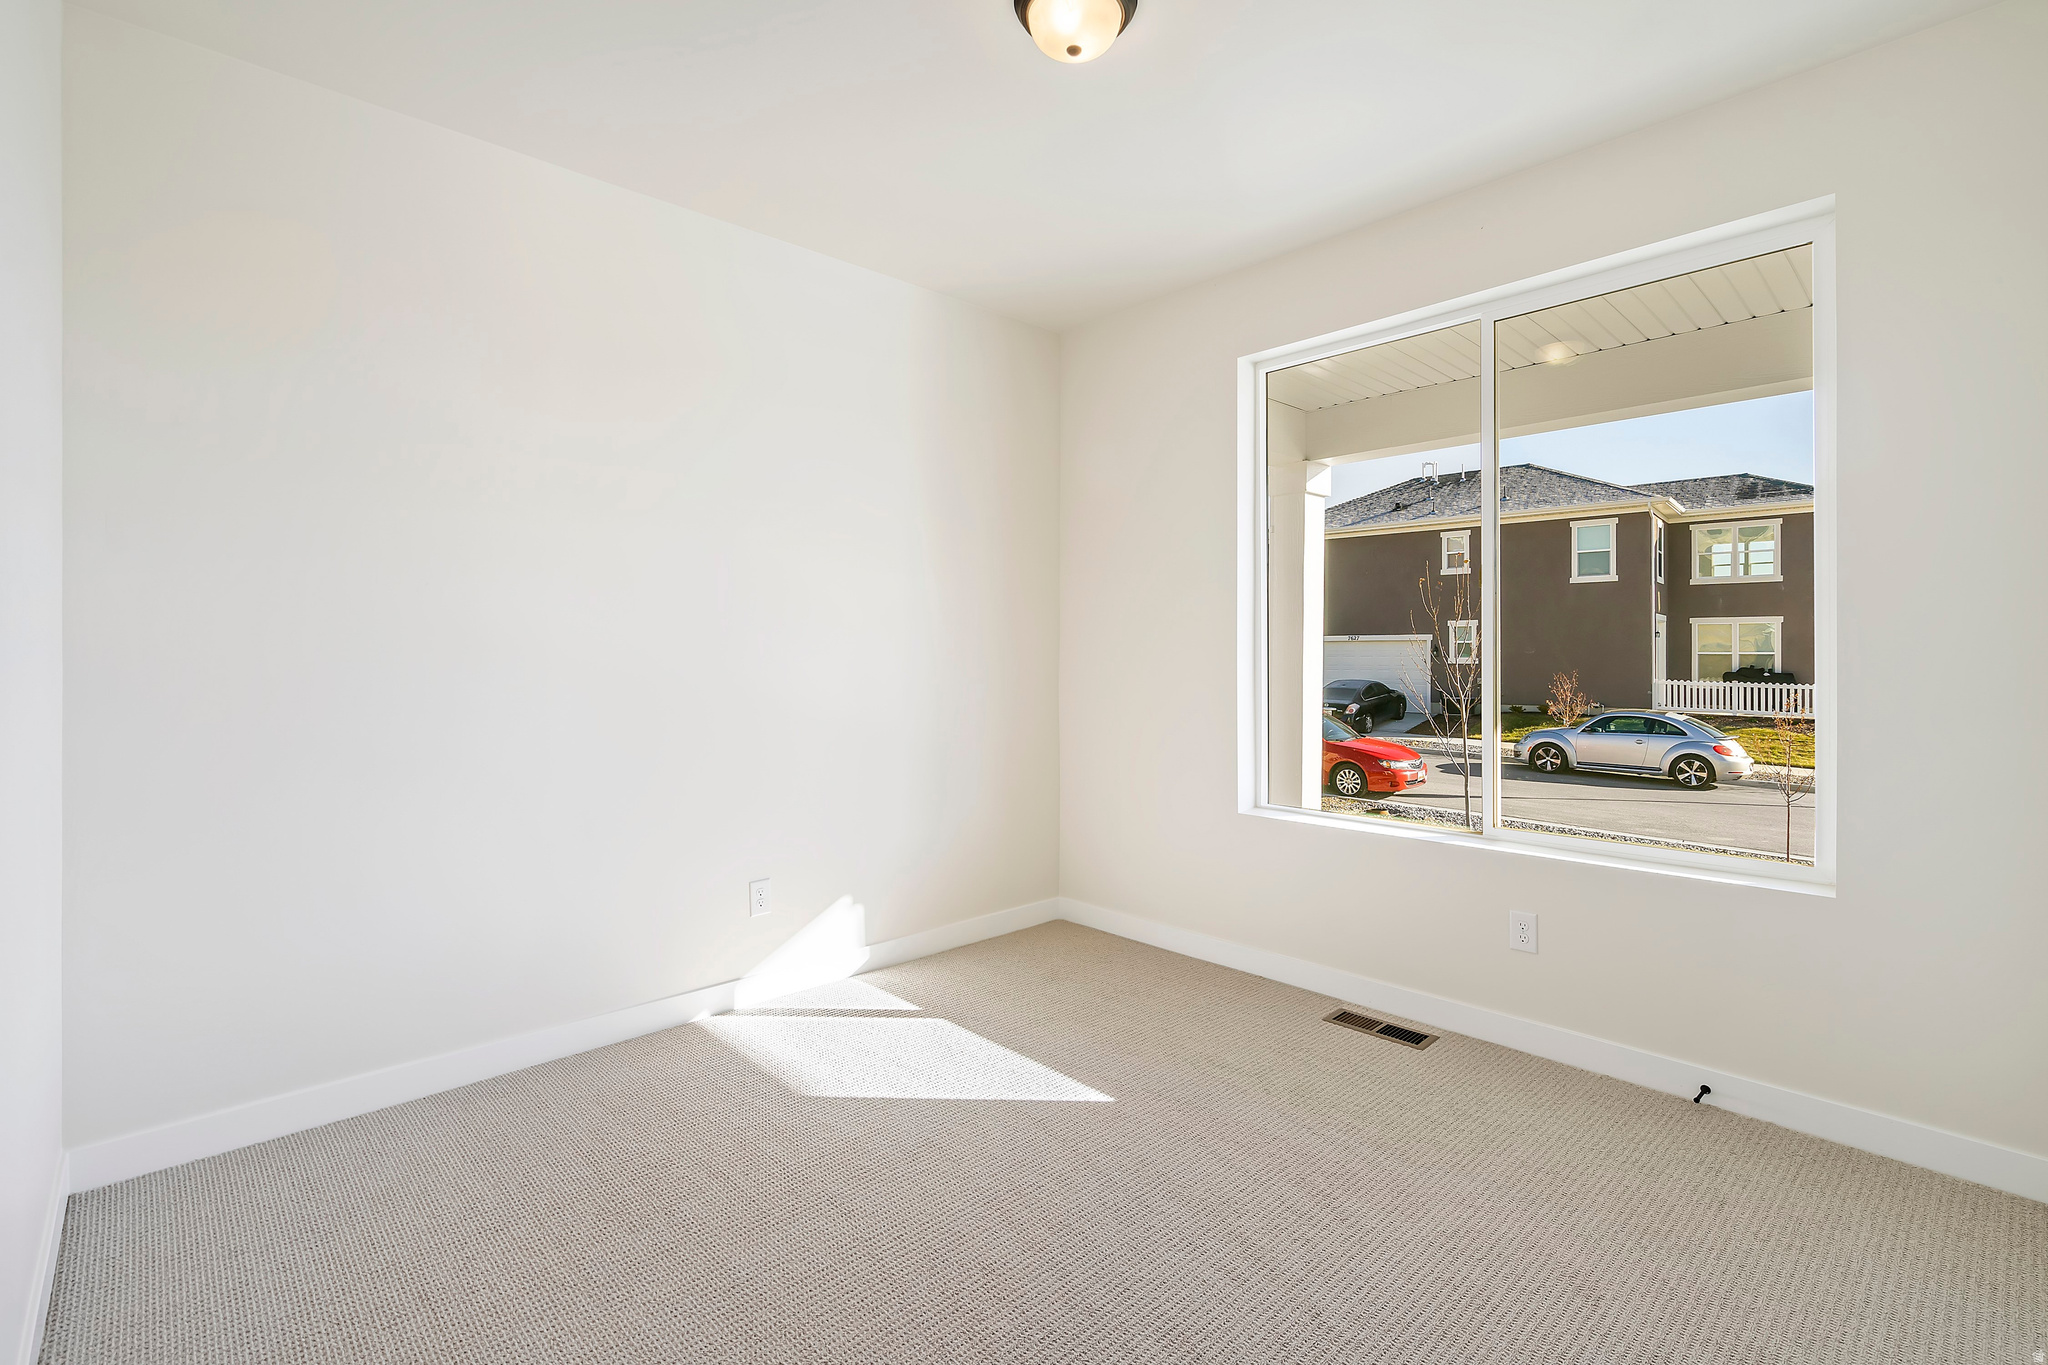
7646 S FLATTOP MOUNT DR W 357

$984,370

MLS#: 2161635

Status: Active

Listing provided by: Holmes Homes Realty

Listing agent phone: None

Last update: 23 hours ago

New on site 1 day ago

OQUIRRH WEST PHASE 3 - Residential

About

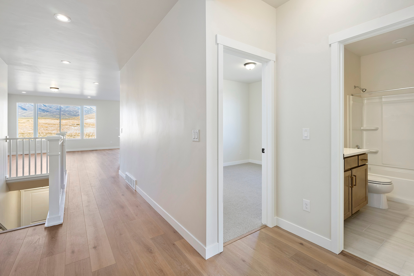
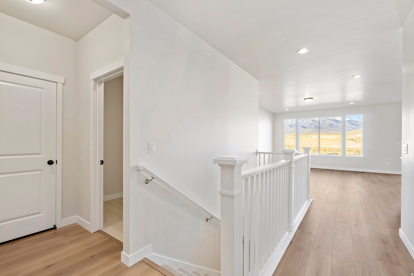
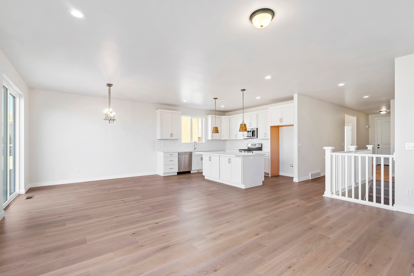
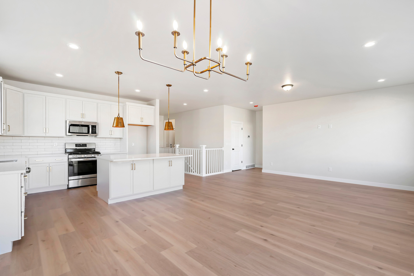
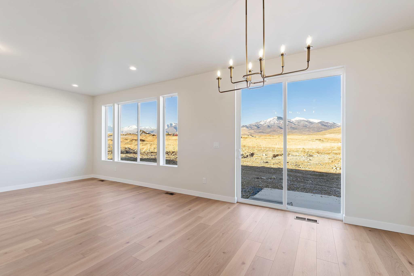
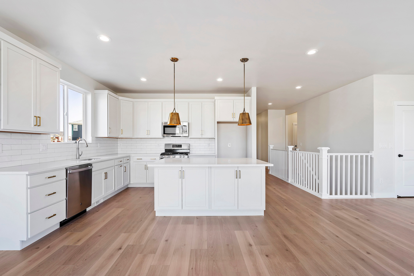
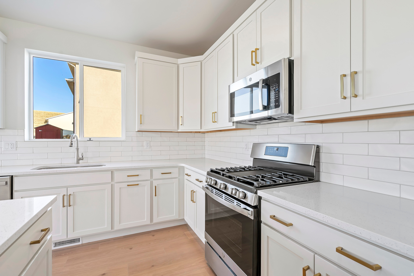
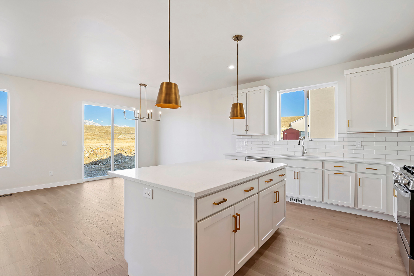
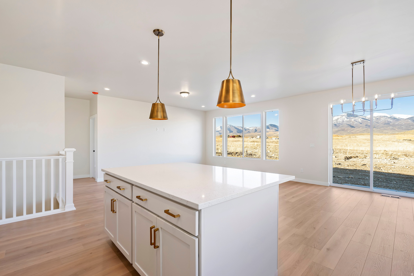
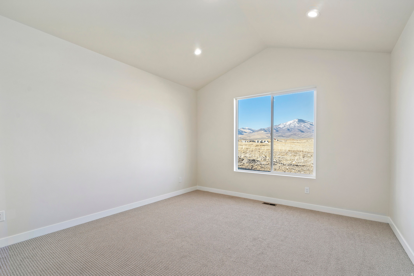
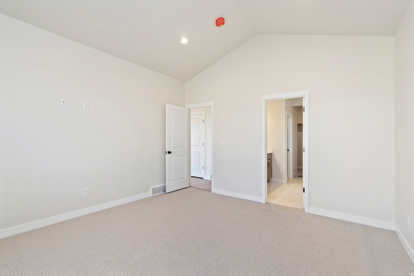
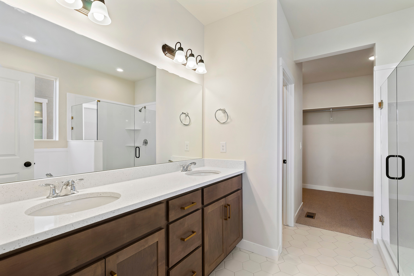
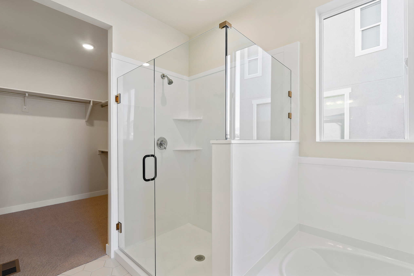
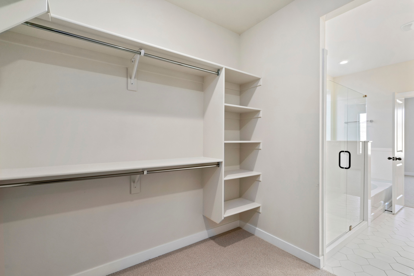
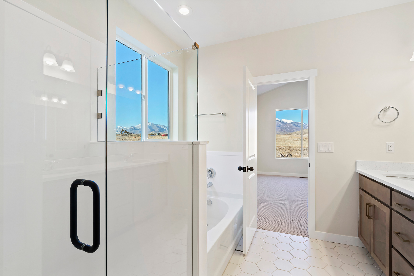
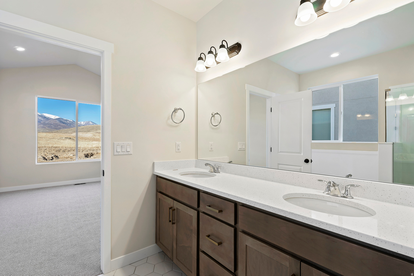
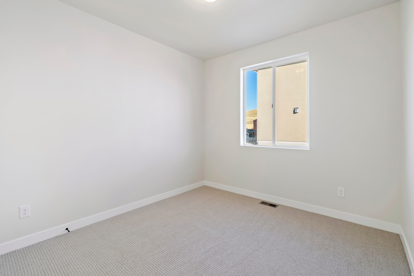
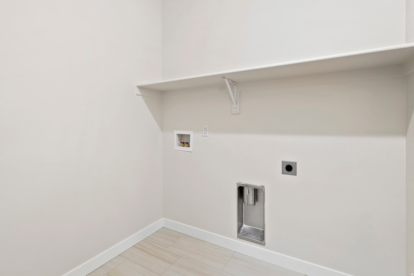
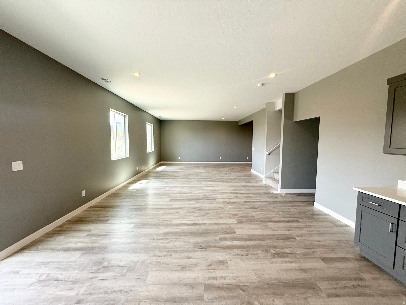
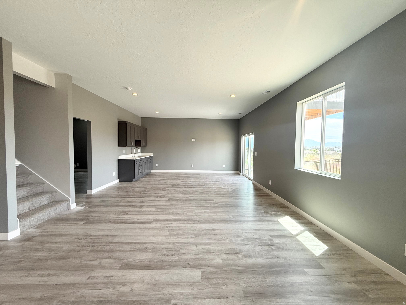
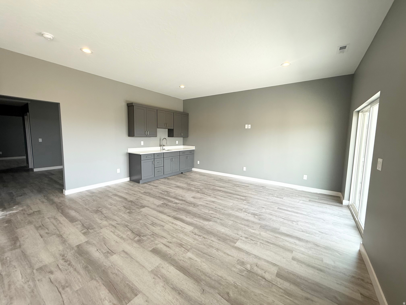
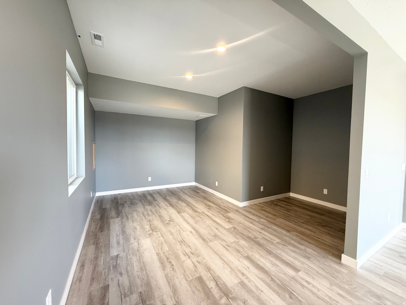
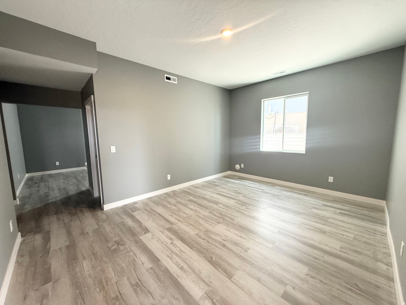
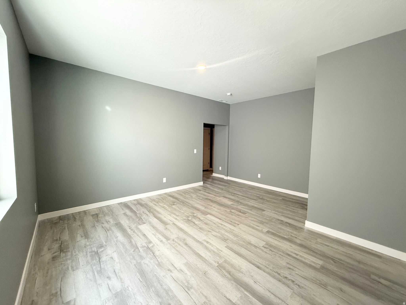
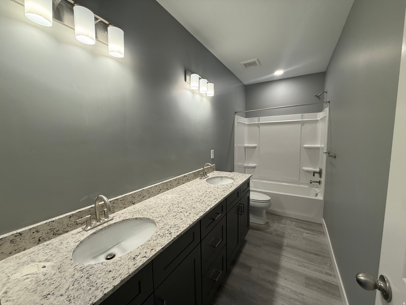
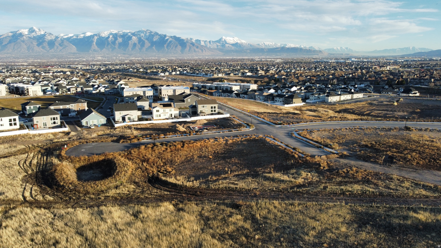
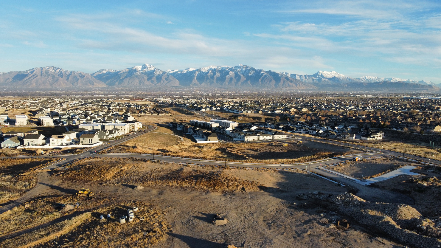
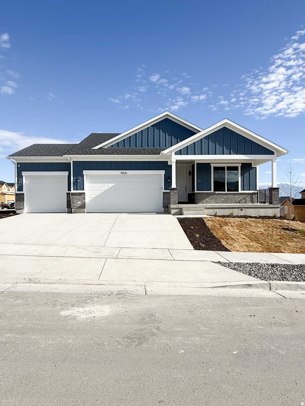
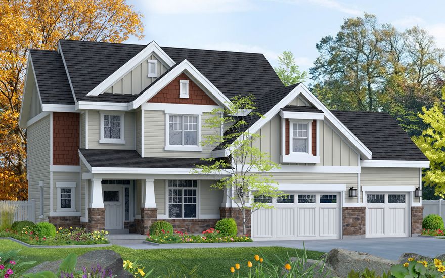
Check out this rare, nearly half acre, view lot in West Jordan. This lot is ready for you to start building your own semi custom dream home today. Looking for a large lot that can be the gathering place for the family? Or a place to store your RV or boat? Look no further. The Price advertised includes the lot and build of the Dillon II Floor plan, plus all of the foundation extension options, and the 3 car garage option. Come drive by the lot yourself and see the stunning views. Lot is also located across the street from a future park/open space park. And near the future community pool. Contact the listing agent for questions or to tour homes! The photos are of a previously built DILLON that does not have the 4 foot master suite extension or the 6 foot great room extension. The price listed includes both of those options.

Property

Beds

3

Full Baths

2

1/2 Baths

None

Year Built

2026

Sq.Footage

3,962

Features

Features & Amenities

Interior

  • Other Interior Features

    Walk-In Closet(s), Granite Counters, Master Downstairs

  • Total Bedrooms

    3

  • Bathrooms

    2

  • Basement YN

    YES

  • Cooling YN

    YES

  • Cooling

    Central Air

  • Fireplace YN

    NO

  • Heating YN

    YES

  • Heating

    Central, Natural Gas, Forced Air

  • Main Level Bedrooms

    3

  • Pet friendly

    N/A

Exterior

  • Garage

    Yes

  • Garage spaces

    3

  • Construction Materials

    Stone, Stucco

  • Patio and Porch Features

    Patio, Porch

  • Pool

    No

  • Waterfront YN

    NO

  • View

    Mountain(s), Valley

Area & Lot

  • Lot Features

    Secluded

  • Lot Size(acres)

    0.45

  • Lot Size(square feet)

    19602.0

  • Property Type

    Residential

  • Property Sub Type

    Single Family Residence

  • Architectural Style

    Rambler/Ranch

Price

  • Sales Price

    $984,370

  • Zoning

    R1

  • Sq. Footage

    3, 962

  • Price/SqFt

    $248

HOA

  • Association

    YES

  • Association Fee

    $100

  • Association Fee Frequency

    Monthly

  • Association Fee Includes

    N/A

School District

  • Elementary School

    Jordan

  • Middle School

    N/A

  • High School

    Copper Hills

Property Features

  • Stories

    2

  • New Construction

    YES

  • Association Amenities

    Clubhouse, Picnic Area, Playground, Pool, Snow Removal, Trash

  • Senior Community YN

    NO

Schedule

Schedule a Showing

Showing scheduled successfully.

What is 3 + 4 ?


Change time

Mortgage calculator

Estimate your monthly mortgage payment, including the principal and interest, property taxes, and HOA. Adjust the values to generate a more accurate rate.

Your payment

Principal and Interest:

$

Property taxes:

$

HOA fees:

$

Total loan payment:

$

Total interest amount:

$

Location

  • County

    Salt Lake

  • Elementary School

    Jordan

  • Middle School

  • High School

    Copper Hills

Listing Courtesy of Dakota Robison , Holmes Homes Realty

RealHub Information is provided exclusively for consumers' personal, non-commercial use, and it may not be used for any purpose other than to identify prospective properties consumers may be interested in purchasing. All information deemed reliable but not guaranteed and should be independently verified. All properties are subject to prior sale, change or withdrawal. RealHub website owner shall not be responsible for any typographical errors, misinformation, misprints and shall be held totally harmless.

Agent Damon Luke

Damon Luke

President / Real Estate Advisor

Call Damon today to schedule a private showing.


* Listings on this website come from the FMLS IDX Compilation and may be held by brokerage firms other than the owner of this website. The listing brokerage is identified in any listing details. Information is deemed reliable but is not guaranteed. If you believe any FMLS listing contains material that infringes your copyrighted work please click here to review our DMCA policy and learn how to submit a takedown request.© 2024 FMLS.

Properties

Related properties

New on site 2 days ago
Now offering a 3% concession incentive! The Arlington Farmhouse at Terraine in West Jordan offers style, space, and flexibility. Enjoy an open-concept kitchen, nook, and great room. A standout 674 sq. ft. finished bonus/storage room on the main floor adds incredible versatility for whatever you can think up (theater, exercise room, storage, or all three!). Upstairs features a vaulted primary suite with a spa-like bath and oversized closet. The finished walkout basement includes three bedrooms, a full bath, and a spacious rec room.  With six bedrooms, multiple flex spaces, a finished walkout basement, and a generous 3% concession incentive, this Arlington Farmhouse offers exceptional value and room to live, work, gather, and grow in one of West Jordan's most desirable new communities.
#2161243

West Jordan

7201 S SAGE RUN RD W 213

6 Beds

3 Baths

4,958 Sq.Ft.

$1,099,995

MLS#: 2161243

New on site 2 days ago
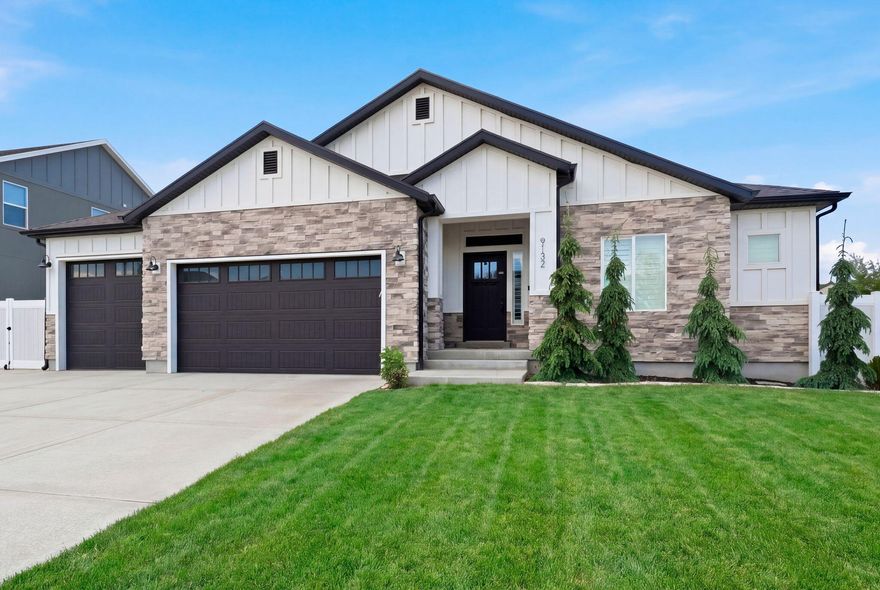
Beautiful West Jordan home on an expansive 0.27-acre lot with mountain views, RV parking, and an incredible backyard setup! Built in 2022, this spacious 2-story home offers over 4,500 square feet with a bright, open layout and abundant natural light throughout.  The main level features a stunning great room with a soaring vaulted ceiling and an upgraded kitchen with quartz countertops, double wall ovens, a large island, walk-in pantry, and modern finishes designed for both entertaining and everyday living. Also located on the main floor is the spacious primary suite which includes a walk-in closet and a luxurious en-suite bathroom with a separate tub and shower. Upstairs you'll find three additional generously sized bedrooms, offering plenty of space for family, work, or hobbies. The fully finished basement expands the home even further with additional living space, 2 bedrooms, storage, and endless possibilities for recreation or entertaining.  Step outside to a beautifully landscaped backyard featuring a covered patio, raised garden beds, full fencing, and plenty of room to relax, play, or entertain. The property also includes a 3-car attached garage plus RV parking, providing exceptional space for vehicles, toys, and storage.  Located in the desirable Orchard Heights community, residents enjoy access to a community pool, park, playground, hiking trails, and picnic areas. Conveniently close to schools, shopping, and commuter routes, this home combines space, comfort, and lifestyle in one exceptional package.
#2161214

West Jordan

7917 S AMBROSIA LN

6 Beds

3 Baths

4,504 Sq.Ft.

$1,150,000

MLS#: 2161214
New on site 3 days ago
This beautifully designed east-facing rambler offers the perfect blend of comfort, style, and functionality. Formerly a model home, it showcases a bright open layout filled with natural light, soaring vaulted ceilings, rich hardwood flooring, and a cozy fireplace that anchors the main living space. Thoughtful upgrades throughout include plantation shutters, electric blinds, soft-close cabinetry, and high-end appliances in the stunning kitchen, along with a spacious dining area ideal for gathering and entertaining. The luxurious primary suite feels like a private retreat with a spa-inspired bath featuring dual vanities, a separate tub and shower, and an inviting atmosphere designed for relaxation. The finished basement offers incredible flexibility with plumbing already in place for a second kitchen, space for an upright washer and dryer, and the potential to add a separate entrance for an accessory apartment or multigenerational living setup. A dedicated office provides the perfect work-from-home space, while abundant storage keeps everything organized. Outside, enjoy a beautifully landscaped quarter-acre yard complete with mature trees, a spacious backyard deck perfect for evening sunsets, an extra-long RV pad, and a finished three-car garage featuring epoxy floors, ceiling fan. This home truly checks every box
#26-272793

West Jordan

9132 Ridge Peak DR

5 Beds

None Baths

3,680 Sq.Ft.

$828,000

MLS#: 26-272793

New on site 4 days ago
This beautifully designed east-facing rambler offers the perfect blend of comfort, style, and functionality. Formerly a model home, it showcases a bright open layout filled with natural light, soaring vaulted ceilings, rich hardwood flooring, and a cozy fireplace that anchors the main living space. Thoughtful upgrades throughout include plantation shutters, electric blinds, soft-close cabinetry, and high-end appliances in the stunning kitchen, along with a spacious dining area ideal for gathering and entertaining. The luxurious primary suite feels like a private retreat with a spa-inspired bath featuring dual vanities, a separate tub and shower, and an inviting atmosphere designed for relaxation. The finished basement offers incredible flexibility with plumbing already in place for a second kitchen, space for an upright washer and dryer, and the potential to add a separate entrance for an accessory apartment or multigenerational living setup. A dedicated office provides the perfect work-from-home space, while abundant storage keeps everything organized. Outside, enjoy a beautifully landscaped quarter-acre yard complete with mature trees, a spacious backyard deck perfect for evening sunsets, an extra-long RV pad, and a finished three-car garage featuring epoxy floors, ceiling fan. This home truly checks every box
#2160635

West Jordan

9132 S RIDGE PEAK DR

5 Beds

2 Baths

3,680 Sq.Ft.

$828,000

MLS#: 2160635

Experience the perfect blend of farmhouse charm and modern design in this stunning 2200 Farmhouse plan in a great master planned community! This home features warm Bluff maple cabinetry, quartz countertops, and premium platinum gas appliances. Stylish laminate hardwood, tile, and carpet flooring flow throughout the thoughtfully designed interior, complemented by elegant two-tone paint, recessed can lighting, oversized craftsman-style trim, and beautifully cased windows. The spacious walk-out basement with 9-foot foundation walls offers endless possibilities for future living space, while the box window in the owner's bedroom creates a bright and inviting retreat. Gather around the cozy gas log fireplace and enjoy convenient upgrades including Christmas light outlets, energy-efficient features, and a tankless water heater. A classic wood stair railing and glass doors leading into the living room add timeless character and sophistication. The owner's suite is finished with a luxurious Euro glass shower, designer tile surrounds, and striking black matte hardware, creating a spa-like atmosphere. Designed for both comfort and style, this home delivers elevated living with modern farmhouse appeal!
#2159183

West Jordan

8789 S HOBACK RIVER RD

4 Beds

2 Baths

3,903 Sq.Ft.

$799,555

MLS#: 2159183
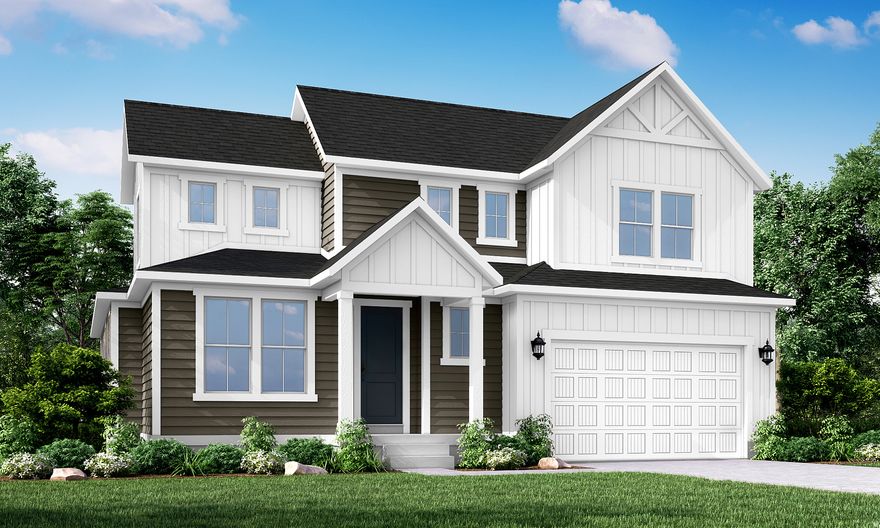
Come see this stunning 2200 Farmhouse home in a great master planned community! This home highlights a modern kitchen with white laminate cabinetry, quartz countertops, and upgraded platinum gas appliances. Designed with a blend of comfort and style, the home offers laminate hardwood, tile, and carpet flooring, enhanced by recessed can lighting and oversized craftsman-style baseboards and casing throughout. The spacious 3-car garage includes keypad entry, while 9-foot basement foundation walls provide added potential for future living space. A charming box window in the owner's bedroom adds natural light and character, while thoughtful upgrades such as Christmas light outlets, energy-efficient features, and a tankless water heater add everyday convenience. Enjoy cozy evenings by the gas log fireplace and admire the modern metal railing at the staircase. The grand owner's bathroom showcases quartz surrounds, a sleek Euro shower, and bold black matte hardware for a luxurious, contemporary feel. Combining modern farmhouse appeal with upscale finishes and functional design, this home is truly move-in ready!
#2158986

West Jordan

8944 S SMOKY HOLLOW RD

4 Beds

2 Baths

3,917 Sq.Ft.

$809,180

MLS#: 2158986
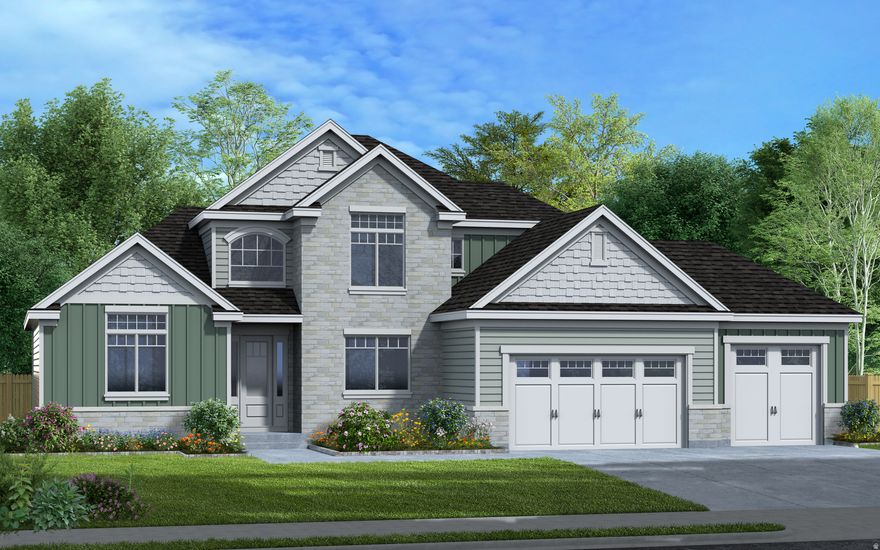
A beautiful expanded Hickory Plan with basement finish .This plan is one of our most popular plans with nice tall ceilings in family room and upstairs a flex space , 3 bedrooms and a full bath. Kitchen on main floor is equipped with double ovens and a cooktop, nice quartz countertops. Primary bedroom on main floor is spacious with a luxurious primary bath. You can enjoy great views through big windows in family room and primary bedroom. Lot size will give opportunity to expand and have a future RV space for additional parking. This community is in the heart of West Jordan, near shopping, highway access , parks Etc.   Square footage figures are provided as a courtesy estimate only and were obtained from builder plans.  Buyer is advised to obtain an independent measurement.
#2156828

West Jordan

8521 S MAPLE WATER DR W 202

7 Beds

3 Baths

4,345 Sq.Ft.

$1,046,258

MLS#: 2156828
This is a 2 story with 4 bedrooms on upper floor, main floor has an office, family room and kitchen with an open floor plan. Basement is finished with a separate entrance. Kitchen on main floor feature  a lot of cabinets and a big island. Second kitchenette in basement gives buyers opportunities for additional space or a separate unit , with a convenient entrance from back of 3rd car garage. This home is completed with designer curated finishes. Great community in the heart of West Jordan with a lot of amenities as parks, shops and dining options.   Square footage figures are provided as a courtesy estimate only and were obtained from builder plans.  Buyer is advised to obtain an independent measurement.
#2156835

West Jordan

8547 S MAPLE WATER DR W 204

6 Beds

3 Baths

3,528 Sq.Ft.

$978,975

MLS#: 2156835
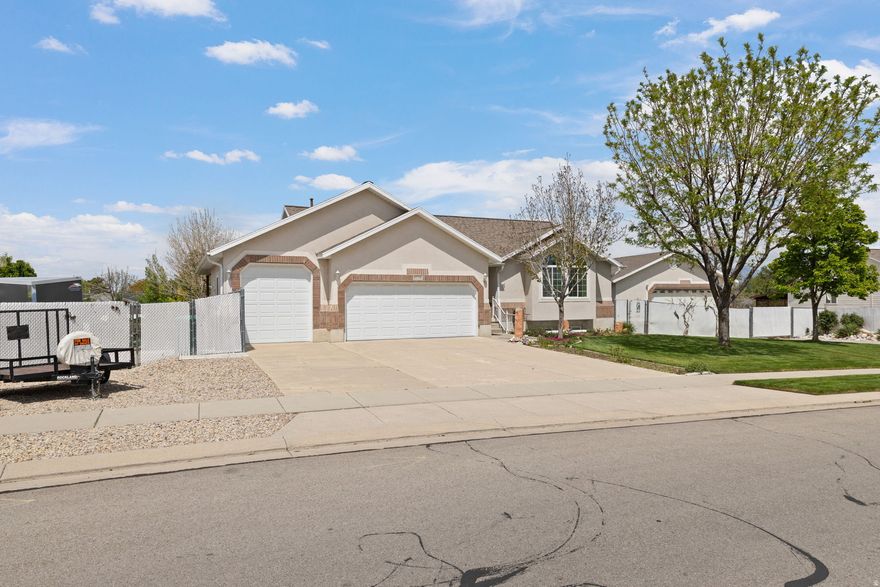
Searching for a home with the ultimate garage and workshop setup? Your search ends here. This impressive 30x40x14 detached shop features an oversized 12x18 garage door and space for at least four vehicles. Designed with functionality in mind, the shop includes both a wood stove and gas heater, full electrical and cable wiring, two 50-amp outlets, an enclosed airline system with air compressor, a private half bath, and easy access for larger vehicles and equipment. The home itself has been just as meticulously maintained. Owned by only one owner since it was built, pride of ownership is evident throughout. Inside, you'll find a full walk-out daylight basement featuring a fully self-sufficient apartment with separate laundry; ideal for multigenerational living, guests, or rental income potential to help offset your mortgage. The main level offers tall vaulted ceilings, abundant natural light, and a thoughtfully designed floor plan that combines comfort and functionality. Step outside to enjoy the beautifully manicured yard and custom water feature from the covered deck or included hot tub. Gardening enthusiasts will appreciate the dedicated garden space and greenhouse. Additional features include an attached 3-car garage with an extra-tall third bay and a 50-foot RV parking pad located on the west side of the home. Whether you're looking for comfort, workspace, storage, or income potential, this property offers exceptional versatility with no detail overlooked. Located just minutes from Jordan Landing for shopping and dining and with easy access to Bangerter highway, you also won't find yourself sacrificing location for all this!  Square footage figures are provided as a courtesy estimate only.  Buyer is advised to verify all information contained in listing.
#2156511

West Jordan

3778 W MAPLELEAF WAY

5 Beds

3 Baths

3,310 Sq.Ft.

$899,000

MLS#: 2156511

Check out this rare, nearly half acre, view lot in West Jordan. This lot is ready for you to start building your own semi custom dream home today. Looking for a large lot that can be the gathering place for the family? Or a place to store your RV or boat? Look no further. The Price advertised includes the lot and build of the Dillon II Floor plan, plus all of the foundation extension options, and the 3 car garage option. Come drive by the lot yourself and see the stunning views. Lot is also located across the street from a future park/open space park. And near the future community pool. Contact the listing agent for questions or to tour homes! The photos are of a previously built DILLON that does not have the 4 foot master suite extension or the 6 foot great room extension. The price listed includes both of those options.

7646 S FLATTOP MOUNT DR W 357

Message successfully sent.

I agree to receive email communication and understand I can unsubscribe at any time.

I agree to be contacted by OnX Realty via call, email, and text for real estate services. To opt out, you can reply 'stop' at any time or reply 'help' for assistance. You can also click the unsubscribe link in the emails. Message and data rates may apply. Message frequency may vary. Privacy Policy

 - property

Send a message

Message successfully sent.

Reason for contacting?

I agree to receive email communication and understand I can unsubscribe at any time.

I agree to be contacted by OnX Realty via call, email, and text for real estate services. To opt out, you can reply 'stop' at any time or reply 'help' for assistance. You can also click the unsubscribe link in the emails. Message and data rates may apply. Message frequency may vary. Privacy Policy

Sign In Sign Out

Virtual Assistant

Would you like to take the next step with this property? We can help you schedule a showing or virtual tour, or send you more details.

Yes, I would like more information.

Thank You for Your Reply, One of Our Agents will contact you as soon as possible

No, maybe later.

Thank you, you can always contact me via email, phone number or through the contact form.

Realhub AI

Lucy - Your AI-Powered Realtor

Update Your Temporary Password

Personalize your search

Enter your email and we'll notify you immediately when new listings match what you're looking for.

or enter email address

Already have an account ? Login here

Continue your home search

I agree to receive communications and understand I can unsubscribe at any time.

I agree to be contacted by OnX Realty via call, email, and text for real estate services. To opt out, you can reply 'stop' at any time or reply 'help' for assistance. You can also click the unsubscribe link in the emails. Message and data rates may apply. Message frequency may vary. Privacy Policy

Already have an account ? Login here

We use cookies

We use cookies primarily for analytics to enhance your experience. By accepting, you agree to our use of these cookies. You can manage your preferences or learn more about our cookies policy.