740 E 100 S

Hyde Park, UT 84318
Rambler/Ranch

Hyde Park, UT 84318
740 E 100 S

$850,000

MLS#: 2162330

Status: Active

Listing provided by: RANLife Real Estate Inc

Listing agent phone: None

Last update: a month ago

On site: 4 months ago

SHADOW BLUFF ESTATES - Residential

About

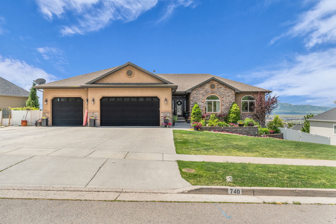
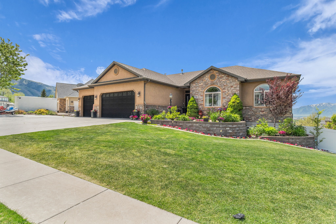
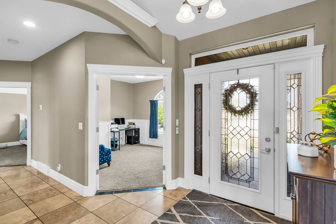
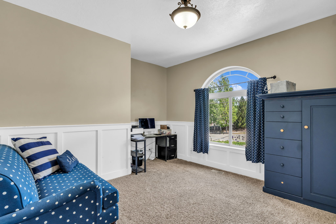
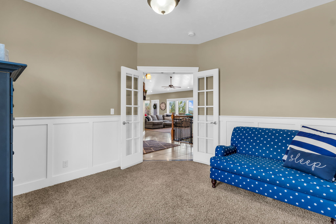
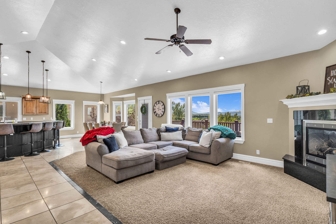
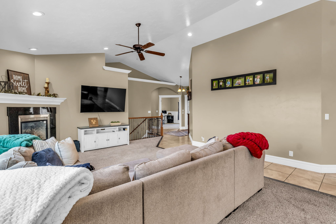
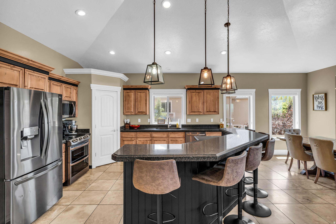
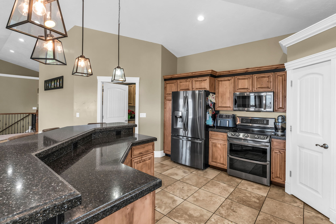
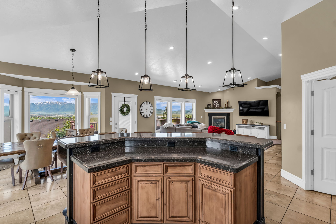
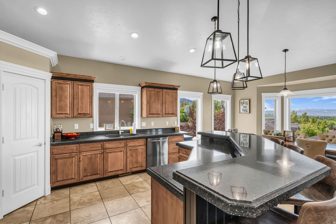
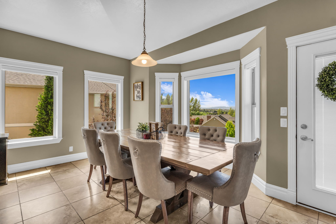
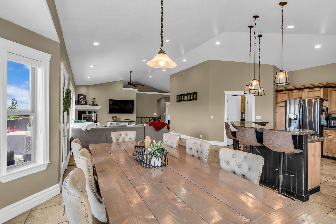
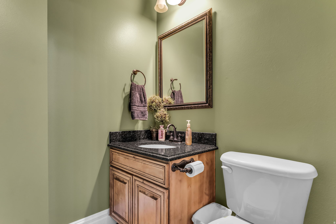
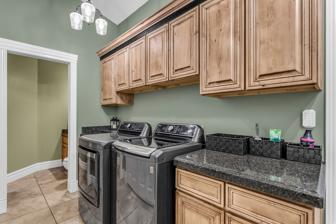
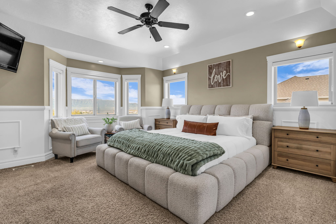
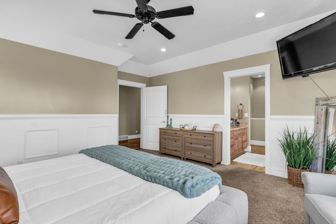
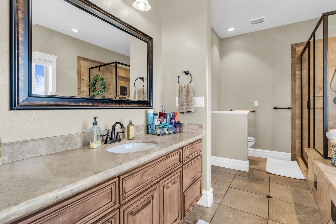
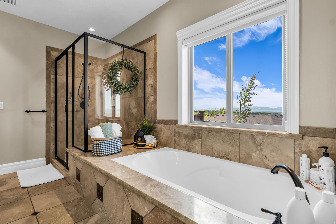
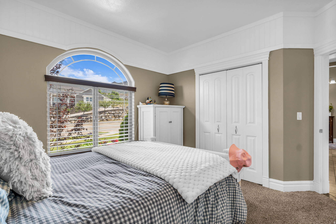
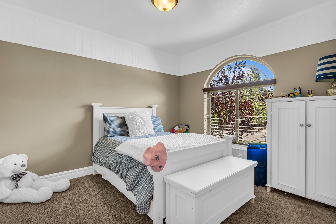
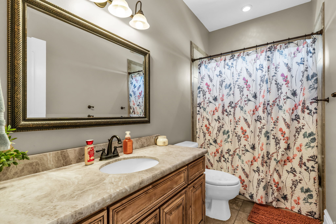
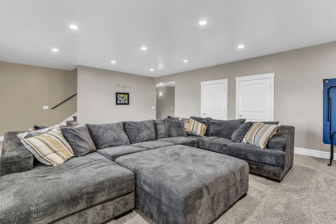
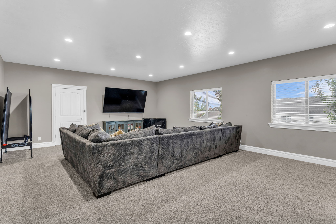
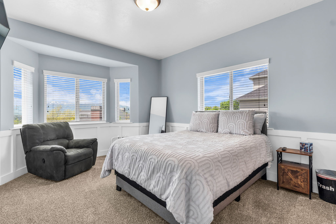
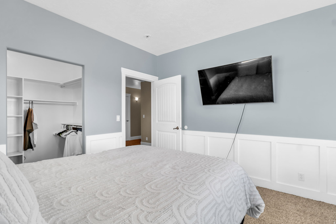
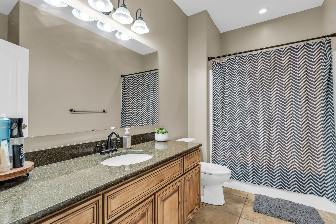
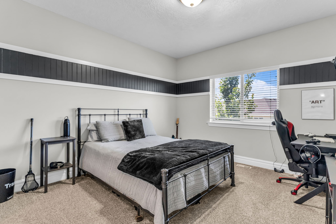
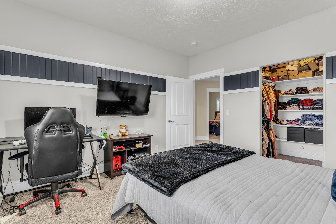
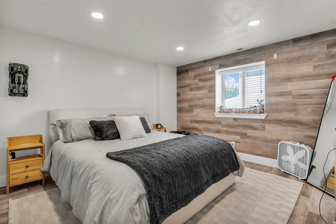
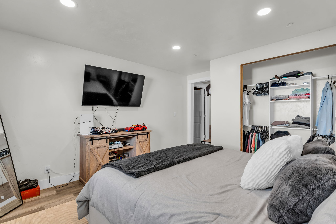
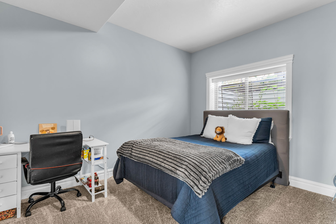
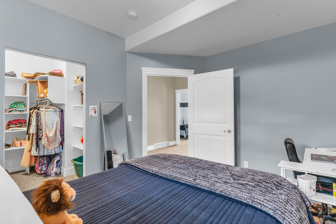
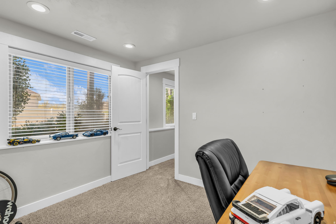
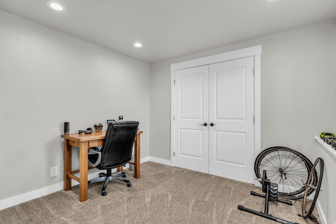
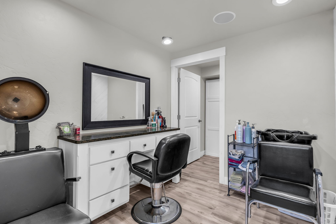
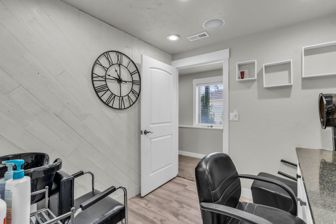
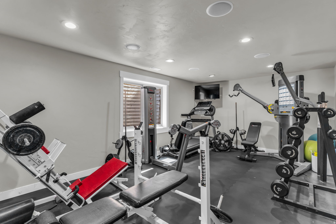
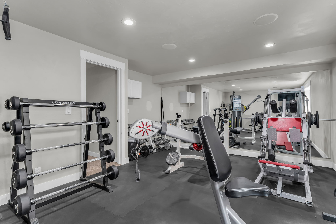
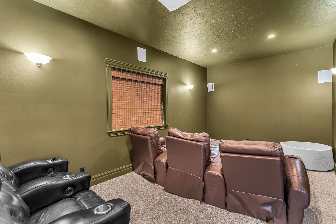
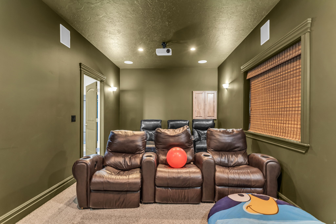
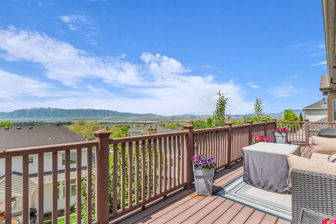
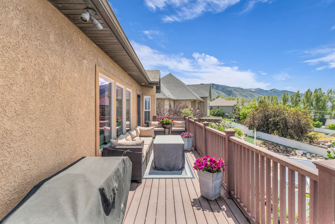
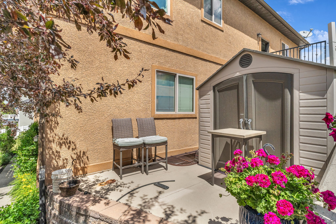
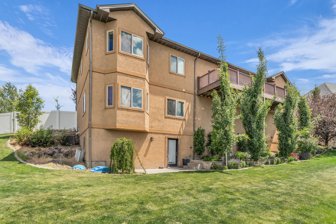
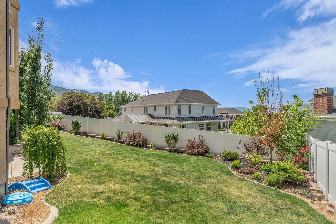
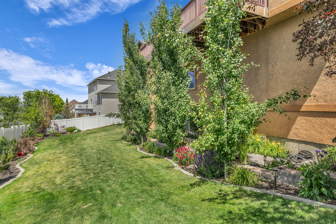
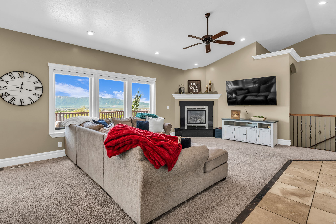
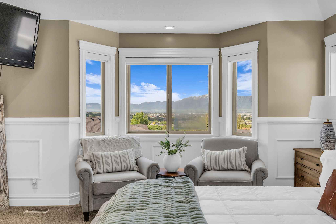
Outstanding Home with Sprawling Views from the Back Deck overlooking the Mountains a Valley. Stunning Main Level with Formal Living Room/Office off Entry, Grand Family Room with Fireplace and Amazing Kitchen. Solid Surface Countertops, Breakfast Bar and Dining Nook with Beautiful Windows to bring in those Views. Glass Door leads out to the Back Deck, the perfect spot to View the Sunsets. Main level Primary Bedroom with Bay Window and attached En Suite Bathroom and Walk In Closet. Down the Stairs is another Family Room and 3 Full Bedrooms. Lowest level has Theater Room and Walkout to the Fenced & Professionally Landscaped Backyard. Square footage figures are provided as a courtesy estimate only. Buyer is advised to obtain an independent measurement.

Property

Beds

5

Full Baths

3

1/2 Baths

1

Year Built

2007

Sq.Footage

5,508
Features

Features & Amenities

Interior

  • Other Interior Features

    Walk-In Closet(s), Granite Counters

  • Total Bedrooms

    5

  • Bathrooms

    3

  • 1/2 Bathrooms

    1

  • Basement YN

    YES

  • Cooling YN

    YES

  • Cooling

    Central Air

  • Fireplace YN

    YES

  • Heating YN

    YES

  • Heating

    Central, Natural Gas, Forced Air, Radiant

  • Main Level Bedrooms

    2

  • Pet friendly

    N/A

Exterior

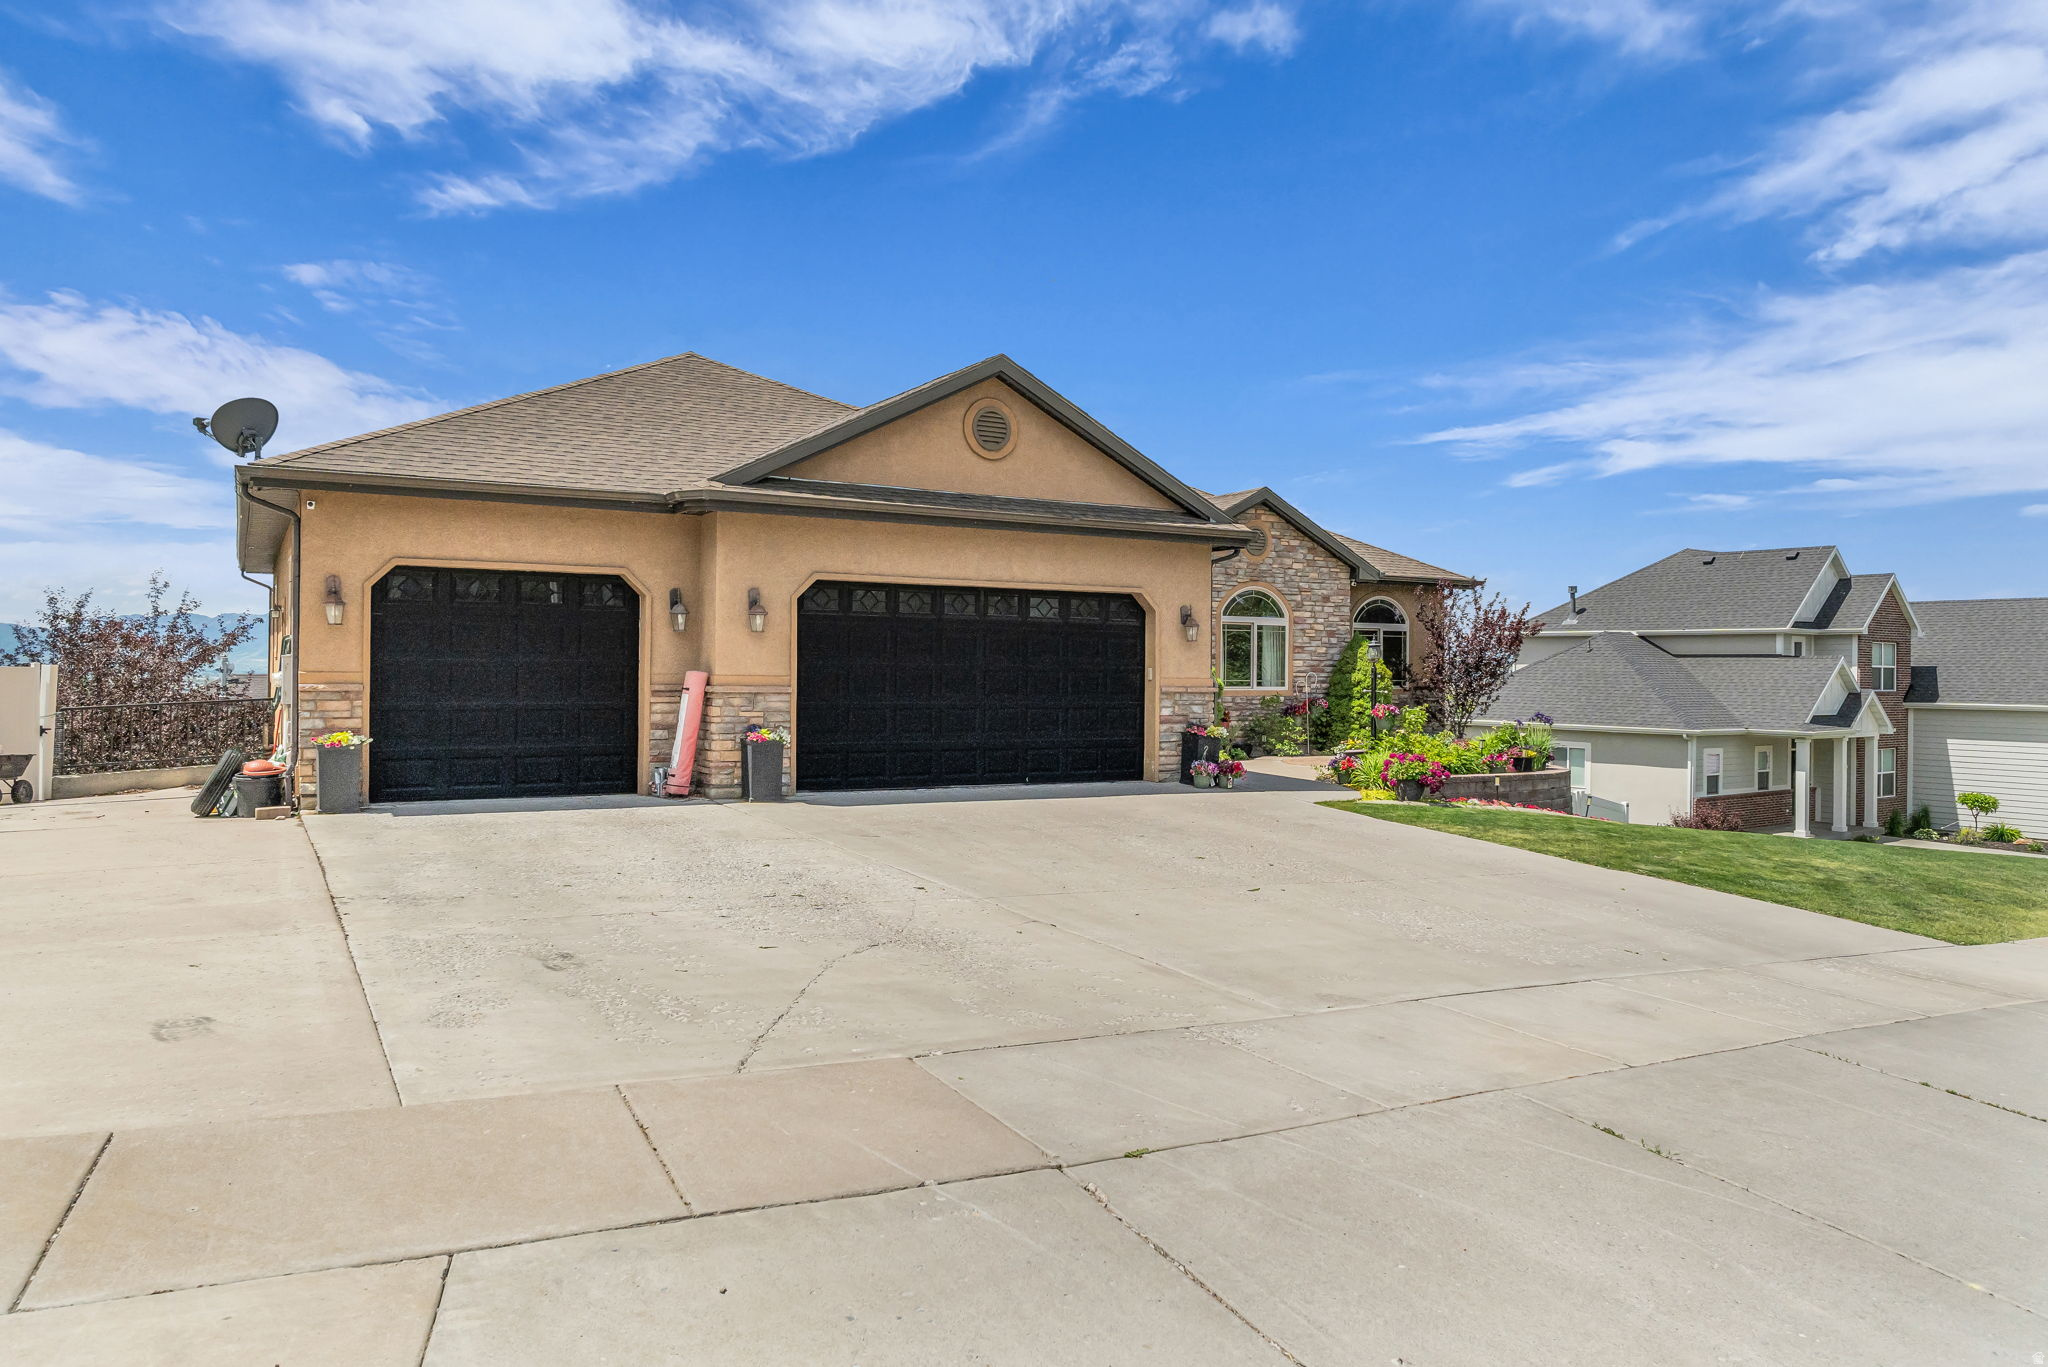
  • Garage

    Yes

  • Garage spaces

    3

  • Construction Materials

    Stone, Stucco

  • Other Exterior Features

    Lighting

  • Parking

    Attached, RV Access/Parking, Garage

  • Patio and Porch Features

    Porch

  • Pool

    No

  • Waterfront YN

    NO

  • View

    Mountain(s), Valley

Area & Lot

  • Lot Size(acres)

    0.3

  • Lot Size(square feet)

    13,068

  • Property Type

    Residential

  • Property Sub Type

    Single Family Residence

  • Architectural Style

    Rambler/Ranch

Price

  • Sales Price

    $850,000

  • Tax Amount

    $3,400

  • Zoning

    RES

  • Sq. Footage

    5,508

  • Price/SqFt

    $154

HOA

  • Association

    YES

  • Association Fee

    $250

  • Association Fee Frequency

    Annually

  • Association Fee Includes

    N/A

Property Resources

  • Horse Property

    NO

School District

  • Elementary School

    Cache

  • Middle School

    North Cache

  • High School

    Green Canyon

Property Features

  • New Construction

    NO

  • Accessibility Features

    Accessible Hallway(s)

  • Association Amenities

    Water

  • Senior Community YN

    NO

  • Sewer

    Public Sewer

Schedule

Schedule a Showing

Showing scheduled successfully.

What is 3 + 4 ?


Change time

Mortgage calculator

Estimate your monthly mortgage payment, including the principal and interest, property taxes, and HOA. Adjust the values to generate a more accurate rate.

Your payment

Principal and Interest:

$

Property taxes:

$

HOA fees:

$

Total loan payment:

$

Total interest amount:

$

Location

  • County

    Cache

  • Elementary School

    Cache

  • Middle School

    North Cache

  • High School

    Green Canyon

Listing Courtesy of Eric Thor Lund, RANLife Real Estate Inc

RealHub Information is provided exclusively for consumers' personal, non-commercial use, and it may not be used for any purpose other than to identify prospective properties consumers may be interested in purchasing. All information deemed reliable but not guaranteed and should be independently verified. All properties are subject to prior sale, change or withdrawal. RealHub website owner shall not be responsible for any typographical errors, misinformation, misprints and shall be held totally harmless.

Agent Damon Luke

Damon Luke

President / Real Estate Agent

Call Damon today to schedule a private showing.


* Listings on this website come from the FMLS IDX Compilation and may be held by brokerage firms other than the owner of this website. The listing brokerage is identified in any listing details. Information is deemed reliable but is not guaranteed. If you believe any FMLS listing contains material that infringes your copyrighted work please click here to review our DMCA policy and learn how to submit a takedown request.© 2024 FMLS.

Properties

Related properties

New on site 3 days ago
Experience luxury living in this stunning custom-built home, scheduled for completion the second week of November! Featuring a beautiful, open-concept floor plan, high-end finishes, and thoughtfully designed spaces, this home is sure to impress. The spacious kitchen boasts a large, hidden walk-in pantry, while the impressive 12-foot triple sliding glass door creates a seamless connection to the outdoors and showcases beautiful valley views. The basement features a separate entrance and a private ADU complete with its own kitchen and laundry, offering excellent flexibility for rental income or multigenerational living. A suspended slab provides even more possibilities for additional living or entertainment space. Front landscaping is included, adding to the appeal of this beautiful new property. With custom details throughout and so much more to discover, this is an incredible opportunity to own a brand-new luxury home. Move in just in time for Thanksgiving! Don't miss your chance to make this one yours!
#2192216

Hyde Park

870 E 410 N

6 Beds

3 Baths

4,939 Sq.Ft.

$949,000

MLS#: 2192216

*** UNDER CONSTRUCTION  ***  New construction by Traverse Homes in Hyde Park, set for completion beginning of December 2026 ready to move in before Christmas! This 3-bedroom, 2.5-bath home is built in the sought after Juniper Ridge Subdivision. The home is 3,691 total square feet and plenty of room to finish or expand later. The build is still in its early stages, so there's time to choose your own finishes and design selections before they're locked in.  https://buildtraverse.com/ to learn more. Square footage figures are provided as a courtesy estimate only and were obtained from building plans.  Buyer is advised to obtain an independent measurement.
#2191251

Hyde Park

1124 E 160 N

3 Beds

2 Baths

3,691 Sq.Ft.

$680,000

MLS#: 2191251

This house is a to-be-built featuring Wood Co Builders as the builder. Incredible house plan focused on the use of space and the amazing views of the valley and mountains. The primary suite sits on the main floor with a spacious ensuite with separate tub and shower. A den/office is accessible from the front of the home with large windows overlooking the porch and allowing natural light to spill across the space. From the office the house flows through a great room with cathedral ceilings, a gas fireplace, and connects directly to the kitchen and dining. Accessible immediately from the kitchen and dining is an spectacular deck large enough for entertaining, a quiet night, or relaxing. All other bedrooms are on the second floor. An unfinished basement allows for additional bedrooms, baths, entertaining spaces, a theater room... whatever you can dream up. The joys of starting from the beginning is the ability to choose all your finishes! Call with questions!
#2190717

Hyde Park

1203 E 160 N

4 Beds

2 Baths

4,319 Sq.Ft.

$998,000

MLS#: 2190717

One of our most popular floor plans, the Summerlyn's beautiful layout perfectly meets the needs of families looking for more space. Featuring 3 bedrooms and 2.5 bathrooms, the open concept floor plan features floor to ceiling windows that cast natural light over the living room, dining room, and kitchen. The gourmet kitchen is a culinary enthusiast's dream, complete with a large walk-in pantry. The dining and family room connect with the kitchen for you and your family to enjoy cooking, eating, and watching movies. Thoughtful touches abound throughout this floor plan, with ample closet space ensuring that organization is effortless and stylish. The exquisite primary bedroom features a luxurious primary bath and a spacious walk-in closet. Additionally, enjoy the unfinished basement and its potential for more rooms. Photos are not of the actual home
#2190181

Hyde Park

626 S 125 E

3 Beds

2 Baths

3,842 Sq.Ft.

$724,900

MLS#: 2190181

Great location near schools with a spacious, functional floor plan and room to grow. The main level features an open living area, dedicated office, and a primary suite with its own private bath. Downstairs, you'll find two additional bedrooms and a family room, plus unfinished space with potential for another bedroom and bathroom. Outside, enjoy a great fenced yard with plenty of space to relax, play, or entertain. A 2-car garage adds convenient parking and storage. With flexible living spaces, future expansion potential, and a location close to schools, this home has a lot to offer.  Square footage figures are provided as a courtesy estimate only and were obtained from county records .  Buyer is advised to obtain an independent measurement.
#2188512

Hyde Park

257 W 350 S

5 Beds

3 Baths

3,464 Sq.Ft.

$685,000

MLS#: 2188512

Price reduced
Now offering $5,000 to put towards closing costs, a rate buy-down, or upgrades!   This home is a must have, this 5-bedroom, 3 bath home is nestled in the highly desired Hyde Park. This stunning residence invites you in with amazing views and meticulous curb appeal. This home combines generous space with stylish finishes to suit both everyday living and entertaining. This home includes a theatre room for cinematic movie nights and sports events, dedicated office ideal for remote work or study, vaulted ceilings that enhance natural light and open, airy feel, master suite with a spa-like bath featuring a double headed shower and Jacuzzi tub, and granite countertops throughout. The home also includes two water heaters that are only two years old, and the carpet was recently replaced. It also has a new garage door opener with Wi-Fi.
#2182937

Hyde Park

217 S 150 W

5 Beds

3 Baths

3,657 Sq.Ft.

$690,000

MLS#: 2182937

Being built on a corner lot in the heart of Hyde Park, this home is designed for maximum comfort, convenience, and beauty. It will feature a large 3 car garage, a covered patio in the backyard, and a farmhouse exterior style. Inside, it features a 2 story living room with stunning floor to ceiling windows, flooding your living room and kitchen with natural light. The gourmet kitchen adds beauty and convenience, with a large island and deep walk-in pantry. This home also features a main level primary suite, complete with a big walk-in closet and extended walk-in shower with a shower head on either side + a third rain head in the middle. Upstairs, you have 3 additional bedrooms, a bathroom, and a generous loft for an additional living area. There is also an unfinished basement, offering endless possibilities for growth and customization. Move in before Christmas! *Home is under construction and scheduled to be finished by the end of November. Photos are  of previously completed homes and may feature differences from this home, Design sheet attached at the end of the photos.
#2182068

Hyde Park

616 S 125 E

4 Beds

2 Baths

4,000 Sq.Ft.

$794,900

MLS#: 2182068

Offering a $15k preferred Lender credit on this Stunning Pendleton floorplan by Visionary Homes featuring a spacious 3-car garage, 9' main-floor ceilings, and an unfinished basement offering room to grow! This beautifully upgraded home showcases the sought-after Gourmet Kitchen with quartz countertops, upgraded cabinetry, a large contrasting island, stainless steel appliances, single-bowl Silgranit sink, and designer backsplash. The open-concept layout flows seamlessly into the great room, where an elegant electric fireplace with modern floating mantel creates a warm focal point.  The luxurious primary suite features a euro glass shower door, barn door entry, dual-sink vanity, and an organized walk-in closet. A large 8' x 8' sliding glass door fills the home with natural light and provides easy access to the covered patio, perfect for indoor-outdoor living.  Additional upgrades include a premium TV/data package, Ring Video Doorbell Pro, black designer hardware and lighting package, smooth wall texture, upgraded flooring throughout, and thoughtful storage enhancements. Exterior finishes showcase timeless Craftsman architecture with Charleston thin brick accents, black trim details, and striking curb appeal.  Located in desirable Hyde Park, this new construction home combines premium finishes, modern design, and future expansion potential with its unfinished basement. A rare opportunity to own one of Visionary Homes' most popular floorplans in a highly sought-after community.  Estimated Completion End of October.
#2180202

Hyde Park

623 S 125 E 116

3 Beds

2 Baths

4,037 Sq.Ft.

$754,900

MLS#: 2180202

Price reduced
INCREDIBLE PRICE!!! Welcome to your private oasis! This stunning home perfectly balances grand architectural design with ultimate seclusion, featuring an open-concept layout and a spectacular two-story great room centered around a beautiful fireplace that adds warmth and ambience to the light-filled main living space. At the heart of the home is a chef's dream gourmet kitchen, beautifully appointed with premium built-in double ovens, sleek quartz countertops, and gorgeous custom cabinetry. The expansive floor plan offers incredible versatility for families and entertaining alike, boasting a cozy upstairs loft family space as well as a massive downstairs family room with endless possibilities for a home theater, or game room.  Step outside into your private backyard sanctuary, which backs up to no neighbors behind. The outdoor area is built for relaxation, complete with a fun little pool tucked into the corner-perfect for cooling off on warm summer afternoons-and a brand-new storage shed for all your gear. The pristine attention to detail even extends to the garage, which features a professionally finished epoxy floor. Combining luxury finishes, massive living spaces, and unmatched backyard privacy, this rare find is a must-see!
#2176743

Hyde Park

672 N 890 E

5 Beds

3 Baths

4,544 Sq.Ft.

$699,999

MLS#: 2176743

Move in before the holidays with an October completion date and wake up to stunning mountain views in the heart of Hyde Park! This sought-after Sumac floor plan is designed to impress, featuring a third-car garage, soaring two-story ceilings, dramatic floor-to-ceiling windows, and an open-to-below great room flooded with natural light. The thoughtfully designed layout offers 4 bedrooms, 2.5 baths, and a private main-level primary suite with a spacious bath and walk-in closet. The chef-inspired kitchen includes a large island and walk-in pantry, while the upstairs loft overlooks the great room-perfect for a home office, study, or second living space. Three generously sized upstairs bedrooms, including two with walk-in closets, provide room for everyone. An unfinished basement offers endless possibilities to expand and make it your own. *Photos are not exact photos of this home and are for representation purposes only, selections photos are attached*
#2176430

Hyde Park

630 S 50 E 115

4 Beds

2 Baths

4,000 Sq.Ft.

$779,900

MLS#: 2176430

Outstanding Home with Sprawling Views from the Back Deck overlooking the Mountains a Valley.  Stunning Main Level with Formal Living Room/Office off Entry,  Grand Family Room with Fireplace and Amazing Kitchen. Solid Surface Countertops, Breakfast Bar and Dining Nook with Beautiful Windows to bring in those Views. Glass Door leads out to the Back Deck, the perfect spot to View the Sunsets. Main level Primary Bedroom with Bay Window and attached En Suite Bathroom and Walk In Closet.  Down the Stairs is another Family Room and 3 Full Bedrooms.  Lowest level has Theater Room and Walkout to the Fenced & Professionally Landscaped Backyard.   Square footage figures are provided as a courtesy estimate only.  Buyer is advised to obtain an independent measurement.

740 E 100 S

Message successfully sent.

I agree to receive email communication and understand I can unsubscribe at any time.

I agree to be contacted by OnX Realty via call, email, and text for real estate services. To opt out, you can reply 'stop' at any time or reply 'help' for assistance. You can also click the unsubscribe link in the emails. Message and data rates may apply. Message frequency may vary. Privacy Policy

Send a message

Message successfully sent.

Reason for contacting?

I agree to receive email communication and understand I can unsubscribe at any time.

I agree to be contacted by OnX Realty via call, email, and text for real estate services. To opt out, you can reply 'stop' at any time or reply 'help' for assistance. You can also click the unsubscribe link in the emails. Message and data rates may apply. Message frequency may vary. Privacy Policy

Sign In Sign Out

Virtual Assistant

Would you like to take the next step with this property? We can help you schedule a showing or virtual tour, or send you more details.

Yes, I would like more information.

Thank You for Your Reply, One of Our Agents will contact you as soon as possible

No, maybe later.

Thank you, you can always contact me via email, phone number or through the contact form.

Realhub AI

Lucy - Your AI-Powered Realtor

Update Your Temporary Password

Personalize your search

Enter your email and we'll notify you immediately when new listings match what you're looking for.

or enter email address

Already have an account ? Login here

Continue your home search

I agree to receive communications and understand I can unsubscribe at any time.

I agree to be contacted by OnX Realty via call, email, and text for real estate services. To opt out, you can reply 'stop' at any time or reply 'help' for assistance. You can also click the unsubscribe link in the emails. Message and data rates may apply. Message frequency may vary. Privacy Policy

Already have an account ? Login here

We use cookies

We use cookies primarily for analytics to enhance your experience. By accepting, you agree to our use of these cookies. You can manage your preferences or learn more about our cookies policy.