
7343 N SAWTOOTH COVE RD
Dry Fork, UT 84078
About
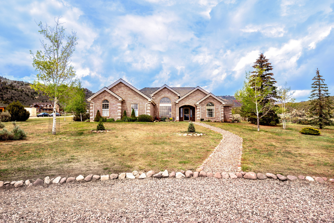
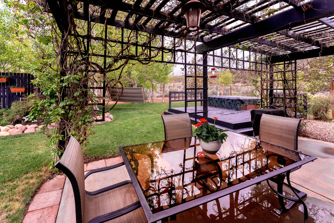
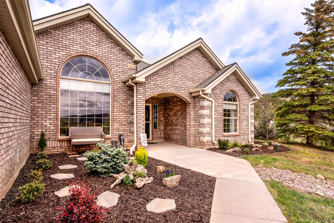
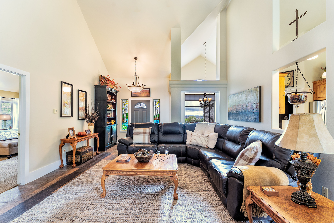
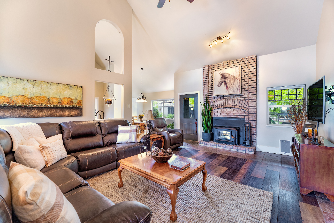
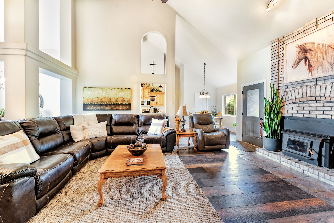
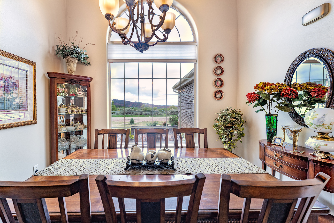
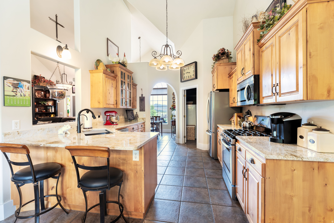
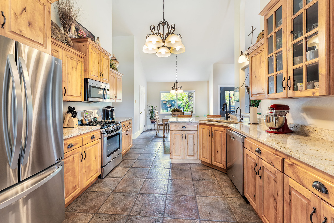
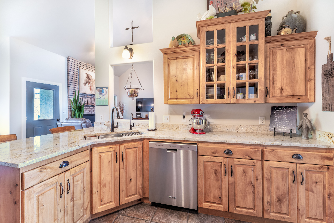
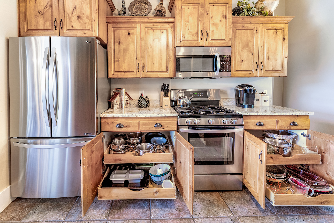
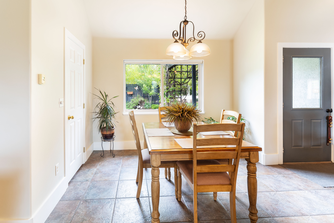
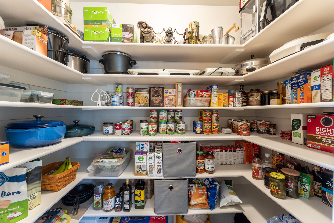
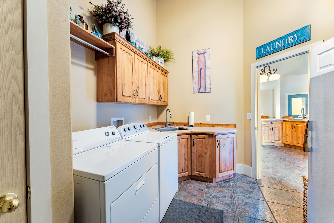
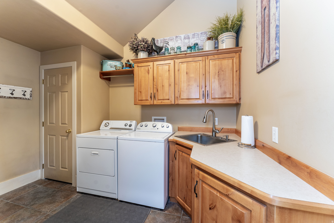
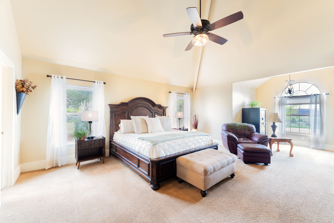
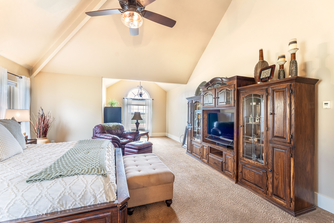
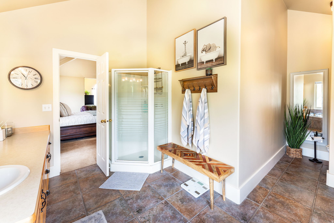
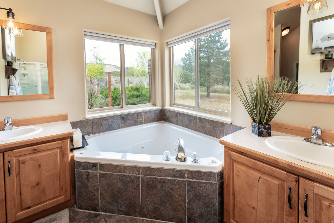
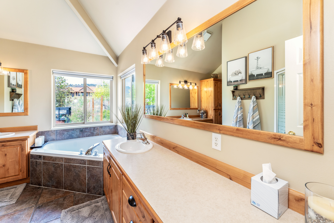
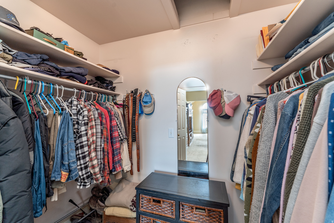
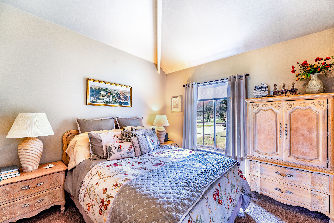
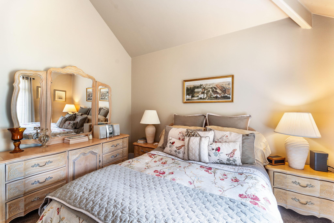
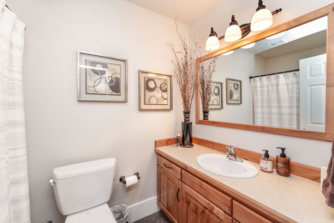
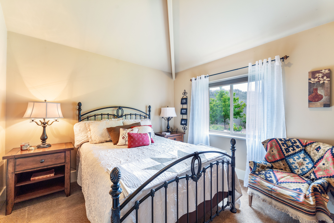
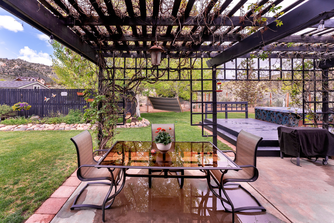
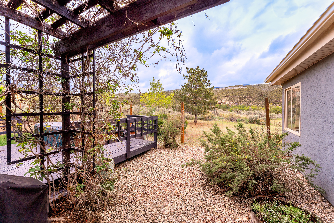
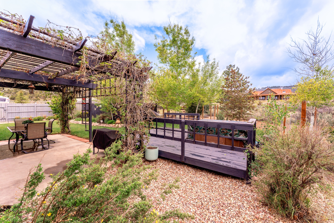
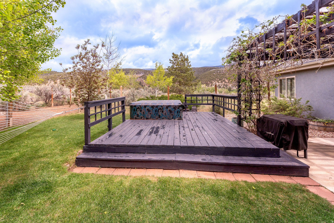
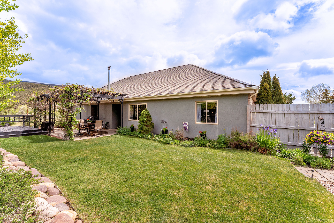
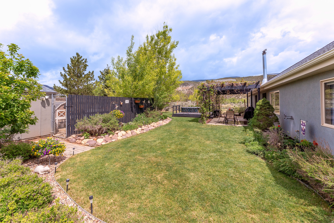
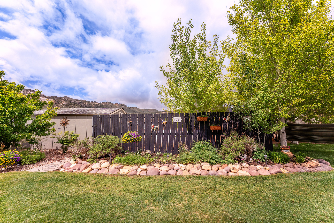
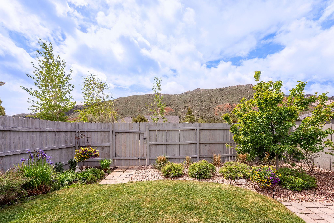
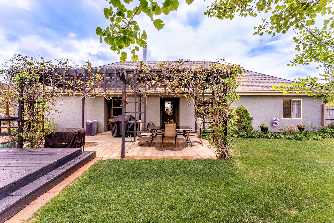
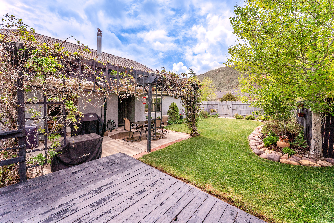
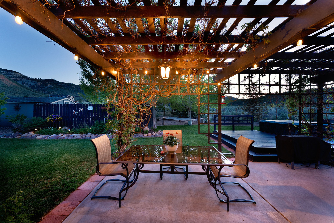
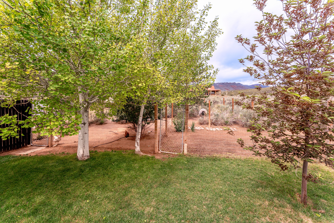
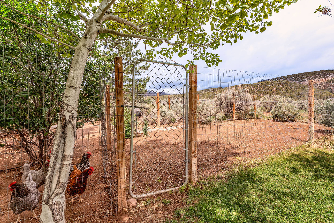
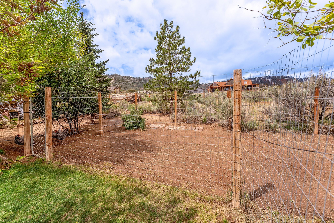
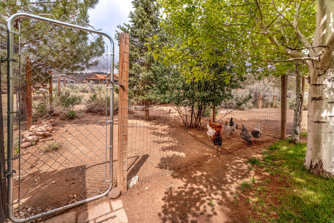
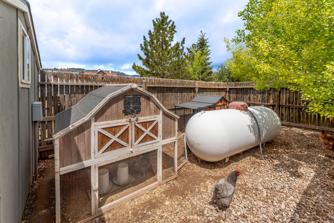
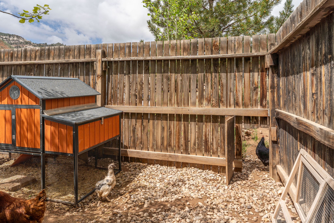
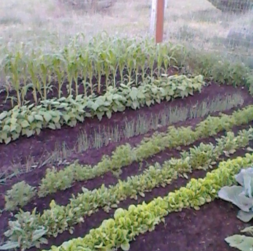
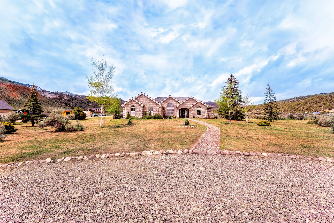
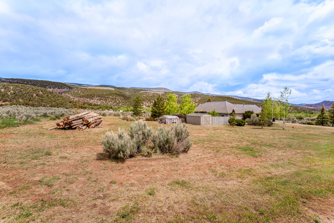
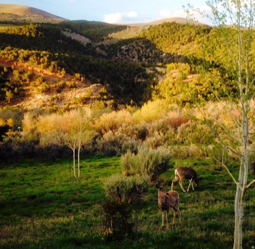
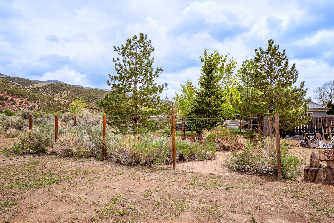
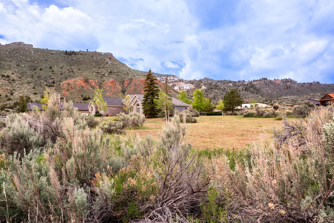
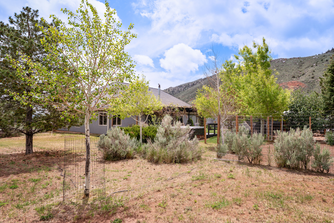
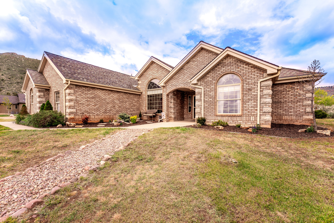
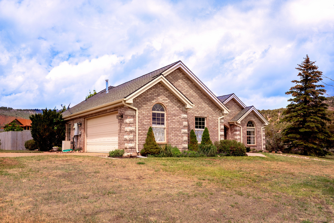
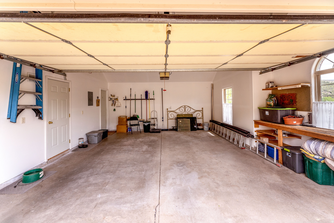
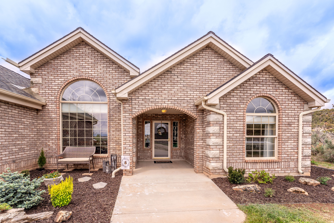
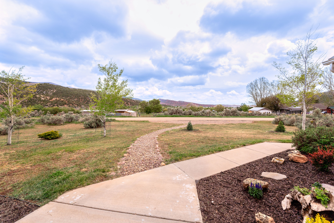
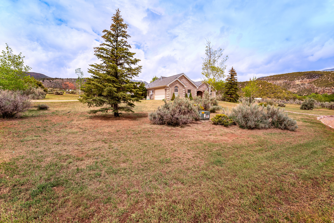
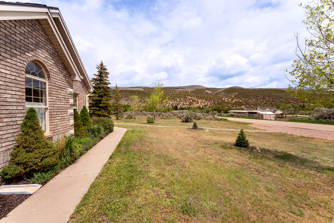
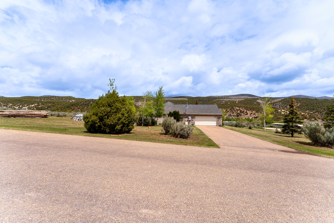
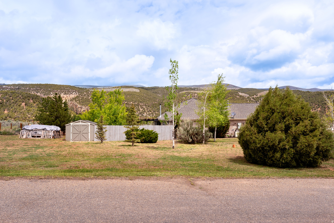
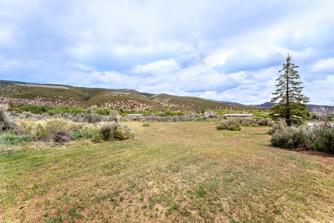
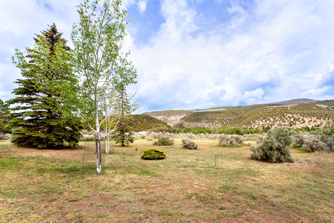
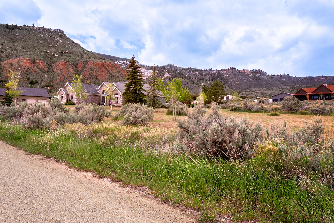
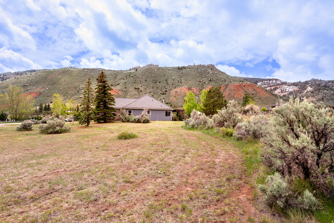
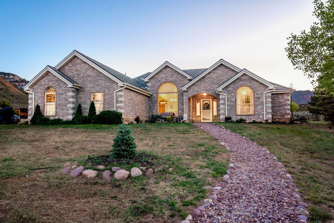
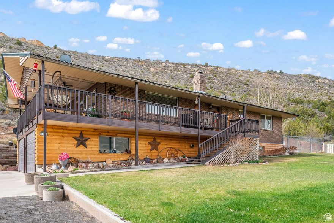
Welcome to the gateway of adventure! This home in Dry Fork Canyon doesn't just offer a roof over your head-it offers a lifestyle that most people only get to experience on vacation. Nestled on a 2-acre parcel in the historic and breathtaking Dry Fork Canyon, this 2,070 sq ft home is the perfect blend of comfort and self-sufficiency. Step through the covered front entry into this sanctuary with vaulted ceilings and natural light, this 3-bedroom, 2-bathroom home with a 2-car garage feels incredibly expansive. The kitchen is outfitted with a breakfast bar, gas stove, granite countertops, built in microwave, knotty alder cabinets, large stainless sink with rack and a high-end osmosis water softener system. Stay cozy with the ambiance of a wood stove insert (we're even leaving the some wood for you!) or enjoy the barefoot luxury of heated floors. The oversized master suite is a true getaway, and with walk-in closets in every bedroom, storage is never an issue. Relax under the custom pergola, perfectly set up for summer BBQs and starlit evenings. Features a fenced garden, a garden shed and two chicken coops, (shed and coop equipped with electricity), a full sprinkler system services the backyard, while dedicated drip lines keep the trees, bushes, and flowers thriving effortlessly. Why trailer your gear when you can live at the trailhead? Leave directly from your property on your side-by-side to explore endless canyon trails and the McConkie Ranch petroglyphs within Dry Fork Canyon. You are a short drive to world class recreation, the Ashley Gorge Via Ferrata (the longest in North America!), premier mountain biking, and top-tier SUV trails, world-class fishing and boating at Flaming Gorge, Red Fleet, and Steinaker Reservoirs. Escape the hustle and breathe in the air of the high desert. This Dry Fork gem offers the rare opportunity to own a piece of Utah's cultural and natural heritage. Buyer to verify all information and sq footage.
Property
Beds
3
Full Baths
2
1/2 Baths
None
Year Built
1999
Sq.Footage
2,070
Features
Features & Amenities
Interior
-
Other Interior Features
Walk-In Closet(s), Vaulted Ceiling(s), Granite Counters, Master Downstairs
-
Total Bedrooms
3
-
Bathrooms
2
-
Cooling YN
YES
-
Cooling
Ceiling Fan(s), Central Air
-
Fireplace YN
YES
-
Heating YN
YES
-
Heating
Fireplace Insert, Wood Stove, Propane, Wood, Geothermal
-
Main Level Bedrooms
3
-
Pet friendly
N/A
Exterior
-
Garage
Yes
-
Garage spaces
2
-
Construction Materials
Brick, Stucco
-
Other Exterior Features
Lighting
-
Parking
RV Access/Parking, Attached, Garage
-
Pool
No
-
Waterfront YN
NO
-
View
Mountain(s), Valley
Area & Lot
-
Lot Features
Cul-De-Sac, Secluded
-
Lot Size(acres)
2.0
-
Lot Size(square feet)
87120.0
-
Property Type
Residential
-
Property Sub Type
Single Family Residence
-
Architectural Style
Rambler/Ranch
Price
-
Sales Price
$600,000
-
Tax Amount
$2,217
-
Zoning
A1D
-
Sq. Footage
2, 070
-
Price/SqFt
$289
HOA
-
Association
No
School District
-
Elementary School
Uintah
-
Middle School
Vernal Mid
-
High School
Uintah
Property Features
-
Stories
1
-
New Construction
NO
-
Accessibility Features
Therapeutic Whirlpool
-
Foundation Details
Slab
-
Senior Community YN
NO
-
Sewer
Septic Tank
-
Water Source
Private, Well
Schedule
Schedule a Showing
Showing scheduled successfully.
Mortgage calculator
Estimate your monthly mortgage payment, including the principal and interest, property taxes, and HOA. Adjust the values to generate a more accurate rate.
Your payment
Principal and Interest:
$
Property taxes:
$
HOA fees:
$
Total loan payment:
$
Total interest amount:
$
Location
-
County
Uintah
-
Elementary School
Uintah
-
Middle School
Vernal Mid
-
High School
Uintah

Listing Courtesy of Nancy Jean Thorlaksen , New Star Real Estate LLC
RealHub Information is provided exclusively for consumers' personal, non-commercial use, and it may not be used for any purpose other than to identify prospective properties consumers may be interested in purchasing. All information deemed reliable but not guaranteed and should be independently verified. All properties are subject to prior sale, change or withdrawal. RealHub website owner shall not be responsible for any typographical errors, misinformation, misprints and shall be held totally harmless.

Damon Luke
President / Real Estate Advisor
Call Damon today to schedule a private showing.
Phone (801) 882-4009
Email Damon@OnXrealty.com

* Listings on this website come from the FMLS IDX Compilation and may be held by brokerage firms other than the owner of this website. The listing brokerage is identified in any listing details. Information is deemed reliable but is not guaranteed. If you believe any FMLS listing contains material that infringes your copyrighted work please click here to review our DMCA policy and learn how to submit a takedown request.© 2024 FMLS.
Properties
Related properties
Dry Fork
6407 N DRY FORK CYN W
3 Beds
1 Baths
2,982 Sq.Ft.
$675,000
MLS#: 2085962
