
6649 W AVERY AVE
Highland, UT 84003


About
Highland luxury with real privacy: no rear neighbors, just the Murdock Canal Trail behind the home. This extensively remodeled 6-bedroom, 3.5-bath, 5,113-square-foot home sits on a .32-acre lot framed by mature trees in the established Canterbury North neighborhood, in the Alpine School District's Lone Peak High School boundary and 0.3 miles from Freedom Elementary. The main-level primary suite is the home's signature room, with an enormous walk-in closet and built-in laundry right in the suite. A dedicated home office and a formal dining room share the main level with the chef's kitchen, finished in Taj Mahal quartzite with an oversized island, professional-grade appliances, custom cabinetry, floating shelves and statement lighting. Wide-plank hardwood floors, vaulted ceilings and new windows across the back of the home fill it with natural light. The kitchen, primary suite, basement and garage doors were remodeled in 20232024, and the roof and tankless water heater are new in 2025. Designer finishes run throughout, and the home feels brand new: move-in ready, with nothing left to do. Upstairs, two generous bedrooms share a Jack and Jill bath. The walkout basement adds three more bedrooms, a full bath, a second living area and its own entrance, ready for guests, a home gym or a media room. A European-inspired stone, brick and stucco exterior, an attached 3-car garage, RV parking and mountain views complete the property, with no HOA and Lehi's Silicon Slopes tech corridor and I-15 minutes away.Furnishings excluded from list price; available by separate bill of sale or negotiable. MLS data deemed reliable but not guaranteed. Buyer and buyer's agent to verify all. Square footage figures are provided as courtesy estimates only and were obtained from county records. Buyer is advised to obtain an independent measurement.
Property
Beds
6
Full Baths
3
1/2 Baths
1
Year Built
2005
Sq.Footage
5,113
Features
Features & Amenities
Interior
-
Other Interior Features
Walk-In Closet(s), Vaulted Ceiling(s), Master Downstairs
-
Total Bedrooms
6
-
Bathrooms
3
-
1/2 Bathrooms
1
-
Basement YN
YES
-
Cooling YN
YES
-
Cooling
Central Air
-
Fireplace YN
YES
-
Heating YN
YES
-
Heating
Central, Natural Gas, Forced Air, Hot Water
-
Main Level Bedrooms
1
-
Pet friendly
N/A
Exterior
-
Garage
Yes
-
Garage spaces
3
-
Construction Materials
Brick, Stone, Stucco
-
Other Exterior Features
Lighting
-
Parking
Attached, RV Access/Parking, Garage
-
Patio and Porch Features
Patio
-
Pool
No
-
Waterfront YN
NO
-
View
Mountain(s)
Area & Lot
-
Lot Features
Secluded
-
Lot Size(acres)
0.32
-
Lot Size(square feet)
13,939
-
Property Type
Residential
-
Property Sub Type
Single Family Residence
-
Architectural Style
Stories: 2
Price
-
Sales Price
$1,500,000
-
Tax Amount
$4,279
-
Sq. Footage
5,113
-
Price/SqFt
$293
HOA
-
Association
No
Property Resources
-
Horse Property
NO
School District
-
Elementary School
Alpine
-
Middle School
Mt Ridge
-
High School
Lone Peak
Property Features
-
New Construction
NO
-
Senior Community YN
NO
-
Sewer
Public Sewer
Schedule
Schedule a Showing
Showing scheduled successfully.
Mortgage calculator
Estimate your monthly mortgage payment, including the principal and interest, property taxes, and HOA. Adjust the values to generate a more accurate rate.
Your payment
Principal and Interest:
$
Property taxes:
$
HOA fees:
$
Total loan payment:
$
Total interest amount:
$
Location
-
County
Utah
-
Elementary School
Alpine
-
Middle School
Mt Ridge
-
High School
Lone Peak

Listing Courtesy of Jessica Williams, Real Broker, LLC
RealHub Information is provided exclusively for consumers' personal, non-commercial use, and it may not be used for any purpose other than to identify prospective properties consumers may be interested in purchasing. All information deemed reliable but not guaranteed and should be independently verified. All properties are subject to prior sale, change or withdrawal. RealHub website owner shall not be responsible for any typographical errors, misinformation, misprints and shall be held totally harmless.

Damon Luke
President / Real Estate Agent
Call Damon today to schedule a private showing.
Phone (801) 477-7421
Email Damon@OnXrealty.com

* Listings on this website come from the FMLS IDX Compilation and may be held by brokerage firms other than the owner of this website. The listing brokerage is identified in any listing details. Information is deemed reliable but is not guaranteed. If you believe any FMLS listing contains material that infringes your copyrighted work please click here to review our DMCA policy and learn how to submit a takedown request.© 2024 FMLS.
Properties
Related properties

Highland
10354 N HIDDEN OAK DR W
6 Beds
2 Baths
5,660 Sq.Ft.
$1,790,000
MLS#: 2188095

Highland
6474 W CARRICK WAY
6 Beds
3 Baths
5,043 Sq.Ft.
$1,368,999
MLS#: 2179933

Highland
6218 W GRANT CIR
6 Beds
4 Baths
6,322 Sq.Ft.
$1,790,000
MLS#: 2180112

Highland
6640 W 9500 N
9 Beds
None Baths
6,587 Sq.Ft.
$1,395,000
MLS#: 26-275244

Highland
6640 W 9500 N
9 Beds
5 Baths
6,587 Sq.Ft.
$1,395,000
MLS#: 2179336

Highland
6097 W WHISPER VIEW LN N
6 Beds
4 Baths
5,347 Sq.Ft.
$1,350,000
MLS#: 2177894

Highland
12177 N SHADY BROOK LN
4 Beds
3 Baths
5,468 Sq.Ft.
$1,390,000
MLS#: 2171623
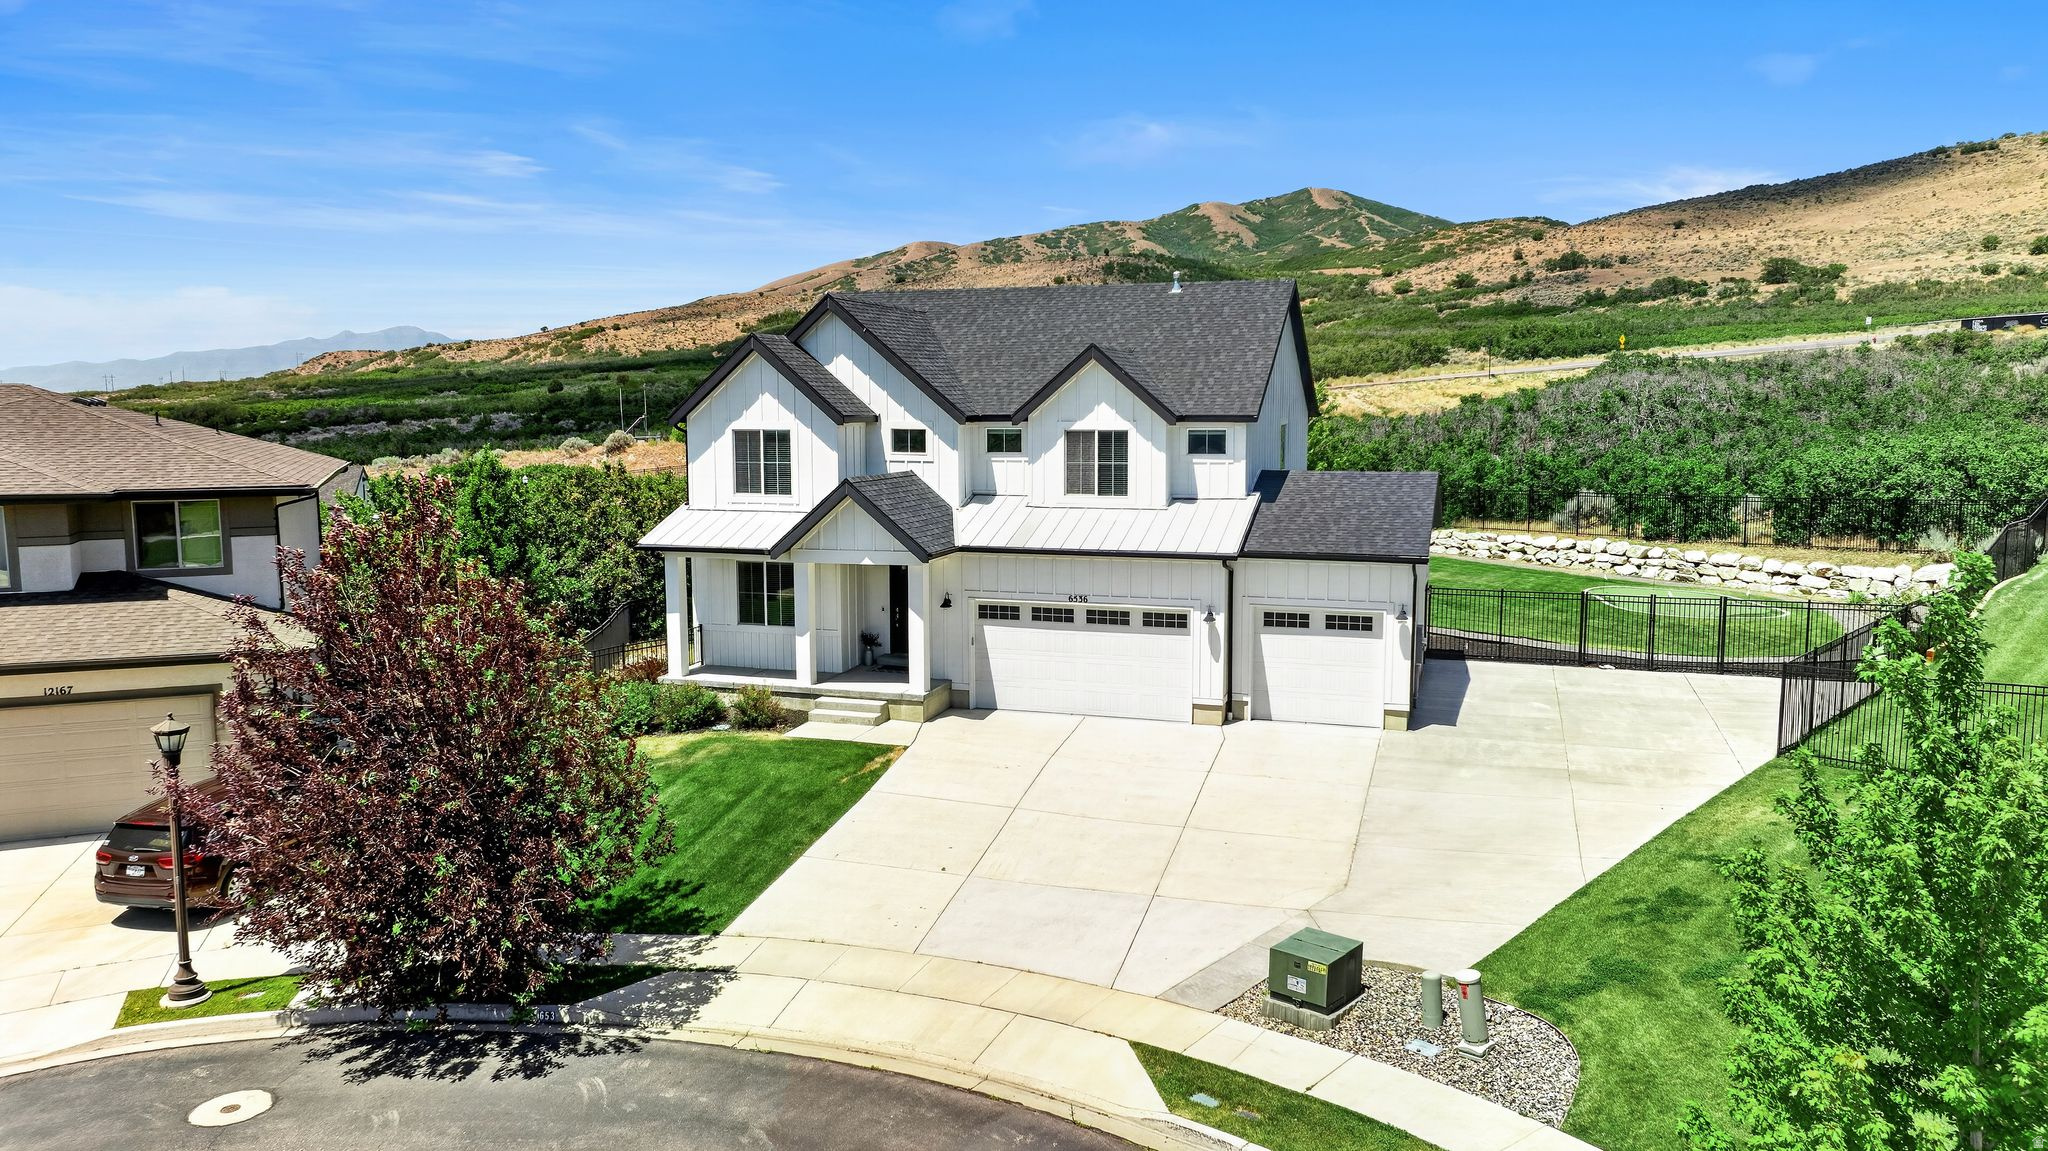
Highland
6536 W MUIRFIELD RD
5 Beds
3 Baths
3,948 Sq.Ft.
$1,249,900
MLS#: 2168951
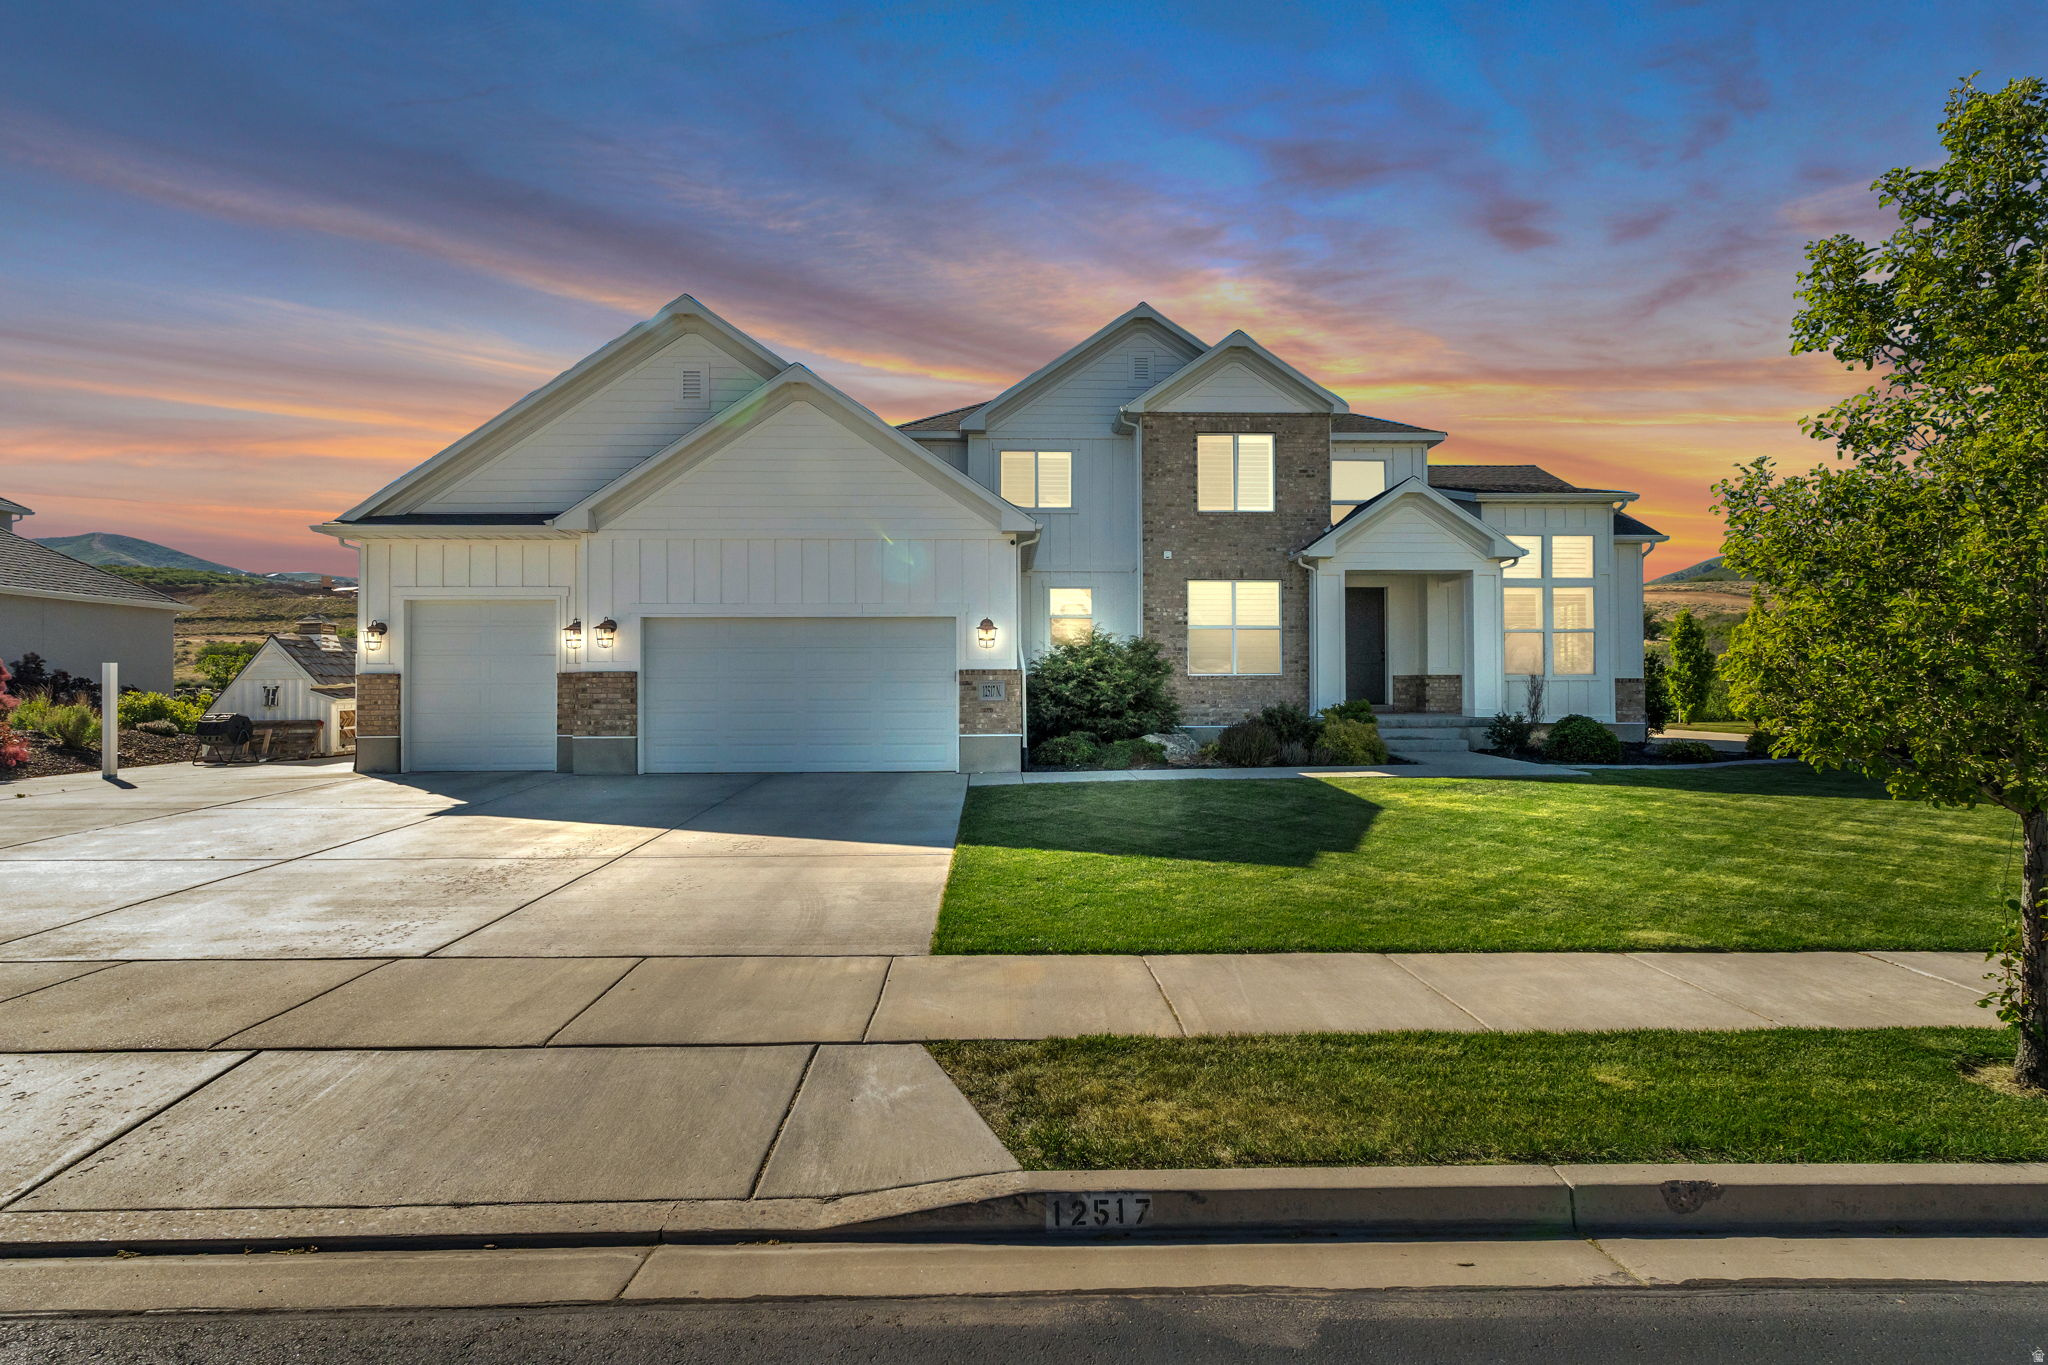
Highland
12517 N MINOTS LEDGE DR
6 Beds
3 Baths
5,736 Sq.Ft.
$1,629,000
MLS#: 2165865
