
651 E Aspen Meadow DR
Hatch, UT 84735


About
Tucked into the peaceful Aspen Highlands subdivision of Mammoth Creek, this inviting mountain cabin offers the perfect blend of comfort, privacy, & Southern Utah adventure. Sitting on a spacious 1.02-acre lot just off a paved road, this property is an ideal year-round residence, family retreat, or part-time getaway where every season brings something special. The 1,768-square-foot cabin features 3 bedrooms & 2 baths, warm mountain character, & a large wraparound covered deck--perfect for morning coffee beneath the pines, relaxing summer evenings, or gathering with friends after a day exploring the mountains. A cozy pellet stove in the living room creates a warm, welcoming gathering space on crisp mountain mornings & snowy winter evenings. Custom handmade wood beds & all furnishings are included, making this a truly turn-key escape. The property also includes a detached 480-square-foot ADU, offering excellent space for guests, family, a private studio, or additional living flexibility. A detached 2-car garage provides abundant storage, while the attached, underneath ATV workshop/garage is ready for toys, tools, & all the gear that comes with Southern Utah living. From your doorstep, enjoy an incredible four-season playground. Nearby Mammoth Creek & Duck Creek Village provide fishing, hiking, mountain biking, horseback riding, dining, & cool summer days. Brian Head offers skiing, snowboarding, & winter recreation, while Cedar Breaks National Monument showcases spectacular high-country scenery. Bryce Canyon National Park, Zion National Park, Panguitch Lake, Navajo Lake, & Kodachrome Basin are all within easy reach for unforgettable day trips, sightseeing, hiking, photography, & outdoor adventures. Whether you're seeking a cozy mountain home, a peaceful place to escape the city, or a basecamp for exploring Southern Utah's legendary red-rock & high-country landscapes, this Mammoth Creek property delivers space, charm, privacy, & adventure in one exceptional package.
Property
Beds
3
Full Baths
None
1/2 Baths
None
Year Built
1996
Sq.Footage
1,336
Features
Features & Amenities
Interior
-
Total Bedrooms
3
-
Bathrooms
N/A
-
Above Grade Finished Area
977.0
-
Cooling YN
NO
-
Cooling
None, Ceiling Fan(s)
-
Heating YN
YES
-
Heating
Baseboard, Electric, Propane
-
Pet friendly
N/A
Exterior
-
Garage
Yes
-
Garage spaces
2
-
Construction Materials
Vinyl Siding
-
Parking
Attached, Detached, Garage
-
Patio and Porch Features
Deck
-
Pool
No
-
View
Mountain(s)
Area & Lot
-
Lot Features
Level, Corner Lot, Wooded
-
Lot Size(acres)
1.02
-
Lot Size(square feet)
44,431
-
Property Type
Residential
-
Property Sub Type
Single Family Residence
Price
-
Sales Price
$549,900
-
Tax Amount
$2,524
-
Zoning
Residential
-
Sq. Footage
1,336
-
Price/SqFt
$411
HOA
-
Association
YES
-
Association Fee
$250
-
Association Fee Frequency
Annually
-
Association Fee Includes
N/A
Property Resources
-
Horse Property
NO
School District
-
Elementary School
Out of Area
-
Middle School
Out of Area
-
High School
Out of Area
Property Features
-
New Construction
NO
-
Senior Community YN
NO
-
Sewer
Septic Tank
Schedule
Schedule a Showing
Showing scheduled successfully.
Mortgage calculator
Estimate your monthly mortgage payment, including the principal and interest, property taxes, and HOA. Adjust the values to generate a more accurate rate.
Your payment
Principal and Interest:
$
Property taxes:
$
HOA fees:
$
Total loan payment:
$
Total interest amount:
$
Location
-
County
Garfield
-
Elementary School
Out of Area
-
Middle School
Out of Area
-
High School
Out of Area

Listing Courtesy of Carlyn J Bedwell, CENTURY 21 EVEREST IRON
RealHub Information is provided exclusively for consumers' personal, non-commercial use, and it may not be used for any purpose other than to identify prospective properties consumers may be interested in purchasing. All information deemed reliable but not guaranteed and should be independently verified. All properties are subject to prior sale, change or withdrawal. RealHub website owner shall not be responsible for any typographical errors, misinformation, misprints and shall be held totally harmless.

Damon Luke
President / Real Estate Advisor
Call Damon today to schedule a private showing.
Phone (801) 477-7421
Email Damon@OnXrealty.com

* Listings on this website come from the FMLS IDX Compilation and may be held by brokerage firms other than the owner of this website. The listing brokerage is identified in any listing details. Information is deemed reliable but is not guaranteed. If you believe any FMLS listing contains material that infringes your copyrighted work please click here to review our DMCA policy and learn how to submit a takedown request.© 2024 FMLS.
Properties
Related properties

Hatch
651 E ASPEN MEADOW DR
3 Beds
None Baths
1,768 Sq.Ft.
$549,900
MLS#: 2181853
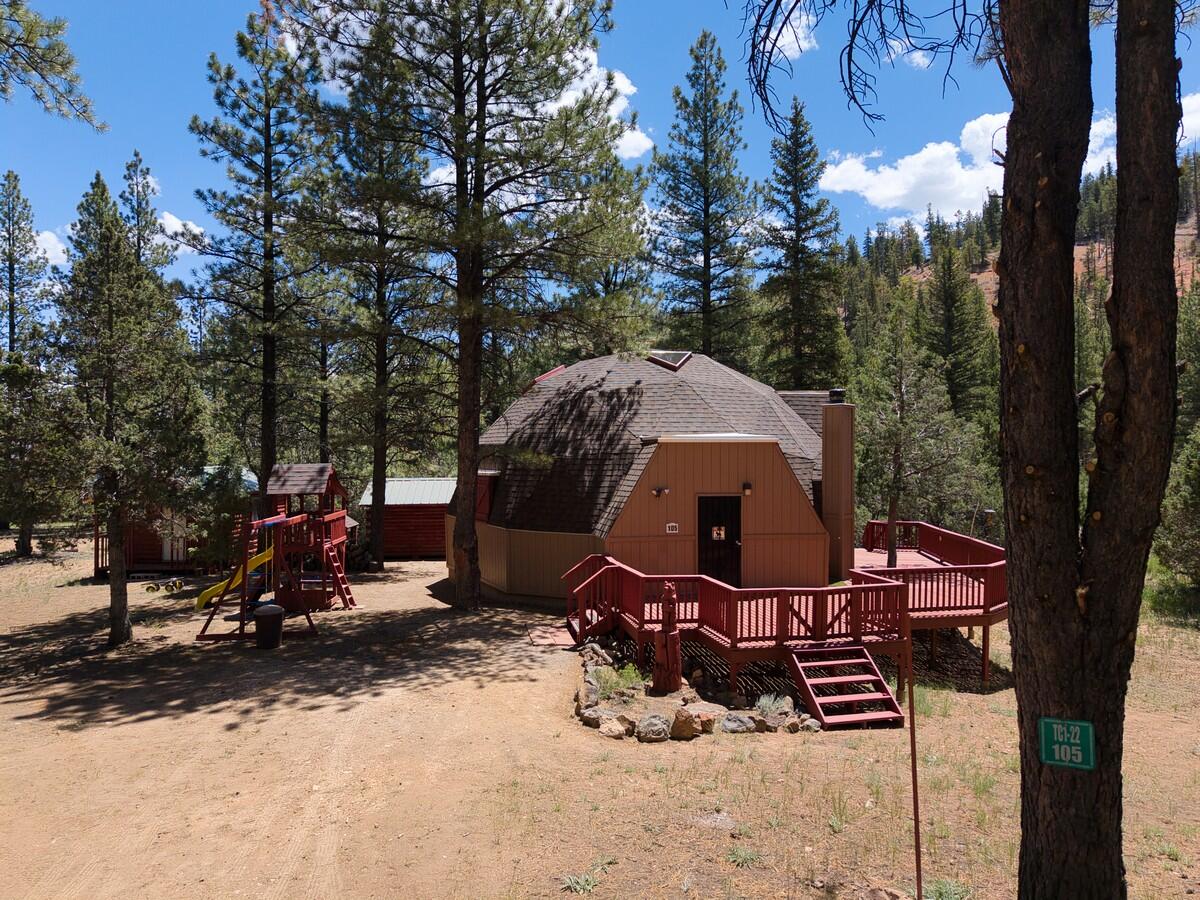
Hatch
105 S Meadow DR
3 Beds
None Baths
1,519 Sq.Ft.
$440,000
MLS#: 26-273881
