583 E PARKER PL

Vineyard, UT 84059
Stories: 2

Vineyard, UT 84059
583 E PARKER PL

$1,199,997

MLS#: 2134501

Status: Active

Listing provided by: KW WESTFIELD

Listing agent phone: None

Last update: 9 days ago
On site: 3 months ago

ASHLEY ACRES - Residential

About

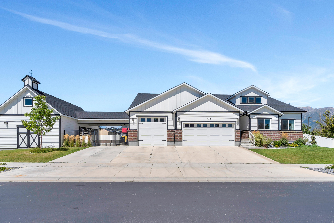
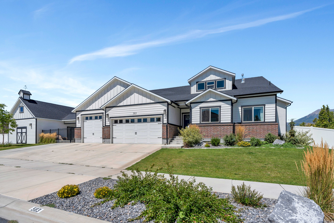
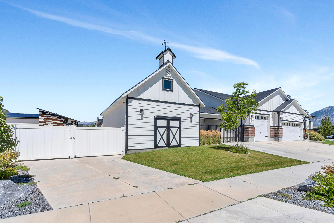
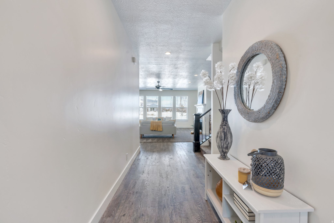
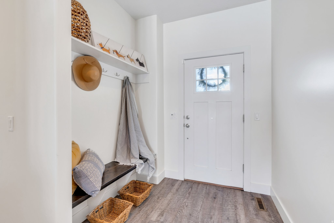
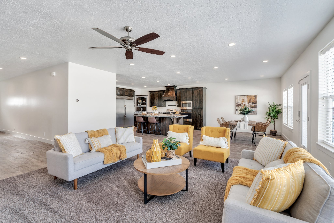
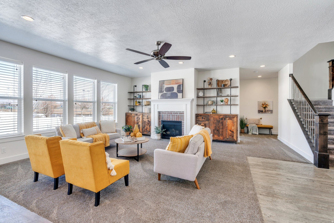
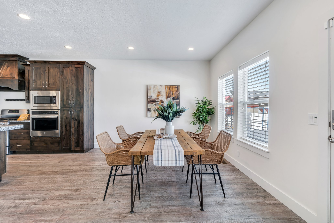
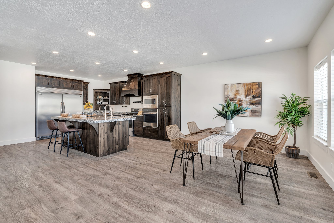
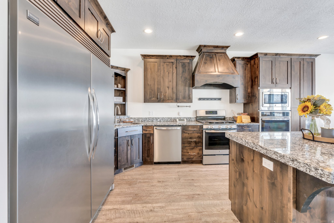
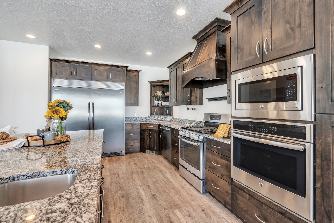
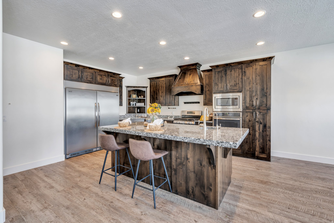
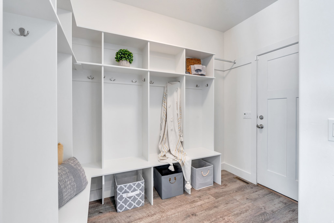
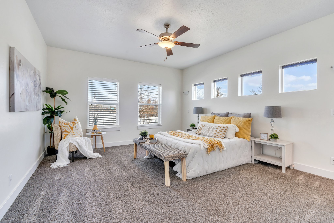
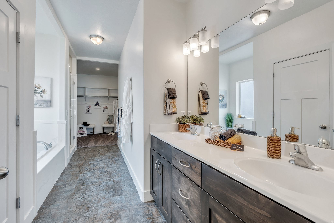
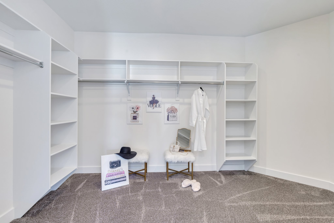
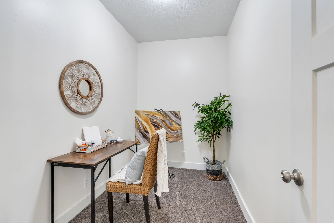
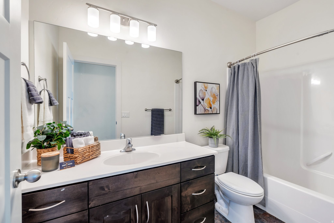
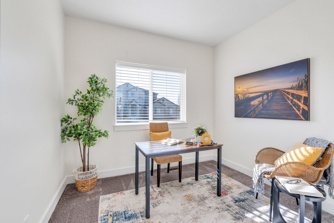
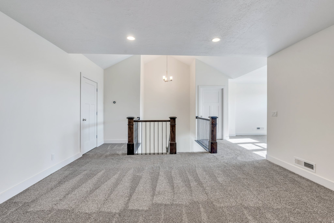
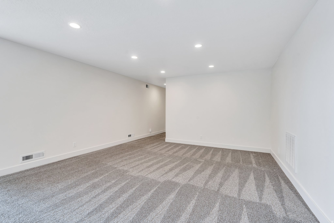
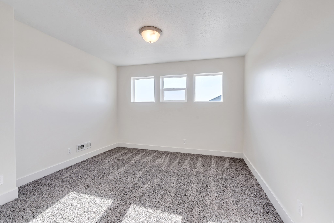
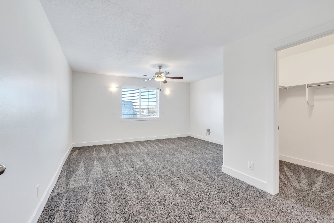
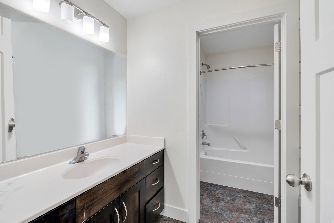
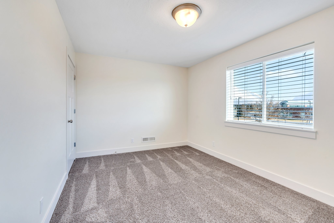
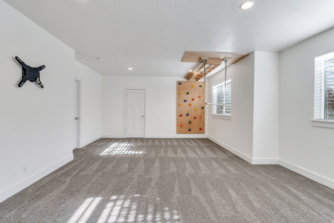
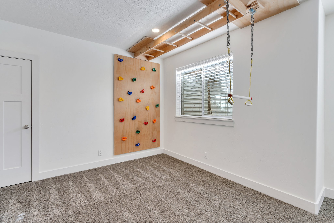
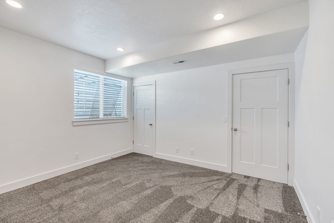
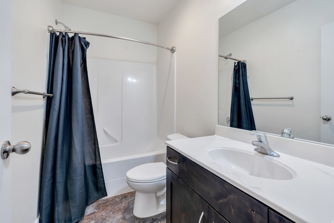
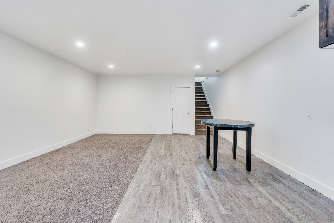
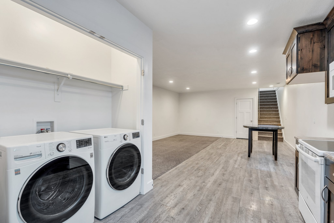
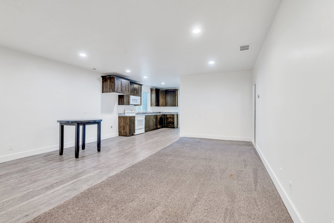
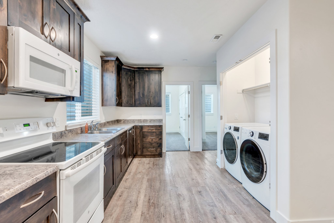
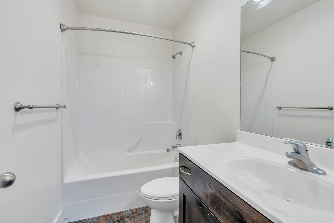
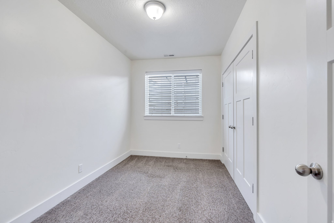
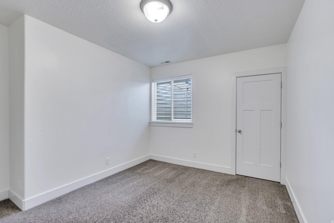
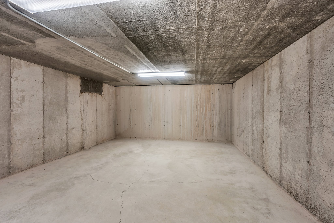
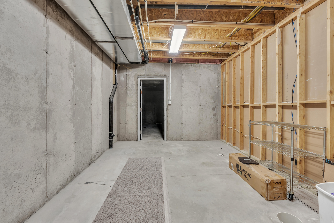
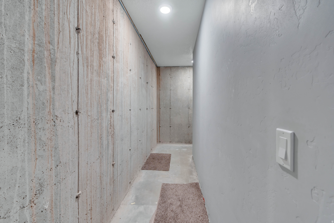
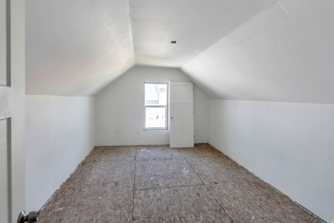
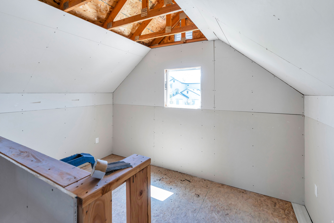
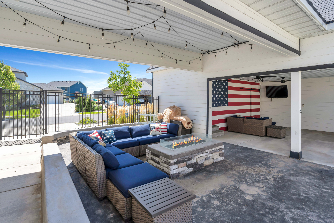
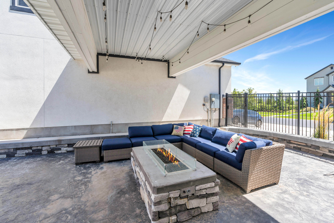
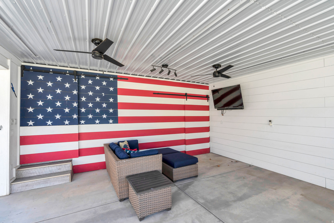
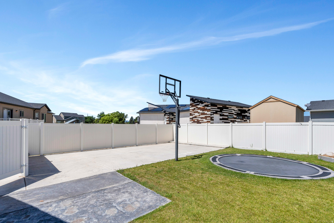
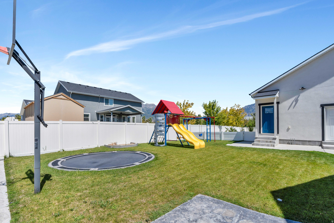
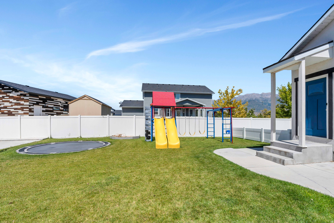
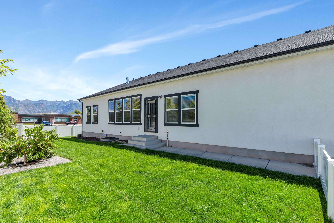
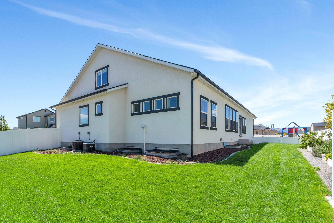
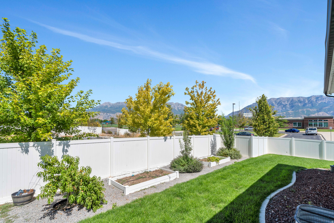
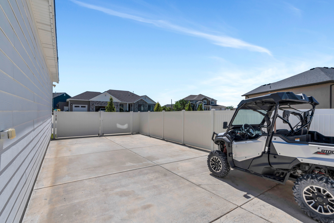
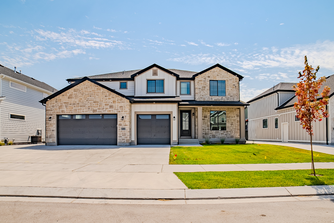
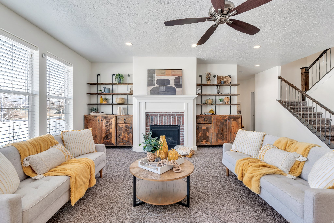
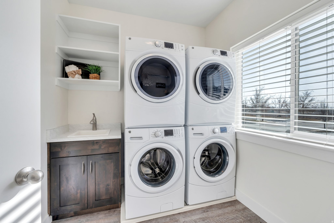
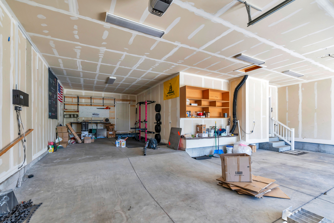
This freshly painted two-story home, is located in the vibrant and highly desirable community of Vineyard, Utah. Offering more than 6,000 square feet of thoughtfully designed living space, the home features seven generously sized bedrooms and five full bathrooms-ideal for a large household, guests, or multi-generational living. A spacious four-car garage provides ample room for vehicles, storage, or even a home gym. The backyard is an entertainer's dream, designed for both relaxation and fun, with a large fire pit, dedicated outdoor entertaining space, and a private basketball court. A trampoline and swing set create an inviting space for all ages, while raised vegetable garden boxes offer the opportunity to grow fresh produce this summer. With convenient RV parking, the property is well-suited for outdoor enthusiasts or those needing additional space for hobbies or a home-based business. Inside, the home offers abundant storage throughout, along with a large unfinished room that presents endless possibilities-whether envisioned as a yoga studio, home theater, sports training room, or customized flex space. Ideally located, the home is surrounded by shopping and dining options for everyday convenience. A neighborhood park sits less than a block away, while scenic jogging and biking trails along Utah Lake provide access to water activities and breathtaking views. The elementary school is conveniently located kitty-corner across the street, adding to the home's exceptional livability. Combining generous space, luxury features, and an unbeatable location, this property offers the perfect blend of comfort, functionality, and community living.

Property

Beds

7

Full Baths

5

1/2 Baths

None

Year Built

2016

Sq.Footage

6,041

Features

Features & Amenities

Interior

  • Other Interior Features

    Walk-In Closet(s), In-Law Floorplan, Granite Counters, Master Downstairs

  • Total Bedrooms

    7

  • Bathrooms

    5

  • Basement YN

    YES

  • Cooling YN

    YES

  • Cooling

    Central Air

  • Fireplace YN

    YES

  • Heating YN

    YES

  • Heating

    Central, Natural Gas, Forced Air

  • Main Level Bedrooms

    2

  • Pet friendly

    N/A

Exterior

  • Garage

    Yes

  • Garage spaces

    4

  • Construction Materials

    Brick, Stucco, Cement Siding

  • Other Exterior Features

    Lighting

  • Parking

    Secured, RV Access/Parking, Attached, Garage

  • Patio and Porch Features

    Covered, Patio

  • Pool

    No

  • Waterfront YN

    NO

  • View

    Mountain(s)

Area & Lot

  • Lot Features

    Corner Lot, Cul-De-Sac, Secluded

  • Lot Size(acres)

    0.34

  • Lot Size(square feet)

    14810.4

  • Property Type

    Residential

  • Property Sub Type

    Single Family Residence

  • Architectural Style

    Stories: 2

Price

  • Sales Price

    $1,199,997

  • Tax Amount

    $7,232

  • Sq. Footage

    6, 041

  • Price/SqFt

    $198

HOA

  • Association

    No

School District

  • Elementary School

    Alpine

  • Middle School

    Lakeridge

  • High School

    Mountain View

Property Features

  • Stories

    3

  • New Construction

    NO

  • Accessibility Features

    Accessible Hallway(s)

  • Senior Community YN

    NO

  • Sewer

    Public Sewer

Schedule

Schedule a Showing

Showing scheduled successfully.

What is 3 + 4 ?


Change time

Mortgage calculator

Estimate your monthly mortgage payment, including the principal and interest, property taxes, and HOA. Adjust the values to generate a more accurate rate.

Your payment

Principal and Interest:

$

Property taxes:

$

HOA fees:

$

Total loan payment:

$

Total interest amount:

$

Location

  • County

    Utah

  • Elementary School

    Alpine

  • Middle School

    Lakeridge

  • High School

    Mountain View

Listing Courtesy of Tanen Bodell , KW WESTFIELD

RealHub Information is provided exclusively for consumers' personal, non-commercial use, and it may not be used for any purpose other than to identify prospective properties consumers may be interested in purchasing. All information deemed reliable but not guaranteed and should be independently verified. All properties are subject to prior sale, change or withdrawal. RealHub website owner shall not be responsible for any typographical errors, misinformation, misprints and shall be held totally harmless.

Agent Damon Luke

Damon Luke

President / Real Estate Advisor

Call Damon today to schedule a private showing.


* Listings on this website come from the FMLS IDX Compilation and may be held by brokerage firms other than the owner of this website. The listing brokerage is identified in any listing details. Information is deemed reliable but is not guaranteed. If you believe any FMLS listing contains material that infringes your copyrighted work please click here to review our DMCA policy and learn how to submit a takedown request.© 2024 FMLS.

Properties

Related properties

New on site 2 days ago
Welcome to your family-friendly dream home, loaded with upgrades throughout and designed for both everyday living and entertaining.  Enjoy abundant natural light with upgraded oversized windows, enhanced can lighting, and beautiful extra pendant lighting over the spacious kitchen island. The kitchen also features a walk-in pantry complete with small appliance outlets for added convenience and countless thoughtful upgrades throughout.  Step outside to your own private $30k pickleball court, trampoline, swingset plus a 20K covered patio - a rare backyard feature perfect for family fun and entertaining. Plenty of room for a personal pool or room to run!  The home offers incredible flexibility with a main-floor mother-in-law suite and a separate ADU apartment currently rented for $1,900/month, creating excellent income potential.  Upstairs you'll find a spacious vaulted main suite along with 4 additional large bedrooms and 3 full bathrooms, providing room for everyone. Storage galore throughout the home ensures everything has its place.  Additional highlights include  a main floor office with builtins for remote work or family space and a theater room for the  main family home in the basement.   Neighborhood  access to community pool and trails, All this for just $41/month HOA.  Minutes from shopping, theaters, restaurants. Come enjoy the mountain views from your front porch or a short walk to the lake. Easy to show and sell! SELLER FINANCING may be an option depending on terms.
#2161643

Vineyard

271 N 110 W

9 Beds

5 Baths

5,293 Sq.Ft.

$1,349,900

MLS#: 2161643

New on site 3 days ago
*OPEN HOUSE: Saturday, May 30th from 10am-12pm* Don't miss your chance to land one of the most pristinely kept homes in The Sycamores, one of the best neighborhoods in Vineyard. This home really does give a new owner ALL the options. Fully finished with 7 bedrooms, office, 4 full bathrooms, 2 family rooms, a 3 car garage, and meticulously maintained yard, this home has all the space a large and/or growing family could need. For those wanting to attack the issue of affordability, the basement is ready for a new owner to turn it into a rentable ADU because of its own separate entrance, laundry room, and pre-plumbed for its own kitchen. Just a few minutes off the freeway in the heart of Utah County, yet somehow still feels like you're NOT in the middle of the hustle and bustle. This location truly can't be beat. PLUS, IT'S NOT IN AN HOA!!
#2159154

Vineyard

213 S COTTONWOOD RD

7 Beds

4 Baths

4,187 Sq.Ft.

$995,000

MLS#: 2159154

Nestled in a quiet Vineyard neighborhood just minutes from beautiful Utah Lake. Designed for both everyday comfort and unforgettable entertaining, this home showcases exceptional custom finishes and an inviting open gathering space filled with natural light from oversized soaring windows.  Make a statement from the moment you arrive with the oversized front door featuring innovative smart glass technology, allowing you to instantly shift between clear and frosted glass at the touch of a button for on-demand privacy and modern elegance.   The thoughtfully designed kitchen is the heart of the home, featuring a large pantry, custom lighting, beautiful backsplash, oversized quartz island, custom cabinetry throughout, and a stunning custom vent hood. A breathtaking wood staircase serves as a striking architectural centerpiece, adding warmth, character, and timeless design to the home.  Retreat to the private main-level primary suite, where abundant windows create a bright and peaceful escape complemented by a spacious, luxurious ensuite bath. Upstairs, a large landing leads to three additional inviting bedrooms, all with walk-in closets, including one with its own private ensuite, creating the perfect space for guests or multigenerational living.  The expansive unfinished basement offers incredible potential, including a convenient rear walk-up entrance and plenty of room to grow, customize, and make your own.  Square footage figures are provided as a courtesy estimate only and were obtained from county records. Buyer is advised to obtain an independent measurement.
#2156708

Vineyard

341 LOUISE WAY S 122

4 Beds

3 Baths

5,074 Sq.Ft.

$1,257,824

MLS#: 2156708

Price reduced
OPEN HOUSE Saturday 5/30 from 11am to 1pm - price reduced with seller-paid rate buy-down OR $15K toward an ADU basement entrance. Built in 2021 in the Hamptons at Vineyard, this custom home sits on a rare 0.34-acre lot and runs on a $70K+ owned solar array with two Tesla Power walls - net-positive year-round with last month's electric bill just $15. The backyard is true resort living: $50K 14-ft swim spa, covered pergola, outdoor gas fireplace, retractable movie screen, raised garden beds, and established fruit trees, plus a 6-car garage configuration with 220V EV outlets and RV/boat depth that handles every toy. The stone-and-Hardie exterior with black-framed windows opens to a chef's kitchen with waterfall-quartz island, gas-fireplace great room, real hardwood floors, and a main-floor primary suite with dual vanities, oversized tile shower, and custom closet; upstairs adds three bedrooms (each with walk-in closet), two full baths, and a large loft. The finished basement is income-ready or multigenerational-ready with 9-ft ceilings, a full second kitchen, two bedrooms, full bath, and third laundry - and two exterior spots can support a walkout for true ADU separation. Built for efficiency with dual HVAC, dual 50-gal water heaters, whole-home water softener, ozone air purifier, and hard-wired Cat6, the home conveys with 3 washer/dryer sets, 6 smart cameras, Nest doorbell + 2 Nest thermostats, and garage ceiling storage racks. HOA is $42/month and includes two pools, two clubhouses, and two fitness centers; FrontRunner is 5 minutes, UVU 8, BYU 15, with Utah City's new grocery and restaurants just minutes away. Square footage figures are provided as a courtesy estimate obtained from the appraisal; buyers are advised to obtain an independent measurement. Seller is related to the listing agent.
#2153587

Vineyard

153 W 160 N 130

6 Beds

4 Baths

5,018 Sq.Ft.

$1,399,999

MLS#: 2153587

New home almost complete, incredible trim work, note 3 beds in basement, Quartz tops, fireplace, main floor master, great area.   Square footage figures are provided as a courtesy estimate only and were obtained from Building plans .  Buyer is advised to obtain an independent measurement.
#2150385

Vineyard

147 W AUTUMN BLAZE DR 4321

8 Beds

5 Baths

5,116 Sq.Ft.

$999,900

MLS#: 2150385

PRICE IMPROVEMENT -Picture yourself living in this one-of-a-kind semi-custom home by Cadence Homes. Wake up in this quiet Vineyard neighborhood close to beautiful Utah Lake! Amaze guests with all the custom finishes in this great gathering space. Featuring large pantry, custom lighting, oversized, soaring windows allowing natural light from all directions, custom cabinets throughout, beautiful backsplash, large quartz kitchen island, two gorgeous arched doorways, custom millwork and vent hood. On the main level find the private master retreat with plenty of windows and spacious luxurious ensuite. Discover at the top of the stairs and large landing 3 more inviting bedrooms all with walk in closets. Huge unfinished basement with a great deal of space to grow!  Square footage figures are provided as a courtesy estimate only and were obtained from county.  Buyer is advised to obtain an independent measurement.
#2129836

Vineyard

71 E POWELL ST 106

4 Beds

3 Baths

5,262 Sq.Ft.

$1,195,000

MLS#: 2129836

Promotion:  4.99% interest rate on conforming loans or $15,000 towards closing costs. UNDER CONSTRUCTION HOME with Goodboro Homes, this stunning Tudor Estate home with an ADU is located in the highly desirable Holdaway Fields neighborhood in Vineyard. The builder has added a breezeway between the main home (kitchen) and detached garage. Perfect for home office, formal dining room, or as an incredible sunroom with 6 large picture windows to enjoy the beautiful views of Mt. Timpanogos and the Wasatch Front. The potential ADU adds 639 sq ft, perfect for guests, multi-generational living, or additional rental income. The 522 finished family room in the basement will be completed with the home, creating a spacious gathering area in the basement. Surrounded by breathtaking lake and mountain views, this home offers timeless architectural charm paired with thoughtful, modern design. Crafted with quality and attention to detail, this home will feature a bright, open floor plan, a gourmet kitchen, and gorgeous upgraded finishes throughout. Expansive windows fill the home with natural light.   Holdaway Fields embraces classic Utah architecture, featuring a blend of Tudor, Craftsman, and Cottage-style homes with inviting front porches, open yards, and beautifully designed streetscapes that encourage community connection. Centrally located in Utah County, you'll be just minutes from the Utah Lake trail system, Sleepy Ridge Golf Course, Megaplex Theatres, Topgolf, shopping, dining, and more.
#2127822

Vineyard

3 W STILLWATER ST 161

4 Beds

3 Baths

5,606 Sq.Ft.

$1,229,900

MLS#: 2127822

This freshly painted two-story home, is located in the vibrant and highly desirable community of Vineyard, Utah. Offering more than 6,000 square feet of thoughtfully designed living space, the home features seven generously sized bedrooms and five full bathrooms-ideal for a large household, guests, or multi-generational living. A spacious four-car garage provides ample room for vehicles, storage, or even a home gym. The backyard is an entertainer's dream, designed for both relaxation and fun, with a large fire pit, dedicated outdoor entertaining space, and a private basketball court. A trampoline and swing set create an inviting space for all ages, while raised vegetable garden boxes offer the opportunity to grow fresh produce this summer. With convenient RV parking, the property is well-suited for outdoor enthusiasts or those needing additional space for hobbies or a home-based business. Inside, the home offers abundant storage throughout, along with a large unfinished room that presents endless possibilities-whether envisioned as a yoga studio, home theater, sports training room, or customized flex space. Ideally located, the home is surrounded by shopping and dining options for everyday convenience. A neighborhood park sits less than a block away, while scenic jogging and biking trails along Utah Lake provide access to water activities and breathtaking views. The elementary school is conveniently located kitty-corner across the street, adding to the home's exceptional livability. Combining generous space, luxury features, and an unbeatable location, this property offers the perfect blend of comfort, functionality, and community living.

583 E PARKER PL

Message successfully sent.

I agree to receive email communication and understand I can unsubscribe at any time.

I agree to be contacted by OnX Realty via call, email, and text for real estate services. To opt out, you can reply 'stop' at any time or reply 'help' for assistance. You can also click the unsubscribe link in the emails. Message and data rates may apply. Message frequency may vary. Privacy Policy

 - property

Send a message

Message successfully sent.

Reason for contacting?

I agree to receive email communication and understand I can unsubscribe at any time.

I agree to be contacted by OnX Realty via call, email, and text for real estate services. To opt out, you can reply 'stop' at any time or reply 'help' for assistance. You can also click the unsubscribe link in the emails. Message and data rates may apply. Message frequency may vary. Privacy Policy

Sign In Sign Out

Virtual Assistant

Would you like to take the next step with this property? We can help you schedule a showing or virtual tour, or send you more details.

Yes, I would like more information.

Thank You for Your Reply, One of Our Agents will contact you as soon as possible

No, maybe later.

Thank you, you can always contact me via email, phone number or through the contact form.

Realhub AI

Lucy - Your AI-Powered Realtor

Update Your Temporary Password

Personalize your search

Enter your email and we'll notify you immediately when new listings match what you're looking for.

or enter email address

Already have an account ? Login here

Continue your home search

I agree to receive communications and understand I can unsubscribe at any time.

I agree to be contacted by OnX Realty via call, email, and text for real estate services. To opt out, you can reply 'stop' at any time or reply 'help' for assistance. You can also click the unsubscribe link in the emails. Message and data rates may apply. Message frequency may vary. Privacy Policy

Already have an account ? Login here

We use cookies

We use cookies primarily for analytics to enhance your experience. By accepting, you agree to our use of these cookies. You can manage your preferences or learn more about our cookies policy.