569 N 770 W

Smithfield, UT 84335
Rambler/Ranch

Smithfield, UT 84335
569 N 770 W

$479,500

MLS#: 2133037

Status: Pending

Listing provided by: Dwell Realty Group, LLC

Listing agent phone: None

Last update: 2 months ago

On site: 7 months ago

FOX MEADOWS - Residential

About

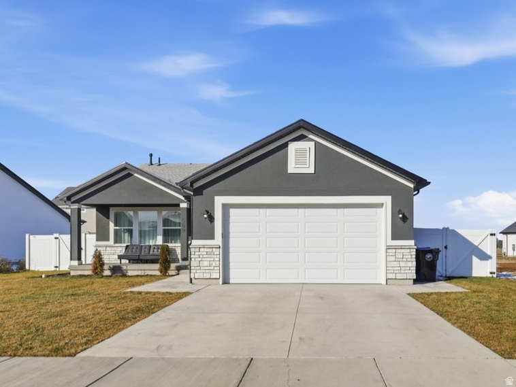
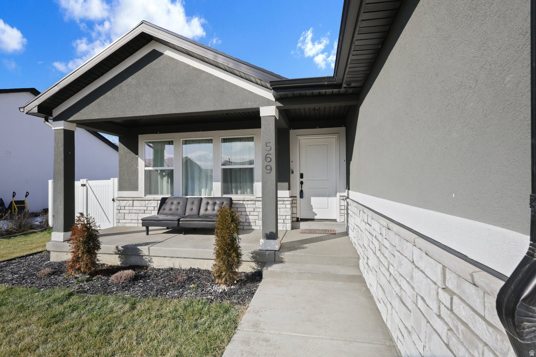
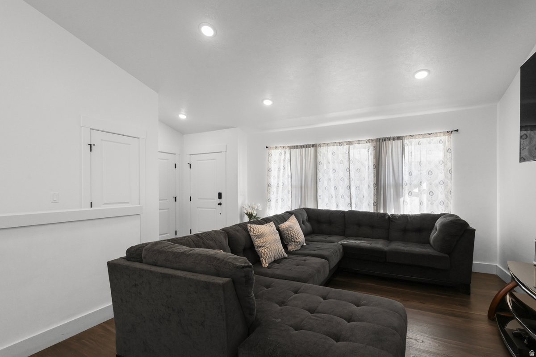
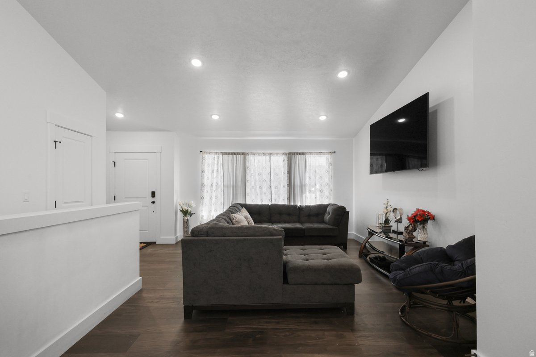
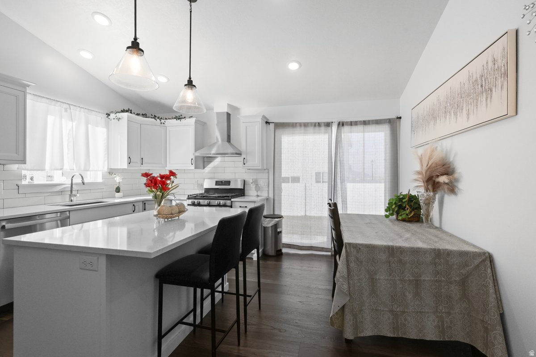
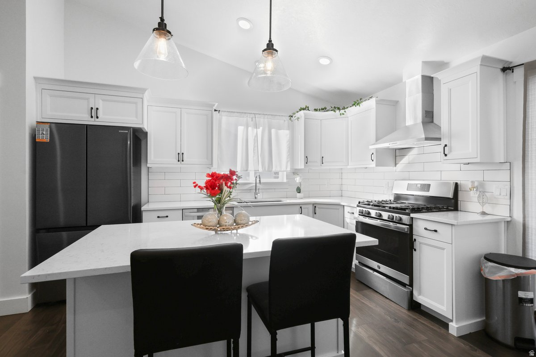
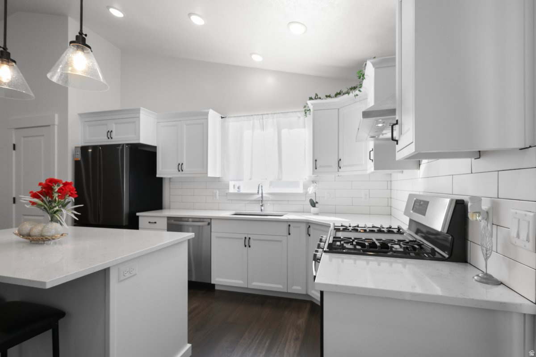
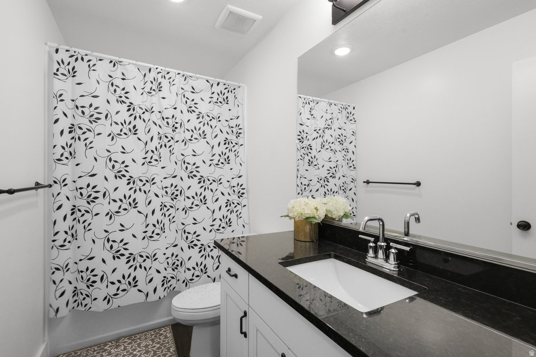
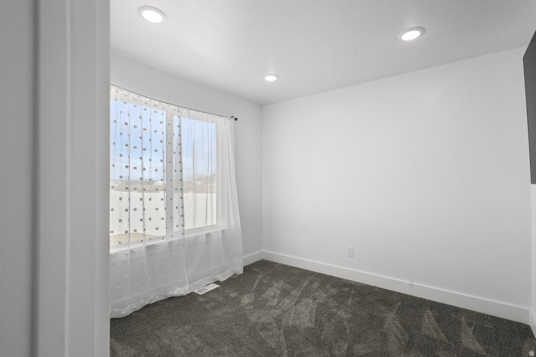
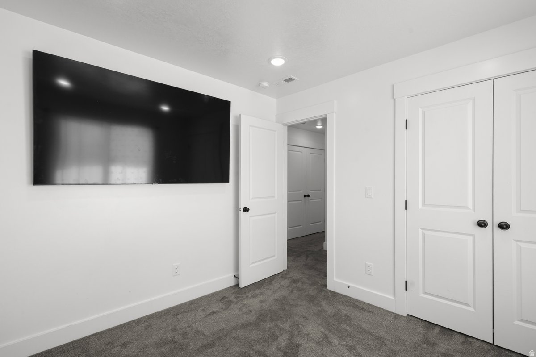
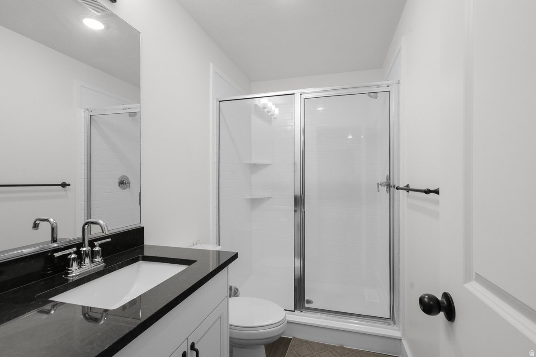
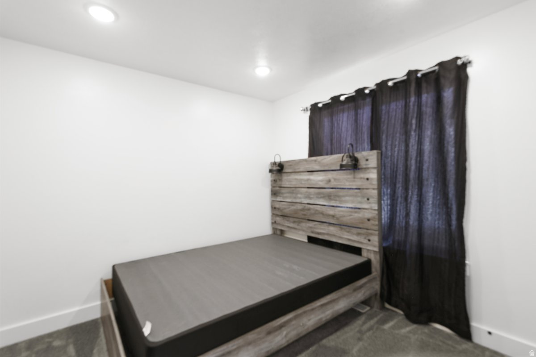
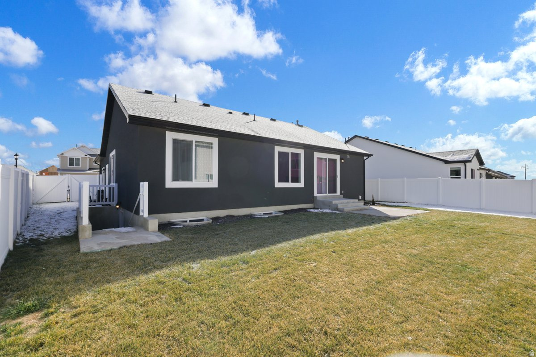
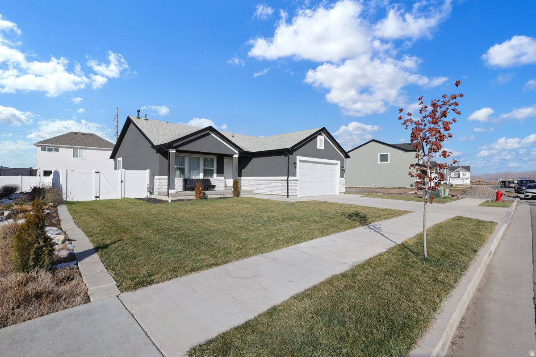
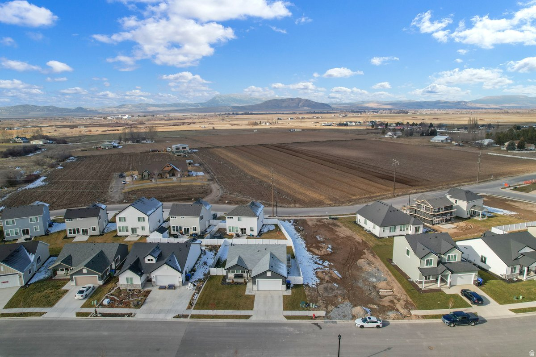
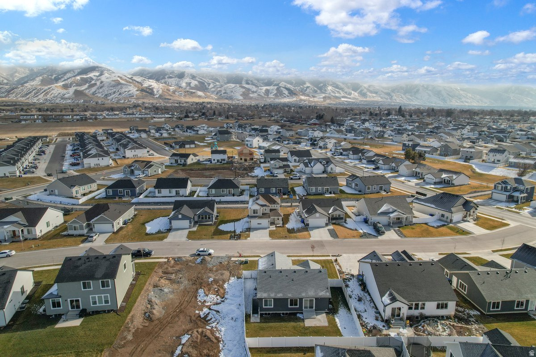
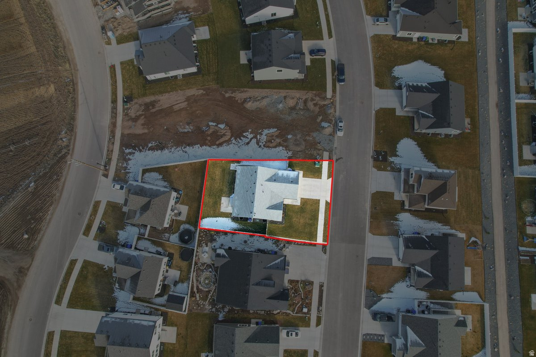
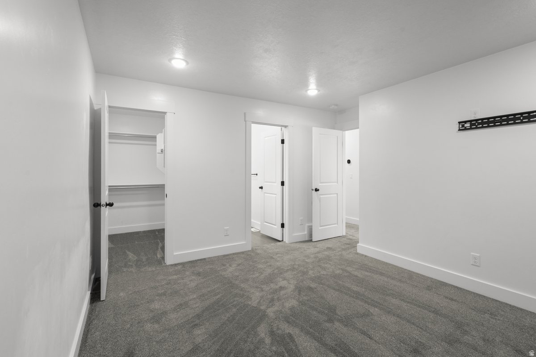
Stunning Newer Smithfield Home Room to Grow! Welcome to this beautiful newer home located in an exciting Smithfield community, offering plenty of room to grow. As you step inside, you'll immediately notice the impressive front-to-back vaulted ceilings, creating a bright and spacious feel throughout the home. This thoughtfully designed property features 3 bedrooms, 2 bathrooms, and upgrades throughout. The large unfinished basement with a separate entrance provides endless possibilities for future expansion or customization. Outside, enjoy a fully fenced yard ideal for privacy and relaxation, complete with sprinklers and sod already installed-ready for you to enjoy from day one. Schedule your showing today!

Property

Beds

3

Full Baths

1

1/2 Baths

None

3/4 Baths

1

Year Built

2023

Sq.Footage

2,522

Features

Features & Amenities

Interior

  • Other Interior Features

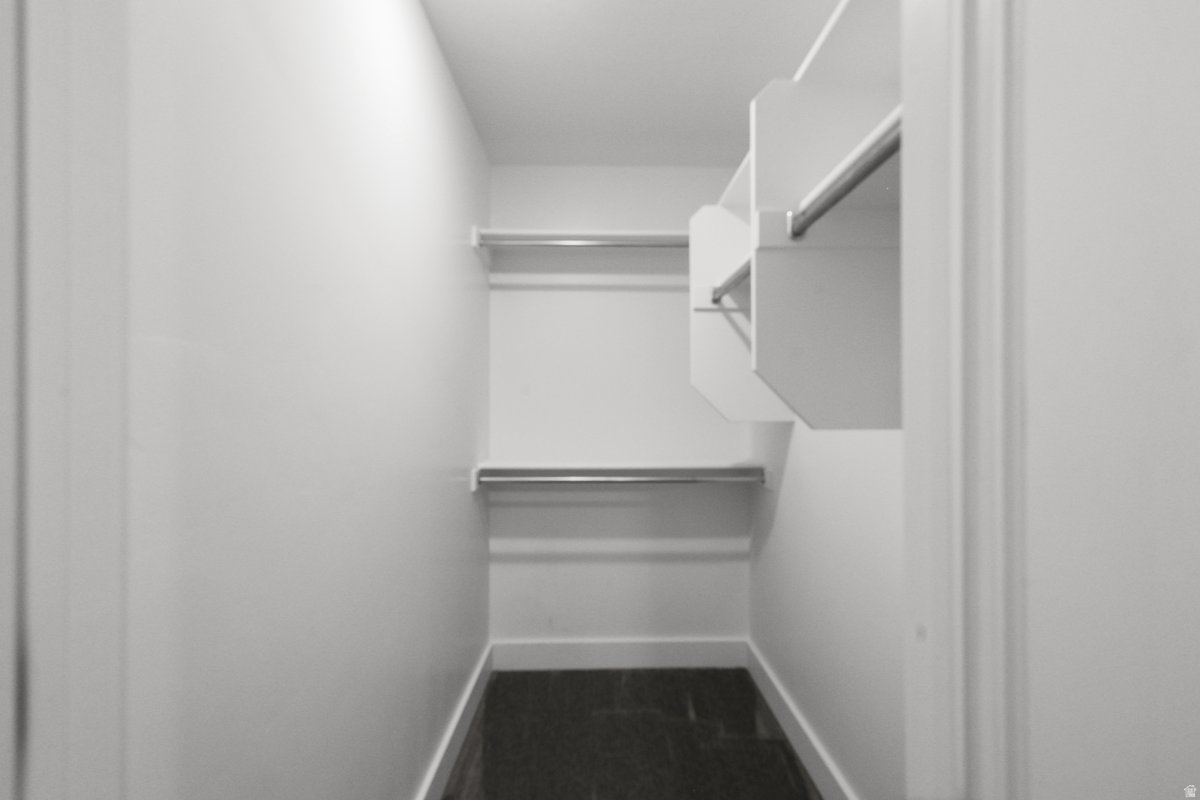
    Walk-In Closet(s)

  • Total Bedrooms

    3

  • Bathrooms

    1

  • 3/4 Bathrooms

    1

  • Basement YN

    YES

  • Cooling YN

    YES

  • Cooling

    Central Air

  • Fireplace YN

    NO

  • Heating YN

    YES

  • Heating

    Central, Natural Gas, Forced Air

  • Main Level Bedrooms

    3

  • Pet friendly

    N/A

Exterior

  • Garage

    Yes

  • Garage spaces

    2

  • Construction Materials

    Stone

  • Parking

    Attached, Garage

  • Patio and Porch Features

    Patio

  • Pool

    No

  • Waterfront YN

    NO

  • View

    Mountain(s)

Area & Lot

  • Lot Size(acres)

    0.17

  • Lot Size(square feet)

    7,405

  • Property Type

    Residential

  • Property Sub Type

    Single Family Residence

  • Architectural Style

    Rambler/Ranch

Price

  • Sales Price

    $479,500

  • Tax Amount

    $1,241

  • Zoning

    RES

  • Sq. Footage

    2,522

  • Price/SqFt

    $190

HOA

  • Association

    YES

  • Association Fee

    $71

  • Association Fee Frequency

    Monthly

  • Association Fee Includes

    N/A

Property Resources

  • Horse Property

    NO

School District

  • Elementary School

    Cache

  • Middle School

    North Cache

  • High School

    Sky View

Property Features

  • New Construction

    NO

  • Association Amenities

    Playground, Pool

  • Senior Community YN

    NO

  • Sewer

    Public Sewer

Schedule

Schedule a Showing

Showing scheduled successfully.

What is 3 + 4 ?


Change time

Mortgage calculator

Estimate your monthly mortgage payment, including the principal and interest, property taxes, and HOA. Adjust the values to generate a more accurate rate.

Your payment

Principal and Interest:

$

Property taxes:

$

HOA fees:

$

Total loan payment:

$

Total interest amount:

$

Location

  • County

    Cache

  • Elementary School

    Cache

  • Middle School

    North Cache

  • High School

    Sky View

Listing Courtesy of Byron Hernandez, Dwell Realty Group, LLC

RealHub Information is provided exclusively for consumers' personal, non-commercial use, and it may not be used for any purpose other than to identify prospective properties consumers may be interested in purchasing. All information deemed reliable but not guaranteed and should be independently verified. All properties are subject to prior sale, change or withdrawal. RealHub website owner shall not be responsible for any typographical errors, misinformation, misprints and shall be held totally harmless.

Agent Damon Luke

Damon Luke

President / Real Estate Advisor

Call Damon today to schedule a private showing.


* Listings on this website come from the FMLS IDX Compilation and may be held by brokerage firms other than the owner of this website. The listing brokerage is identified in any listing details. Information is deemed reliable but is not guaranteed. If you believe any FMLS listing contains material that infringes your copyrighted work please click here to review our DMCA policy and learn how to submit a takedown request.© 2024 FMLS.

Properties

Related properties

New on site today
Timeless turnkey character meets modern living in this storybook cottage on .35 acres. From the covered front porch to the rock fireplace, rich wood trim, and built-in hutch, every corner and room is unique. The updated kitchen features stylish open shelving and curated finishes. Outside, host on the large deck, gather around the rock firepit, or pick fruit from the mature trees. A chicken coop, with included chickens, and custom built potting shed complete the backyard oasis.  New windows, new furnace and A/C system, detached 2 car garage with 220V power.
#2182875

Smithfield

297 N MAIN ST

4 Beds

1 Baths

2,808 Sq.Ft.

$549,000

MLS#: 2182875

New on site 2 days ago
Newer Smithfield Home  with room plenty of room to grow. When you step inside, you will see the custom shelves and fireplace. This thoughtfully designed property features 3 bedrooms, 2 bathrooms, and upgrades throughout. It has a large unfinished basement, which provides endless possibilities for future expansion or customization. Outside, enjoy the large open space, complete with sprinklers and landscaping. You have access to the swimming pool, playground, and pickleball courts. Schedule your showing today!
#2182380

Smithfield

730 W 500 N

3 Beds

2 Baths

2,500 Sq.Ft.

$428,900

MLS#: 2182380

New on site 3 days ago
This is a To Be Built Listing of the beautiful Glendale floorplan in the pristine new community of Village at Fox Meadows. This plan is a charmer! Off the main entry, you'll discover a flex room/office. Continue through the entry into the open concept great room and kitchen, a perfect place to gather, cook, and dine with plenty of space for all. Upstairs, you'll find 3-4 bedrooms, including the primary suite which is highlighted by dual vanities, walk in shower + separate garden tub, and a large walk in closet. Upstairs, there's also a conveniently placed laundry room. Head back downstairs and you'll discover the unfinished basement, giving you ample opportunity for growth and customization. We also have spec homes of this floorplan already in progress, so give me a call to find out the details and incentives on those!!
#2182320

Smithfield

612 N 550 W

4 Beds

2 Baths

3,275 Sq.Ft.

$489,900

MLS#: 2182320

New on site 4 days ago
Spacious Stonehaven Townhome with Incredible Community Amenities! Welcome to the highly sought-after Stonehaven Community! This spacious and beautifully designed townhome offers an abundance of living space, and access to amenities that truly set this community apart. The main level features 2 bedrooms and 2 bathrooms, including a generous primary suite. Head downstairs to the fully finished basement, where you'll find 3 additional bedrooms and 1 bathroom. As a resident of Stonehaven, you'll have access to resort-style community amenities, including an impressive pool with a water slide, lazy river, and kids' splash pad. The community clubhouse is perfect for entertaining and gathering, featuring a full kitchen, large gathering area, and attached game room. With 5 bedrooms, 3 bathrooms, a spacious finished basement, and exceptional community amenities, this Stonehaven townhome offers the space, convenience, and lifestyle you've been looking for. Don't miss your opportunity to make this one your own-schedule your private showing today!  Square footage figures are provided as a courtesy estimate only. Buyer is advised to obtain an independent measurement.
#2182130

Smithfield

137 E 650 S

5 Beds

3 Baths

2,822 Sq.Ft.

$421,000

MLS#: 2182130

Welcome to Stone Haven! Enjoy an open floor plan, breakfast bar, and a spacious primary suite with soaking tub, separate walk-in shower, dual sink vanity, and walk-in closet. The basement adds a versatile bonus room, ideal for a home office or extra storage. This home has a lot of space to spread out!  Stone Haven offers resort-style amenities: clubhouse, gym, movie theater, pool, hot tub, and lazy river with waterslide, plus an HOA covering all exterior maintenance, including lawn care. Offering $6,000 toward closing for a carpet credit. Square footage figures are provided as a courtesy estimate only and were obtained from county records. Buyer is advised to obtain an independent measurement.
#2181799

Smithfield

140 E 690 S

4 Beds

3 Baths

2,864 Sq.Ft.

$450,000

MLS#: 2181799

New on site 1 day ago
None
#2182667

Smithfield

162 W 650 N

4 Beds

2 Baths

2,137 Sq.Ft.

$512,900

MLS#: 2182667

None
#2181218

Smithfield

325 N 200 W

5 Beds

1 Baths

2,420 Sq.Ft.

$449,000

MLS#: 2181218

Fresh opportunity in Smithfield! Built in 2020, this 3-bedroom, 2-bath rambler offers comfortable single-level living today with nearly 1,500 additional square feet ready for your future plans. The open main level features vaulted ceilings, a spacious kitchen and gathering area, and a private primary suite with a walk-in closet. The full unfinished basement offers room for additional bedrooms, a bathroom, a family room, a home gym, storage, or a layout designed around your needs. Outside, enjoy a fully fenced and landscaped 0.23-acre lot with automatic sprinklers, a patio, mountain views, and dedicated RV or boat parking. The sellers will pay off the solar system at closing, allowing the new owner to enjoy its long-term benefits without assuming the existing solar loan. Tesla Battery included! Located in a desirable location in Smithfield, with schools, parks, and everyday conveniences just a short drive away. HOA fee is for a sewer-lift service-area assessment of only $15 per month. Move in now, grow into the space later, and make this home your own!
#2180802

Smithfield

353 N 770 W

3 Beds

2 Baths

2,916 Sq.Ft.

$499,900

MLS#: 2180802

This is it! Rare 6-bedroom rambler with 4 bedrooms on the main level plus a 2-bedroom basement apartment with a separate side entrance. Vaulted ceilings, an open floor plan, and plenty of natural light create a bright, spacious feel. Rent the basement apartment to help offset your monthly payment! A rare combination of space, flexibility, and income potential. Usually need 24 hrs notice.
#2181924

Smithfield

579 W 440 N

6 Beds

3 Baths

2,643 Sq.Ft.

$530,000

MLS#: 2181924

4.99% FIXED RATE INCENTIVE available on this unit! Ask me how you can save hundreds on your monthly payment! Discover the Huckleberry- a brand-new townhome that comes with an unfinished basement in the beautiful new townhome community of Meadows at Sky View. This floorplan features an open, spacious kitchen and living room perfect for cooking, relaxing, and spending quality time with family and friends. You'll also find a long entry hall, 1/2 bath, mud room area, and sliding glass doors with a back patio! Upstairs, there are 3 bedrooms and 2 more bathrooms including a primary suite that features a walk-in shower and walk in closet. Also upstairs is a generous loft area and a laundry room for added convenience. *Home under construction, photos are of previously finished home and may consist of minor differences. Estimated completion for October. *Buyer to verify incentive, rate, and payment figures.
#2178613

Smithfield

847 S 380 E

3 Beds

2 Baths

2,427 Sq.Ft.

$389,900

MLS#: 2178613

Stunning Newer Smithfield Home  Room to Grow! Welcome to this beautiful newer home located in an exciting Smithfield community, offering plenty of room to grow. As you step inside, you'll immediately notice the impressive front-to-back vaulted ceilings, creating a bright and spacious feel throughout the home. This thoughtfully designed property features 3 bedrooms, 2 bathrooms, and upgrades throughout. The large unfinished basement with a separate entrance provides endless possibilities for future expansion or customization. Outside, enjoy a fully fenced yard ideal for privacy and relaxation, complete with sprinklers and sod already installed-ready for you to enjoy from day one. Schedule your showing today!

569 N 770 W

Message successfully sent.

I agree to receive email communication and understand I can unsubscribe at any time.

I agree to be contacted by OnX Realty via call, email, and text for real estate services. To opt out, you can reply 'stop' at any time or reply 'help' for assistance. You can also click the unsubscribe link in the emails. Message and data rates may apply. Message frequency may vary. Privacy Policy

 - property

Send a message

Message successfully sent.

Reason for contacting?

I agree to receive email communication and understand I can unsubscribe at any time.

I agree to be contacted by OnX Realty via call, email, and text for real estate services. To opt out, you can reply 'stop' at any time or reply 'help' for assistance. You can also click the unsubscribe link in the emails. Message and data rates may apply. Message frequency may vary. Privacy Policy

Sign In Sign Out

Virtual Assistant

Would you like to take the next step with this property? We can help you schedule a showing or virtual tour, or send you more details.

Yes, I would like more information.

Thank You for Your Reply, One of Our Agents will contact you as soon as possible

No, maybe later.

Thank you, you can always contact me via email, phone number or through the contact form.

Realhub AI

Lucy - Your AI-Powered Realtor

Update Your Temporary Password

Personalize your search

Enter your email and we'll notify you immediately when new listings match what you're looking for.

or enter email address

Already have an account ? Login here

Continue your home search

I agree to receive communications and understand I can unsubscribe at any time.

I agree to be contacted by OnX Realty via call, email, and text for real estate services. To opt out, you can reply 'stop' at any time or reply 'help' for assistance. You can also click the unsubscribe link in the emails. Message and data rates may apply. Message frequency may vary. Privacy Policy

Already have an account ? Login here

We use cookies

We use cookies primarily for analytics to enhance your experience. By accepting, you agree to our use of these cookies. You can manage your preferences or learn more about our cookies policy.