5575 S 1350 E

South Ogden, UT 84403
Rambler/Ranch

South Ogden, UT 84403
5575 S 1350 E

$949,900

MLS#: 2165639

Status: Active

Listing provided by: Mansell Real Estate Inc (Davis/Weber)

Listing agent phone: None

Last update: 3 days ago
On site: 3 months ago

TUSCAN ESTATES - Residential

About

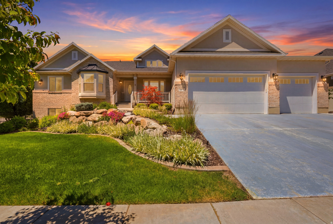
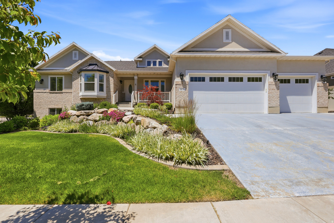
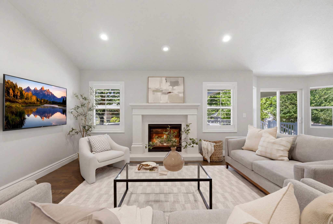
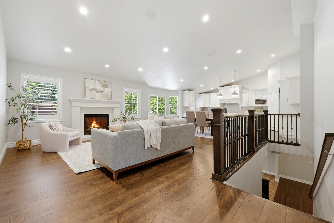
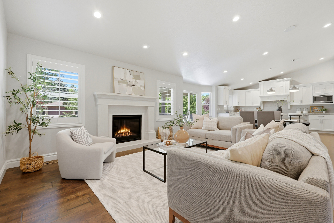
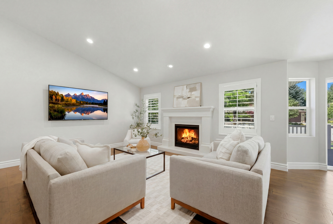
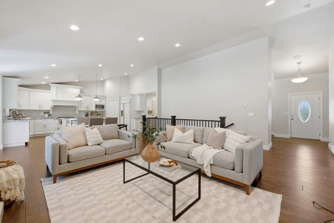
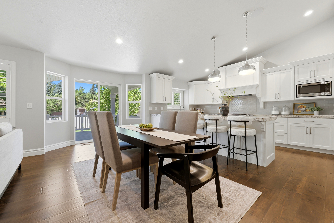
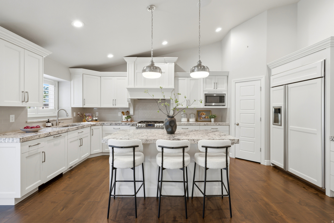
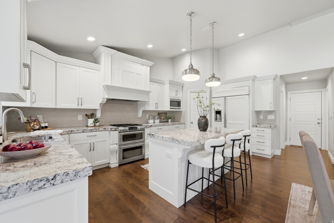
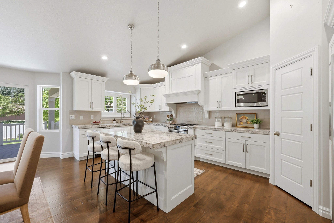
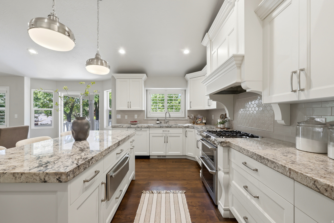
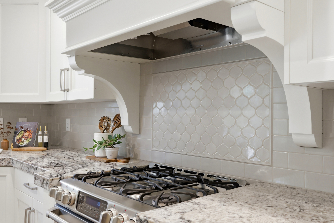
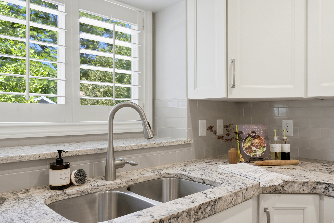
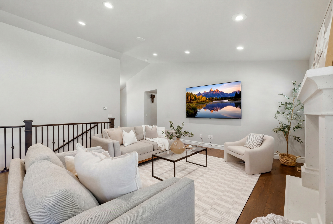
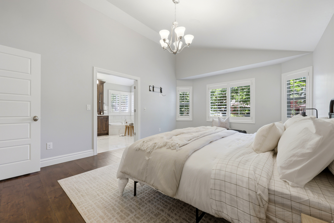
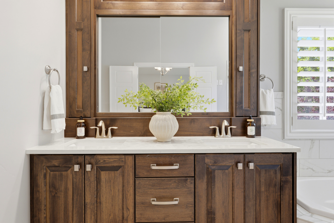
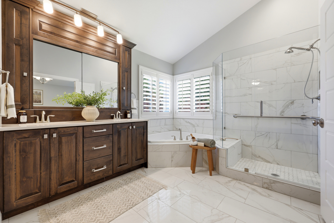
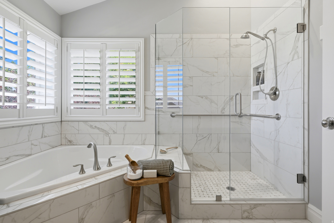
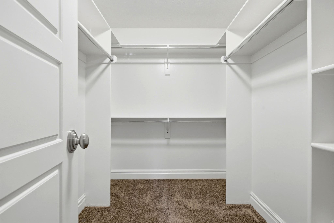
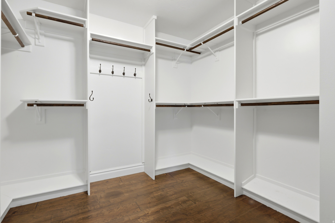
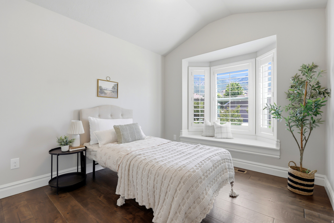
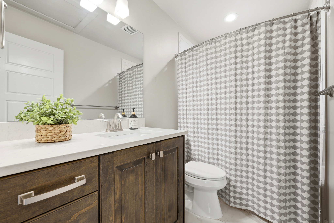
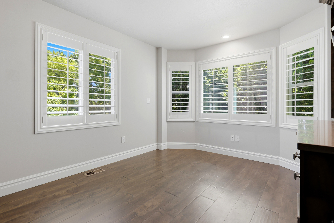
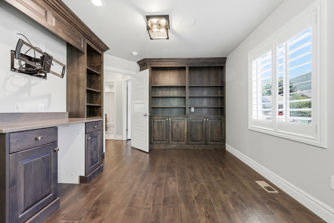
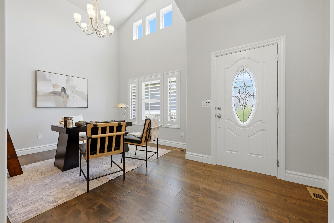
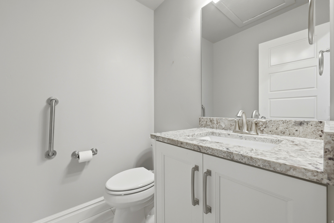
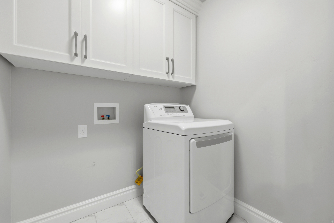
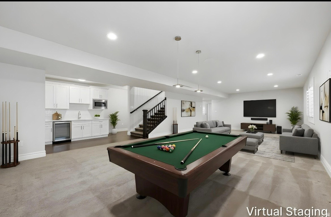
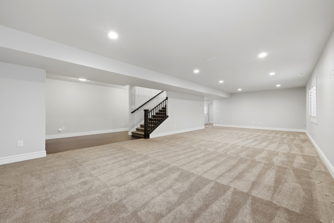
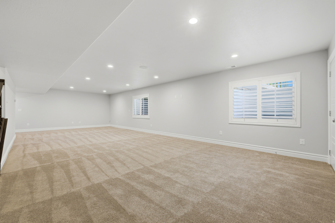
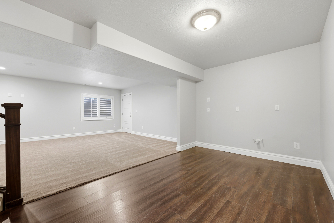
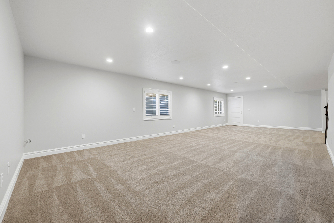
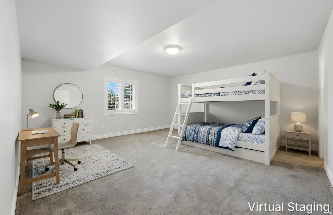
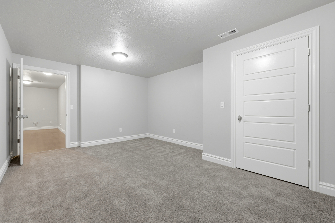
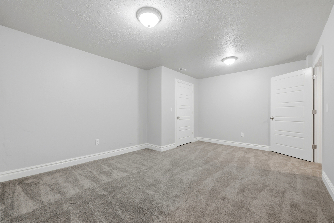
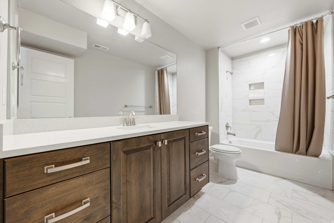
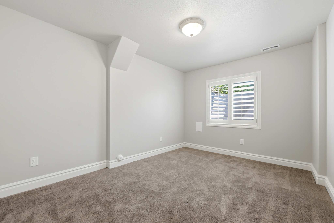
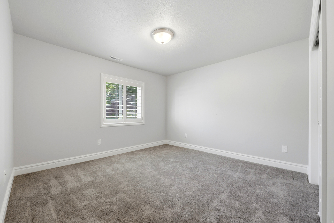
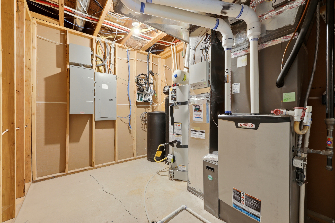
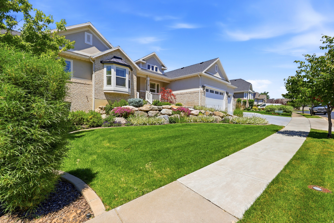
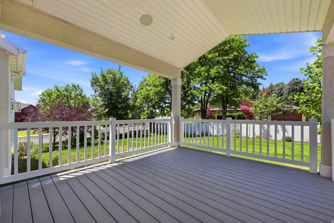
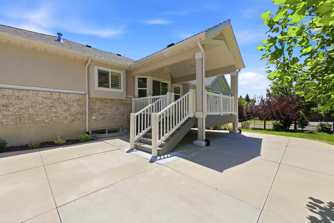
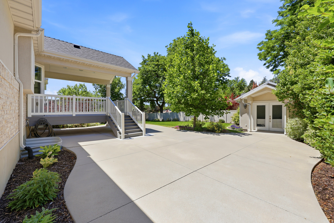
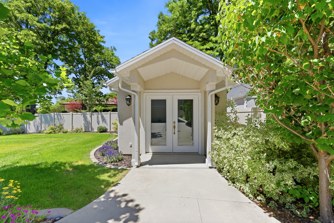
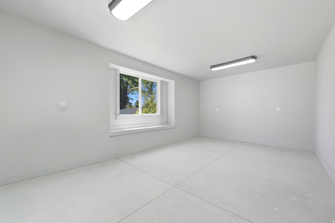
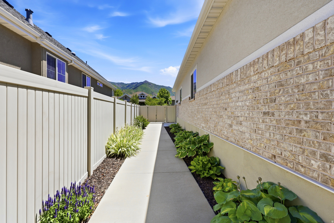
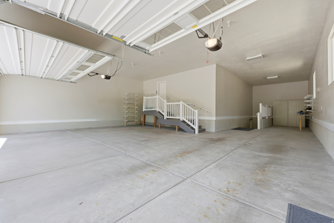
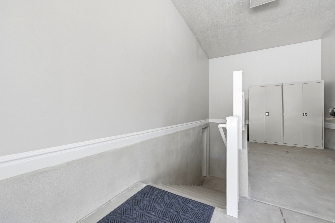
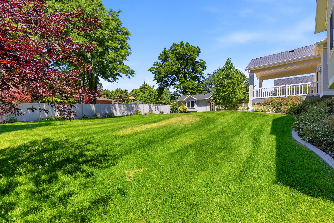
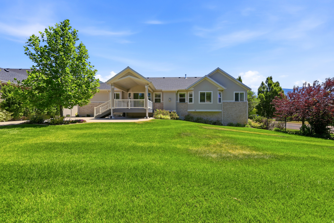
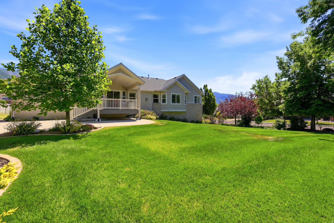
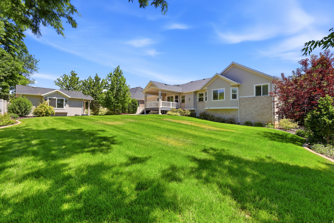
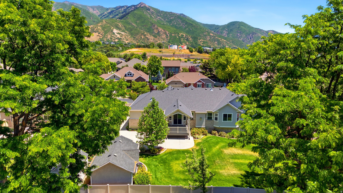
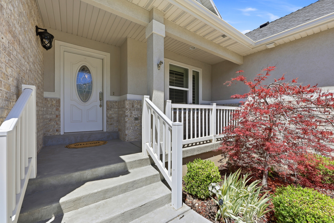
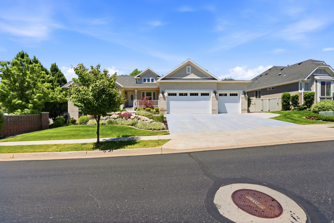
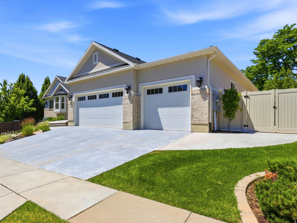
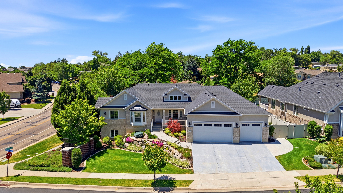
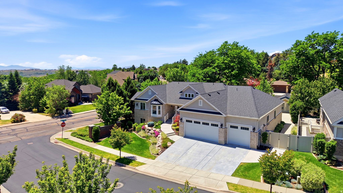
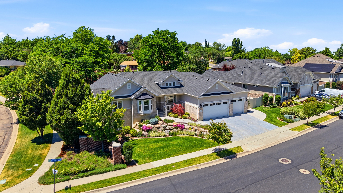
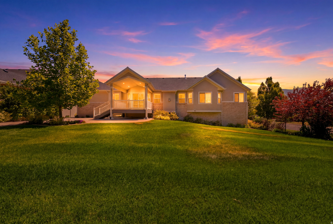
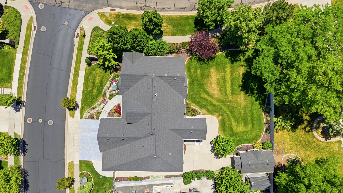
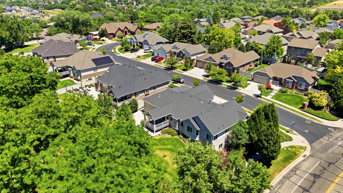
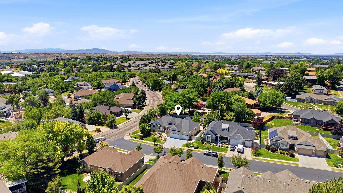
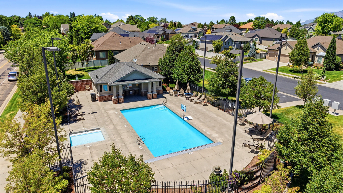
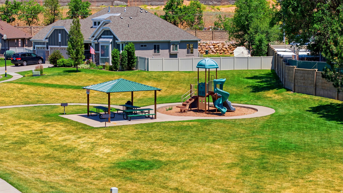
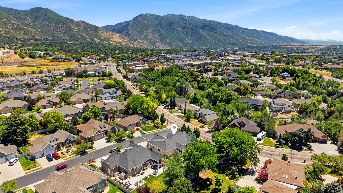
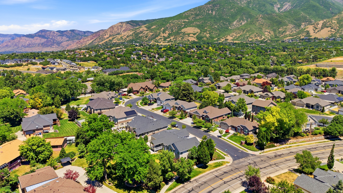
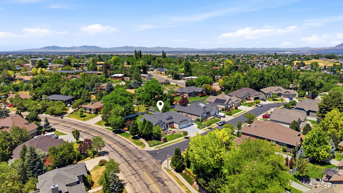
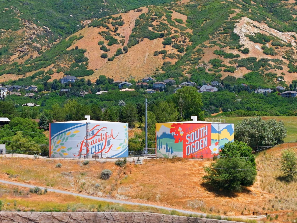
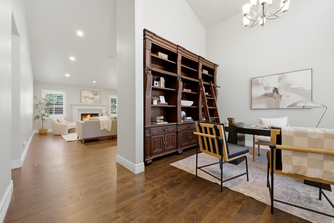
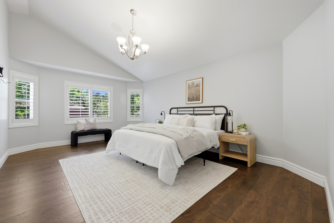
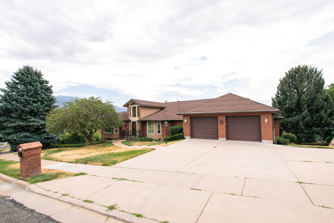
**Buyer couldn't close which means YOU have the opportunity to buy this beauty!!** Built in 2018 in Tuscan Estates, South Ogden, this 4,251 sq ft, five-bedroom, three-bath single-family home offers space, versatility, and modern comfort. The open-concept living with a fully finished walkout basement, providing abundant living and entertaining areas. The chef's kitchen features double ovens with a warming drawer, a gas range with a built-in hood, and smart climate control for year-round comfort. The family room centers around a gas log fireplace, with an additional gas log heater for added warmth. A backup generator provides peace of mind during outages, and a built-in sound system adds ambiance for gatherings. The 0.29-acre lot offers mountain views from a covered deck and walkout access to a private backyard. A four-car garage provides ample parking and storage, and the lovely shed out back adds extra storage or workspace. The HOA at $285/month covers front and back yard lawn mowing, front planter maintenance, sprinkler system and pump upkeep, and winterization, plus access to a clubhouse, pool, playground, pickleball court, and more. This home is zoned in the Weber School District (Uintah Elementary, South Ogden Junior High, Bonneville High). Pets are welcome, and short-term rentals are not allowed. Move-in ready and ready for your next chapter.

Property

Beds

5

Full Baths

3

1/2 Baths

1

Year Built

2016

Sq.Footage

4,251

Features

Features & Amenities

Interior

  • Other Interior Features

    Walk-In Closet(s), Vaulted Ceiling(s), Granite Counters

  • Total Bedrooms

    5

  • Bathrooms

    3

  • 1/2 Bathrooms

    1

  • Basement YN

    YES

  • Cooling YN

    YES

  • Cooling

    Central Air

  • Fireplace YN

    YES

  • Heating YN

    YES

  • Heating

    Central, Natural Gas, Forced Air

  • Main Level Bedrooms

    2

  • Pet friendly

    N/A

Exterior

  • Garage

    Yes

  • Garage spaces

    4

  • Construction Materials

    Brick, Concrete, Stucco

  • Other Exterior Features

    Lighting

  • Patio and Porch Features

    Deck

  • Pool

    Yes

  • Pool Features

    Gunite, Fenced, In Ground, Private

  • Waterfront YN

    NO

  • View

    Mountain(s)

Area & Lot

  • Lot Features

    Corner Lot

  • Lot Size(acres)

    0.29

  • Lot Size(square feet)

    12,632

  • Property Type

    Residential

  • Property Sub Type

    Single Family Residence

  • Architectural Style

    Rambler/Ranch

Price

  • Sales Price

    $949,900

  • Tax Amount

    $5,353

  • Zoning

    RES

  • Sq. Footage

    4,251

  • Price/SqFt

    $223

HOA

  • Association

    YES

  • Association Fee

    $285

  • Association Fee Frequency

    Monthly

  • Association Fee Includes

    N/A

Property Resources

  • Horse Property

    NO

School District

  • Elementary School

    Weber

  • Middle School

    South Ogden

  • High School

    Bonneville

Property Features

  • New Construction

    NO

  • Accessibility Features

    Grip-Accessible Features

  • Association Amenities

    Barbecue, Cable TV, Picnic Area, Playground, Pool

  • Senior Community YN

    NO

  • Sewer

    Public Sewer

Schedule

Schedule a Showing

Showing scheduled successfully.

What is 3 + 4 ?


Change time

Mortgage calculator

Estimate your monthly mortgage payment, including the principal and interest, property taxes, and HOA. Adjust the values to generate a more accurate rate.

Your payment

Principal and Interest:

$

Property taxes:

$

HOA fees:

$

Total loan payment:

$

Total interest amount:

$

Location

  • County

    Weber

  • Elementary School

    Weber

  • Middle School

    South Ogden

  • High School

    Bonneville

Listing Courtesy of Breanna Patience, Mansell Real Estate Inc (Davis/Weber)

RealHub Information is provided exclusively for consumers' personal, non-commercial use, and it may not be used for any purpose other than to identify prospective properties consumers may be interested in purchasing. All information deemed reliable but not guaranteed and should be independently verified. All properties are subject to prior sale, change or withdrawal. RealHub website owner shall not be responsible for any typographical errors, misinformation, misprints and shall be held totally harmless.

Agent Damon Luke

Damon Luke

President / Real Estate Agent

Call Damon today to schedule a private showing.


* Listings on this website come from the FMLS IDX Compilation and may be held by brokerage firms other than the owner of this website. The listing brokerage is identified in any listing details. Information is deemed reliable but is not guaranteed. If you believe any FMLS listing contains material that infringes your copyrighted work please click here to review our DMCA policy and learn how to submit a takedown request.© 2024 FMLS.

Properties

Related properties

This house is part of a program that strives to create positive cashflow for buyers from day one! For those reasons it is geared towards investors that want to obtain real estate with low down payments and positive cashflow. Financing is already lined up no matter the credit situation, and the property is valued using an income approach instead of a market analysis. We do have many other properties in this program, some of which are not yet listed on the MLS. Please reach out for a full list of properties. THIS BEAUTIFUL HOME is particularly exciting because an owner can live in the main unit and make some income on the other unit right out the gate. Great location! Perfectly situated on the end of a quiet cul-de-sac, right next to Madison Park. Beautiful clean home, with awesome views, and only minutes away from Weber State, stores, down town and the outdoors.
#2182277

South Ogden

4180 LIBERTY AVE

6 Beds

4 Baths

3,360 Sq.Ft.

$874,900

MLS#: 2182277

Price reduced
An all-brick rambler with nearly 5,000 square feet sets a substantial, timeless tone at 5708 S 950 E in South Ogden's Pleasant Valley area. From the curb to the covered patio, this home offers the kind of space, comfort, and enduring construction that make daily living feel easy and expansive in South Ogden.  Inside, 5 bedrooms and 4 baths unfold across 4,884 square feet of well-planned living space, giving each room a comfortable sense of scale. Built in 1994 and thoughtfully updated, the home features a newer roof and HVAC system for added peace of mind, along with newly finished hardwood floors that bring warmth and polish to the main living areas. The spacious kitchen is designed for gathering and everyday function, with high-end appliances, generous cabinetry, and ample counter space overlooking the living and dining areas. A private primary suite offers an oversized bath with premium fixtures, a soaking tub, and a spacious walk-in shower, while the expansive floor plan creates room to relax, host, work, and spread out with ease.  Outdoors, the covered patio extends the living space into a private fenced yard accented by mature fruit trees, creating a calm backdrop for morning coffee, evening meals, or weekend time outside. An oversized 3-car garage adds valuable space for vehicles, storage, and hobbies, and optional furnishings may be available for a smoother transition. Close to South Ogden parks, shopping, dining, and everyday conveniences, this South Ogden home brings together generous scale, thoughtful updates, and a setting that feels connected yet tucked away. Schedule a private tour and experience the space in person.
#2169779

South Ogden

5708 S 950 E

5 Beds

4 Baths

4,884 Sq.Ft.

$775,000

MLS#: 2169779
BEAUTIFUL MOSTLY BRICK RAMBLER IN PLEASANT VALLEY ESTATES. CLOSE TO SCHOOLS, SHOPPING, HOSPITALS AND PARKS.  SPACIOUS FORMAL AND INFORMAL DINING ALONG WITH FORMAL AND INFORMAL LIVING AREAS. COVERED DECK AND PATIO IN PRIVATE SETTINGS.  A MUST SEE HOME.
#2172790

South Ogden

1063 E 5700 S

5 Beds

2 Baths

5,939 Sq.Ft.

$850,000

MLS#: 2172790

Price reduced
Welcome to a home that blends elegance, and craftsmanship at every turn. Step through the front door, to a chandelier-lit staircase setting the tone for the exceptional details found throughout this 5-bedroom, 4-bathroom residence. Cherry-wood cabinets as well as built-ins and crown molding throughout all of the main level. Fully landscaped yard maintained with an automatic sprinkler system. The heated 3-car garage with dedicated RV parking offers plenty of room for vehicles, toys, and storage.  Right alongside the RV parking, there is a nice-sized storage shed that keeps all your tools and equipment organized and ready for easy landscape upkeep. The backyard has a putting green complete with a sand trap. Outdoor entertaining is a breeze with a full-size patio and a high-quality deck, spacious enough to comfortably fit full sized deck furniture, making it the perfect spot for the whole family to gather and relax together. On the main level you will find  an oversized family room, connected to a laundry room that leads directly into the garage.  The heart of the home showcases a kitchen finished with rich cherry wood cabinetry, and corian countertops offering timeless warmth and style. Both the family room and a private professional office feature full walls of custom cherry wood built-ins, perfect for displaying treasures, or creating an inspiring workspace. The office contains a coordinating cherry wood desk completing the look.  Also included on the main level is the spacious master suite designed for relaxation, featuring a luxurious soaking tub, a separate walk-in shower, and a generous walk-in closet. Upstairs you'll find two larger-than-average bedrooms, each with its own full-size walk-in closet. The upper-level bath comes with a jetted tub and stunning newly finished marble flooring. Head downstairs to a nearly finished basement offering a cozy reading/study nook at the base of stairs, along with two additional well-sized bedrooms and bathroom. Full size pantry/dry-storage is also contained in the basement.  Partially completed entertainment area and kitchen make this home the perfect option for multi-generational living. With five bedrooms, four bathrooms, custom cherry wood finishes throughout, spa-inspired bathrooms, RV parking, and a backyard built for both recreation and relaxation, this home offers space, style, and functionality that's hard to match.
#2179048

South Ogden

961 E 5700 S

5 Beds

3 Baths

4,697 Sq.Ft.

$809,000

MLS#: 2179048

Price reduced
This 2-story home offers a bright, open design with elevated ceilings on every level and incredible indoor/outdoor living.  The main level features 10' ceilings, a stunning great room with fireplace, and a modern layout filled with natural light. Upstairs, the oversized MASTER SUITE is A TRUE RETREAT with dramatic 8' - 15' ceiling, its own fireplace, and access to elevated outdoor living. Two patios with fireplaces create cozy spaces to unwind, entertain, and enjoy the mountain lifestyle.  The basement offers 9' ceilings and a built-in ADU with a separate heating and cooling system, adding flexibility for guests, extended family, or investment potential.  Located in South Ogden with easy access to the great outdoors, this home is less than 30 minutes from Snowbasin Ski Resort and Wasatch Peaks Ranch (skiing & golfing). Within 3 minutes of the Ogden Golf & Country Club!    Modern comfort, lifestyle, and ADU attached.   Square footage figures are provided as a courtesy estimate only and were obtained from builder plans.    Buyer is advised to obtain an independent measurement. Seller will give concessions for APPLIANCE PACKAGE!!   Don't miss out this one is the UNICORN you've been looking for!!
#2161675

South Ogden

708 E EDGEWOOD DR.

4 Beds

2 Baths

2,622 Sq.Ft.

$761,000

MLS#: 2161675

Huge Price adjustment!!! This property is for everyone! This Property has brought in rental income almost consistently of around $6,000 a month through midterm and long term tenants. Ask me how!! South Ogden duplex in a prime location near Weber State University, McKay-Dee Hospital, schools, parks, shopping, dining, and outdoor recreation. Whether you're looking to expand your investment portfolio, offset your mortgage through house hacking, or create a flexible multi-generational living setup, this property offers a rare combination of versatility and income potential.  The north side features a unique floor plan with multiple living options. The main living area includes 3 bedrooms, 2 bathrooms, a spacious family room, kitchen, and dedicated laundry room. In addition, a separate lock-off living area can be closed off for added privacy and includes its own kitchen, 2 bedrooms, bathroom, and washer/dryer area. This flexible layout creates opportunities for furnished rentals, extended family living, traveling professionals, university affiliates, or additional income-producing possibilities.  The seller has experienced strong success with furnished mid-term rentals, benefiting from the property's proximity to major employers, healthcare facilities, and educational institutions. Almost all furnishings/housewares are available and can be negotiated into the contract or sold seperately. The north unit also features updated paint, remodeled bathrooms, and access to a spacious deck.  The south unit has been thoughtfully updated with refreshed finishes, updated flooring, an updated bathroom, and it has garage access for added convenience.  With multiple living configurations, proven rental potential, and an unbeatable South Ogden location, this turnkey property offers flexibility that is difficult to find in today's market. Conveniently located just minutes from Weber State University, McKay-Dee Hospital, hiking and biking trails, and commuter routes throughout Northern Utah.  Square footage figures are provided as a courtesy estimate only and were obtained from county records. Buyer is advised to obtain an independent measurement.
#2160338

South Ogden

4547 S MADISON AVE

9 Beds

2 Baths

3,884 Sq.Ft.

$775,000

MLS#: 2160338

**Buyer couldn't close which means YOU have the opportunity to buy this beauty!!** Built in 2018 in Tuscan Estates, South Ogden, this 4,251 sq ft, five-bedroom, three-bath single-family home offers space, versatility, and modern comfort. The open-concept living with a fully finished walkout basement, providing abundant living and entertaining areas. The chef's kitchen features double ovens with a warming drawer, a gas range with a built-in hood, and smart climate control for year-round comfort. The family room centers around a gas log fireplace, with an additional gas log heater for added warmth. A backup generator provides peace of mind during outages, and a built-in sound system adds ambiance for gatherings. The 0.29-acre lot offers mountain views from a covered deck and walkout access to a private backyard. A four-car garage provides ample parking and storage, and the lovely shed out back adds extra storage or workspace. The HOA at $285/month covers front and back yard lawn mowing, front planter maintenance, sprinkler system and pump upkeep, and winterization, plus access to a clubhouse, pool, playground, pickleball court, and more. This home is zoned in the Weber School District (Uintah Elementary, South Ogden Junior High, Bonneville High). Pets are welcome, and short-term rentals are not allowed. Move-in ready and ready for your next chapter.

5575 S 1350 E

Message successfully sent.

I agree to receive email communication and understand I can unsubscribe at any time.

I agree to be contacted by OnX Realty via call, email, and text for real estate services. To opt out, you can reply 'stop' at any time or reply 'help' for assistance. You can also click the unsubscribe link in the emails. Message and data rates may apply. Message frequency may vary. Privacy Policy

Send a message

Message successfully sent.

Reason for contacting?

I agree to receive email communication and understand I can unsubscribe at any time.

I agree to be contacted by OnX Realty via call, email, and text for real estate services. To opt out, you can reply 'stop' at any time or reply 'help' for assistance. You can also click the unsubscribe link in the emails. Message and data rates may apply. Message frequency may vary. Privacy Policy

Sign In Sign Out

Virtual Assistant

Would you like to take the next step with this property? We can help you schedule a showing or virtual tour, or send you more details.

Yes, I would like more information.

Thank You for Your Reply, One of Our Agents will contact you as soon as possible

No, maybe later.

Thank you, you can always contact me via email, phone number or through the contact form.

Realhub AI

Lucy - Your AI-Powered Realtor

Update Your Temporary Password

Personalize your search

Enter your email and we'll notify you immediately when new listings match what you're looking for.

or enter email address

Already have an account ? Login here

Continue your home search

I agree to receive communications and understand I can unsubscribe at any time.

I agree to be contacted by OnX Realty via call, email, and text for real estate services. To opt out, you can reply 'stop' at any time or reply 'help' for assistance. You can also click the unsubscribe link in the emails. Message and data rates may apply. Message frequency may vary. Privacy Policy

Already have an account ? Login here

We use cookies

We use cookies primarily for analytics to enhance your experience. By accepting, you agree to our use of these cookies. You can manage your preferences or learn more about our cookies policy.