5293 S Perfect Swell CT

Washington, UT 84780
Washington, UT 84780
5293 S Perfect Swell CT

$3,260,000

MLS#: 26-270827

Status: Active

Listing provided by: RED ROCK REAL ESTATE

Listing agent phone: None

Last update: 6 months ago

On site: 6 months ago

ZION SHORE AT ALAIA - Residential

About

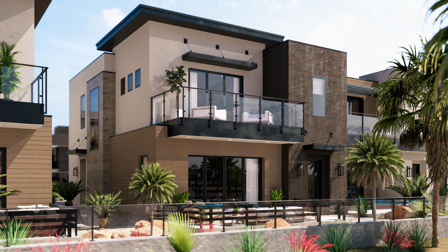
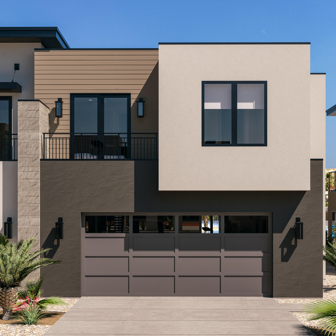
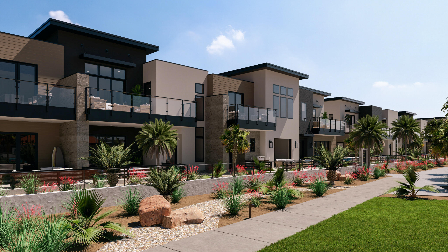
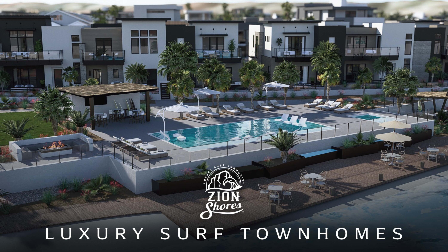
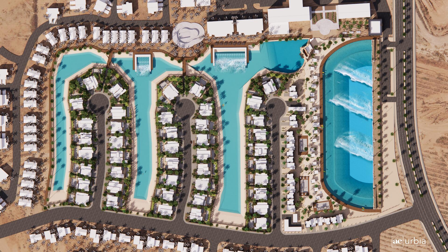
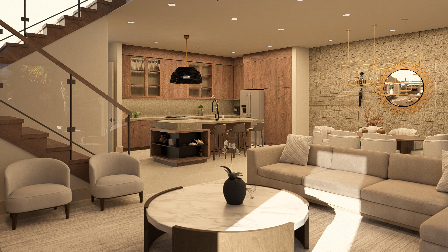
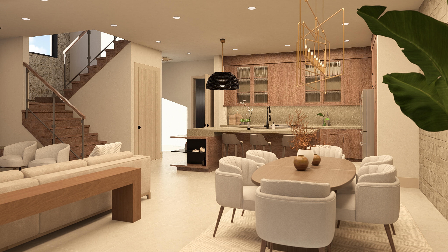
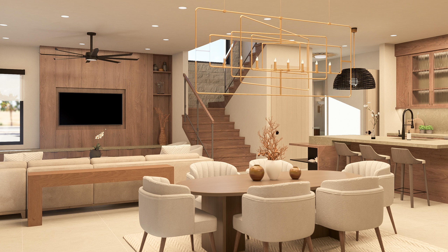
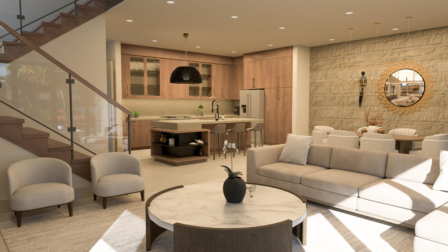
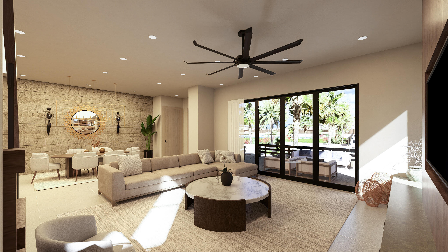
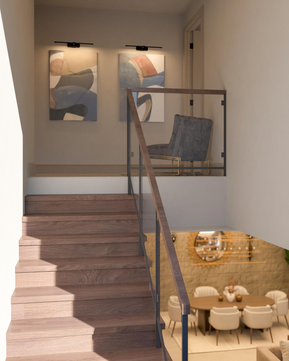
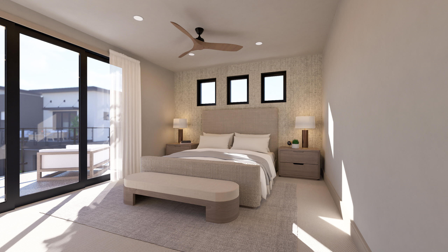
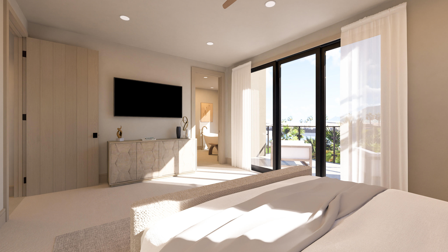
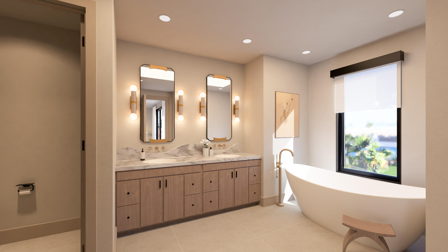
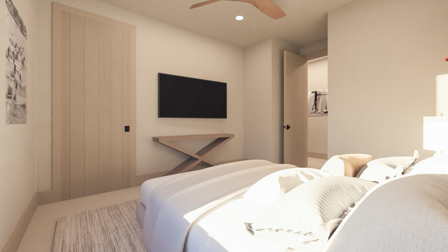
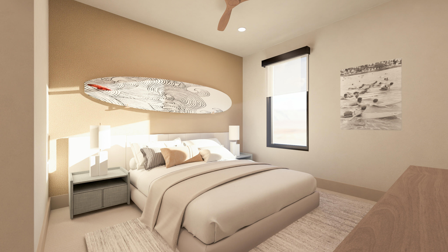
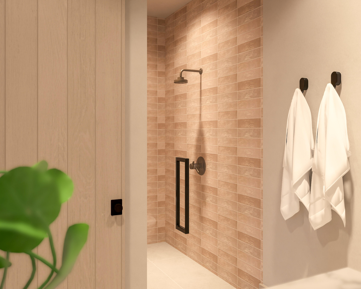
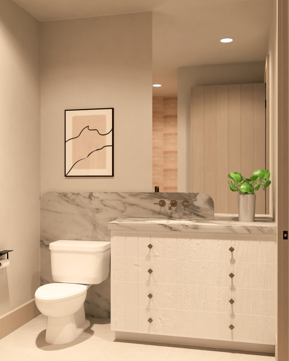
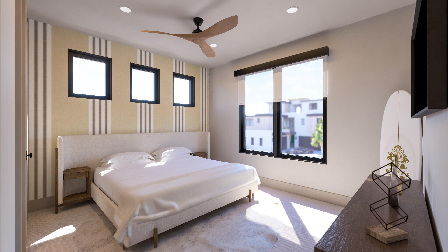
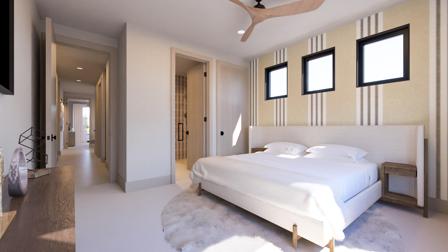
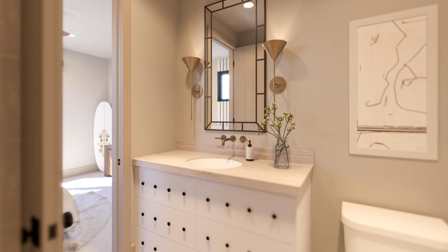
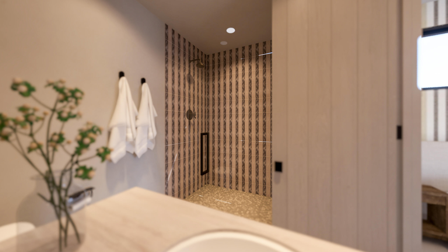
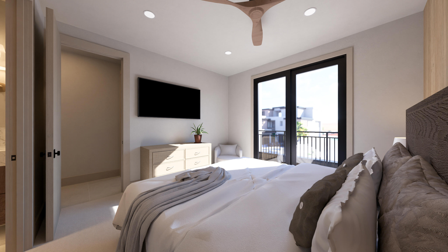
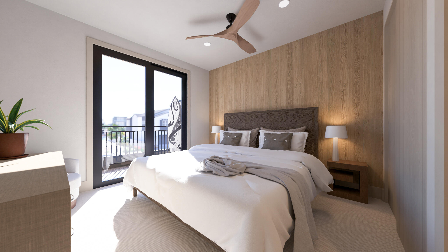
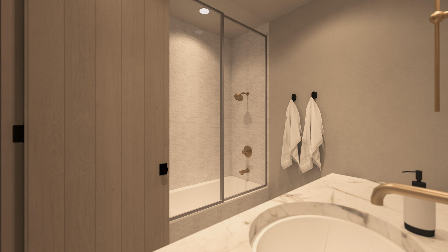
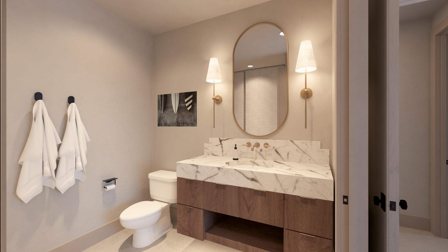
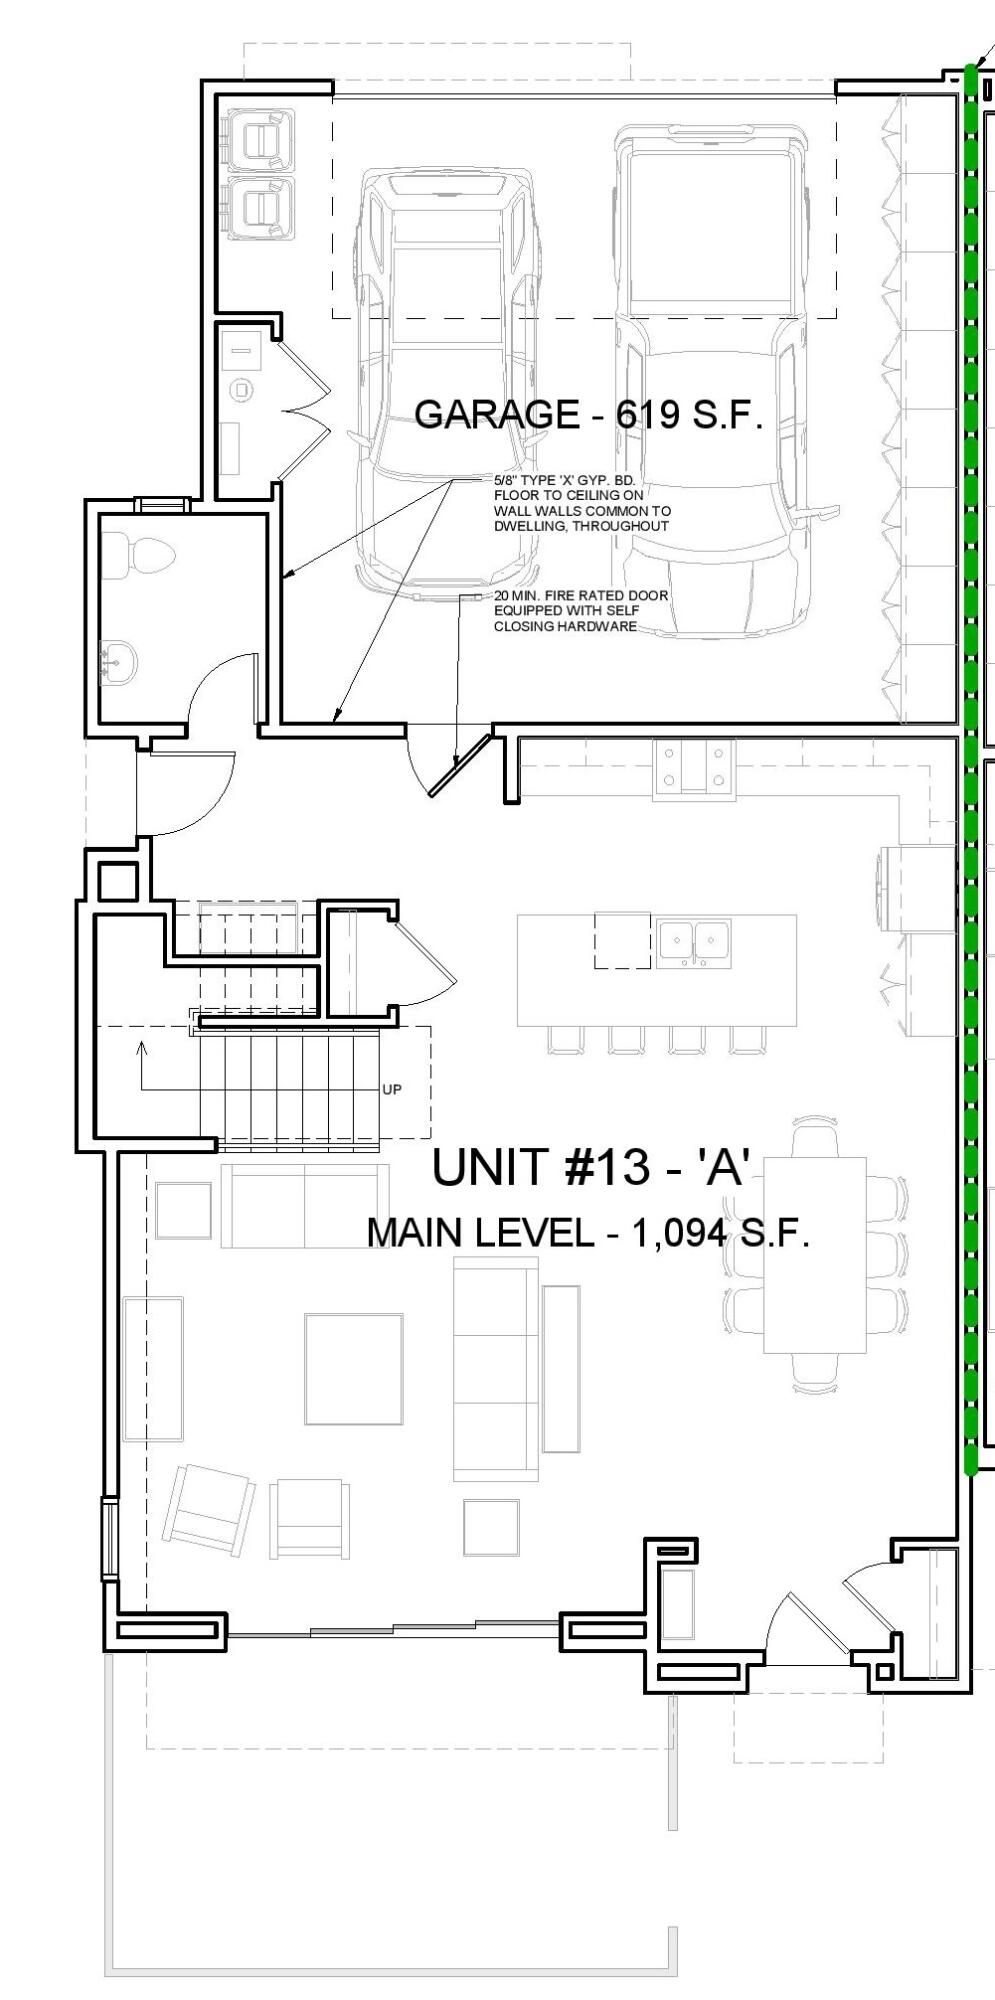
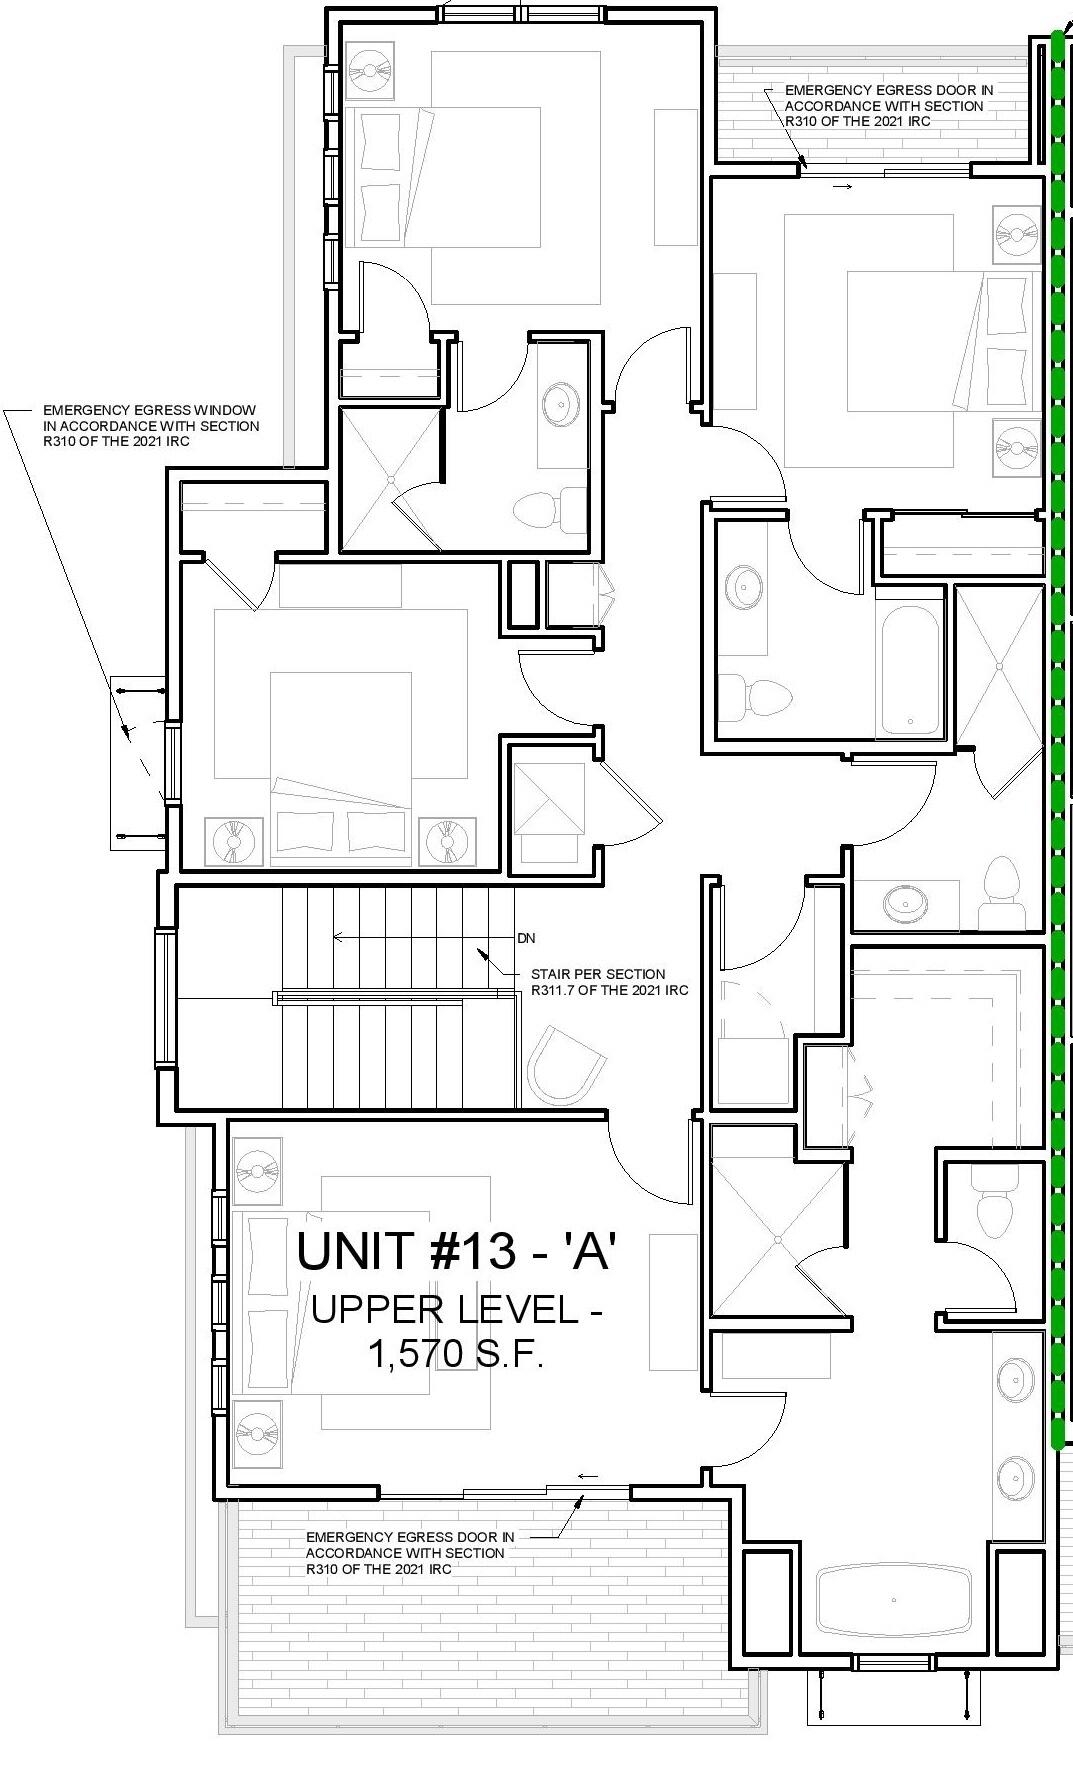
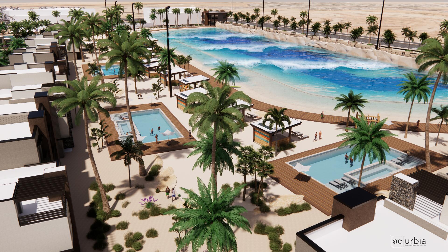
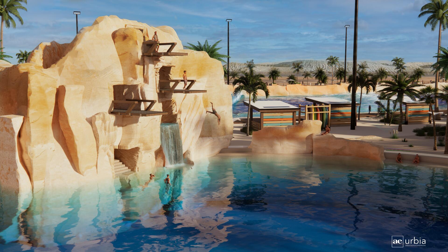
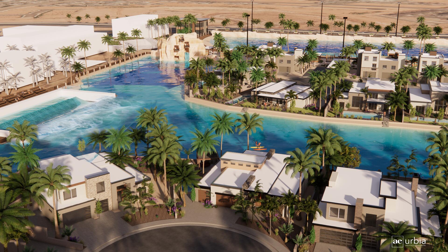
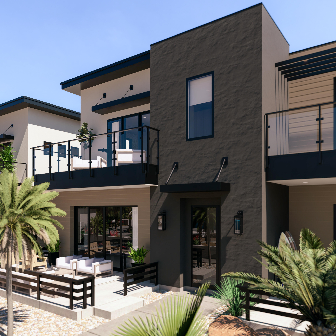
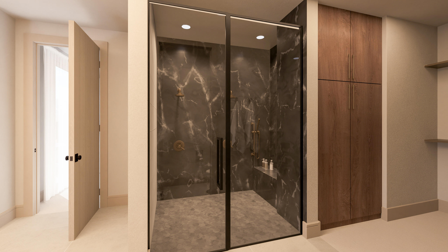
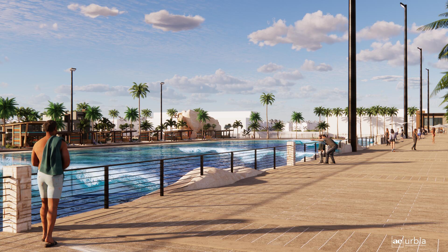
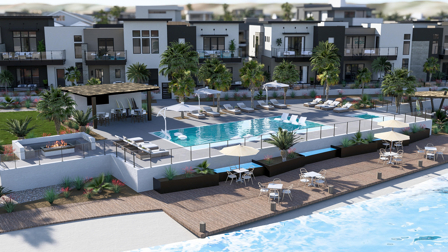
Water front living at its finest. Exclusive opportunity in the highly sought-after Zion Shores Surf Subdivision--featuring just 22 townhome residences, with only a limited number available. This beachfront townhome offers direct access to the world's largest PerfectSwell® surf wave, delivering an unmatched lifestyle right here in prestigious Southern Utah. Designed for both personal enjoyment and investment, this property is nightly rental approved and comfortably sleeps up to 10 occupants. Priced fully furnished and turn key. As an owner, you can customize your surf experience with on-demand wave settings, supported by on-site lifeguards and personal surf coaches. Zion Shores combines two extraordinary environments--desert valleys and striking sandstone cliffs--with a world-class surf destination. The PerfectSwell® surf technology creates the most realistic ocean-like waves available, offering everything from beginner-friendly swells to advanced, competition-level sets. Each home is crafted with modern luxury in mind, featuring high-end finishes, premium comfort, and exclusive backyard lagoon access, creating a true waterfront living experience. Beyond the waves, enjoy immediate access to Zion National Park, world-class hiking and biking trails, off-road adventures, golf courses, and the dining and shopping amenities of St. George. Zion Shores offers a one-of-a-kind lifestyle where coastal living meets desert adventure.

Property

Beds

4

Full Baths

None

1/2 Baths

None

Year Built

2026

Sq.Footage

2,664

Features

Features & Amenities

Interior

  • Other Interior Features

    Walk-In Closet(s)

  • Total Bedrooms

    4

  • Bathrooms

    N/A

  • Above Grade Finished Area

    1094.0

  • Cooling YN

    YES

  • Cooling

    Ceiling Fan(s), Central Air

  • Heating YN

    YES

  • Heating

    Natural Gas

  • Pet friendly

    N/A

Exterior

  • Garage

    Yes

  • Garage spaces

    2

  • Construction Materials

    Aluminum Siding, Stone, Stucco

  • Parking

    Attached, Garage Door Opener, Garage

  • Patio and Porch Features

    Deck

  • Pool

    No

  • View

    Lake, Mountain(s)

Area & Lot

  • Lot Size(acres)

    0.05

  • Lot Size(square feet)

    2,178

  • Property Type

    Residential

  • Property Sub Type

    Townhouse

Price

  • Sales Price

    $3,260,000

  • Zoning

    Residential

  • Sq. Footage

    2,664

  • Price/SqFt

    $1,223

HOA

  • Association

    YES

  • Association Fee

    $600

  • Association Fee Frequency

    Monthly

  • Association Fee Includes

    N/A

Property Resources

  • Horse Property

    NO

School District

  • Elementary School

    Majestic Fields Elementary

  • Middle School

    Crimson Cliffs Middle

  • High School

    Crimson Cliffs High

Property Features

  • New Construction

    NO

  • Foundation Details

    Slab

  • Senior Community YN

    NO

Schedule

Schedule a Showing

Showing scheduled successfully.

What is 3 + 4 ?


Change time

Mortgage calculator

Estimate your monthly mortgage payment, including the principal and interest, property taxes, and HOA. Adjust the values to generate a more accurate rate.

Your payment

Principal and Interest:

$

Property taxes:

$

HOA fees:

$

Total loan payment:

$

Total interest amount:

$

Location

  • County

    Washington

  • Elementary School

    Majestic Fields Elementary

  • Middle School

    Crimson Cliffs Middle

  • High School

    Crimson Cliffs High

Listing Courtesy of RENAE STUCKI, RED ROCK REAL ESTATE

RealHub Information is provided exclusively for consumers' personal, non-commercial use, and it may not be used for any purpose other than to identify prospective properties consumers may be interested in purchasing. All information deemed reliable but not guaranteed and should be independently verified. All properties are subject to prior sale, change or withdrawal. RealHub website owner shall not be responsible for any typographical errors, misinformation, misprints and shall be held totally harmless.

Agent Damon Luke

Damon Luke

President / Real Estate Agent

Call Damon today to schedule a private showing.


* Listings on this website come from the FMLS IDX Compilation and may be held by brokerage firms other than the owner of this website. The listing brokerage is identified in any listing details. Information is deemed reliable but is not guaranteed. If you believe any FMLS listing contains material that infringes your copyrighted work please click here to review our DMCA policy and learn how to submit a takedown request.© 2024 FMLS.

Properties

Related properties

New on site 1 day ago
Resort-style luxury meets panoramic vistas in Washington, UT! This 7,546 sq. ft. custom estate on 0.47 acres offers an unparalleled list of high-end upgrades built for effortless entertaining, toy storage, and stunning scenery. Premium Lot & Views:   The view Showcases incredible, unobstructed valley and mountain vistas.  : Situated on a secluded 0.47-acre premier lot.  Vehicle & Toy Storage:  Massive Garage Space: Attached 4-car garage plus an extra designated garage perfect for ATVs, boats, or toys. Gourmet Kitchen & Main Living Luxury:  Elite Appliances: Sub-Zero refrigerator, Wolf appliance package, and a kitchen pot filler.   Smart Automation: Pre-wired electrical installed for motorized power shades in the Great Room and Master Bedroom.   Primary Retreat: Spa-level master bathroom featuring a premium steam shower.   Architectural Grandeur: Massive 10-foot basement ceilings paired with elegant 9-foot doors.   Designer Accents: Striking custom metal exterior doors and a built-in central vacuum system.  Backyard Resort & Outdoor Entertainment:  Pool Oasis: Sparkling saltwater pool complete with an automatic pool cover.   Sports & Play: Dedicated basketball court with overhead lights and a built-in trampoline.   Ambiance & Tech: Built-in outdoor lighting and speaker systems, plus exterior lights set on smart timers .  Patio Perks: Upper patio featuring a dedicated gas line for seamless grilling while soaking in the views.
#2189944

Washington

1682 N BELMONT AVE W

6 Beds

5 Baths

7,546 Sq.Ft.

$2,790,000

MLS#: 2189944

THE Car Wash House--an iconic, one-of-a-kind estate featured in the St. George Parade of Homes. Designed for those who demand both adventure and elegance, this extraordinary residence pairs high design with rare functionality, including a professional-grade car wash--perfect for sand dune enthusiasts and collectors alike. Beyond its striking arched entry, the home unfolds into luminous living spaces defined by soaring ceilings, rich stonework, and a seamless connection between indoors and out. Every detail has been curated for effortless luxury, from the chef's kitchen with professional appliances and a walk-through scullery to the refined gathering spaces designed for both intimate living and grand entertaining. Privately tucked away, the primary suite offers a true sense of retreat, complete with a spa-inspired bath, custom wardrobe, and in-suite laundry. A separate casita provides beautifully appointed accommodations for guests or multi-generational living. The resort-style grounds rival a private retreat, featuring a self-cleaning pool, spa, fire features, outdoor kitchen, and an elevated sun deck with a custom slide. Beneath it, a hidden lounge creates an unexpected escape. Upstairs, sunlit bedrooms with en-suite baths and private balconies surround a central lounge and creative flex space, offering both comfort and versatility.  A fully integrated smart home system, backup battery with generator prep, expansive garage with RV/boat bay, and private gym complete the experience. Offered fully furnished--including decor, car wash, and advanced security--this is a rare opportunity to own a home that redefines modern luxury in the heart of the desert. Upstairs offers a family lounge, children's play/art area, and three bedrooms with en-suite baths and walk-in closets, each opening to private balconies and sun-filled decks. Resort-style outdoor living surrounds a self-cleaning pool, spa, fire features, and a fully equipped outdoor kitchen. Beneath the upper sun deck lies a recreation lounge with kitchenette, perfect for gatherings or relaxing by the pool. The accessory building boasts a one-of-a-kind hidden surprise never before seen in a residence, private professional car wash! It is Crowned by a rooftop deck and a custom slide descending to the pool below. A private gym sits behind the oversized three-car garage with RV/boat bay. This is a fully integrated smart home, giving you complete control from your own app. In the event of a power outage, the system automatically transfers to a backup generator, ensuring uninterrupted comfort and security. This home that redefines luxury, blending timeless design, indulgent details, and advanced technology invites you to experience refined living at its finest.
#25-266620

Washington

4843 S HOMESTEAD Way

5 Beds

None Baths

6,127 Sq.Ft.

$3,250,000

MLS#: 25-266620

Exceptional design, acreage and functionality come together on 2.29 acres of horse property. This stunning home offers a dramatic great room entrance featuring soaring ceilings, exposed beams, floor-to-ceiling windows and a statement fireplace with custom built-ins. The kitchen showcases an oversized waterfall-edge island, extensive cabinetry, statement lighting, commercial-style range and custom hood. Expansive sliding glass doors create seamless indoor-outdoor living, including from the spacious primary suite. Upstairs offers an additional living area with custom built-ins, wet bar/kitchenette and balcony. The backyard oasis is designed for entertaining with a large pool, waterslide, elevated deck, in-ground trampoline, artificial turf and pickleball court. Equestrian amenities include two irrigated pastures and a riding arena equipped with automatic sprinklers for dust control. A standout feature is the fully finished barndominium, equipped with 3 AC units and 2furnaces, providing incredible climate-controlled space for vehicles, recreation, hobbies, entertaining or storage. The existing hay room offers the potential to be converted into a casita or separate living quarters if desired. The attached RV garage provides additional flexibility, with room to add 2 bedrooms and an additional bathroom while still maintaining a 3-car attached garage. High-end finishes, expansive indoor and outdoor spaces, and horse priveleges make this property a truly unique home in Washington Fields. *Seller is a Utah State Certified Residential Real Estate Appraiser.*
#2188030

Washington

646 E PINE ST

5 Beds

4 Baths

6,530 Sq.Ft.

$3,750,000

MLS#: 2188030

Exceptional design, acreage and functionality come together on 2.29 acres of horse property. This stunning home offers a dramatic great room entrance featuring soaring ceilings, exposed beams, floor-to-ceiling windows and a statement fireplace with custom built-ins. The kitchen showcases an oversized waterfall-edge island, extensive cabinetry, statement lighting, commercial-style range and custom hood. Expansive sliding glass doors create seamless indoor-outdoor living, including from the spacious primary suite. Upstairs offers an additional living area with custom built-ins, wet bar/kitchenette and balcony. The backyard oasis is designed for entertaining with a large pool, waterslide, elevated deck, in-ground trampoline, artificial turf and pickleball court. Equestrian amenities include two irrigated pastures and a riding arena equipped with automatic sprinklers for dust control. A standout feature is the fully finished barndominium, equipped with 3 AC units and 2furnaces, providing incredible climate-controlled space for vehicles, recreation, hobbies, entertaining or storage. The existing hay room offers the potential to be converted into a casita or separate living quarters if desired. The attached RV garage provides additional flexibility, with room to add 2 bedrooms and an additional bathroom while still maintaining a 3-car attached garage. High-end finishes, expansive indoor and outdoor spaces, and horse priveleges make this property a truly unique home in Washington Fields. *Seller is a Utah State Certified Residential Real Estate Appraiser.*
#26-276621

Washington

646 E Pine ST

5 Beds

None Baths

4,615 Sq.Ft.

$3,750,000

MLS#: 26-276621

Welcome to The Summit. Located in La Parea at Solenté, this modern estate includes exclusive access to the private La Parea Club and a lifestyle centered around wellness, recreation, connection, and Southern Utah's incredible red rock surroundings.

Residents enjoy thoughtfully curated club amenities, social and family programming, and a rare sense of privacy, prestige, and community. Amenities include a golf lounge, yoga studio, wellness room, massage room, fitness room, bar & restaurant, pools, pickleball, event lawns, putting green, and a par-3 golf amenity called The Wedge that will be lit in the evenings for extended play time.

With 7 bedrooms, 6.5 bathrooms, and 5,510 sqft of thoughtfully designed living space, clean architectural lines, expansive windows, and elevated finishes, this home feels both sophisticated and inviting. The open layout features multiple gathering spaces, a sleek chef's kitchen, private ensuite bedrooms, and seamless indoor-outdoor living.

This is your opportunity to own a home in Solenté and experience the exclusive lifestyle that makes Solenté one of Southern Utah's most distinctive master-planned communities.
#26-275604

Washington

234 E Colima RD 144

7 Beds

None Baths

5,510 Sq.Ft.

$3,229,000

MLS#: 26-275604

Price reduced
Located in Oak Grove Meadows, this New Trend Construction home sits on a rare .63-acre lot with thoughtfully designed spaces inside and out. The backyard features a large saltwater pool, pickleball/basketball court, outdoor kitchen, and pool bath. Nearly 2,300 sq. ft. of garage space provides room for vehicles, toys, and storage. The RV garage extends nearly 50' deep with a 14' tall door, epoxy floors, and separate storage room. The chef's kitchen features a Monogram appliance package, double dishwashers, built-in refrigerator/freezer, and expansive butler's pantry. The primary suite includes an exercise/flex room with sound system,
professionally designed custom closet, and vanity desk. Upstairs, each bedroom features an en-suite bathroom, along with an additional laundry room and bonus
room. A theater room, home audio system, and second family room with dry bar provide multiple spaces to gather and entertain. Generous living spaces, extensive
garage capacity, and outdoor amenities come together in a home designed for comfort, functionality, and everyday enjoyment.
#26-275546

Washington

2752 S 240 W

6 Beds

None Baths

7,502 Sq.Ft.

$2,899,900

MLS#: 26-275546

Price reduced
Located in Oak Grove Meadows, this New Trend Construction home sits on a rare .63-acre lot with thoughtfully designed spaces inside and out. The backyard features a large saltwater pool, pickleball/basketball court, outdoor kitchen, and pool bath. Nearly 2,300 sq. ft. of garage space provides room for vehicles, toys, and storage. The RV garage extends nearly 50' deep with a 14' tall door, epoxy floors, and separate storage room. The chef's kitchen features a Monogram appliance package, double dishwashers, built-in refrigerator/freezer, and expansive butler's pantry. The primary suite includes an exercise/flex room with sound system, professionally designed custom closet, and vanity desk. Upstairs, each bedroom features an en-suite bathroom, along with an additional laundry room and bonus room. A theater room, home audio system, and second family room with dry bar provide multiple spaces to gather and entertain. Generous living spaces, extensive garage capacity, and outdoor amenities come together in a home designed for comfort, functionality, and everyday enjoyment.
#2181680
Washington

2752 S 240 W
6 Beds

6 Baths

7,502 Sq.Ft.

$2,899,900

MLS#: 2181680

Welcome to The Summit. Located in La Parea at Solent, this modern estate includes exclusive access to the private La Parea Club and a lifestyle centered around wellness, recreation, connection, and Southern Utah's incredible red rock surroundings. Residents enjoy thoughtfully curated club amenities, social and family programming, and a rare sense of privacy, prestige, and community. Amenities include a golf lounge, yoga studio, wellness room, massage room, fitness room, bar & restaurant, pools, pickleball, event lawns, putting green, and a par-3 golf amenity called The Wedge that will be lit in the evenings for extended play time. With 7 bedrooms, 6.5 bathrooms, and 5,510 sqft of thoughtfully designed living space, clean architectural lines, expansive windows, and elevated finishes, this home feels both sophisticated and inviting. The open layout features multiple gathering spaces, a sleek chef's kitchen, private ensuite bedrooms, and seamless indoor-outdoor living. This is your opportunity to own a home in Solent and experience the exclusive lifestyle that makes Solent one of Southern Utah's most distinctive master-planned communities.
#2173361

Washington

234 E COLIMA RD 144

7 Beds

6 Baths

5,510 Sq.Ft.

$3,229,000

MLS#: 2173361

This thoughtfully designed home includes exclusive access to the private La Parea Club and a lifestyle centered around wellness, recreation, connection, and Southern Utah's incredible red rock surroundings. Residents enjoy social and family programming along with amenities that include a golf lounge, yoga studio, wellness and massage rooms, fitness room, bar and restaurant, pools, pickleball courts, event lawns, a putting green, and The Wedge par-3 golf amenity. With 6 bedrooms and 5.5 bathrooms, the home offers a spacious, intentional layout designed for both everyday comfort and entertaining. Multiple gathering spaces and generously sized bedrooms provide plenty of flexibility and privacy for family and guests. Now nearing completion, this is a rare opportunity to own a home in Solent and experience one of Southern Utah's most distinctive master-planned communities.
#2173370

Washington

218 E COLIMA RD 143

6 Beds

5 Baths

5,662 Sq.Ft.

$3,125,000

MLS#: 2173370
Price reduced
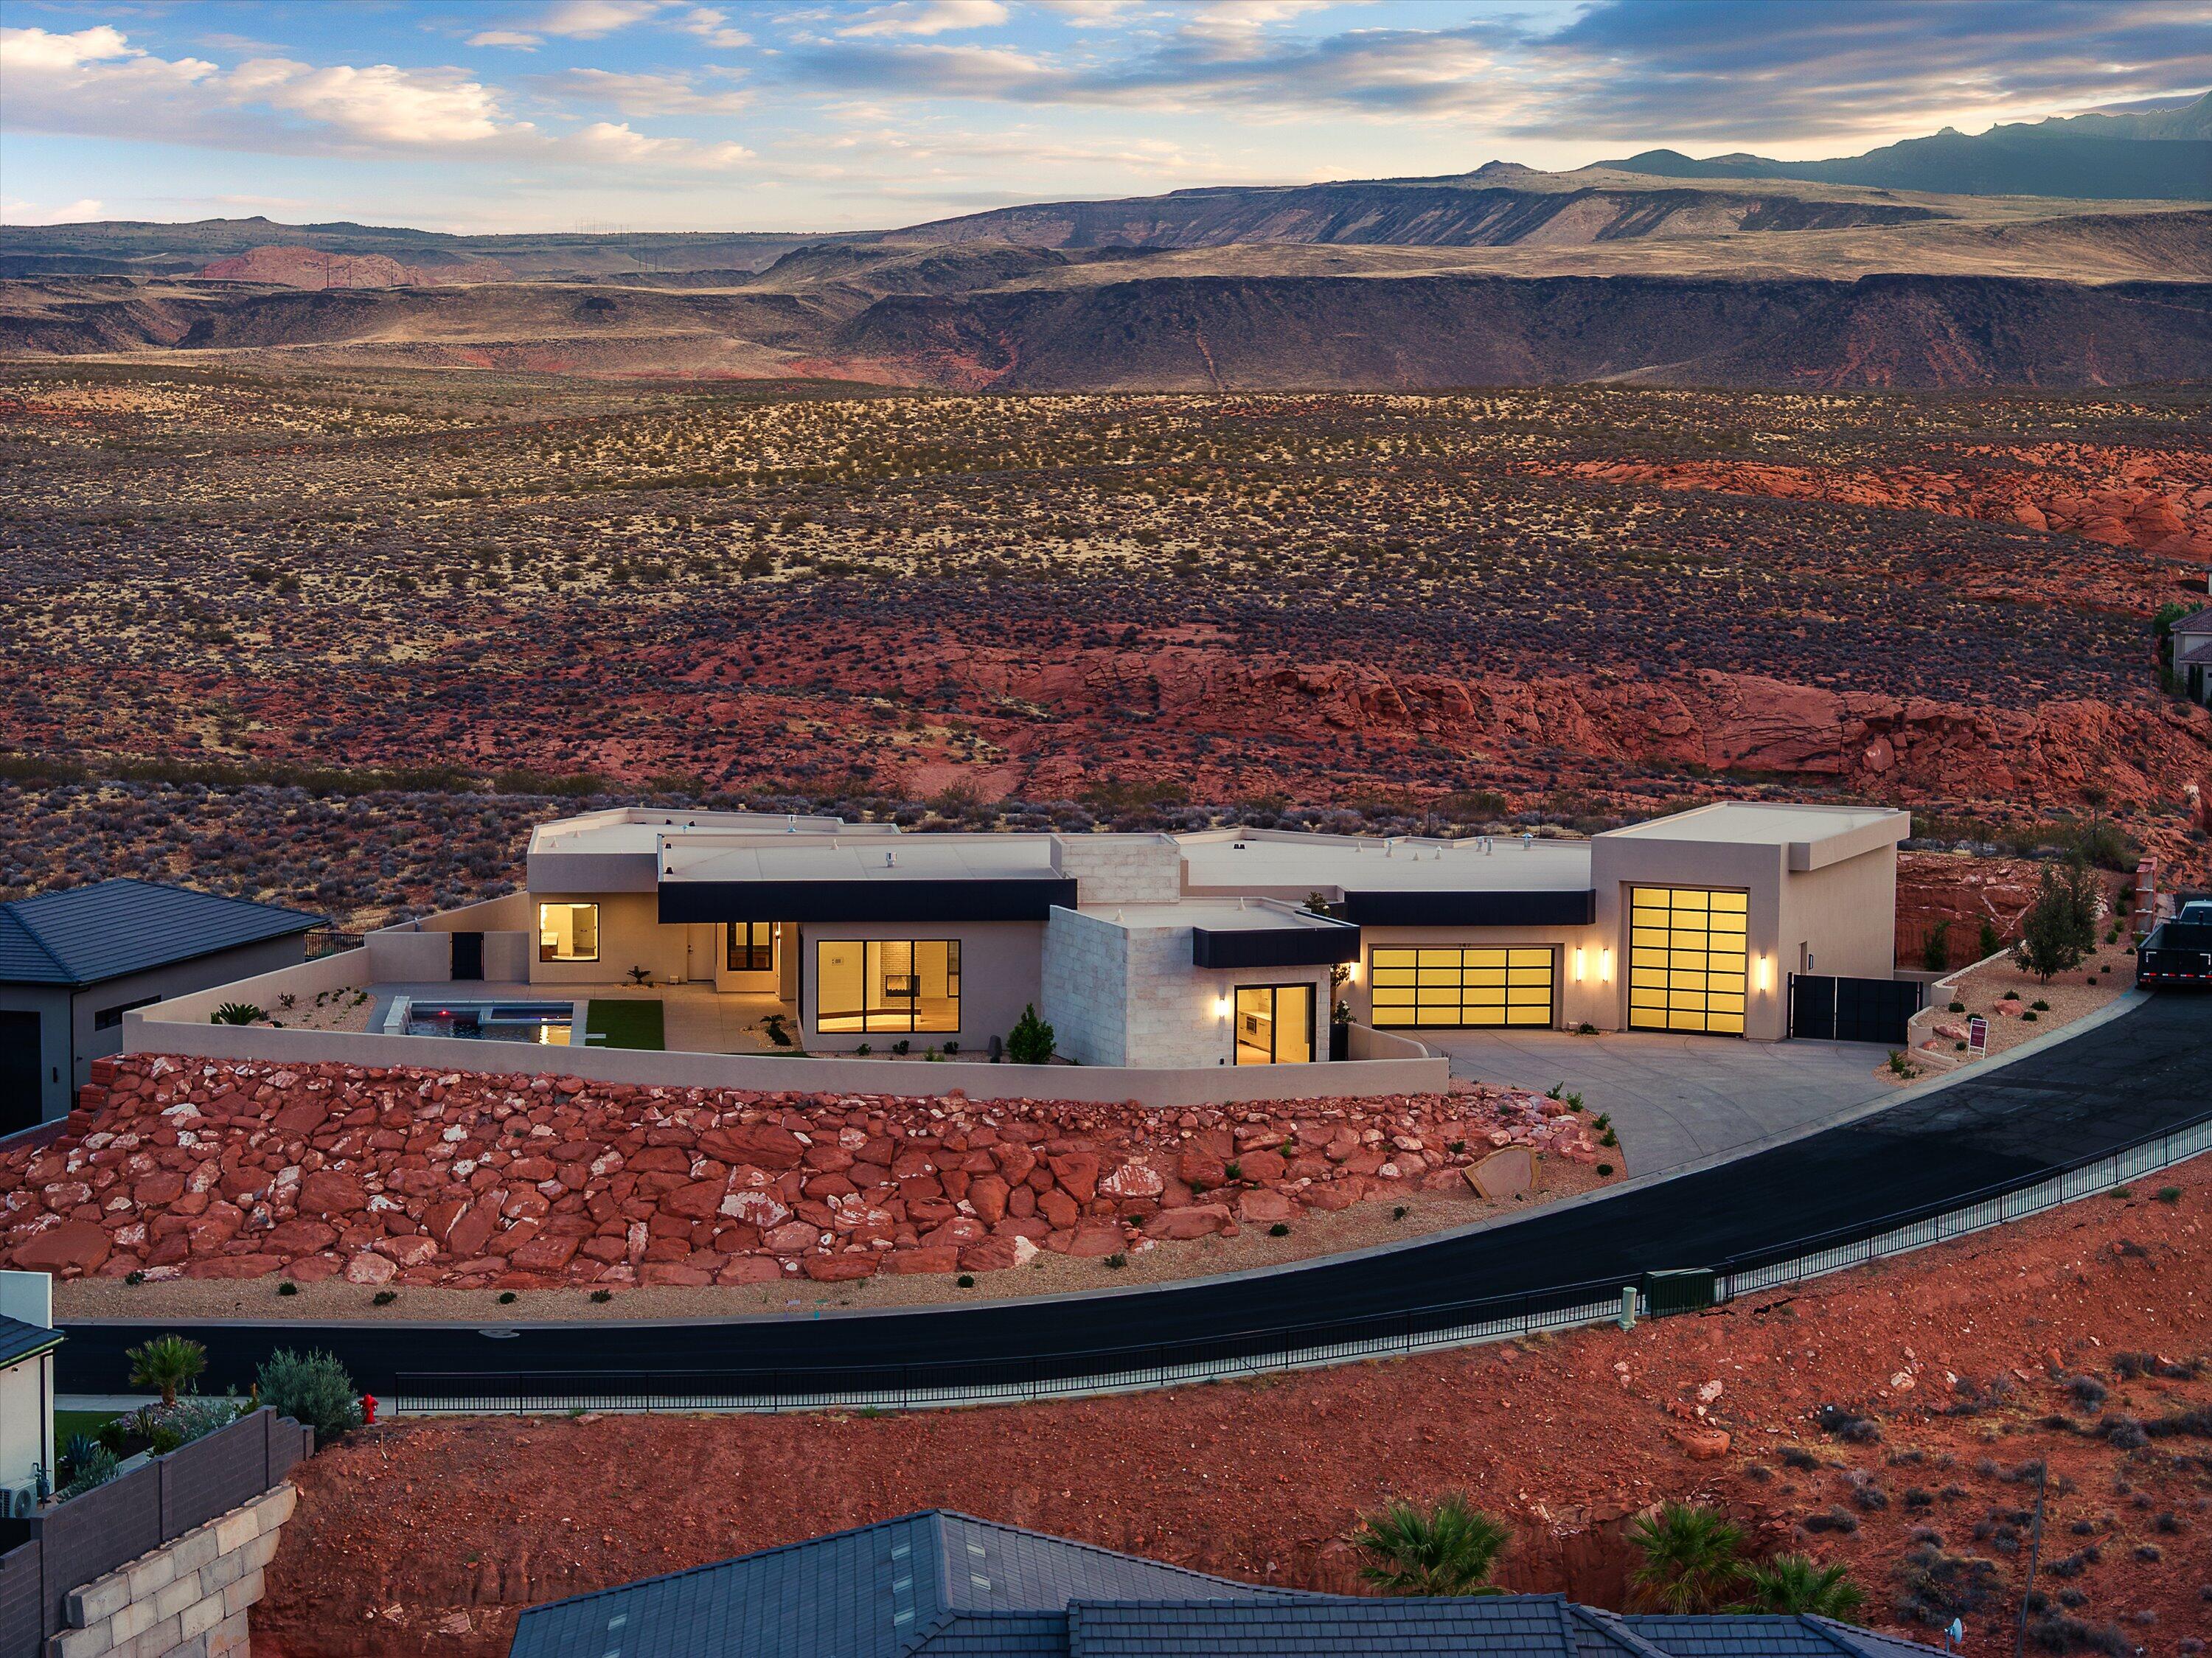
Perched near the top of the prestigious gated enclave of Westgate Hills, this exceptional single-level residence captures sweeping views of Pine Valley Mountain, dramatic sandstone cliffs, sparkling city lights, and the crimson ridges to the south. Privately situated on a 1/2 acre lot that backs the Red Cliffs Desert Reserve, the property offers a 43-foot RV garage with a 12' x 14' door, an oversized 3-car garage, and a dedicated RV parking pad.

Designed for seamless indoor-outdoor living, the backyard retreat features a heated pool and spa, waterfall feature, Shamu shelf, and automatic pool cover. Inside, you'll find five bedrooms (the fifth currently configured as a view-filled office), a glass-enclosed media room, and a private guest suite with breathtaking vistas.

The chef's kitchen is appointed with custom cabinetry, premium countertops, high-end appliances, a spacious working pantry with southern mountain views, and an additional storage pantry. The luxurious primary suite is positioned to perfectly frame Pine Valley Mountain through a large picture window and includes a spa-inspired bath, an expansive walk-in closet, and convenient laundry hookups.
#26-272916

Washington

147 N Westgate Hills DR

5 Beds

None Baths

4,556 Sq.Ft.

$2,895,000

MLS#: 26-272916

Water front living at its finest. Exclusive opportunity in the highly sought-after Zion Shores Surf Subdivision--featuring just 22 townhome residences, with only a limited number available. This beachfront townhome offers direct access to the world's largest PerfectSwell® surf wave, delivering an unmatched lifestyle right here in prestigious Southern Utah.
Designed for both personal enjoyment and investment, this property is nightly rental approved and comfortably sleeps up to 10 occupants. Priced fully furnished and turn key. As an owner, you can customize your surf experience with on-demand wave settings, supported by on-site lifeguards and personal surf coaches.
Zion Shores combines two extraordinary environments--desert valleys and striking sandstone cliffs--with a world-class surf destination. The PerfectSwell® surf technology creates the most realistic ocean-like waves available, offering everything from beginner-friendly swells to advanced, competition-level sets.
Each home is crafted with modern luxury in mind, featuring high-end finishes, premium comfort, and exclusive backyard lagoon access, creating a true waterfront living experience.
Beyond the waves, enjoy immediate access to Zion National Park, world-class hiking and biking trails, off-road adventures, golf courses, and the dining and shopping amenities of St. George. Zion Shores offers a one-of-a-kind lifestyle where coastal living meets desert adventure.

5293 S Perfect Swell CT

Message successfully sent.

I agree to receive email communication and understand I can unsubscribe at any time.

I agree to be contacted by OnX Realty via call, email, and text for real estate services. To opt out, you can reply 'stop' at any time or reply 'help' for assistance. You can also click the unsubscribe link in the emails. Message and data rates may apply. Message frequency may vary. Privacy Policy

Send a message

Message successfully sent.

Reason for contacting?

I agree to receive email communication and understand I can unsubscribe at any time.

I agree to be contacted by OnX Realty via call, email, and text for real estate services. To opt out, you can reply 'stop' at any time or reply 'help' for assistance. You can also click the unsubscribe link in the emails. Message and data rates may apply. Message frequency may vary. Privacy Policy

Sign In Sign Out

Virtual Assistant

Would you like to take the next step with this property? We can help you schedule a showing or virtual tour, or send you more details.

Yes, I would like more information.

Thank You for Your Reply, One of Our Agents will contact you as soon as possible

No, maybe later.

Thank you, you can always contact me via email, phone number or through the contact form.

Realhub AI

Lucy - Your AI-Powered Realtor

Update Your Temporary Password

Personalize your search

Enter your email and we'll notify you immediately when new listings match what you're looking for.

or enter email address

Already have an account ? Login here

Continue your home search

I agree to receive communications and understand I can unsubscribe at any time.

I agree to be contacted by OnX Realty via call, email, and text for real estate services. To opt out, you can reply 'stop' at any time or reply 'help' for assistance. You can also click the unsubscribe link in the emails. Message and data rates may apply. Message frequency may vary. Privacy Policy

Already have an account ? Login here

We use cookies

We use cookies primarily for analytics to enhance your experience. By accepting, you agree to our use of these cookies. You can manage your preferences or learn more about our cookies policy.