5115 N CAMBRIDGE WAY

Stansbury Park, UT 84074
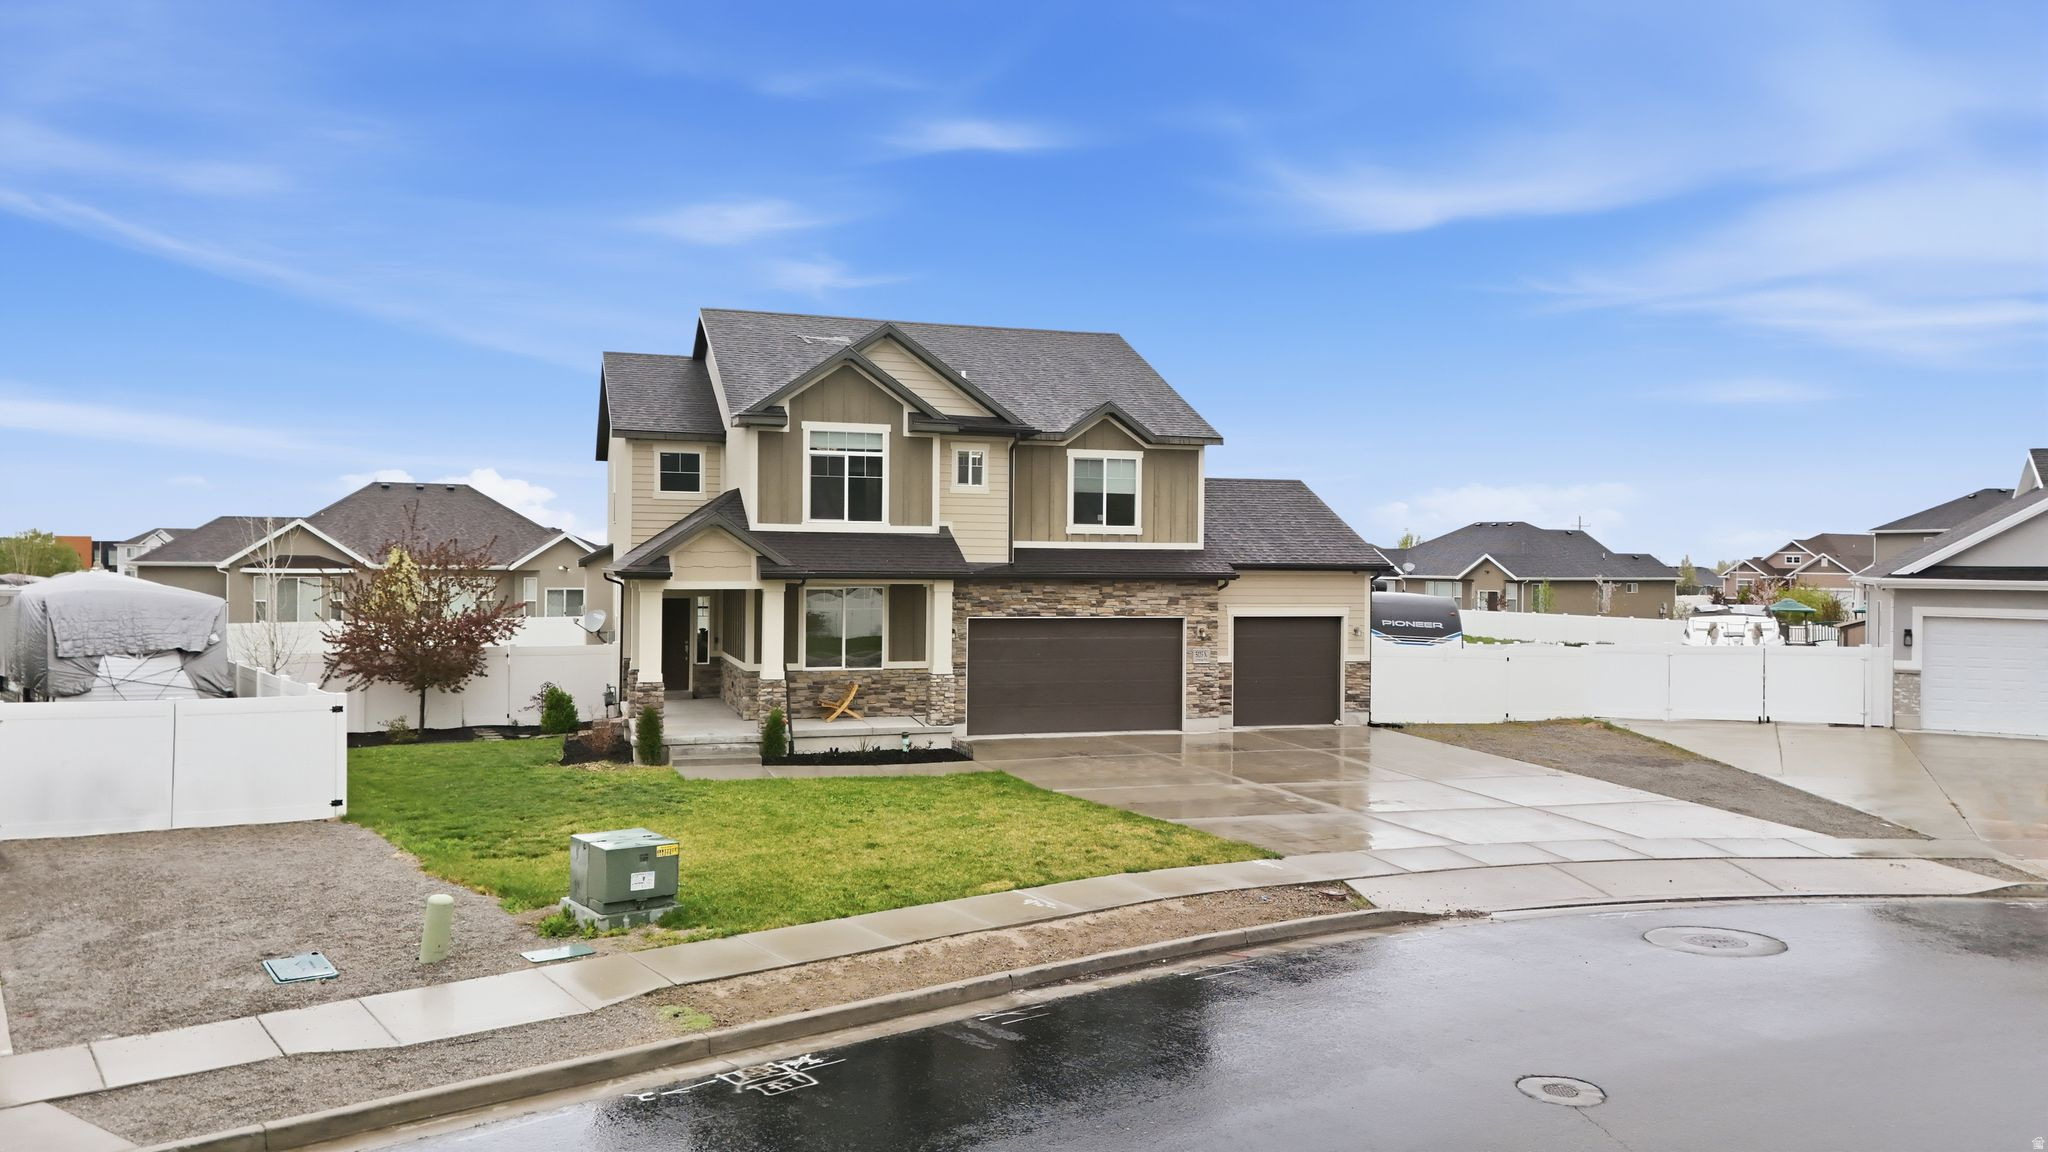
Stories: 2

Stansbury Park, UT 84074
5115 N CAMBRIDGE WAY

$715,000

MLS#: 2149505

Status: Active

Listing provided by: EXP Realty, LLC

Listing agent phone: None

Last update: 13 days ago

On site: a month ago

THE RESERVE - Residential

About

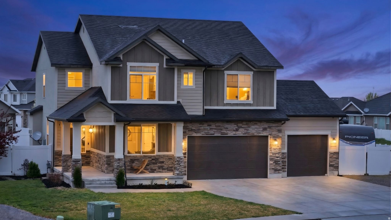
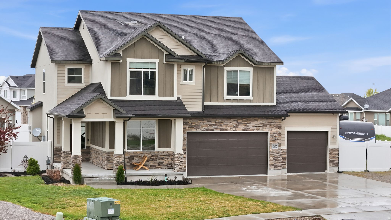
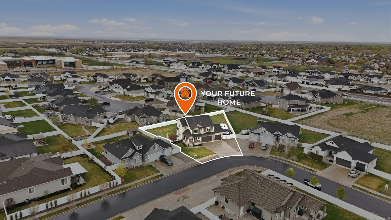
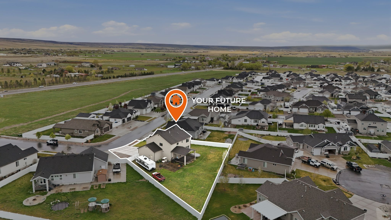
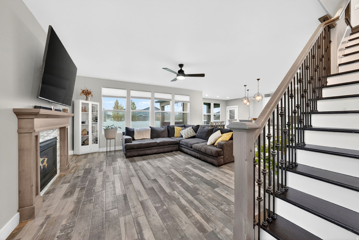
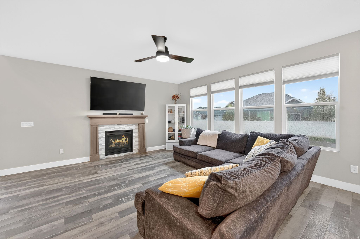
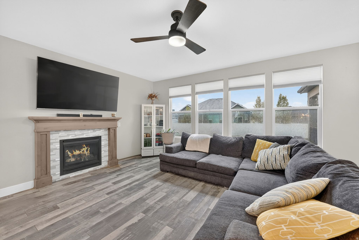
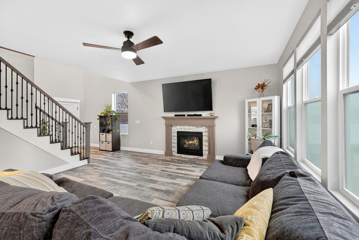
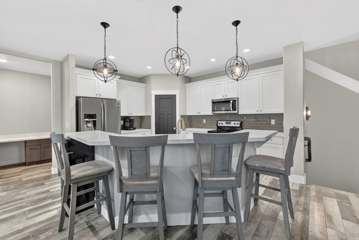
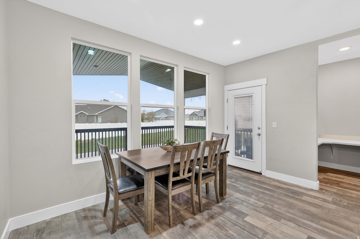
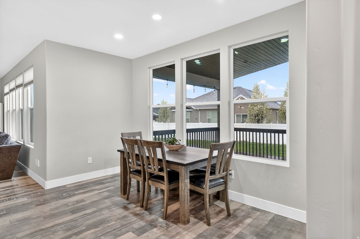
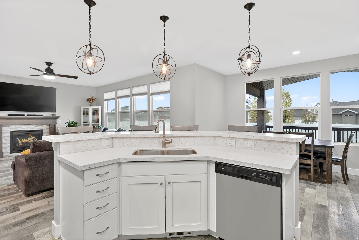
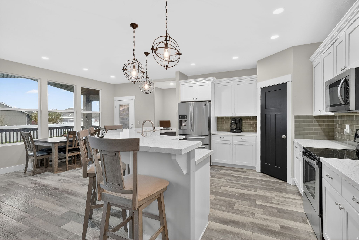
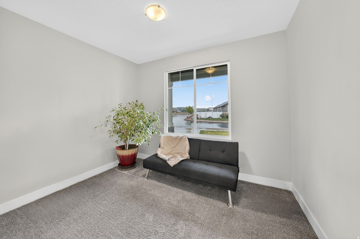
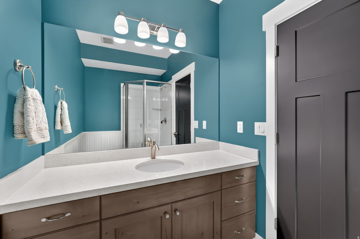
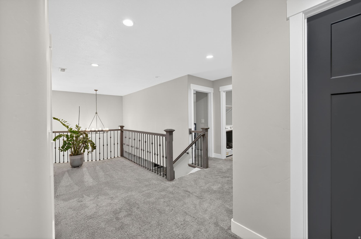
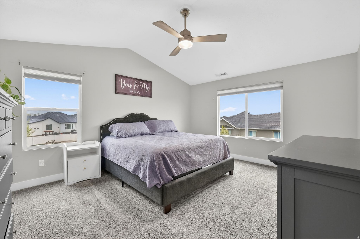
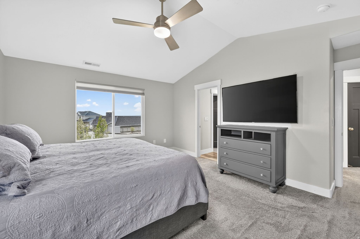
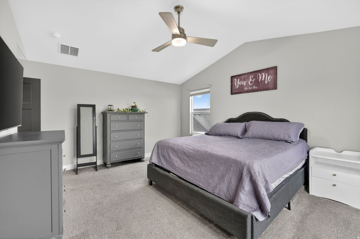
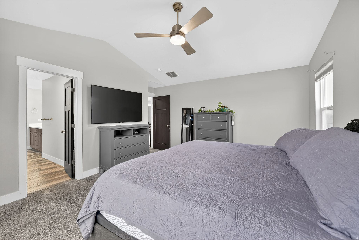
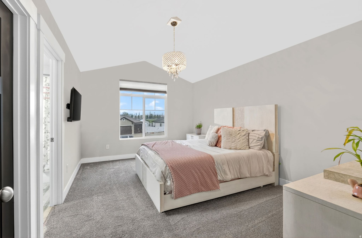
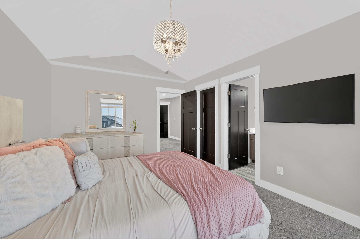
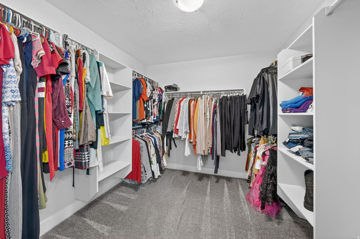
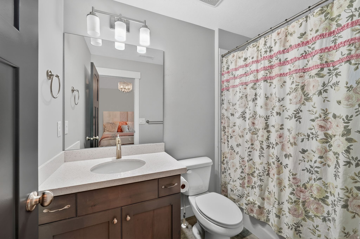
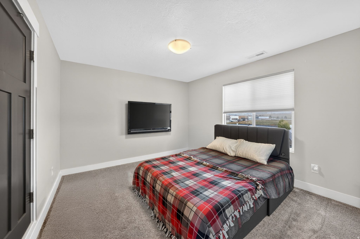
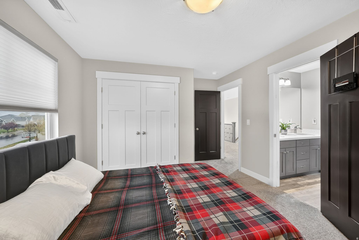
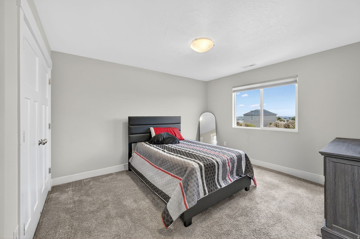
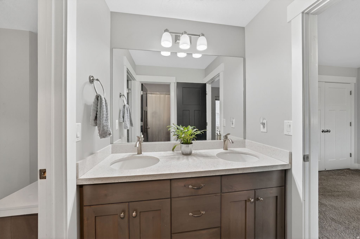
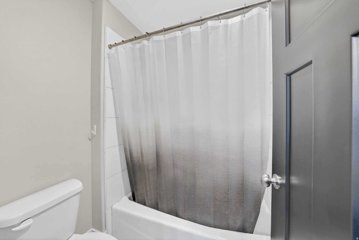
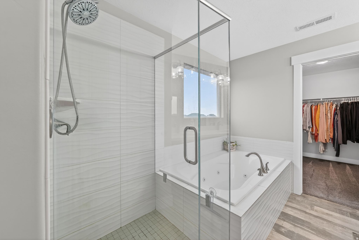
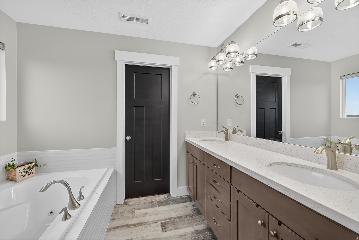
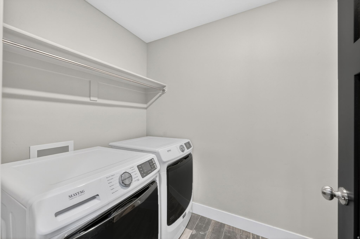
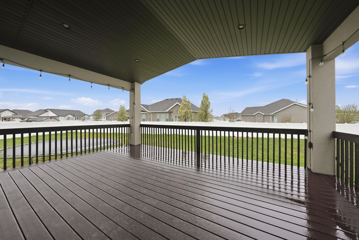
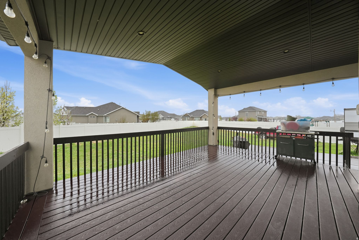
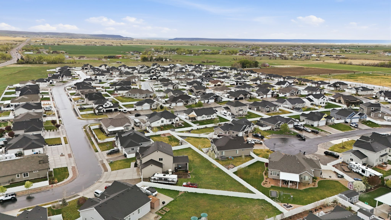
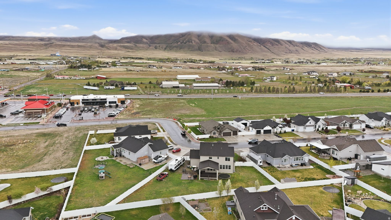
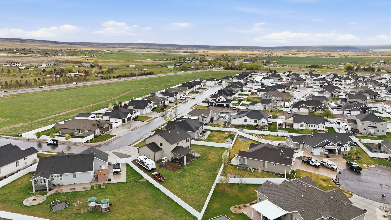
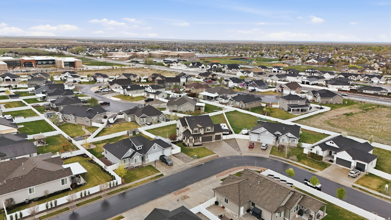
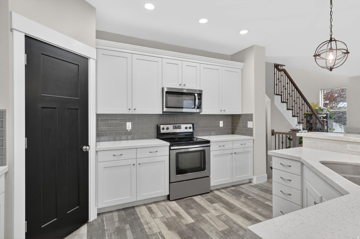
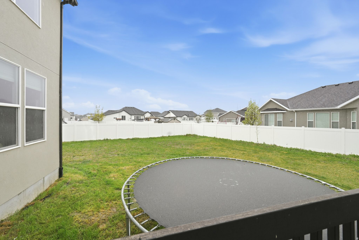
Welcome to your dream home in Stansbury Park! Situated on a desirable BIG lot! This 5 bedroom, 4 bathroom home offers space, functionality, and style at every turn. Jack & Jill rooms and a PRINCESS Suite with its Own bathroom. Inground sprinkler system with 6 stations, separate erate garden water hookup, stamped concrete patio, tiled main floor, and upstairs laundry room. From the moment you walk in, you'll notice the tall ceilings and open layout that create a light, airy feel throughout. The main living area features a cozy fireplace and flows seamlessly into a spacious kitchen complete with Granite countertops, a Large island with extra seating and plenty of room for gathering. Just off the dinning area, step out to a Gorgeous covered patio, perfect for enjoying your BIG backyard in comfort all season Long! Upstairs, you'll love the thoughtful layout, including a bedroom with its OWN PRIVATE BATHROOM, Ideal for guests or multigenerational living. The Primary bedroom is a true retreat, featuring a large walk-in closet and spa like bathroom with a separate tub and shower. Outside, the fully landscaped and fenced yard is one of a kind! With a massive garage room for all the toys, tools, and storage needs. The unfinished basement provides even more opportunity, with room to grow and customize to fit your needs. This one truly checks all the boxes! Come see for yourself and schedule a showing TODAY!
Property

Beds

5

Full Baths

3

1/2 Baths

None

3/4 Baths

1

Year Built

2018

Sq.Footage

3,938

Features

Features & Amenities

Interior

  • Other Interior Features

    Walk-In Closet(s), Central Vacuum, Granite Counters

  • Total Bedrooms

    5

  • Bathrooms

    3

  • 3/4 Bathrooms

    1

  • Basement YN

    YES

  • Cooling YN

    YES

  • Cooling

    Ceiling Fan(s), Central Air

  • Fireplace YN

    NO

  • Heating YN

    YES

  • Heating

    Central, Natural Gas, Forced Air

  • Main Level Bedrooms

    1

  • Pet friendly

    N/A

Exterior

  • Garage

    Yes

  • Garage spaces

    5

  • Construction Materials

    Stone, Stucco

  • Other Exterior Features

    Lighting

  • Parking

    Attached, Garage

  • Patio and Porch Features

    Covered

  • Pool

    No

  • Waterfront YN

    NO

  • View

    Mountain(s)

Area & Lot

  • Lot Size(acres)

    0.36

  • Lot Size(square feet)

    15681.6

  • Property Type

    Residential

  • Property Sub Type

    Single Family Residence

  • Architectural Style

    Stories: 2

Price

  • Sales Price

    $715,000

  • Tax Amount

    $3,057

  • Sq. Footage

    3, 938

  • Price/SqFt

    $181

HOA

  • Association

    YES

  • Association Fee

    $100

  • Association Fee Frequency

    Annually

  • Association Fee Includes

    N/A

School District

  • Elementary School

    Tooele

  • Middle School

    N/A

  • High School

    Stansbury

Property Features

  • Stories

    3

  • New Construction

    NO

  • Senior Community YN

    NO

  • Sewer

    Public Sewer

Schedule

Schedule a Showing

Showing scheduled successfully.

What is 3 + 4 ?


Change time

Mortgage calculator

Estimate your monthly mortgage payment, including the principal and interest, property taxes, and HOA. Adjust the values to generate a more accurate rate.

Your payment

Principal and Interest:

$

Property taxes:

$

HOA fees:

$

Total loan payment:

$

Total interest amount:

$

Location

  • County

    Tooele

  • Elementary School

    Tooele

  • Middle School

  • High School

    Stansbury

Listing Courtesy of Alexandria Pedroni , EXP Realty, LLC

RealHub Information is provided exclusively for consumers' personal, non-commercial use, and it may not be used for any purpose other than to identify prospective properties consumers may be interested in purchasing. All information deemed reliable but not guaranteed and should be independently verified. All properties are subject to prior sale, change or withdrawal. RealHub website owner shall not be responsible for any typographical errors, misinformation, misprints and shall be held totally harmless.

Agent Damon Luke

Damon Luke

President / Real Estate Advisor

Call Damon today to schedule a private showing.


* Listings on this website come from the FMLS IDX Compilation and may be held by brokerage firms other than the owner of this website. The listing brokerage is identified in any listing details. Information is deemed reliable but is not guaranteed. If you believe any FMLS listing contains material that infringes your copyrighted work please click here to review our DMCA policy and learn how to submit a takedown request.© 2024 FMLS.

Properties

Related properties
New on site 2 days ago
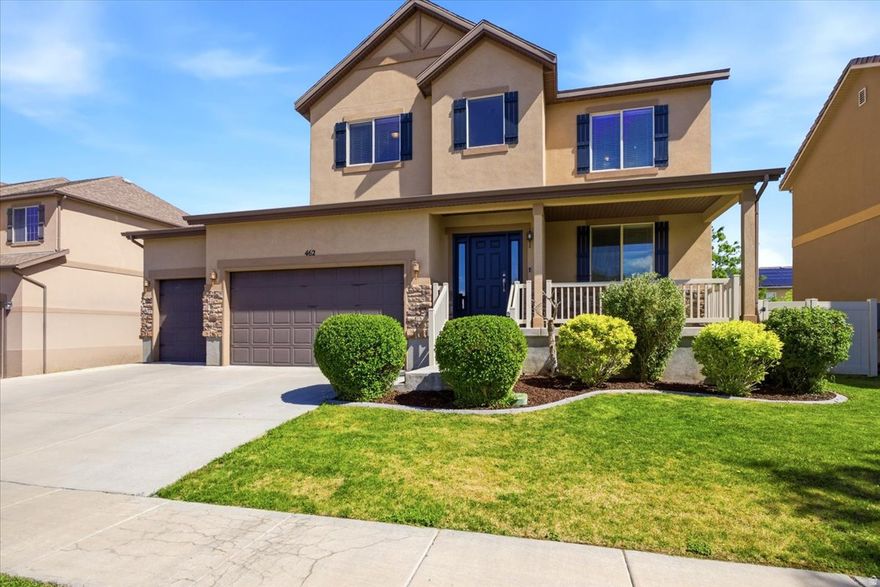
Welcome to this wonderful 2-story home in Stansbury Park, featuring stunning mountain views and convenient freeway access. Close to schools, nearby golf as well as easy access to shopping and restaurants. It's just 24 minutes from downtown Salt Lake City. The home has six bedrooms, 3.5 baths, and a spacious three-car garage. The master bath includes a separate tub and shower, along with large walk-in closet. The fully finished basement features two additional bedrooms, a full bath, and a living room, providing ample space for relaxation and entertainment. Inside, you'll find an open layout with tall ceilings, and a dedicated dining room. The outdoor area features a large deck and a landscaped yard, perfect for entertaining plus room to park your RV. Schedule a showing today.
#2161433

Stansbury Park

462 DELANCEY ST

6 Beds

3 Baths

3,483 Sq.Ft.

$615,000

MLS#: 2161433

New on site 2 days ago
Welcome home! Looking for a home that is truly turnkey and move in ready? Here it is! Beautiful rambler built in 2018 on over 1/4 acre of flat, usable land. Meticulously maintained with lots of upgrades including an amazing secluded patio in the back yard complete with metal roof awning. Lots of space for toys, RV, extra parking- whatever your needs may be. Inside the home you will find a great open floor plan and fully finished basement. Water heater was just replaced last week, and the reverse osmosis system with water softener will be sure to be easy on appliances and everything else. Located in desirable Stansbury Park, just 22 miles from downtown SLC, you'll love the community, parks, outdoor recreation, and lifestyle. All the benefits of rural, with the convenience of the city! May qualify for USDA zero down loans as well! Consult you lender for details and eligibility.
#2161429

Stansbury Park

270 E COVENTRY WAY

5 Beds

3 Baths

3,460 Sq.Ft.

$650,000

MLS#: 2161429

New on site 3 days ago
This area of recently built homes is walkable to elementary, middle and high schools. Built in 2022, everything about this home is custom with high end finishes throughout the 1,830 SF main floor and there is a 2,273 SF unfinished basement for future expansion. The .31-acre lot features partial xeriscaping along with natural lawn, attractive plantings, and a heated, fully-fenced pool with spacious decking, and a large dedicated RV parking area. Both back and side yards offer privacy and views of surrounding mountains and foothills. The main floor, designed with three bedrooms and two and one-half baths, offers a balanced floor plan with the private bedroom areas at either end which access central living with its family room, dining and kitchen. The large family room and semi-formal dining area have 10-foot ceilings and provide views and access to pool and patio. The kitchen is awe inspiring - from its large center island for prepping and dining to ample work areas equipped with Bosch appliances, it is designed for serious cooking. A walk-in pantry is a bonus. The primary ensuite bath features an elegant garden tub, European shower and access to the large walk-in closet. The adjacent laundry room includes both washer and dryer, a colorfully tiled floor and a large cabinet configuration. Two additional carpeted bedrooms and a full bath complete the main floor. Carefully selected finishes are carried throughout the home. All countertops are quartz, cabinetry is solid white oak with dovetailed construction, most floors are wide-plank engineered hardwood and bathrooms feature eye-pleasing porcelain tile. The oversized two-car garage is attached.  Square footage figures are provided as a courtesy estimate only.  Buyer is advised to obtain an independent measurement.
#2161158

Stansbury Park

229 E VENTURA BLVD

3 Beds

2 Baths

4,103 Sq.Ft.

$759,000

MLS#: 2161158

New on site 4 days ago
**Open House Saturday May 30th from 11am-1pm.** Welcome to highly sought-after Ponderosa Estates in Stansbury Park! Situated on a beautifully maintained corner lot just under half an acre, this stunning home offers the perfect combination of space, functionality, and curb appeal. With over 3,500 square feet, 5 bedrooms, and 4 bathrooms, and a home office, there's room for everyone to spread out and feel at home.  Outside, you'll love the fully landscaped yard, expansive RV parking, and oversized 3-car garage - giving you all the space you need for toys, storage, and entertaining. Inside, the home has been exceptionally well cared for and offers a layout designed for comfortable everyday living. This home has already PASSED A HOME INSEPCTION with no major issues! Opportunities to own in Ponderosa Estates don't come around often - don't miss your chance to call this incredible property home! Buyer/Buyer Agent to verify all information.
#2160813

Stansbury Park

192 W PREAKNESS WAY

5 Beds

2 Baths

3,546 Sq.Ft.

$700,000

MLS#: 2160813

**Open House Saturday May 30th, 1pm-3pm** Welcome home to this beautifully maintained 6-bedroom, 3-bath home in one of Stansbury Park's desirable neighborhoods. With a fully finished basement and a thoughtful layout, there is plenty of room to spread out, gather, entertain, or create the extra spaces you've been needing.  The kitchen features granite countertops and flows easily into the main living areas, making everyday living feel comfortable and functional. Downstairs, the finished basement adds even more flexibility and tons of space to utilize however you want.   Outside, you'll love the great backyard with space to relax, entertain, and enjoy those Stansbury Park evenings. Additional features include a whole-home humidifier, a rare 4-car garage, and the peace of mind that comes with a home that has been well cared for.  Located in a sought-after Stansbury Park neighborhood, this home offers the space, upgrades, and lifestyle buyers are looking for. All information provided as a courtesy only. Buyer and Buyer's Agent to verify all information.
#2159930

Stansbury Park

5945 N TIPPECANOE LN

6 Beds

3 Baths

3,313 Sq.Ft.

$600,000

MLS#: 2159930
Beautiful home features recently installed LVP (Luxury Vinyl Plank) in traffic areas and new carpet in much of the home upstairs. (Extra carpet and LVP will remain with home) Reverse Osmosis water system, water heater, surround sound in the ceiling of the great room, and microwave are less than a year old.  Security system includes cameras with recorder.  Three bay garage is extra high, extra deep, and has a 220 electrical line installed.  RV parking on side of house will accommodate a 40-foot-long trailer.  Square footage per county records.  All information is deemed correct, to be verified by buyer/agent.
#2159914

Stansbury Park

6062 N SPRING ST

5 Beds

3 Baths

3,647 Sq.Ft.

$629,900

MLS#: 2159914

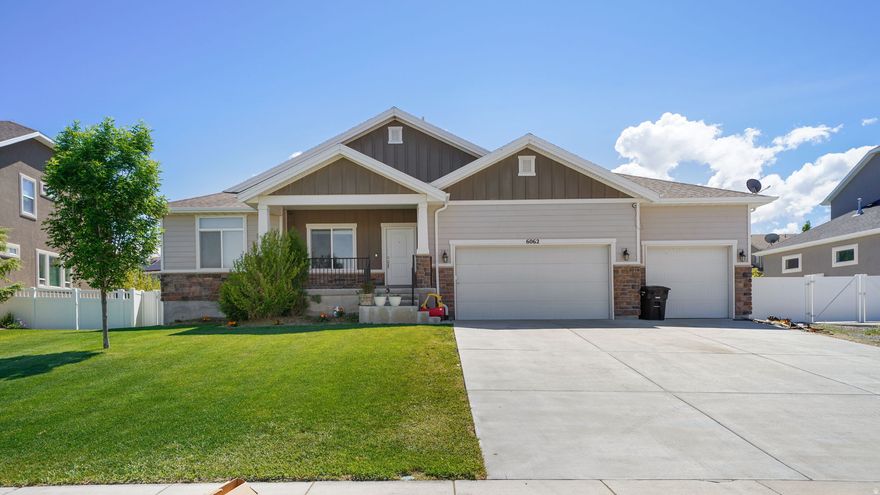
Welcome to this spacious and beautifully designed rambler in the heart of Stansbury Park! Offering 3,799 sq ft of thoughtfully designed living space, this 2016-built home features an open-concept layout with vaulted ceilings and abundant natural light, perfect for both everyday living and entertaining. The main level showcases a bright great room, large windows, and quality finishes throughout, including granite countertops, extra-height white cabinetry, and durable laminate flooring in the main living areas. The kitchen is equipped with a gas range, ample counter space, and flows seamlessly into the living and dining areas. Generously sized bedrooms and a well-appointed primary suite with a separate tub/shower and walk-in closet provide comfort and functionality. A standout feature of this home is the fully finished walk-out basement apartment, complete with 3 bedrooms, 2 bathrooms, a full kitchen, and its own laundry. Whether you're looking for rental income, multi-generational living, or added flexibility, this setup offers incredible versatility and value. Outside, enjoy a fully landscaped and fenced yard with automatic sprinklers, plus an open porch and deck area ideal for relaxing or hosting. The attached 3-car garage provides plenty of storage and parking. Located in a desirable neighborhood with sidewalks and easy access to local amenities, this home combines space, upgrades, and income potential-all in one. Schedule your private showing today!
#2157218

Stansbury Park

394 E ROCKWOOD WAY

6 Beds

4 Baths

3,799 Sq.Ft.

$649,900

MLS#: 2157218
Price reduced
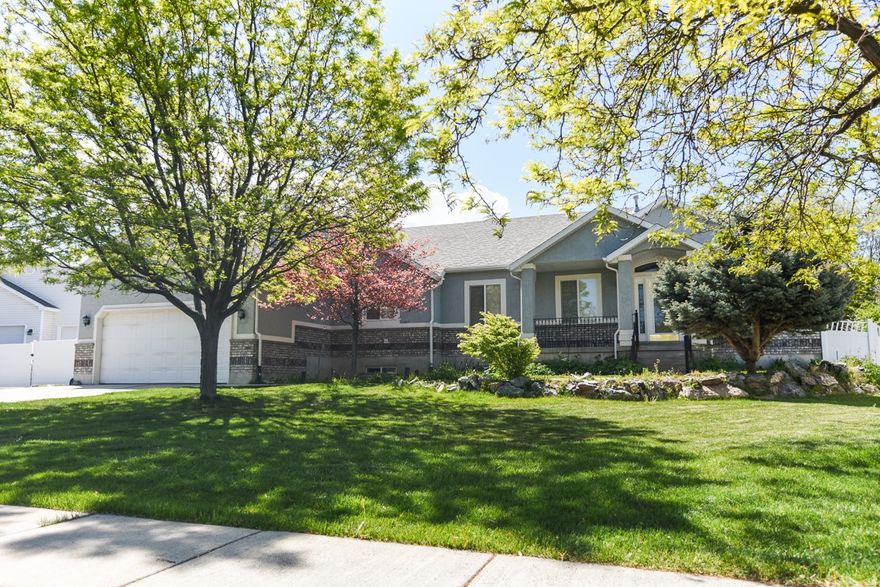
Beautifully home loaded with thoughtful upgrades, custom features, and exceptional functionality throughout! This spacious property offers 2 full kitchens and a private mother in law apartment in the basement with its own separate entrance, making it ideal for multi generational living, guests, or added flexibility.  Enjoy an oversized 2 car garage, abundant storage throughout the home, cold storage under the porch, and an additional hobby/craft room perfect for projects, office space, or creative use. The detached 10' x 16' shop sits on a foundation and is fully equipped with power, heat, AC, and impressive 10 foot ceilings, making it ideal for hobbies, storage, or a home business. An additional 6' x 8' Costco shed is also included.  This home has been extensively updated with solar installed in 2016, AC installed in 2022, a new main floor furnace installed in 2022, and a separate basement furnace installed in October 2024. Additional upgrades include a tankless water heater and updated wiring and circuit breaker panels completed in 2024. Additional features include central vacuum, Halo 5 whole house water filtration system with self cleaning ionization technology and no salt required, fiber internet, gas line for backyard BBQ, and a jetted tub.  One of the most unique amenities is the Stealth Pro X Whole House Fan system. Simply open a basement window and cool the home down within seconds while helping reduce cooling costs.Backing directly onto the golf course, this beautiful home offers comfort, efficiency, and versatility with countless upgrades and amenities throughout. Pride of ownership shines in every detail. ttps://youtube.com/shorts/7k7G_FBgX3g
#2155895

Stansbury Park

59 KEEL CT

5 Beds

3 Baths

4,144 Sq.Ft.

$650,000

MLS#: 2155895
Price reduced
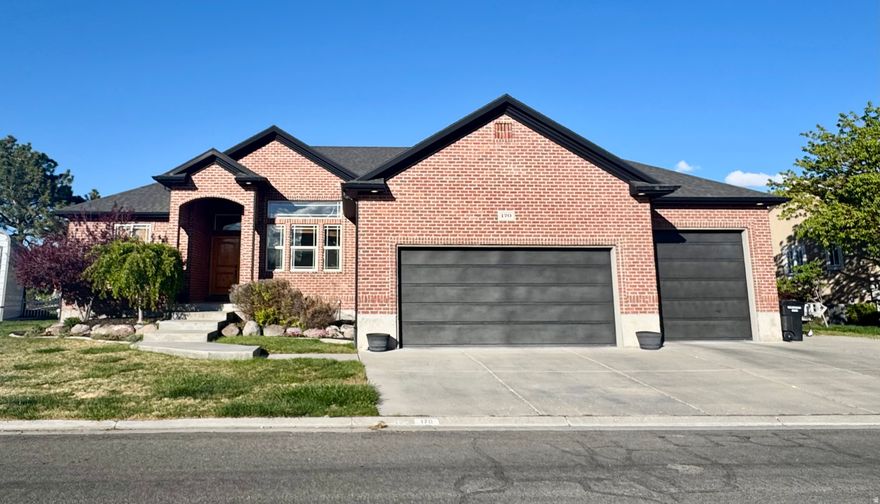
Welcome to this beautifully maintained all-brick lakefront home offering the perfect combination of durability, space, and scenic living. Featuring 6 bedrooms and 3 full bathrooms, this property is ideal for large families, multi-generational living, or those who love to entertain. Step inside to find a spacious layout filled with natural light, with comfortable living areas designed for both everyday living and hosting guests. The generous kitchen flows seamlessly into the dining and living spaces, creating an inviting atmosphere with views of the backyard and lake beyond. Each of the six bedrooms offers flexibility-perfect for guest rooms, home offices, or hobby spaces-while three full bathrooms provide convenience and functionality for a busy household. Outside, enjoy a true highlight of the home: a lakefront backyard that offers peaceful water views and direct access to nature. Whether you're relaxing, entertaining, or enjoying outdoor activities, this setting delivers year-round enjoyment. Car enthusiasts and hobbyists will appreciate the oversized garage, complete with a built-in workbench-ideal for projects, storage, or additional workspace. This rare lakefront property combines space, function, and location-offering a lifestyle that's hard to find and even harder to leave.
#2151644

Stansbury Park

170 LAKEVIEW

6 Beds

3 Baths

3,899 Sq.Ft.

$839,000

MLS#: 2151644

Welcome to your dream home in Stansbury Park! Situated on a desirable BIG lot! This 5 bedroom, 4 bathroom home offers space, functionality, and style at every turn. Jack & Jill rooms and a PRINCESS Suite with its Own bathroom. Inground sprinkler system with 6 stations, separate erate garden water hookup, stamped concrete patio, tiled main floor, and upstairs laundry room. From the moment you walk in, you'll notice the tall ceilings and open layout that create a light, airy feel throughout. The main living area features a cozy fireplace and flows seamlessly into a spacious kitchen complete with Granite countertops, a Large island with extra seating and plenty of room for gathering. Just off the dinning area, step out to a Gorgeous covered patio, perfect for enjoying your BIG backyard in comfort all season Long! Upstairs, you'll love the thoughtful layout, including a bedroom with its OWN PRIVATE BATHROOM, Ideal for guests or multigenerational living. The Primary bedroom is a true retreat, featuring a large walk-in closet and spa like bathroom with a separate tub and shower. Outside, the fully landscaped and fenced yard is one of a kind! With a massive garage room for all the toys, tools, and storage needs. The unfinished basement provides even more opportunity, with room to grow and customize to fit your needs. This one truly checks all the boxes! Come see for yourself and schedule a showing TODAY!

5115 N CAMBRIDGE WAY

Message successfully sent.

I agree to receive email communication and understand I can unsubscribe at any time.

I agree to be contacted by OnX Realty via call, email, and text for real estate services. To opt out, you can reply 'stop' at any time or reply 'help' for assistance. You can also click the unsubscribe link in the emails. Message and data rates may apply. Message frequency may vary. Privacy Policy

 - property

Send a message

Message successfully sent.

Reason for contacting?

I agree to receive email communication and understand I can unsubscribe at any time.

I agree to be contacted by OnX Realty via call, email, and text for real estate services. To opt out, you can reply 'stop' at any time or reply 'help' for assistance. You can also click the unsubscribe link in the emails. Message and data rates may apply. Message frequency may vary. Privacy Policy

Sign In Sign Out

Virtual Assistant

Would you like to take the next step with this property? We can help you schedule a showing or virtual tour, or send you more details.

Yes, I would like more information.

Thank You for Your Reply, One of Our Agents will contact you as soon as possible

No, maybe later.

Thank you, you can always contact me via email, phone number or through the contact form.

Realhub AI

Lucy - Your AI-Powered Realtor

Update Your Temporary Password

Personalize your search

Enter your email and we'll notify you immediately when new listings match what you're looking for.

or enter email address

Already have an account ? Login here

Continue your home search

I agree to receive communications and understand I can unsubscribe at any time.

I agree to be contacted by OnX Realty via call, email, and text for real estate services. To opt out, you can reply 'stop' at any time or reply 'help' for assistance. You can also click the unsubscribe link in the emails. Message and data rates may apply. Message frequency may vary. Privacy Policy

Already have an account ? Login here

We use cookies

We use cookies primarily for analytics to enhance your experience. By accepting, you agree to our use of these cookies. You can manage your preferences or learn more about our cookies policy.