4730 S Martin DR

St George, UT 84790

St George, UT 84790

4730 S Martin DR

$549,900

MLS#: 26-274620

Status: Pending

Listing provided by: ENGEL & VOLKERS ST GEORGE

Listing agent phone: None

Last update: 16 days ago

On site: 28 days ago

VILLAS AT SUN RIVER - Residential

About

Welcome to this exquisitely upgraded villa in Sun River's premier 55+ community, featuring the rare and highly sought-after Agnes model. Showcasing over $150k in custom design upgrades, this 2-bedroom, 2-bathroom home includes a dedicated den complete with a custom built-in desk and cabinetry. Inside, enjoy 10-foot ceilings, wood flooring throughout, plantation shutters, and a cozy fireplace with built-in media cabinets. The open kitchen offers Cambria quartz countertops, custom cabinets, a decorative hood, and a large pantry, while the primary bath features upgraded tile and a fully tiled walk-in shower. Outside, relax in your private backyard oasis with mountain views, a putting green, a water fountain, and an oversized covered patio with an awning and electric shades. Complete with a custom laundry room and an oversized 2.5-car garage with epoxy floors, workbench, and extra storage. Conveniently located in SunRiver Villas off Exit 2 near the new Costco, Smith's, Cafe Rio, and In-N-Out Burger. At this resort community, you will enjoy full access to the clubhouse, fitness room, outdoor pool, hot tub, pickleball courts, curated fitness classes, and vibrant social activities, dances, and crafts. Plus, with Dixie Power providing the most affordable electricity in Washington County, it's the ultimate low-maintenance retirement setup!

Property

Beds

2

Full Baths

None

1/2 Baths

None

Year Built

2020

Sq.Footage

1,696

Features

Features & Amenities

Interior

  • Other Interior Features

    Walk-In Closet(s)

  • Total Bedrooms

    2

  • Bathrooms

    N/A

  • Above Grade Finished Area

    1696.0

  • Cooling YN

    NO

  • Cooling

    None, Ceiling Fan(s)

  • Fireplace YN

    YES

  • Heating YN

    YES

  • Heating

    Heat Pump

  • Pet friendly

    N/A

Exterior

  • Garage

    Yes

  • Garage spaces

    2.5

  • Construction Materials

    Stone, Stucco

  • Parking

    Attached, Garage Door Opener, Garage

  • Pool

    No

  • View

    Mountain(s)

Area & Lot

  • Lot Features

    Level

  • Lot Size(acres)

    0.07

  • Lot Size(square feet)

    3,049

  • Property Type

    Residential

  • Property Sub Type

    Townhouse

Price

  • Sales Price

    $549,900

  • Tax Amount

    $1,911.63

  • Zoning

    Residential, PUD

  • Sq. Footage

    1,696

  • Price/SqFt

    $324

HOA

  • Association

    YES

  • Association Fee

    $202

  • Association Fee Frequency

    Monthly

  • Association Fee Includes

    N/A

Property Resources

  • Horse Property

    NO

School District

  • Elementary School

    Bloomington Elementary

  • Middle School

    Dixie Middle

  • High School

    Dixie High

Property Features

  • New Construction

    NO

  • Association Amenities

    Clubhouse

  • Senior Community YN

    YES

Schedule

Schedule a Showing

Showing scheduled successfully.

What is 3 + 4 ?


Change time

Mortgage calculator

Estimate your monthly mortgage payment, including the principal and interest, property taxes, and HOA. Adjust the values to generate a more accurate rate.

Your payment

Principal and Interest:

$

Property taxes:

$

HOA fees:

$

Total loan payment:

$

Total interest amount:

$

Location

  • County

    Washington

  • Elementary School

    Bloomington Elementary

  • Middle School

    Dixie Middle

  • High School

    Dixie High

Listing Courtesy of Michelle McCall , ENGEL & VOLKERS ST GEORGE

RealHub Information is provided exclusively for consumers' personal, non-commercial use, and it may not be used for any purpose other than to identify prospective properties consumers may be interested in purchasing. All information deemed reliable but not guaranteed and should be independently verified. All properties are subject to prior sale, change or withdrawal. RealHub website owner shall not be responsible for any typographical errors, misinformation, misprints and shall be held totally harmless.

Agent Damon Luke

Damon Luke

President / Real Estate Advisor

Call Damon today to schedule a private showing.


* Listings on this website come from the FMLS IDX Compilation and may be held by brokerage firms other than the owner of this website. The listing brokerage is identified in any listing details. Information is deemed reliable but is not guaranteed. If you believe any FMLS listing contains material that infringes your copyrighted work please click here to review our DMCA policy and learn how to submit a takedown request.© 2024 FMLS.

Properties

Related properties

New on site 1 day ago
The kind of place where you find kids roaming on bikes and scooters, the smell of the neighbors grilling, and you may even hear, ''When you're done mowing your own lawn, come do mine!''  The home itself is spacious, bright, and perfectly located between world-class mountain biking trails, rock climbing routes, golf courses, and downtown St. George. Enjoy an open floor plan, gorgeous kitchen, and a garage deep enough for your truck. Out back, you've got tons of privacy and a fully landscaped and fenced yard to keep the littles (both furry and human) safe.
#26-275540

St George

1467 W 2130 S

4 Beds

None Baths

2,240 Sq.Ft.

$615,000

MLS#: 26-275540

New on site 1 day ago
Rare walkout basement unit dripping with evening shade in Foxborough! A true ''clean one-owner,'' this home has been gently loved by the same couple since it was built, and there's a warmth to it you notice right away. Well cared for, energy-efficient, and surprisingly spacious, the walkout layout gives you plenty of room for guests, hobbies, gathering, or simply spreading out. And the location is hard to argue with: just 2 minutes from Red Cliffs Mall and about 5 minutes from Downtown St. George. Comfortable, convenient, and the kind of place that's been treated right from day one.
#26-275544

St George

145 N Mall DR 26

5 Beds

None Baths

2,728 Sq.Ft.

$450,000

MLS#: 26-275544

New on site 1 day ago
Spacious home in a great location with beautiful views and convenient access to shopping, dining and local amenities. Recent updates include new flooring in the dining and living areas, replaced stairway steps with pine, and new covering on the deck. The home features generously sized rooms and plenty of storage throughout. Refrigerator, washer and dryer are included.  A wonderful home with lots of space in a convenient location!  Buyer to verify all information.
#26-275534

St George

875 Rio Virgin DR #238

3 Beds

None Baths

2,523 Sq.Ft.

$475,000

MLS#: 26-275534

New on site 1 day ago
Welcome to this beautiful custom home in the exciting new Desert Horizon subdivision within the Desert Canyons community! This home is move-in ready and filled with thoughtful details, great style, and a floor plan that just works. The kitchen and great room are the heart of the home, featuring custom cabinetry, quartz countertops, tall ceilings, and big windows that bring in tons of natural light. You'll love the elegant finishes throughout, including custom millwork, hardwood flooring, low-profile carpet, and tall baseboards.

The spacious primary suite offers a relaxing retreat with split vanities, a large walk-in shower, and a generous walk-in closet. Outside, everything is already done for you with full landscaping, block walls on three sides, a covered patio, and artificial turf for a beautiful yard without the upkeep. Single-level living makes this home easy and comfortable, with plenty of room to enjoy and space to add a pool. Located in the Desert Hills school boundaries and close to the airport, this home is in a great neighborhood with easy access to everything you need. Come see why this one feels like home!
#26-275532

St George

2952 E Yavin Way

4 Beds

None Baths

2,015 Sq.Ft.

$650,000

MLS#: 26-275532

New on site 2 days ago
Spacious, comfortable floorplan in Bloomington Country Club Subdivision. Den w/½ Bath currently used as a 3rd Bedroom (unofficial). Additional 360 SQFT enclosed Screen Room--Great for a Hot Tub, BBQ, Play Room & 129 SQFT Shed (see attachments/images). Views of the mountains and Bloomington Golf course from Front Patio, Living Room & Dining Room. Recent upgrades and more potential.
#26-275464

St George

1264 W Bloomington DR N

2 Beds

None Baths

2,623 Sq.Ft.

$519,000

MLS#: 26-275464

New on site 2 days ago
Beautifully maintained single-level twin home in a quiet, private neighborhood with convenient access to shopping, recreation, and more. The bright, open floor plan features quartz countertops, stainless steel appliances, LVP flooring, and an oversized primary suite, along with three bedrooms, two baths, and a two-car garage. The private, maintenance-free backyard has no rear neighbors, creating an easy indoor-outdoor lifestyle without the upkeep. Shopping, medical offices, parks, and trails are all within walking distance, while the community pool, lazy river, hot tub, and pickleball courts are just steps away. Modern, comfortable, and easy to maintain, this home offers a great combination of privacy, amenities, and everyday convenience.
#26-275469

St George

2943 E Snowberry DR

3 Beds

None Baths

1,701 Sq.Ft.

$525,000

MLS#: 26-275469

New on site 2 days ago
Beautifully updated golf course home tucked away on a quiet cul-de-sac in Sun River! Enjoy spectacular golf course views along with gorgeous views of Pine Valley Mountain from this light and bright 2-bedroom, 2-bath home with den. The spacious floor plan features taller ceilings, formal living and dining rooms, plus a comfortable family room with fireplace, built-in entertainment center and semi-formal dining area. The updated kitchen offers granite countertops, attractive cabinetry, eating bar and a solar tube for added natural light. A second solar tube brightens the den, while updated lighting and plumbing fixtures and refreshed bathroom vanities add to the home's appeal. Step outside to a large covered patio with an extended open patio overlooking the golf course. The 2½-car garage includes golf cart parking plus a separate bonus/art studio room with bay window, golf course views and its own mini-split heating and cooling. A long driveway provides valuable extra parking. Enjoy all this along with Sun River's outstanding active-adult amenities. Taxes reflect 2nd home status.
#26-275495

St George

1574 W Poppy Hills CIR S

2 Beds

None Baths

1,974 Sq.Ft.

$649,900

MLS#: 26-275495

New on site 3 days ago
Welcome home. This one truly is as good as it looks -- a clean, intelligent floor plan designed for effortless living and ready for you to make it your own. From the moment you step inside, you'll notice the thoughtful layout that flows naturally from room to room, including an oversized pantry that makes everyday storage and meal prep a breeze -- a feature you'll appreciate more with every trip to the grocery store.

Step outside and you'll find a playable backyard, ready-made for kids, pets, weekend barbecues, or simply relaxing outdoors -- the kind of space that turns a house into a home.

Tucked into a quiet, established neighborhood, this home offers the kind of location buyers dream about -- deep in a community known for its friendly, welcoming neighbors and genuine sense of belonging. You'll love the convenience of nearby parks perfect for morning walks or weekend picnics, top-rated schools just minutes away, and easy access to everyday essentials.

Whether you're searching for your first home, your forever home, or simply a fresh start in a fantastic setting, this property checks every box. Don't miss your chance to own a home that combines smart design, an unbeatable location, and true neighborhood charm -- schedule your showing today before it's gone!
#26-275427

St George

3275 E Sugar Maple DR

4 Beds

None Baths

2,252 Sq.Ft.

$600,000

MLS#: 26-275427

New on site 3 days ago
Discover our new Garden Homes, featuring GE appliances, 9-foot ceilings, quartz countertops, and LVP flooring. Enjoy front and back landscaping, a recirculation pump, radiant roof barrier, video doorbell, smart thermostat, and fiber-optic internet--all designed for comfort, efficiency, and modern living in this beautiful new community.
#26-275435

St George

2686 E Suniva Way

3 Beds

None Baths

2,397 Sq.Ft.

$542,000

MLS#: 26-275435
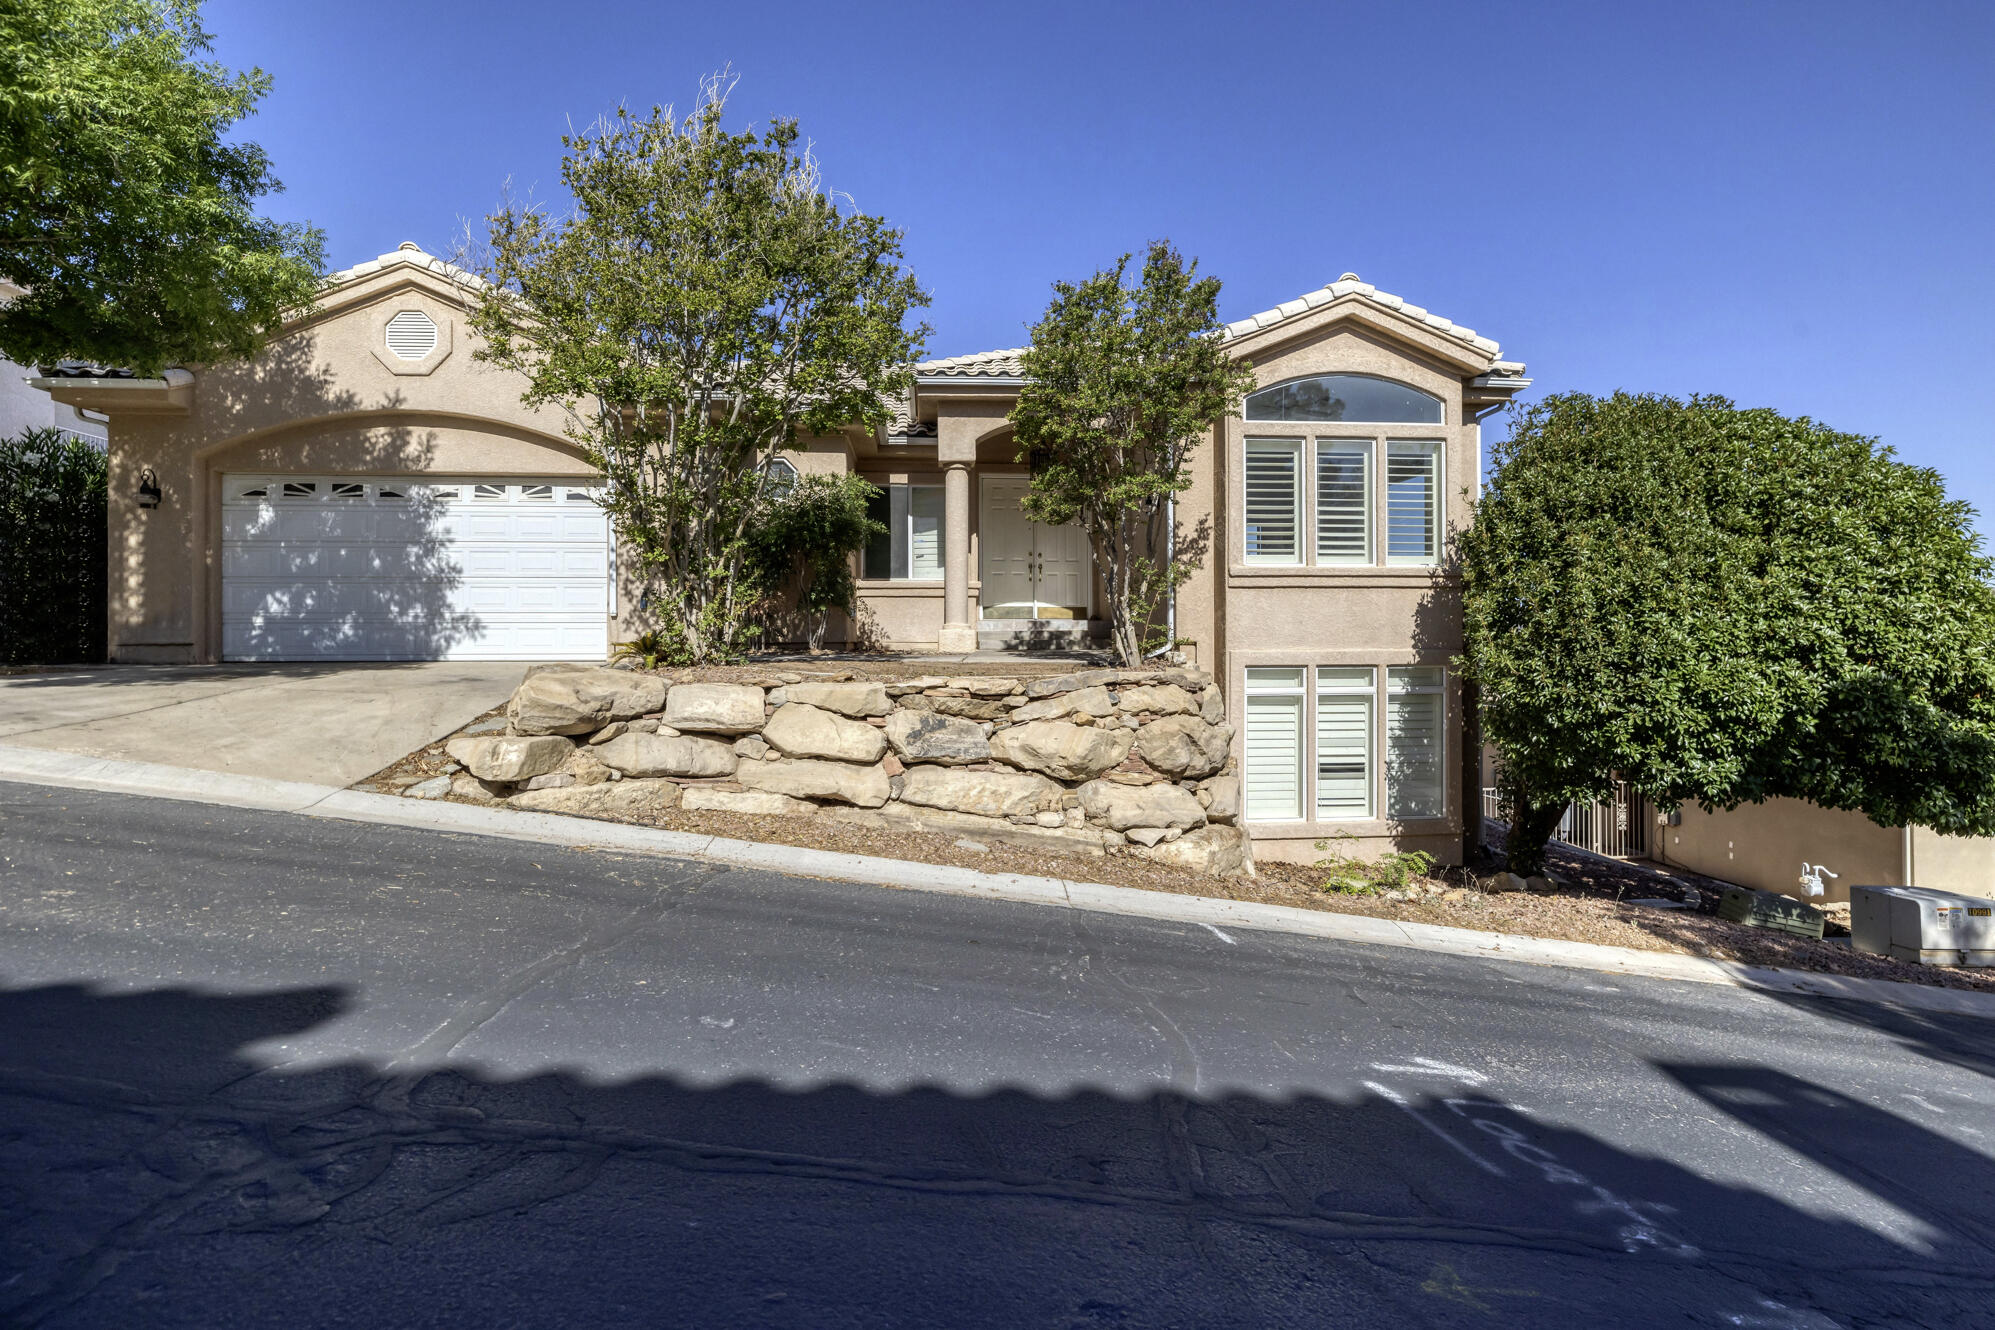
Bring your tools and imagination! This as-is property offers generous living space, panoramic views, and endless possibilities. With no existing carpet, its ready for renovation and customization. Perfect for investors, flippers or buyers looking to build equity!
#26-273237

St George

2288 S AUGUSTA DR

7 Beds

None Baths

3,846 Sq.Ft.

$559,000

MLS#: 26-273237

Welcome to this exquisitely upgraded villa in Sun River's premier 55+ community, featuring the rare and highly sought-after Agnes model. Showcasing over $150k in custom design upgrades, this 2-bedroom, 2-bathroom home includes a dedicated den complete with a custom built-in desk and cabinetry. Inside, enjoy 10-foot ceilings, wood flooring throughout, plantation shutters, and a cozy fireplace with built-in media cabinets. The open kitchen offers Cambria quartz countertops, custom cabinets, a decorative hood, and a large pantry, while the primary bath features upgraded tile and a fully tiled walk-in shower. Outside, relax in your private backyard oasis with mountain views, a putting green, a water fountain, and an oversized covered patio with an awning and electric shades. Complete with a custom laundry room and an oversized 2.5-car garage with epoxy floors, workbench, and extra storage.

Conveniently located in SunRiver Villas off Exit 2 near the new Costco, Smith's, Cafe Rio, and In-N-Out Burger. At this resort community, you will enjoy full access to the clubhouse, fitness room, outdoor pool, hot tub, pickleball courts, curated fitness classes, and vibrant social activities, dances, and crafts. Plus, with Dixie Power providing the most affordable electricity in Washington County, it's the ultimate low-maintenance retirement setup!

4730 S Martin DR

Message successfully sent.

I agree to receive email communication and understand I can unsubscribe at any time.

I agree to be contacted by OnX Realty via call, email, and text for real estate services. To opt out, you can reply 'stop' at any time or reply 'help' for assistance. You can also click the unsubscribe link in the emails. Message and data rates may apply. Message frequency may vary. Privacy Policy

 - property

Send a message

Message successfully sent.

Reason for contacting?

I agree to receive email communication and understand I can unsubscribe at any time.

I agree to be contacted by OnX Realty via call, email, and text for real estate services. To opt out, you can reply 'stop' at any time or reply 'help' for assistance. You can also click the unsubscribe link in the emails. Message and data rates may apply. Message frequency may vary. Privacy Policy

Sign In Sign Out

Virtual Assistant

Would you like to take the next step with this property? We can help you schedule a showing or virtual tour, or send you more details.

Yes, I would like more information.

Thank You for Your Reply, One of Our Agents will contact you as soon as possible

No, maybe later.

Thank you, you can always contact me via email, phone number or through the contact form.

Realhub AI

Lucy - Your AI-Powered Realtor

Update Your Temporary Password

Personalize your search

Enter your email and we'll notify you immediately when new listings match what you're looking for.

or enter email address

Already have an account ? Login here

Continue your home search

I agree to receive communications and understand I can unsubscribe at any time.

I agree to be contacted by OnX Realty via call, email, and text for real estate services. To opt out, you can reply 'stop' at any time or reply 'help' for assistance. You can also click the unsubscribe link in the emails. Message and data rates may apply. Message frequency may vary. Privacy Policy

Already have an account ? Login here

We use cookies

We use cookies primarily for analytics to enhance your experience. By accepting, you agree to our use of these cookies. You can manage your preferences or learn more about our cookies policy.

