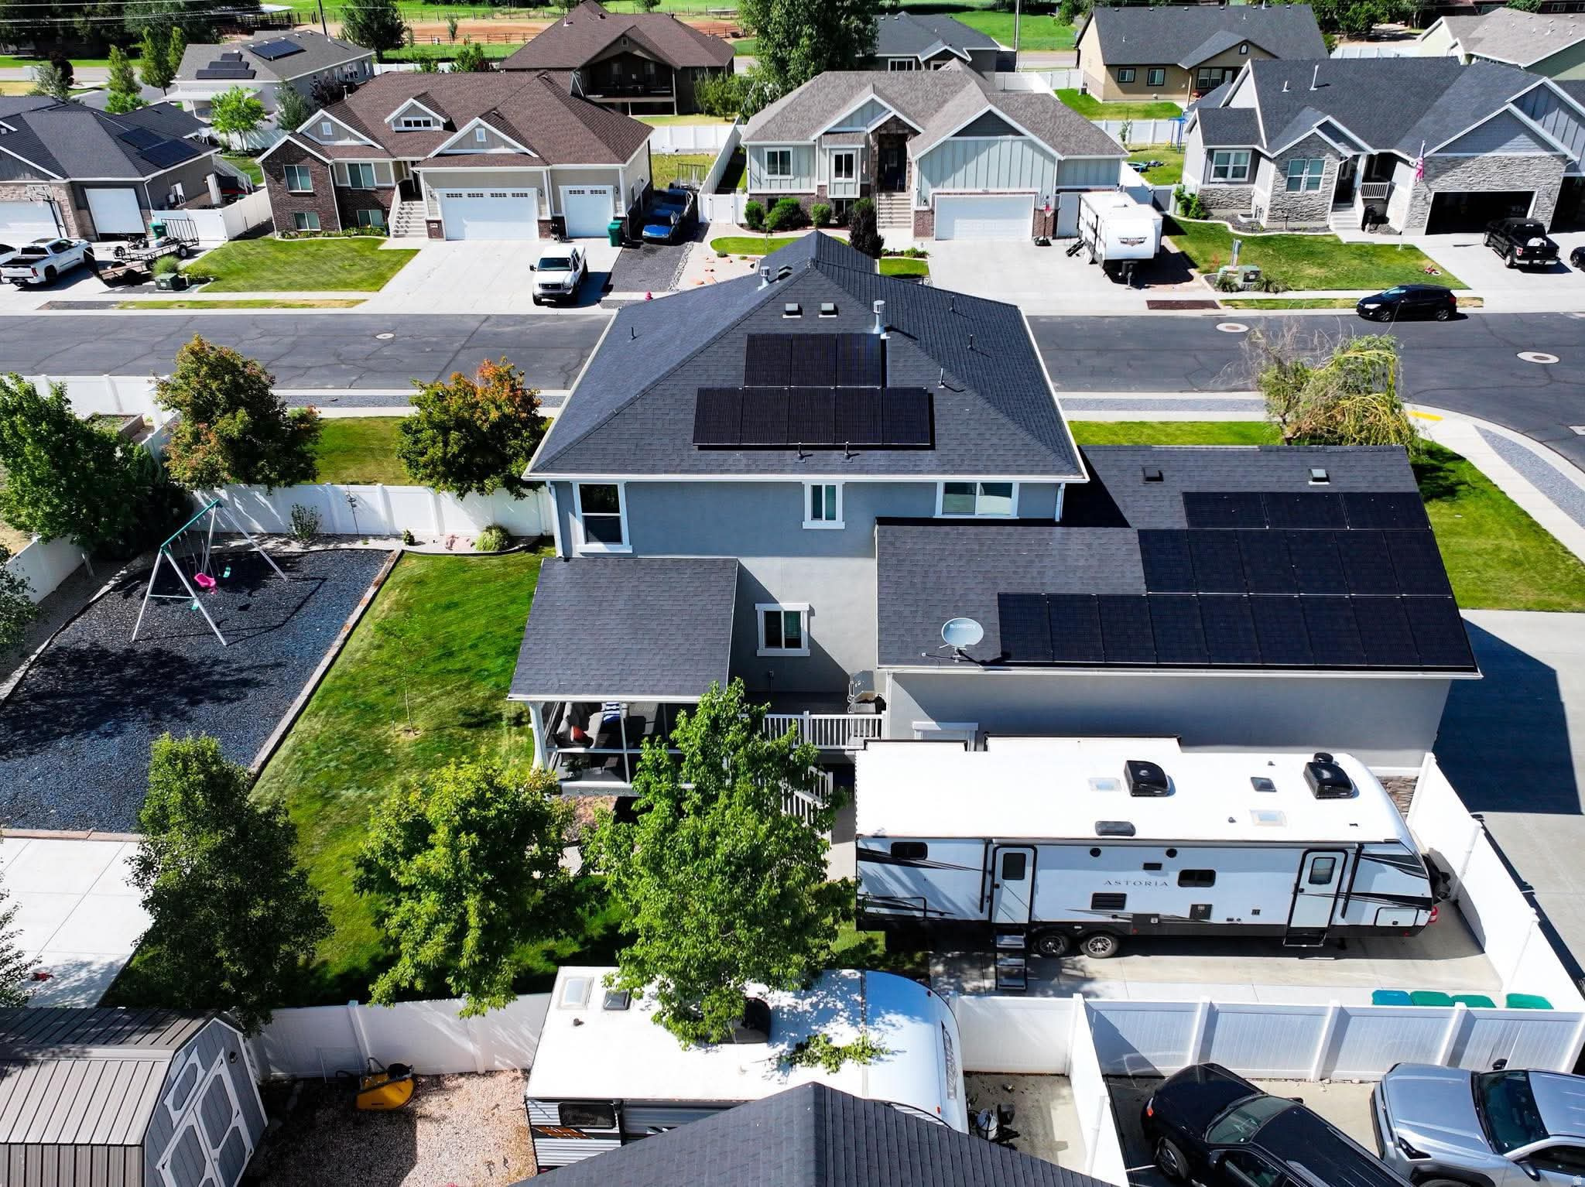
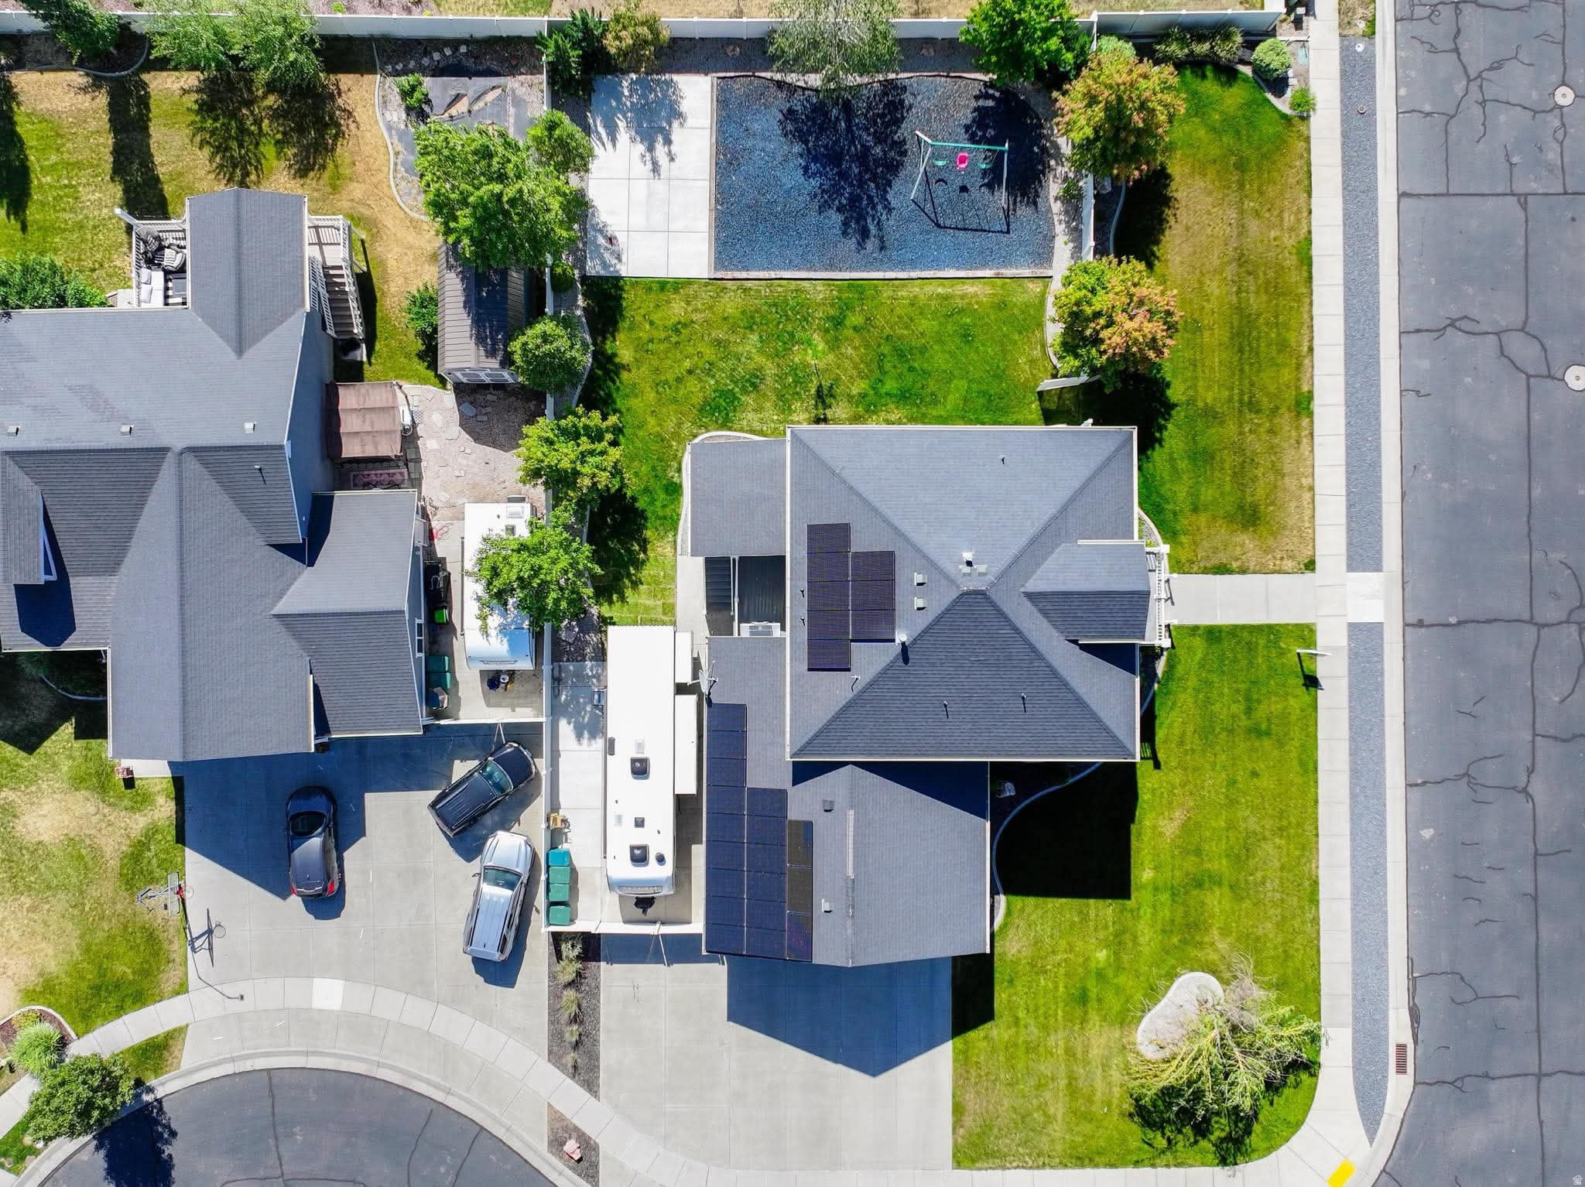
4565 W 3350 S

West Haven, UT 84401
Stories: 2

West Haven, UT 84401
4565 W 3350 S

$759,999

MLS#: 2159147

Status: Pending

Listing provided by: Forte Real Estate, LLC

Listing agent phone: None

Last update: 6 days ago

On site: 3 months ago

EAGLEGATE ESTATES - Residential

About

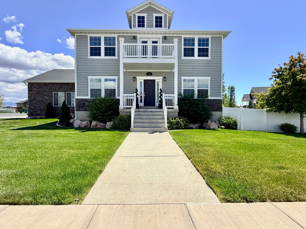
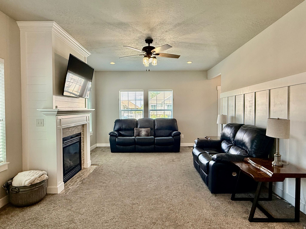
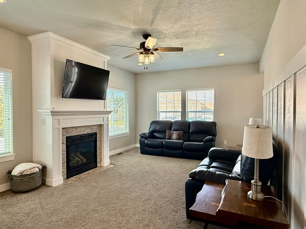
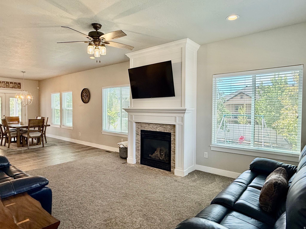
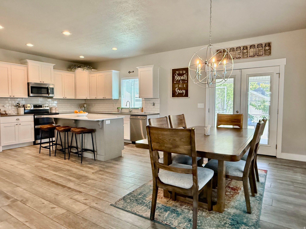
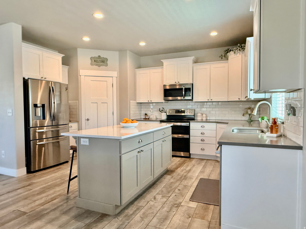
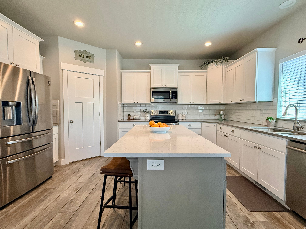
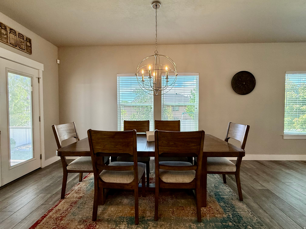
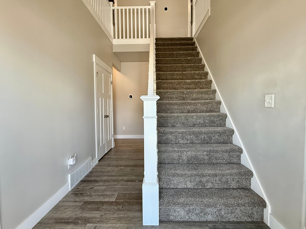
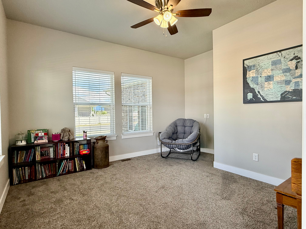
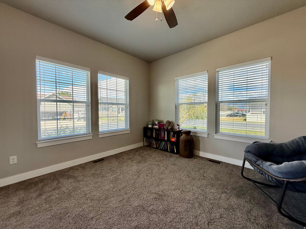
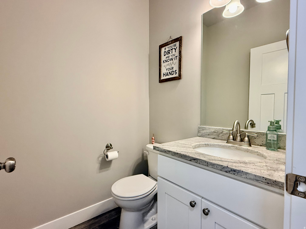
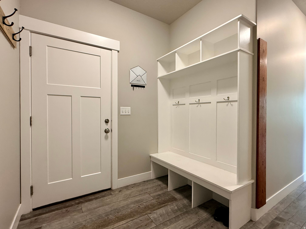
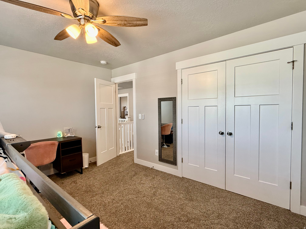
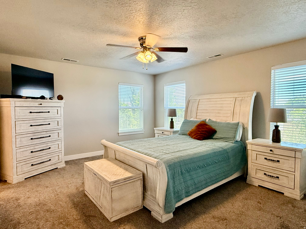
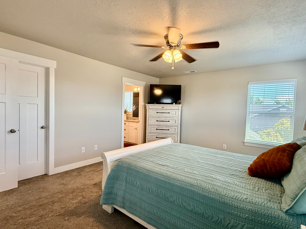
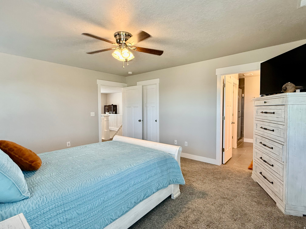
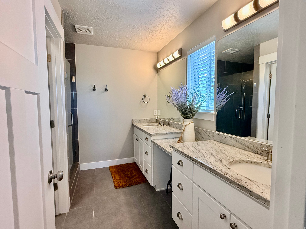
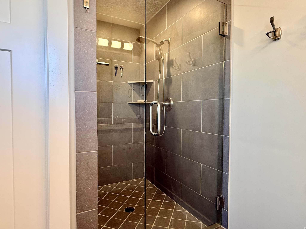
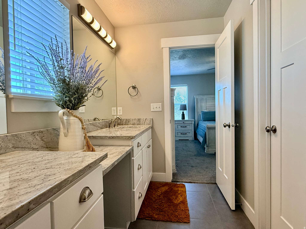
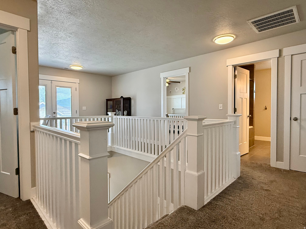
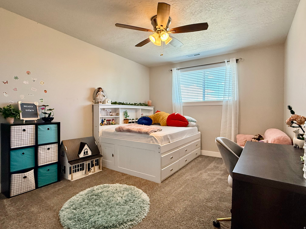
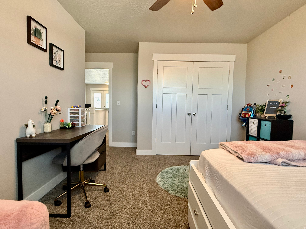
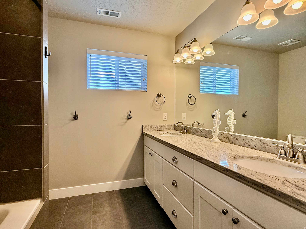
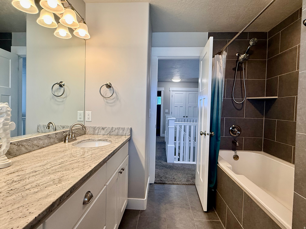
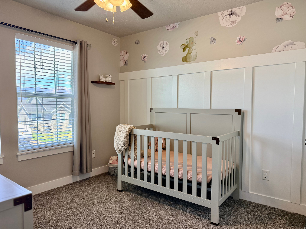
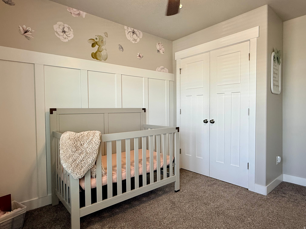
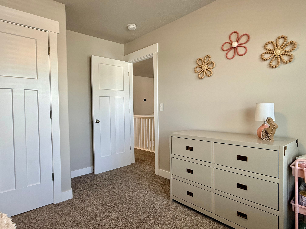
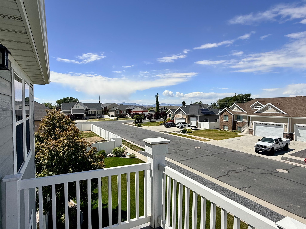
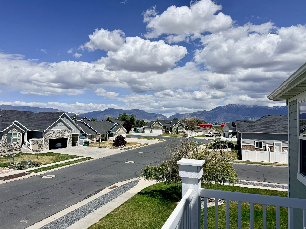
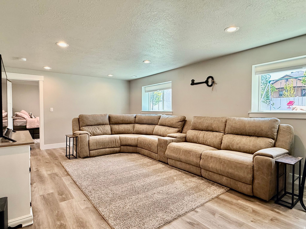
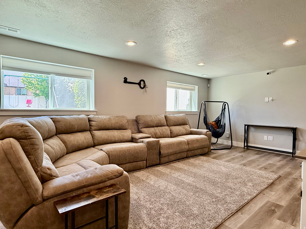
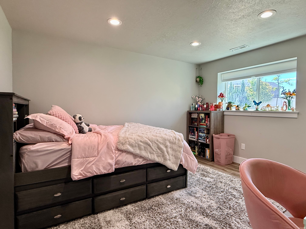
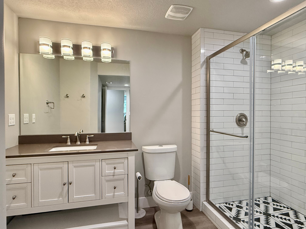
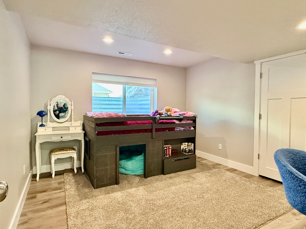
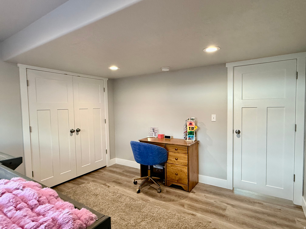
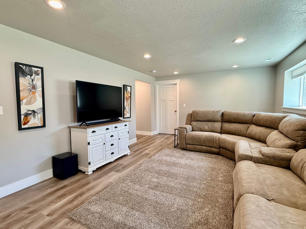
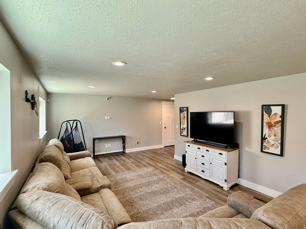
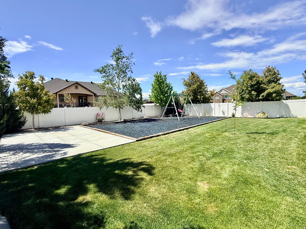
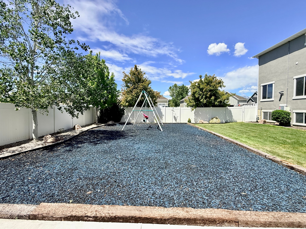
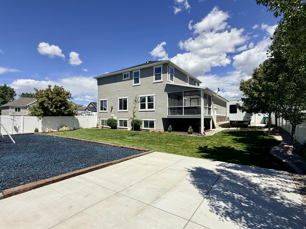
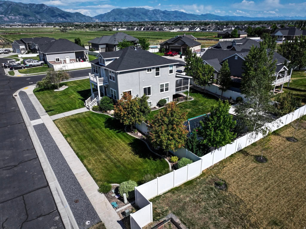
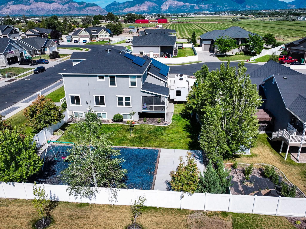
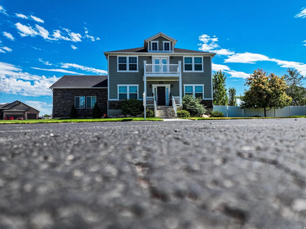
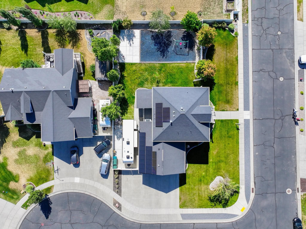
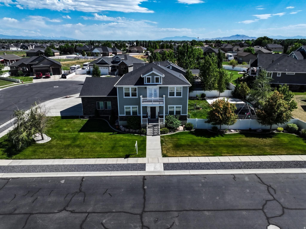
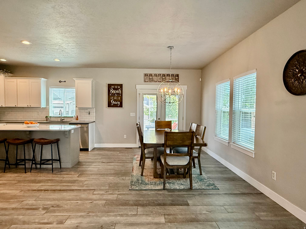
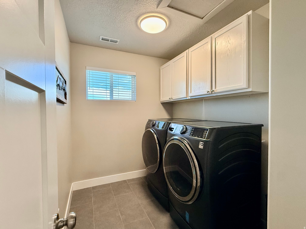
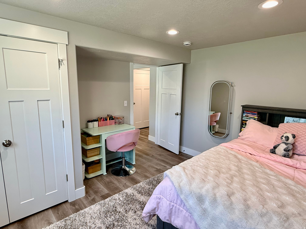
Welcome to this absolutely stunning custom home tucked away in one of West Haven's most desirable neighborhoods. Loaded with high-end upgrades and thoughtful details throughout, this home offers the perfect blend of luxury, comfort, and functionality. From the spacious open-concept layout to the beautifully designed finishes, every inch of this home showcases exceptional craftsmanship and pride of ownership. Featuring energy-efficient solar, generous living spaces, and an inviting atmosphere perfect for entertaining or everyday living, this home truly stands out from the rest. Enjoy the peace and privacy of this incredible location while still being close to parks, schools, shopping, and more. This is a rare opportunity to own a one-of-a-kind home that offers both style and efficiency. Solar is also paid off. Square footage figures are provided as a courtesy estimate only and were obtained from appraisal. Buyer is advised to obtain an independent measurement.

Property

Beds

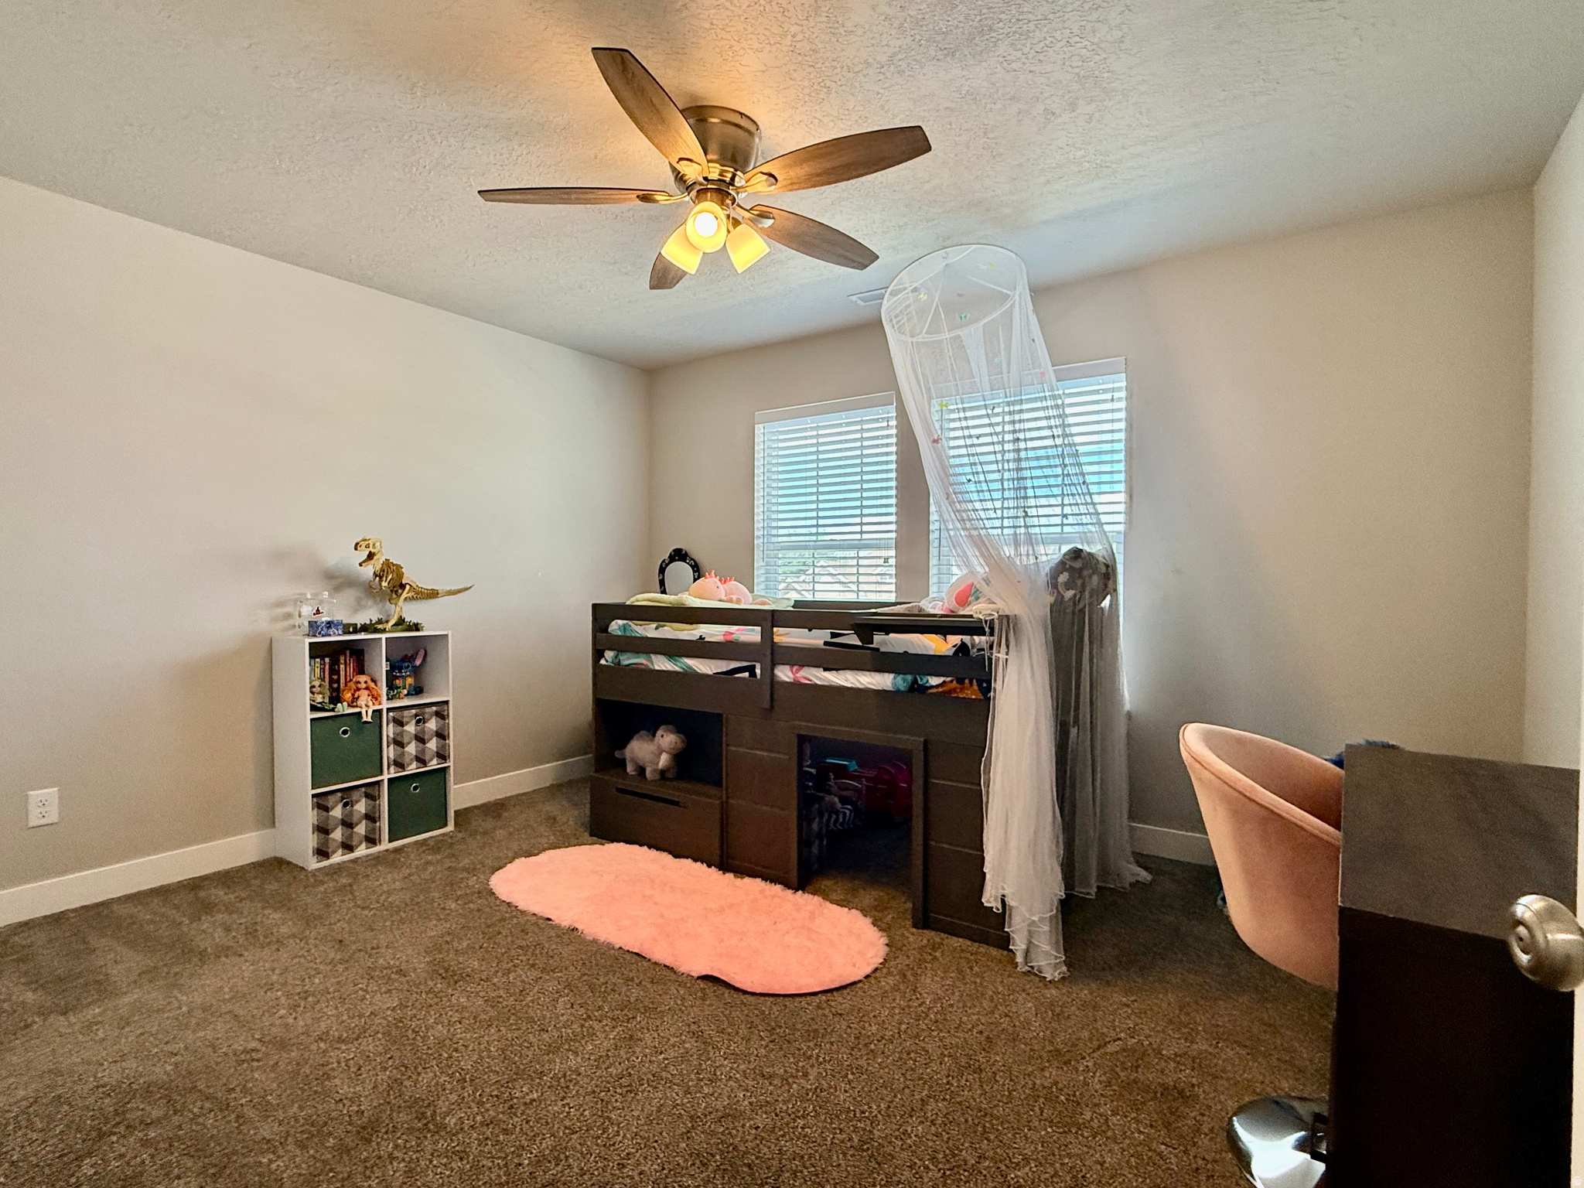
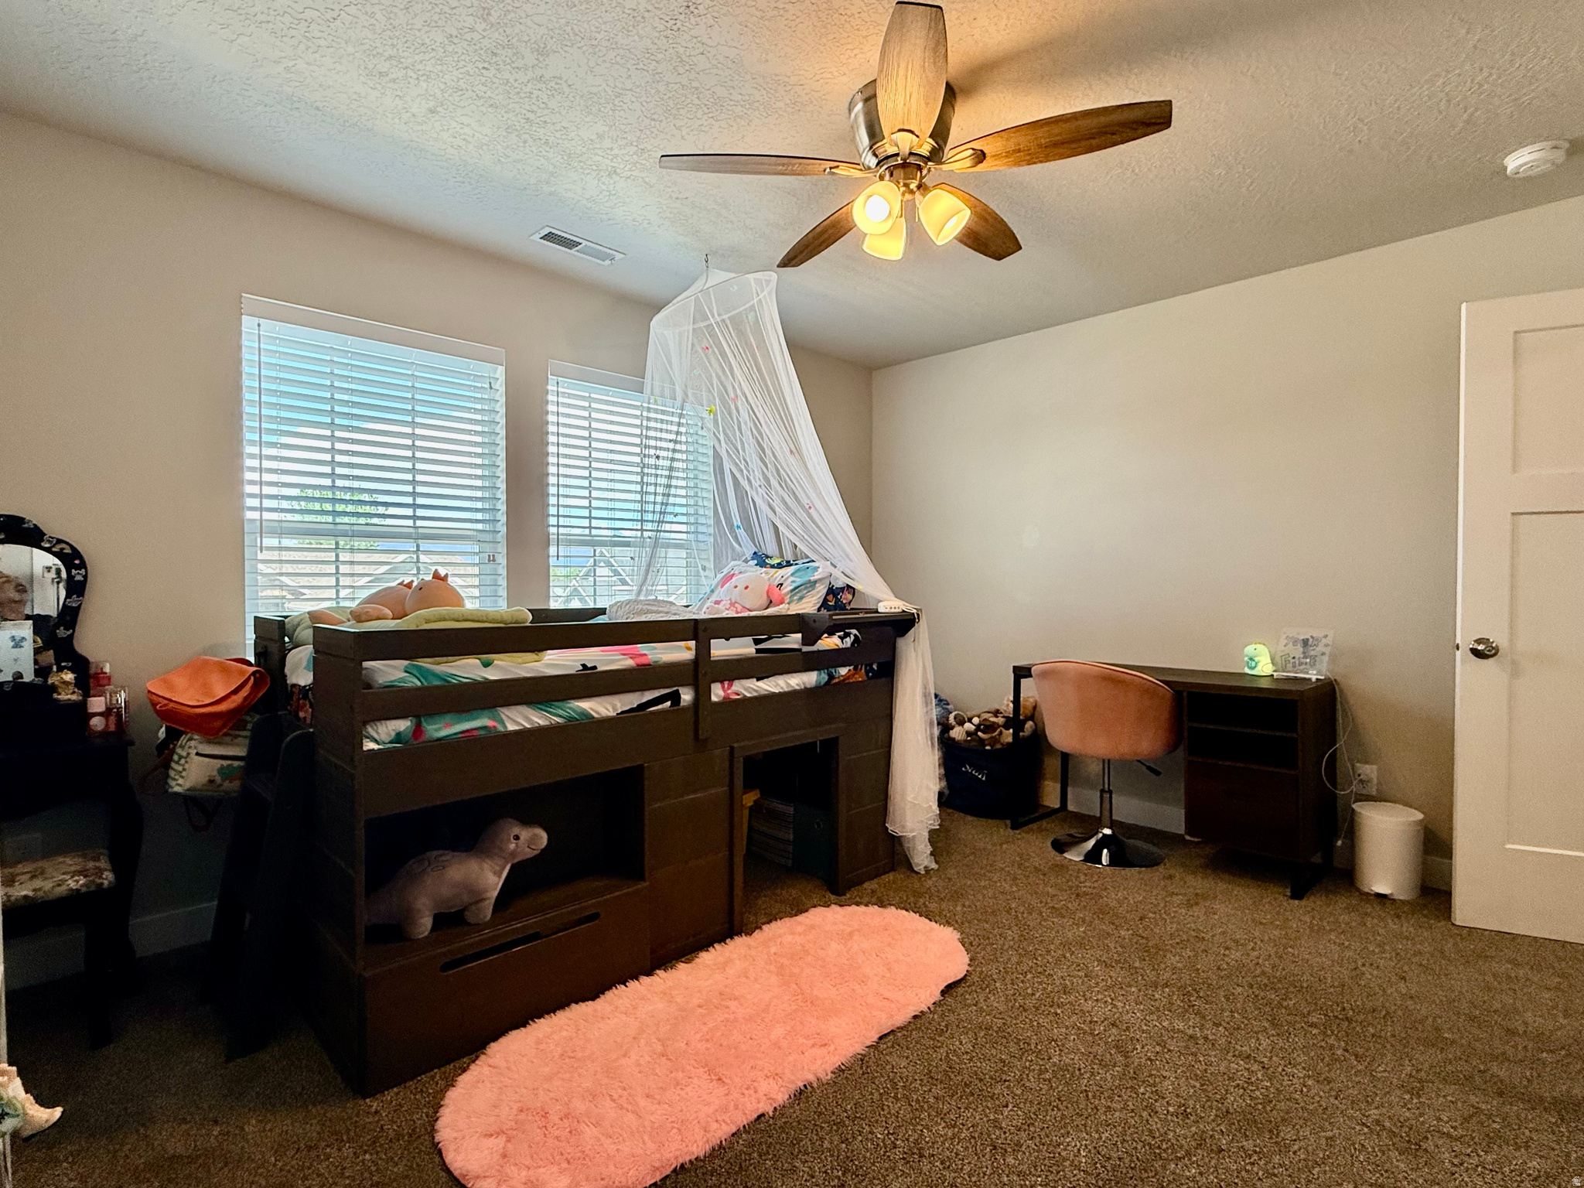
6

Full Baths

3

1/2 Baths

1
Year Built

2016

Sq.Footage

3,792

Features

Features & Amenities

Interior

  • Other Interior Features

    Walk-In Closet(s), Granite Counters

  • Total Bedrooms

    6

  • Bathrooms

    3

  • 1/2 Bathrooms

    1

  • Basement YN

    YES

  • Cooling YN

    YES

  • Cooling

    Ceiling Fan(s), Central Air

  • Fireplace YN

    YES

  • Heating YN

    YES

  • Heating

    Central, Natural Gas, Forced Air

  • Pet friendly

    N/A

Exterior

  • Garage

    Yes

  • Garage spaces

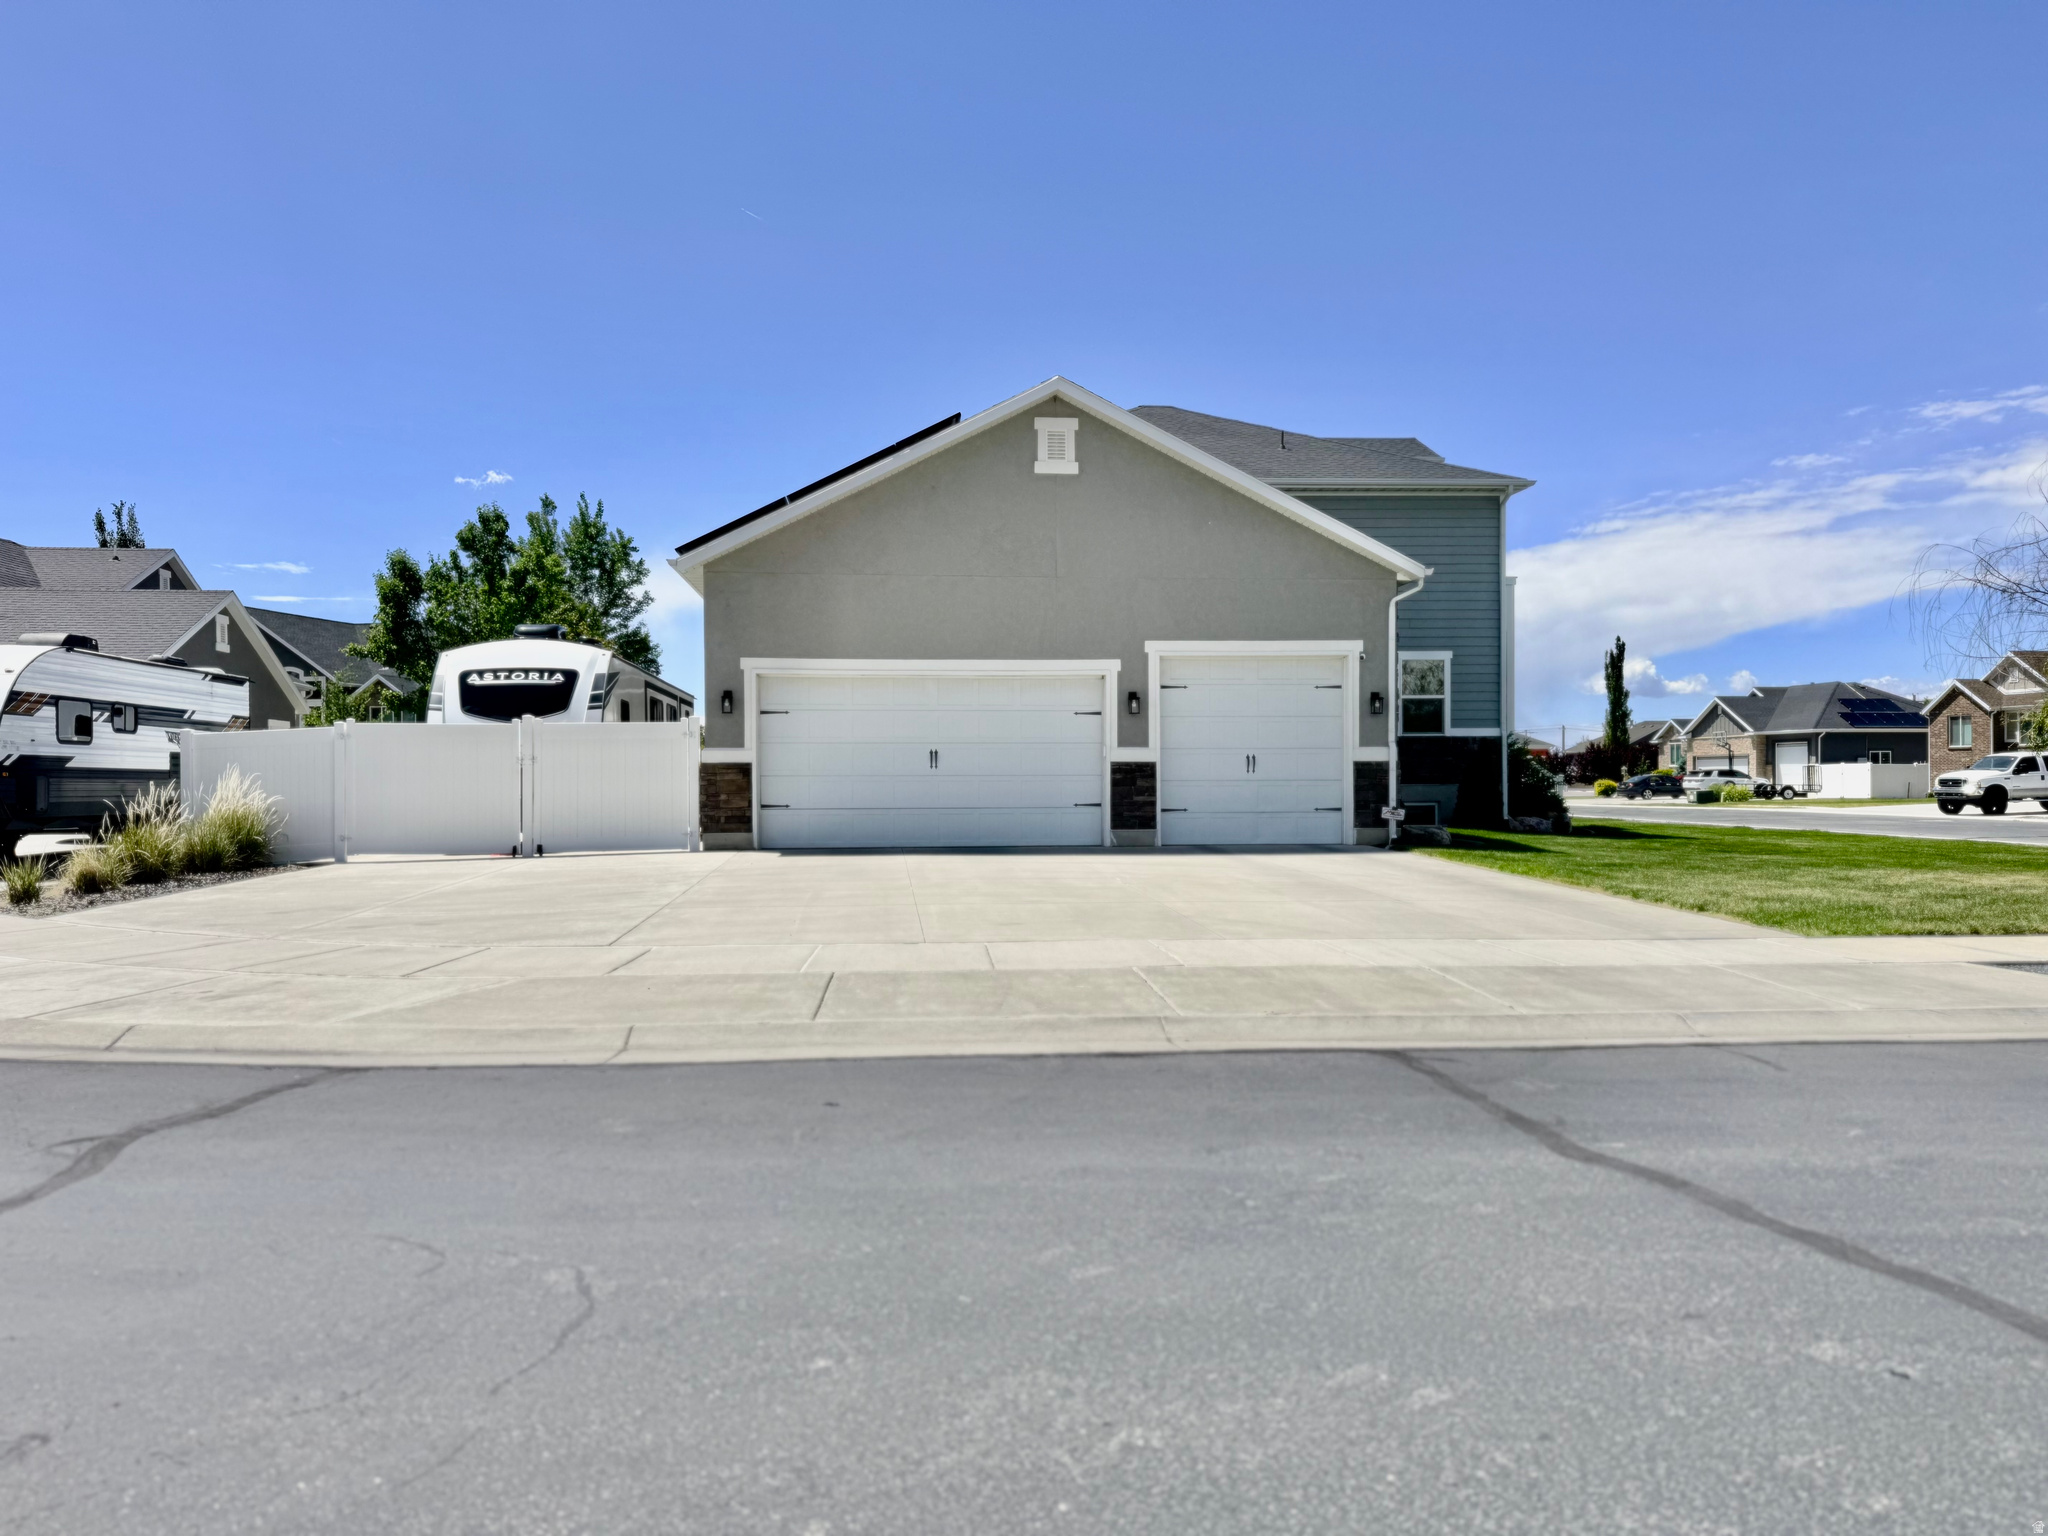
    3

  • Construction Materials

    Stone, Stucco, Cement Siding

  • Other Exterior Features

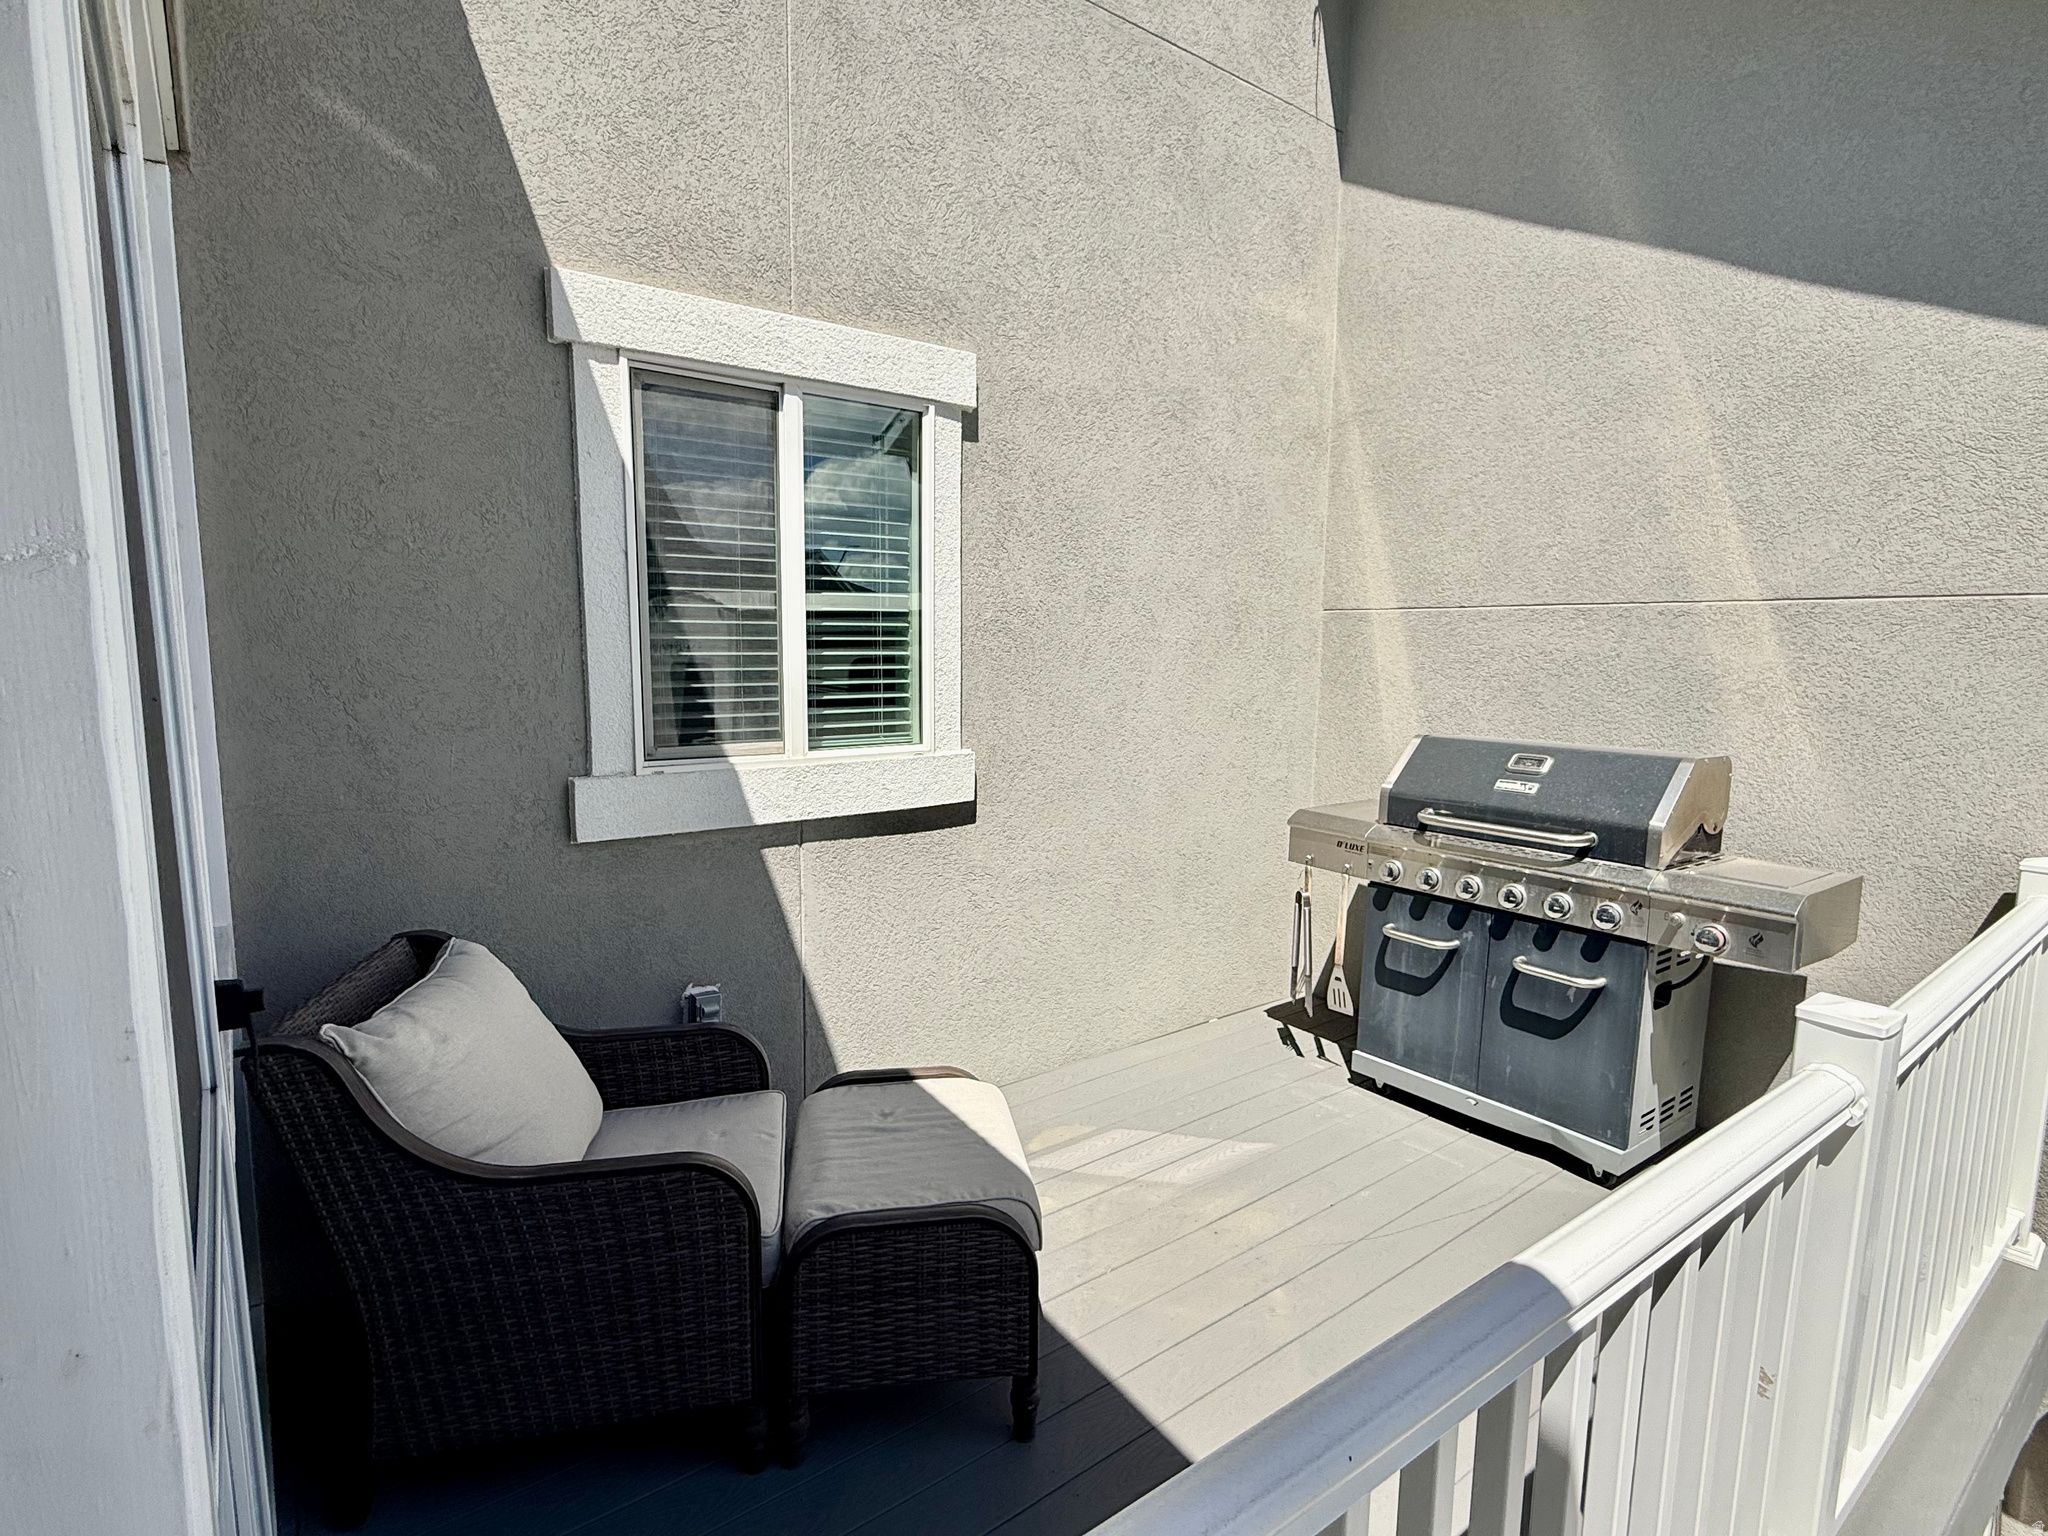
    Balcony, Lighting

  • Parking

    RV Access/Parking, Attached, Garage

  • Patio and Porch Features

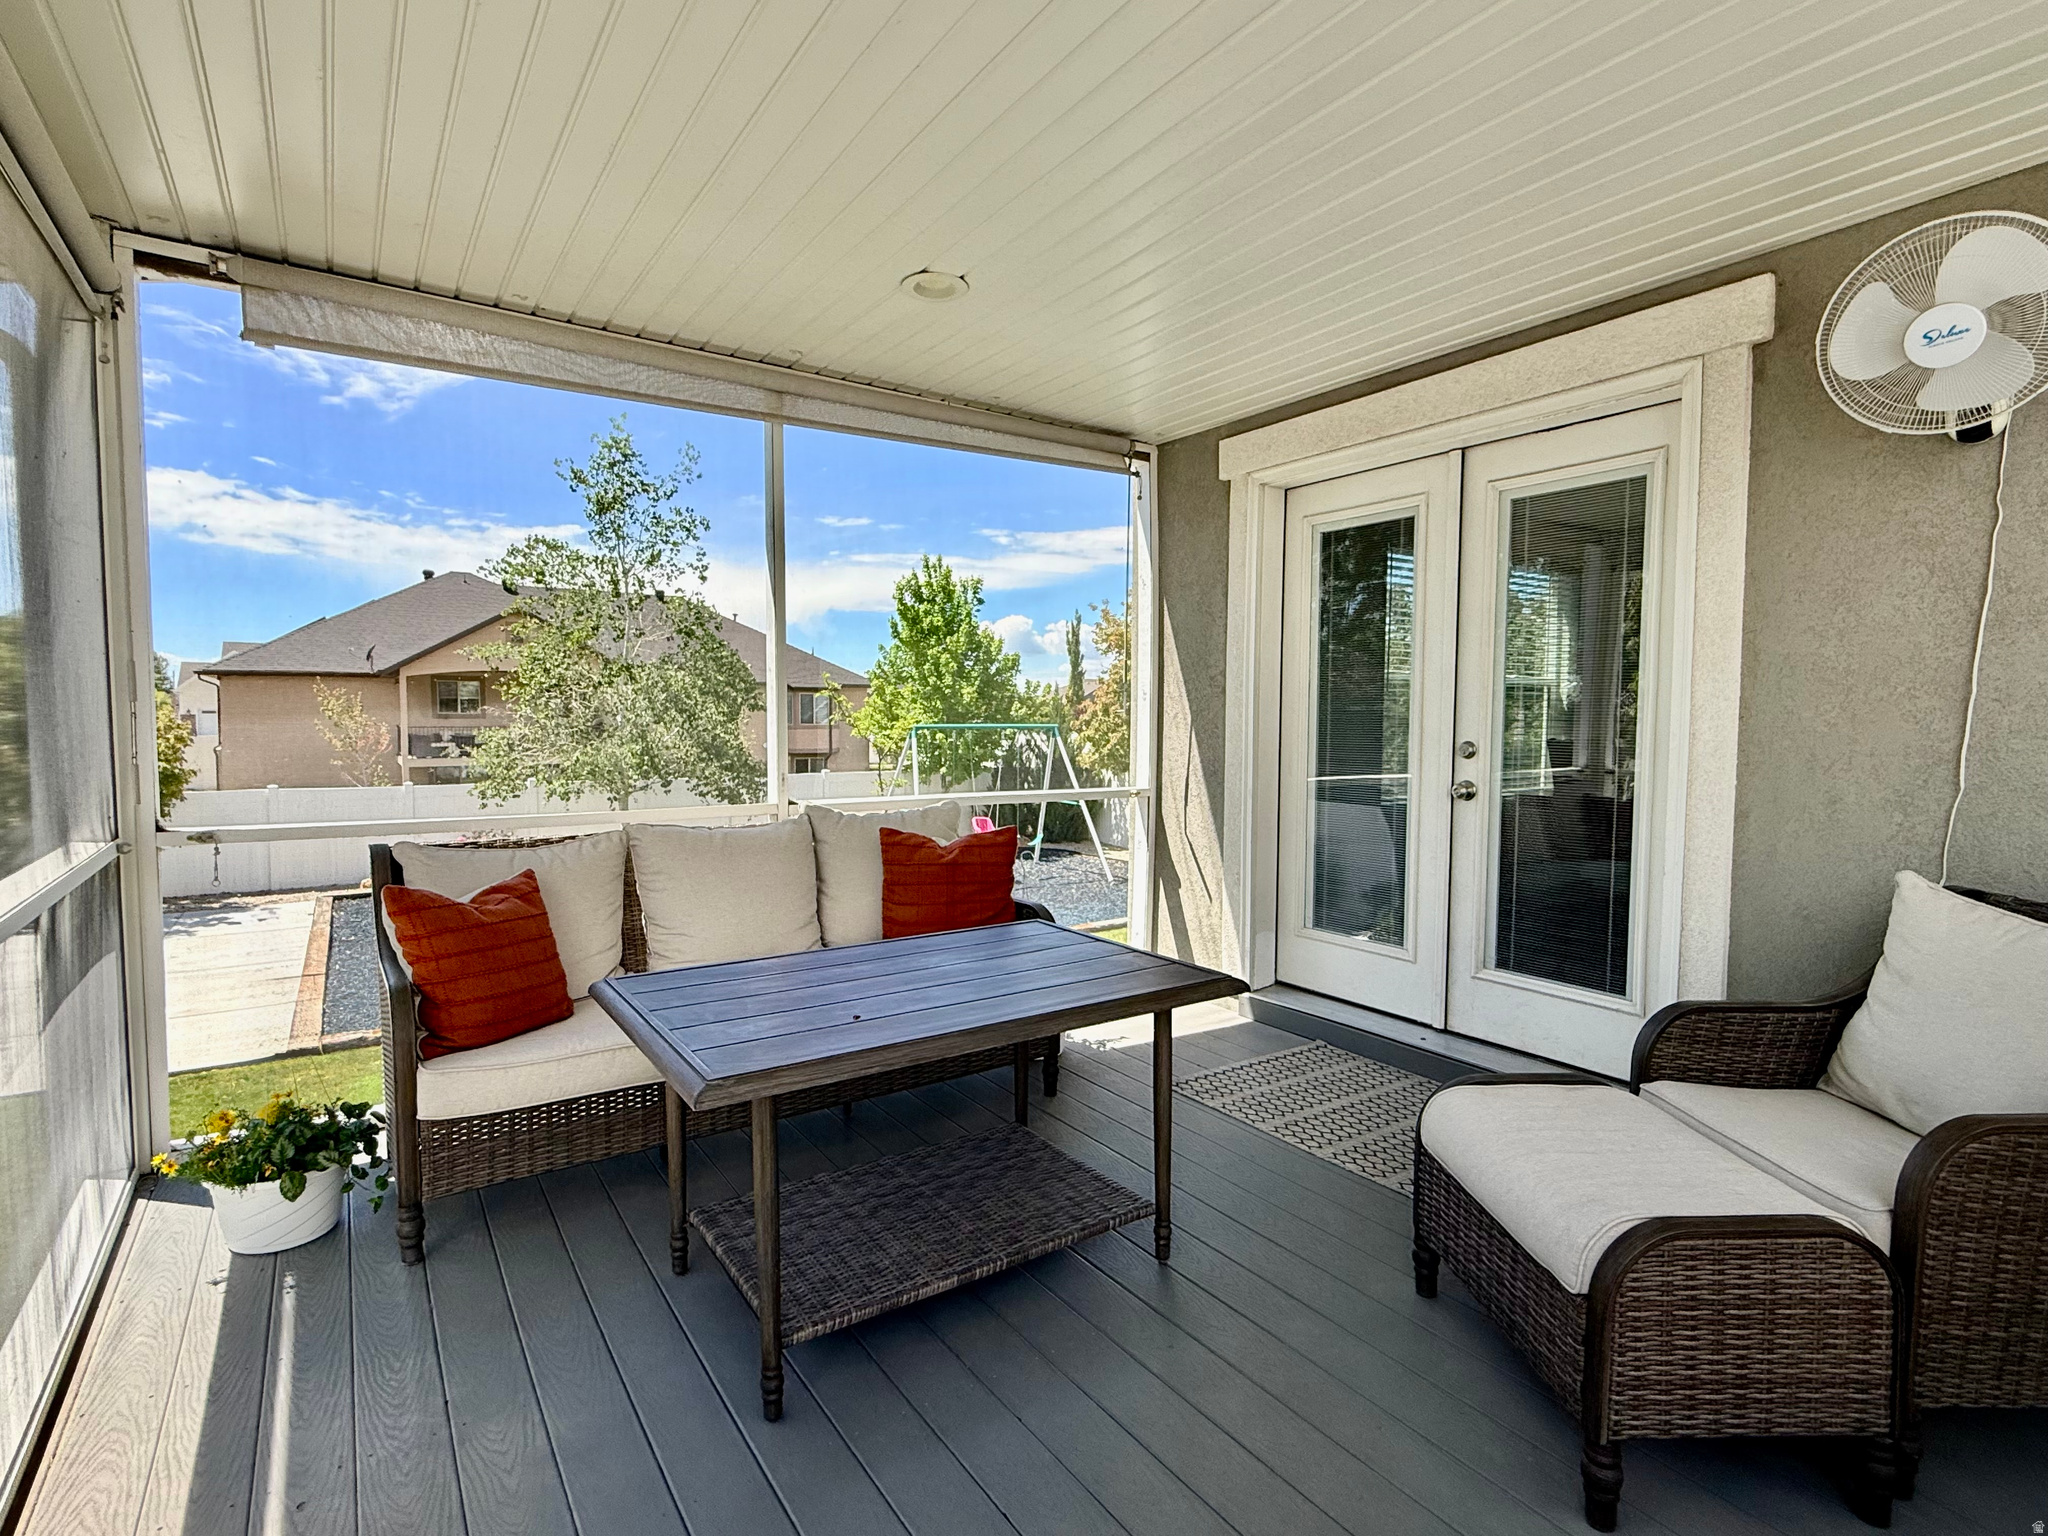
    Deck, Covered, Screened

  • Pool

    No

  • Waterfront YN

    NO

  • View

    Mountain(s)

Area & Lot

  • Lot Features

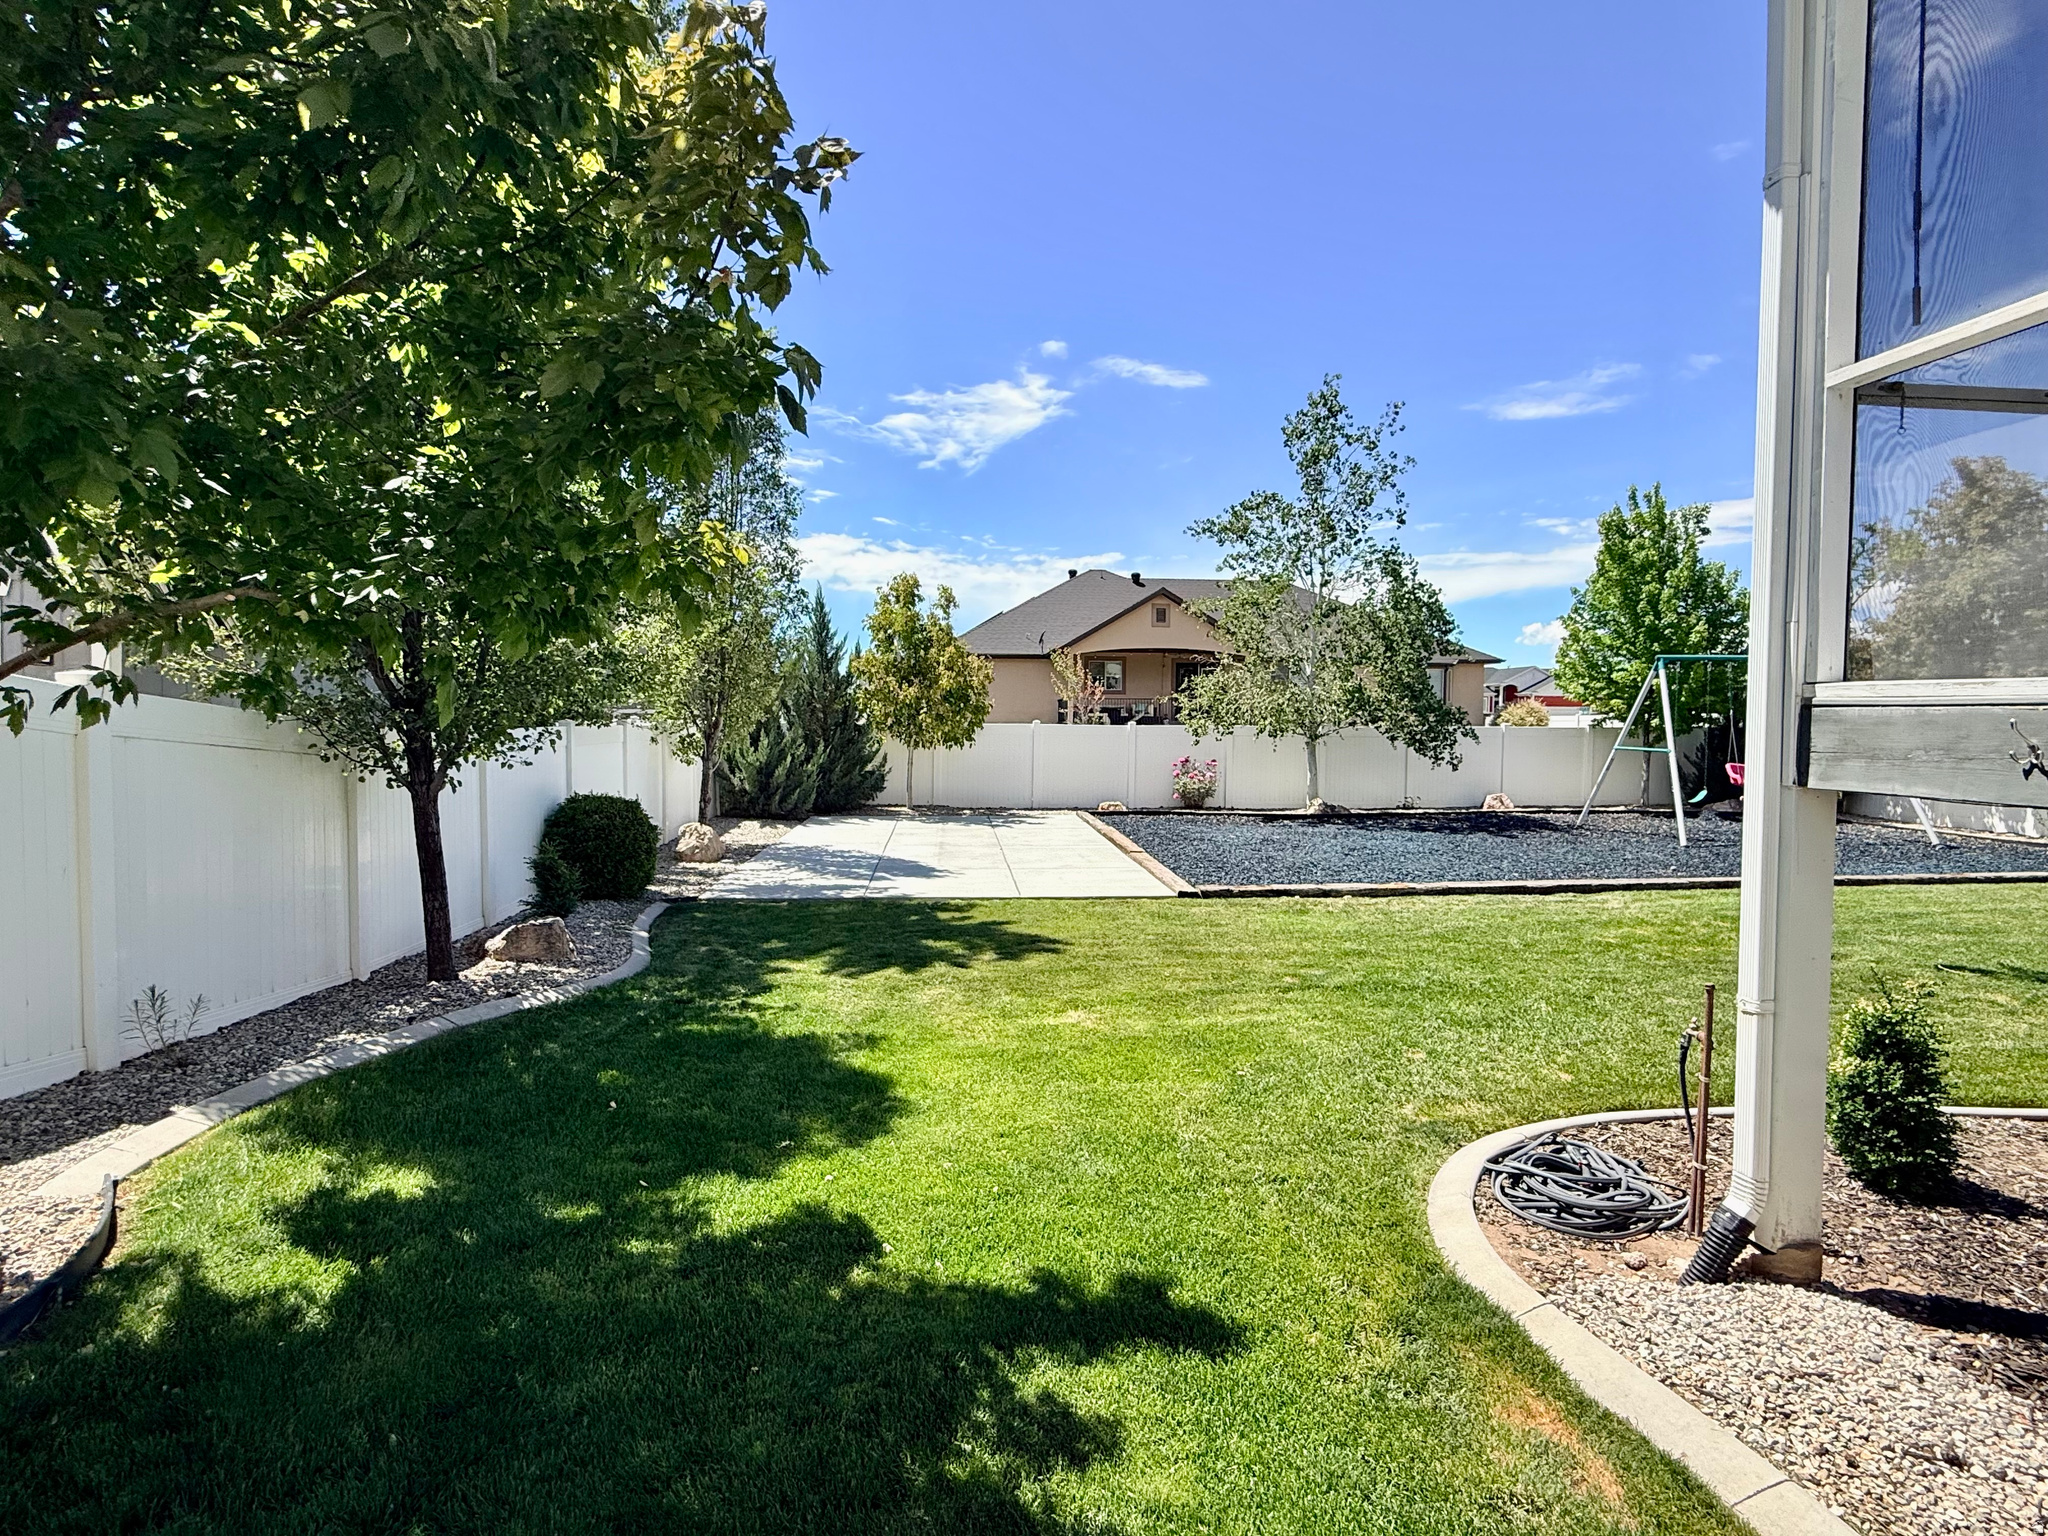
    Corner Lot, Cul-De-Sac

  • Lot Size(acres)

    0.34

  • Lot Size(square feet)

    14,810

  • Property Type

    Residential

  • Property Sub Type

    Single Family Residence

  • Architectural Style

    Stories: 2

Price

  • Sales Price

    $759,999

  • Tax Amount

    $4,211

  • Zoning

    R-1

  • Sq. Footage

    3,792

  • Price/SqFt

    $200

HOA

  • Association

    No

Property Resources

  • Horse Property

    NO

School District

  • Elementary School

    Weber

  • Middle School

    Rocky Mt

  • High School

    Fremont

Property Features

  • New Construction

    NO

  • Accessibility Features

    Accessible Electrical and Environmental Controls

  • Senior Community YN

    NO

  • Sewer

    Public Sewer

Schedule

Schedule a Showing

Showing scheduled successfully.

What is 3 + 4 ?


Change time

Mortgage calculator

Estimate your monthly mortgage payment, including the principal and interest, property taxes, and HOA. Adjust the values to generate a more accurate rate.

Your payment

Principal and Interest:

$

Property taxes:

$

HOA fees:

$

Total loan payment:

$

Total interest amount:

$

Location

  • County

    Weber

  • Elementary School

    Weber

  • Middle School

    Rocky Mt

  • High School

    Fremont

Listing Courtesy of Felipe Pacheco , Forte Real Estate, LLC

RealHub Information is provided exclusively for consumers' personal, non-commercial use, and it may not be used for any purpose other than to identify prospective properties consumers may be interested in purchasing. All information deemed reliable but not guaranteed and should be independently verified. All properties are subject to prior sale, change or withdrawal. RealHub website owner shall not be responsible for any typographical errors, misinformation, misprints and shall be held totally harmless.

Agent Damon Luke

Damon Luke

President / Real Estate Advisor

Call Damon today to schedule a private showing.


* Listings on this website come from the FMLS IDX Compilation and may be held by brokerage firms other than the owner of this website. The listing brokerage is identified in any listing details. Information is deemed reliable but is not guaranteed. If you believe any FMLS listing contains material that infringes your copyrighted work please click here to review our DMCA policy and learn how to submit a takedown request.© 2024 FMLS.

Properties

Related properties

New on site 1 day ago
This home's cohesive great room, dining room, and kitchen make entertaining easy, with an unfinished basement offering room to grow. Upstairs, unwind in the primary suite with a spacious bathroom and walk-in closet. Move in ready with a washer, dryer, fridge and blinds throughout! Total home approx. sq. ft. 3,411.
#2181674

West Haven

3371 W 3525 S 252

4 Beds

2 Baths

3,362 Sq.Ft.

$619,990

MLS#: 2181674

New on site today
Welcome to this spacious two-story home on nearly 1 acre in a peaceful cul-de-sac setting, offering soaring vaulted ceilings, an open staircase, and abundant natural light throughout.  with granite countertops, subway tile backsplash, and a large walk-in pantry, plus a generously sized primary suite with a spa-like en-suite bath, jetted soaking tub, and dual-sink vanity. Enjoy a beautiful covered deck with peaceful mountain and countryside views. Recent updates include a tankless on-demand water heater, salt-free water softener, upgraded electrical panel, newer dishwasher, and solar panels with a 20kWh battery - recent electric bills as low as $22/month. This property is a rare find with an attached 3-car garage plus a massive 60' x 40' x 18' fully insulated 9 car pole barn with a 12'W x 14'H RV door, fitting an RV - complete with cement flooring, bathroom stub-out, and footings poured for a future loft. An additional 60' x 20' concrete pad sits outside the pole barn, along with a separately poured patio for extra outdoor living space. A separate 48' x 22' building offers a garden/workshop space on one side and a fully insulated, mini-split-for heat and AC, bonus room with a computer room/home office, kitchenette, and bar entertainment area ready to be finished your way - all powered by its own solar battery. The nearly 1-acre lot includes a dedicated drainage system with three 6" perforated lines and a catch basin/pump keeps the south yard dry year-round. Also secondary irrigation water with 5 spigots for full coverage, 10 fruit trees, 33 total trees, and a 30' x 15' chicken area. Located near an elementary school, with middle and high schools just a couple miles away, and close to local favorites like Stella's on 25th Street. Schedule your showing today!
#2181711

West Haven

4399 S 3800 W

6 Beds

3 Baths

2,840 Sq.Ft.

$829,000

MLS#: 2181711

New on site 1 day ago
This 4-bedroom home offers a versatile downstairs space, a spacious upstairs loft, and an unfinished basement for room to grow. The open-concept layout makes entertaining guests effortless. Move in ready with a washer, dryer, fridge and blinds throughout! Total home approx. sq. ft. 3,662.
#2181661

West Haven

3357 W 3525 S 251

4 Beds

2 Baths

3,605 Sq.Ft.

$634,990

MLS#: 2181661

New on site 1 day ago
This newer West Haven rambler has so much to offer! With 6 bedrooms and 3 bathrooms, there's plenty of space to spread out and make it your own. The kitchen features granite countertops and opens nicely into the main living area, making it perfect for everyday living and entertaining. The primary bedroom is generously sized with its own private en suite bathroom, and downstairs you'll find even more living space along with a kitchenette and walk-out basement - great for guests, family, or just having a little extra room. Outside, the backyard is fully fenced, shaded, and has a covered deck that's perfect for relaxing or summer get-togethers. You'll also love the RV parking and 3-car garage with extra storage. It's a comfortable, spacious home with a lot of really practical features in a great West Haven location. Square footage figures are provided as a courtesy estimate only and were obtained from builder.  Buyer is advised to obtain an independent measurement.
#2181624

West Haven

4563 W 3300 S

6 Beds

3 Baths

3,270 Sq.Ft.

$675,000

MLS#: 2181624

New on site today
Welcome to this beautifully maintained, one-owner home that has been thoughtfully updated inside and out. The stunning kitchen features a large center island, gorgeous new quartz countertops, a farmhouse apron sink, and an elegant scalloped-edge backsplash extension, creating the perfect space for cooking and gathering. The spacious primary suite offers a luxurious en-suite bathroom complete with a separate soaking tub and walk-in shower, providing the perfect retreat after a long day. You'll also love the oversized walk-in closet with plenty of storage. Enjoy peaceful mornings on the charming front porch or unwind in the evenings beneath the expansive covered back patio, complete with a large awning overlooking the sparkling saltwater pool. Installed in December 2023, the pool is practically brand new and ready for endless enjoyment year round with heating option. RV parking can be found to the north side of the garage.  The exceptional care and pride of ownership are evident throughout every inch of this home. This is truly a must-see property-schedule your private showing today!
#2181745

West Haven

4097 S 3375 W

6 Beds

2 Baths

3,356 Sq.Ft.

$699,999

MLS#: 2181745

New on site 3 days ago
Welcome home! Don't miss out on this beautiful house sat in a quiet neighborhood with easy access to the freeway. 3 bathrooms and 3 spacious bedrooms. 2 bedrooms with on suite bathrooms and walk in closets. The landscape offers an easily maintainable yard and fully fenced backyard with a large covered patio and a shed for storage. The spacious 3 car garage has heating and air conditioning along with access to the attic for storage. It also includes solar.
#2181077

West Haven

2696 S 2225 W

3 Beds

3 Baths

2,280 Sq.Ft.

$620,000

MLS#: 2181077

Beautiful two-story home with timeless design and quality finishes throughout. The thoughtfully designed main level features an open  Kitchen, dining area, and great room, along with a spacious primary suite with French doors, private bathroom, and walk-in closet. The laundry room is also conveniently located on the main floor. The custom kitchen features wood cabinetry, quartz countertops, and upgraded appliances. Upstairs offers spacious bedrooms and an oversized bonus room that can be used as a fourth bedroom or additional living space. Other highlights include 9' ceilings on the main level, an impressive 18' ceiling in the entry and great room, quartz fireplace surround, a covered front porch and back patio, and a deep three-car garage that is fully finished and painted. Located behind West Field High School with no HOA. Buyer is advised to obtain an independent measurement.
#2180338

West Haven

2132 S 4520 W

4 Beds

2 Baths

2,151 Sq.Ft.

$649,900

MLS#: 2180338

Excellent family home at a great price and with a fully finished basement!  This beautifully designed 5-bedroom, 3.5-bath home offers a perfect blend of comfort and style. Upon entering, you'll be greeted by a warm atmosphere highlighted by a mix of cozy carpet, elegant tile, and durable LVP flooring that flows throughout the living spaces. The heart of this home is the spacious kitchen, featuring a large island, stunning granite countertops, gorgeous wood cabinets, and stainless-steel appliances. The inviting layout is perfect for hosting family gatherings or casual dinners with friends. Retreat to the spacious primary suite with expansive views, a large walk-in closet, and a beautiful bathroom equipped with double sinks, granite countertops, a relaxing soaker tub, and an upgraded custom tile shower. The finished basement offers endless possibilities for entertainment and relaxation. Enjoy movie nights in the spacious family room, set up a game or play area, or enjoy the convenience of a home gym in the additional bedroom. It also offers ample storage space with several closets. Natural light floods the home through large windows adorned with custom blinds, creating a bright and airy feel in every room. Each bathroom is tastefully finished with granite countertops and stylish tile surrounds, providing a cohesive look throughout. Enjoy the convenience of a large, heated 3-car garage with epoxy flooring, including an extra-long bay ideal for boat storage or tinkering on projects. There's even RV parking alongside the home for your outdoor adventures! Step outside to your private, gated backyard oasis, complete with a hot tub, deck, and gazebo. It's the perfect spot for relaxing weekends or hosting barbecues with friends, all in a tranquil setting with no rear neighbors. Thoughtfully updated and meticulously maintained, this home has had the furnace serviced bi-annually to ensure comfort. Conveniently located near schools, freeways, and shopping, this property is ideal for families looking for a blend of functionality and style. Don't miss your chance to make this stunning home your own-schedule a viewing today!
#2180212

West Haven

3391 S ISABEL WAY W

5 Beds

3 Baths

3,036 Sq.Ft.

$629,900

MLS#: 2180212

Spectacular, LIKE NEW West Haven home situated on an expansive .40-acre lot with impeccable landscaping, and secondary water. This home is truly move-in ready with NEW CARPET, FRESH PAINT throughout most rooms, and a beautifully FINISHED BASEMENT complete with a WET BAR, perfect for entertaining!  Step inside to a stunning two-story foyer and grand family room filled with natural light. The MAIN-FLOOR PRIMARY SUITE features a beautiful attached bathroom with a large jetted soaking tub, separate shower, and plenty of space to relax and unwind.  Outside, you'll love the incredible yard with room to spread out and enjoy, plus a MASSIVE 3 CAR GARAGE with plenty of space for vehicles. Need even more room? Owners built a 12x16 shed with 3/4 loft for ample storage so you can use your large 3 car garage for vehicles. Home has RV PAD to park RVs, Boats, and recreational vehicles!   With its spacious lot, like-new interior, incredible entertaining spaces including an outdoor fire pit for campfire nights, this West Haven home is an absolute gem. Don't miss it! Schedule your private showing today!
#2179684

West Haven

2027 S DAVIS LN W

6 Beds

3 Baths

3,635 Sq.Ft.

$820,000

MLS#: 2179684

This custom 4,052-square-foot rambler is situated in a cul-de-sac and offers stunning mountain views. Built in 2018, the home sits on 0.37 acres and features 7 bedrooms, 5 bathrooms, and a fully finished daylight basement.  An expansive driveway leads to the 4-car garage, which includes a mezzanine for additional storage. A wide side driveway provides convenient access to the fully fenced backyard. Designed with energy efficiency in mind, this home offers impressively low utility costs and includes fully paid-off solar panels, a 20 SEER air conditioning and heat pump system & a 95% efficient furnace.  The open-concept main floor features a spacious kitchen, dining area, and family room, all filled with natural light from numerous double-pane windows. The kitchen is designed with both function and style in mind, offering a 13-foot pantry for exceptional storage, abundant custom knotty alder cabinetry, and elegant granite countertops.  Adjacent to the kitchen is a convenient mudroom that connects directly to the garage. The mudroom area includes a full laundry room on one side and a guest bathroom on the other. The dining room opens to a large covered Trex deck complete with an outdoor ceiling fan, creating the perfect space to relax, entertain, and enjoy warm summer days.  The expansive backyard offers plenty of versatility, with room for a playground at one end and a garden at the other, while still leaving ample space to customize the yard to fit your needs. An automatic sprinkler system helps maintain the extensive landscaping. The backyard also features an above-ground swimming pool, providing another great space for summer fun and entertaining.  The spacious primary suite is designed for comfort and privacy, featuring a large walk-in closet and an ensuite bathroom with a jetted tub, separate shower. Two additional bedrooms are located on the main floor, and each features its own walk-in closet.  The fully finished daylight basement provides an impressive amount of additional living and entertainment space that can easily be adapted to suit a variety of needs. One portion is currently set up as a family theater. The guest bathroom is conveniently close by. The remaining area serves as a recreation room and currently includes a large punching bag.  The basement also offers an extra-large storage room, as well as a separate cold-storage area with built-in shelving for added organization. Four additional bedrooms are located downstairs, and each bedroom includes its own walk-in closet.  This exceptional home is loaded with thoughtful upgrades and custom features throughout, including built-in shelving, a multi-camera security system, a uniquely illuminated house number, and programmable JellyFish Lighting that makes decorating and exterior lighting easy year-round.  With its spacious layout, energy-efficient upgrades, abundant storage, impressive garage space, fully finished basement, mountain views, large fenced yard, swimming pool, and numerous custom features, this home offers exceptional versatility and comfort. Move-in ready and thoughtfully designed, it provides the next owner with an incredible opportunity to make it their own.
#2178811

West Haven

2611 W 1850 S

7 Beds

3 Baths

4,160 Sq.Ft.

$869,900

MLS#: 2178811

Welcome to this absolutely stunning custom home tucked away in one of West Haven's most desirable neighborhoods. Loaded with high-end upgrades and thoughtful details throughout, this home offers the perfect blend of luxury, comfort, and functionality. From the spacious open-concept layout to the beautifully designed finishes, every inch of this home showcases exceptional craftsmanship and pride of ownership. Featuring energy-efficient solar, generous living spaces, and an inviting atmosphere perfect for entertaining or everyday living, this home truly stands out from the rest. Enjoy the peace and privacy of this incredible location while still being close to parks, schools, shopping, and more. This is a rare opportunity to own a one-of-a-kind home that offers both style and efficiency. Solar is also paid off. Square footage figures are provided as a courtesy estimate only and were obtained from appraisal.  Buyer is advised to obtain an independent measurement.

4565 W 3350 S

Message successfully sent.

I agree to receive email communication and understand I can unsubscribe at any time.

I agree to be contacted by OnX Realty via call, email, and text for real estate services. To opt out, you can reply 'stop' at any time or reply 'help' for assistance. You can also click the unsubscribe link in the emails. Message and data rates may apply. Message frequency may vary. Privacy Policy

 - property

Send a message

Message successfully sent.

Reason for contacting?

I agree to receive email communication and understand I can unsubscribe at any time.

I agree to be contacted by OnX Realty via call, email, and text for real estate services. To opt out, you can reply 'stop' at any time or reply 'help' for assistance. You can also click the unsubscribe link in the emails. Message and data rates may apply. Message frequency may vary. Privacy Policy

Sign In Sign Out

Virtual Assistant

Would you like to take the next step with this property? We can help you schedule a showing or virtual tour, or send you more details.

Yes, I would like more information.

Thank You for Your Reply, One of Our Agents will contact you as soon as possible

No, maybe later.

Thank you, you can always contact me via email, phone number or through the contact form.

Realhub AI

Lucy - Your AI-Powered Realtor

Update Your Temporary Password

Personalize your search

Enter your email and we'll notify you immediately when new listings match what you're looking for.

or enter email address

Already have an account ? Login here

Continue your home search

I agree to receive communications and understand I can unsubscribe at any time.

I agree to be contacted by OnX Realty via call, email, and text for real estate services. To opt out, you can reply 'stop' at any time or reply 'help' for assistance. You can also click the unsubscribe link in the emails. Message and data rates may apply. Message frequency may vary. Privacy Policy

Already have an account ? Login here

We use cookies

We use cookies primarily for analytics to enhance your experience. By accepting, you agree to our use of these cookies. You can manage your preferences or learn more about our cookies policy.