
4238 N SEGO LILY RD
Morgan, UT 84050


About
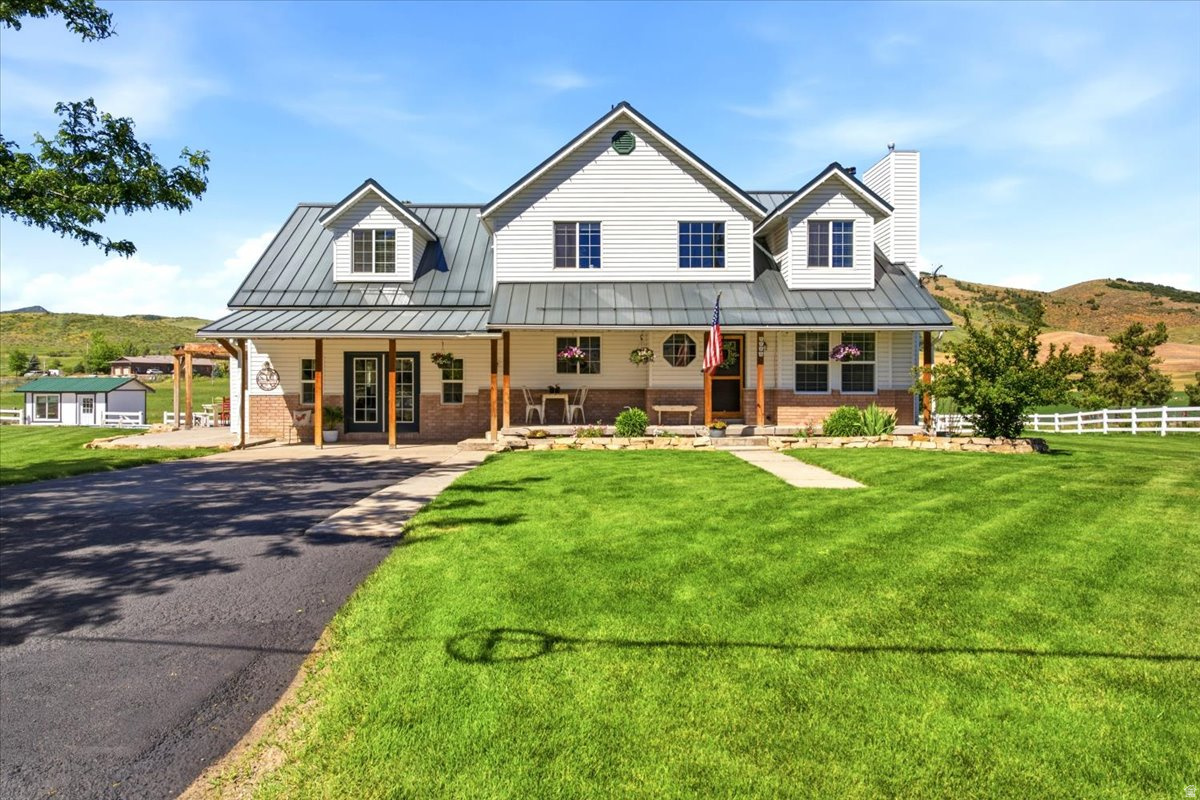
Set on 1.63 acres in Morgan's sought-after Summer Ridge community, this 2003 custom rambler was designed to take full advantage of its setting, with sweeping mountain and valley views and no backyard neighbors and breathe in the fresh mountain air on the amazingly relaxing front porch or back deck. The main level lives like a true one-story home, with three bedrooms including the primary suite, vaulted ceilings, abundant natural light, and spacious living areas designed for both everyday comfort and entertaining. The finished walkout basement adds two additional bedrooms, a theater/bonus room, wet bar, and plenty of room to gather, relax, or host. Outside, mature trees and landscaping complement the privacy of the expansive lot, while a covered patio creates the perfect place to enjoy the surrounding views. An oversized four-car garage with extra height, RV parking, and direct access to neighborhood hiking and horse trails add exceptional function to the property. Located within the Mountain Green school boundaries and offering the space and tranquility of country living within an established community. HOA is just $30/month. Buyer and buyer's agent to verify all information. Please include a pre-approval letter or proof of funds with all offers.
Property
Beds
5
Full Baths
2
1/2 Baths
1
3/4 Baths
1
Year Built
2003
Sq.Footage
4,512
Features
Features & Amenities
Interior
-
Other Interior Features
Wet Bar, Walk-In Closet(s), Vaulted Ceiling(s), Master Downstairs
-
Total Bedrooms
5
-
Bathrooms
2
-
1/2 Bathrooms
1
-
3/4 Bathrooms
1
-
Basement YN
YES
-
Cooling YN
YES
-
Cooling
Attic Fan, Central Air
-
Fireplace YN
YES
-
Heating YN
YES
-
Heating
Central, Natural Gas
-
Main Level Bedrooms
3
-
Pet friendly
N/A
Exterior
-
Garage
Yes
-
Garage spaces
4
-
Construction Materials
Brick, Stone, Stucco
-
Parking
RV Access/Parking
-
Patio and Porch Features
Covered, Patio
-
Pool
No
-
Waterfront YN
NO
-
View
Mountain(s), Valley
Area & Lot
-
Lot Features
Cul-De-Sac
-
Lot Size(acres)
1.63
-
Lot Size(square feet)
71,002
-
Property Type
Residential
-
Property Sub Type
Single Family Residence
-
Architectural Style
Rambler/Ranch
Price
-
Sales Price
$1,250,000
-
Tax Amount
$5,270
-
Sq. Footage
4,512
-
Price/SqFt
$277
HOA
-
Association
YES
-
Association Fee
$30
-
Association Fee Frequency
Monthly
-
Association Fee Includes
N/A
Property Resources
-
Horse Property
NO
School District
-
Elementary School
Morgan
-
Middle School
Morgan
-
High School
Morgan
Property Features
-
New Construction
NO
-
Accessibility Features
Therapeutic Whirlpool
-
Association Amenities
Snow Removal
-
Senior Community YN
NO
-
Sewer
Septic Tank, Private Sewer
Schedule
Schedule a Showing
Showing scheduled successfully.
Mortgage calculator
Estimate your monthly mortgage payment, including the principal and interest, property taxes, and HOA. Adjust the values to generate a more accurate rate.
Your payment
Principal and Interest:
$
Property taxes:
$
HOA fees:
$
Total loan payment:
$
Total interest amount:
$
Location
-
County
Morgan
-
Elementary School
Morgan
-
Middle School
Morgan
-
High School
Morgan

Listing Courtesy of Amanda Schleininger, Real Broker, LLC
RealHub Information is provided exclusively for consumers' personal, non-commercial use, and it may not be used for any purpose other than to identify prospective properties consumers may be interested in purchasing. All information deemed reliable but not guaranteed and should be independently verified. All properties are subject to prior sale, change or withdrawal. RealHub website owner shall not be responsible for any typographical errors, misinformation, misprints and shall be held totally harmless.

Damon Luke
President / Real Estate Agent
Call Damon today to schedule a private showing.
Phone (801) 477-7421
Email Damon@OnXrealty.com

* Listings on this website come from the FMLS IDX Compilation and may be held by brokerage firms other than the owner of this website. The listing brokerage is identified in any listing details. Information is deemed reliable but is not guaranteed. If you believe any FMLS listing contains material that infringes your copyrighted work please click here to review our DMCA policy and learn how to submit a takedown request.© 2024 FMLS.
Properties
Related properties

Morgan
328 W 150 N
5 Beds
3 Baths
4,582 Sq.Ft.
$1,125,000
MLS#: 2188825
Morgan
2780 S MORGAN VALLEY DR
5 Beds
1 Baths
4,237 Sq.Ft.
$1,279,999
MLS#: 2165078
