
4049 S 750 W
Riverdale, UT 84405



About
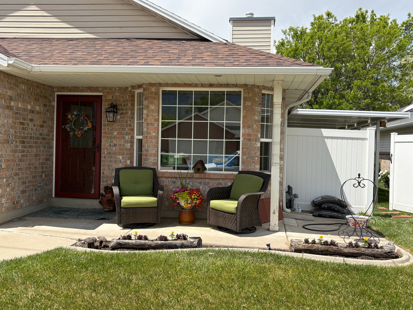
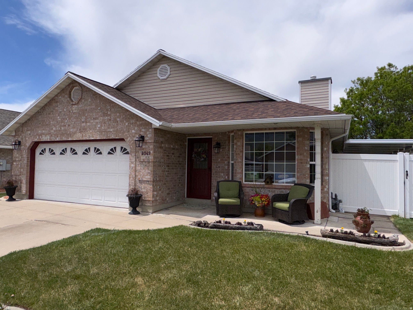
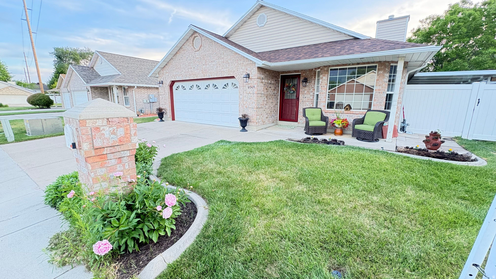
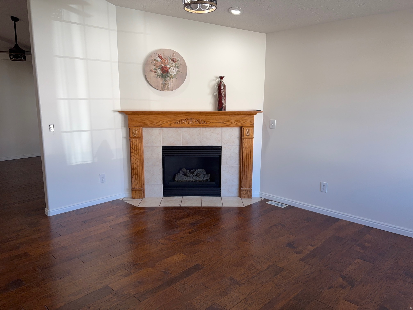
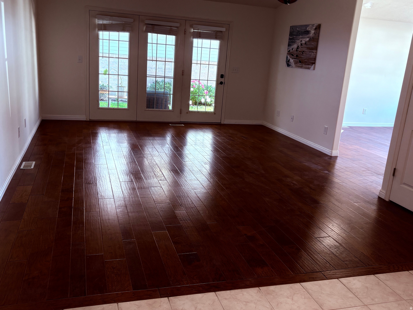
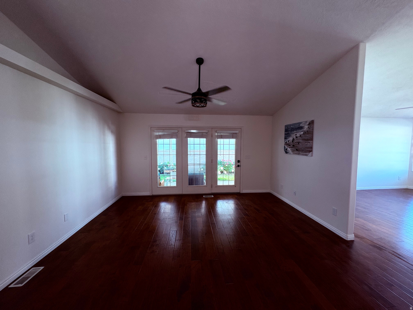
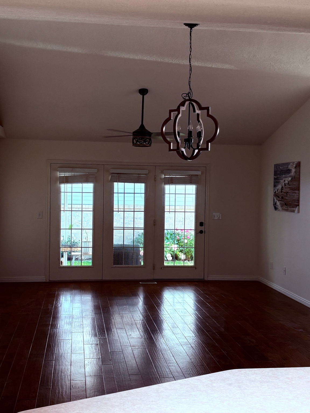
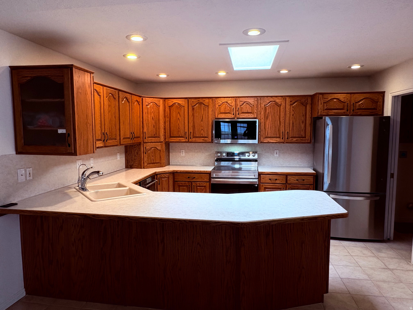
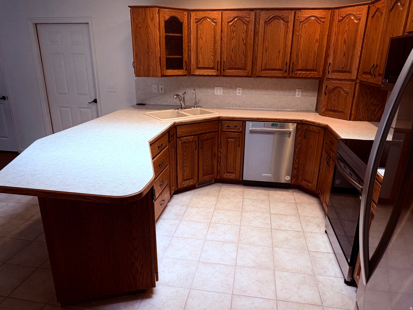
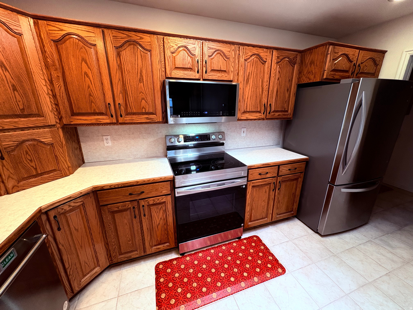
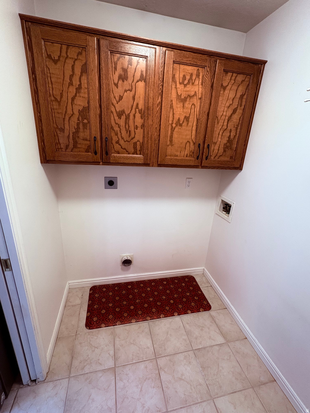
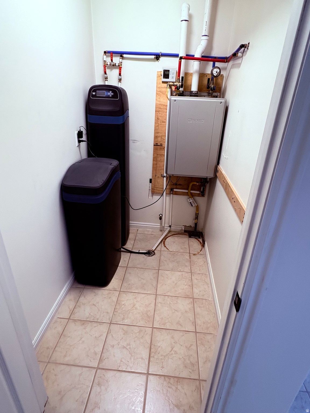
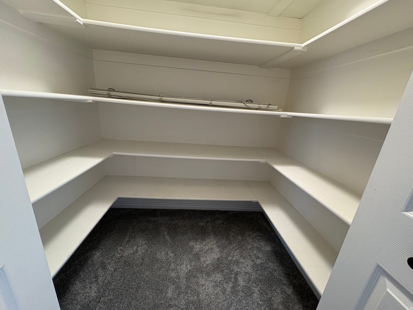
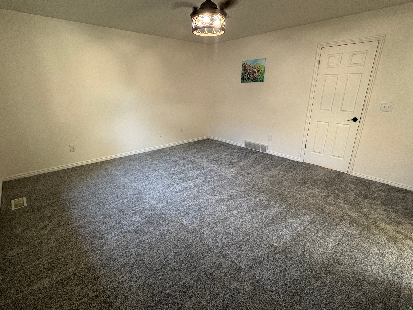
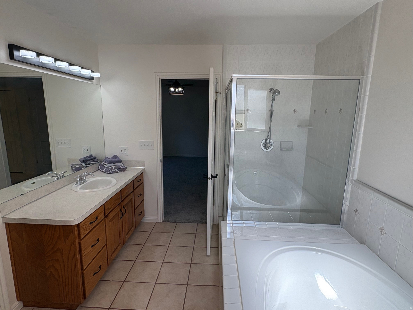
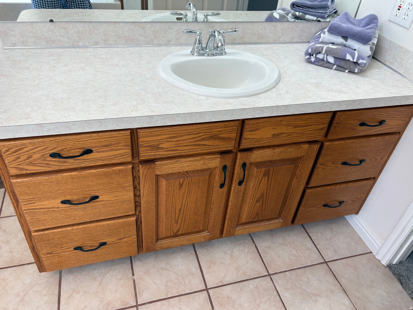
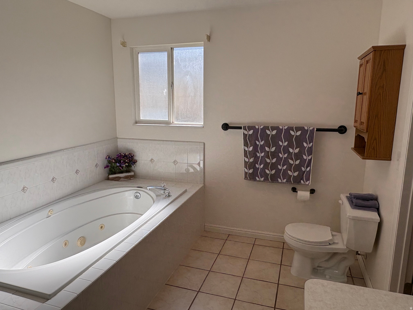
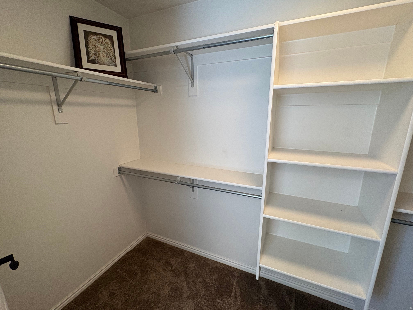
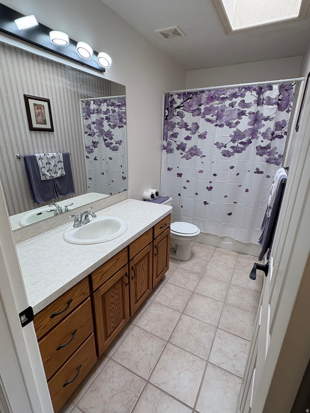
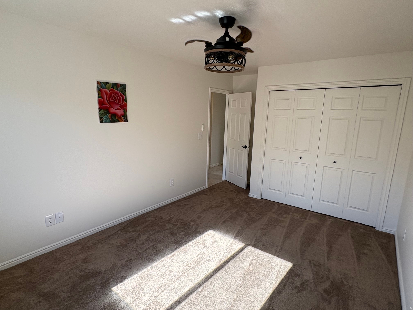
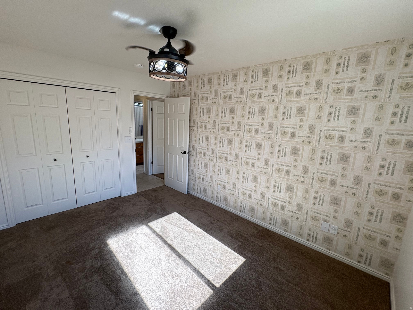
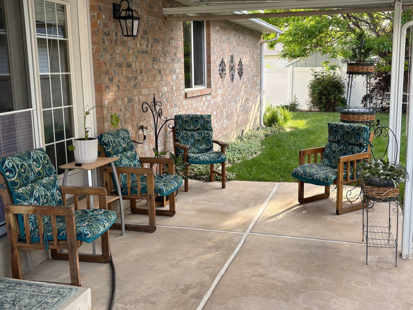
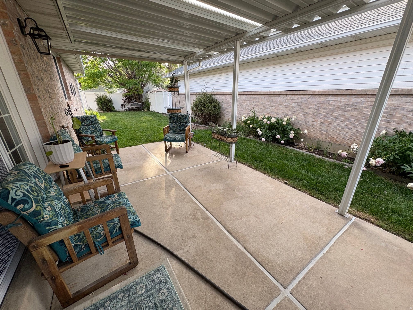
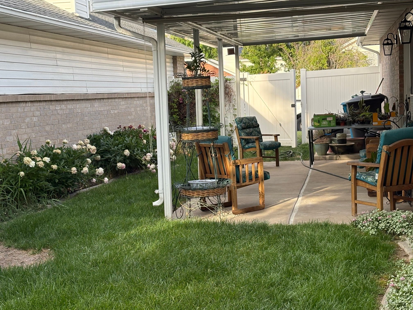
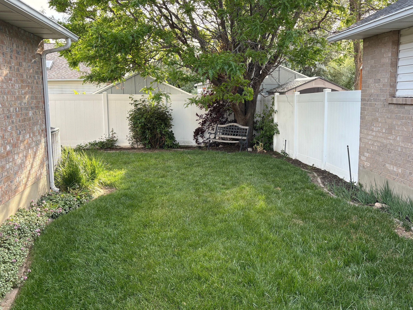
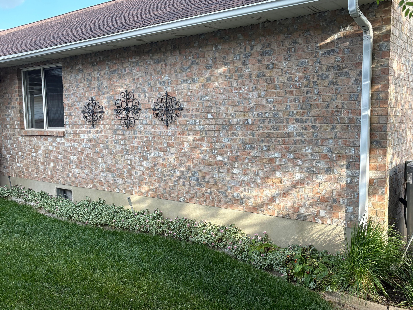
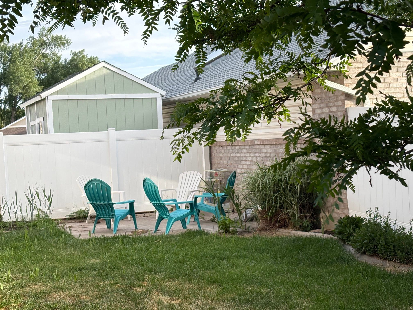
Fabulous patio home in cul-de-sac with mountain views. Home features new paint, all new interior and exterior light fixtures (including 5 ceiling fans), beautiful wooden floors as well as two HUGE walk in closets! All doors have new lever handles. New deadbolts on the front and patio doors. Family room and dining area have vaulted ceilings with a beautiful chandelier. Kitchen has extra cabinets and massive amount of storage space as well as a long breakfast bar. Living room features a wooden mantle around the gas fireplace perfect for those Christmas stockings to hang as well as a bay window. The eastern facing bay window lets in the perfect amount of light to nurture plants! Tankless water heater, water softener, and reverse osmosis filter are less than two years old. Roof with 50 year shingles is 4 years old. Furnace and air conditioner have been professionally maintained since they were installed. Separate shower and luxurious jetted tub in main bathroom. New faucets in both bathrooms. All three bedrooms have incredibly soft carpet. Front porch faces east to look at the spectacular mountains! Steel patio cover is extra large and has unique skylight type inserts that allows brightness but not glare or heat. Fully fenced yard is manicured and has concrete edging throughout. Automatic sprinkler system allows for no fuss yard maintenance. There is a concrete slab that can be used for a fire pit or even a shed. Garage has storage shelves ready to keep you organized. New garage door receiver and transponders installed along with a keypad opener. Attic access in the garage has pull down ladder. Brick mailbox is ready to receive mail at your new home! Square footage figures are provided as a courtesy estimate only and were obtained from county records_ . Buyer is advised to obtain an independent measurement.
Property
Beds
3
Full Baths
2
1/2 Baths
None
Year Built
1996
Sq.Footage
1,810
Features
Features & Amenities
Interior
-
Other Interior Features
Walk-In Closet(s), Vaulted Ceiling(s), Master Downstairs
-
Total Bedrooms
3
-
Bathrooms
2
-
Basement YN
NO
-
Cooling YN
YES
-
Cooling
Ceiling Fan(s), Central Air
-
Fireplace YN
YES
-
Heating YN
YES
-
Heating
Central, Natural Gas, Forced Air, Hot Water
-
Main Level Bedrooms
3
-
Pet friendly
N/A
Exterior
-
Garage
Yes
-
Garage spaces
2
-
Construction Materials
Asphalt, Brick, Aluminum Siding
-
Parking
Attached, Garage
-
Patio and Porch Features
Covered, Porch
-
Pool
No
-
Waterfront YN
NO
Area & Lot
-
Lot Features
Cul-De-Sac, Secluded
-
Lot Size(acres)
0.13
-
Lot Size(square feet)
5662.8
-
Property Type
Residential
-
Property Sub Type
Single Family Residence
-
Architectural Style
Patio Home
Price
-
Sales Price
$455,000
-
Tax Amount
$2,344
-
Sq. Footage
1, 810
-
Price/SqFt
$251
HOA
-
Association
YES
-
Association Fee
$30
-
Association Fee Frequency
Monthly
-
Association Fee Includes
N/A
School District
-
Elementary School
Weber
-
Middle School
T. H. Bell
-
High School
Bonneville
Property Features
-
Stories
1
-
New Construction
NO
-
Accessibility Features
Therapeutic Whirlpool, Accessible Doors, Accessible Hallway(s)
-
Senior Community YN
NO
Schedule
Schedule a Showing
Showing scheduled successfully.
Mortgage calculator
Estimate your monthly mortgage payment, including the principal and interest, property taxes, and HOA. Adjust the values to generate a more accurate rate.
Your payment
Principal and Interest:
$
Property taxes:
$
HOA fees:
$
Total loan payment:
$
Total interest amount:
$
Location
-
County
Weber
-
Elementary School
Weber
-
Middle School
T. H. Bell
-
High School
Bonneville

Listing Courtesy of Natalie Threlkeld , First Option Realty, LLC
RealHub Information is provided exclusively for consumers' personal, non-commercial use, and it may not be used for any purpose other than to identify prospective properties consumers may be interested in purchasing. All information deemed reliable but not guaranteed and should be independently verified. All properties are subject to prior sale, change or withdrawal. RealHub website owner shall not be responsible for any typographical errors, misinformation, misprints and shall be held totally harmless.

Damon Luke
President / Real Estate Advisor
Call Damon today to schedule a private showing.
Phone (801) 882-4009
Email Damon@OnXrealty.com

* Listings on this website come from the FMLS IDX Compilation and may be held by brokerage firms other than the owner of this website. The listing brokerage is identified in any listing details. Information is deemed reliable but is not guaranteed. If you believe any FMLS listing contains material that infringes your copyrighted work please click here to review our DMCA policy and learn how to submit a takedown request.© 2024 FMLS.
Properties
Related properties
Riverdale
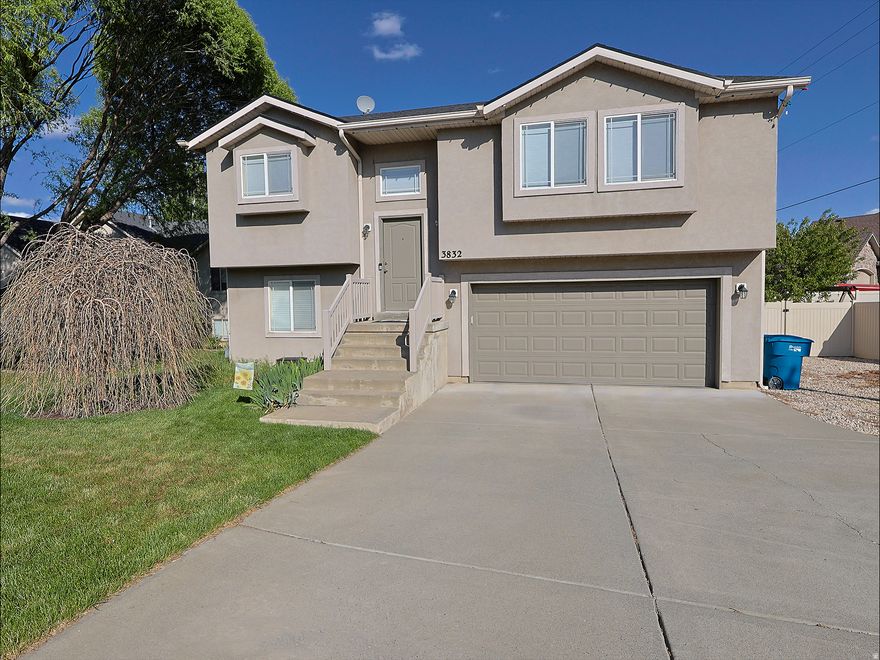
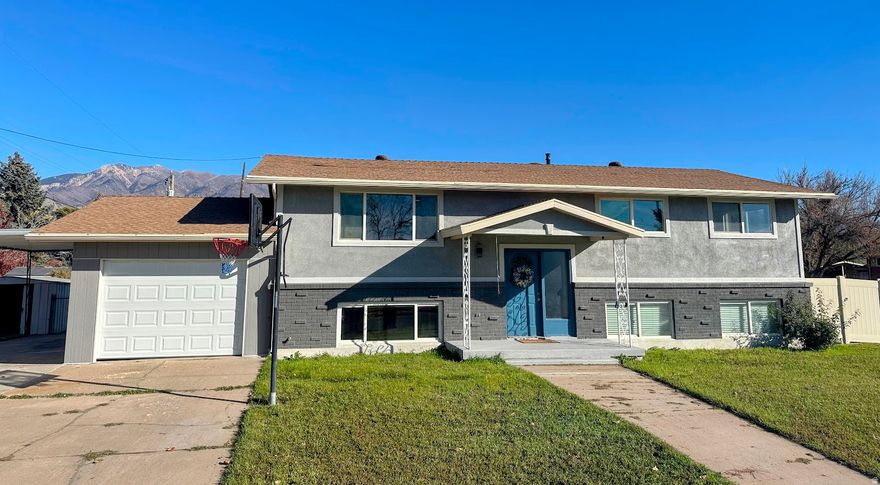
3832 PARKER DR
4 Beds
3 Baths
1,635 Sq.Ft.
$474,900
MLS#: 2154745
Riverdale
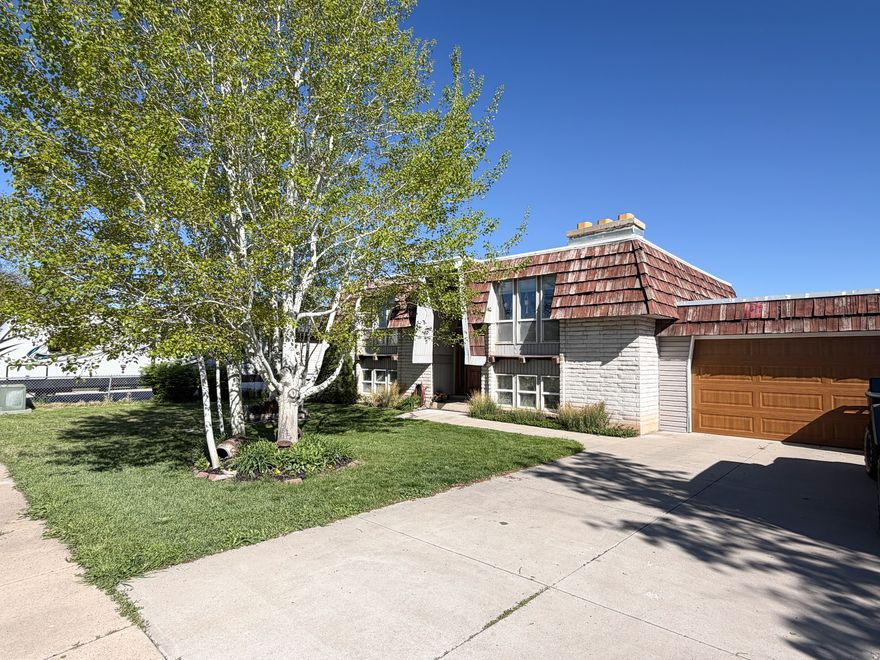
4290 S 800 W
6 Beds
2 Baths
2,430 Sq.Ft.
$480,000
MLS#: 2154720
Riverdale
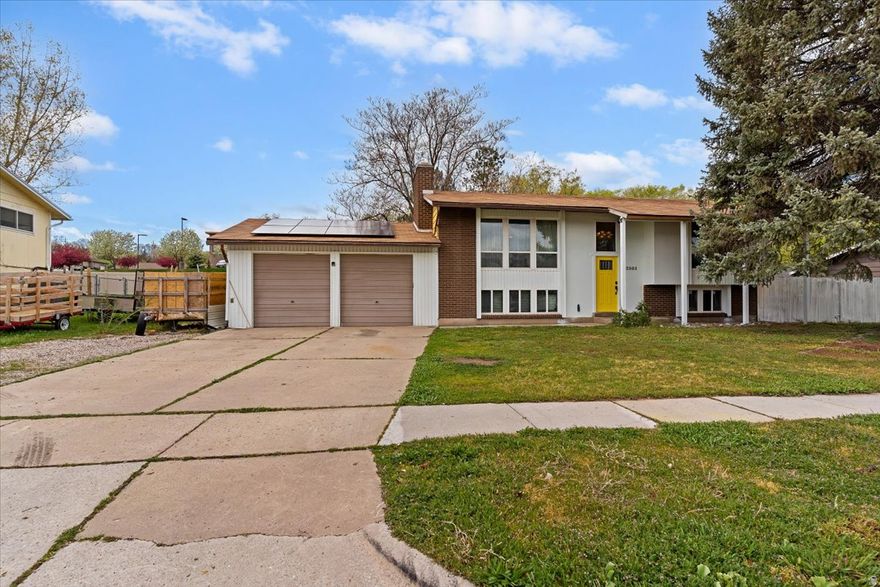
1034 W 4250 S
4 Beds
1 Baths
2,184 Sq.Ft.
$424,900
MLS#: 2150540
Riverdale
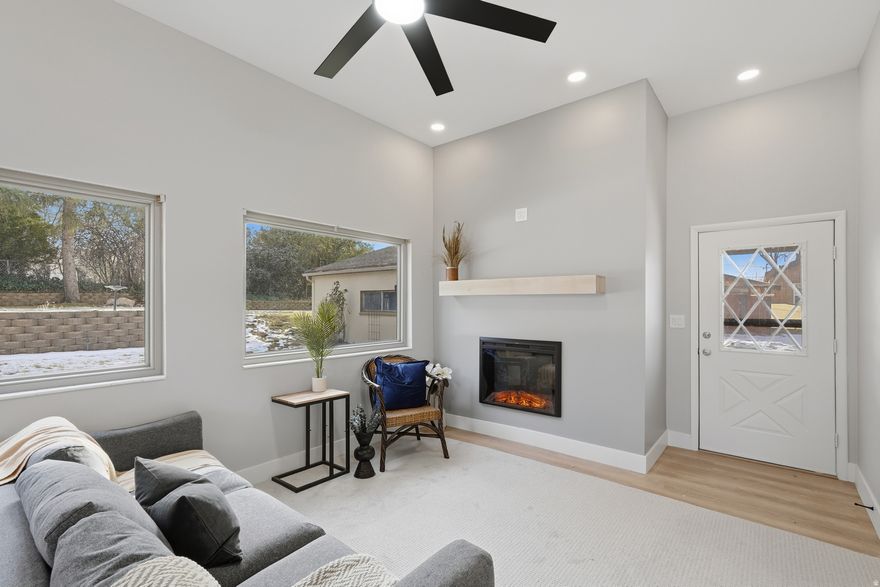
5161 S 1275 W
4 Beds
1 Baths
1,950 Sq.Ft.
$435,000
MLS#: 2148330
Riverdale
403 HIGHLAND DR
4 Beds
1 Baths
2,046 Sq.Ft.
$509,900
MLS#: 2138572
