
4 E PEPPERWOOD DR
Sandy, UT 84092
About
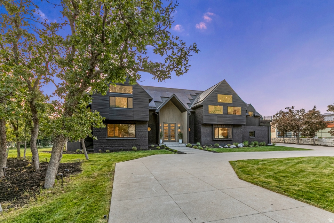
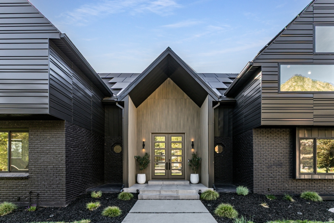
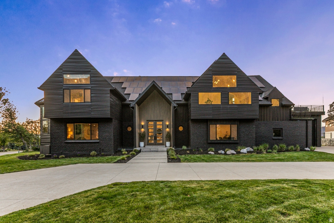
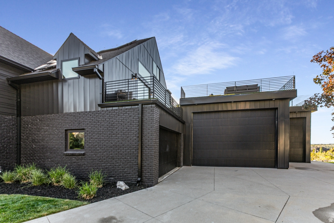
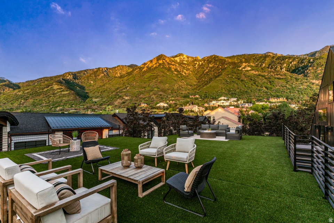
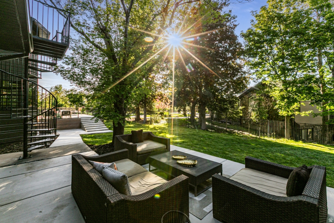
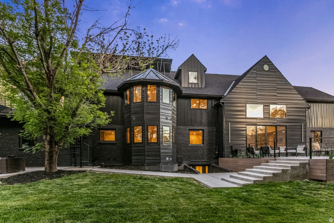
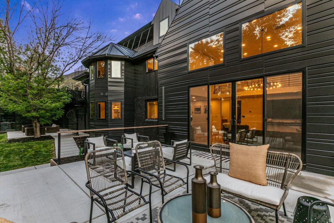
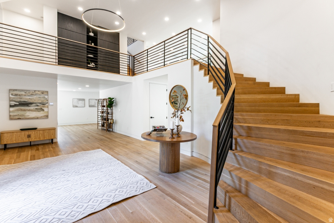
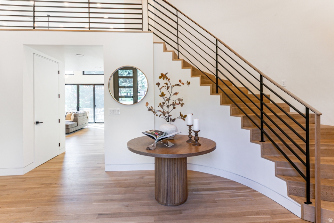
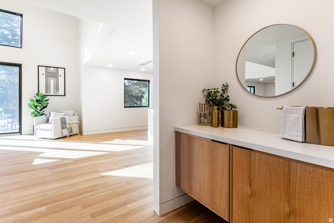
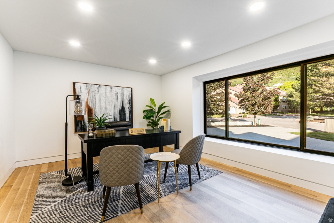
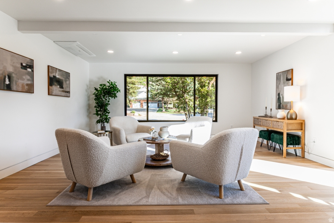
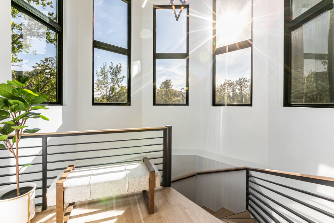
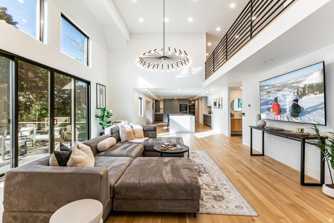
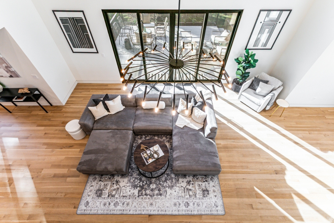
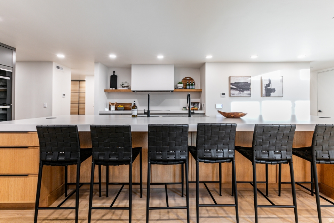
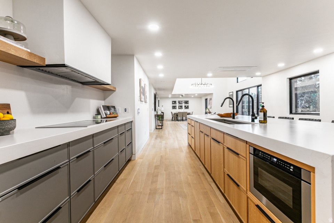
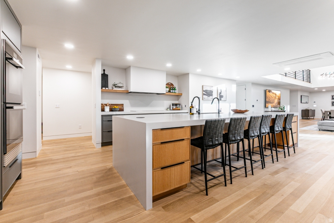
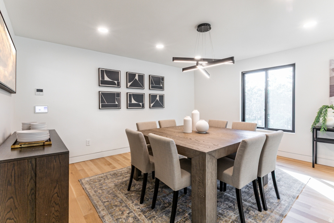
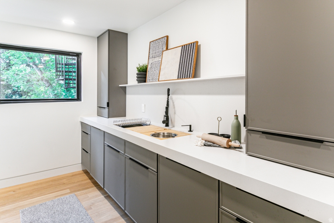
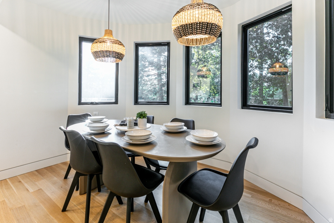
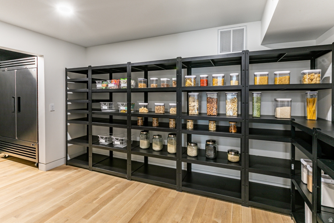
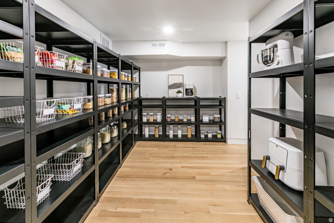
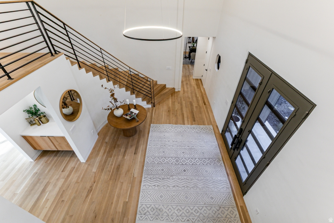
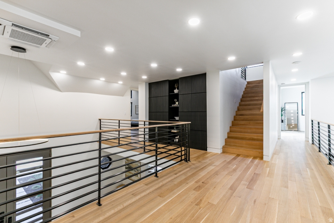
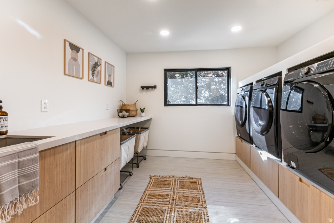
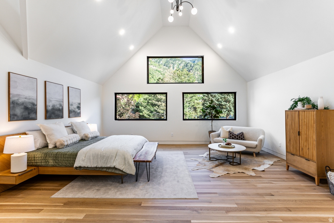
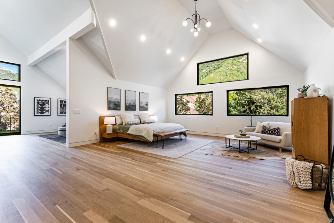
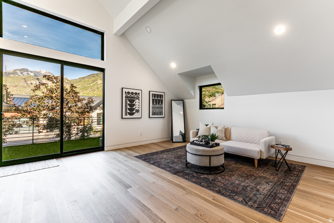
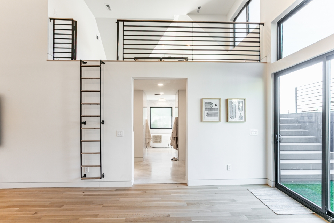
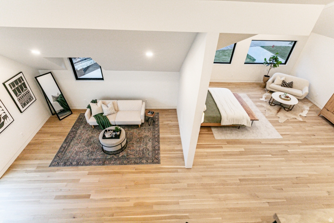
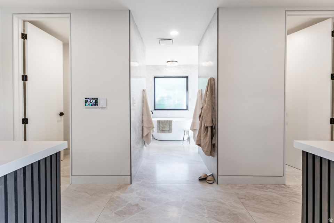
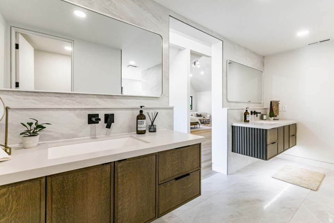
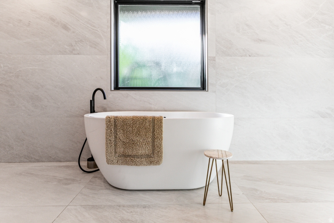
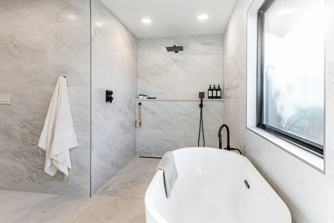
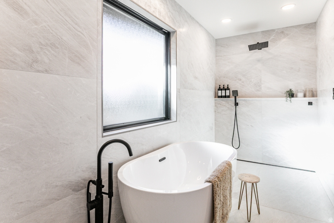
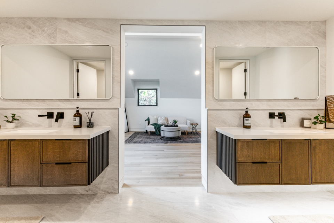
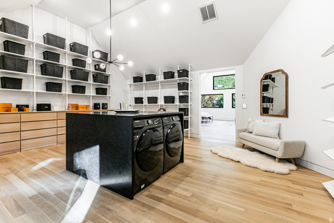
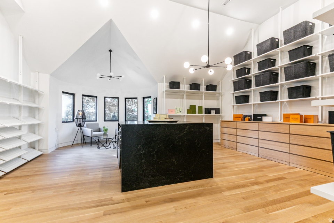
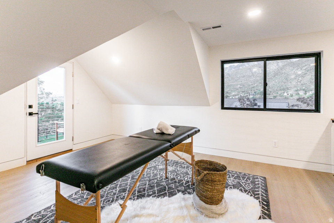
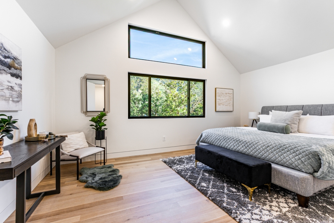
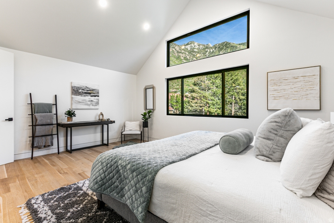
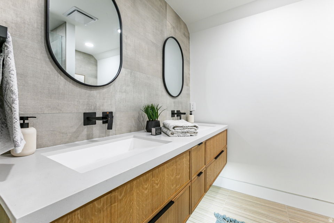
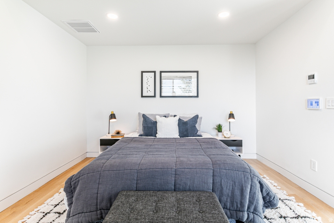
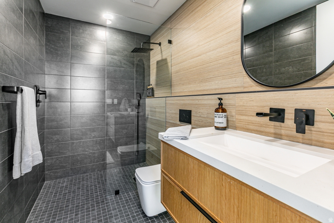
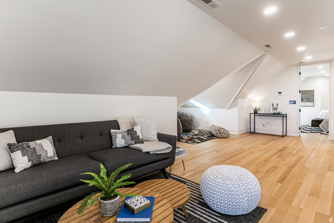
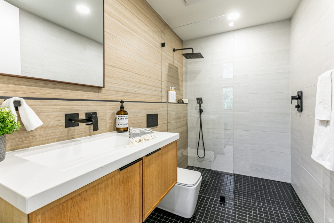
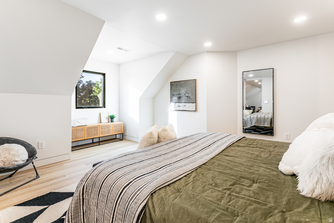
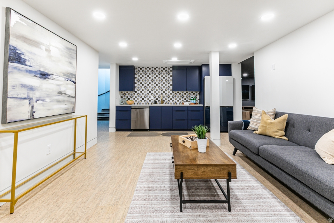
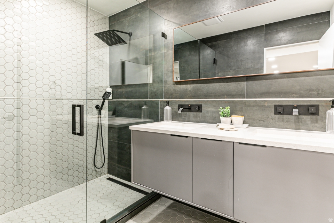
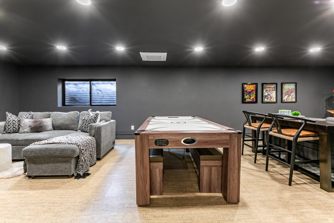
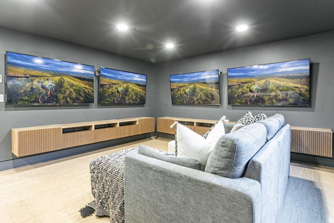
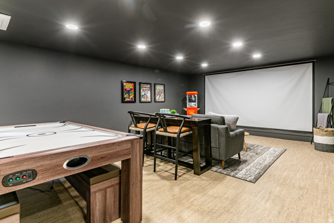
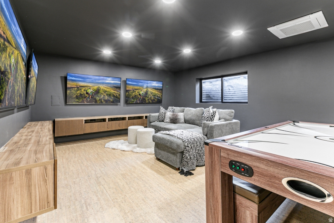
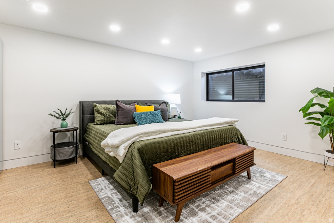
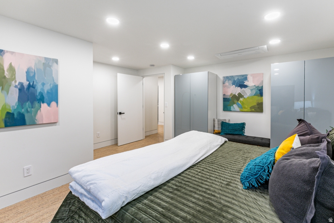
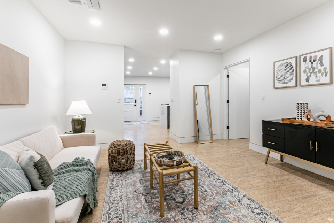
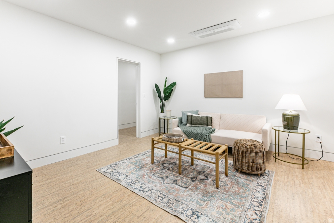
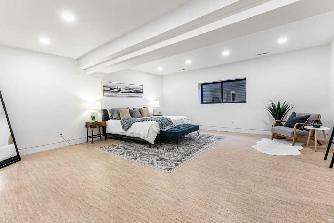
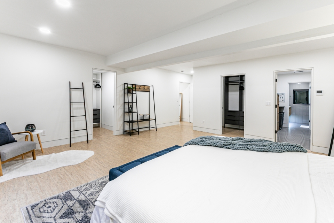
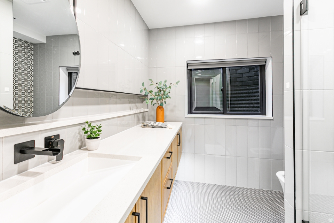
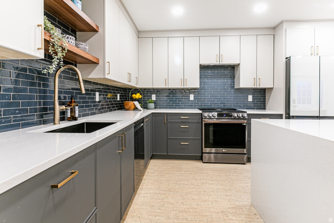
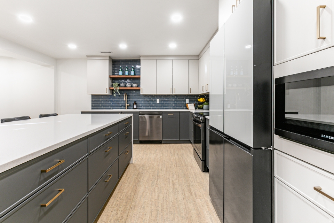
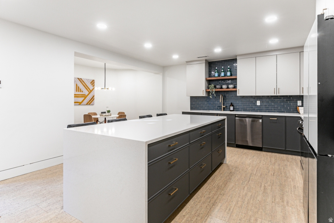
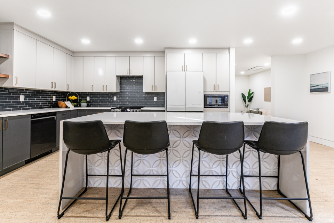
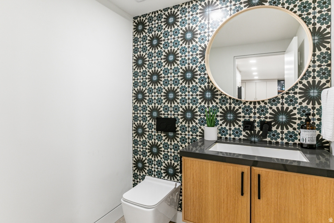
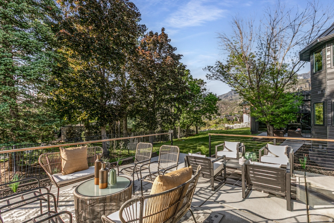
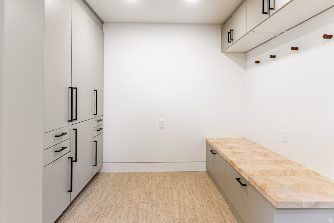
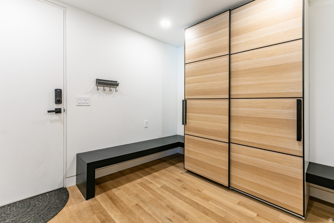
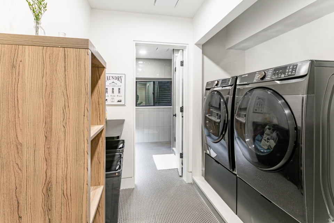
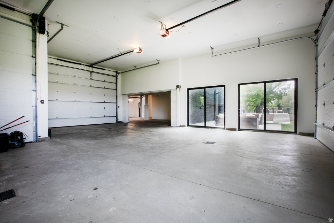
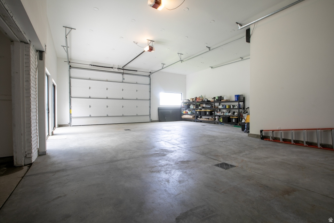
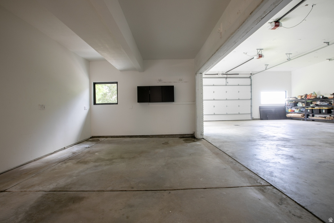
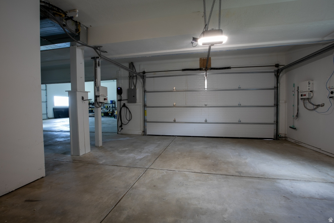
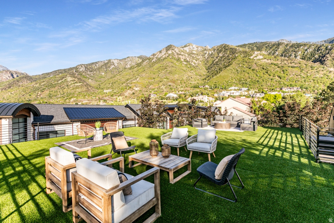
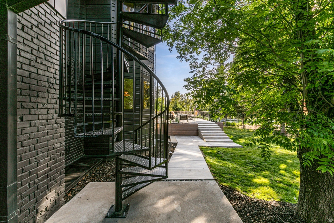
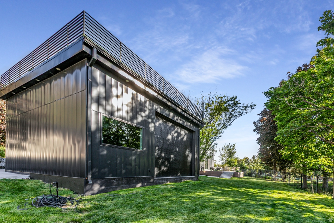
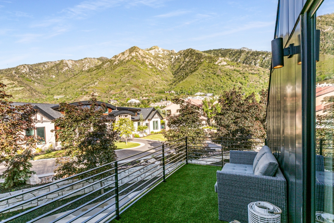
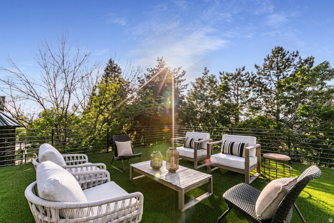
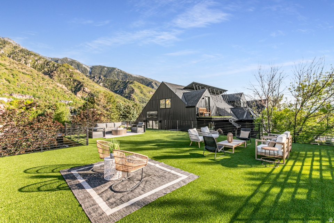
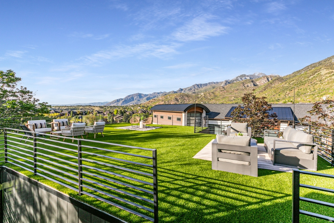
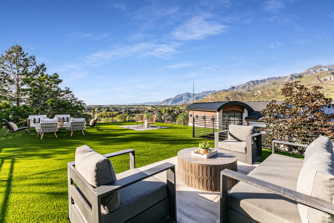
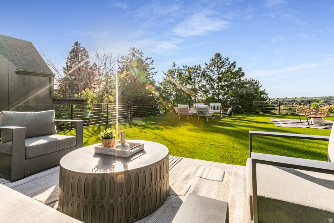
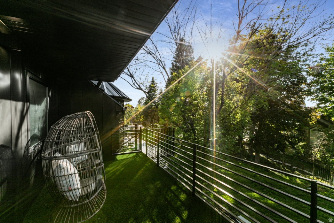
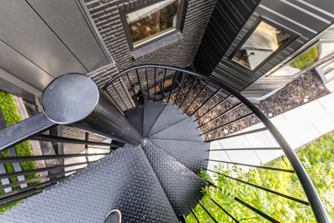
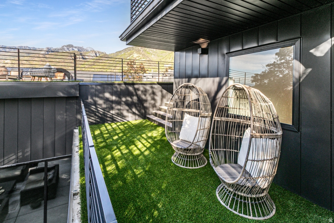
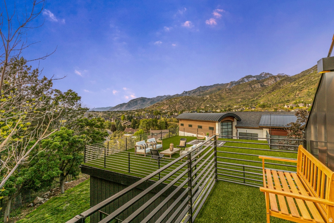
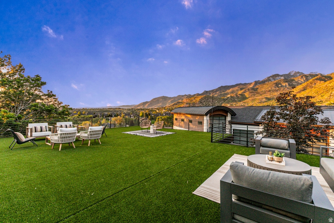
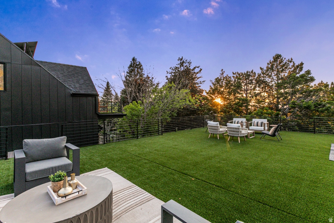
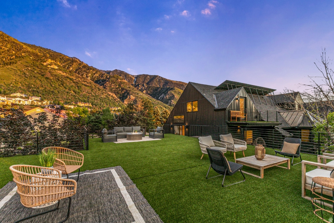
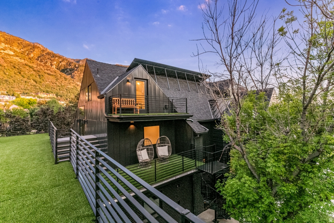
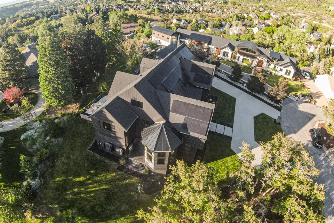
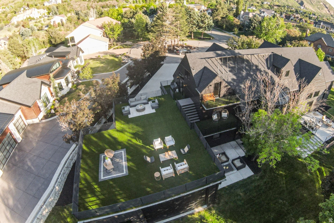
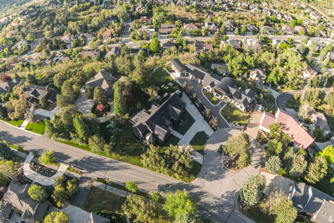
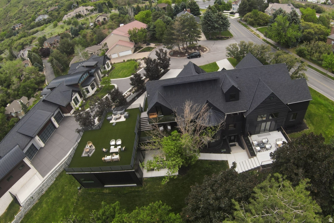
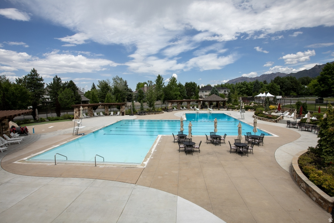
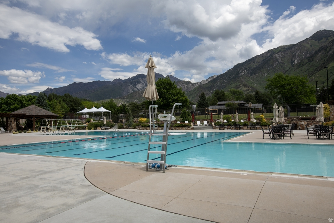
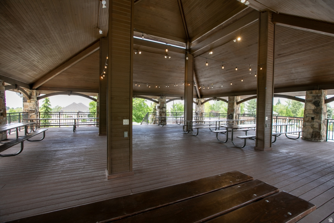
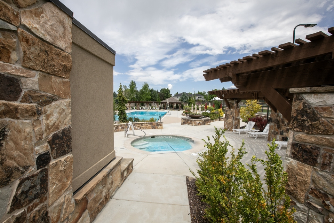
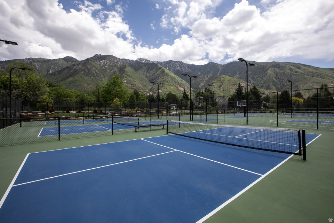
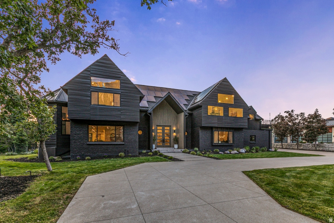
Nestled within the prestigious 24-hour guard-gated Pepperwood community, this completely remodeled luxury estate offers an extraordinary blend of scale, design, and lifestyle. Spanning 10,741 sq ft, this exceptional residence features an impressive 8-car garage, 3 kitchens, a private basement apartment, and beautifully designed spaces ideal for both everyday living and grand entertaining. The expansive primary suite is a true retreat, complete with a sitting area, massive walk-in closet, spa-inspired bath, and 2 private decks. Nearly every bedroom offers its own en-suite bath & walk in closet, providing exceptional comfort and privacy. Enjoy movie nights in the theater/media room, multiple gathering spaces, and seamless indoor-outdoor living with five incredible outdoor entertaining areas, including a spectacular rooftop deck featuring multiple sitting areas and breathtaking Wasatch Mountain views, plus two expansive patios below. Located in coveted Pepperwood, residents enjoy resort-style amenities including a pool, spa, splash pad, tennis, pickleball and basketball courts, walking trails, playgrounds, and year-round community events all just minutes from world class skiing, hiking, shopping, and dining.
Property
Beds
7
Full Baths
1
1/2 Baths
2
3/4 Baths
5
Year Built
1979
Sq.Footage
10,740
Features
Features & Amenities
Interior
-
Other Interior Features
Walk-In Closet(s), In-Law Floorplan, Vaulted Ceiling(s)
-
Total Bedrooms
7
-
Bathrooms
1
-
1/2 Bathrooms
2
-
3/4 Bathrooms
5
-
Basement YN
YES
-
Cooling YN
YES
-
Cooling
Ceiling Fan(s), Central Air
-
Fireplace YN
NO
-
Heating YN
YES
-
Heating
Electric
-
Main Level Bedrooms
1
-
Pet friendly
N/A
Exterior
-
Garage
Yes
-
Garage spaces
8
-
Construction Materials
Brick, Metal Siding
-
Other Exterior Features
Lighting
-
Parking
Attached, Garage
-
Patio and Porch Features
Patio, Porch
-
Pool
No
-
Waterfront YN
NO
-
View
Mountain(s), Valley
Area & Lot
-
Lot Features
Cul-De-Sac
-
Lot Size(acres)
0.56
-
Lot Size(square feet)
24393.6
-
Property Type
Residential
-
Property Sub Type
Single Family Residence
-
Architectural Style
Stories: 2
Price
-
Sales Price
$3,250,000
-
Tax Amount
$11,288
-
Zoning
1120
-
Sq. Footage
10, 740
-
Price/SqFt
$302
HOA
-
Association
YES
-
Association Fee
$220
-
Association Fee Frequency
Monthly
-
Association Fee Includes
N/A
School District
-
Elementary School
Canyons
-
Middle School
Indian Hills
-
High School
Alta
Property Features
-
Stories
4
-
New Construction
NO
-
Accessibility Features
Accessible Hallway(s)
-
Association Amenities
Barbecue, Clubhouse, Gated, Management, Picnic Area, Playground, Pool, Security, Snow Removal, Tennis Court(s)
-
Senior Community YN
NO
-
Sewer
Public Sewer
Schedule
Schedule a Showing
Showing scheduled successfully.
Mortgage calculator
Estimate your monthly mortgage payment, including the principal and interest, property taxes, and HOA. Adjust the values to generate a more accurate rate.
Your payment
Principal and Interest:
$
Property taxes:
$
HOA fees:
$
Total loan payment:
$
Total interest amount:
$
Location
-
County
Salt Lake
-
Elementary School
Canyons
-
Middle School
Indian Hills
-
High School
Alta

Listing Courtesy of Rikki Curtis , Signature Group Real Estate
RealHub Information is provided exclusively for consumers' personal, non-commercial use, and it may not be used for any purpose other than to identify prospective properties consumers may be interested in purchasing. All information deemed reliable but not guaranteed and should be independently verified. All properties are subject to prior sale, change or withdrawal. RealHub website owner shall not be responsible for any typographical errors, misinformation, misprints and shall be held totally harmless.

Damon Luke
President / Real Estate Advisor
Call Damon today to schedule a private showing.
Phone (801) 882-4009
Email Damon@OnXrealty.com

* Listings on this website come from the FMLS IDX Compilation and may be held by brokerage firms other than the owner of this website. The listing brokerage is identified in any listing details. Information is deemed reliable but is not guaranteed. If you believe any FMLS listing contains material that infringes your copyrighted work please click here to review our DMCA policy and learn how to submit a takedown request.© 2024 FMLS.
Properties
Related properties

Sandy
23 E ALTAWOOD LN S
5 Beds
4 Baths
5,011 Sq.Ft.
$2,999,999
MLS#: 2160022
Sandy
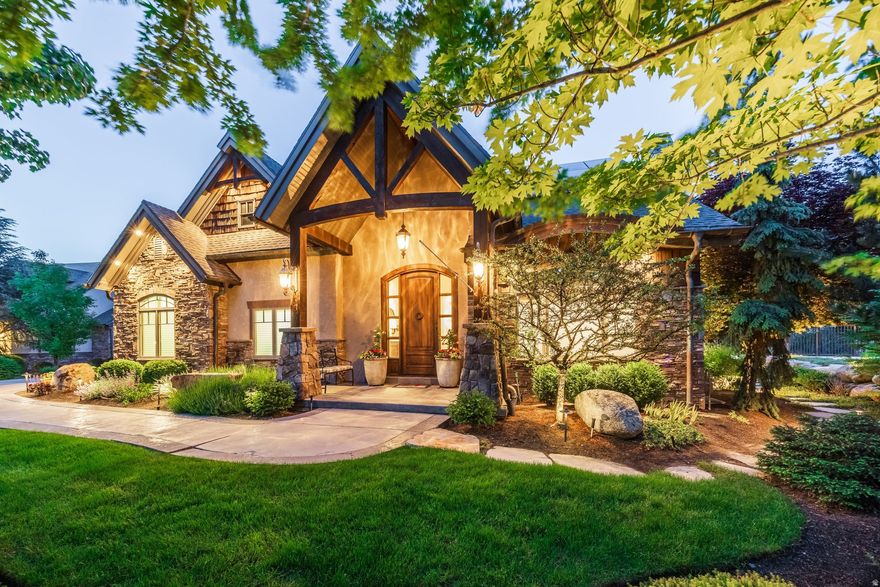
9577 S HIDDEN PINE LN
7 Beds
4 Baths
6,304 Sq.Ft.
$2,646,000
MLS#: 2160286
Sandy
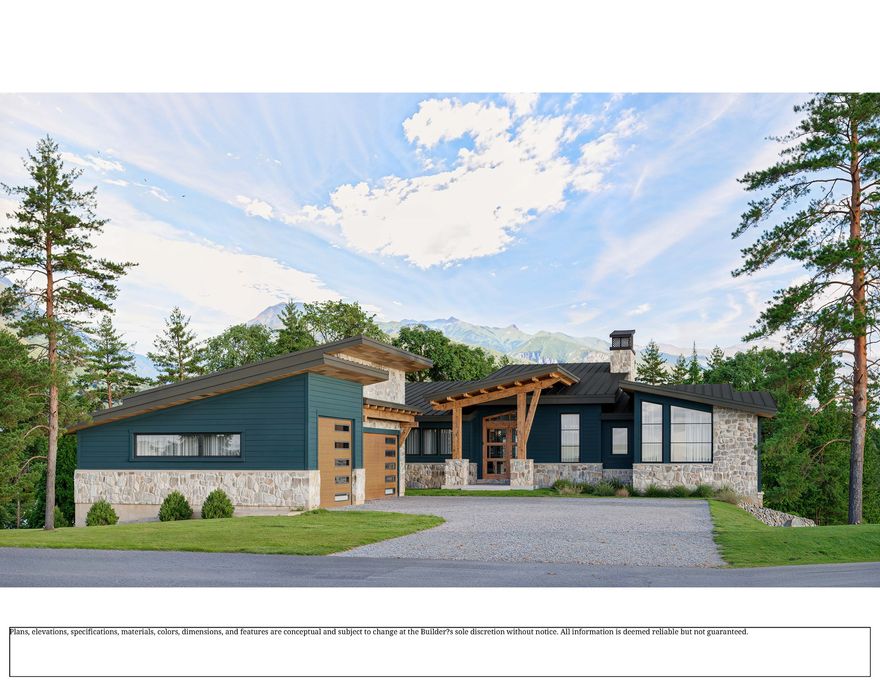
9621 S GLACIER PARK LN
3 Beds
3 Baths
5,023 Sq.Ft.
$2,700,000
MLS#: 2159786
Sandy
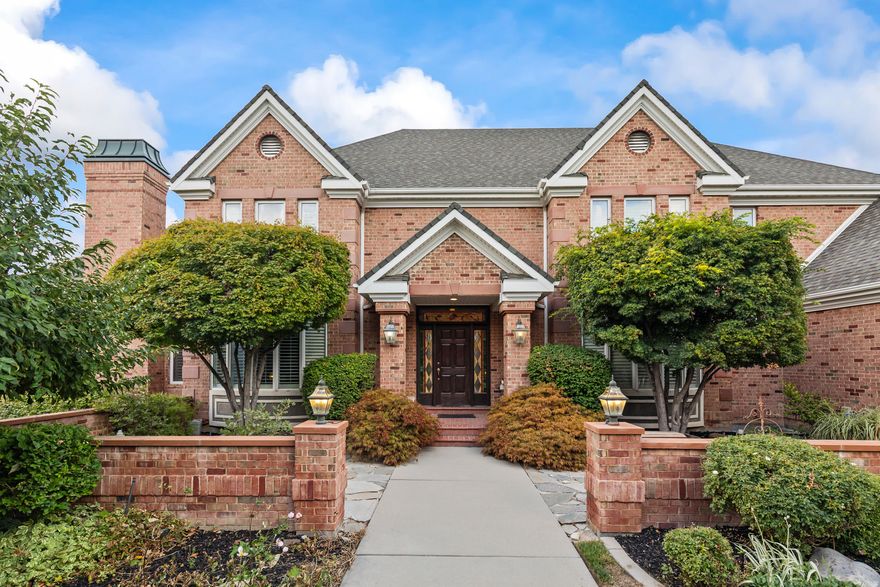
3773 E QUAIL HILL LN S 104
5 Beds
5 Baths
5,084 Sq.Ft.
$3,795,000
MLS#: 2159366
Sandy
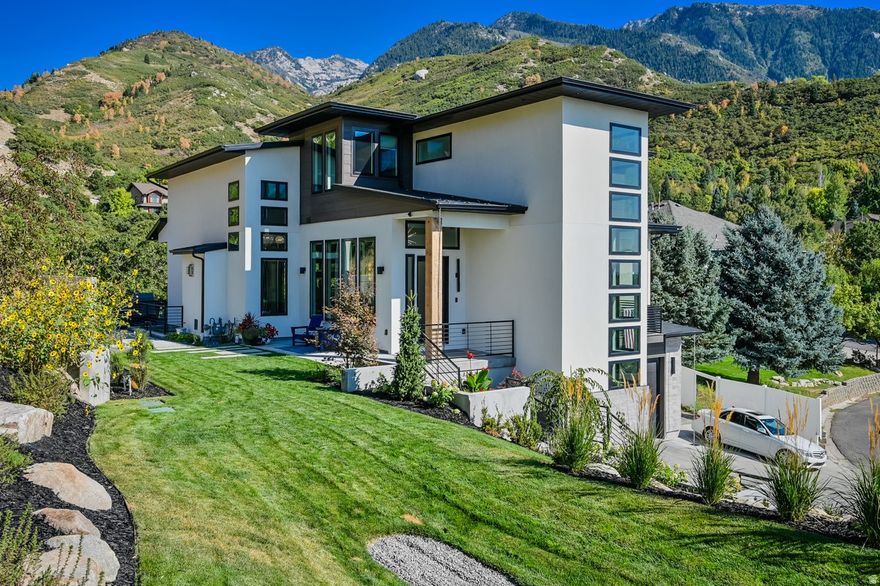
8908 S COBBLE CANYON CIR
9 Beds
5 Baths
10,484 Sq.Ft.
$3,499,900
MLS#: 2159412
Sandy
3381 E 9980 S
4 Beds
2 Baths
5,120 Sq.Ft.
$3,150,000
MLS#: 2157115
Sandy
3667 E LITTLE COTTONWOOD RD 1
7 Beds
4 Baths
6,156 Sq.Ft.
$2,899,999
MLS#: 2157157
Sandy
10280 S DIMPLE DELL RD
6 Beds
2 Baths
8,164 Sq.Ft.
$2,799,000
MLS#: 2149433
Sandy
9566 S BERNESE LN
3 Beds
3 Baths
7,175 Sq.Ft.
$2,899,680
MLS#: 2148796
