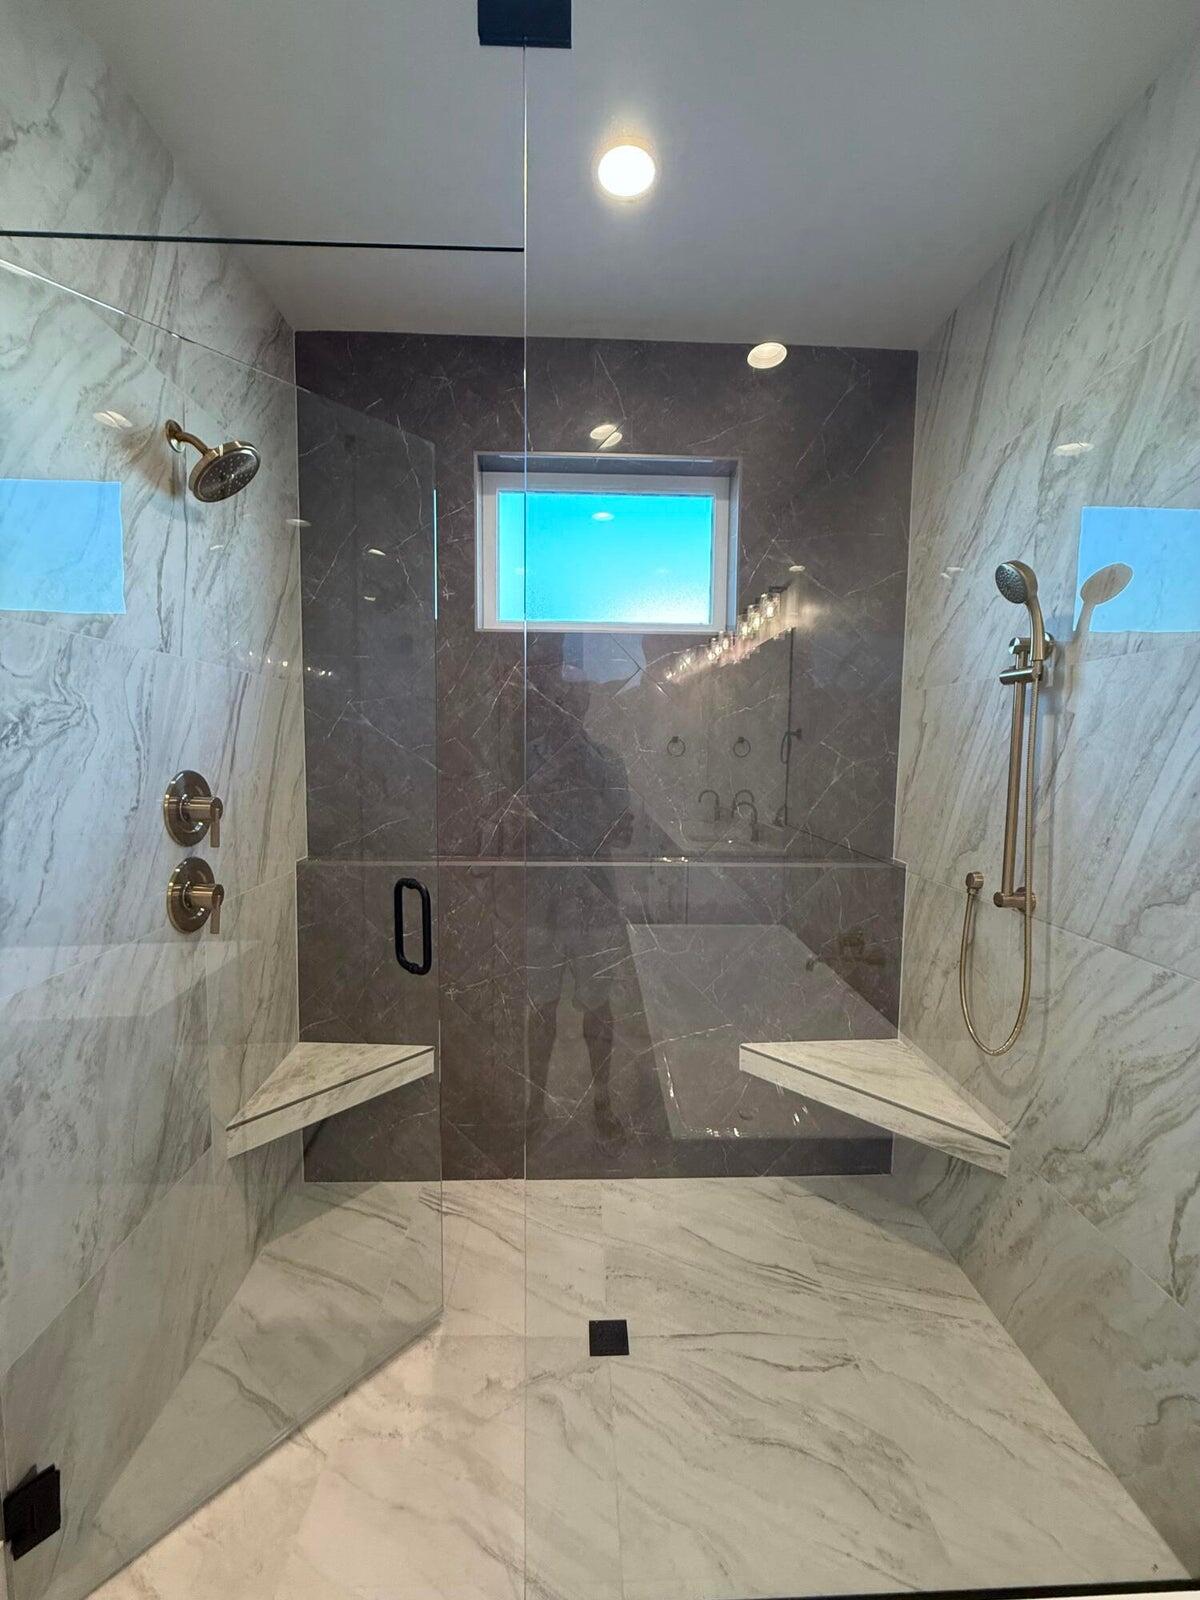
3906 S KENNEDY LN 127

Washington, UT 84780
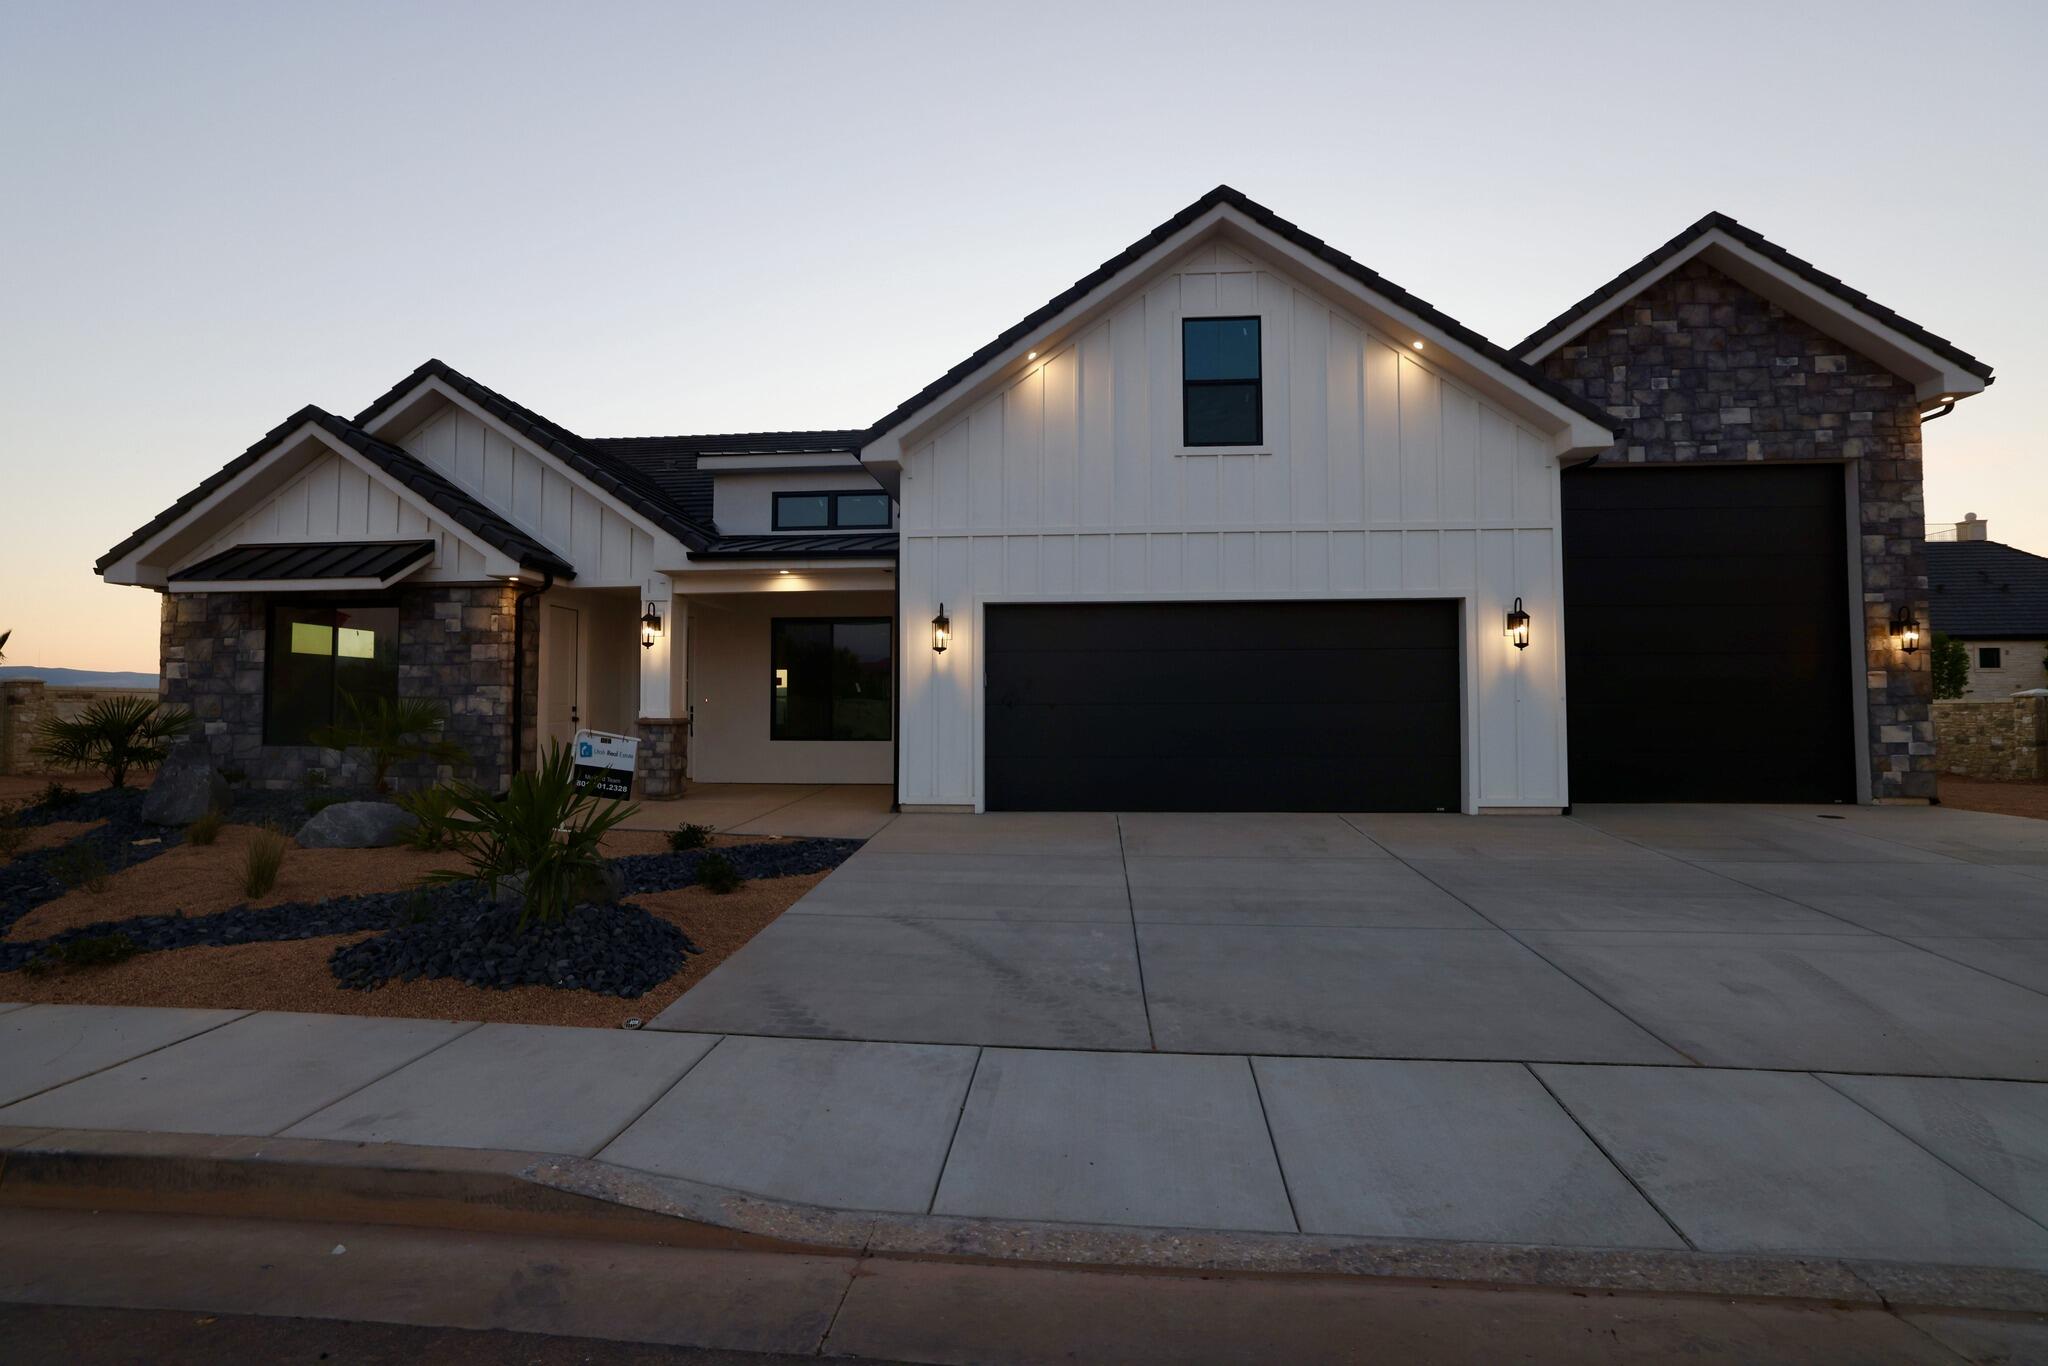
Washington, UT 84780

3906 S KENNEDY LN 127

$899,900

MLS#: 26-268295

Status: Active

Listing provided by: Utah Real Estate PC

Listing agent phone: None

Last update: 12 days ago

On site: 5 months ago

HAWKEYE POINTE SUB - Residential

About

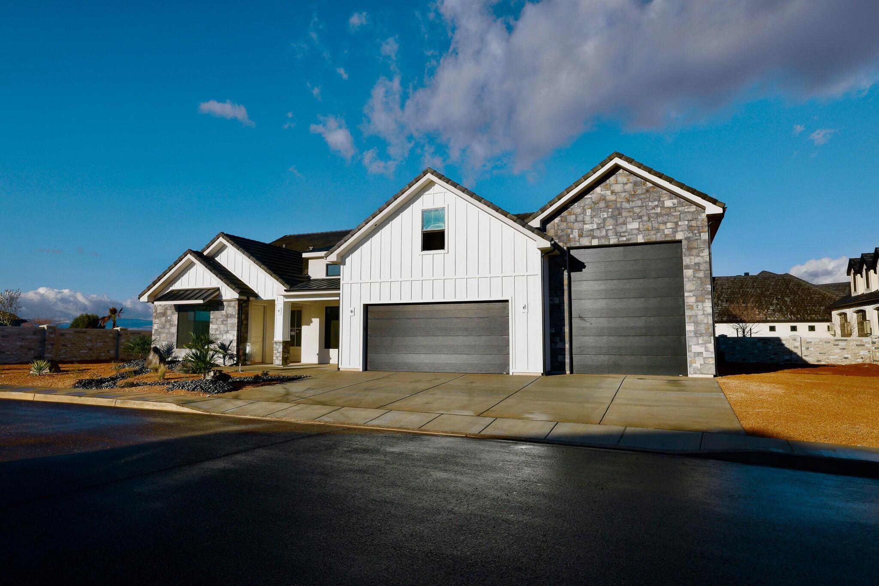
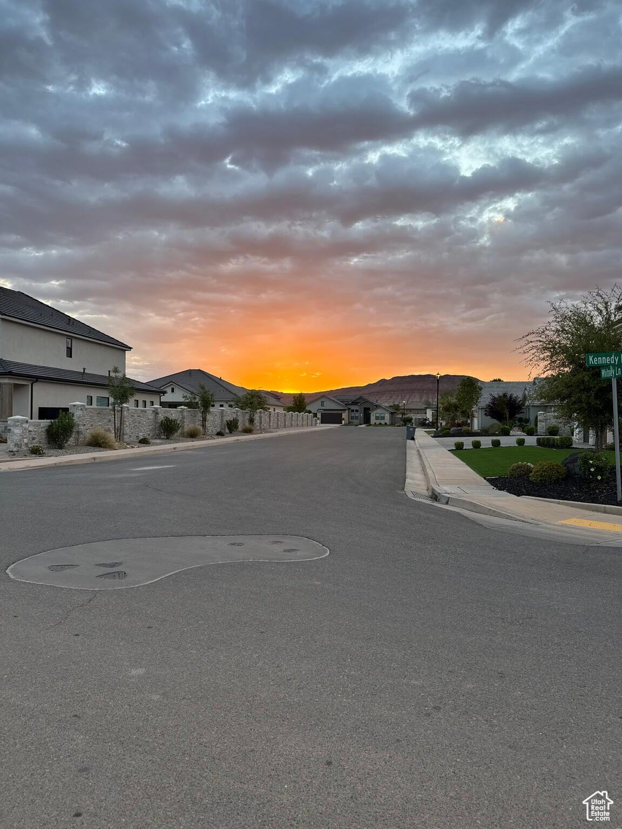
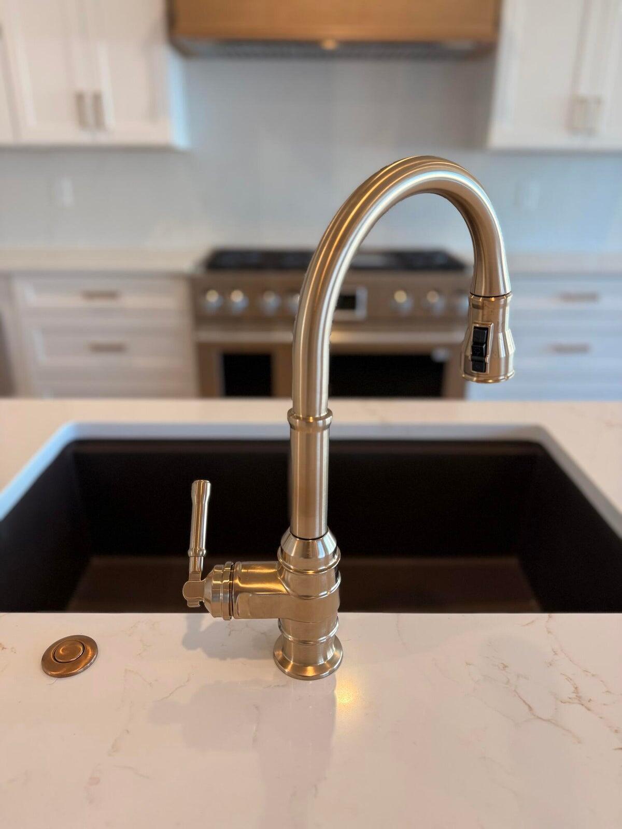
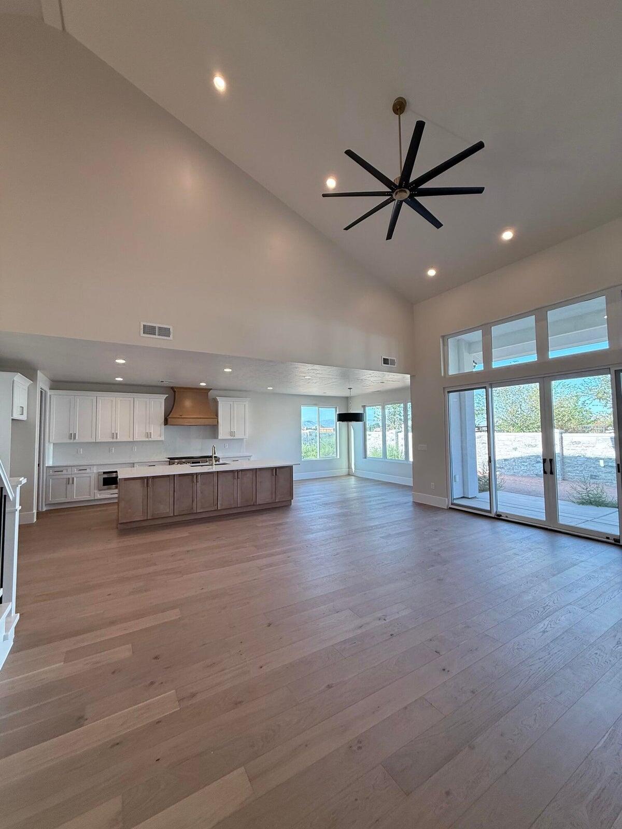
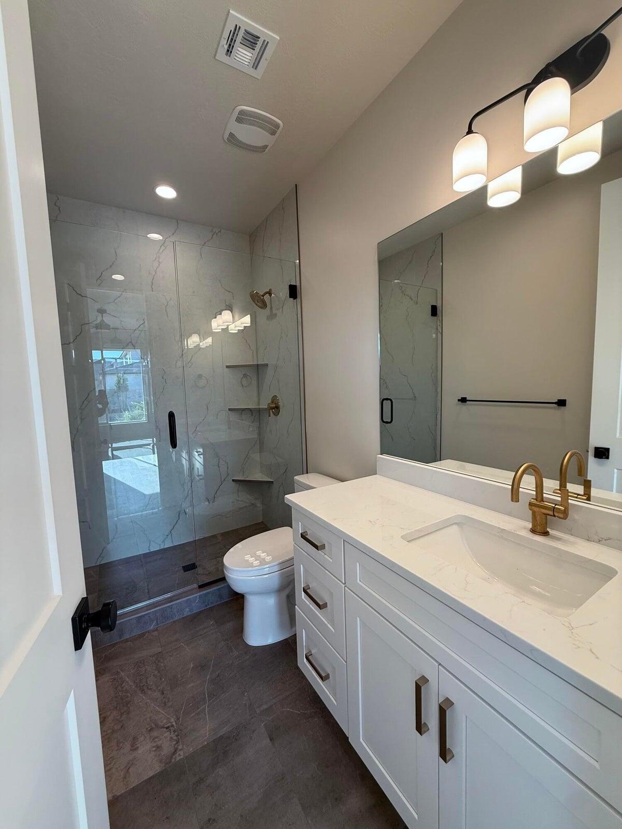
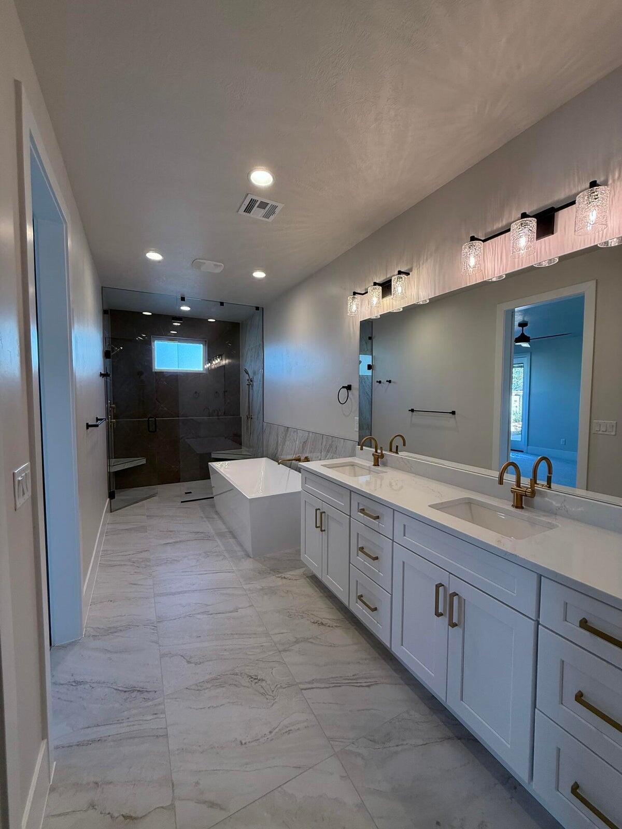
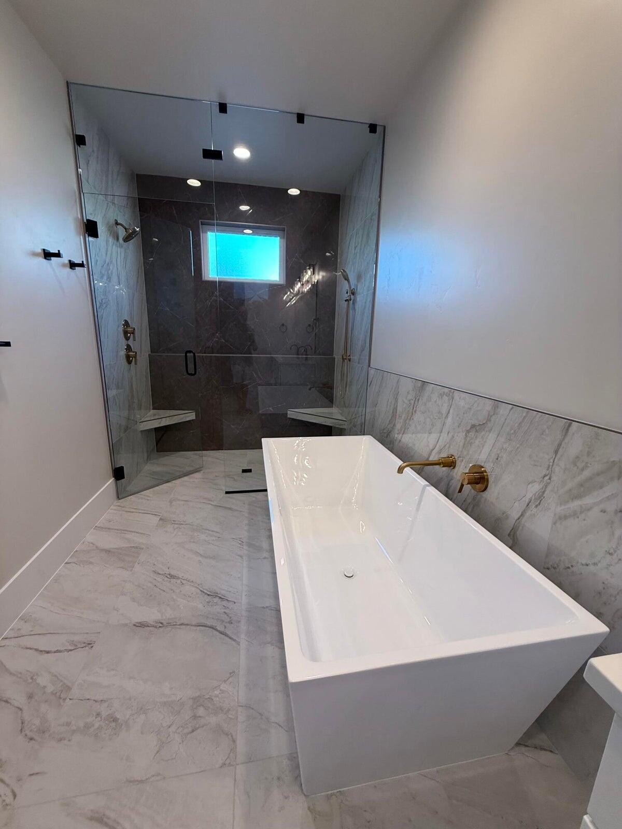
Hawkeye Point is close to EVERYTHING! Just minutes from Downtown St. George and Tuacahn to the west and Sand Hollow sand dunes to the east. perfectly located in the middle of it all. Whether it's hiking, biking, water and off-road recreation, theater, or simply peaceful scenic walks, there is something for everyone. Our modern floor plans with RV garages are perfect for the on-the-go lifestyle. Our standards include interior insulated walls., Pella sliders, upscale kitchens, open layouts, with ample room for entertaining and a sophisticated owners suite with spa-inspired bathroom. This home features a casita, and The RV Garage is 16x57 and the door is 12x14' high

Property

Beds

4

Full Baths

None

1/2 Baths

None

Year Built

2025

Sq.Footage

3,132

Features

Features & Amenities

Interior

  • Total Bedrooms

    4

  • Bathrooms

    N/A

  • Above Grade Finished Area

    2318.0

  • Cooling YN

    YES

  • Cooling

    Central Air

  • Fireplace YN

    YES

  • Heating YN

    YES

  • Heating

    Natural Gas

  • Pet friendly

    N/A

Exterior

  • Garage

    Yes

  • Garage spaces

    8

  • Construction Materials

    Stone, Masonite, Stucco

  • Parking

    Attached, Garage Door Opener, RV Garage, Garage

  • Pool

    No

Area & Lot

  • Lot Features

    Level, Corner Lot

  • Lot Size(acres)

    0.28

  • Lot Size(square feet)

    12,196

  • Property Type

    Residential

  • Property Sub Type

    Single Family Residence

Price

  • Sales Price

    $899,900

  • Tax Amount

    $1,632.44

  • Zoning

    Residential

  • Sq. Footage

    3,132

  • Price/SqFt

    $287

HOA

  • Association

    YES

  • Association Fee

    $24

  • Association Fee Frequency

    Monthly

  • Association Fee Includes

    N/A

Property Resources

  • Horse Property

    NO

School District

  • Elementary School

    Majestic Fields Elementary

  • Middle School

    Crimson Cliffs Middle

  • High School

    Crimson Cliffs High

Property Features

  • New Construction

    NO

  • Foundation Details

    Slab

  • Senior Community YN

    NO

Schedule

Schedule a Showing

Showing scheduled successfully.

What is 3 + 4 ?


Change time

Mortgage calculator

Estimate your monthly mortgage payment, including the principal and interest, property taxes, and HOA. Adjust the values to generate a more accurate rate.

Your payment

Principal and Interest:

$

Property taxes:

$

HOA fees:

$

Total loan payment:

$

Total interest amount:

$

Location

  • County

    Washington

  • Elementary School

    Majestic Fields Elementary

  • Middle School

    Crimson Cliffs Middle

  • High School

    Crimson Cliffs High

Listing Courtesy of David W Munford , Utah Real Estate PC

RealHub Information is provided exclusively for consumers' personal, non-commercial use, and it may not be used for any purpose other than to identify prospective properties consumers may be interested in purchasing. All information deemed reliable but not guaranteed and should be independently verified. All properties are subject to prior sale, change or withdrawal. RealHub website owner shall not be responsible for any typographical errors, misinformation, misprints and shall be held totally harmless.

Agent Damon Luke

Damon Luke

President / Real Estate Advisor

Call Damon today to schedule a private showing.


* Listings on this website come from the FMLS IDX Compilation and may be held by brokerage firms other than the owner of this website. The listing brokerage is identified in any listing details. Information is deemed reliable but is not guaranteed. If you believe any FMLS listing contains material that infringes your copyrighted work please click here to review our DMCA policy and learn how to submit a takedown request.© 2024 FMLS.

Properties

Related properties
New on site 1 day ago
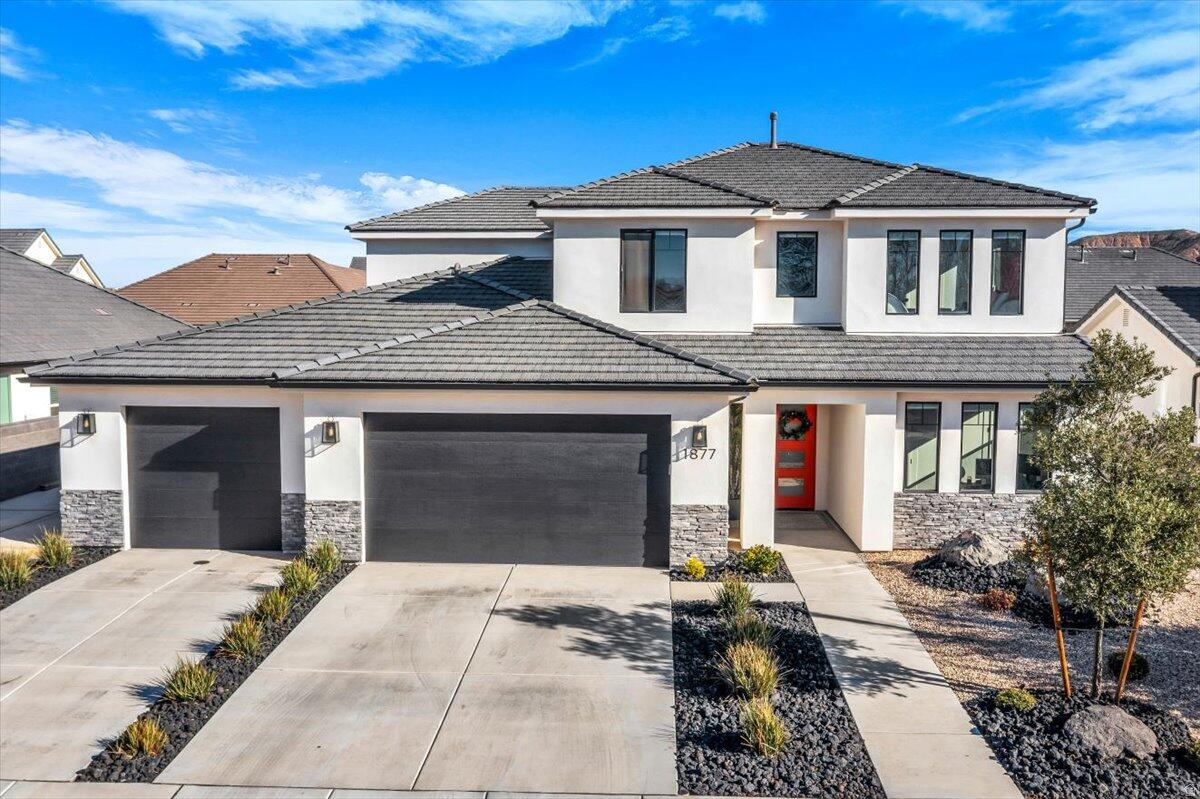
Well-maintained home located in the desirable Heritage Fields neighborhood of Washington. This property features a functional layout with open living space, 7 bedrooms, 4 bathrooms, and great natural light throughout. The backyard offers usable space for relaxing or entertaining, and a storage shed for added convenience. Close to parks, schools, trails, and local amenities. Schedule a showing today!
#2170692

Washington

1877 S HERITAGE FIELDS DR

7 Beds

4 Baths

3,560 Sq.Ft.

$829,000

MLS#: 2170692
New on site 1 day ago
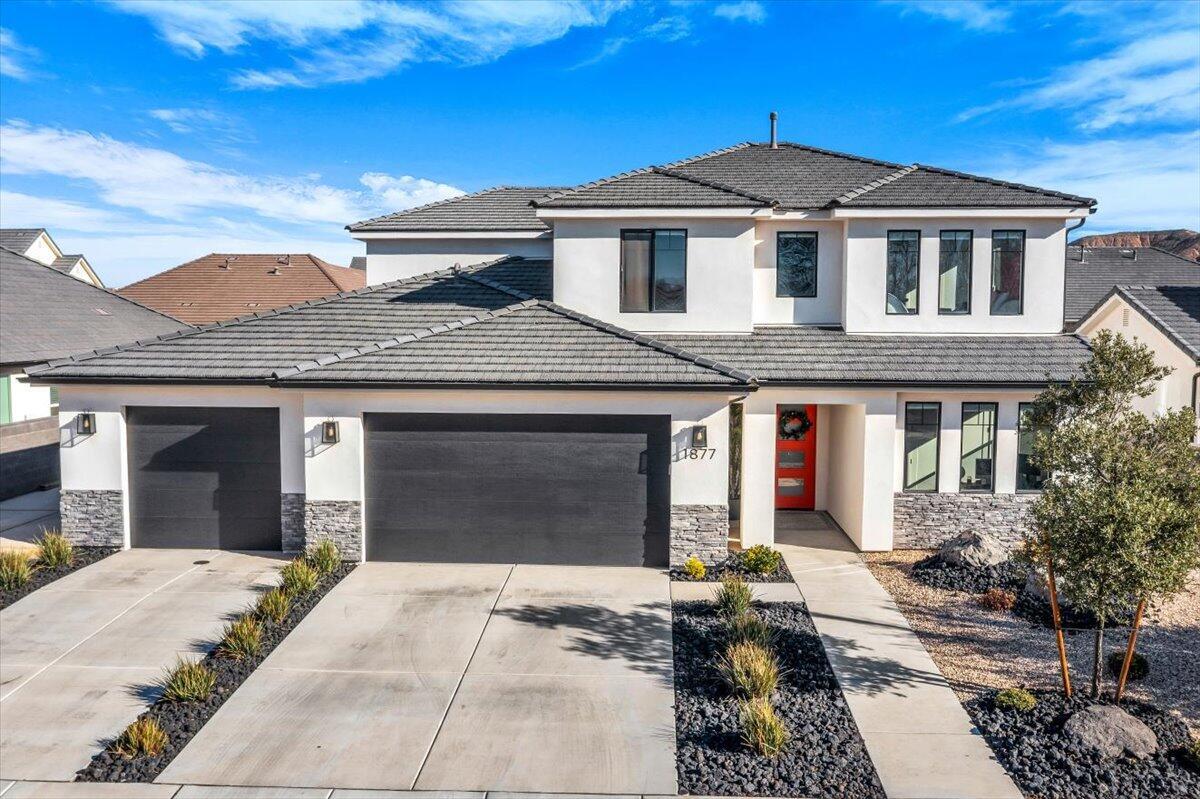
Well-maintained home located in the desirable Heritage Fields neighborhood of Washington. This property features a functional layout with open living space, 7 bedrooms, 4 bathrooms, and great natural light throughout. The backyard offers usable space for relaxing or entertaining, and a storage shed for added convenience. Close to parks, schools, trails, and local amenities. Schedule a showing today!
#26-274022

Washington

1877 S Heritage Fields DR

7 Beds

None Baths

3,560 Sq.Ft.

$829,000

MLS#: 26-274022
New on site 3 days ago
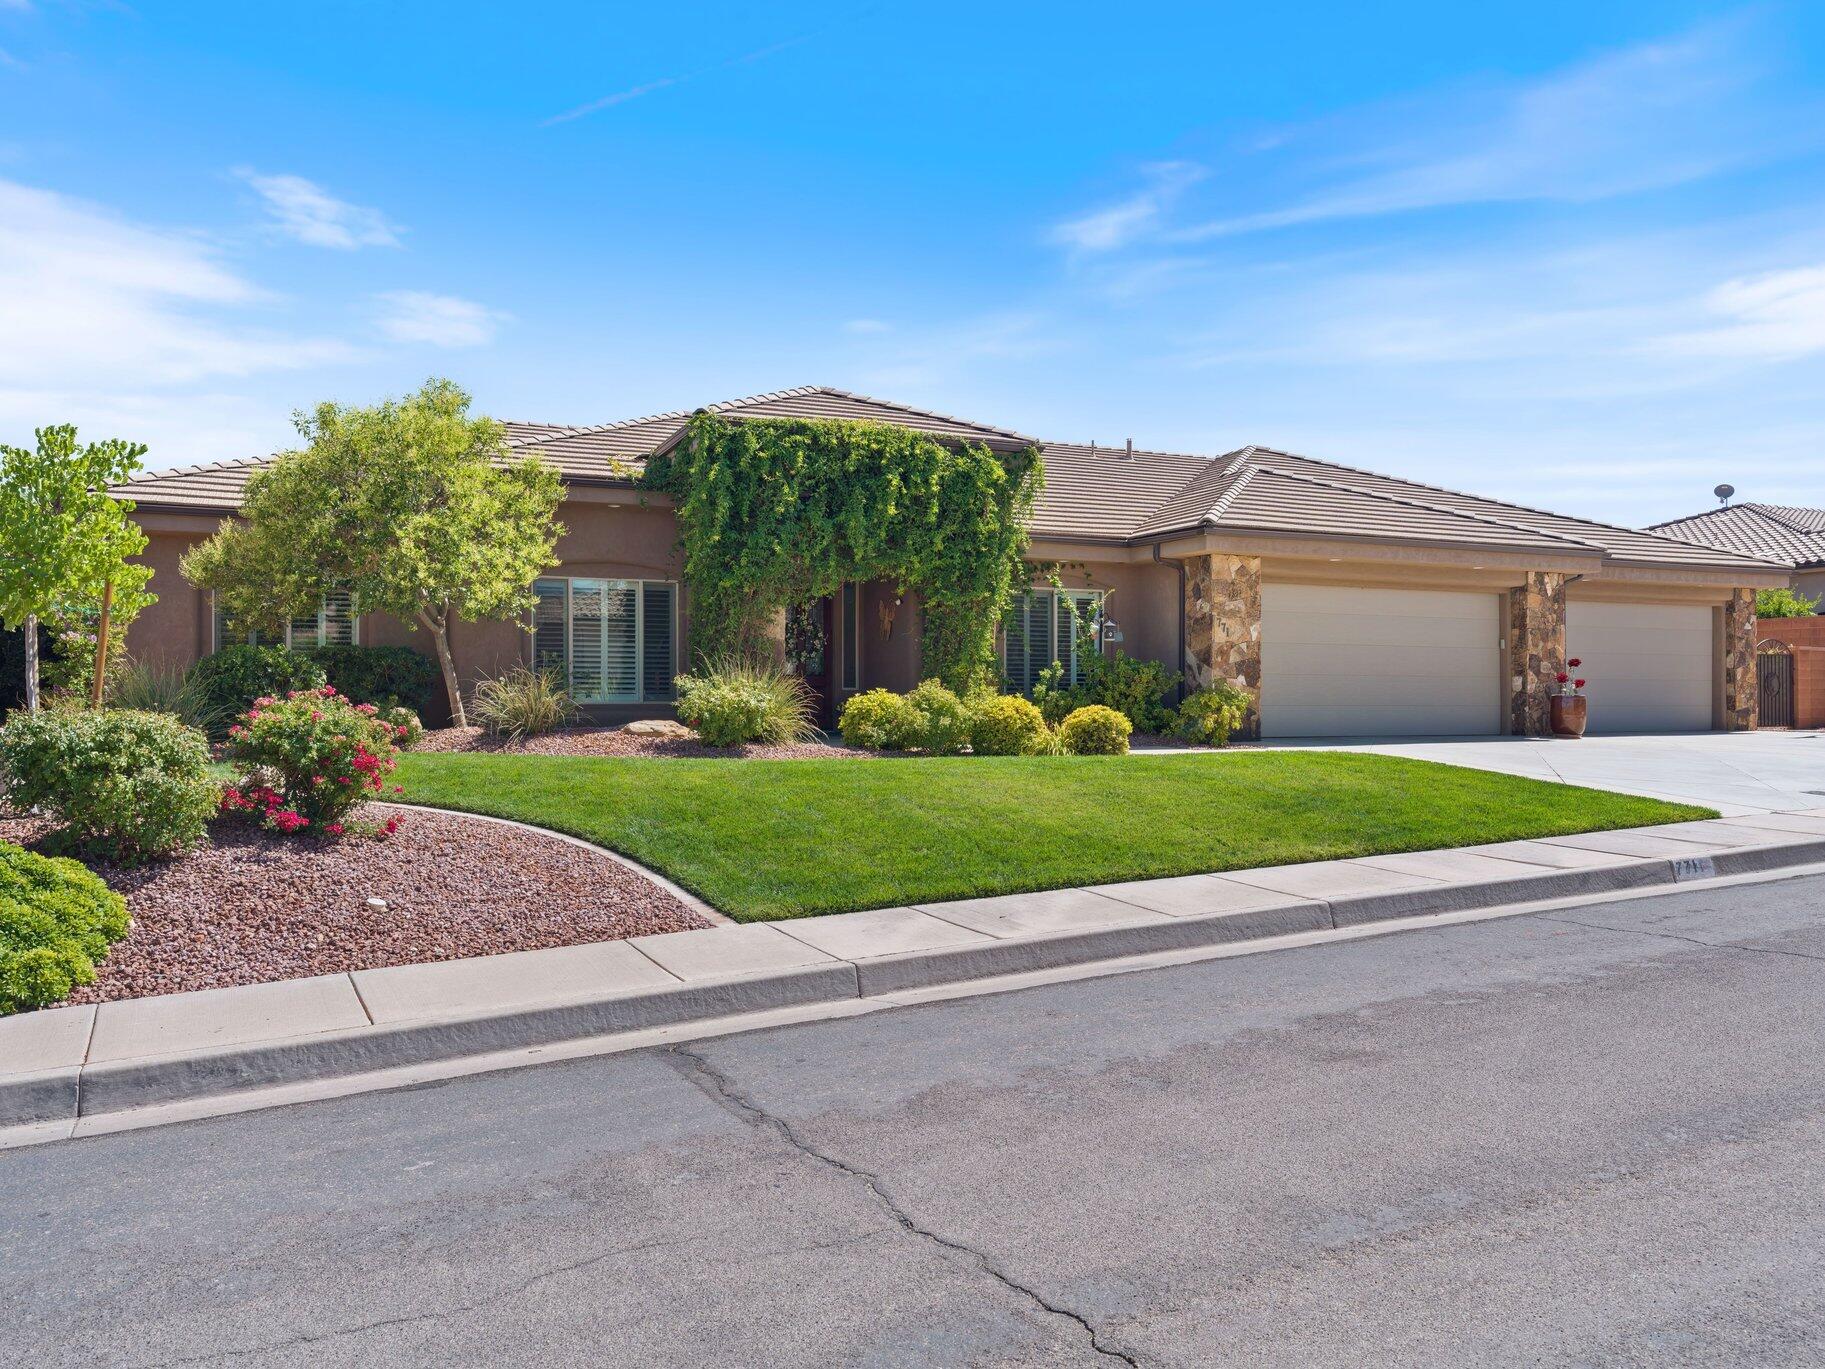
Impeccably maintained, this single level home in Silverstone subdivision offers a private pool, 6 car garage, soaring 12 foot ceilings, engineered wood flooring and fresh interior paint throughout.  Updated quartz countertops in the kitchen, expansive great room plus a formal living room.  The back yard is built or entertaining with a covered patio, built-in BBQ, fully fenced, gated and landscaped yard on a generous .32 acre lot.  This home has it all!
#26-273952

Washington

771 W ESSEX ST

4 Beds

None Baths

2,720 Sq.Ft.

$880,000

MLS#: 26-273952
New on site 3 days ago
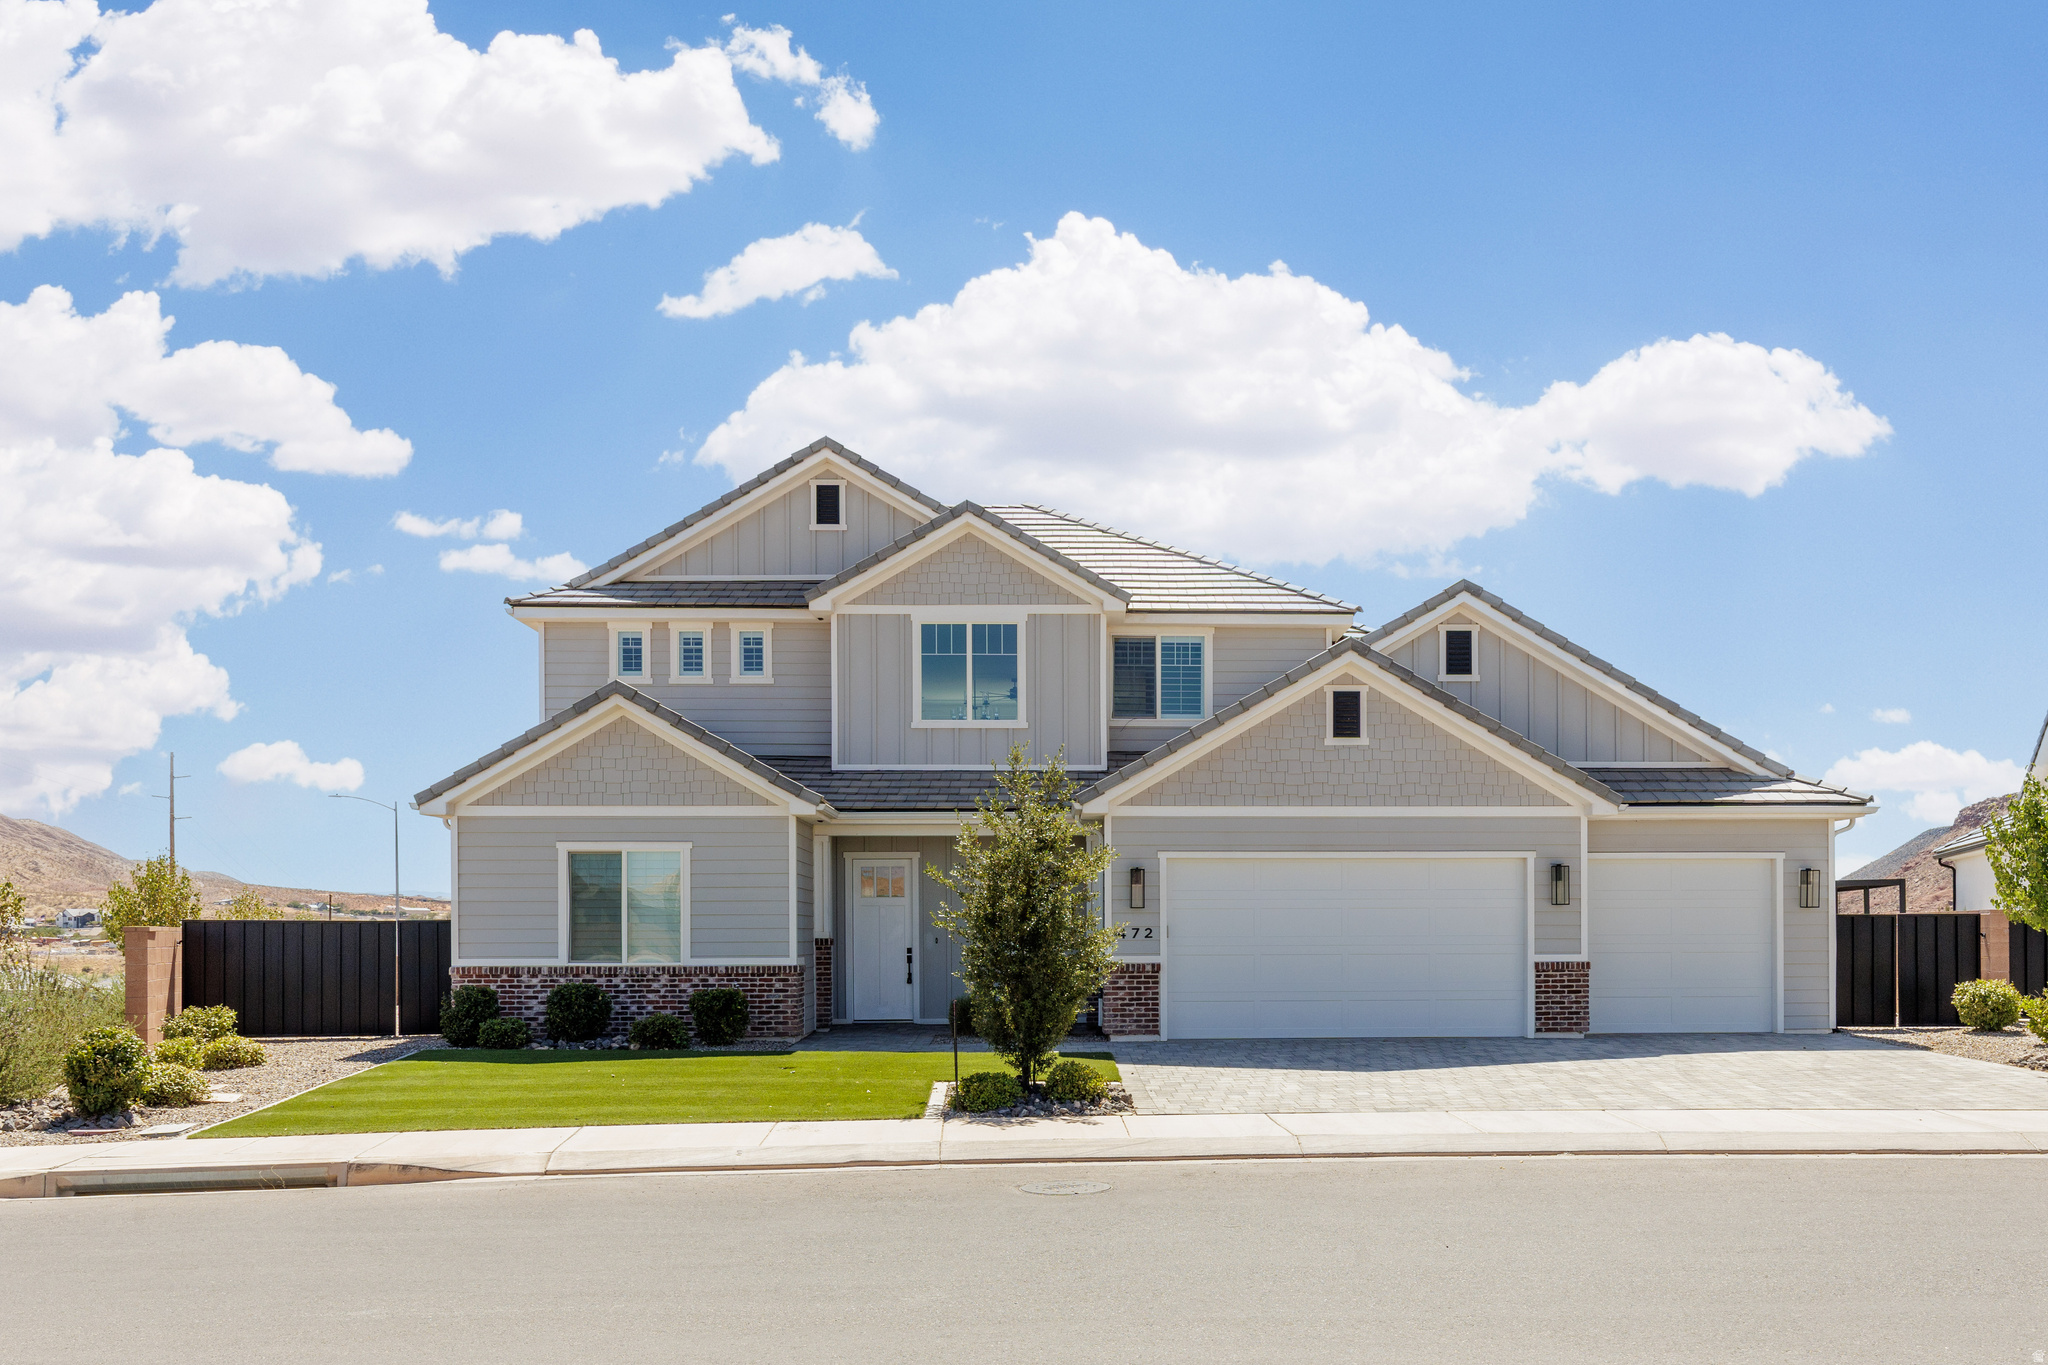
Beautiful home tucked in the quiet Red Mesa subdivision! Featuring an expansive yard with awning, artificial turf, low maintenance plants & paver patios/driveway. Spacious layout with an impressive 2 story entry way, picture windows & 10' ceilings on the main level. Massive kitchen featuring Cafe appliances, quartz countertops, large island, butler's pantry & extra cabinetry. Primary suite boasts a private thermostat, dual vanities, walk-in shower, garden tub & walk-in closet. High-end finishes throughout including motorized blinds, plantation shutters, hardwood floor, quartz countertops, artistic millwork, upgraded light fixtures, custom cabinetry & ample storage.
#2170162

Washington

472 S BECK DR

5 Beds

4 Baths

3,019 Sq.Ft.

$725,000

MLS#: 2170162
New on site 3 days ago
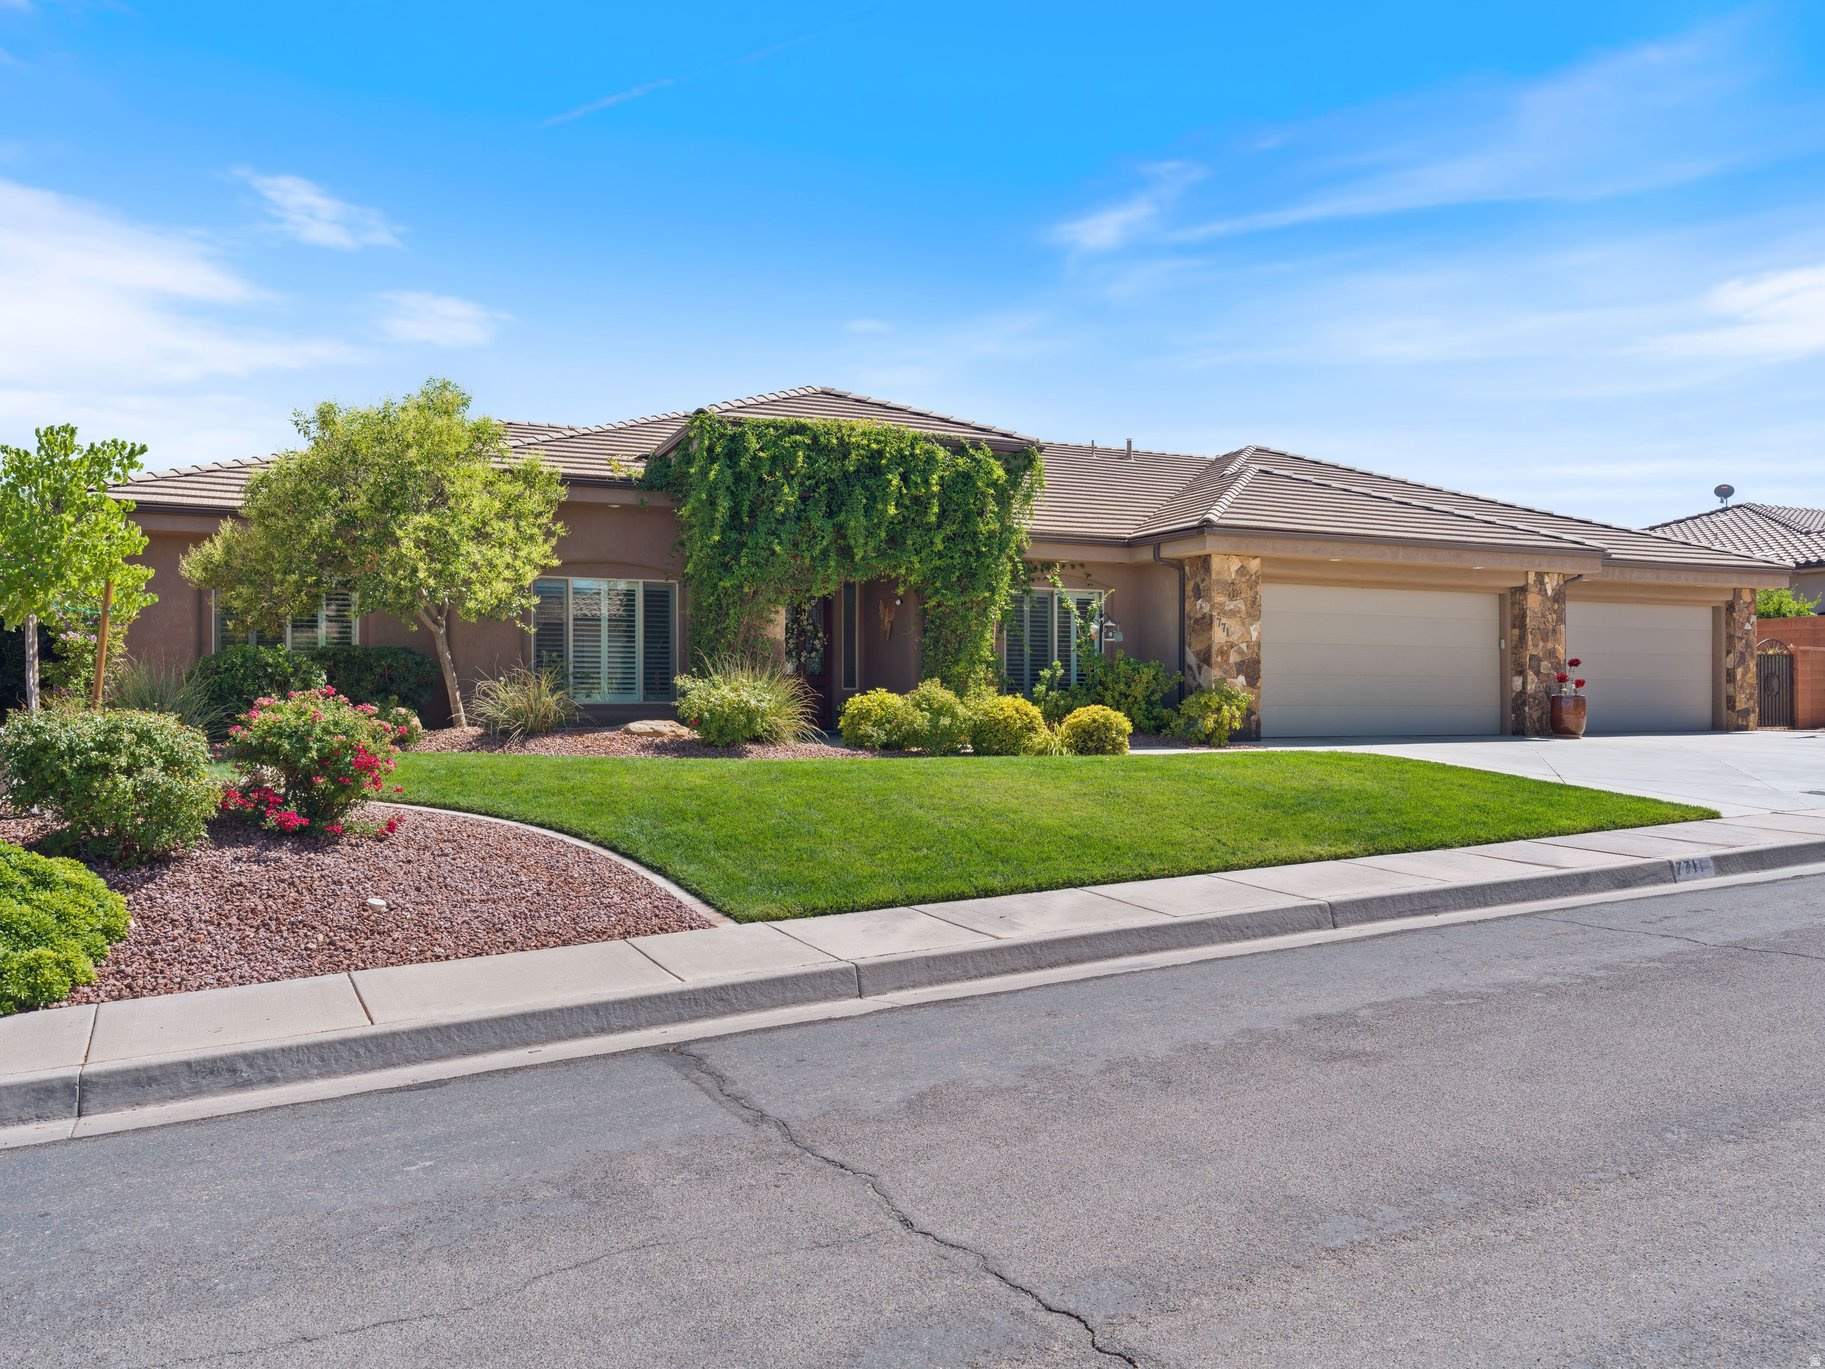
Impeccably maintained, this single-level home in Silverstone subdivision offers a private pool, 6 car garage, soaring 12 foot ceilings, engineered wood flooring and fresh interior paint throughout.  Updated quartz countertops in the kitchen, expansive great room plus a formal living room.  The back yard is built for entertaining with a covered patio, built-in BBQ, fully fenced, gated and landscaped yard on a generous .32 acre lot.  This home has it all!
#2170044

Washington

771 W ESSEX ST

4 Beds

2 Baths

2,720 Sq.Ft.

$880,000

MLS#: 2170044
New on site 3 days ago
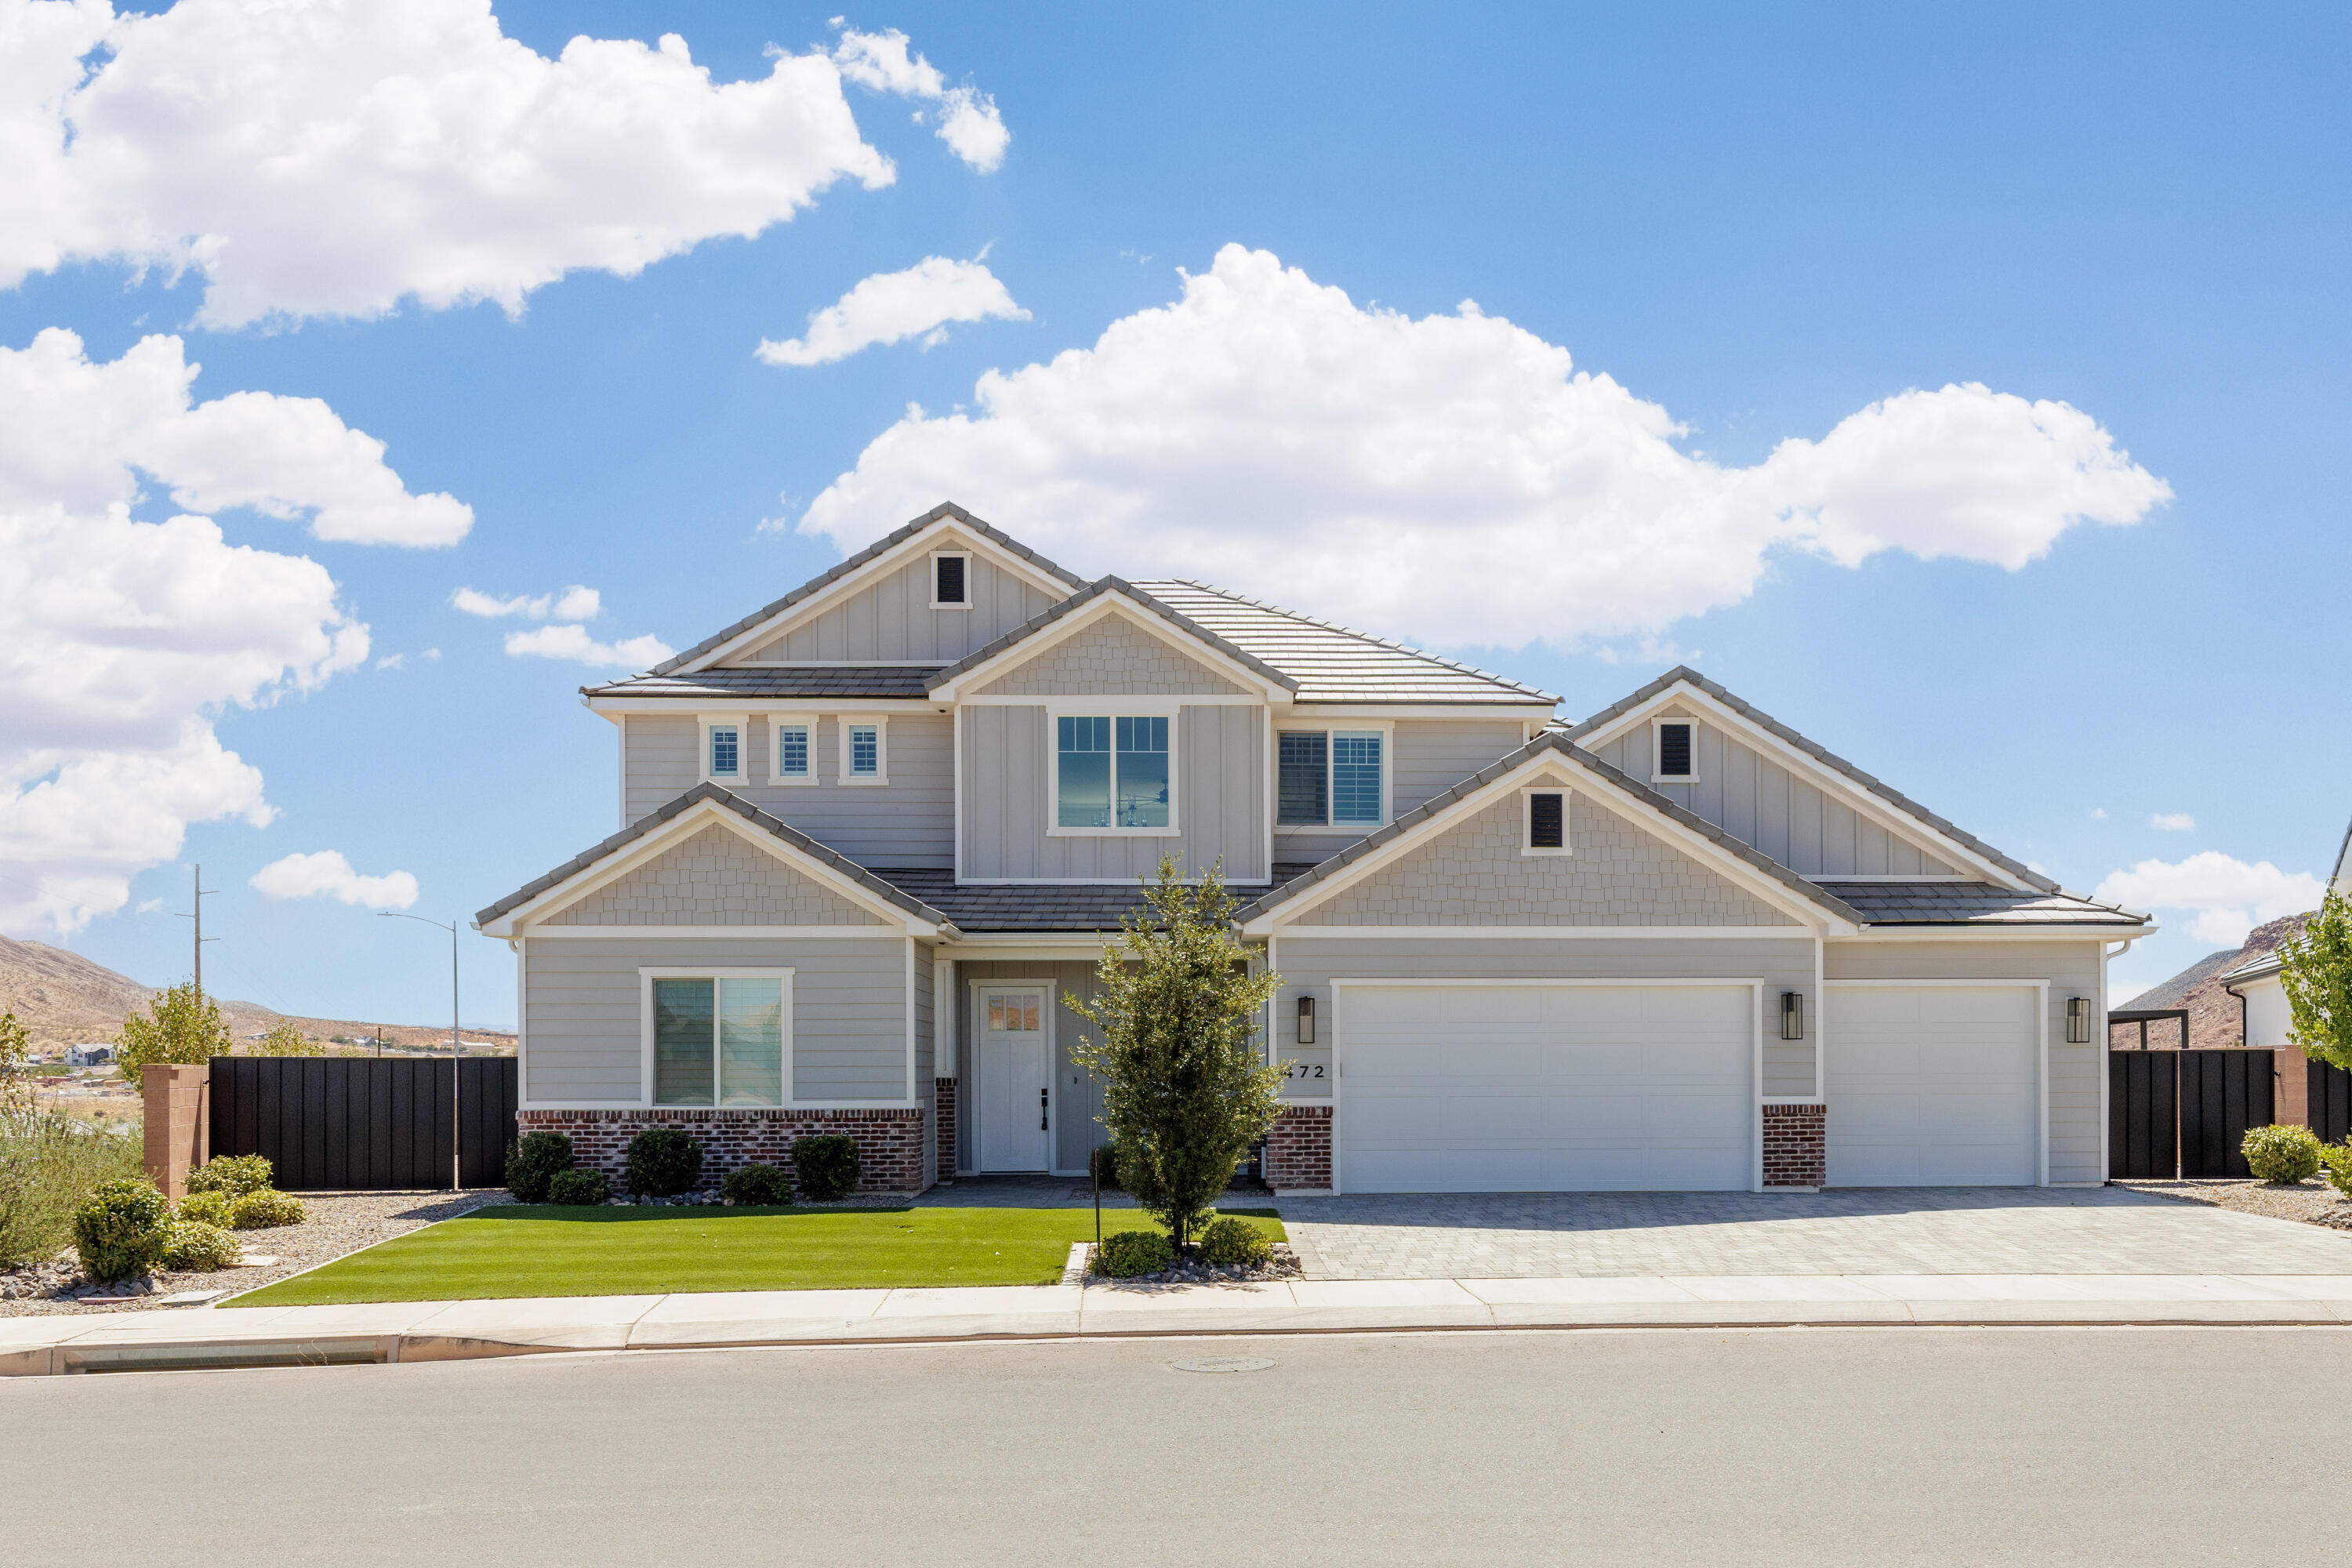
Beautiful home tucked in the quiet Red Mesa subdivision! Featuring an expansive yard with awning, artificial turf, low maintenance plants & paver patios/driveway. Spacious layout with an impressive 2 story entry way, picture windows & 10' ceilings on the main level. Massive kitchen featuring Cafe appliances, quartz countertops, large island, butler's pantry & extra cabinetry. Primary suite boasts a private thermostat, dual vanities, walk-in shower, garden tub & walk-in closet. High-end finishes throughout including motorized blinds, plantation shutters, hardwood floor, quartz countertops, artistic millwork, upgraded light fixtures, custom cabinetry & ample storage.
#26-273964

Washington

472 S Beck DR

5 Beds

None Baths

3,019 Sq.Ft.

$725,000

MLS#: 26-273964
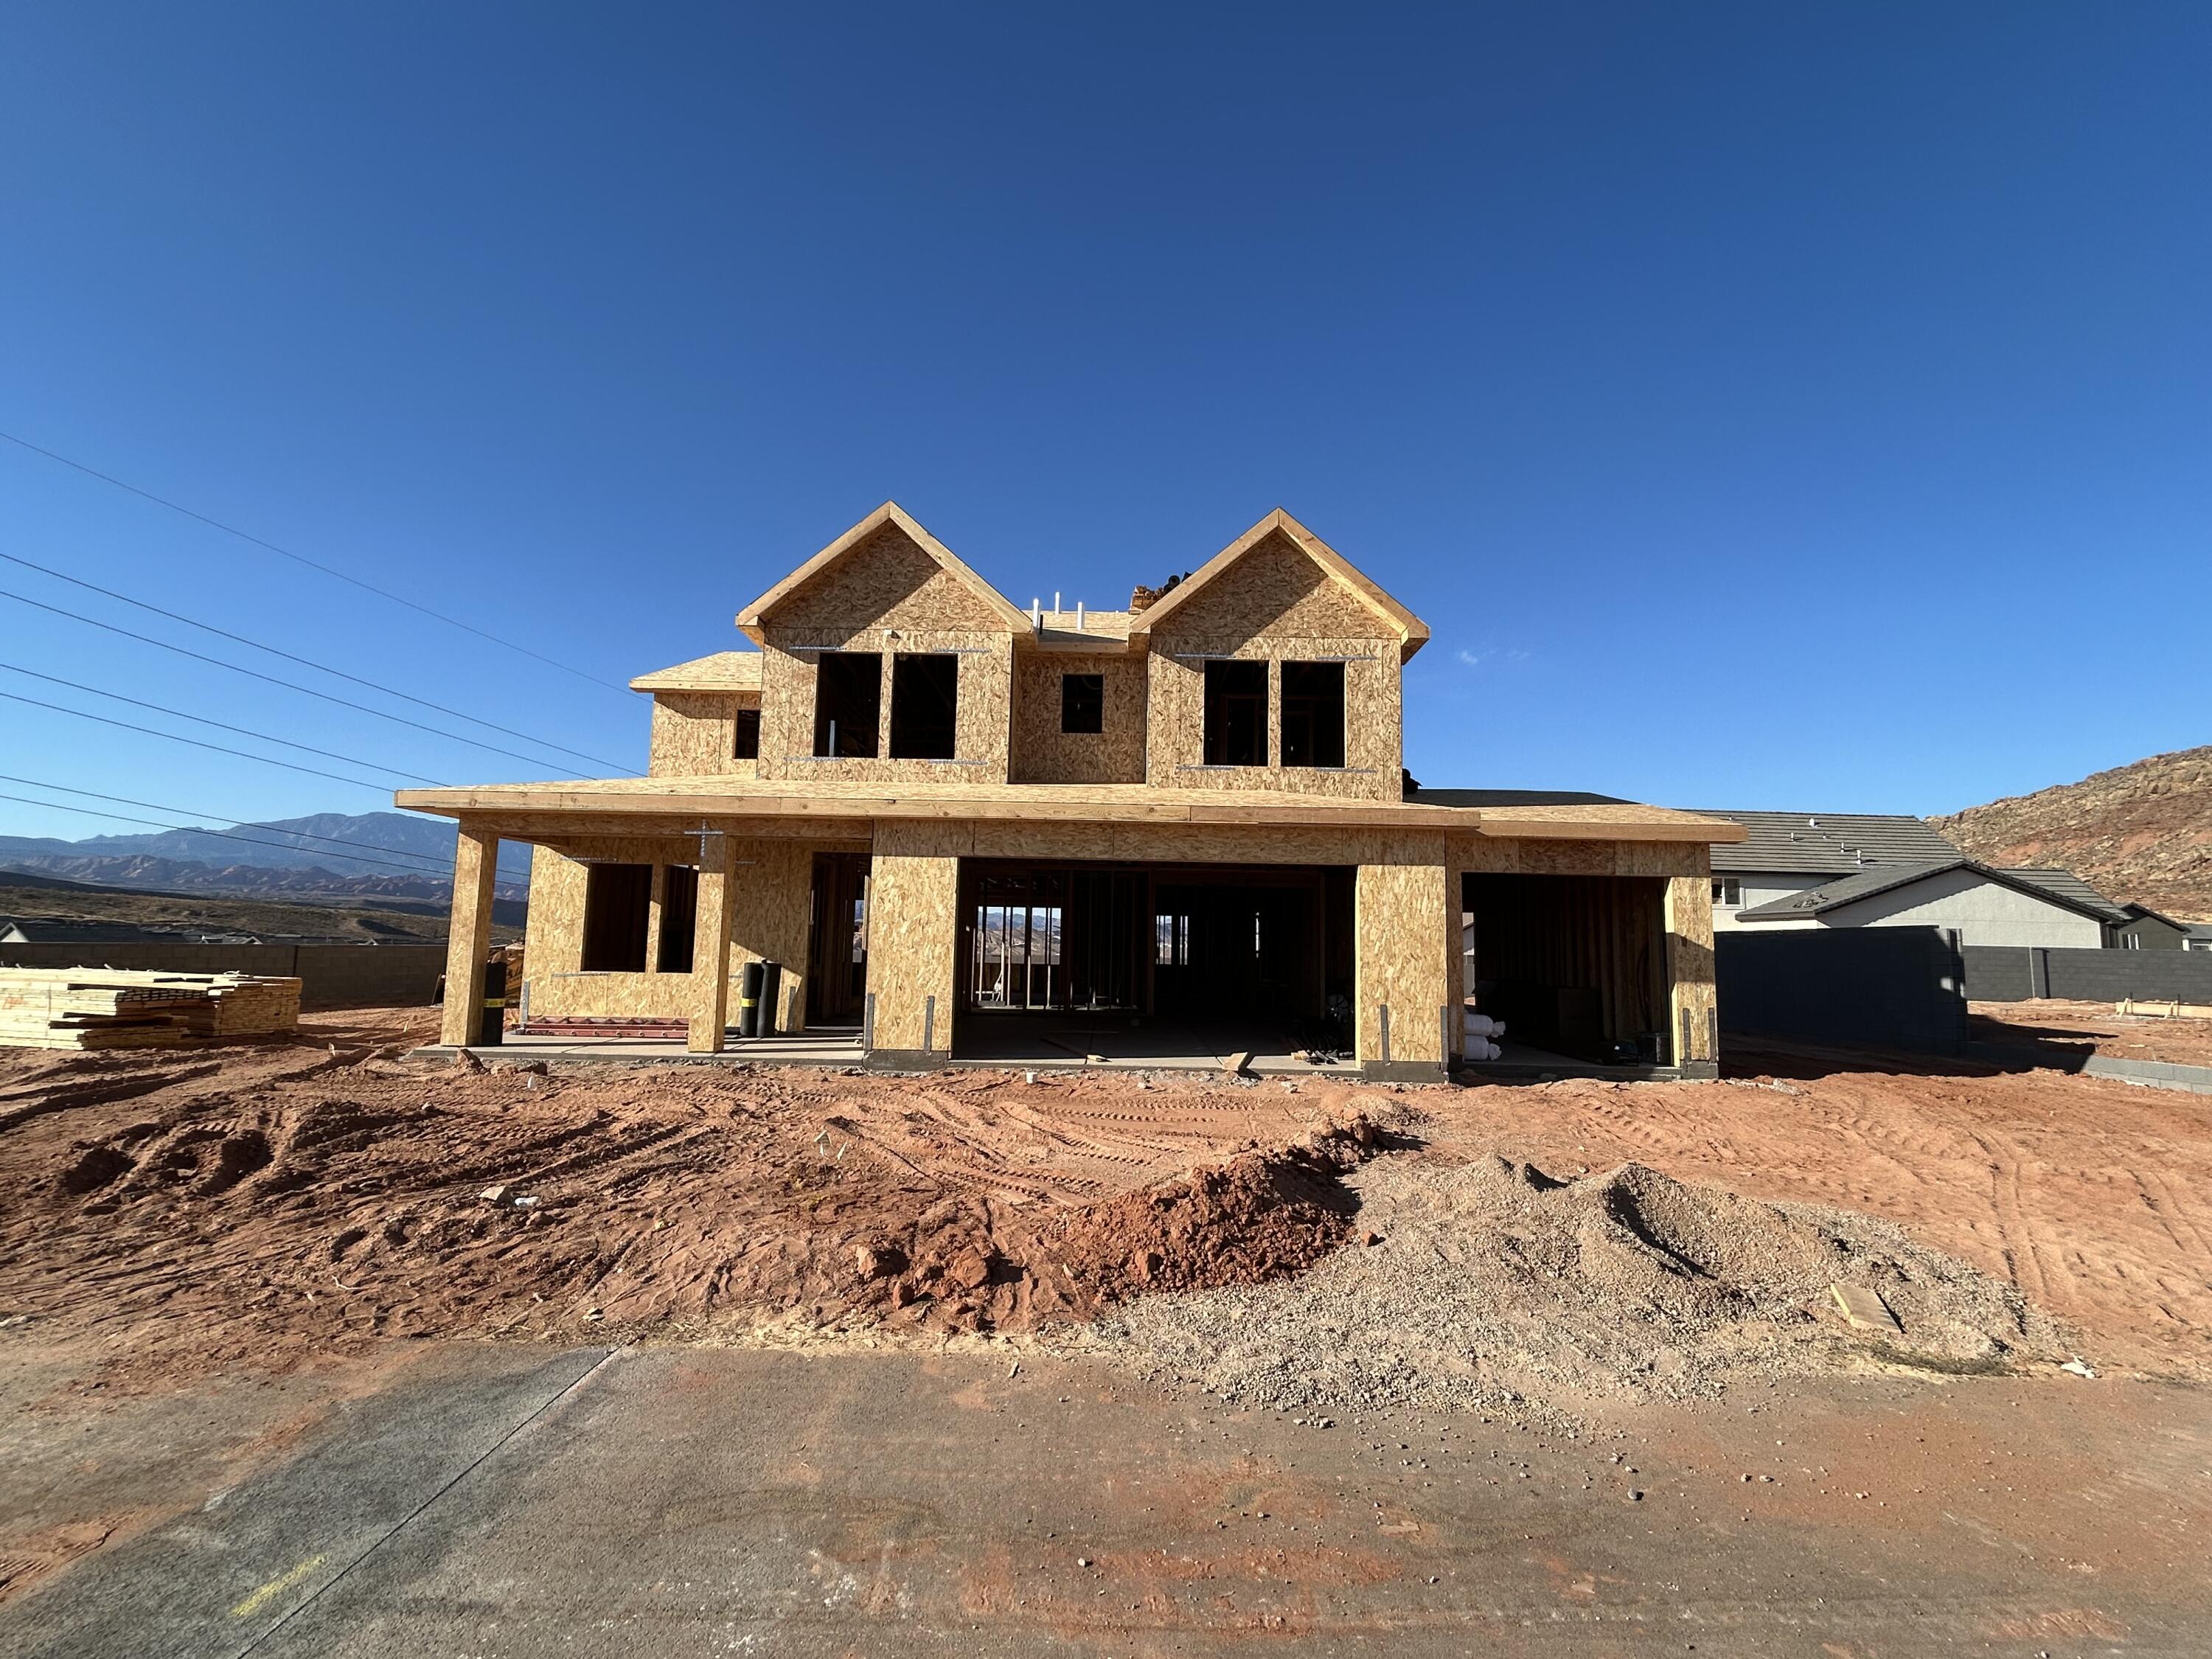
YOU DONT WANT TO MISS THIS ONE!! *VIEWS* CORNERLOT* Our SLICKROCK 3 CAR Horton+ includes tile floors in the bathroom and laundry, cultured marble surround showers, fireplace on the main level, stove cook top and double oven to get started- this home comes complete with your Primary bedroom with laundry in the walk-in closet on the MAIN level! Fireplace in the main floor living room with open concept as well as your office! Upstairs you'll find 4 bedrooms two full bathrooms and a massive loft, as well as a full laundry room! Need room for parking? Not only do you have your 2 car plus tandem garage you also have an attached 3rd car garage AND PLENTY of room for RV parking on the garage side!! Add in the best amenities in Southern Utah and you see why LONG VALLEY is the place to call home! The actual home may differ in color, material, and/or options. Interior pictures are of a finished home of the same floor plan and the available home may contain different options, upgrades, and exterior color and/or elevation style. Square footage figures are provided as a courtesy. *Interior Pictures are of similar home, some finishes my be different in color and material.*
#26-273265

Washington

3197 E Suntrail Dr 4310

5 Beds

None Baths

2,688 Sq.Ft.

$719,990

MLS#: 26-273265
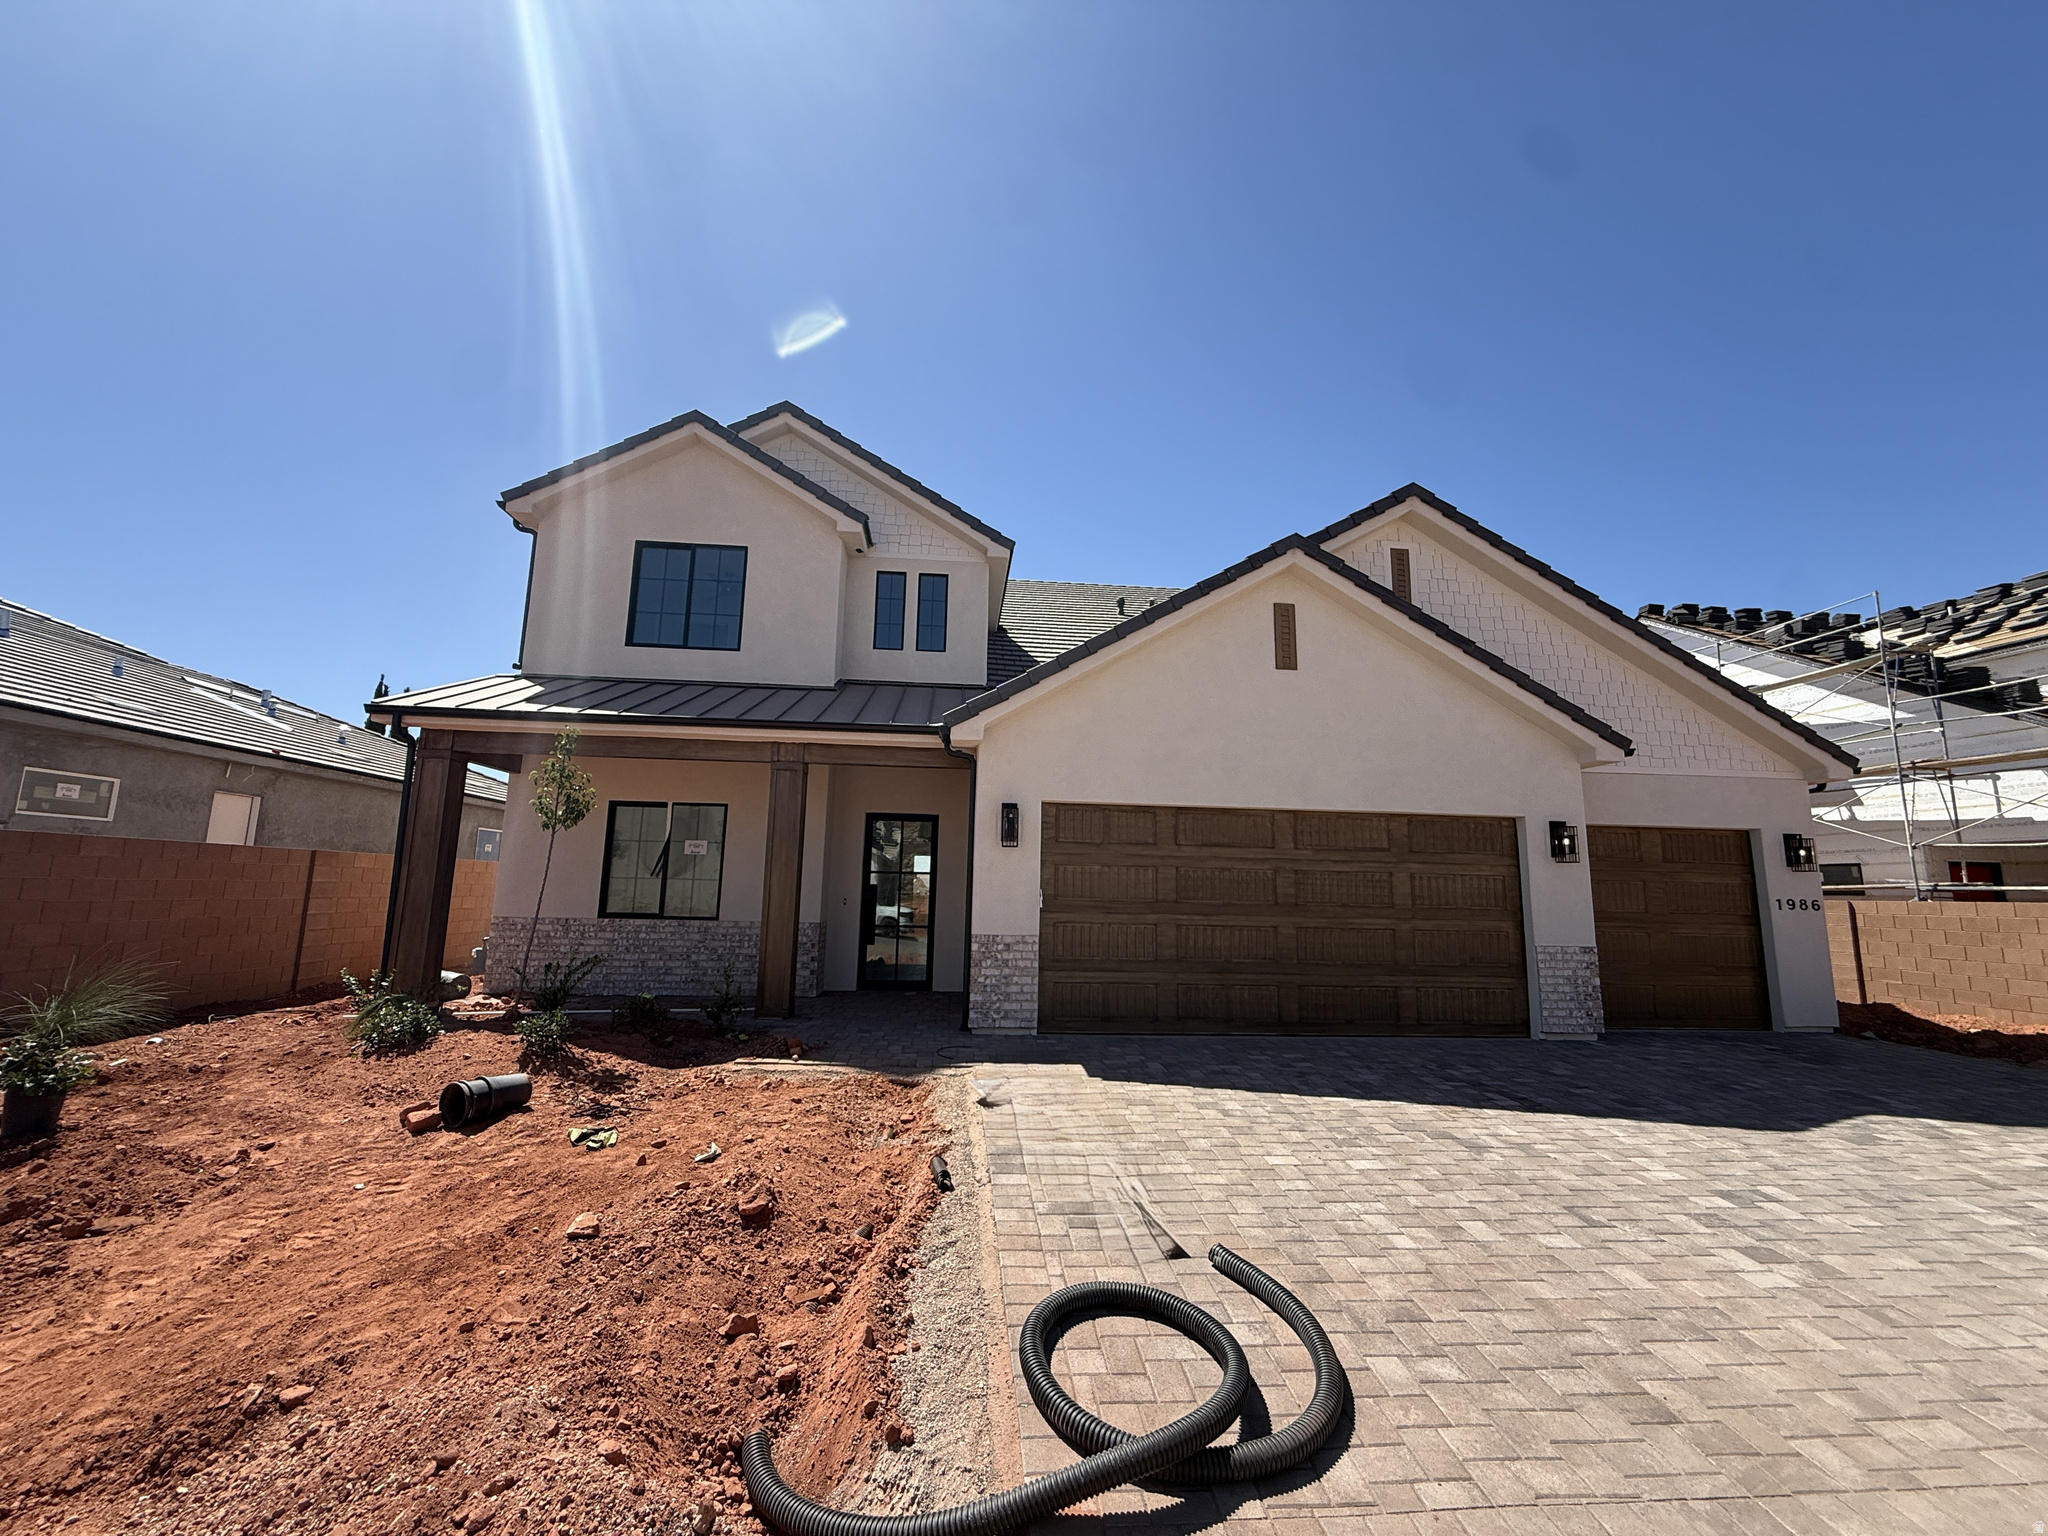
Beautiful home tucked in a quiet street in the Burke Springs neighborhood. Gorgeous views & privacy at an amazing price point. Spacious layout with an impressive 2 story entryway, picture windows & 10' ceilings on the main level. Large kitchen featuring Cafe appliances, quartz countertops, island, butler pantry & extra cabinetry. Spa-like primary suite boasts a private thermostat, dual vanities, walk-in shower, garden tub & walk-in closet. 3-car garage with epoxy floors & additional depth. Paver driveway/patios, artificial turf, low maintenance plants & iron gates. High-end finishes throughout including hardwood floor, quartz countertops, artistic millwork, upgraded light fixtures, custom cabinetry & ample storage.
#2169381

Washington

1986 N CREEK SIDE CT

5 Beds

4 Baths

3,359 Sq.Ft.

$899,900

MLS#: 2169381
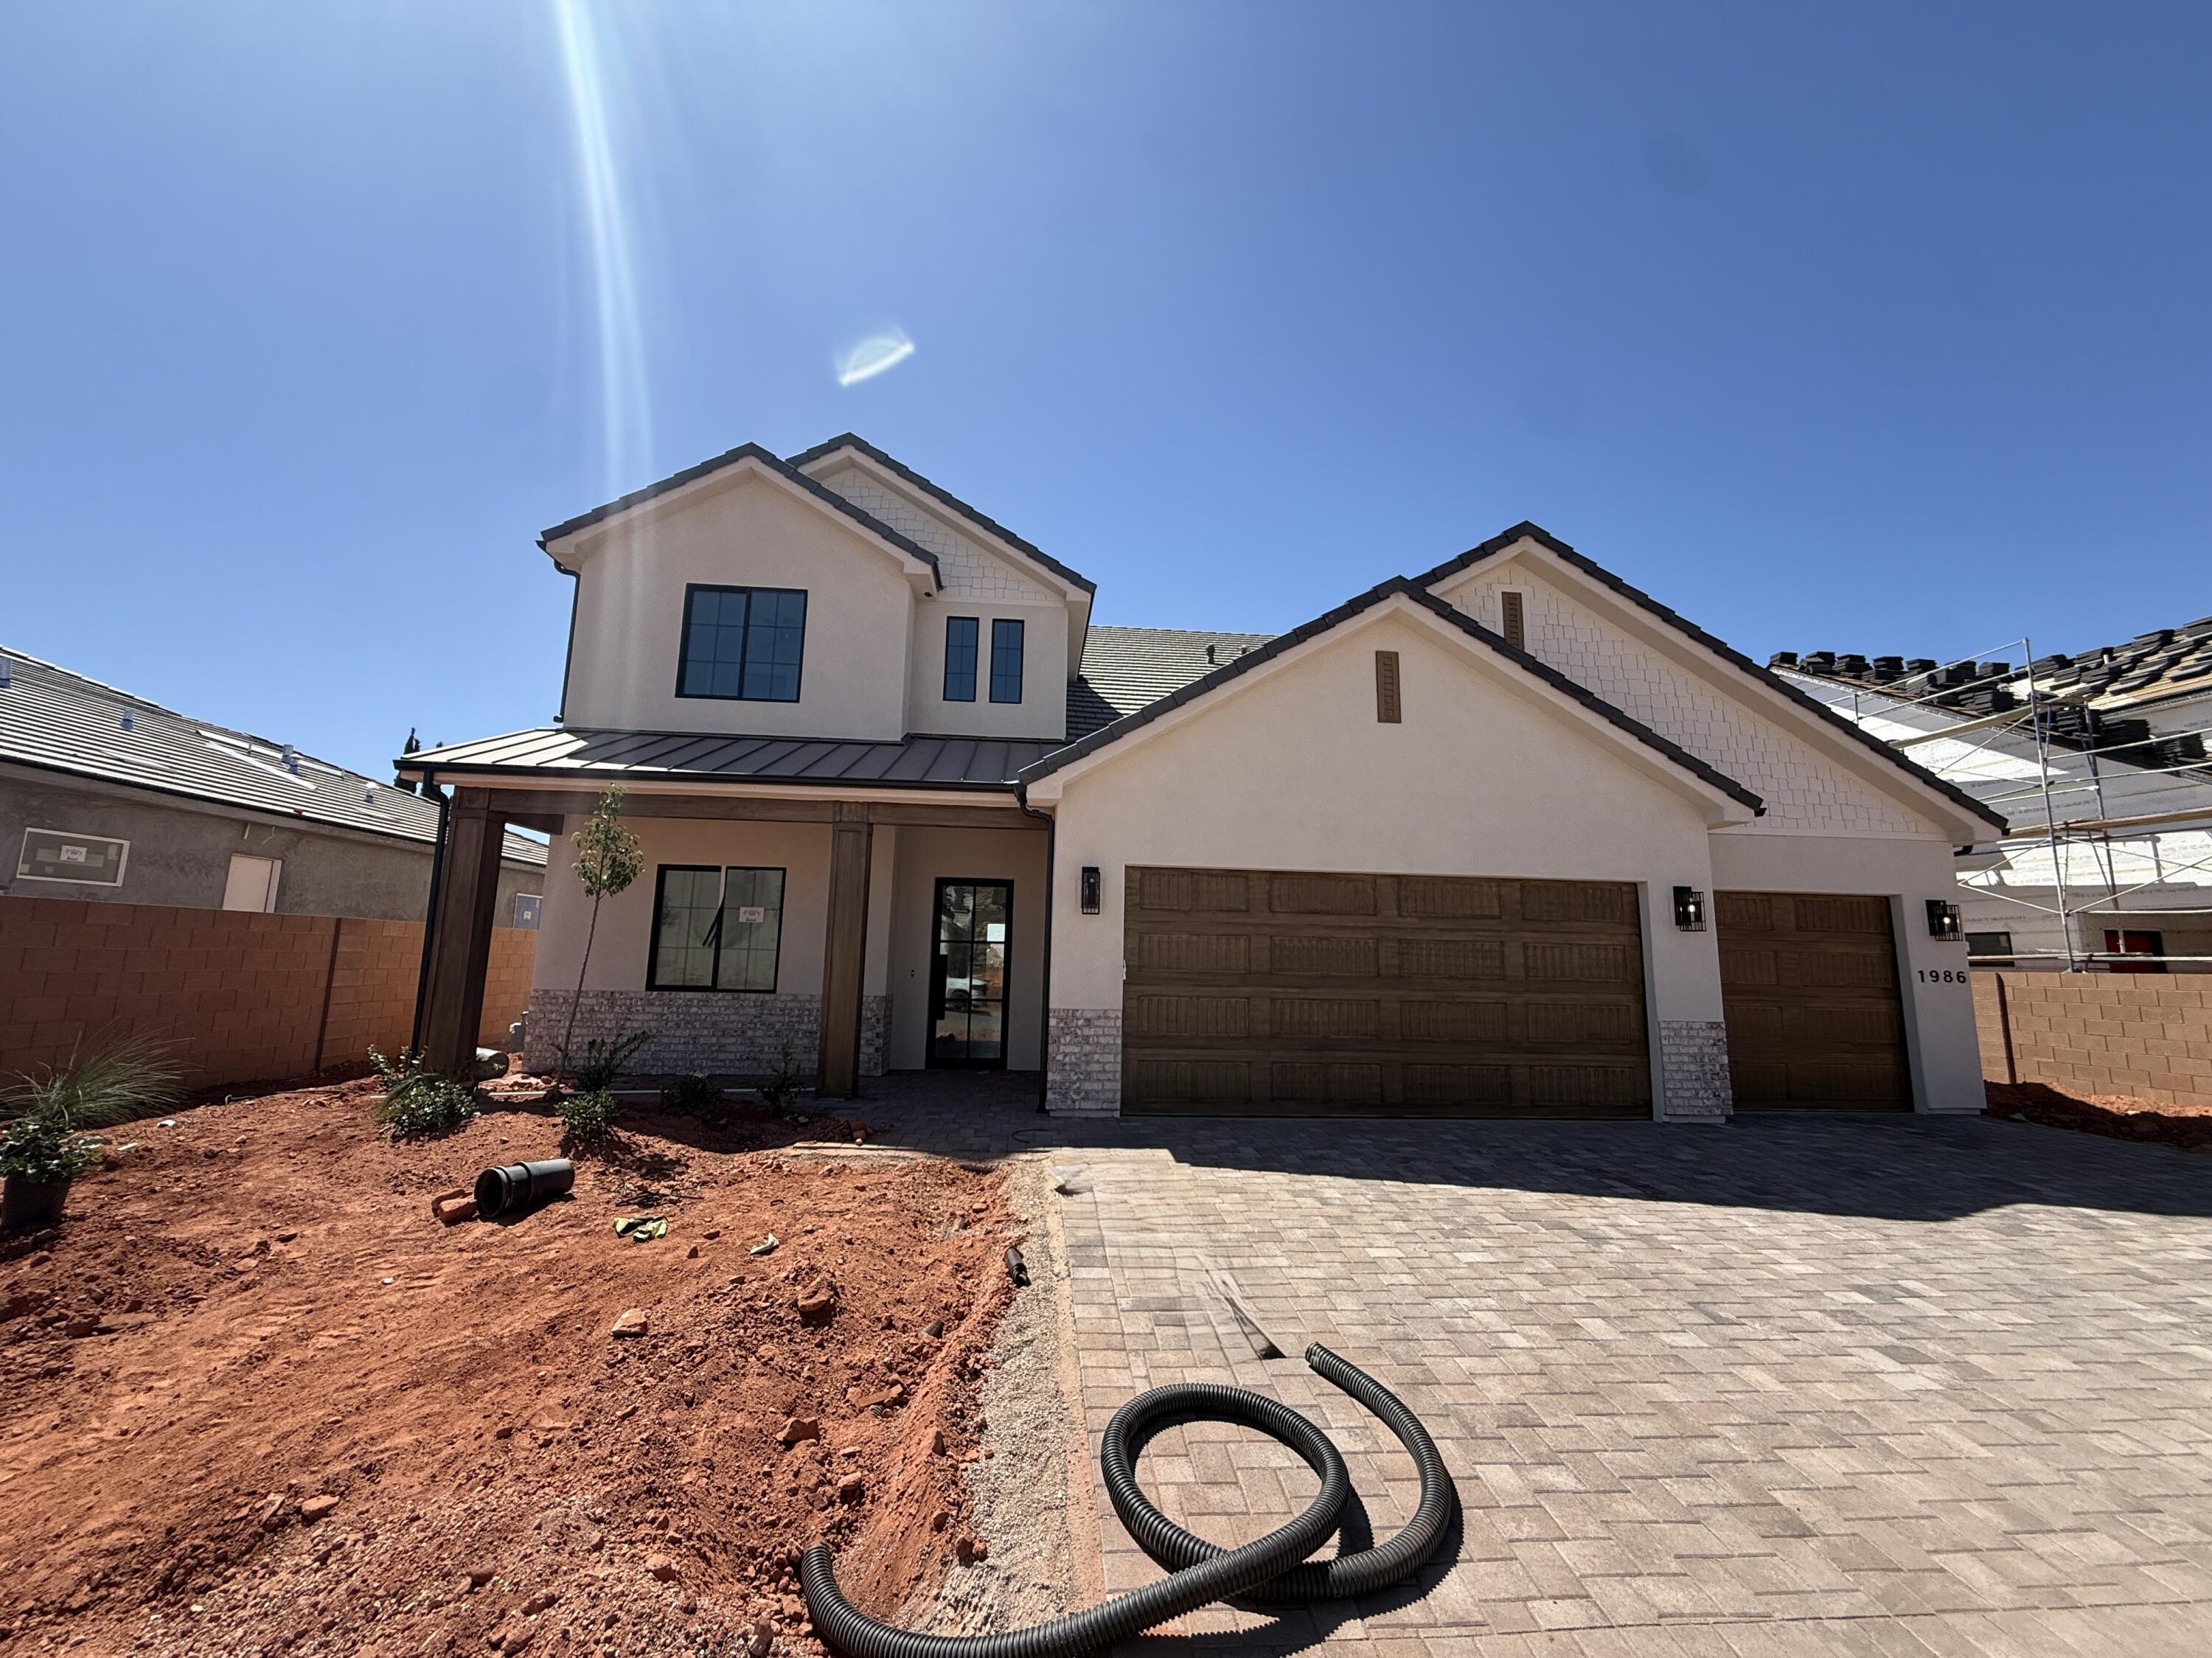
Beautiful home tucked in a quiet street in the Burke Springs neighborhood. Gorgeous views & privacy at an amazing price point. Spacious layout with an impressive 2 story entryway, picture windows & 10' ceilings on the main level. Large kitchen featuring Cafe appliances, quartz countertops, island, butler pantry & extra cabinetry. Spa-like primary suite boasts a private thermostat, dual vanities, walk-in shower, garden tub & walk-in closet. 3-car garage with epoxy floors & additional depth. Paver driveway/patios, artificial turf, low maintenance plants & iron gates. High-end finishes throughout including hardwood floor, quartz countertops, artistic millwork, upgraded light fixtures, custom cabinetry & ample storage.
#26-273858

Washington

1986 N Creek Side CT

5 Beds

None Baths

3,359 Sq.Ft.

$899,900

MLS#: 26-273858
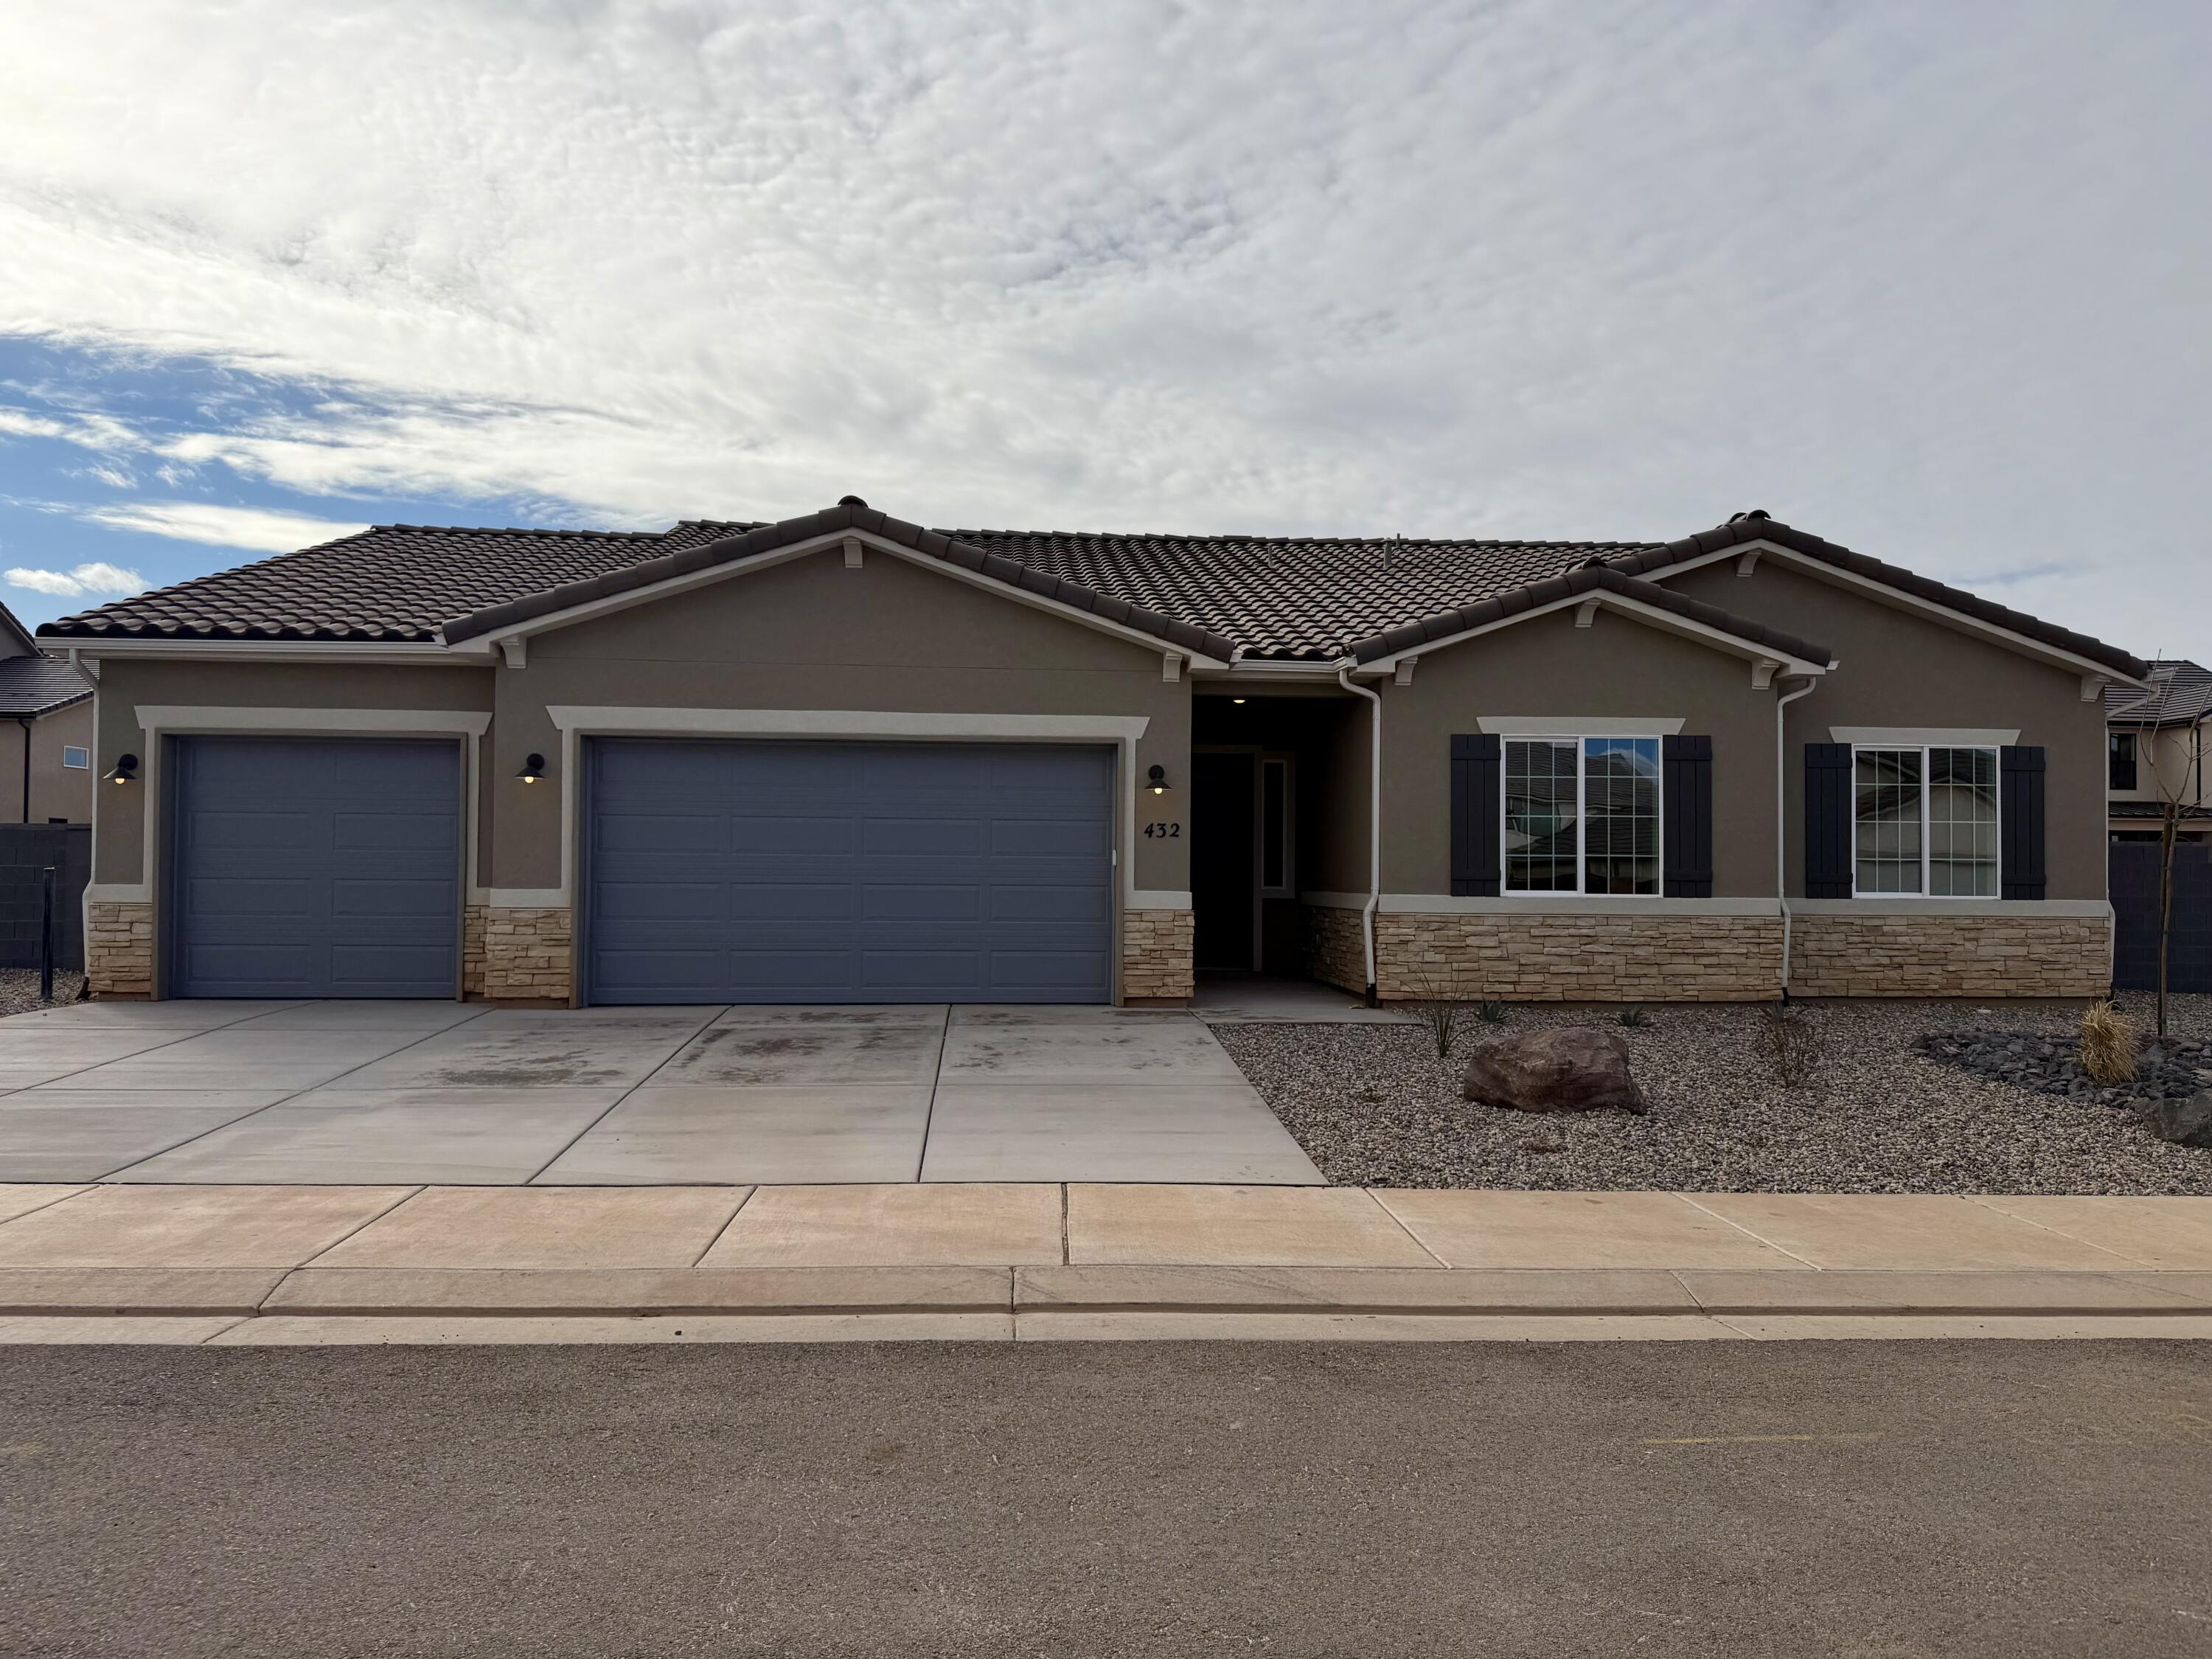
NEW Construction in sought-after area near Crimson Cliffs High School! Builder is offering special financing when using preferred lender. The ranch-style Daniel II plan greets guests with a charming covered entry. Inside, you'll find a spacious great room and gourmet kitchen, complete with built-in oven and microwave, center island, and extended dining area/ sunroom. An elegant primary suite featuring an immense walk-in closet and attached bath is separated from three additional bedrooms for privacy. This home also features a covered patio and spacious 4-car tandem garage. Buyer to verify all info.
#26-269467

Washington

432 E 4290 S Lot 300

4 Beds

None Baths

2,484 Sq.Ft.

$809,950

MLS#: 26-269467

Hawkeye Point is close to EVERYTHING! Just minutes from Downtown St. George and Tuacahn to the west and Sand Hollow sand
dunes to the east. perfectly located in the middle of it all. Whether it's hiking, biking, water and off-road recreation, theater, or simply peaceful scenic walks,
there is something for everyone. Our modern floor plans with RV garages are perfect for the on-the-go lifestyle. Our standards include interior insulated
walls., Pella sliders, upscale kitchens, open layouts, with ample room for entertaining and a sophisticated owners suite with spa-inspired bathroom. This
home features a casita, and The RV Garage is 16x57 and the door is 12x14' high

3906 S KENNEDY LN 127

Message successfully sent.

I agree to receive email communication and understand I can unsubscribe at any time.

I agree to be contacted by OnX Realty via call, email, and text for real estate services. To opt out, you can reply 'stop' at any time or reply 'help' for assistance. You can also click the unsubscribe link in the emails. Message and data rates may apply. Message frequency may vary. Privacy Policy

 - property

Send a message

Message successfully sent.

Reason for contacting?

I agree to receive email communication and understand I can unsubscribe at any time.

I agree to be contacted by OnX Realty via call, email, and text for real estate services. To opt out, you can reply 'stop' at any time or reply 'help' for assistance. You can also click the unsubscribe link in the emails. Message and data rates may apply. Message frequency may vary. Privacy Policy

Sign In Sign Out

Virtual Assistant

Would you like to take the next step with this property? We can help you schedule a showing or virtual tour, or send you more details.

Yes, I would like more information.

Thank You for Your Reply, One of Our Agents will contact you as soon as possible

No, maybe later.

Thank you, you can always contact me via email, phone number or through the contact form.

Realhub AI

Lucy - Your AI-Powered Realtor

Update Your Temporary Password

Personalize your search

Enter your email and we'll notify you immediately when new listings match what you're looking for.

or enter email address

Already have an account ? Login here

Continue your home search

I agree to receive communications and understand I can unsubscribe at any time.

I agree to be contacted by OnX Realty via call, email, and text for real estate services. To opt out, you can reply 'stop' at any time or reply 'help' for assistance. You can also click the unsubscribe link in the emails. Message and data rates may apply. Message frequency may vary. Privacy Policy

Already have an account ? Login here

We use cookies

We use cookies primarily for analytics to enhance your experience. By accepting, you agree to our use of these cookies. You can manage your preferences or learn more about our cookies policy.