
385 E 2280 N D
North Logan, UT 84341


About
BROKER OPEN HOUSE (PUBLIC WELCOME) Sept. 8th 10AM-12PM. WELCOME HOME to this hard to find, very well maintained and move-in ready, 2-bedroom patio home (Cambridge Court floor plan) in an active 55+ community. Enjoy no stairs and easy single-level living at Towne Center Villas, a superbly well-managed HOA with outstanding amenities: full landscaping, snow removal right up to your front door, beautiful common areas, outdoor swimming pool, community garden plots, picnic tables, clubhouse with library, kitchen, billiards, fitness room, cinema, and lots of fun planned activities. This lovely home features an open concept floor plan, custom kitchen cabinetry, space-saver closet systems and a large walk-in closet, a bathroom with a tub/shower plus another separate walk-in shower, a 1 1/2 (oversized 1-car garage), and there's a private fenced-in back patio where you can enjoy spectacular mountain views. In an excellent quiet location, near the Cache Valley Hospital and other medical services, yet close to shopping, Utah State University, and recreational opportunities. HOA info can be found at www.TowneCenterVillas.com. (owner/agent)
Property
Beds
2
Full Baths
1
1/2 Baths
None
Year Built
2013
Sq.Footage
1,063
Features
Features & Amenities
Interior
-
Other Interior Features
Walk-In Closet(s), Vaulted Ceiling(s), Master Downstairs
-
Total Bedrooms
2
-
Bathrooms
1
-
Basement YN
NO
-
Cooling YN
YES
-
Cooling
Central Air
-
Fireplace YN
NO
-
Heating YN
YES
-
Heating
Central, Natural Gas, Forced Air
-
Main Level Bedrooms
2
-
Pet friendly
N/A
Exterior
-
Garage
Yes
-
Garage spaces
1
-
Construction Materials
Stone, Stucco
-
Parking
Covered
-
Patio and Porch Features
Patio
-
Pool
Yes
-
Pool Features
In Ground, Private
-
Waterfront YN
NO
-
View
Mountain(s)
Area & Lot
-
Lot Size(acres)
0.09
-
Lot Size(square feet)
3,920
-
Property Type
Residential
-
Property Sub Type
Single Family Residence
-
Architectural Style
Patio Home
Price
-
Sales Price
$339,900
-
Tax Amount
$1,168
-
Zoning
RES.
-
Sq. Footage
1,063
-
Price/SqFt
$319
HOA
-
Association
YES
-
Association Fee
$295
-
Association Fee Frequency
Monthly
-
Association Fee Includes
N/A
Property Resources
-
Horse Property
NO
School District
-
Elementary School
Cache
-
Middle School
Spring Creek
-
High School
Green Canyon
Property Features
-
New Construction
NO
-
Association Amenities
Barbecue, Clubhouse, Fitness Center, Insurance, Maintenance, Picnic Area, Pool, Snow Removal
-
Senior Community YN
NO
-
Sewer
Public Sewer
Schedule
Schedule a Showing
Showing scheduled successfully.
Mortgage calculator
Estimate your monthly mortgage payment, including the principal and interest, property taxes, and HOA. Adjust the values to generate a more accurate rate.
Your payment
Principal and Interest:
$
Property taxes:
$
HOA fees:
$
Total loan payment:
$
Total interest amount:
$
Location
-
County
Cache
-
Elementary School
Cache
-
Middle School
Spring Creek
-
High School
Green Canyon

Listing Courtesy of Justin Scott , ERA Brokers Consolidated (Ogden)
RealHub Information is provided exclusively for consumers' personal, non-commercial use, and it may not be used for any purpose other than to identify prospective properties consumers may be interested in purchasing. All information deemed reliable but not guaranteed and should be independently verified. All properties are subject to prior sale, change or withdrawal. RealHub website owner shall not be responsible for any typographical errors, misinformation, misprints and shall be held totally harmless.

Damon Luke
President / Real Estate Advisor
Call Damon today to schedule a private showing.
Phone (801) 477-7421
Email Damon@OnXrealty.com

* Listings on this website come from the FMLS IDX Compilation and may be held by brokerage firms other than the owner of this website. The listing brokerage is identified in any listing details. Information is deemed reliable but is not guaranteed. If you believe any FMLS listing contains material that infringes your copyrighted work please click here to review our DMCA policy and learn how to submit a takedown request.© 2024 FMLS.
Properties
Related properties

North Logan
2638 N 300 E
5 Beds
2 Baths
1,742 Sq.Ft.
$339,000
MLS#: 2173740
North Logan
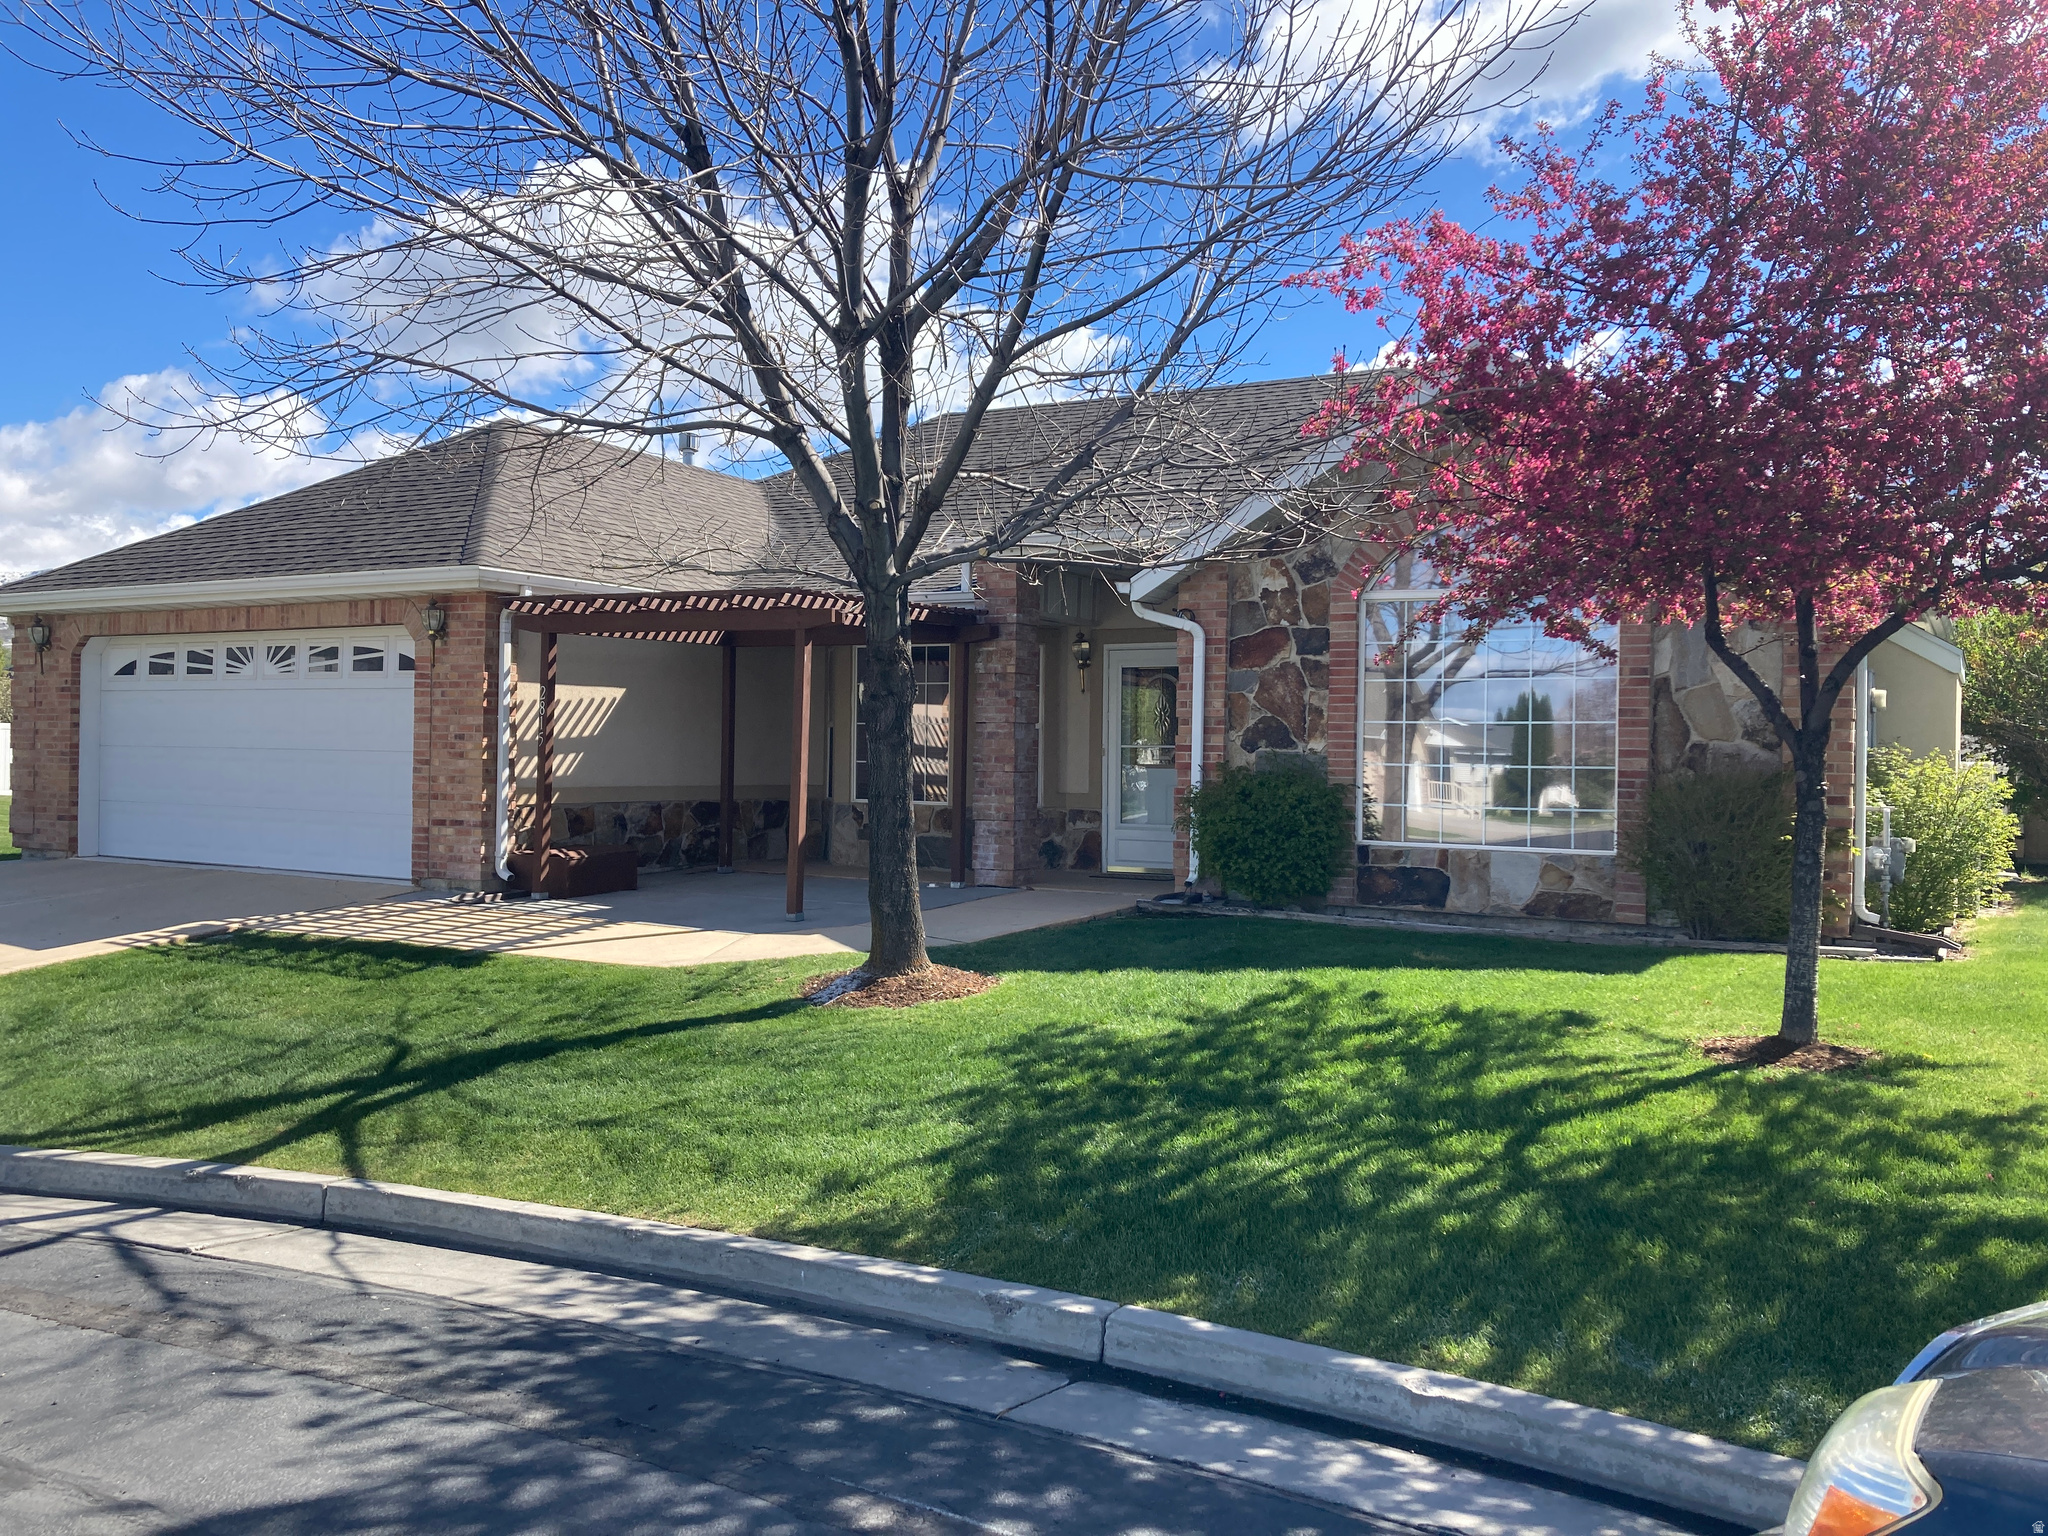
2815 N 500 E
3 Beds
2 Baths
1,495 Sq.Ft.
$399,000
MLS#: 2151509
North Logan
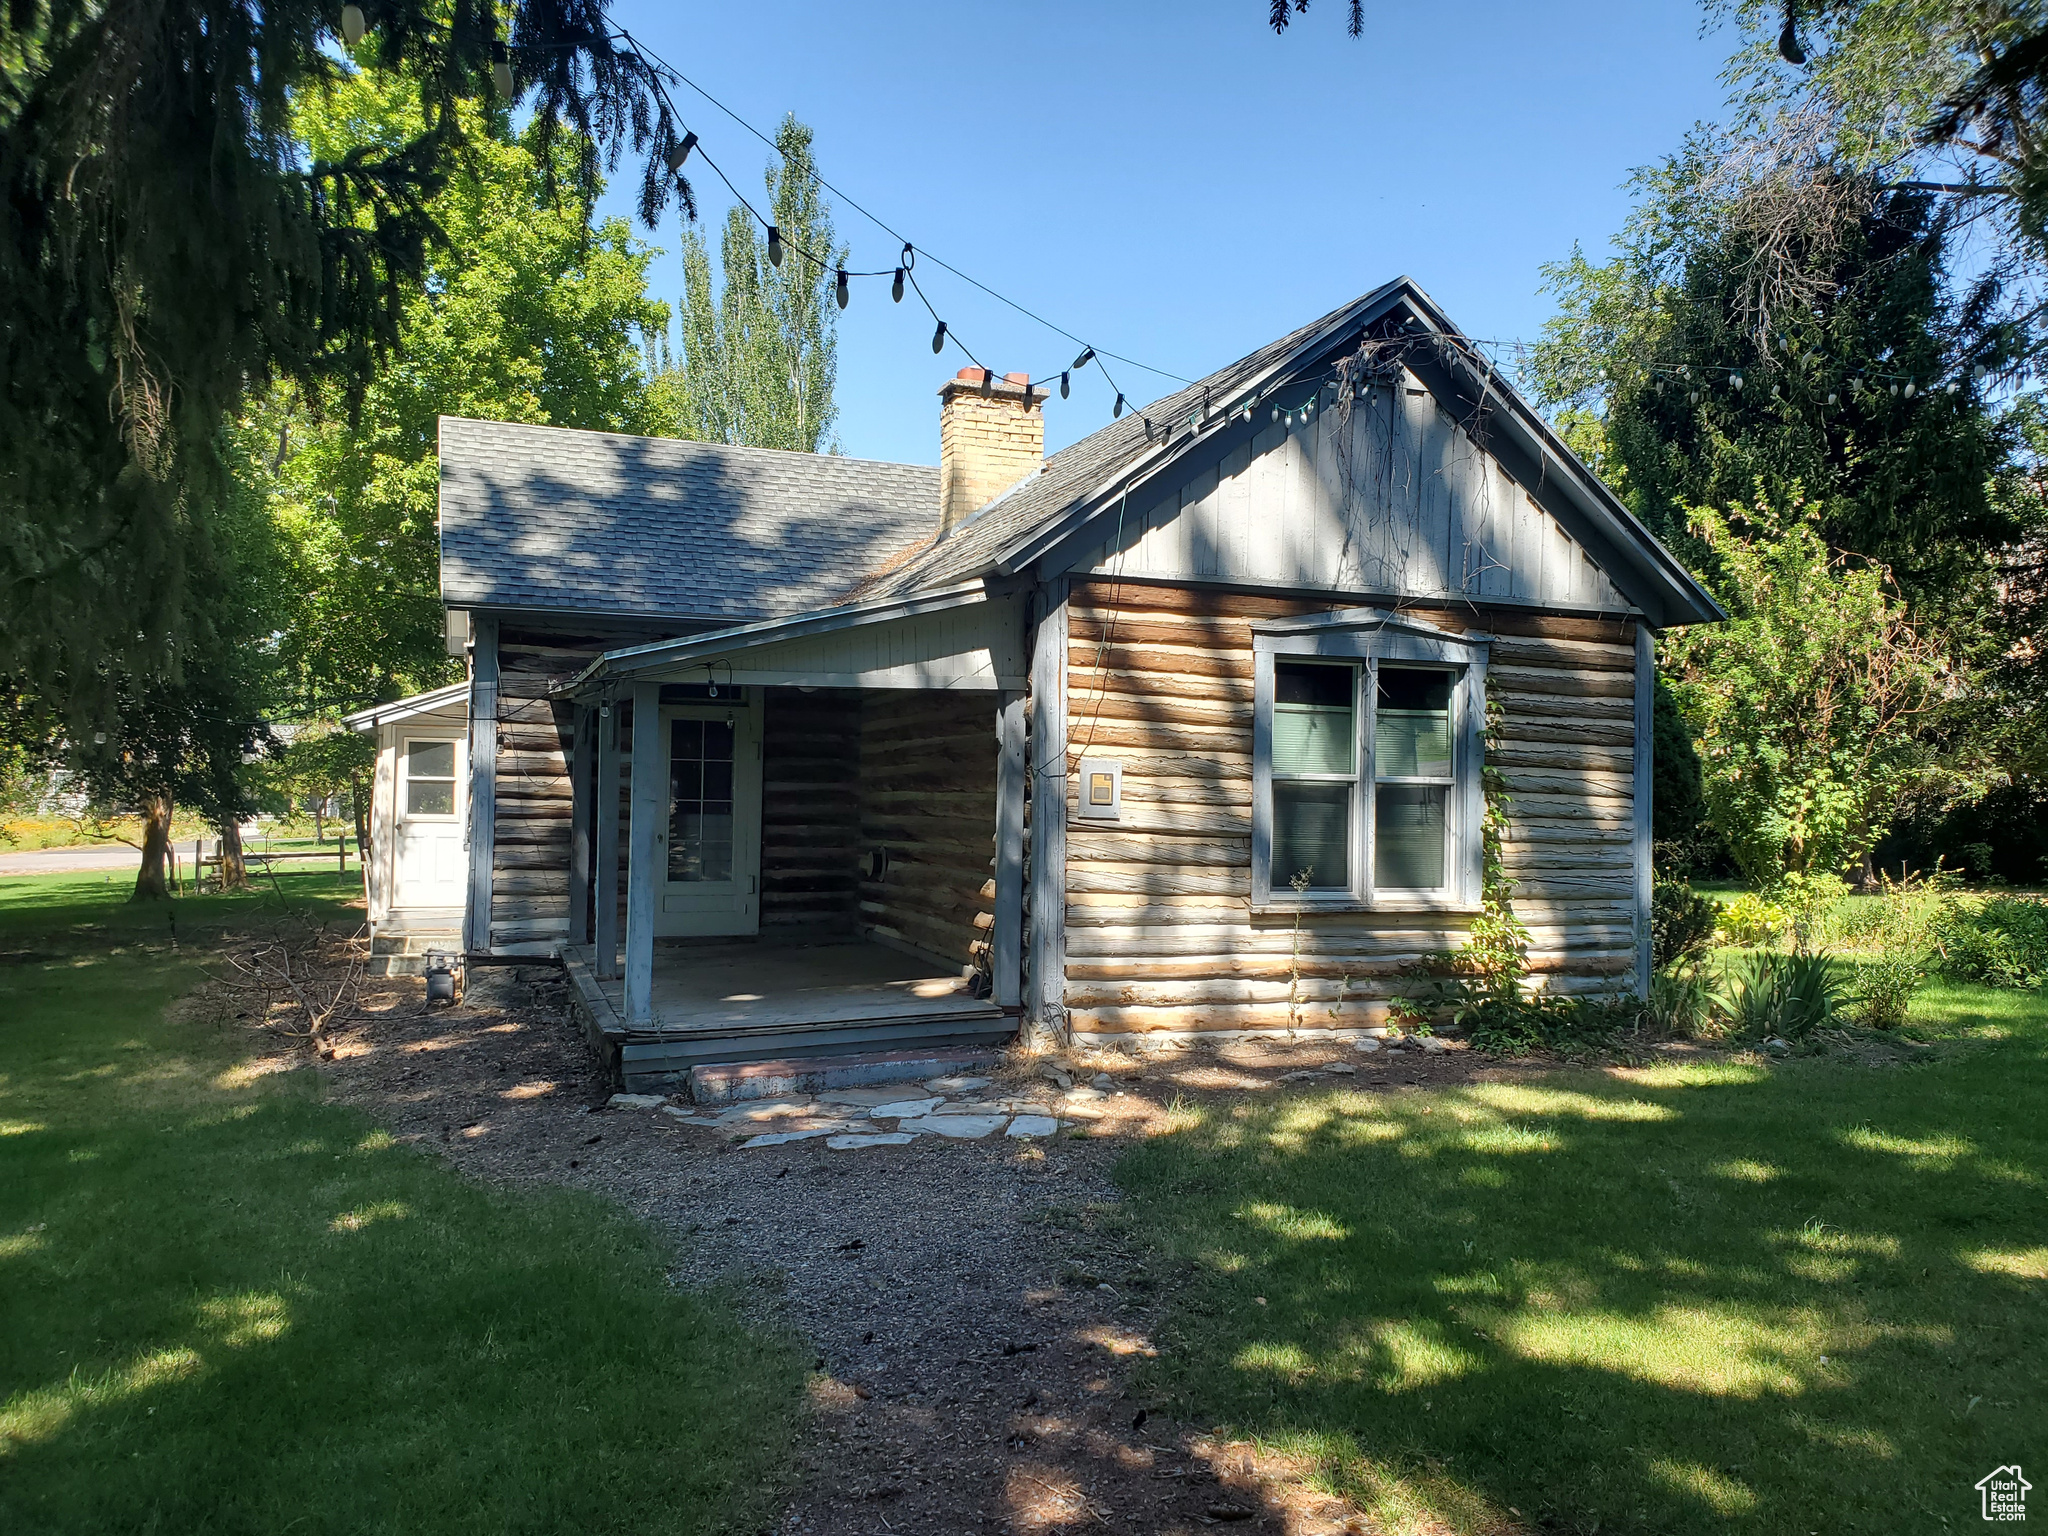
1495 E 2300 N
3 Beds
1 Baths
1,827 Sq.Ft.
$349,000
MLS#: 2108742
