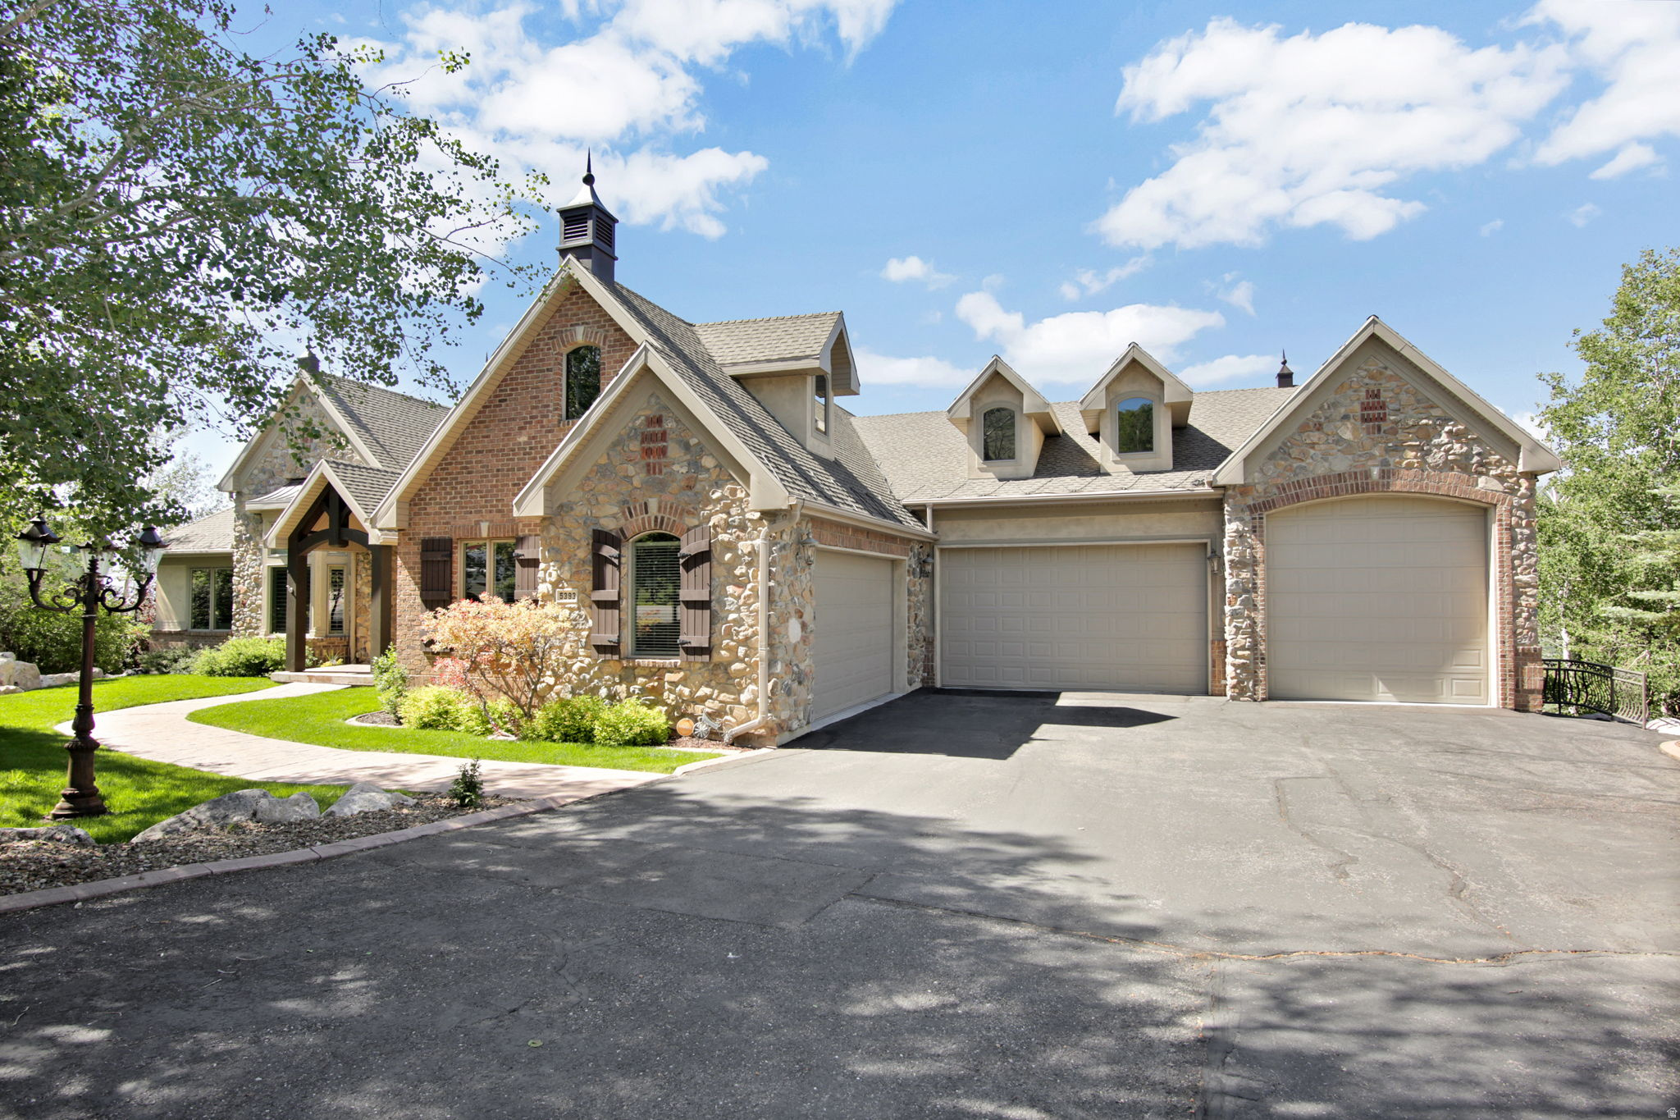
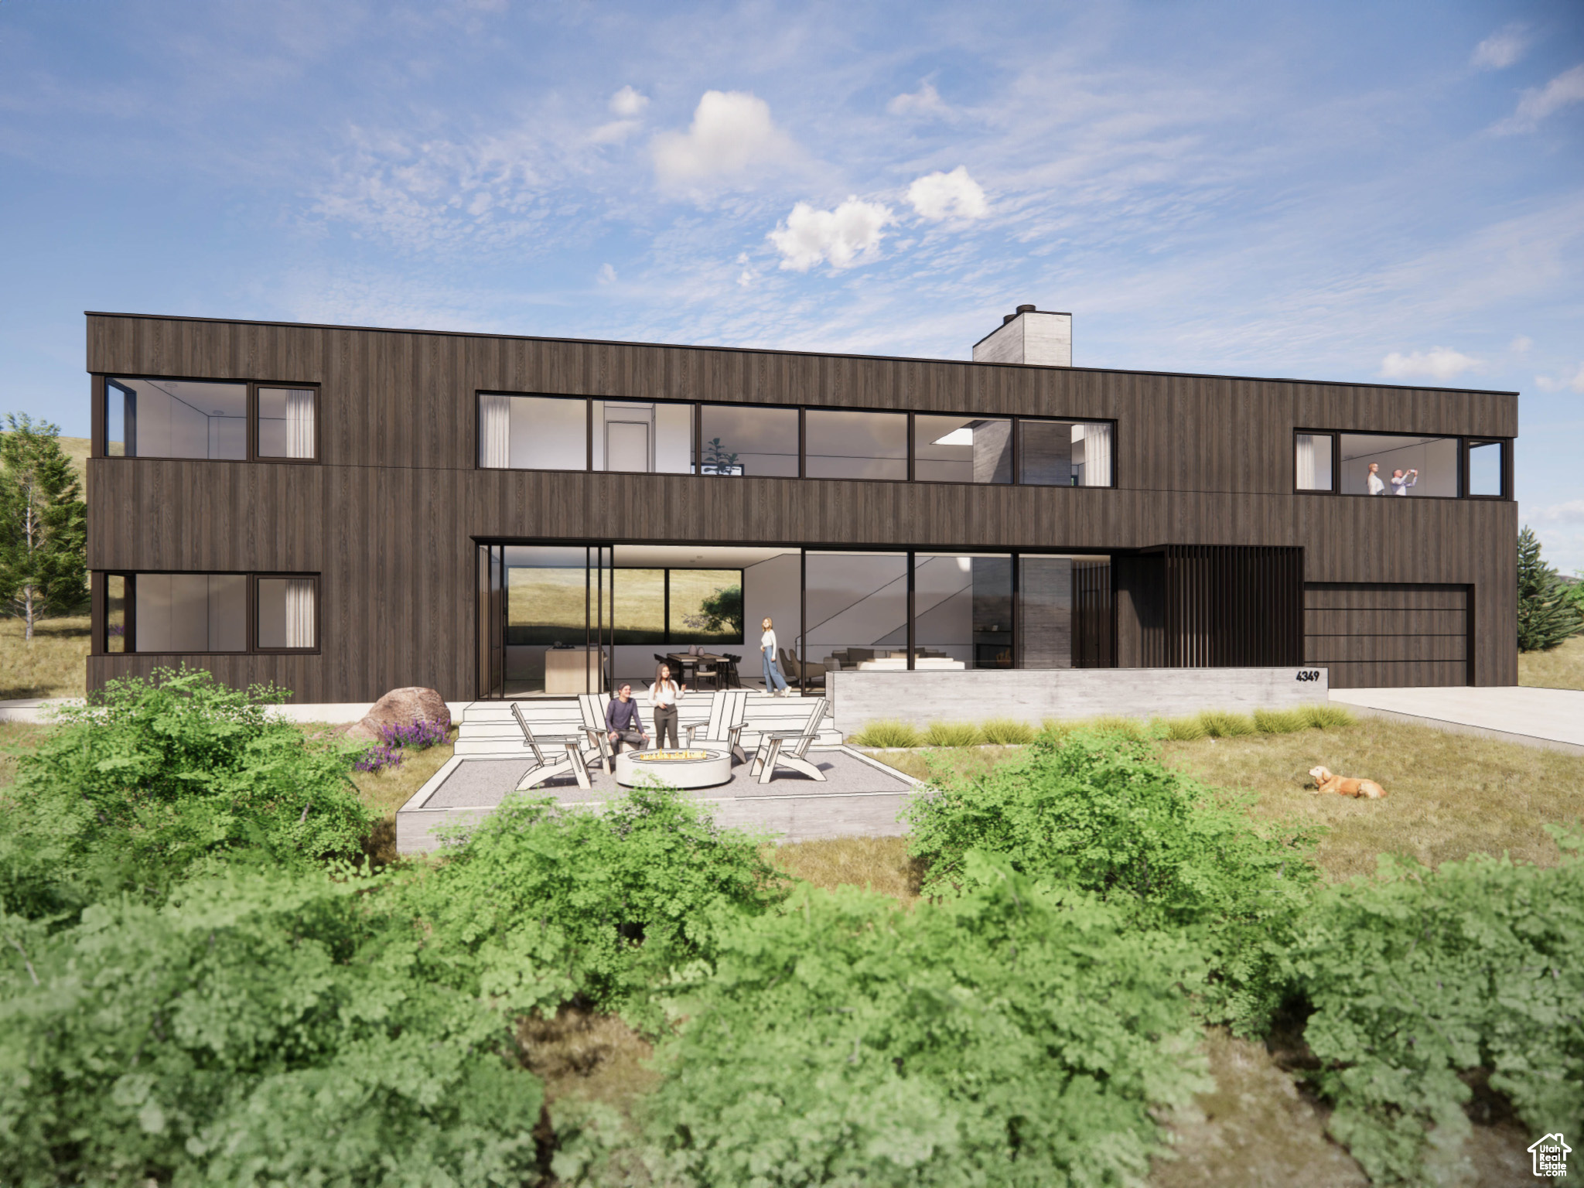
3815 N WOLF CRK DR ALL

Eden, UT 84310

Up And Down

Eden, UT 84310

3815 N WOLF CRK DR ALL

$3,500,000

MLS#: 2179132

Status: Active

Listing provided by: ERA Brokers Consolidated (Ogden)

Listing agent phone: None

Last update: 10 days ago

On site: 10 days ago

WOLF CREEK VILLAGE - Residential

About

NIGHTLY RENTAL PERMITTED. Here is your chance to own a piece of Eden! 14 total condos adjacent to the Wolf Creek Golf Course (300 feet away from the clubhouse) and the shuttle service to Powder Mountain is right outside the door. Unit 101, 953 SF, 2 beds; Unit 102, 688 SF 1 Bed; Unit 103, 688 SF, 1 Bed; Unit 104, 671 SF, 1 Bed; Unit 105, 671, SF, 1 Bed; Unit 106, 688 SF, 1 Bed; Unit 107, 688 SF, 1 Bed; Unit 108, 953 SF, 2 Beds + Loft; Unit 109, 1280 SF, 2 Beds + Loft; Unit 110, 1292 SF, 2 Beds + Loft; Unit 111, 804 SF, 2 Beds + Loft; Unit 112, 804 SF, 2 Beds + Loft; Unit 114, 1292 SF, 2 Beds + Loft; Unit 115, 1280 SF, 2 Beds + Loft Square footage figures are provided as a courtesy estimate only and were obtained from county records. Buyer is advised to obtain an independent measurement.

Property

Beds

22

Full Baths

None

1/2 Baths

None

Year Built

1983

Sq.Footage

12,752

Features

Features & Amenities

Interior

  • Total Bedrooms

    22

  • Bathrooms

    N/A

  • Cooling YN

    NO

  • Cooling

    None

  • Fireplace YN

    NO

  • Heating YN

    YES

  • Heating

    Fireplace Insert, Central, Natural Gas, Wood Stove, Heat Pump

  • Pet friendly

    N/A

Exterior

  • Garage

    No

  • Construction Materials

    Clapboard

  • Patio and Porch Features

    Patio

  • Pool

    No

  • Waterfront YN

    NO

Area & Lot

  • Lot Features

    On Golf Course, Near Golf Course

  • Lot Size(acres)

    2.0

  • Lot Size(square feet)

    87,120

  • Property Type

    Residential

  • Property Sub Type

    Multi Family

  • Architectural Style

    Up And Down

Price

  • Sales Price

    $3,500,000

  • Tax Amount

    $2,891

  • Zoning

    STR

  • Sq. Footage

    12,752

  • Price/SqFt

    $274

HOA

  • Association

    YES

  • Association Fee

    $470

  • Association Fee Frequency

    Monthly

  • Association Fee Includes

    N/A

Property Resources

  • Horse Property

    NO

School District

  • Elementary School

    Weber

  • Middle School

    Snowcrest

  • High School

    Weber

Property Features

  • New Construction

    NO

  • Association Amenities

    Cable TV, Electricity, Gas, Insurance, Storage, Trash, Water

  • Senior Community YN

    NO

Schedule

Schedule a Showing

Showing scheduled successfully.

What is 3 + 4 ?


Change time

Mortgage calculator

Estimate your monthly mortgage payment, including the principal and interest, property taxes, and HOA. Adjust the values to generate a more accurate rate.

Your payment

Principal and Interest:

$

Property taxes:

$

HOA fees:

$

Total loan payment:

$

Total interest amount:

$

Location

  • County

    Weber

  • Elementary School

    Weber

  • Middle School

    Snowcrest

  • High School

    Weber

Listing Courtesy of Jeff Good , ERA Brokers Consolidated (Ogden)

RealHub Information is provided exclusively for consumers' personal, non-commercial use, and it may not be used for any purpose other than to identify prospective properties consumers may be interested in purchasing. All information deemed reliable but not guaranteed and should be independently verified. All properties are subject to prior sale, change or withdrawal. RealHub website owner shall not be responsible for any typographical errors, misinformation, misprints and shall be held totally harmless.

Agent Damon Luke

Damon Luke

President / Real Estate Advisor

Call Damon today to schedule a private showing.


* Listings on this website come from the FMLS IDX Compilation and may be held by brokerage firms other than the owner of this website. The listing brokerage is identified in any listing details. Information is deemed reliable but is not guaranteed. If you believe any FMLS listing contains material that infringes your copyrighted work please click here to review our DMCA policy and learn how to submit a takedown request.© 2024 FMLS.

Properties

Related properties

Elevated Eden Gem  Perched in one of the most coveted settings in Ogden Valley, this rare mountain retreat delivers an extraordinary lifestyle defined by privacy, comfort, and breathtaking natural beauty. Strategically positioned to capture protected 270-degree views, the home offers a daily backdrop of sweeping mountains, valley vistas, and unforgettable sunsets that can be enjoyed from nearly every room. Thoughtfully designed with a warm rustic mountain-modern aesthetic, this custom residence blends timeless craftsmanship with luxurious comfort. Rich walnut floors and stairs, solid wood-stained trim, natural stone finishes, artisan wood siding, expansive windows, radiant floor heat, and a heated driveway create an atmosphere that is both refined and welcoming. Resort-style landscaping further enhances the sense of serenity and escape. The open-concept main level was designed for effortless living and entertaining, featuring vaulted ceilings, a dramatic floor-to-ceiling stone fireplace, a chef's kitchen, and a spa-inspired primary suite designed for relaxation, and an oversized laundry room. ADA adaptability with wide doorways, spacious stairways and a primary shower with the ADA wide doors adds thoughtful functionality without compromising style. Every detail has been carefully considered to maximize coziness, privacy, and connection to the surrounding scenery. Upstairs, the secluded office provides inspiring 180-degree views-an ideal setting for productivity, creativity, or peaceful reflection. The expansive lower level offers three additional bedrooms, a spacious family room with wet bar, oversized view windows, cold storage, and an impressive 800-square-foot radiant-heated flex space perfect for a workshop, fitness area, or additional storage. Designed for year-round comfort and enjoyment, the home includes extra-deep overhangs and motorized shades that expertly manage southern and western sun exposure while preserving long days of natural light. Enjoy peaceful seclusion away from busy corridors while soaking in the hot tub surrounded by stunning views and privacy. Modern conveniences abound, including Control4 smart home electronics, heated roof panels, a generator-ready station, and an oversized three-bay garage pre-wired for EV charging with space for up to four vehicles. Located just minutes from Snowbasin Resort, Powder Mountain, and Pineview Reservoir, this exceptional property offers the perfect balance of luxury mountain living and year-round recreation. A home of this caliber must be experienced in person to fully appreciate the craftsmanship, thoughtful design, peaceful setting, and spectacular scenery. Schedule your private tour today.
#2159233

Eden

3911 N ZERMATT ST

4 Beds

2 Baths

5,258 Sq.Ft.

$3,590,000

MLS#: 2159233
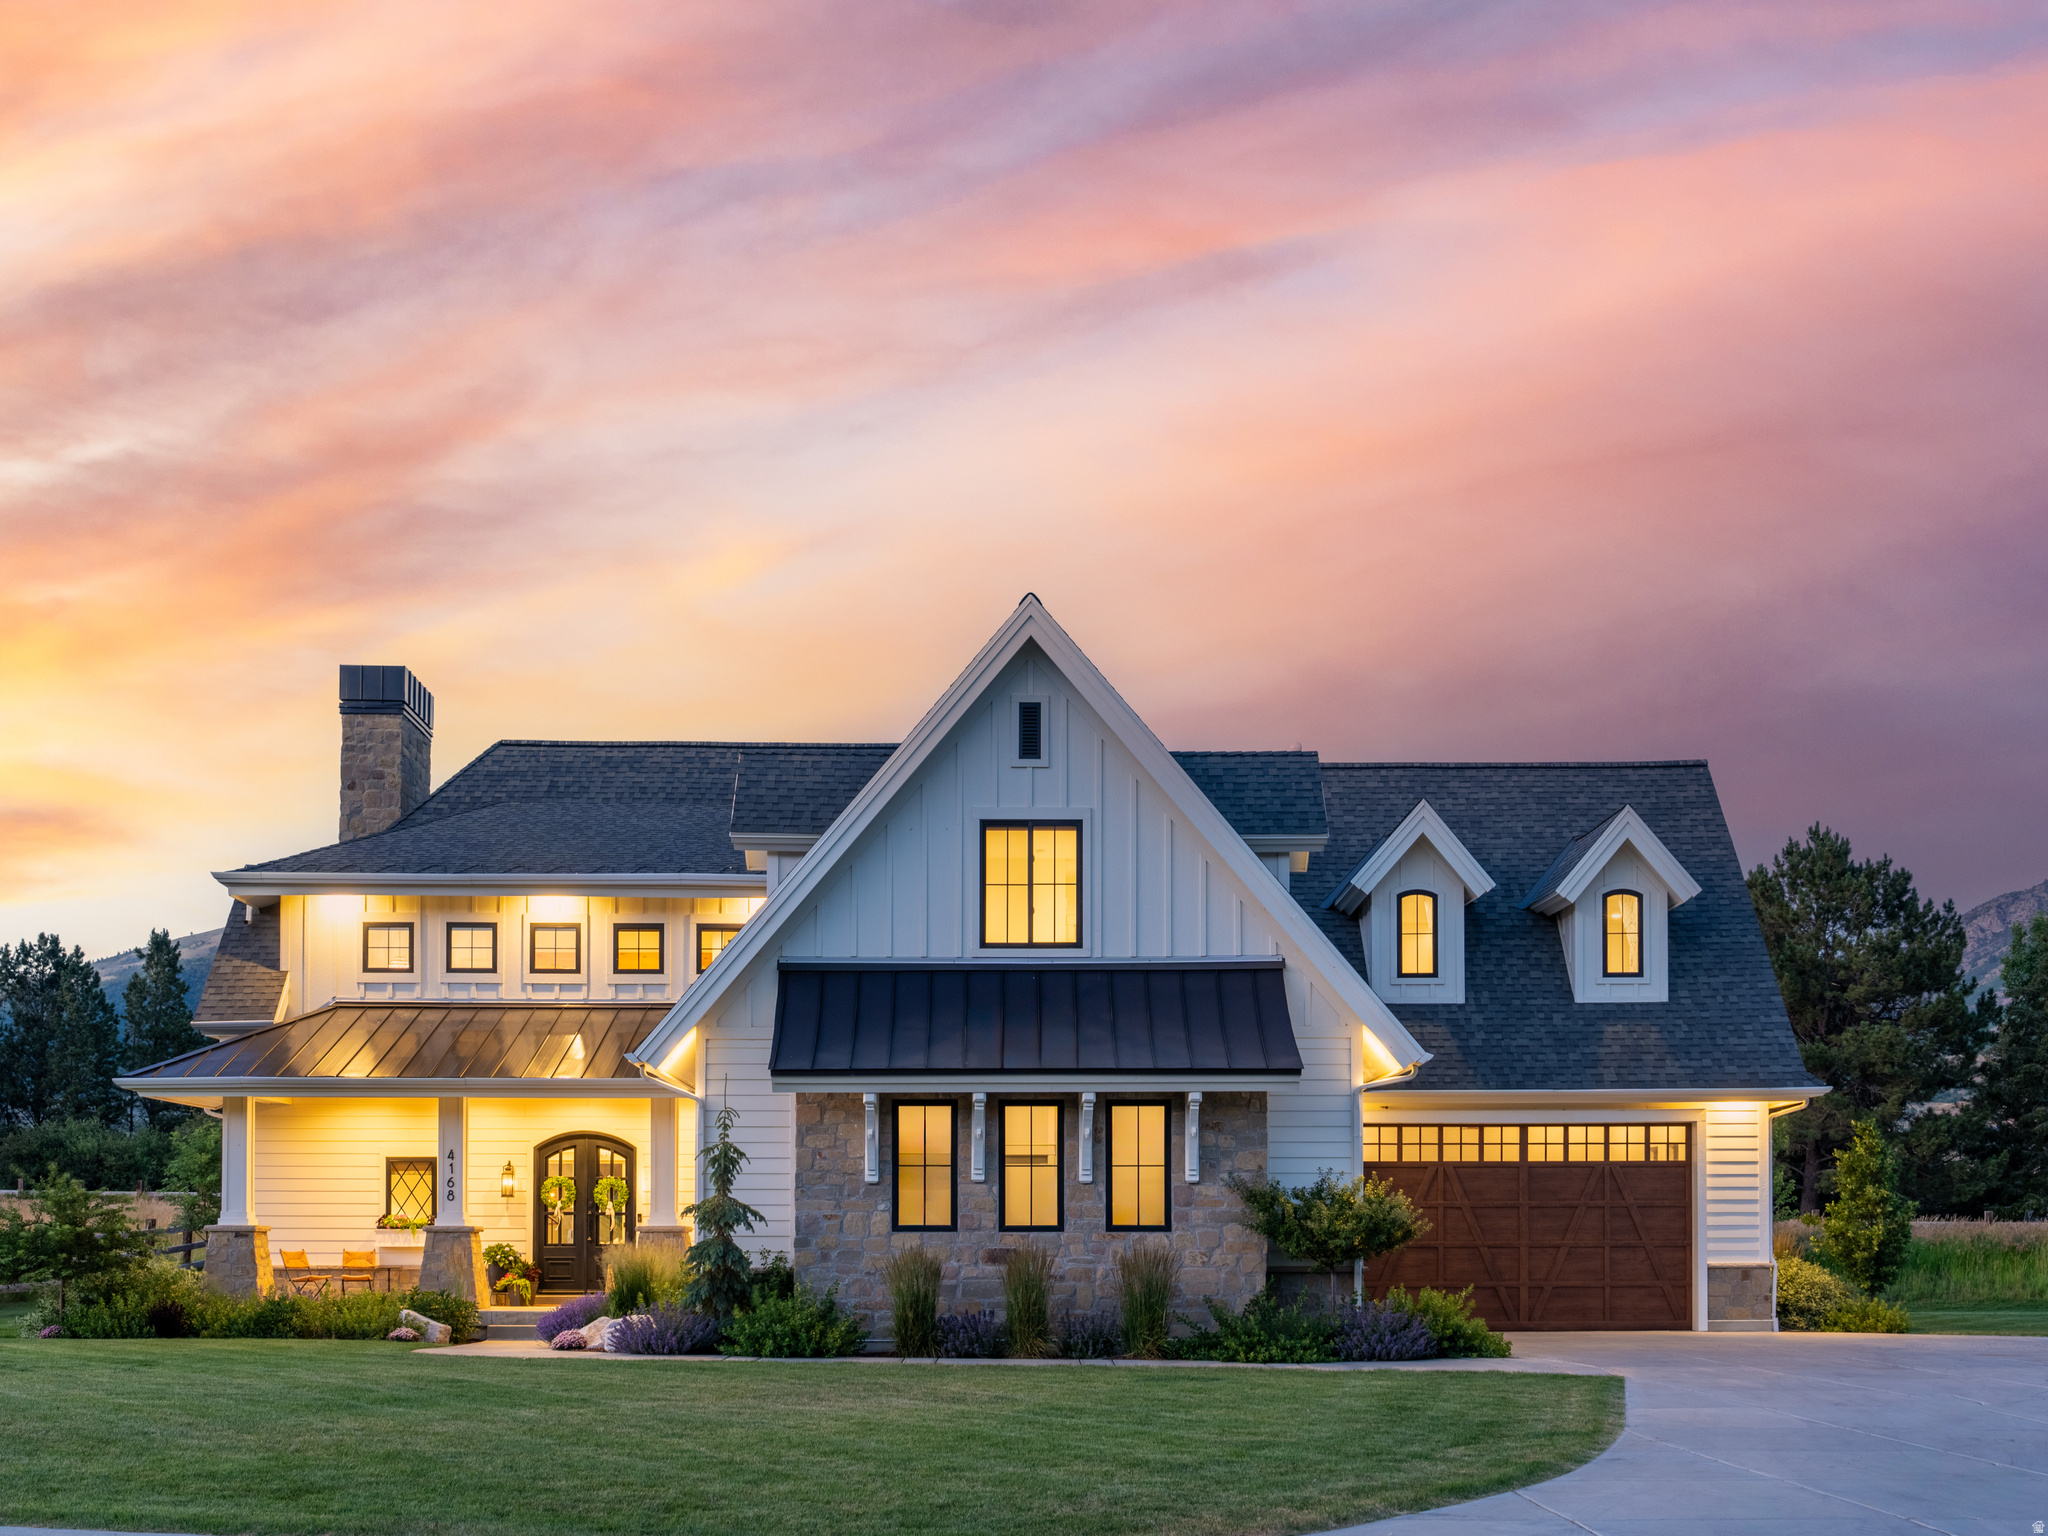
NIGHTLY RENTAL PERMITTED. Here is your chance to own a piece of Eden! 14 total condos adjacent to the Wolf Creek Golf Course (300 feet away from the clubhouse) and the shuttle service to Powder Mountain is right outside the door.  Unit 101, 953 SF, 2 beds; Unit 102, 688 SF 1 Bed; Unit 103, 688 SF, 1 Bed; Unit 104, 671 SF, 1 Bed; Unit 105, 671, SF, 1 Bed; Unit 106, 688 SF, 1 Bed; Unit 107, 688 SF, 1 Bed; Unit 108, 953 SF, 2 Beds + Loft; Unit 109, 1280  SF, 2 Beds + Loft; Unit 110, 1292  SF, 2 Beds + Loft; Unit 111, 804  SF, 2 Beds + Loft; Unit 112, 804  SF, 2 Beds + Loft; Unit 114, 1292  SF, 2 Beds + Loft; Unit 115, 1280  SF, 2 Beds + Loft  Square footage figures are provided as a courtesy estimate only and were obtained from county records.  Buyer is advised to obtain an independent measurement.

3815 N WOLF CRK DR ALL

Message successfully sent.

I agree to receive email communication and understand I can unsubscribe at any time.

I agree to be contacted by OnX Realty via call, email, and text for real estate services. To opt out, you can reply 'stop' at any time or reply 'help' for assistance. You can also click the unsubscribe link in the emails. Message and data rates may apply. Message frequency may vary. Privacy Policy

 - property

Send a message

Message successfully sent.

Reason for contacting?

I agree to receive email communication and understand I can unsubscribe at any time.

I agree to be contacted by OnX Realty via call, email, and text for real estate services. To opt out, you can reply 'stop' at any time or reply 'help' for assistance. You can also click the unsubscribe link in the emails. Message and data rates may apply. Message frequency may vary. Privacy Policy

Sign In Sign Out

Virtual Assistant

Would you like to take the next step with this property? We can help you schedule a showing or virtual tour, or send you more details.

Yes, I would like more information.

Thank You for Your Reply, One of Our Agents will contact you as soon as possible

No, maybe later.

Thank you, you can always contact me via email, phone number or through the contact form.

Realhub AI

Lucy - Your AI-Powered Realtor

Update Your Temporary Password

Personalize your search

Enter your email and we'll notify you immediately when new listings match what you're looking for.

or enter email address

Already have an account ? Login here

Continue your home search

I agree to receive communications and understand I can unsubscribe at any time.

I agree to be contacted by OnX Realty via call, email, and text for real estate services. To opt out, you can reply 'stop' at any time or reply 'help' for assistance. You can also click the unsubscribe link in the emails. Message and data rates may apply. Message frequency may vary. Privacy Policy

Already have an account ? Login here

We use cookies

We use cookies primarily for analytics to enhance your experience. By accepting, you agree to our use of these cookies. You can manage your preferences or learn more about our cookies policy.