
373 E ALEXANDER DR
Elk Ridge, UT 84651


About
Breathtaking Mountain & Valley Views in Highly Sought-After Elk Ridge! Experience the best of Utah living in this beautiful Elk Ridge home, where stunning mountain and valley views create an incredible backdrop for everyday life. From the moment you step inside, you'll appreciate the spacious design and inviting gathering spaces. The living room features a cozy fireplace, while the family room and impressive great room provide plenty of room for relaxing, entertaining, home is wired for sound system and equipment is included for making memories. The huge kitchen is truly the heart of the home, featuring a large center island, generous dining area, and convenient walk-in pantry. Open, spacious, and designed for gathering, this is a kitchen you'll love sharing with family and friends. Step outside to enjoy the covered deck and covered porch, perfect for taking in the spectacular mountain and valley views or entertaining guests year-round. The private, fully fenced backyard provides a wonderful space for relaxing, playing, gardening, or enjoying Utah's beautiful outdoor lifestyle. Entertainment continues inside with a game room and kitchenette, making this home ideal for hosting everything from casual family gatherings to larger celebrations. The spacious primary suite offers a peaceful retreat with a generous walk-in closet and a luxurious bathroom featuring a separate Jacuzzi tub and walk-in shower. With its incredible views, generous living spaces, beautiful outdoor areas, and coveted Elk Ridge location, this home offers the space, privacy, and lifestyle you've been looking for. An ELEVATE HOME WARRANTY IS PROVIDE BY SELLER.
Property
Beds
5
Full Baths
3
1/2 Baths
1
3/4 Baths
1
Year Built
2006
Sq.Footage
4,311
Features
Features & Amenities
Interior
-
Other Interior Features
Walk-In Closet(s), Vaulted Ceiling(s), Granite Counters, Master Downstairs
-
Total Bedrooms
5
-
Bathrooms
3
-
1/2 Bathrooms
1
-
3/4 Bathrooms
1
-
Basement YN
YES
-
Cooling YN
YES
-
Cooling
Ceiling Fan(s), Central Air
-
Fireplace YN
YES
-
Heating YN
YES
-
Heating
Central, Natural Gas, Forced Air
-
Main Level Bedrooms
3
-
Pet friendly
N/A
Exterior
-
Garage
Yes
-
Garage spaces
3
-
Construction Materials
Asphalt, Stone, Stucco
-
Other Exterior Features
Lighting
-
Parking
Attached, RV Access/Parking, Garage
-
Patio and Porch Features
Deck, Covered
-
Pool
No
-
Waterfront YN
NO
-
View
Lake, Mountain(s), Valley
Area & Lot
-
Lot Features
Corner Lot, Secluded
-
Lot Size(acres)
0.34
-
Lot Size(square feet)
14,810
-
Property Type
Residential
-
Property Sub Type
Single Family Residence
-
Architectural Style
Rambler/Ranch
Price
-
Sales Price
$769,000
-
Tax Amount
$3,775
-
Zoning
R:1
-
Sq. Footage
4,311
-
Price/SqFt
$178
HOA
-
Association
No
Property Resources
-
Horse Property
NO
School District
-
Elementary School
Nebo
-
Middle School
Salem Jr
-
High School
Salem Hills
Property Features
-
New Construction
NO
-
Accessibility Features
Therapeutic Whirlpool, Accessible Doors, Grip-Accessible Features
-
Senior Community YN
NO
Schedule
Schedule a Showing
Showing scheduled successfully.
Mortgage calculator
Estimate your monthly mortgage payment, including the principal and interest, property taxes, and HOA. Adjust the values to generate a more accurate rate.
Your payment
Principal and Interest:
$
Property taxes:
$
HOA fees:
$
Total loan payment:
$
Total interest amount:
$
Location
-
County
Utah
-
Elementary School
Nebo
-
Middle School
Salem Jr
-
High School
Salem Hills

Listing Courtesy of LeaAnn Adams, Berkshire Hathaway HomeServices Elite Real Estate (St. George)
RealHub Information is provided exclusively for consumers' personal, non-commercial use, and it may not be used for any purpose other than to identify prospective properties consumers may be interested in purchasing. All information deemed reliable but not guaranteed and should be independently verified. All properties are subject to prior sale, change or withdrawal. RealHub website owner shall not be responsible for any typographical errors, misinformation, misprints and shall be held totally harmless.

Damon Luke
President / Real Estate Agent
Call Damon today to schedule a private showing.
Phone (801) 477-7421
Email Damon@OnXrealty.com

* Listings on this website come from the FMLS IDX Compilation and may be held by brokerage firms other than the owner of this website. The listing brokerage is identified in any listing details. Information is deemed reliable but is not guaranteed. If you believe any FMLS listing contains material that infringes your copyrighted work please click here to review our DMCA policy and learn how to submit a takedown request.© 2024 FMLS.
Properties
Related properties

Elk Ridge
880 N ROCKY MOUNTAIN WAY
5 Beds
3 Baths
3,747 Sq.Ft.
$829,900
MLS#: 2190369

Elk Ridge
1288 N HORIZON VIEW LOOP W
5 Beds
3 Baths
4,484 Sq.Ft.
$759,900
MLS#: 2188287

Elk Ridge
348 S ELK RIDGE DR
6 Beds
3 Baths
3,856 Sq.Ft.
$720,000
MLS#: 2188433

Elk Ridge
6 W PARK DR
6 Beds
3 Baths
3,404 Sq.Ft.
$725,000
MLS#: 2163468
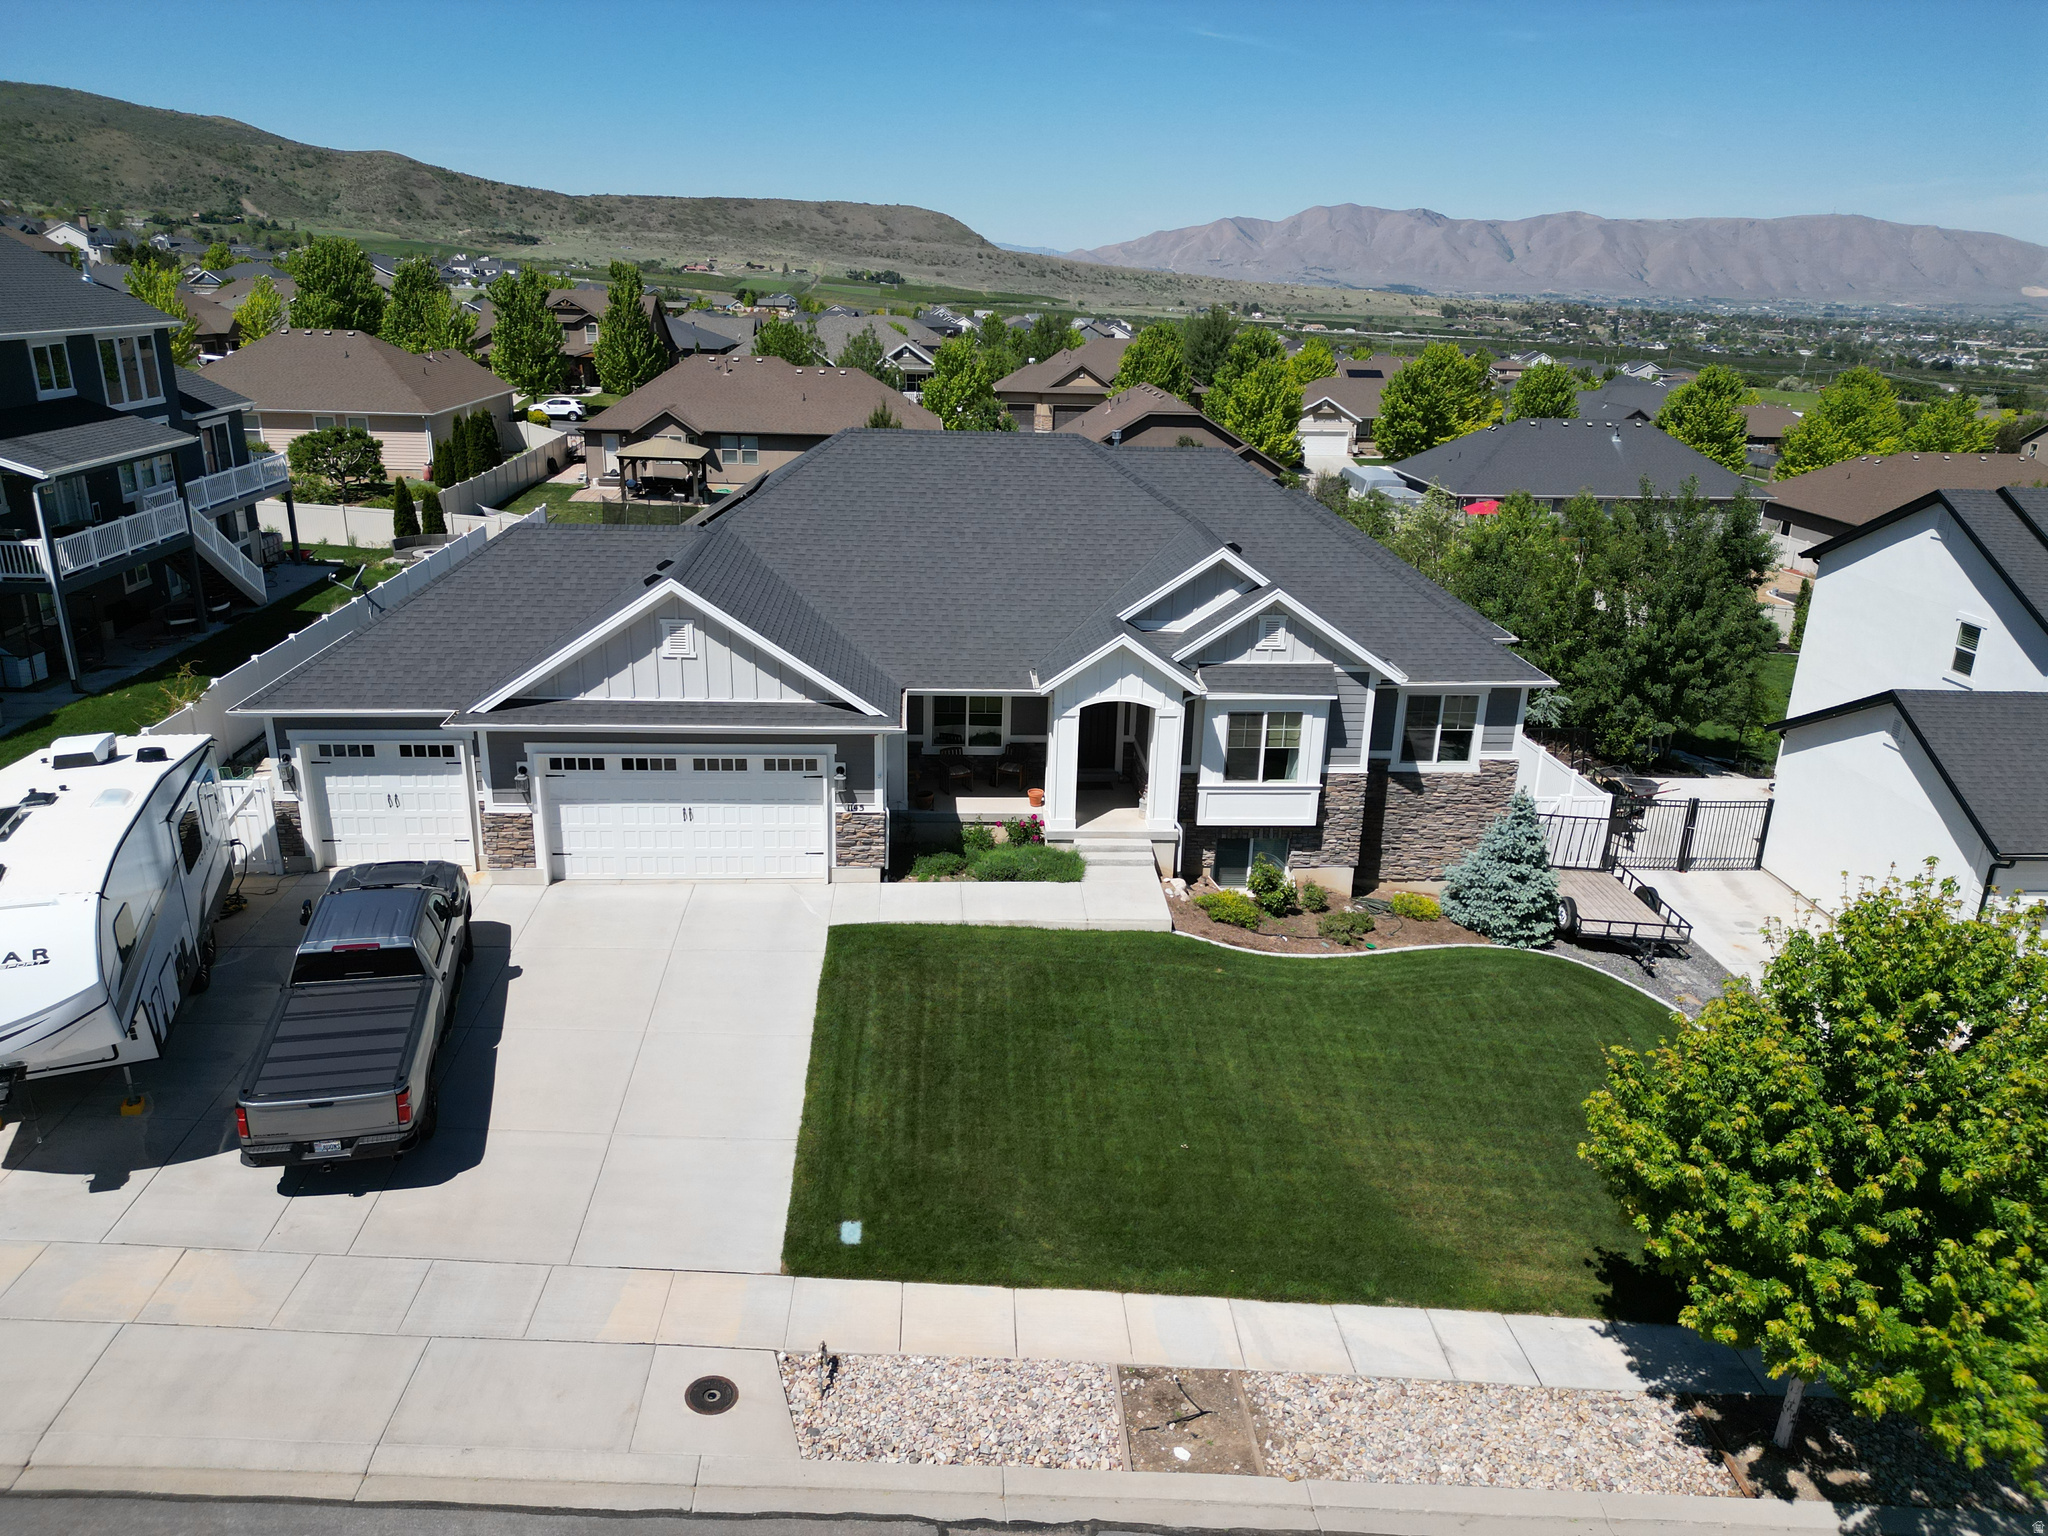
Elk Ridge
1145 N CHRISTLEY LN E 48
6 Beds
2 Baths
4,224 Sq.Ft.
$799,000
MLS#: 2157490
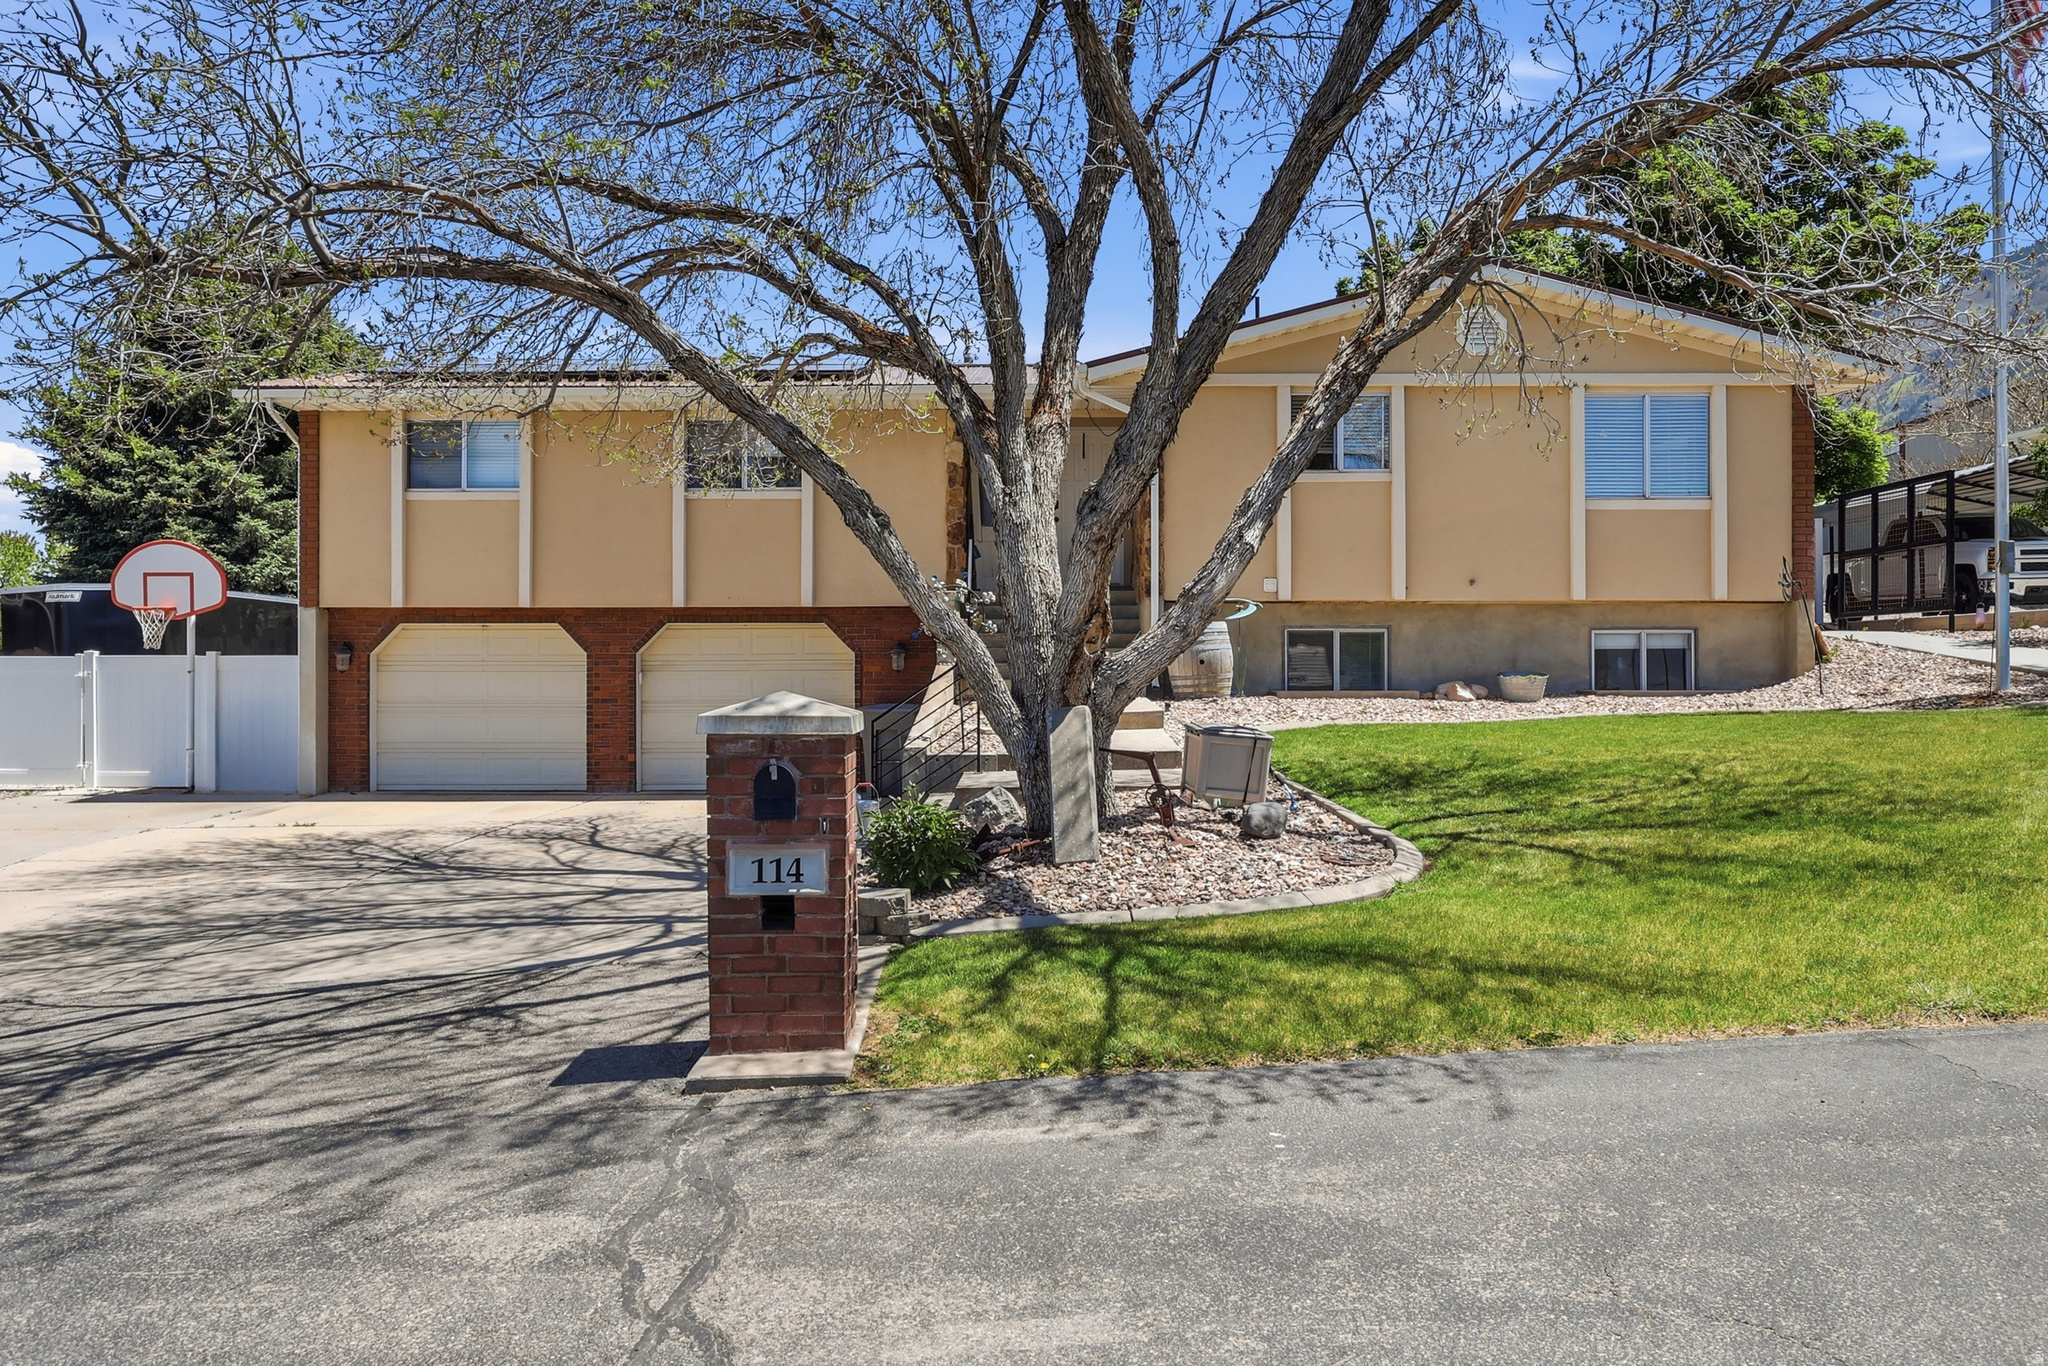
Elk Ridge
114 N CLARK LN
6 Beds
1 Baths
3,776 Sq.Ft.
$640,000
MLS#: 2157241
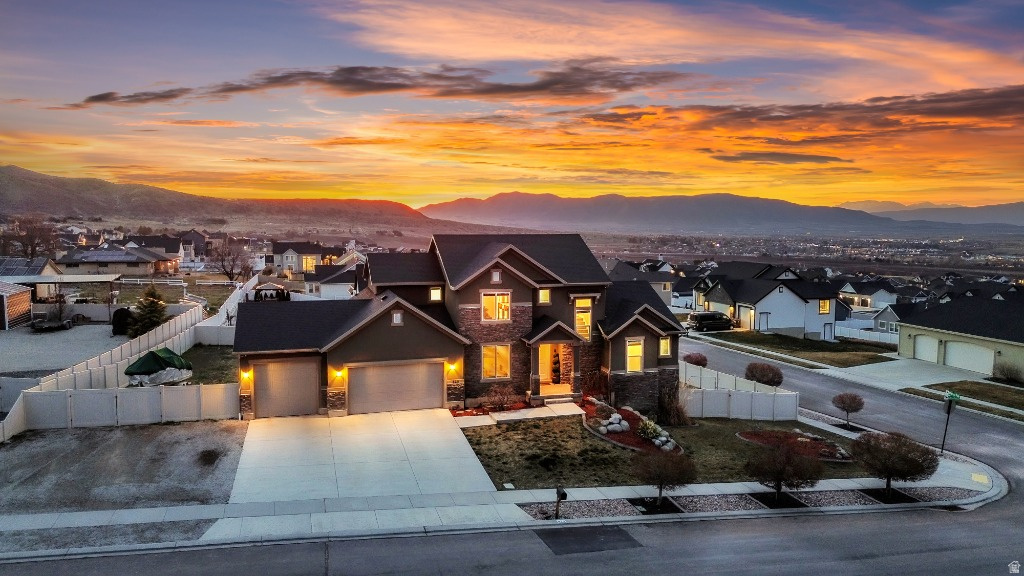
Elk Ridge
829 N CHRISTLEY LN
6 Beds
3 Baths
3,968 Sq.Ft.
$915,000
MLS#: 2144838
