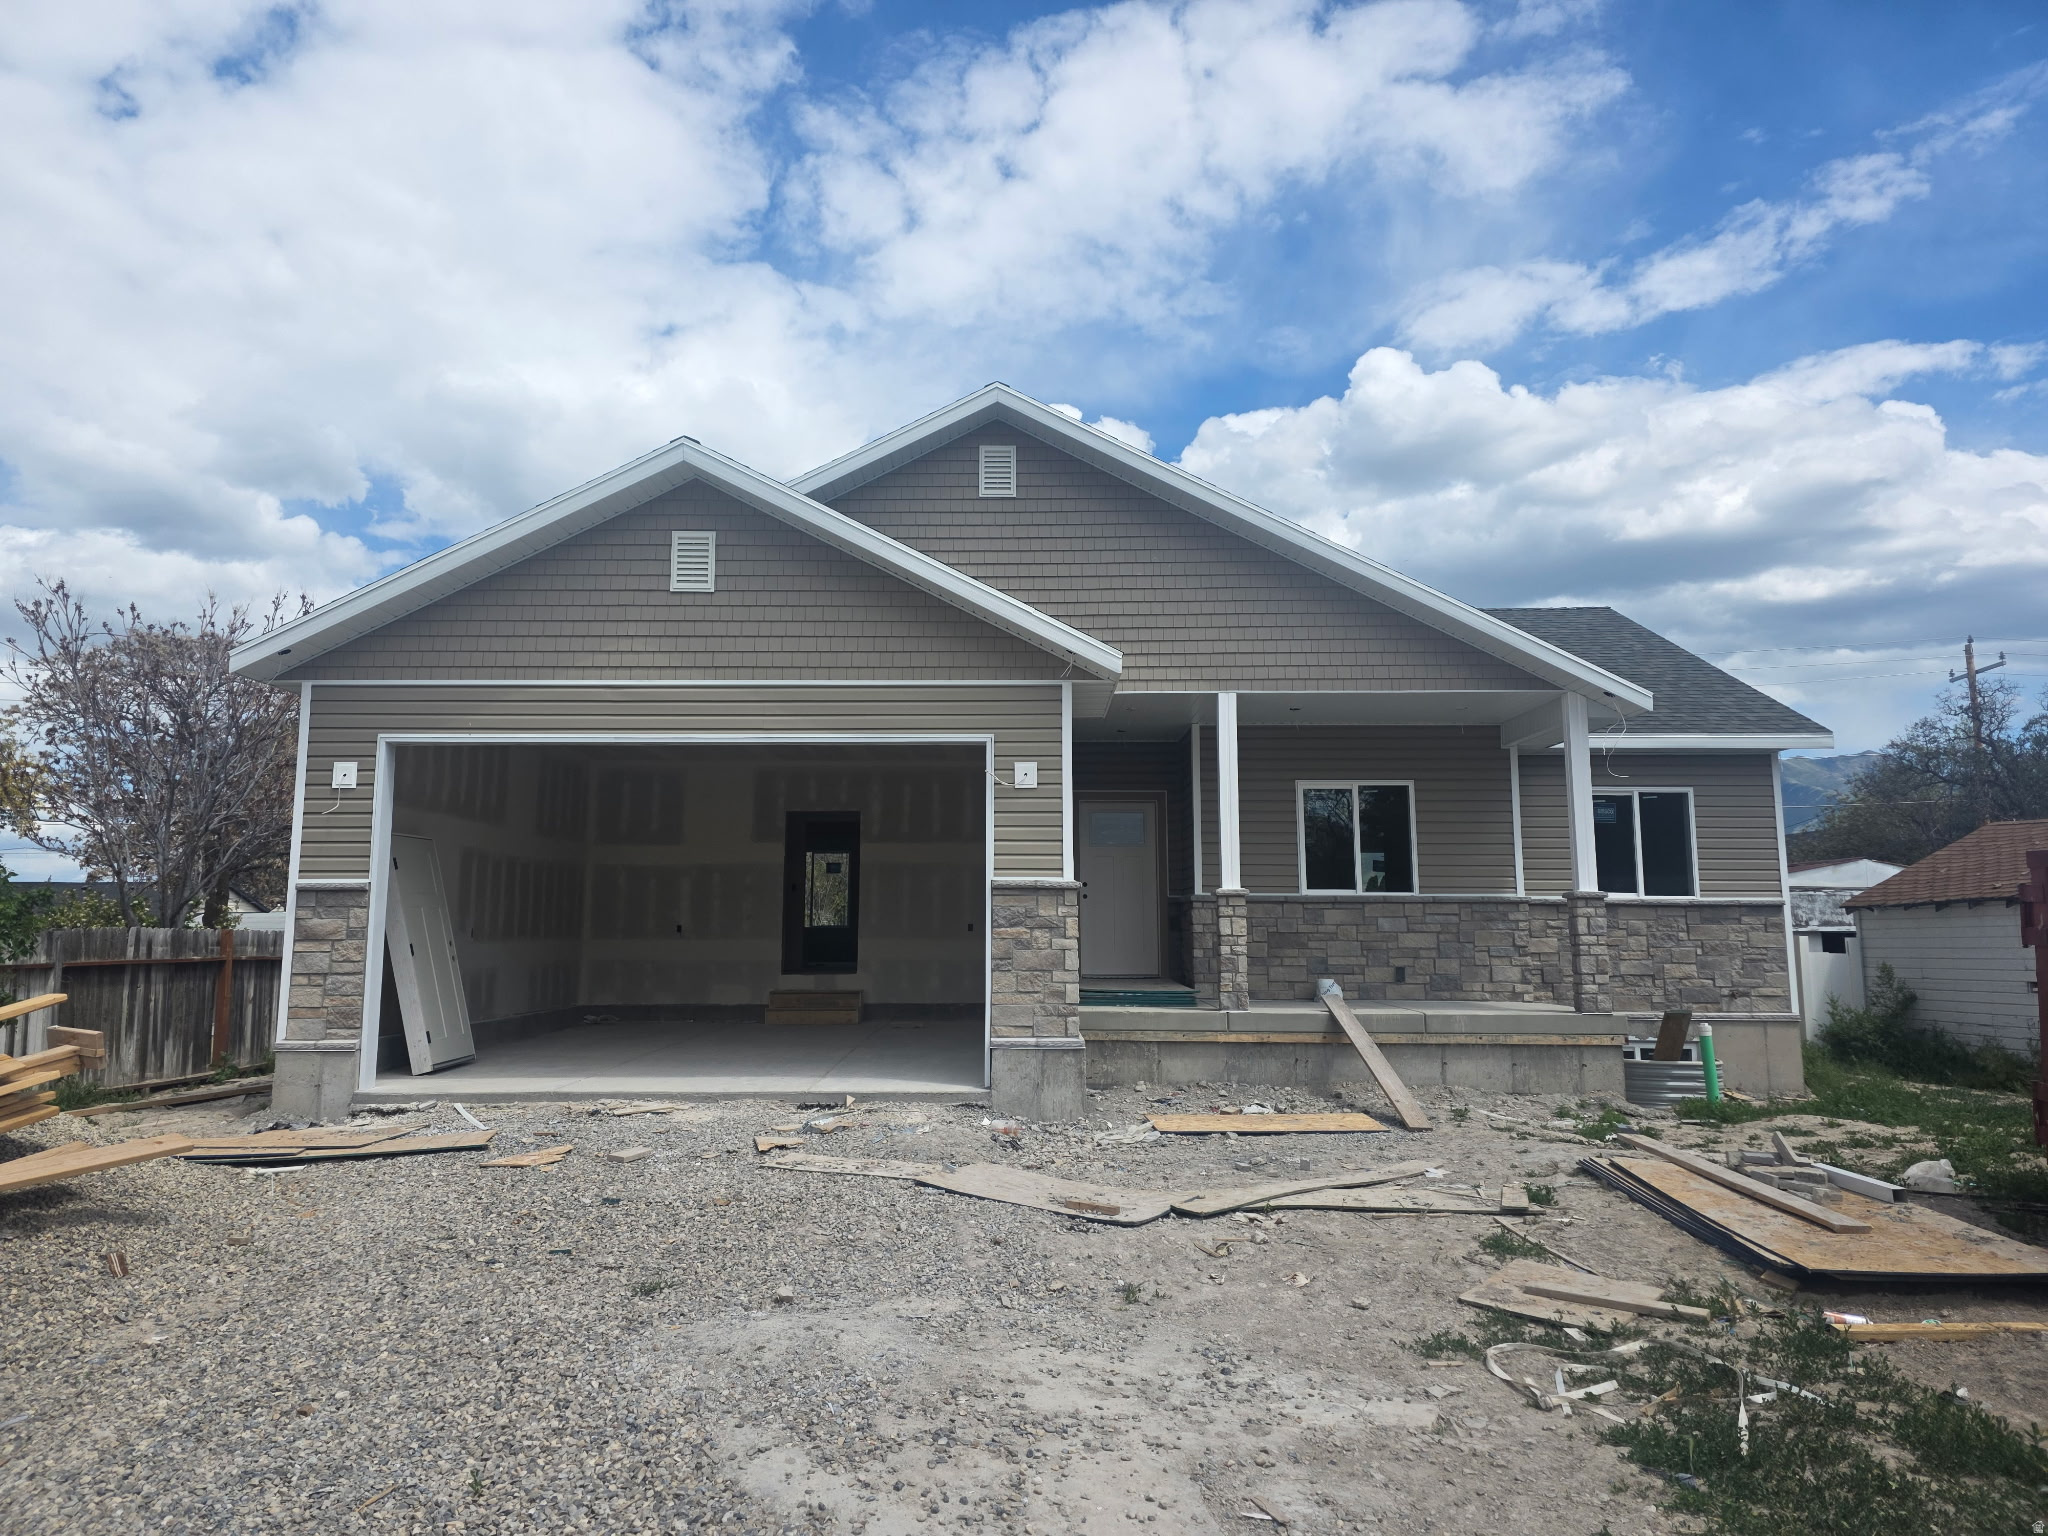
355 S 100 W

Garland, UT 84312

Rambler/Ranch

Garland, UT 84312

355 S 100 W

$470,000

MLS#: 2161451

Status: Active

Listing provided by: KR Elite Real Estate LLC

Listing agent phone: None

Last update: a day ago

New on site 1 day ago

Main image without alt text

About

This inviting new build features a bright, open layout that connects the kitchen, dining, and living areas for easy everyday living. With three comfortable bedrooms, modern finishes, and a large backyard, the home is movein ready while still offering future potential. The unfinished basement provides plenty of room to grow, whether you envision extra bedrooms, a family room, or a hobby space down the road. Located within walking distance of the local elementary school, it's a convenient spot for families and anyone looking for a friendly, wellplaced neighborhood. A perfect blend of fresh construction, practical design, and longterm flexibility.

Property

Beds

3

Full Baths

2

1/2 Baths

None

Year Built

2026

Sq.Footage

2,676

Features

Features & Amenities

Interior

  • Other Interior Features

    Walk-In Closet(s)

  • Total Bedrooms

    3

  • Bathrooms

    2

  • Cooling YN

    YES

  • Cooling

    Ceiling Fan(s), Central Air

  • Fireplace YN

    NO

  • Heating YN

    YES

  • Heating

    Central, Natural Gas

  • Main Level Bedrooms

    3

  • Pet friendly

    N/A

Exterior

  • Garage

    Yes

  • Garage spaces

    2

  • Construction Materials

    Stone

  • Parking

    Attached, Garage

  • Pool

    No

  • Waterfront YN

    NO

Area & Lot

  • Lot Size(acres)

    0.22

  • Lot Size(square feet)

    9583.2

  • Property Type

    Residential

  • Property Sub Type

    Single Family Residence

  • Architectural Style

    Rambler/Ranch

Price

  • Sales Price

    $470,000

  • Tax Amount

    $1,229

  • Sq. Footage

    2, 676

  • Price/SqFt

    $175

HOA

  • Association

    No

School District

  • Elementary School

    Box Elder

  • Middle School

    Bear River

  • High School

    Bear River

Property Features

  • Stories

    2

  • New Construction

    YES

  • Senior Community YN

    NO

Schedule

Schedule a Showing

Showing scheduled successfully.

What is 3 + 4 ?


Change time

Mortgage calculator

Estimate your monthly mortgage payment, including the principal and interest, property taxes, and HOA. Adjust the values to generate a more accurate rate.

Your payment

Principal and Interest:

$

Property taxes:

$

HOA fees:

$

Total loan payment:

$

Total interest amount:

$

Location

  • County

    Box Elder

  • Elementary School

    Box Elder

  • Middle School

    Bear River

  • High School

    Bear River

Listing Courtesy of Jane Jugler , KR Elite Real Estate LLC

RealHub Information is provided exclusively for consumers' personal, non-commercial use, and it may not be used for any purpose other than to identify prospective properties consumers may be interested in purchasing. All information deemed reliable but not guaranteed and should be independently verified. All properties are subject to prior sale, change or withdrawal. RealHub website owner shall not be responsible for any typographical errors, misinformation, misprints and shall be held totally harmless.

Agent Damon Luke

Damon Luke

President / Real Estate Advisor

Call Damon today to schedule a private showing.


* Listings on this website come from the FMLS IDX Compilation and may be held by brokerage firms other than the owner of this website. The listing brokerage is identified in any listing details. Information is deemed reliable but is not guaranteed. If you believe any FMLS listing contains material that infringes your copyrighted work please click here to review our DMCA policy and learn how to submit a takedown request.© 2024 FMLS.

Properties

Related properties

New on site 1 day ago
Come check out this brand new home in the great Eastside View Subdivision.   Square footage figures are provided as a courtesy estimate only and were obtained from Building Plans.  Buyer is advised to obtain an independent measurement.
#2161489

Garland

1175 E 1150 S

3 Beds

2 Baths

2,800 Sq.Ft.

$475,000

MLS#: 2161489

New on site 2 days ago
Here is your opportunity to own a great home for under $500K. Featuring 6 bedrooms, 3 bathrooms, open living room, kitchen, and dining area. The large lot is on a cul-de-sac and is next to open fields with great views. Buy now and be ready to enjoy your summer in style. Square footage provided as a courtesy. Buyer and buyers agent to verify all.
#2161141

Garland

1115 S 350 E

6 Beds

3 Baths

2,630 Sq.Ft.

$450,000

MLS#: 2161141
New on site 2 days ago
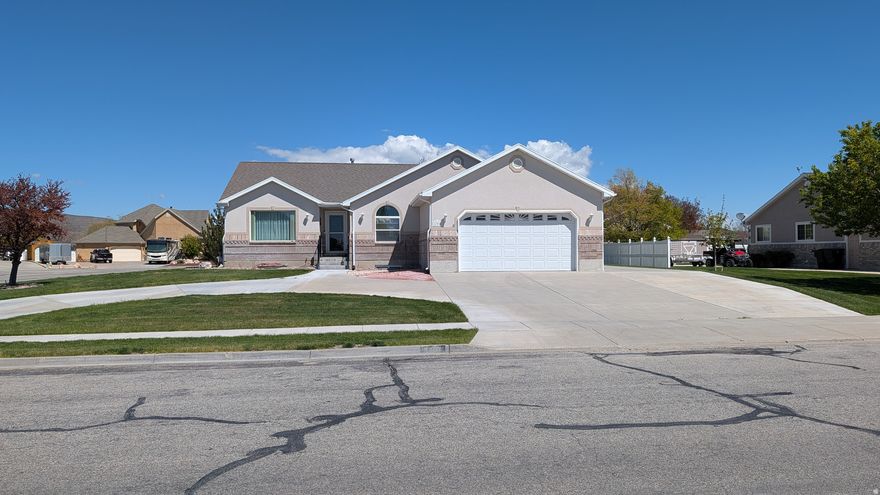
Beautiful rambler with comfortable main-level living and room to grow! Well maintained by original owners and near downtown Tremonton. The open great room features vaulted ceilings, creating a bright and spacious atmosphere perfect for gathering and entertaining. The kitchen includes a cooktop built into the island, separate wall oven, and plenty of counter space and storage. The spacious primary suite includes a walk-in closet and a luxurious en-suite bath with dual sinks, a large jetted tub, and separate shower. Enjoy outdoor living on the covered back patio overlooking the large backyard. Additional features include a pull-through driveway and oversized RV parking pad. The partially finished basement includes a bedroom and small family room, with ample space to add more. Framing and drywall materials to help complete the basement are already included and stored onsite. This home offers the perfect combination of comfortable country living, functional space, and future potential!
#2161114

Garland

190 W 700 S

3 Beds

2 Baths

3,254 Sq.Ft.

$519,900

MLS#: 2161114

New on site 1 day ago
None
#2161439

Garland

72 S CANAL BANK RD

5 Beds

3 Baths

2,996 Sq.Ft.

$535,000

MLS#: 2161439
New on site 2 days ago
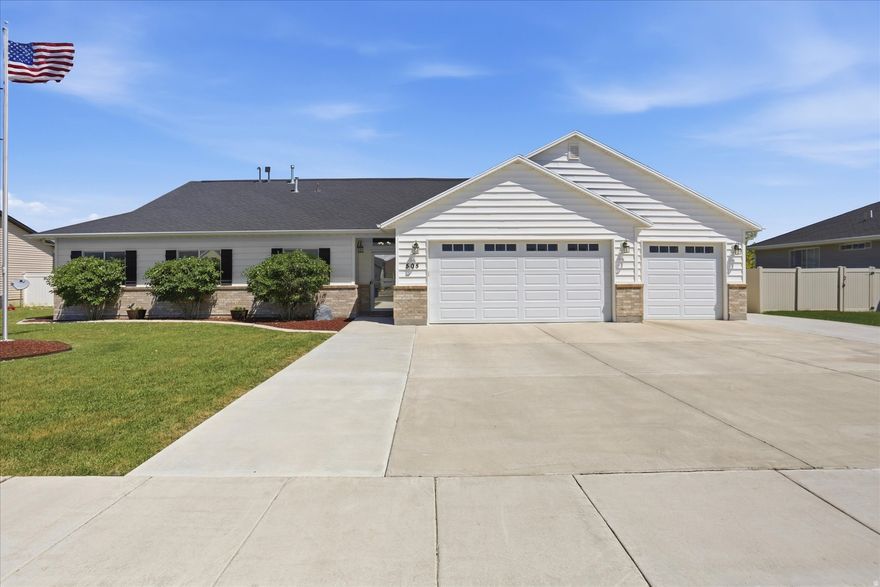
Enjoy the many benefits of this beautifully maintained single-level home, ideally situated on a quiet, low-traffic street.  Inside, the inviting floor plan offers a formal living room with natural light, creating the perfect setting for reading or quiet conversation. The spacious great room centers around a cozy gas fireplace and flows seamlessly into the well-appointed kitchen and dining areas, providing plenty of room for holiday gatherings and entertaining. The kitchen boasts granite countertops, a large island, gas range with convection oven, generous counter space, and under-cabinet lighting for added ambiance. The private primary suite features a jetted soaking tub, separate shower, double vanity, and walk-in closet. A versatile flex room offers endless possibilities for a home office, gym, hobby room, or guest space. The fully fenced backyard is designed for both relaxation and functionality, featuring an expansive patio with covered and open-air spaces perfect for entertaining, gardening, or simply enjoying the outdoors. Additional highlights include a garden area, mature blackberry bushes, motion-sensor lighting, and exceptional bonus spaces for hobbies and storage. A standout feature is the impressive 20x20 shop complete with double doors, workbench, and wood stove-ideal for projects, recreational toys, bikes, crafts, or extra workspace. A separate garden shed adds even more convenience. The oversized three-car garage is equally impressive with painted sheetrock, extended depth on both bays (24' on the double side and 21'6" on the single side), plus abundant built-in cabinets and shelving for exceptional storage.
#2161120

Garland

505 E 1325 S

3 Beds

2 Baths

1,900 Sq.Ft.

$515,000

MLS#: 2161120
Price reduced
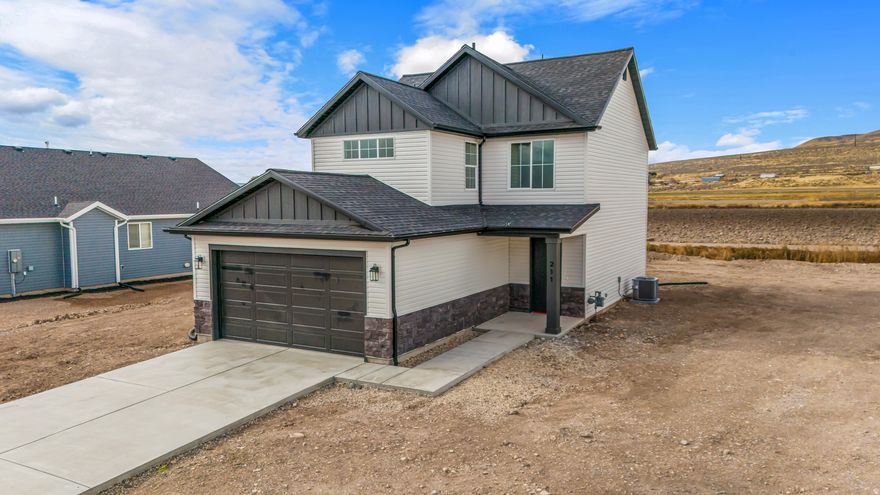
Experience the perfect blend of peaceful rural living and modern comfort in this beautifully finished 3 bed, 2.5 bath two-story home built in 2024 in Garland, Utah. Nestled in a quiet country setting while still being conveniently close to everything you need, this home offers the best of both worlds. Inside, you'll find stunning custom hardwood cabinetry, upgraded countertops, a spacious primary suite with a double sink vanity and tiled walk-in shower, plus countless thoughtful upgrades throughout. With quality craftsmanship, a functional layout, and a warm, inviting feel, this home is one you'll truly love coming home to. Reach out to hear about our incentives with our preferred lenders!
#2156805

Garland

211 N 900 W

3 Beds

2 Baths

1,690 Sq.Ft.

$419,500

MLS#: 2156805
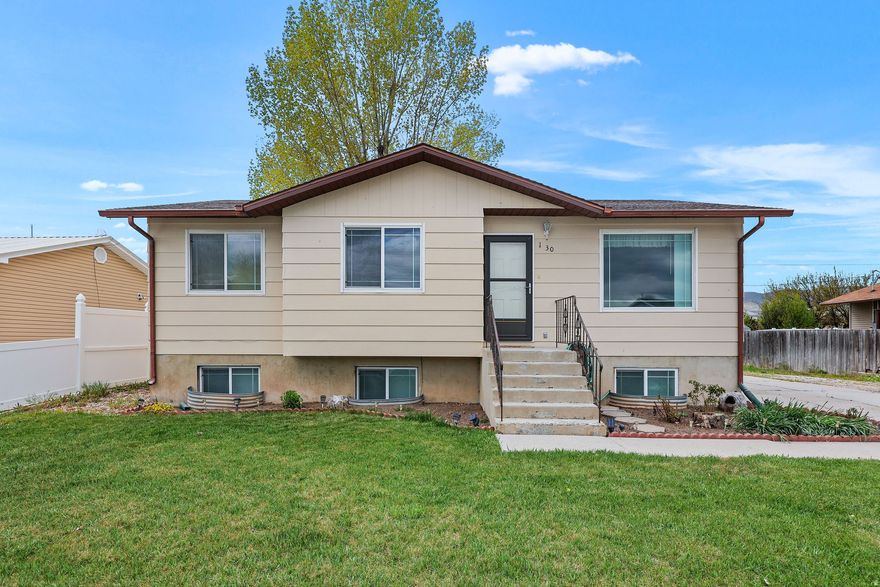
Well-maintained home featuring new carpet, fresh paint, and updated countertops. The bathroom has been recently renovated, and mature trees enhance the property with shade and privacy. Additional features include a storage shed and a second kitchen in the basement, offering added flexibility and functionality.  Square footage figures are provided as a courtesy estimate only and were obtained from County Records.  Buyer is advised to obtain an independent measurement. Agent is related to seller.
#2153954

Garland

1130 S COTTONWOOD CT

4 Beds

1 Baths

2,108 Sq.Ft.

$379,000

MLS#: 2153954
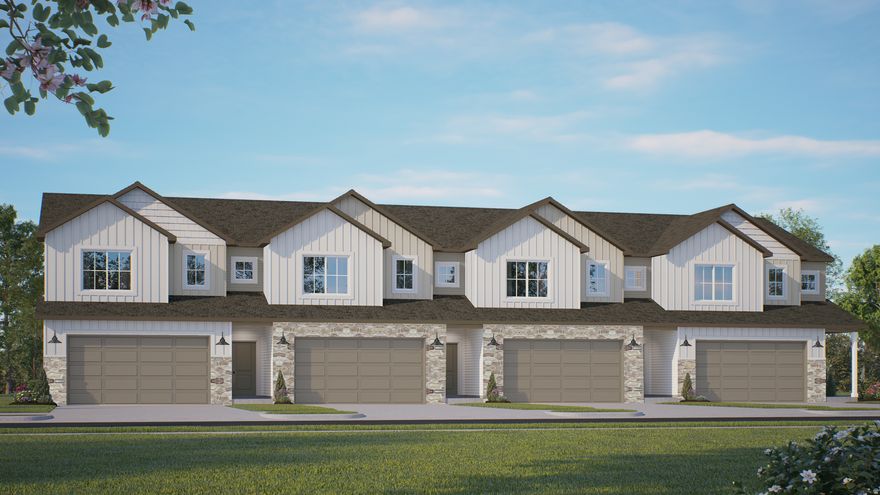
Seller offering a $10,000 incentive and a free fridge, washer, and dryer for a limited time! Private fenced in back yard! Amazing location to schools and shops! Just north of Bear River High School. Parking for four cars- two in the garage and two in the driveway. Big walk-in shower in the master bathroom and TWO walk in closets. Beautiful kitchen with stainless steel appliances and quartz countertops and premium soft close cabinets to the ceiling. Fireplace in great room.  Three bedrooms and laundry room upstairs. Premium high pylon carpet and LVP. Fully insulated garage and pre-plumbed for a water softener. Blown in insulation. Blinds are included! You are going to love this community! Estimated completion is September 2026. Some of the pictures are from previously completed units, some items will be slightly different please reach out to agent for clarification. Square footage figures are provided as a courtesy estimate only and were obtained from sales brochure. Buyer is advised to obtain an independent measurement.
#2153249

Garland

140 W 1200 S

3 Beds

2 Baths

1,664 Sq.Ft.

$377,900

MLS#: 2153249
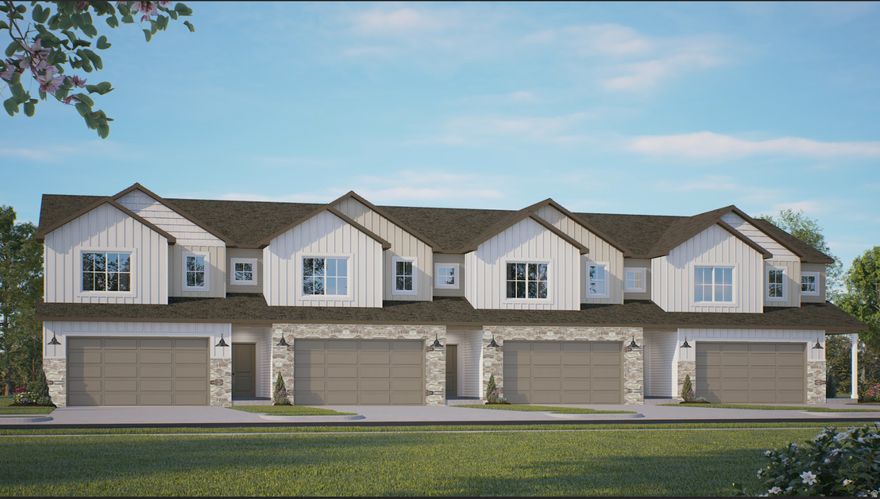
Seller offering a $10,000 incentive and a free fridge, washer, and dryer for a limited time! This townhome includes a floor to ceiling beautiful electric fireplace and a private fenced in back yard! Amazing location to schools and shops! Parking for four cars- two in the garage and two in the driveway. Big shower in the master bathroom and TWO  walk in closets. Beautiful kitchen with stainless steel appliances and quartz countertops and high quality soft close cabinets to the ceiling. Three bedrooms and laundry room upstairs and desk area for a work from home station. You are going to love this community! Estimated completion is September 2026. Some of the pictures are from previously completed units, some items will be slightly different please reach out to agent for clarification. Square footage figures are provided as a courtesy estimate only and were obtained from sales brochure. Buyer is advised to obtain an independent measurement.
#2152211

Garland

122 W 1200 S

3 Beds

2 Baths

1,664 Sq.Ft.

$380,900

MLS#: 2152211

This inviting new build features a bright, open layout that connects the kitchen, dining, and living areas for easy everyday living. With three comfortable bedrooms, modern finishes, and a large backyard, the home is movein ready while still offering future potential. The unfinished basement provides plenty of room to grow, whether you envision extra bedrooms, a family room, or a hobby space down the road. Located within walking distance of the local elementary school, it's a convenient spot for families and anyone looking for a friendly, wellplaced neighborhood. A perfect blend of fresh construction, practical design, and longterm flexibility.

355 S 100 W

Message successfully sent.

I agree to receive email communication and understand I can unsubscribe at any time.

I agree to be contacted by OnX Realty via call, email, and text for real estate services. To opt out, you can reply 'stop' at any time or reply 'help' for assistance. You can also click the unsubscribe link in the emails. Message and data rates may apply. Message frequency may vary. Privacy Policy

 - property

Send a message

Message successfully sent.

Reason for contacting?

I agree to receive email communication and understand I can unsubscribe at any time.

I agree to be contacted by OnX Realty via call, email, and text for real estate services. To opt out, you can reply 'stop' at any time or reply 'help' for assistance. You can also click the unsubscribe link in the emails. Message and data rates may apply. Message frequency may vary. Privacy Policy

Sign In Sign Out

Virtual Assistant

Would you like to take the next step with this property? We can help you schedule a showing or virtual tour, or send you more details.

Yes, I would like more information.

Thank You for Your Reply, One of Our Agents will contact you as soon as possible

No, maybe later.

Thank you, you can always contact me via email, phone number or through the contact form.

Realhub AI

Lucy - Your AI-Powered Realtor

Update Your Temporary Password

Personalize your search

Enter your email and we'll notify you immediately when new listings match what you're looking for.

or enter email address

Already have an account ? Login here

Continue your home search

I agree to receive communications and understand I can unsubscribe at any time.

I agree to be contacted by OnX Realty via call, email, and text for real estate services. To opt out, you can reply 'stop' at any time or reply 'help' for assistance. You can also click the unsubscribe link in the emails. Message and data rates may apply. Message frequency may vary. Privacy Policy

Already have an account ? Login here

We use cookies

We use cookies primarily for analytics to enhance your experience. By accepting, you agree to our use of these cookies. You can manage your preferences or learn more about our cookies policy.