347 S MOUNTAIN RD E

Fruit Heights, UT 84037
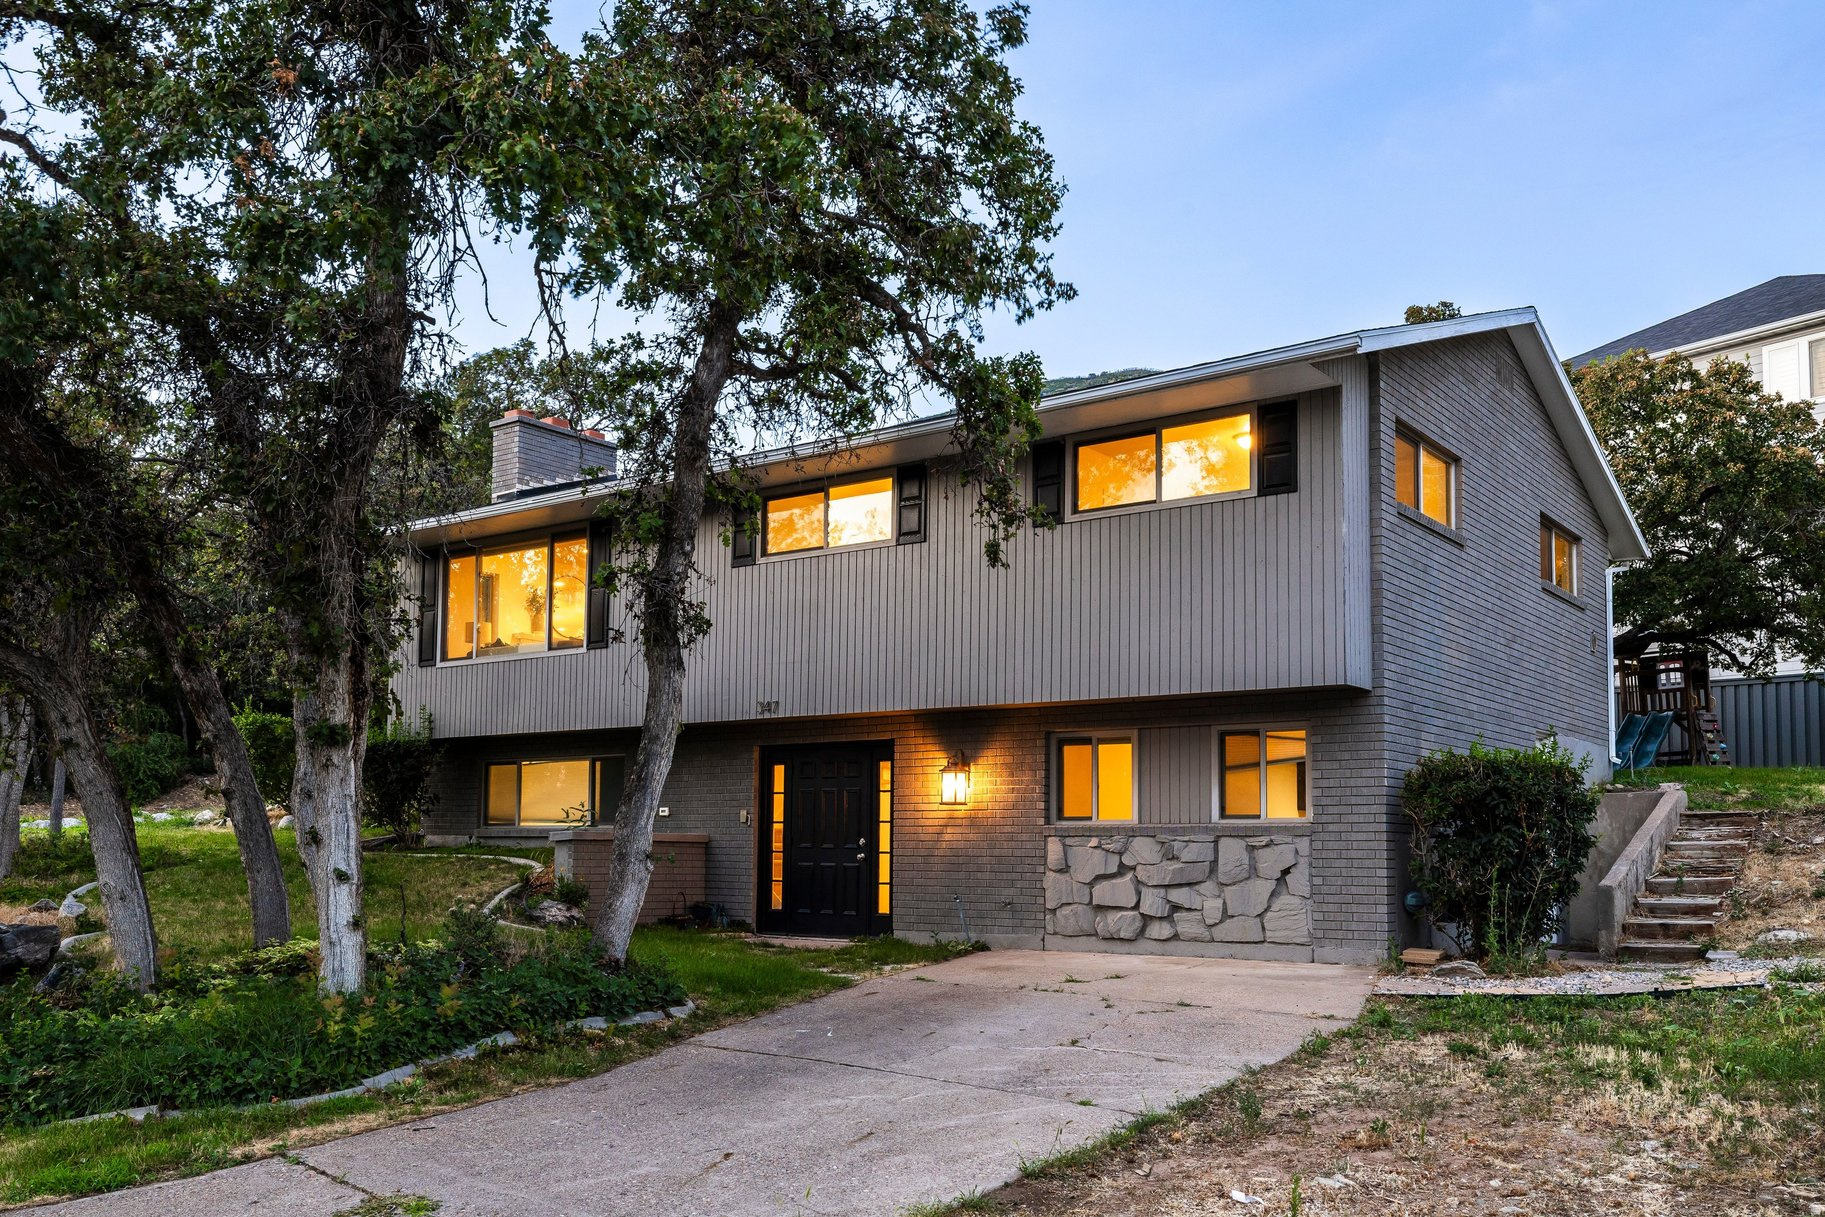
Stories: 2

Fruit Heights, UT 84037
347 S MOUNTAIN RD E

$635,000

MLS#: 2172565

Status: Active

Listing provided by: Summit Sotheby's International Realty

Listing agent phone: None

Last update: 20 days ago

On site: a month ago

WHISPERING OAKS SUB - Residential

About

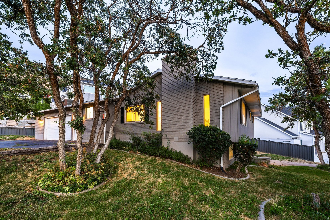
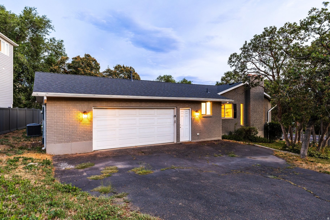
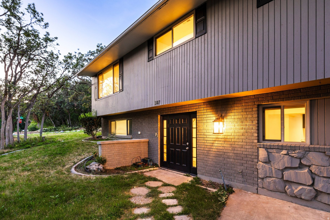
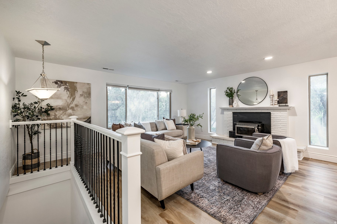
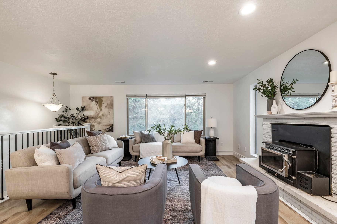
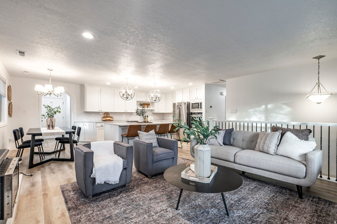
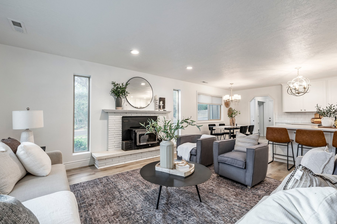
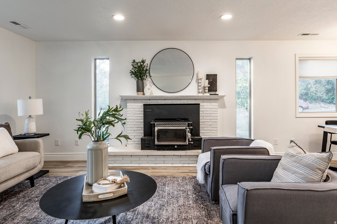
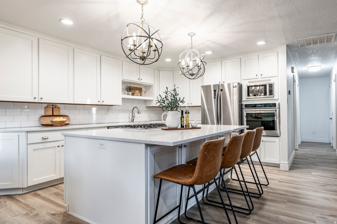
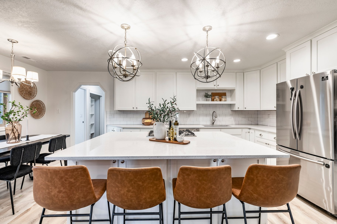
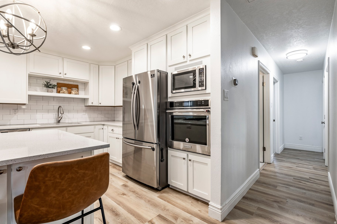
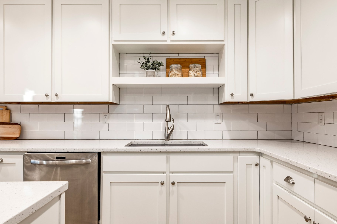
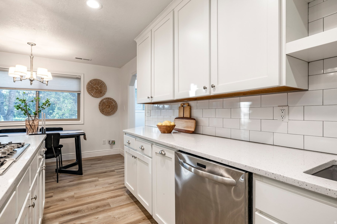
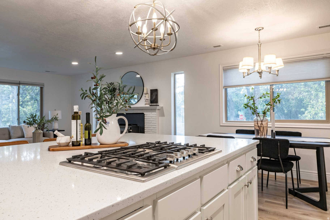
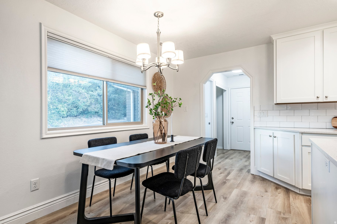
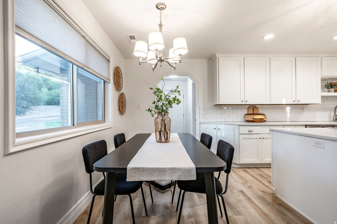
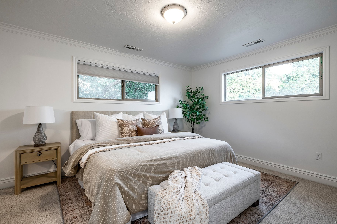
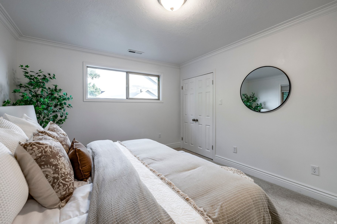
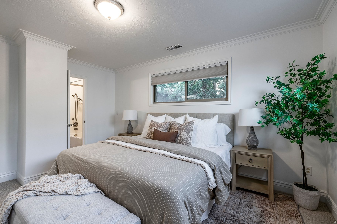
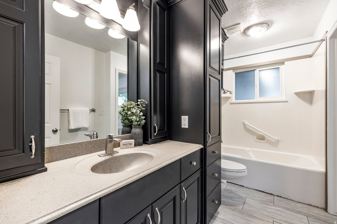
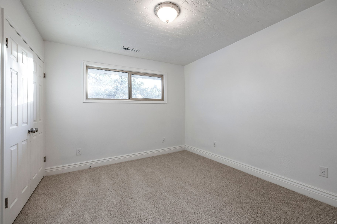
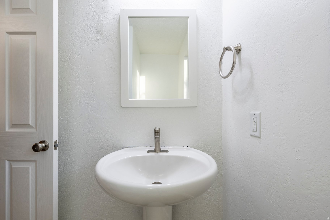
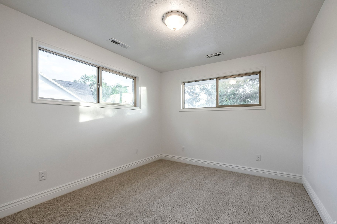
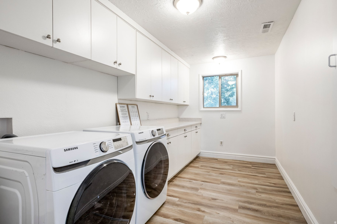
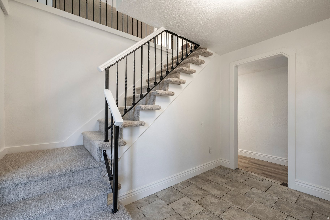
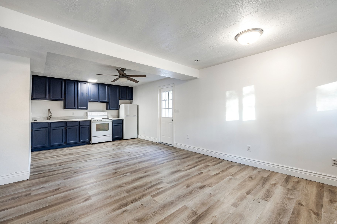
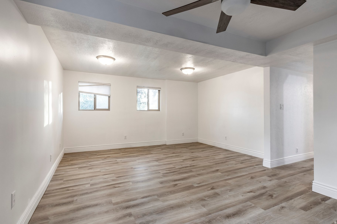
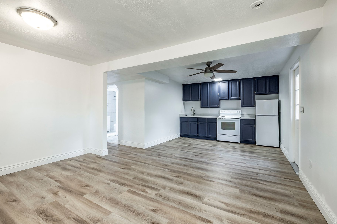
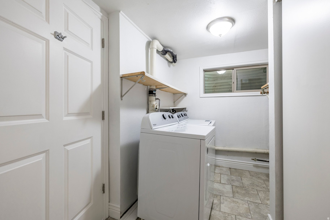
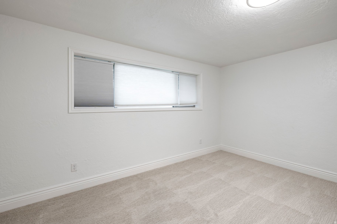
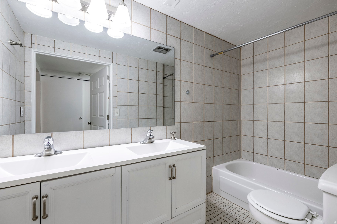
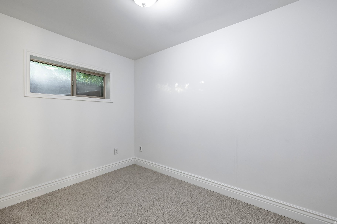
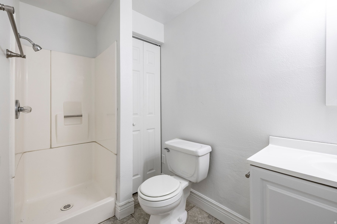
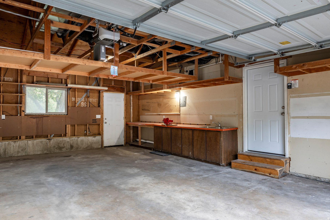
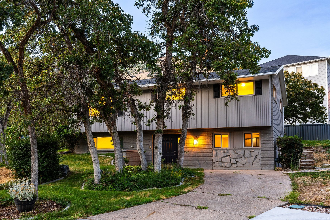
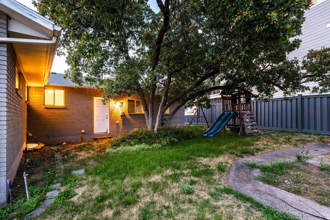
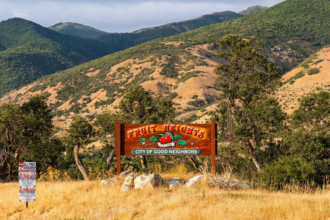
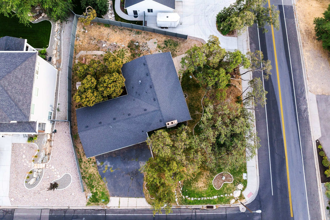
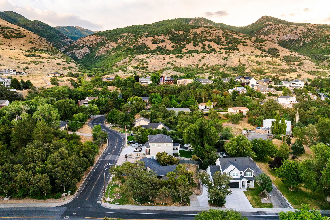
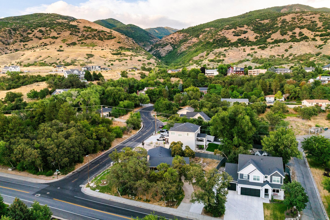
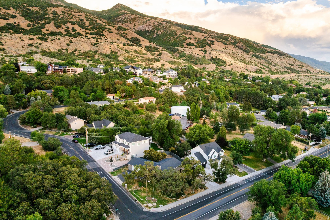
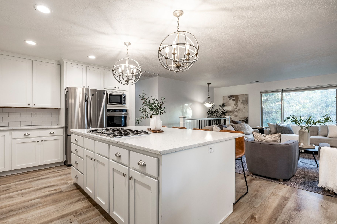
Mountain Road tells you everything about this address. The Fruit Loops Mountain Bike Park is minutes up the road, connecting directly to the Bonneville Shoreline Trail along the Wasatch bench. This is what Fruit Heights was built for: a small, established community of roughly 6,000 tucked into the foothills of the Wasatch, halfway between Salt Lake City and Ogden, where the mountains are the backyard and Hwy 89 keeps everything else within reach. SLC International Airport is about 30 minutes south. Built in 1968 and sitting on a corner lot, this 5-bedroom, 3.5-bath home spans 2,444 square feet across two levels, both fully above grade. The main level mother-in-law apartment has its own private entrance on the south side, two bedrooms, two bathrooms, a separate kitchen, laundry, and living area, perfect for generational living. The upper level carries the remaining three bedrooms and 1.5 baths. Fresh updates throughout: new LVP flooring, carpet, paint, and a new roof in 2023. The corner lot gives you dual access: garage and driveway on the north side, additional parking and the main entrance on the west. Water shares for irrigation are included. A neighborhood that has barely changed in decades, at a price point that still makes sense. Reach out to schedule your private tour. Buyer and Buyer Broker to verify all info.

Property

Beds

5

Full Baths

2

1/2 Baths

1

3/4 Baths

1

Year Built

1968

Sq.Footage

2,444

Features

Features & Amenities

Interior

  • Other Interior Features

    In-Law Floorplan

  • Total Bedrooms

    5

  • Bathrooms

    2

  • 1/2 Bathrooms

    1

  • 3/4 Bathrooms

    1

  • Basement YN

    YES

  • Cooling YN

    YES

  • Cooling

    Central Air

  • Fireplace YN

    YES

  • Heating YN

    YES

  • Heating

    Central, Natural Gas, Forced Air

  • Main Level Bedrooms

    2

  • Pet friendly

    N/A

Exterior

  • Garage

    Yes

  • Garage spaces

    2

  • Construction Materials

    Brick

  • Other Exterior Features

    Lighting

  • Parking

    Attached, Garage

  • Patio and Porch Features

    Patio

  • Pool

    No

  • Waterfront YN

    NO

  • View

    Mountain(s), Valley

Area & Lot

  • Lot Features

    Corner Lot

  • Lot Size(acres)

    0.26

  • Lot Size(square feet)

    11,325

  • Property Type

    Residential

  • Property Sub Type

    Single Family Residence

  • Architectural Style

    Stories: 2

Price

  • Sales Price

    $635,000

  • Tax Amount

    $3,382

  • Zoning

    R-1-10

  • Sq. Footage

    2,444

  • Price/SqFt

    $259

HOA

  • Association

    No

Property Resources

  • Horse Property

    NO

School District

  • Elementary School

    Davis

  • Middle School

    Fairfield

  • High School

    Davis

Property Features

  • New Construction

    NO

  • Accessibility Features

    Accessible Entrance

  • Senior Community YN

    NO

  • Sewer

    Public Sewer

Schedule

Schedule a Showing

Showing scheduled successfully.

What is 3 + 4 ?


Change time

Mortgage calculator

Estimate your monthly mortgage payment, including the principal and interest, property taxes, and HOA. Adjust the values to generate a more accurate rate.

Your payment

Principal and Interest:

$

Property taxes:

$

HOA fees:

$

Total loan payment:

$

Total interest amount:

$

Location

  • County

    Davis

  • Elementary School

    Davis

  • Middle School

    Fairfield

  • High School

    Davis

Listing Courtesy of Adrian Maco , Summit Sotheby's International Realty

RealHub Information is provided exclusively for consumers' personal, non-commercial use, and it may not be used for any purpose other than to identify prospective properties consumers may be interested in purchasing. All information deemed reliable but not guaranteed and should be independently verified. All properties are subject to prior sale, change or withdrawal. RealHub website owner shall not be responsible for any typographical errors, misinformation, misprints and shall be held totally harmless.

Agent Damon Luke

Damon Luke

President / Real Estate Advisor

Call Damon today to schedule a private showing.


* Listings on this website come from the FMLS IDX Compilation and may be held by brokerage firms other than the owner of this website. The listing brokerage is identified in any listing details. Information is deemed reliable but is not guaranteed. If you believe any FMLS listing contains material that infringes your copyrighted work please click here to review our DMCA policy and learn how to submit a takedown request.© 2024 FMLS.

Properties

Related properties

Welcome to this inviting home in Fruit Heights, ideally situated on one of the neighborhood's most desirable lots. The beautifully landscaped, private backyard feels like your own little oasis, with lovely evening shade and outdoor space made for relaxing, gathering, and entertaining. Inside, the upgraded kitchen is truly the heart of the home, featuring beautiful cabinetry with open-face details, soft-close drawers, pull-out garbage cans, tile backsplash, a new dishwasher, and a custom built-in desk just off the kitchen. Built-in shelving throughout the home adds both character and practical storage, while a dedicated cold storage room provides even more space for pantry items, food storage, and household essentials. The versatile family room offers endless possibilities as a comfortable gathering space, yoga studio, home gym, craft room, or whatever fits your lifestyle. Thoughtful details include hidden in-wall wiring for the TV mount and under-porch storage with shelving. Shutters and blinds are included. Draperies are excluded. Seller is providing a $700 SilverBack Home Warranty. ***Make sure to view the video tour!*** In order to view the video tour for the house, please click on the "Tour" link. Square footage figures are provided as a courtesy estimate only. Buyer is advised to obtain an independent measurement.
#2178880

Fruit Heights

1053 BLACKSTONE DR

4 Beds

3 Baths

2,757 Sq.Ft.

$667,800

MLS#: 2178880

Price reduced
Space, flexibility, and valuable improvements come together in this well maintained rambler. Formal dining and sitting rooms, two wood burning fireplaces, and a spacious lower level family room create plenty of room to gather and unwind. The basement adds two large storage rooms, a partially finished flex room with potential as an additional bedroom, and space to convert the half bath into a full bath. Outside, enjoy mature landscaping, a fully fenced backyard, RV parking, a 200 square foot shed, Rain Bird sprinklers, and a built in garage workbench. A transferable 50 year roof warranty, 2022 water heater, and 2021 water softener add lasting value. Move in now and make the remaining space your own.
#2175553

Fruit Heights

1157 E CREEKVIEW DR

4 Beds

2 Baths

2,780 Sq.Ft.

$644,998

MLS#: 2175553

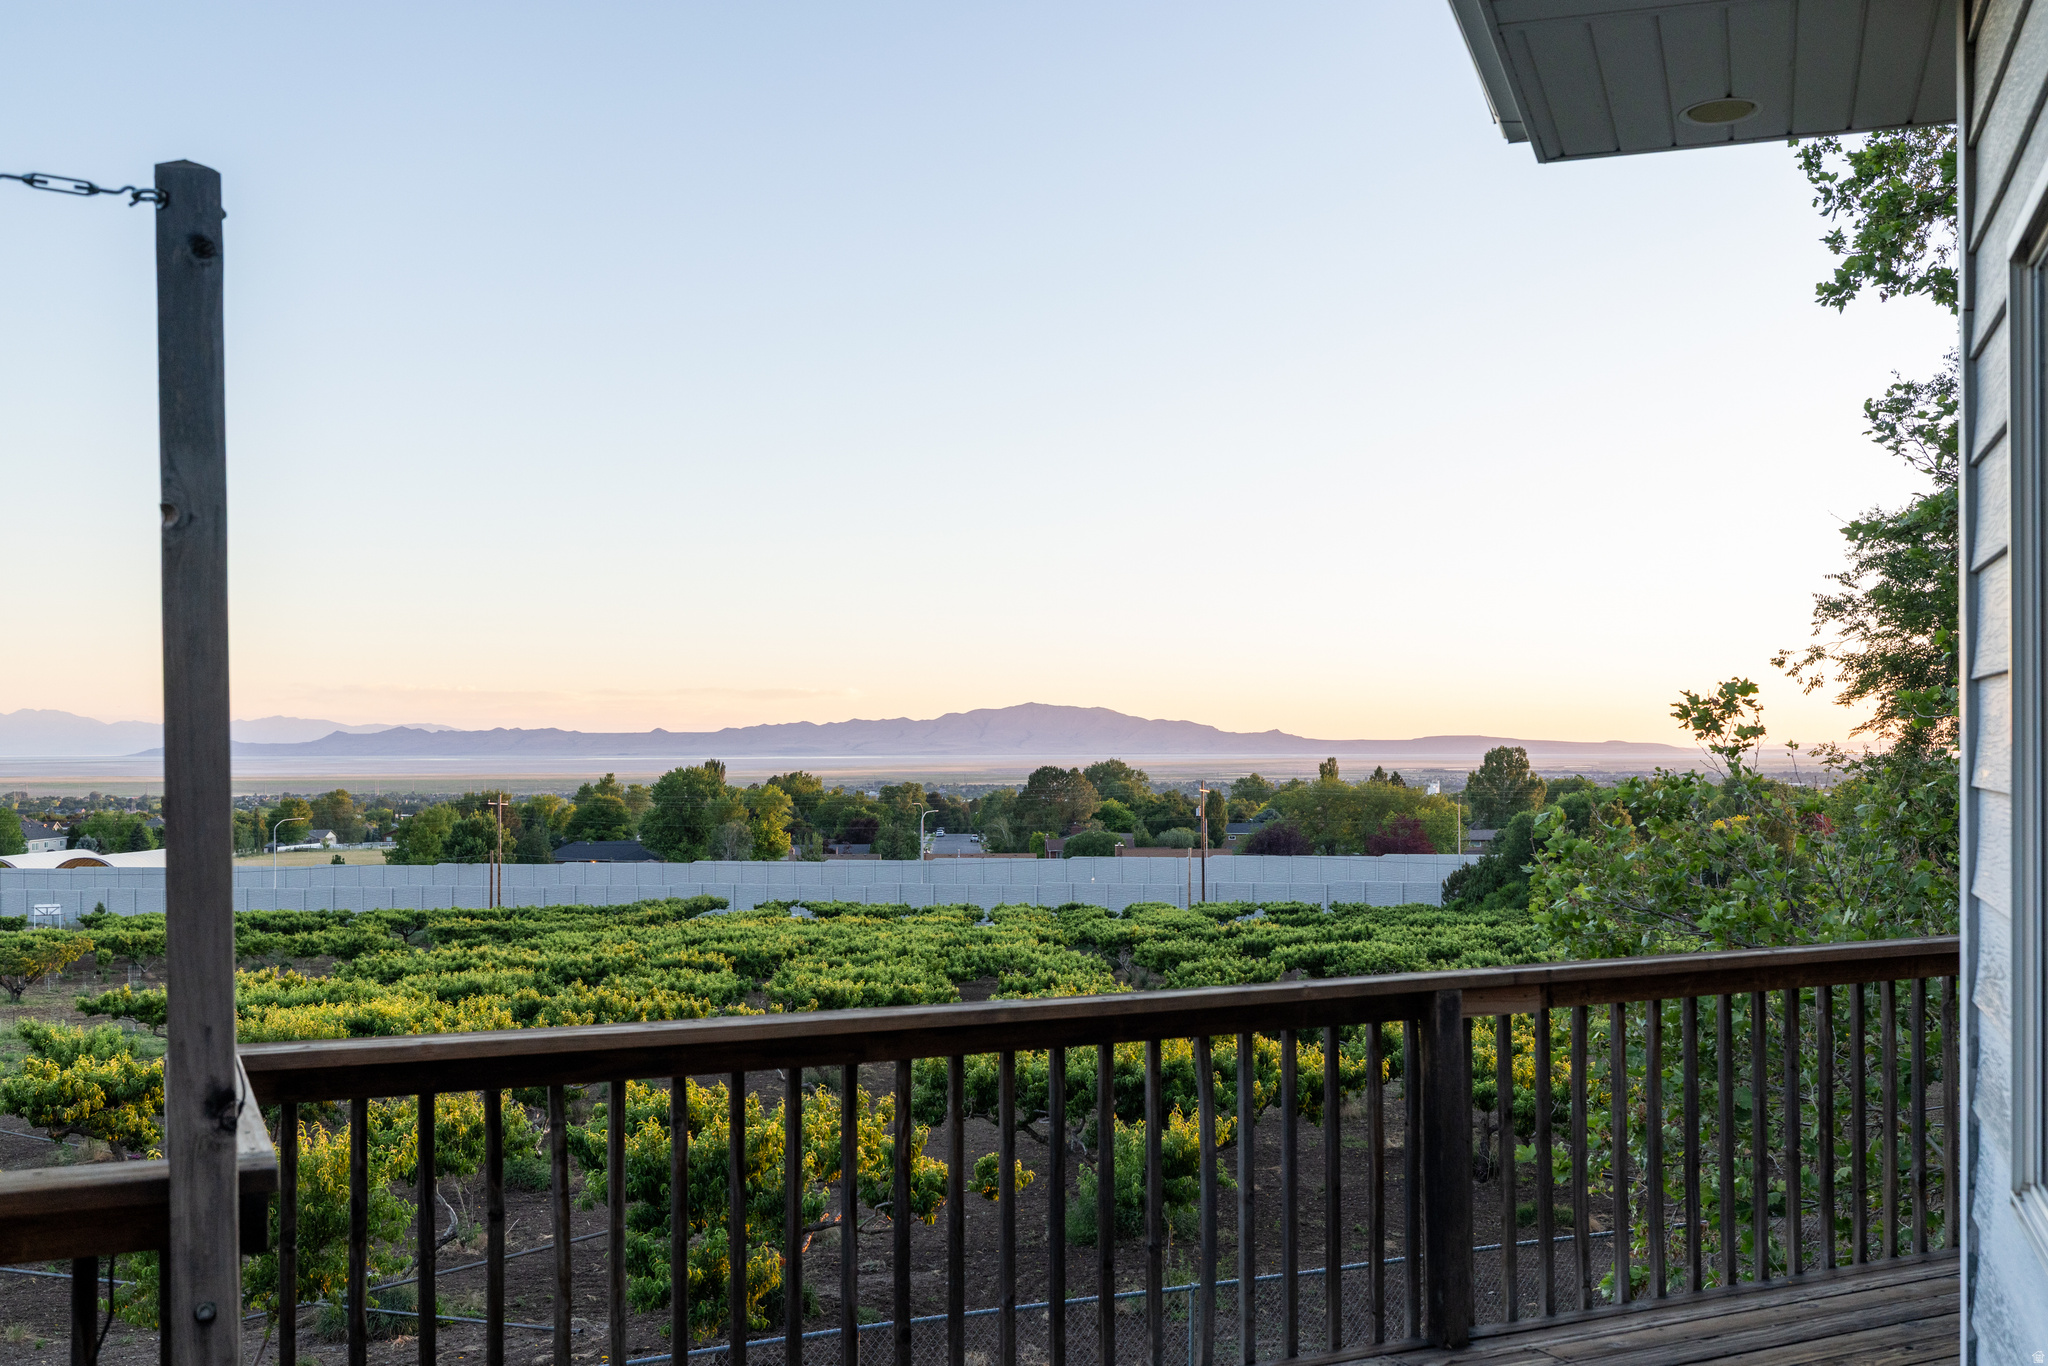
Perched in a spectacular location with breathtaking panoramic views, this beautiful 4-bedroom, 3-bathroom home offers an exceptional combination of comfort, privacy, and outdoor living. Enjoy unobstructed vistas of the Wasatch Mountains, the Great Salt Lake, and Antelope Island, with stunning sunsets that can be enjoyed year-round from multiple outdoor spaces.  The fully fenced private backyard is surrounded by a picturesque peach orchard and features three separate outdoor sitting areas designed for relaxation and entertaining. A spacious 400-square-foot deck, lower patio, and covered veranda provide the perfect setting to take in the incredible scenery and peaceful surroundings.  Inside, the home offers a fully finished basement, with the exception of a dedicated workshop area featuring a durable concrete floor. The workshop is a craftsman's dream, complete with ample electrical service, including 240-volt outlets, making it ideal for woodworking, hobbies, or projects of any scale.  Outdoor enthusiasts will appreciate being just minutes from the Bonneville Shoreline Trail, offering miles of opportunities for walking, running, hiking, and biking. Convenient access to the newly improved Mountain Road Highway provides an easy connection to I-15 and a quick commute to Salt Lake City.  If you've been searching for a home that combines incredible views, outdoor enjoyment, functional workspace, and a prime location, this property is a must-see.
#2165341

Fruit Heights

177 N MOUNTAIN RD

4 Beds

1 Baths

3,192 Sq.Ft.

$659,000

MLS#: 2165341

Welcome to this beautifully maintained 5-bedroom home in a quiet Fruit Heights neighborhood, offering a perfect combination of comfort, thoughtful upgrades, and versatile living spaces with convenient access to outdoor recreation. This flexible floorplan features a basement mother-in-law apartment with a separate entrance, creating multiple living options ideal for extended family, guests, rental potential, or multi-generational living arrangements.  Basement is currently on a month-to-month rental for about $1700/month - renters would be willing to stay contingent on terms.  Located near Nicholl's Castle Park and the Gailey Trail, this home provides easy access to some of the area's best recreation opportunities, including Fruit Loops Mountain Bike Park, Kaysville Wilderness Park, and numerous hiking and biking trails. Convenient access to Highway 89 and I-15 places shopping, dining, entertainment, hospitals, and Hill Air Force Base just minutes away.  Square footage figures obtained from county records. Buyer is advised to obtain an independent measurement.
#2159837
Fruit Heights

1475 E HARVEY RD

5 Beds

2 Baths

3,202 Sq.Ft.

$749,000

MLS#: 2159837
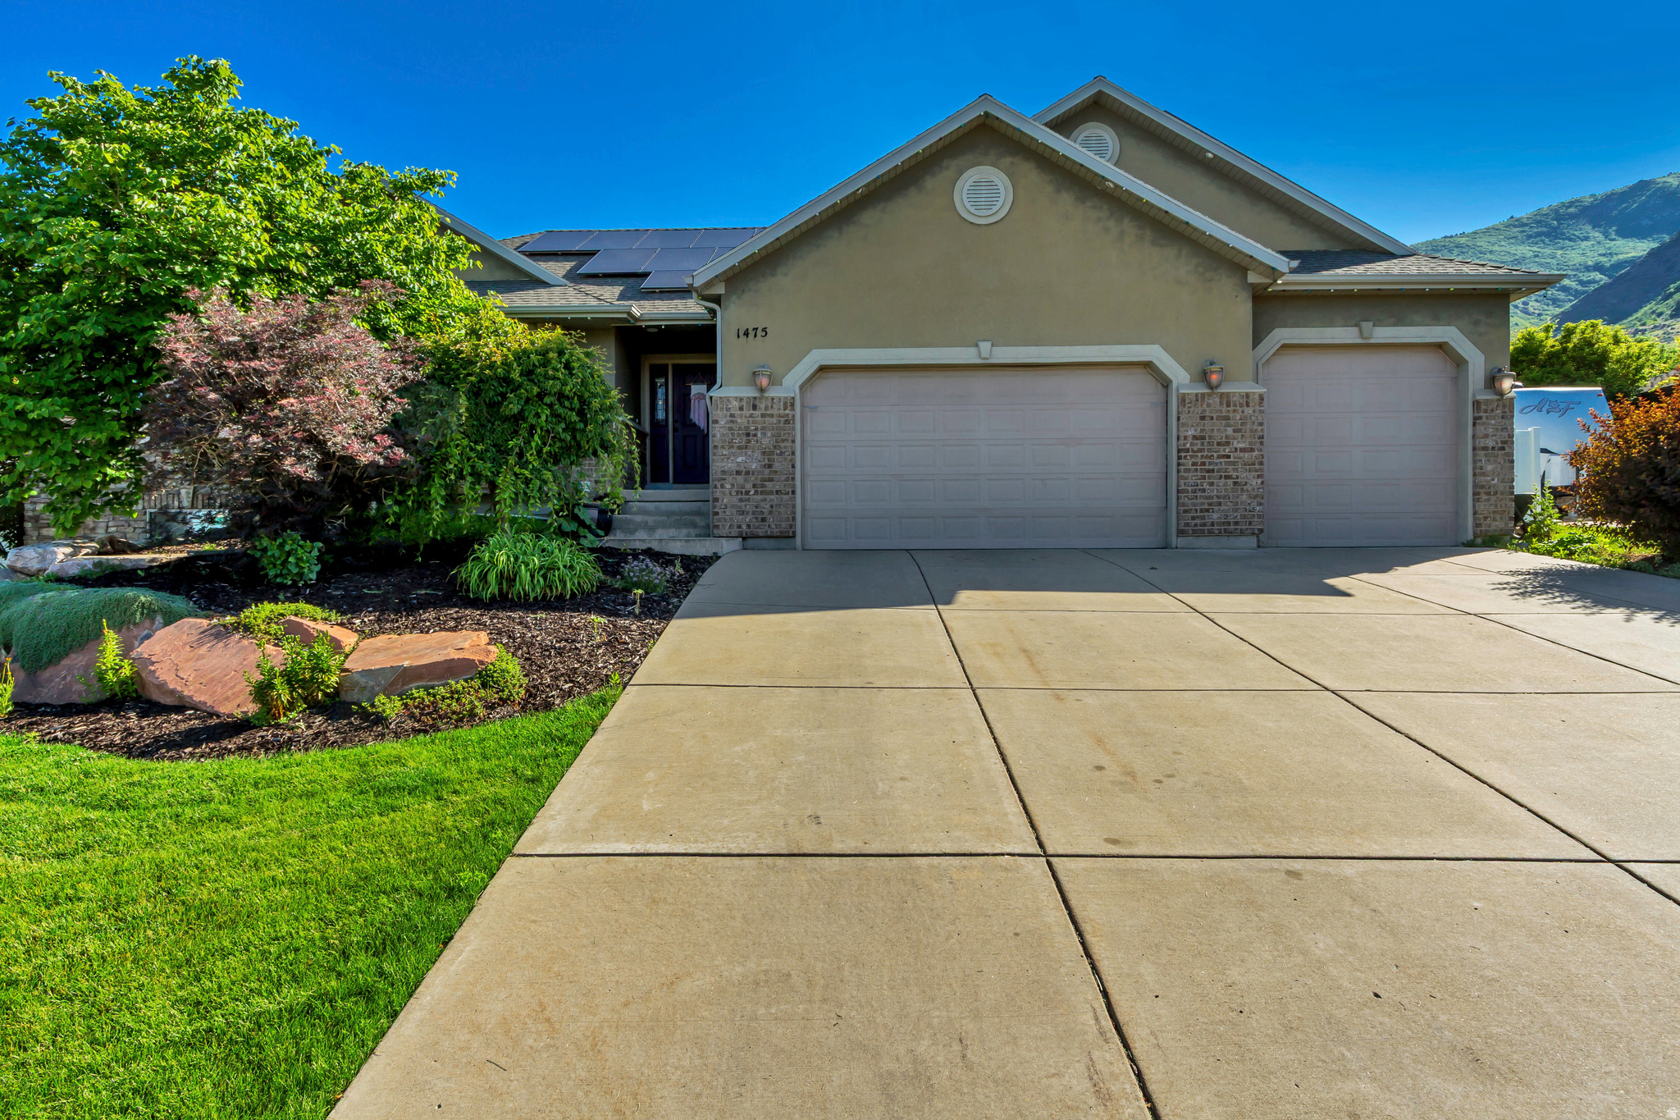
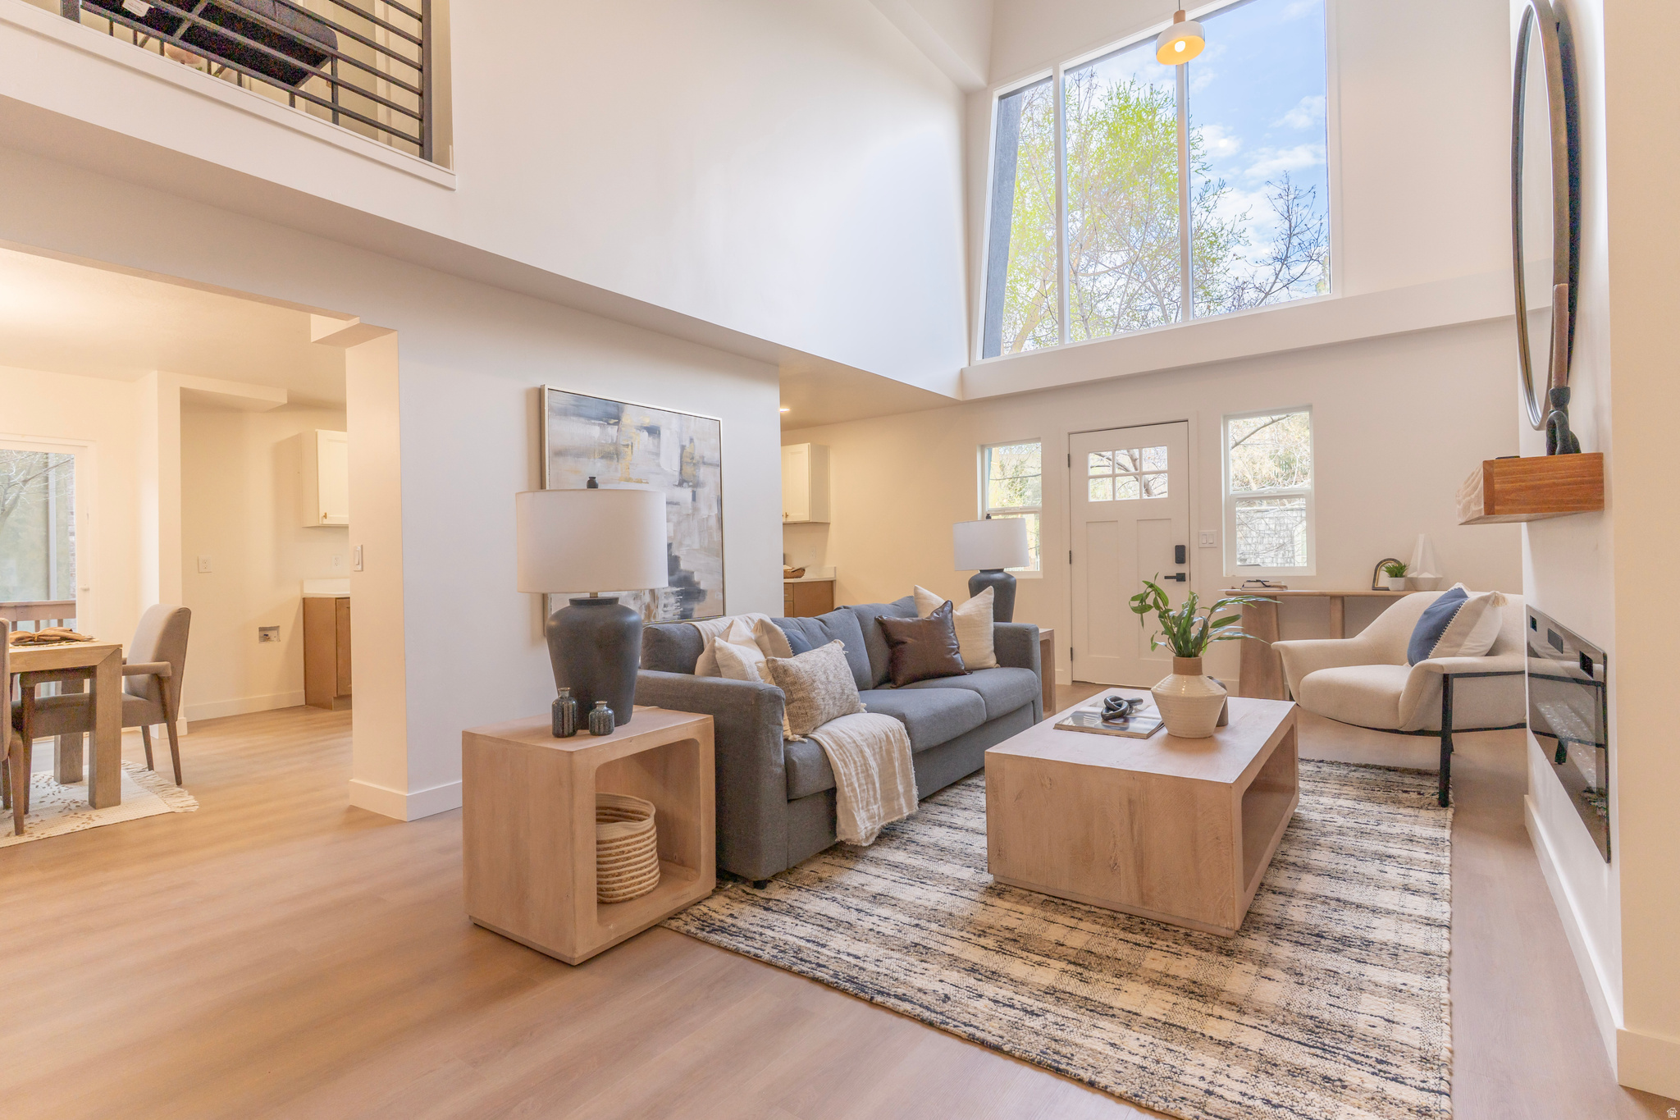
Set in the sought-after Fruit Heights lifestyle, this thoughtfully refreshed residence  delivers a polished, contemporary feel with great views, bright interiors and completely  remodeled, designed to live beautifully. The open main level is centered by a double ceiling  living room area with a showpiece kitchen and abundant cabinetry, flowing into comfortable  living and dining spaces that feel both elevated and welcoming. A versatile lower level provides  room for media, guests, or a home gym, while the expansive unfinished area offers rare  potential for a custom build-out, storage, or hobby/office space. Outdoors, a large entertaining  deck overlooks a terraced, secluded yard with mature greenery-an ideal backdrop for quiet  mornings, sunset gatherings, and the easy elegance of Fruit Heights living. Come see this  masterpiece.
#2151729

Fruit Heights

1440 E SHADY LN

4 Beds

1 Baths

2,943 Sq.Ft.

$699,000

MLS#: 2151729

Mountain Road tells you everything about this address. The Fruit Loops Mountain Bike Park is minutes up the road, connecting directly to the Bonneville Shoreline Trail along the Wasatch bench. This is what Fruit Heights was built for: a small, established community of roughly 6,000 tucked into the foothills of the Wasatch, halfway between Salt Lake City and Ogden, where the mountains are the backyard and Hwy 89 keeps everything else within reach. SLC International Airport is about 30 minutes south.  Built in 1968 and sitting on a corner lot, this 5-bedroom, 3.5-bath home spans 2,444 square feet across two levels, both fully above grade. The main level mother-in-law apartment has its own private entrance on the south side, two bedrooms, two bathrooms, a separate kitchen, laundry, and living area, perfect for generational living. The upper level carries the remaining three bedrooms and 1.5 baths. Fresh updates throughout: new LVP flooring, carpet, paint, and a new roof in 2023. The corner lot gives you dual access: garage and driveway on the north side, additional parking and the main entrance on the west. Water shares for irrigation are included.  A neighborhood that has barely changed in decades, at a price point that still makes sense. Reach out to schedule your private tour. Buyer and Buyer Broker to verify all info.

347 S MOUNTAIN RD E

Message successfully sent.

I agree to receive email communication and understand I can unsubscribe at any time.

I agree to be contacted by OnX Realty via call, email, and text for real estate services. To opt out, you can reply 'stop' at any time or reply 'help' for assistance. You can also click the unsubscribe link in the emails. Message and data rates may apply. Message frequency may vary. Privacy Policy

 - property

Send a message

Message successfully sent.

Reason for contacting?

I agree to receive email communication and understand I can unsubscribe at any time.

I agree to be contacted by OnX Realty via call, email, and text for real estate services. To opt out, you can reply 'stop' at any time or reply 'help' for assistance. You can also click the unsubscribe link in the emails. Message and data rates may apply. Message frequency may vary. Privacy Policy

Sign In Sign Out

Virtual Assistant

Would you like to take the next step with this property? We can help you schedule a showing or virtual tour, or send you more details.

Yes, I would like more information.

Thank You for Your Reply, One of Our Agents will contact you as soon as possible

No, maybe later.

Thank you, you can always contact me via email, phone number or through the contact form.

Realhub AI

Lucy - Your AI-Powered Realtor

Update Your Temporary Password

Personalize your search

Enter your email and we'll notify you immediately when new listings match what you're looking for.

or enter email address

Already have an account ? Login here

Continue your home search

I agree to receive communications and understand I can unsubscribe at any time.

I agree to be contacted by OnX Realty via call, email, and text for real estate services. To opt out, you can reply 'stop' at any time or reply 'help' for assistance. You can also click the unsubscribe link in the emails. Message and data rates may apply. Message frequency may vary. Privacy Policy

Already have an account ? Login here

We use cookies

We use cookies primarily for analytics to enhance your experience. By accepting, you agree to our use of these cookies. You can manage your preferences or learn more about our cookies policy.