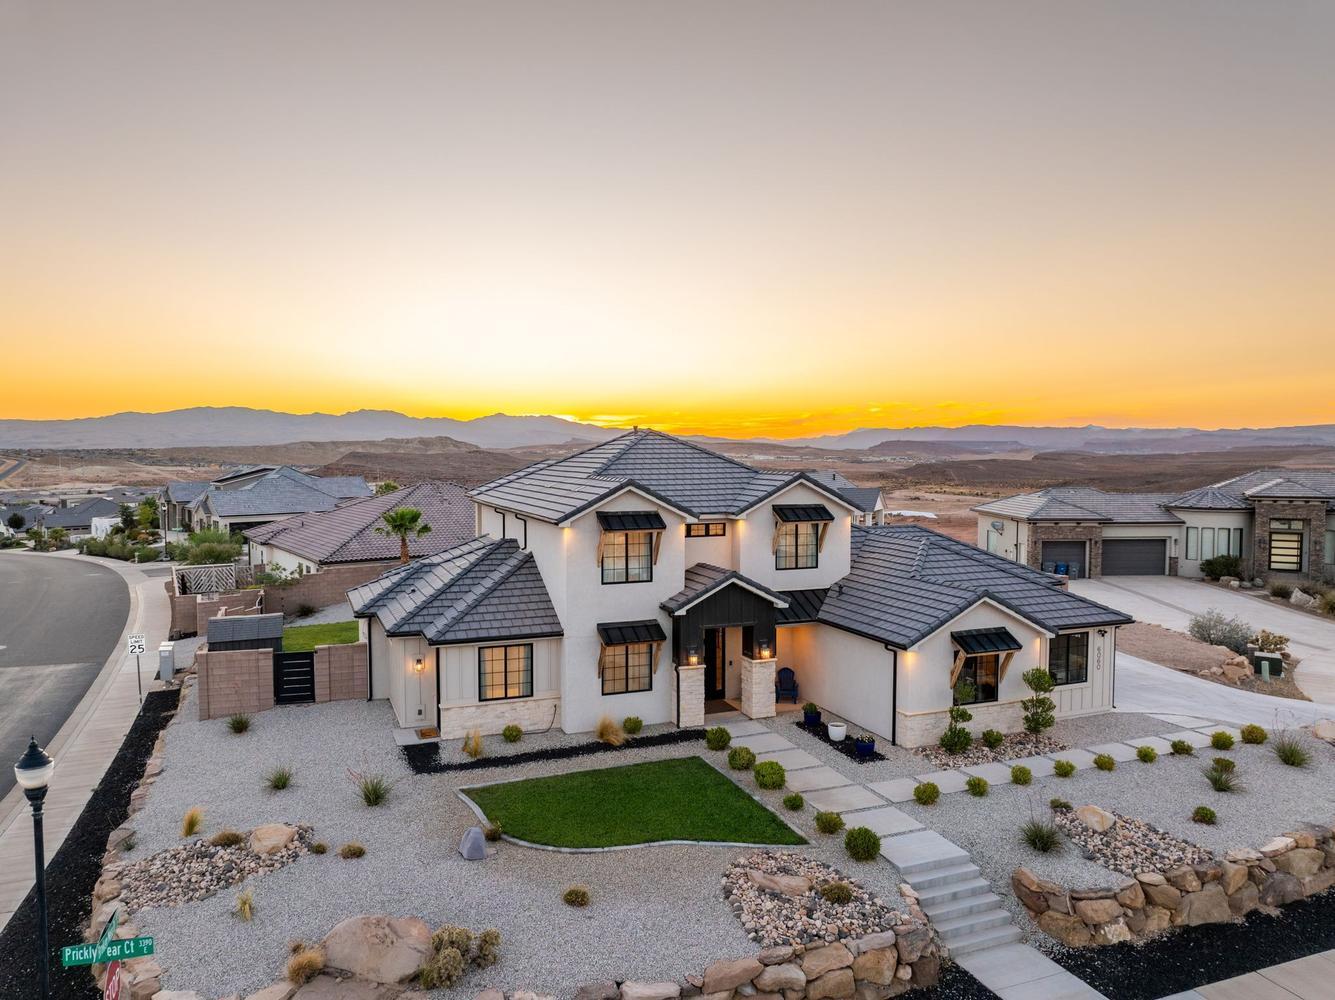
3461 E Barrel Roll DR

St George, UT 84790

St George, UT 84790

3461 E Barrel Roll DR

$955,000

MLS#: 26-275778

Status: Active

Listing provided by: RED ROCK REAL ESTATE

Listing agent phone: None

Last update: a day ago

On site: a month ago

DESERT PLATEAU - Residential

About

Seller offering 10k in buyers concessions Stunning Home with Incredible Views & Separate Living Quarters! Welcome to this stunning home featuring beautiful finishes, quality construction, and amazing views from both the upstairs and downstairs. Thoughtfully designed with comfort and functionality in mind. One of the home's standout features is the separate living quarters in the basement, complete with its own private entrance, full kitchen, and separate laundry room. Whether used for extended family, guests, a home office, or additional living space, this flexible area offers endless possibilities. Quality construction includes 2x6 framing, extra insulation, and two water heaters, providing added comfort and efficiency. The extra-large garage offers plenty of space for vehicles, storage, toys, or a workshop. With beautiful finishes, incredible views, quality construction, and a versatile basement living area, this home truly has it all!

Property

Beds

5

Full Baths

None

1/2 Baths

None

Year Built

2019

Sq.Footage

3,992

Features

Features & Amenities

Interior

  • Other Interior Features

    Central Vacuum, Walk-In Closet(s)

  • Total Bedrooms

    5

  • Bathrooms

    N/A

  • Above Grade Finished Area

    1996.0

  • Basement YN

    YES

  • Cooling YN

    YES

  • Cooling

    Ceiling Fan(s), Central Air

  • Fireplace YN

    YES

  • Heating YN

    YES

  • Heating

    Natural Gas

  • Pet friendly

    N/A

Exterior

  • Garage

    Yes

  • Garage spaces

    3

  • Construction Materials

    Stone, Stucco

  • Parking

    Attached, Garage

  • Patio and Porch Features

    Deck

  • Pool

    No

  • View

    City, Mountain(s)

Area & Lot

  • Lot Size(acres)

    0.24

  • Lot Size(square feet)

    10,454

  • Property Type

    Residential

  • Property Sub Type

    Single Family Residence

Price

  • Sales Price

    $955,000

  • Tax Amount

    $2,553

  • Financing Options

    Conventional, Cash, 1031 Exchange

  • Zoning

    Residential

  • Sq. Footage

    3,992

  • Price/SqFt

    $239

HOA

  • Association

    No

Property Resources

  • Horse Property

    NO

School District

  • Elementary School

    Desert Canyons Elementary

  • Middle School

    N/A

  • High School

    Desert Hills High

Property Features

  • New Construction

    NO

  • Foundation Details

    Slab

  • Senior Community YN

    NO

Schedule

Schedule a Showing

Showing scheduled successfully.

What is 3 + 4 ?


Change time

Mortgage calculator

Estimate your monthly mortgage payment, including the principal and interest, property taxes, and HOA. Adjust the values to generate a more accurate rate.

Your payment

Principal and Interest:

$

Property taxes:

$

HOA fees:

$

Total loan payment:

$

Total interest amount:

$

Location

  • County

    Washington

  • Elementary School

    Desert Canyons Elementary

  • Middle School

  • High School

    Desert Hills High

Listing Courtesy of PEGGY COLE, RED ROCK REAL ESTATE

RealHub Information is provided exclusively for consumers' personal, non-commercial use, and it may not be used for any purpose other than to identify prospective properties consumers may be interested in purchasing. All information deemed reliable but not guaranteed and should be independently verified. All properties are subject to prior sale, change or withdrawal. RealHub website owner shall not be responsible for any typographical errors, misinformation, misprints and shall be held totally harmless.

Agent Damon Luke

Damon Luke

President / Real Estate Agent

Call Damon today to schedule a private showing.


* Listings on this website come from the FMLS IDX Compilation and may be held by brokerage firms other than the owner of this website. The listing brokerage is identified in any listing details. Information is deemed reliable but is not guaranteed. If you believe any FMLS listing contains material that infringes your copyrighted work please click here to review our DMCA policy and learn how to submit a takedown request.© 2024 FMLS.

Properties

Related properties

Set on a generous .43 acre corner cul-de-sac lot, this beautifully maintained home embraces the Southern Utah lifestyle with inviting indoor spaces and an exceptional backyard designed to be enjoyed. The privately fenced backyard features a generous covered patio, an impressive 8½-foot-deep salt water pool, and spa--each with its own dedicated heater so they can be enjoyed independently. The custom rock slide was thoughtfully engineered so every ride lands exactly where it should...in the water. Natural light bathes the living spaces designed for both gathering and quiet retreat. The comfortable floor plan is complemented by a dual-zone HVAC system, allowing the main level and upstairs to be heated and cooled independently for year-round comfort. The cheerful kitchen is beautiful & functional, featuring an expansive island, hidden walk-in pantry, gas cooktop, & abundant cabinetry. Permanent Exterior Lighting, stacking sliding doors, 2 water heaters, gated RV parking, No HOA.  Located just minutes from excellent schools, shopping, dining, golf, hiking and biking trails, Sand Hollow, Quail Creek, and everyday conveniences, this home offers the lifestyle people move to Southern Utah to enjoy.
#26-273923

St George

6060 S PRICKLY PEAR CT

6 Beds

None Baths

3,043 Sq.Ft.

$1,080,000

MLS#: 26-273923

Price reduced
Experience luxury single-level living in this custom-built home, perfectly designed with a unique yet highly functional layout. Showcasing stunning finishes throughout and breathtaking views that are truly to die for, this residence offers the perfect blend of elegance and comfort. Enjoy seamless indoor-outdoor living with a spacious patio ideal for taking in the spectacular red rock scenery. Located within a desirable gated community, the property also features a full-size mother-in-law suite with complete living quarters, providing exceptional flexibility for guests, extended family, or multi-generational living. This one-of-a-kind home delivers privacy, beauty, and convenience in an unforgettable setting.
#26-273309

St George

2255 Hill RD 15

5 Beds

None Baths

3,800 Sq.Ft.

$973,000

MLS#: 26-273309

New on site 2 days ago
Open house
Welcome home to your private sanctuary in Foremaster Ridge.

Discover the perfect blend of comfort and convenience in this meticulously maintained home, tucked away on a quiet cul-de-sac. Designed for those who value space and functionality, this property truly has it all. The heart of the home is a stunning, gourmet kitchen that flows effortlessly into a spacious covered patio--an entertainer's dream for hosting friends or enjoying peaceful evenings. With 4 bedrooms and 3 baths spread across nearly 2,900 square feet, there is ample room for everyone. Whether you are looking for a serene retreat or the ultimate base for your Southern Utah adventures, this home delivers. Come see how this exceptional property fits your lifestyle. Seller is related to agent.
#26-277234

St George

1646 E 90 CIR

4 Beds

None Baths

2,886 Sq.Ft.

$765,000

MLS#: 26-277234

Price reduced
Take a look at this elegant home!  Views of the Red Rocks, St George City, and Pine Valley Mountains! 4 Bedrooms with 3.5 Bathrooms and an office that could easily convert to a 5th bedroom.  Second Living Space with Private Entrance!
Fully fenced and beautifully landscaped almost half acre! Add your pool or pickleball court.  Unwind in your sparkling hot tub as you watch the sun sink and the lights begin to twinkle in the city and sky. Extra height garage.
Buyer and Agent to confirm all information.
#26-275213

St George

803 LIZZIE LN

4 Beds

None Baths

4,020 Sq.Ft.

$799,000

MLS#: 26-275213

Immaculate 5-bedroom home in desirable Little Valley, primarily used as a second home and exceptionally well maintained. Features a private casita with kitchenette, full bath, laundry, and separate entrance--ideal for guests or multigenerational living. Enjoy a spacious open-concept great room and kitchen, oversized pantry, expansive primary suite, and resort-style backyard with in-ground pool, hot tub, and pergola. Oversized 3-car garage, RV parking, and located in the desirable Crimson school district. Southern Utah living at its best!
#26-277191

St George

3052 E 2840 South CIR

5 Beds

None Baths

2,552 Sq.Ft.

$799,000

MLS#: 26-277191

Rim lot with amazing views!  Welcome to the Ledgebrook floorplan, offering 3,263 sq ft of thoughtfully designed living space with 6 bedrooms, 5 bathrooms, and a highly desirable RV garage. A standout feature of this home is the rare two bedrooms on the main level--perfect for multigenerational living, guests, or a private home office. The open-concept layout is ideal for entertaining, featuring an oversized kitchen island with mitered countertops, generous cabinetry that carries to the ceiling, built-in hood, tile backsplash, and upgraded appliances including the refrigerator. The primary suite is a true retreat, showcasing a spa-like bathroom with a freestanding tub and elevated finishes. Upstairs, a large and versatile loft/family room provides additional living space.  And don't forget about the upstairs covered balcony offering an additional 156 Sq ft of indoor / outdoor entertaining space.  And one of the most desirable features of this home is that two of the upstairs bedrooms have en-suite bathrooms. 
Situated on a rim lot.  This home has fabulous views of the Arizona strip.
All information is deemed reliable but not guaranteed, buyer to verify all.
#26-277174

St George

6264 E Endora ST Lot 407

6 Beds

None Baths

3,263 Sq.Ft.

$864,990

MLS#: 26-277174

Open house
Beautifully appointed home in the highly desirable Moorland Park neighborhood minutes from groceries and shopping. Featuring an exceptional floor plan that boasts spacious living areas & a stunning kitchen with Café appliances, custom soft-close cabinetry, quartz countertops, & a butler's pantry. Timeless finishes throughout include custom accent walls, hardwood floors, & expansive picture windows that fill the home with natural light. Impressive RV garage offers over 42' of depth, a 13' tall door & epoxy flooring. Fully landscaped yards with low maintenance turf, plants, iron gates and paver patios. Accent walls, designer tile and finishes, and high end motorized window coverings make this home truly stand out!
#26-277187

St George

2628 E Moorland DR

6 Beds

None Baths

3,550 Sq.Ft.

$1,099,900

MLS#: 26-277187

Welcome to this beautiful home in a quiet, established neighborhood of Shadow Mountain featuring impressive 19ft ceilings in the living and family rooms, expansive two-story windows, and stunning mountain views. The spacious layout includes generously sized bedrooms and closets, with 10ft ceilings in the master bedroom, dining room and hallway. The primary suite offers a charming bay window overlooking the mountains, a walk in shower, a relaxing garden tub, and spacious his-and-hers closets. The kitchen features high-quality solid oak cabinetry with thoughtful upgrades, including pull-out shelves, built-in spice drawers, and a concealed trashcan. New hard flooring was installed downstairs in 2024.
Enjoy year-round comfort and energy efficiency with a new geothermal heating and cooling pump installed in 2025, representing a $28,000 investment and offering an expected lifespan of 25+ years. The system can be conveniently controlled from your phone through an app. Additional upgrades include reflective window tinting along the back of the home, smart fan and light fixtures in all four bedrooms, the family room, and dining room, and dual-flush toilets in every bathroom. Step outside to a private backyard with no neighbors behind you, a relaxing hot tub, a sprinkler system, and easy-care landscaping. The oversized two-car garage, along with a separate RV garage featuring a water hookup, provides good space for vehicles, recreational equipment, and storage.
Located on an attractive, peaceful street, this home is just two blocks from a neighborhood park with a playground, open green space, and a duck pond. Enjoy convenient access to outdoor recreation, with mountain views right outside your windows and potential access to nearby mountain trails. Vista School and Snow Canyon are approximately a 15 min drive away, making this home an appealing combination of spacious living, modern upgrades. Buyer to verify all the information related to the property.
#26-277167

St George

148 Shadow Point DR

4 Beds

None Baths

3,529 Sq.Ft.

$849,900

MLS#: 26-277167

Beautifully maintained custom home with stunning kitchen including Café appliances, custom cabinetry, quartz countertops, double ovens, and hidden pantry.  Luxurious primary suite and bathroom with dual vanities, walk-in shower, & gigantic closet. Save on your out-of-pocket costs with high end motorized window coverings and plantation shutters already installed. Great floor plan with good flow, ample natural light provided by the large windows throughout. Low maintenance yard including turf, automatic drip lines to all the plants, iron gates, & paver patios. Functional 3-car garage with additional height and epoxy floors. Don't miss the custom features including accent walls, hardwood flooring, interior designer curated finishes and fixtures, & additional trim and baseboard work.
#26-277158

St George

6204 S Bespin LN

5 Beds

None Baths

3,139 Sq.Ft.

$774,900

MLS#: 26-277158

The Monterey II offers 6 bedrooms and 6 bathrooms across 3,440 square feet of vacation living in the vibrant Desert Color community. Featuring a gourmet kitchen, built-in mini bar, and spacious rec rooms designed for entertainment, this townhome is perfect for creating lasting memories. Bunk rooms provide flexible accommodation for families or large groups. The second-floor deck, complete with a hot tub and fire table, invites outdoor relaxation. Conveniently located next to the new Desert Color amenity, this is the ultimate vacation retreat.
#26-277135

St George

713 W Vista Sur LN 127

6 Beds

None Baths

2,496 Sq.Ft.

$828,888

MLS#: 26-277135

Seller offering 10k in buyers concessions 

Stunning Home with Incredible Views & Separate Living Quarters!
Welcome to this stunning home featuring beautiful finishes, quality construction, and amazing views from both the upstairs and downstairs. Thoughtfully designed with comfort and functionality in mind.
One of the home's standout features is the separate living quarters in the basement, complete with its own private entrance, full kitchen, and separate laundry room. Whether used for extended family, guests, a home office, or additional living space, this flexible area offers endless possibilities.

Quality construction includes 2x6 framing, extra insulation, and two water heaters, providing added comfort and efficiency. The extra-large garage offers plenty of space for vehicles, storage, toys, or a workshop.
With beautiful finishes, incredible views, quality construction, and a versatile basement living area, this home truly has it all!

3461 E Barrel Roll DR

Message successfully sent.

I agree to receive email communication and understand I can unsubscribe at any time.

I agree to be contacted by OnX Realty via call, email, and text for real estate services. To opt out, you can reply 'stop' at any time or reply 'help' for assistance. You can also click the unsubscribe link in the emails. Message and data rates may apply. Message frequency may vary. Privacy Policy

Send a message

Message successfully sent.

Reason for contacting?

I agree to receive email communication and understand I can unsubscribe at any time.

I agree to be contacted by OnX Realty via call, email, and text for real estate services. To opt out, you can reply 'stop' at any time or reply 'help' for assistance. You can also click the unsubscribe link in the emails. Message and data rates may apply. Message frequency may vary. Privacy Policy

Sign In Sign Out

Virtual Assistant

Would you like to take the next step with this property? We can help you schedule a showing or virtual tour, or send you more details.

Yes, I would like more information.

Thank You for Your Reply, One of Our Agents will contact you as soon as possible

No, maybe later.

Thank you, you can always contact me via email, phone number or through the contact form.

Realhub AI

Lucy - Your AI-Powered Realtor

Update Your Temporary Password

Personalize your search

Enter your email and we'll notify you immediately when new listings match what you're looking for.

or enter email address

Already have an account ? Login here

Continue your home search

I agree to receive communications and understand I can unsubscribe at any time.

I agree to be contacted by OnX Realty via call, email, and text for real estate services. To opt out, you can reply 'stop' at any time or reply 'help' for assistance. You can also click the unsubscribe link in the emails. Message and data rates may apply. Message frequency may vary. Privacy Policy

Already have an account ? Login here

We use cookies

We use cookies primarily for analytics to enhance your experience. By accepting, you agree to our use of these cookies. You can manage your preferences or learn more about our cookies policy.