342 E PEAR ST 116

Grantsville, UT 84029
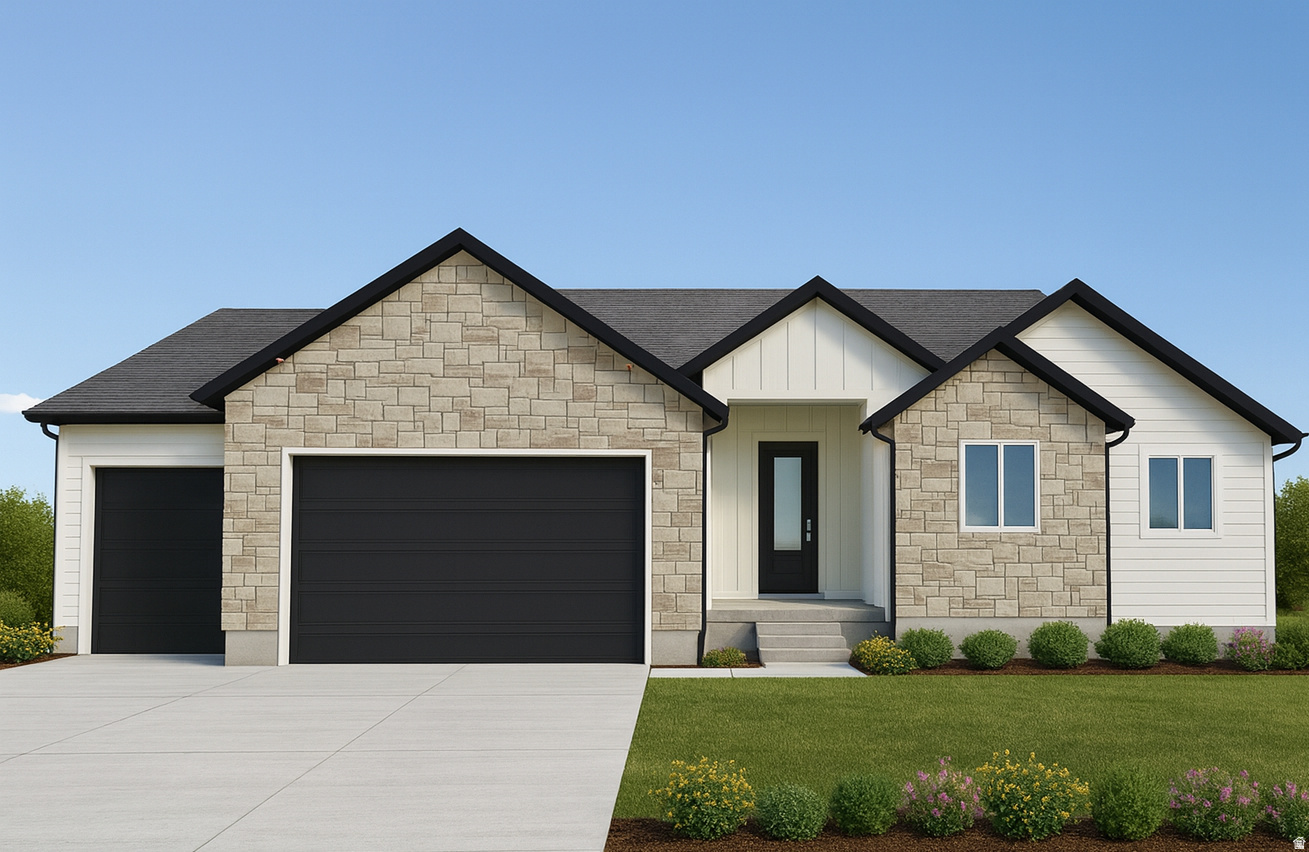
Rambler/Ranch

Grantsville, UT 84029

342 E PEAR ST 116

$689,000

MLS#: 2162411

Status: Pending

Listing provided by: Real Estate Essentials

Listing agent phone: None

Last update: 28 days ago

On site: 2 months ago

Main image without alt text

About

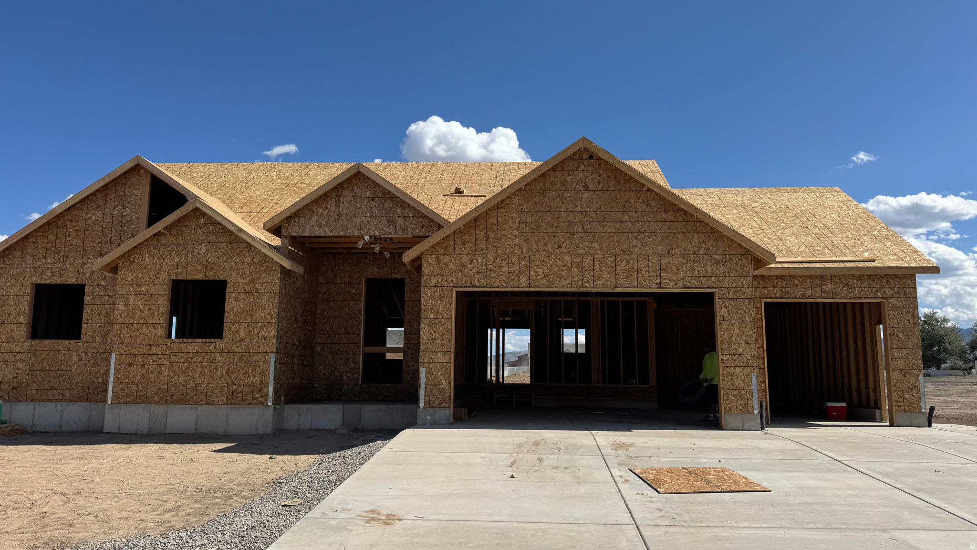
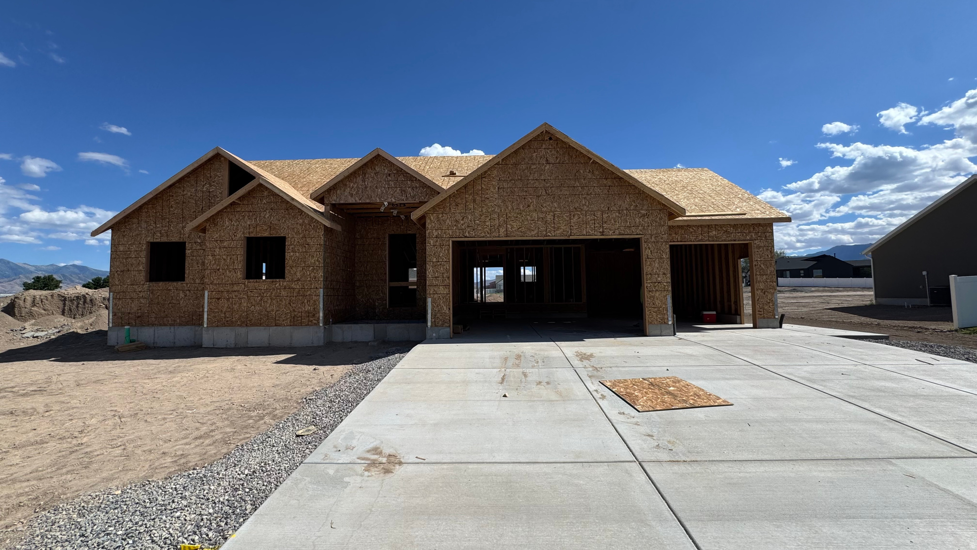
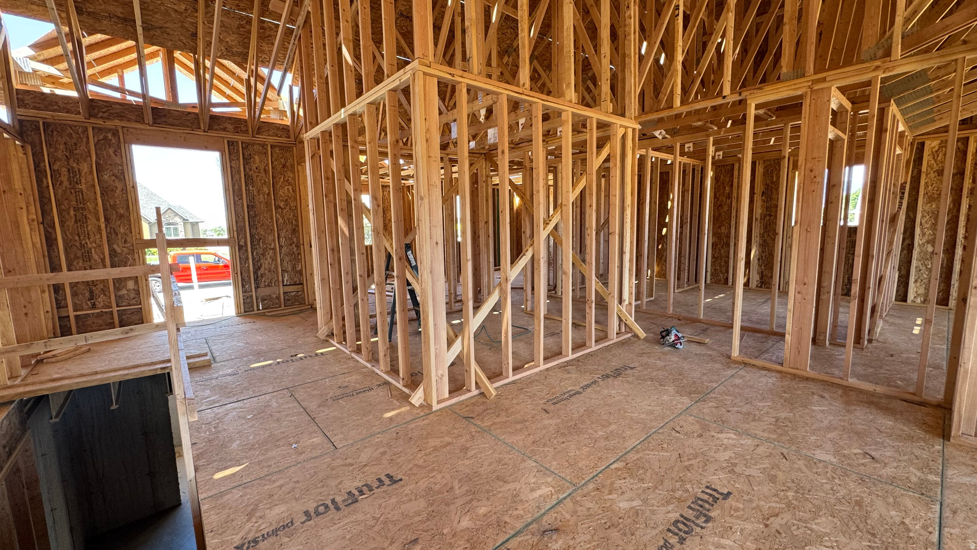
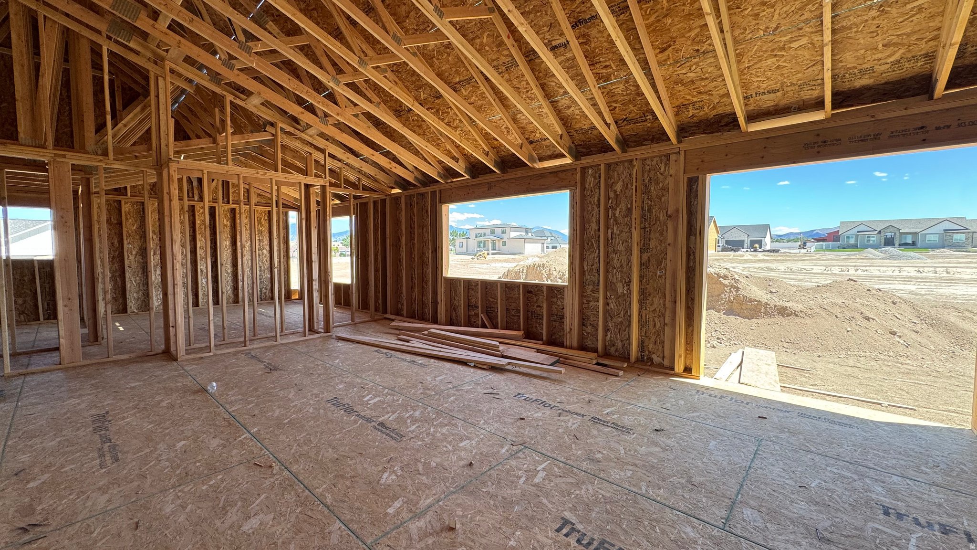
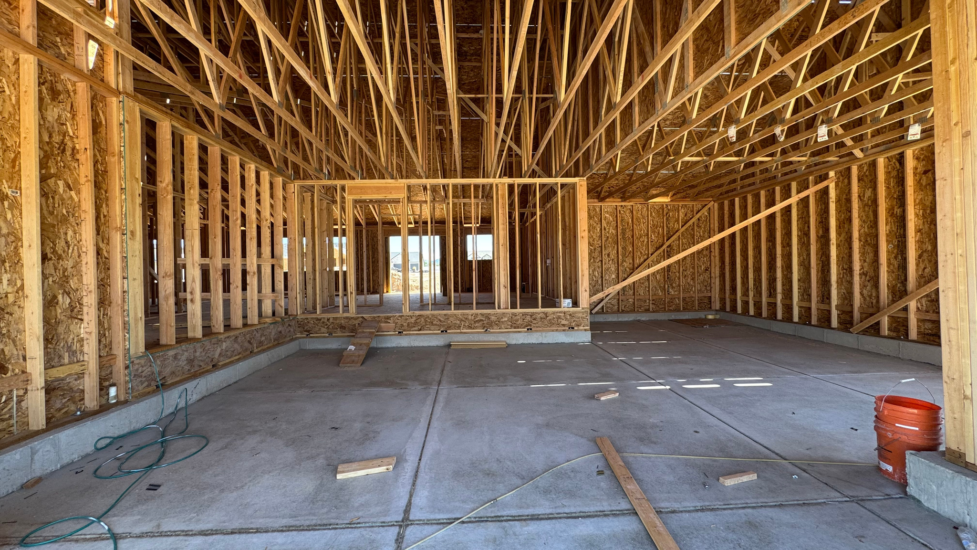
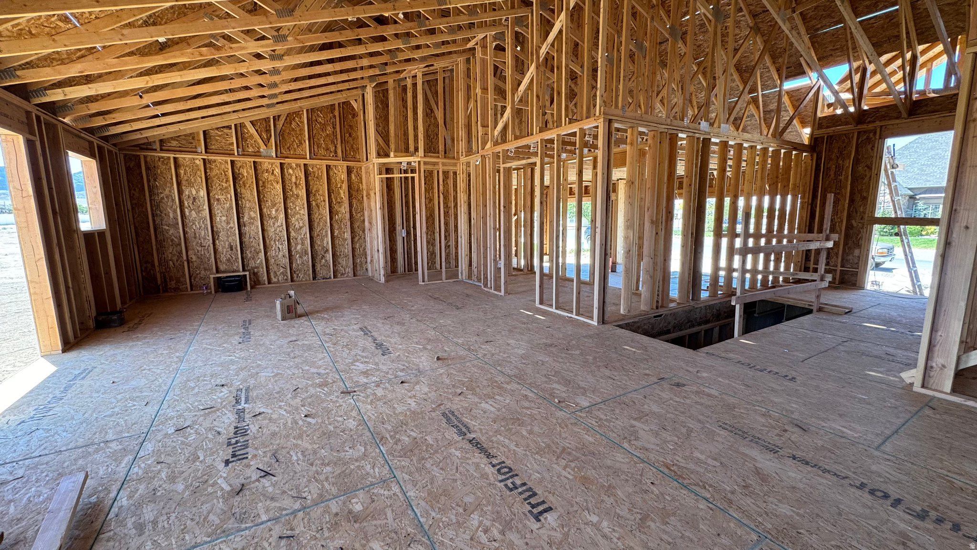
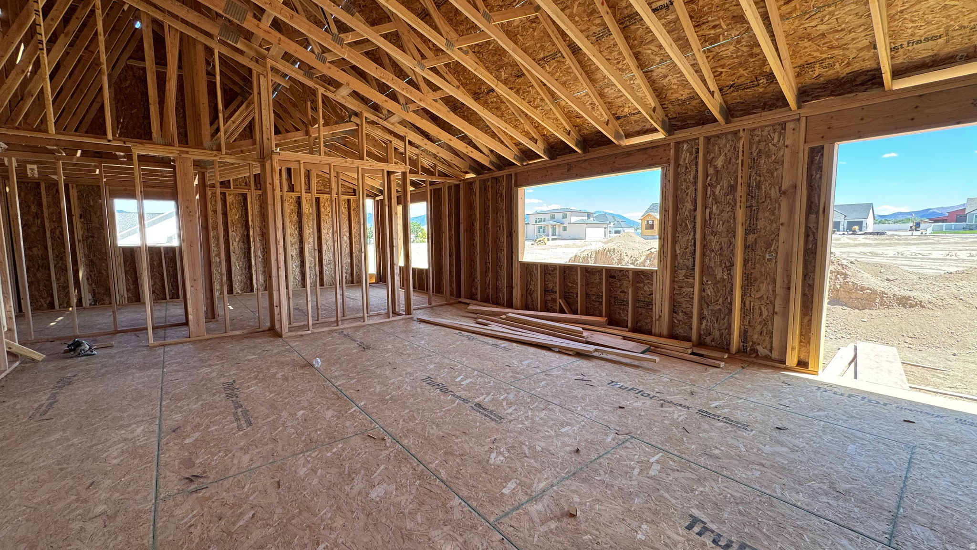
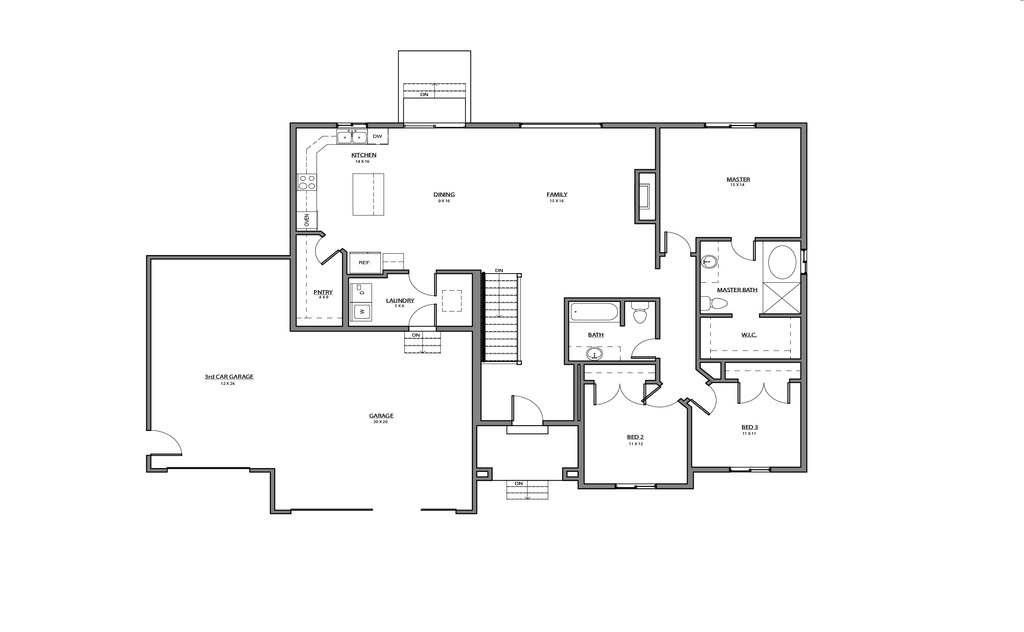
UNDER CONSTRUCTION - Welcome to The Lauren at Cowboy Estates. Seller is offering a $24,000 incentive when using one of the seller's preferred lenders. Situated on a .50-acre lot, this thoughtfully designed home features vaulted ceilings in the primary bedroom and living room, LED disc lighting, and ceiling fans in both the living room and primary bedroom. The Lauren Plan offers bright, open-concept living with a gourmet kitchen ideal for entertaining. Warm, elevated finishes throughout create a space that is both inviting and functional ready for your next chapter.

Property

Beds

3

Full Baths

2

1/2 Baths

None

Year Built

2026

Sq.Footage

3,534

Features

Features & Amenities

Interior

  • Other Interior Features

    Walk-In Closet(s), Vaulted Ceiling(s)

  • Total Bedrooms

    3

  • Bathrooms

    2

  • Basement YN

    YES

  • Cooling YN

    YES

  • Cooling

    Ceiling Fan(s), Central Air

  • Fireplace YN

    YES

  • Heating YN

    YES

  • Heating

    Central, Natural Gas

  • Main Level Bedrooms

    3

  • Pet friendly

    N/A

Exterior

  • Garage

    Yes

  • Garage spaces

    3

  • Construction Materials

    Stone, Stucco

  • Parking

    RV Access/Parking, Attached, Garage

  • Pool

    No

  • Waterfront YN

    NO

  • View

    Mountain(s)

Area & Lot

  • Lot Size(acres)

    0.5

  • Lot Size(square feet)

    21,780

  • Property Type

    Residential

  • Property Sub Type

    Single Family Residence

  • Architectural Style

    Rambler/Ranch

Price

  • Sales Price

    $689,000

  • Zoning

    R-1

  • Sq. Footage

    3,534

  • Price/SqFt

    $194

HOA

  • Association

    No

Property Resources

  • Horse Property

    NO

School District

  • Elementary School

    Tooele

  • Middle School

    Grantsville

  • High School

    Grantsville

Property Features

  • New Construction

    YES

  • Senior Community YN

    NO

  • Sewer

    Public Sewer

Schedule

Schedule a Showing

Showing scheduled successfully.

What is 3 + 4 ?


Change time

Mortgage calculator

Estimate your monthly mortgage payment, including the principal and interest, property taxes, and HOA. Adjust the values to generate a more accurate rate.

Your payment

Principal and Interest:

$

Property taxes:

$

HOA fees:

$

Total loan payment:

$

Total interest amount:

$

Location

  • County

    Tooele

  • Elementary School

    Tooele

  • Middle School

    Grantsville

  • High School

    Grantsville

Listing Courtesy of Brenda S. Horrocks , Real Estate Essentials

RealHub Information is provided exclusively for consumers' personal, non-commercial use, and it may not be used for any purpose other than to identify prospective properties consumers may be interested in purchasing. All information deemed reliable but not guaranteed and should be independently verified. All properties are subject to prior sale, change or withdrawal. RealHub website owner shall not be responsible for any typographical errors, misinformation, misprints and shall be held totally harmless.

Agent Damon Luke

Damon Luke

President / Real Estate Advisor

Call Damon today to schedule a private showing.


* Listings on this website come from the FMLS IDX Compilation and may be held by brokerage firms other than the owner of this website. The listing brokerage is identified in any listing details. Information is deemed reliable but is not guaranteed. If you believe any FMLS listing contains material that infringes your copyrighted work please click here to review our DMCA policy and learn how to submit a takedown request.© 2024 FMLS.

Properties

Related properties

New on site 1 day ago
Welcome to a beautifully designed home offering space, comfort, and convenience in a peaceful neighborhood just minutes from Main Street and nearby schools. Situated on a generous lot with ample RV parking and convenient north-side access, this property offers both functionality and room to enjoy the outdoors.  Inside, the open-concept layout, spacious kitchen, large windows, and beautiful views create a bright and inviting atmosphere. With 9-foot ceilings on both levels and spray foam insulation throughout, the home is designed for comfortable and energy-efficient living.  Step outside to the covered patio, an ideal spot for morning coffee, relaxing evenings, or entertaining guests, with plenty of natural and exterior lighting to enhance the space. A dedicated beauty salon setup adds unique flexibility for a home-based business, studio, or workspace.  The expansive lot provides plenty of room for outdoor activities, parking, and future possibilities. The unfinished basement is ready for your vision, offering the opportunity to create additional living space, a home gym, theater room, bedrooms, or whatever best fits your needs.  With its spacious lot, thoughtful features, flexible spaces, and convenient location, this home offers an exceptional opportunity to make it truly your own.
#2182201

Grantsville

219 N HATCHET DR W

3 Beds

2 Baths

4,050 Sq.Ft.

$599,900

MLS#: 2182201

New on site 4 days ago
Step into this beautifully maintained, turn-key home designed for both effortless living and grand entertaining. Spanning 3,408 square feet, this spacious residence features five large bedrooms, four luxurious bathrooms, and two expansive family rooms.  The main-level primary suite serves as a true private retreat, complete with double sinks, a walk-in closet, a separate soaking tub, and a custom tile shower. At the center of the home, the gourmet kitchen shines with granite countertops, stainless steel appliances, a double oven, and a dedicated range hood.  Set on a sprawling .55-acre corner lot, the exterior features a three-car garage, dedicated RV parking, and a fully finished, fully fenced backyard equipped with automatic sprinklers for effortless outdoor enjoyment. Built in 2020 with a single owner, the home also includes a massive solar panel system with two integrated storage batteries to dramatically minimize energy costs. Modern efficiency, thoughtful upgrades, and exceptional space-welcome home!
#2181973

Grantsville

6 MARASCHINO LN S

6 Beds

3 Baths

3,408 Sq.Ft.

$675,000

MLS#: 2181973

Beautiful home nestled in a quiet cul-de-sac with light traffic, backed up against open fields with views of the three gorgeous mountain ranges that surround Grantsville, making for lovely views of both sunrises and sunsets from the lovely backyard. The home has been well taken care of, would be a great fit for an older couple, as it is single level living while also a great fit for a family with room to grow.  The backyard fence has a gate that adds quick access the nearby elementary school.    Square footage figures are provided as a courtesy estimate only and were obtained from county records. Buyer is advised to obtain an independent measurement.
#2181534

Grantsville

734 E MORNING DEW DR S

3 Beds

2 Baths

3,042 Sq.Ft.

$589,900

MLS#: 2181534

OVERSIZED 4 CAR GARAGE! Huge Garage w/ Space for the Toys and EV plug. Large, Flat Lot, Basement Entry for Future ADU. Large Kitchen w/ Island Bar & Walk-in Pantry, Quartz Countertops, Gas/Oven Range, Stainless Appliances, LVP Floors, Mud Room, Gas Fireplace, Vaulted Ceilings, 2 Tone Paint, Main Floor Laundry, Large Master Suite w/ Board & Baton, Vaulted Ceilings, & Can Lights. Master Bath has a Huge Tiled Shower w/ Double Shower Heads, Double Vanities & Walk-in Closet. BEAUTIFUL NEW CONSTRUCTION! OPEN & SPACIOUS FLOOR PLAN. GREAT SUBDIVISION.
#2181020

Grantsville

633 E SHELLEY LN 208

3 Beds

2 Baths

3,769 Sq.Ft.

$684,900

MLS#: 2181020

Incentive opportunity with a **2.99% first-year rate with a 7/6 ARM when using the preferred lender. This beautifully designed single-story rambler offers 3 bedrooms plus a dedicated office, an open-concept layout, designer-selected finishes, and a spacious 3-car garage. Situated on a premium view lot with breathtaking mountain views behind the home, you'll enjoy both privacy and stunning scenery. A huge unfinished walkout basement is included, offering incredible potential for future expansion. Create additional bedrooms, a recreation room, home gym, theater, guest suite, or other customized living spaces to fit your needs. Located in the desirable Northstar Ranch community, this home combines single-level living, exceptional views, and outstanding value. With a 2-year builder warranty and a 10-year structural warranty, you'll enjoy lasting quality and peace of mind for years to come!  but not actual home. Call Angelina Spencer at 360-513-2795 today to schedule your private tour and learn more about available incentives. Buyer and buyers agent to verify all information.
#2181096

Grantsville

484 MCBRIDE DR S 1035

3 Beds

2 Baths

3,986 Sq.Ft.

$619,990

MLS#: 2181096

**2.99% builder paid rate incentive available, don't miss this incredible opportunity to own a brand-new home with an exceptionally low monthly payment! Be sure to ask for details. This beautiful home offers 4 bedrooms, 2.5 bathrooms, a dedicated office, a 3-car garage, and an impressive great room with soaring 20-foot ceilings that create a bright, open living space. The luxurious primary suite features a designer ensuite with built-in shelving, while one of the secondary bedrooms includes a spacious walk-in closet. The unfinished walkout basement provides endless possibilities to expand and customize your living space. Situated on a private, flat, and fully usable 0.32-acre lot with no backyard neighbors and stunning mountain views, you'll enjoy both privacy and beautiful scenery. Built with quality craftsmanship and designer finishes throughout, this home also includes a 2-year builder warranty and a 10-year structural warranty for added peace of mind. Call Angelina today at 360-513-2795 to schedule your private tour before this incredible home is gone!
#2181117

Grantsville

478 S MCBRIDE DR 1034

4 Beds

2 Baths

3,444 Sq.Ft.

$619,990

MLS#: 2181117

What an INCREDIBLE price and location on this Gorgeous Rambler on .56 Acres! This home comes with a NEW 26 X 30 SHOP AND A NEW 15 X 24 CARPORT for ALL YOUR TOYS AND PROJECTS. Enjoy Serenity on your own half acre with large trees and plenty of parking and you are only 20 minutes from the Stansbury Mountain range with camping, hiking and fishing. Clean-Clean-Clean. A NEW Roof, NEW Hot Water Heater and NEW HVAC system installed. NEW counter tops, NEW GAS Range and Backsplash in your open kitchen. NEW fence around your backyard. NEW Shower in the master bath. NEW Front Door and Back patio doors and so much more. Only 35 minutes to the Salt Lake City International Airport. The Basement is 90% finished with 2 more bedrooms, a Full bathroom and a Huge Family Room to enjoy a movie or games. The garage and shop are both wired with 220 power. Stunning Hardwood floors in the kitchen. Lots of Natural light. Fully insulated garage with multiple outlets. Tons of storage. Polyurethane insulation throughout and manabloc plumbing. The perfect place to make new memories for the holidays or have a quiet BBQ in the backyard. Call today to book your showing and experience everything this home has to offer.
#2180716

Grantsville

791 E SADDLE RD

5 Beds

3 Baths

3,019 Sq.Ft.

$600,000

MLS#: 2180716

EAGLE POINT HOMES (AWARD WINNING CUSTOM HOME BUILDER)**$20K PREFERRED LENDER INCENTIVE!!** This beautiful KENNEDY floor plan is COMPLETE and ready for MOVE IN! This home is in the highly desired HERITAGE FARMS subdivision, in GRANTSVILLE. This home will feature a SPACIOUS FOUR-CAR WIDE AND DEEP GARAGE, WITH A BASEMENT ENTRANCE IN THE GARAGE FOR PROTECTION FROM THE ELEMENTS, NINE-FOOT BASEMENT CEILINGS, A COVERED PATIO PERFECT FOR OUTDOOR LIVING, UPGRADED KITCHEN APPLIANCE PACKAGE INCLUDES: STAINLESS STEEL DOUBLE WALL OVENS AND A GAS COOKTOP, QUARTZ COUNTERTOPS THROUGHOUT, LVP FLOORING IN ALL HIGH-TRAFFIC AREAS, ELECTRIC CHARGER READY IN THE GARAGE, AND A CUSTOM FIREPLACE!! Don't miss your opportunity and schedule a showing while it is still available. This is Eagle Point Homes model home (hours M-TH appointment only, Fri-Sat 12-3)
#2179778

Grantsville

514 E GILMOUR ST 117

3 Beds

2 Baths

3,863 Sq.Ft.

$789,900

MLS#: 2179778

Rare Opportunity to own a beautiful home on a half acre lot in Grantsville's quiet, coveted, Carriage Crossing gated Community. This home really is the complete package. Clean, Cared for with quality finishes and upgrades. Single level main floor living with a walk up basement entrance for potential apartment.  Solar panels with battery back-up provide electric bill of $12/month.The Main floor features Foyer entrance, Vaulted great room ceiling , gorgeous hard wood flooring and kitchen cabinets, granite counters, double oven and, a whole home central vacuum with an auto dust pan in kitchen.   The spacious primary suite has vaulted ceilings , bay windows, and a sitting area. The main floor also has a Guest Room Suite with pull out vanity step. The downstairs features two more bedrooms, a flex room with kitchenette with the walk-up entrance, a beautiful fun and spacious theater/media room, and large finished storage room with epoxy floors. The Covered deck provides spectacular sunsets and serene mountain views.The 6 car attached garage is fully finished with 10 foot door and pull thru door, epoxy coated floors, recessed lighting, wall heaters, fan, hot and cold water connections, wash sink ,and central vacuum.  The 45 foot RV pad has a clean out, and 220 electrical connection.  Exterior has under-eave permanent lighting. The yard is fully fenced and gated on both sides.  Fully Landscaped with auto & manual drip garden boxes, mature fruit trees, storage/play shed, chicken coop/run, and Italian night lights.  It is truly move in ready with the refrigerator and washer and dryer included.  Surrounded by other beautiful homes.  This is a Great house to call Home.  Square footage figures are provided as a courtesy estimate and were obtained from  the prior appraisal .
#2179471

Grantsville

585 E COACH LN

4 Beds

2 Baths

3,650 Sq.Ft.

$825,000

MLS#: 2179471

Spacious 3-bedroom, 2.5-bath home situated on a beautiful half-acre lot in a quiet, peaceful neighborhood. Large windows fill the home with natural light, while a striking stone-faced fireplace adds warmth and character. The home features plenty of closet space, a huge pantry, double ovens, and a full basement offering abundant storage and flexible additional space.  Outside, enjoy the expansive lot, oversized three-car garage, and a covered patio perfect for relaxing or entertaining while taking in beautiful mountain views. The neighborhood also features a pump track, play space for kids, and an open field ideal for sports and outdoor activities. A wonderful home offering space, comfort, and recreation for the whole family..
#2179893

Grantsville

624 S MAXWELL DR

3 Beds

2 Baths

3,627 Sq.Ft.

$659,000

MLS#: 2179893

UNDER CONSTRUCTION - Welcome to The Lauren at Cowboy Estates. Seller is offering a $24,000 incentive when using one of the seller's preferred lenders. Situated on a .50-acre lot, this thoughtfully designed home features vaulted ceilings in the primary bedroom and living room, LED disc lighting, and ceiling fans in both the living room and primary bedroom. The Lauren Plan offers bright, open-concept living with a gourmet kitchen ideal for entertaining. Warm, elevated finishes throughout create a space that is both inviting and functional ready for your next chapter.

342 E PEAR ST 116

Message successfully sent.

I agree to receive email communication and understand I can unsubscribe at any time.

I agree to be contacted by OnX Realty via call, email, and text for real estate services. To opt out, you can reply 'stop' at any time or reply 'help' for assistance. You can also click the unsubscribe link in the emails. Message and data rates may apply. Message frequency may vary. Privacy Policy

 - property

Send a message

Message successfully sent.

Reason for contacting?

I agree to receive email communication and understand I can unsubscribe at any time.

I agree to be contacted by OnX Realty via call, email, and text for real estate services. To opt out, you can reply 'stop' at any time or reply 'help' for assistance. You can also click the unsubscribe link in the emails. Message and data rates may apply. Message frequency may vary. Privacy Policy

Sign In Sign Out

Virtual Assistant

Would you like to take the next step with this property? We can help you schedule a showing or virtual tour, or send you more details.

Yes, I would like more information.

Thank You for Your Reply, One of Our Agents will contact you as soon as possible

No, maybe later.

Thank you, you can always contact me via email, phone number or through the contact form.

Realhub AI

Lucy - Your AI-Powered Realtor

Update Your Temporary Password

Personalize your search

Enter your email and we'll notify you immediately when new listings match what you're looking for.

or enter email address

Already have an account ? Login here

Continue your home search

I agree to receive communications and understand I can unsubscribe at any time.

I agree to be contacted by OnX Realty via call, email, and text for real estate services. To opt out, you can reply 'stop' at any time or reply 'help' for assistance. You can also click the unsubscribe link in the emails. Message and data rates may apply. Message frequency may vary. Privacy Policy

Already have an account ? Login here

We use cookies

We use cookies primarily for analytics to enhance your experience. By accepting, you agree to our use of these cookies. You can manage your preferences or learn more about our cookies policy.