
33 E 1500 S
Farmington, UT 84025
About
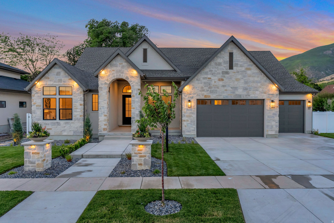
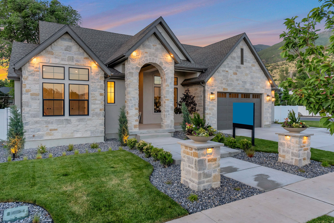
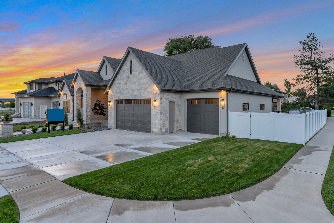
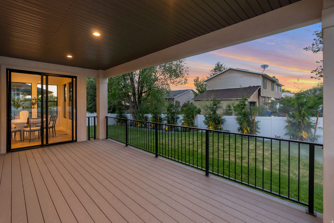
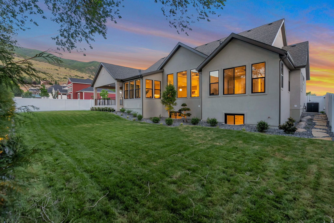
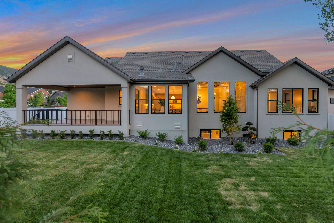
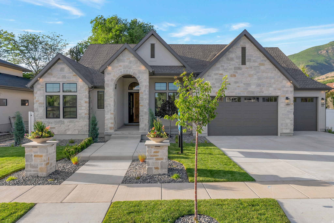
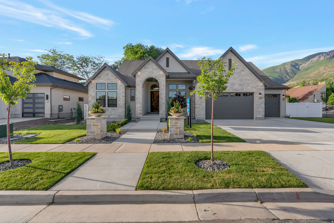
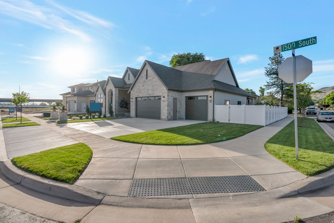
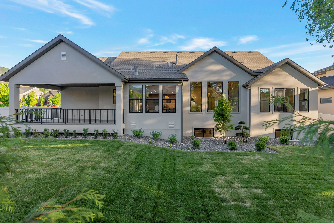
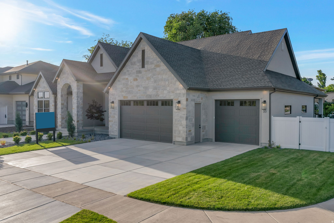
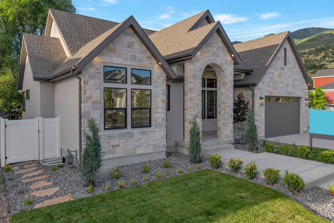
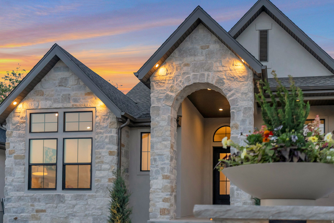
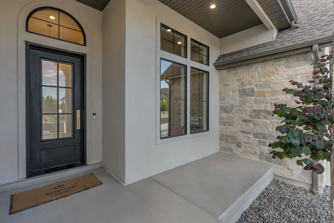
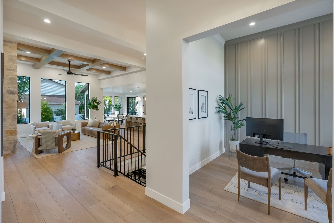
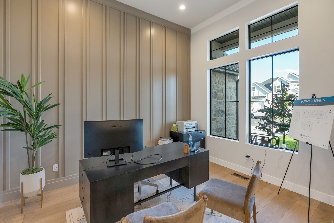
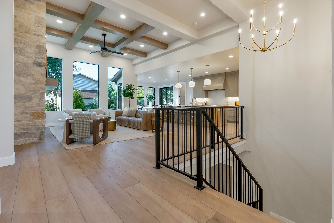
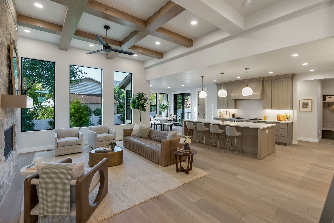
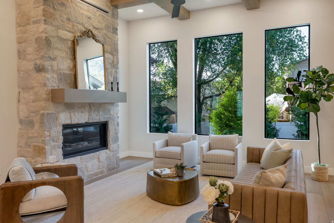
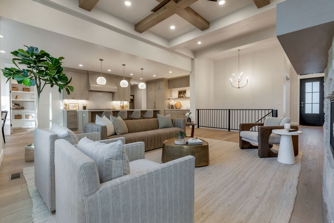
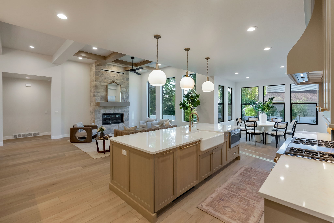
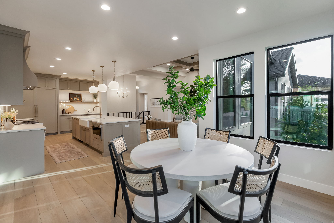
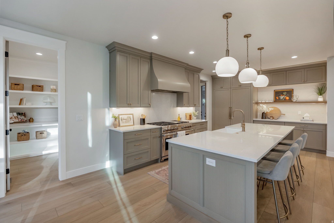
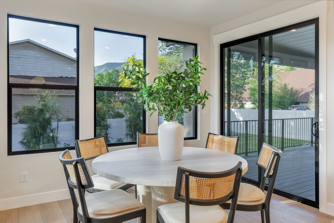
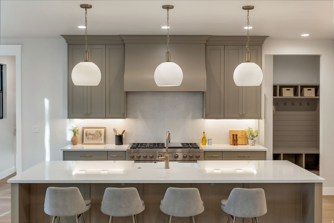
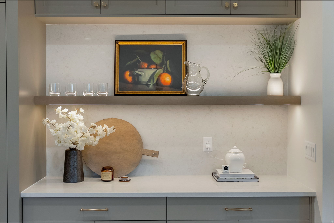
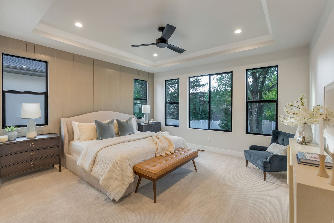
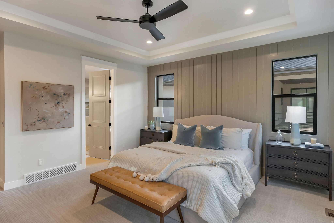
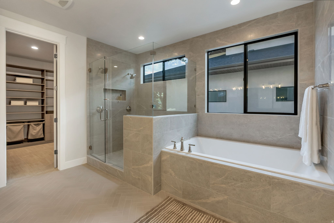
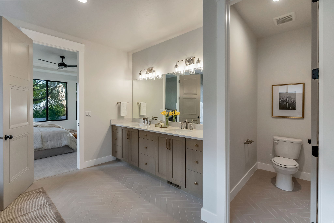
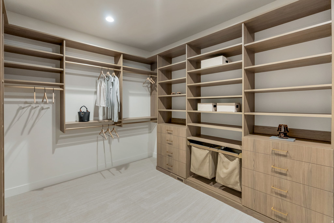
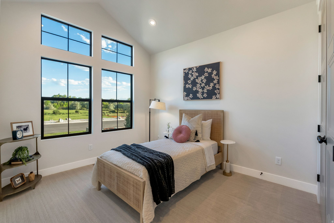
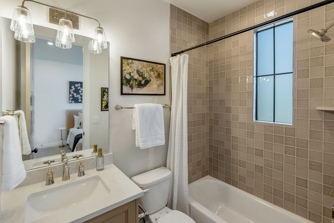
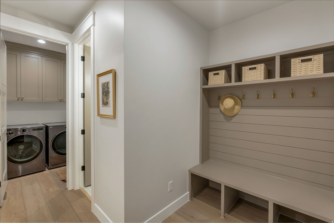
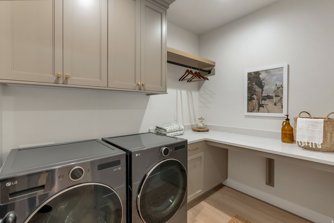
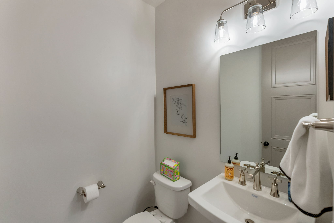
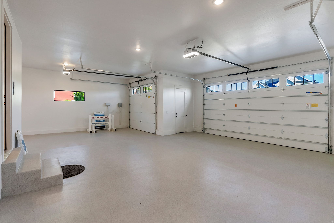
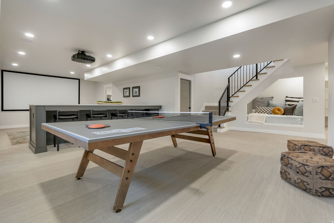
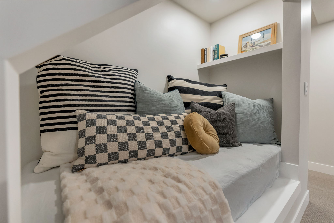
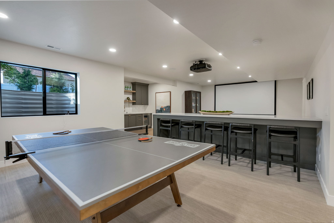
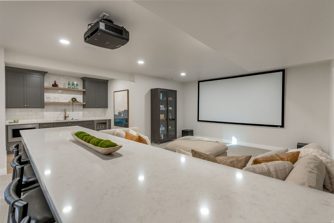
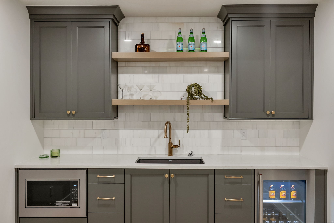
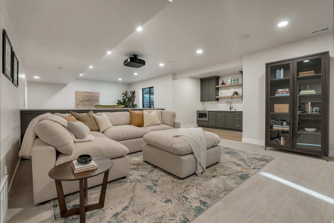
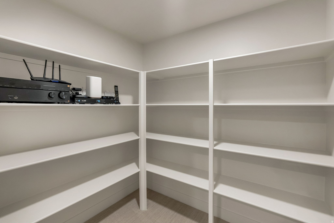
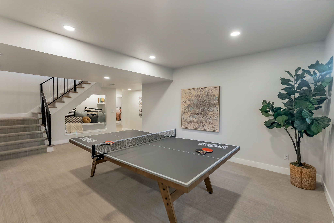
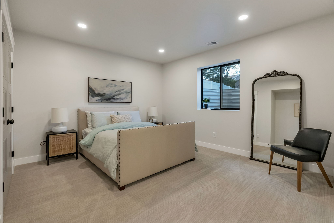
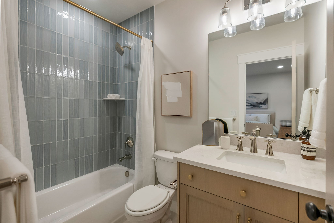
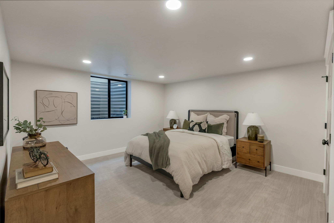
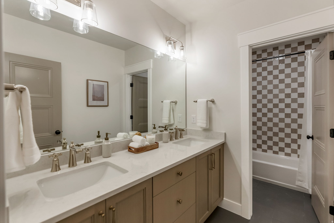
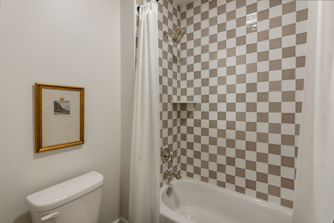
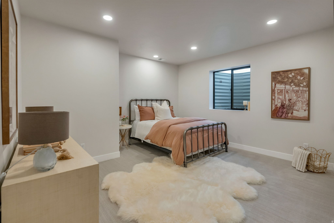
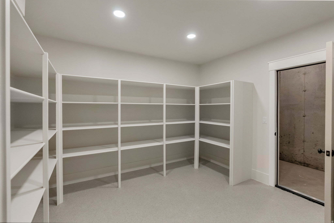
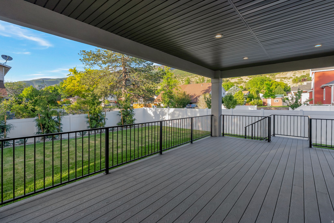
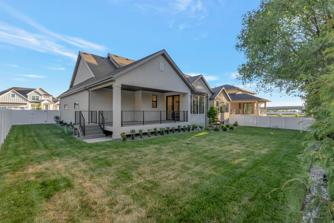
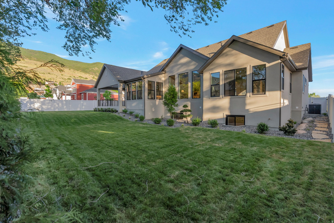
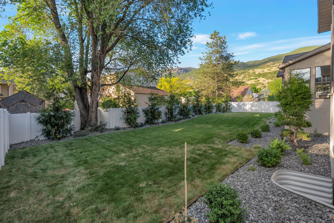
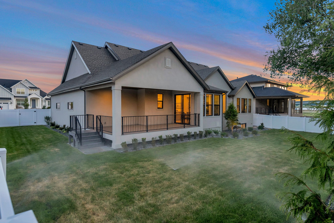
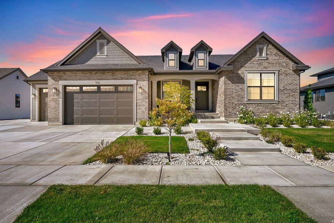
Brand new model home in the newest phase of this east Farmington community from local renowned builder of semi-custom homes, Symphony Homes! This Tempo plan has an appealing new "European Romantic" exterior and has many upgrades throughout and the best interior design, finishes, and craftsmanship that you expect from this builder and for a model home. Decorative wall in flex room off of entry, quality LVP floors and stunning raised ceiling in the family room with grid wood beams and a full wall of windows. Galley kitchen with oversized island bar, 48" 7-burner dual fuel range, built-in column fridge and freezer included, large butler's pantry, and spacious dining nook. Gorgeous Owner's suite has a tray ceiling and a huge spa-like Primary bathroom featuring a garden, oversized Euro-glass shower with built-in bench and the large walk-in closet is finished with custom built-ins. 2nd bedroom on main level has its own en-suite bathroom! Dedicated laundry room with cabinetry and countertop. You'll love entertaining in the finished basement with family room/game room with an attractive wet bar, along with a large finished room and cold cellar. Lots of storage space throughout the home, and equipped with active radon system. Large covered deck, and garage is finished to paint with epoxy floors.
Property
Beds
5
Full Baths
4
1/2 Baths
1
Year Built
2026
Sq.Footage
4,611
Features
Features & Amenities
Interior
-
Other Interior Features
Wet Bar, Walk-In Closet(s), Master Downstairs
-
Total Bedrooms
5
-
Bathrooms
4
-
1/2 Bathrooms
1
-
Basement YN
YES
-
Cooling YN
YES
-
Cooling
Ceiling Fan(s), Central Air
-
Fireplace YN
YES
-
Heating YN
YES
-
Heating
Central, Natural Gas, Forced Air
-
Main Level Bedrooms
2
-
Pet friendly
N/A
Exterior
-
Garage
Yes
-
Garage spaces
3
-
Construction Materials
Stone, Stucco, Cement Siding
-
Other Exterior Features
Lighting
-
Parking
Attached, Garage
-
Patio and Porch Features
Deck, Porch
-
Pool
No
-
Waterfront YN
NO
-
View
Mountain(s)
Area & Lot
-
Lot Features
Corner Lot
-
Lot Size(acres)
0.25
-
Lot Size(square feet)
10890.0
-
Property Type
Residential
-
Property Sub Type
Single Family Residence
-
Architectural Style
Rambler/Ranch
Price
-
Sales Price
$1,699,900
-
Tax Amount
$1
-
Sq. Footage
4, 611
-
Price/SqFt
$368
HOA
-
Association
No
School District
-
Elementary School
Davis
-
Middle School
Centerville
-
High School
Viewmont
Property Features
-
Stories
2
-
New Construction
NO
-
Association Amenities
Picnic Area, Pool
-
Senior Community YN
NO
-
Sewer
Public Sewer
Schedule
Schedule a Showing
Showing scheduled successfully.
Mortgage calculator
Estimate your monthly mortgage payment, including the principal and interest, property taxes, and HOA. Adjust the values to generate a more accurate rate.
Your payment
Principal and Interest:
$
Property taxes:
$
HOA fees:
$
Total loan payment:
$
Total interest amount:
$
Location
-
County
Davis
-
Elementary School
Davis
-
Middle School
Centerville
-
High School
Viewmont

Listing Courtesy of Brett Cherry , Bravo Realty Services, LLC
RealHub Information is provided exclusively for consumers' personal, non-commercial use, and it may not be used for any purpose other than to identify prospective properties consumers may be interested in purchasing. All information deemed reliable but not guaranteed and should be independently verified. All properties are subject to prior sale, change or withdrawal. RealHub website owner shall not be responsible for any typographical errors, misinformation, misprints and shall be held totally harmless.

Damon Luke
President / Real Estate Advisor
Call Damon today to schedule a private showing.
Phone (801) 882-4009
Email Damon@OnXrealty.com

* Listings on this website come from the FMLS IDX Compilation and may be held by brokerage firms other than the owner of this website. The listing brokerage is identified in any listing details. Information is deemed reliable but is not guaranteed. If you believe any FMLS listing contains material that infringes your copyrighted work please click here to review our DMCA policy and learn how to submit a takedown request.© 2024 FMLS.
Properties
Related properties
Farmington
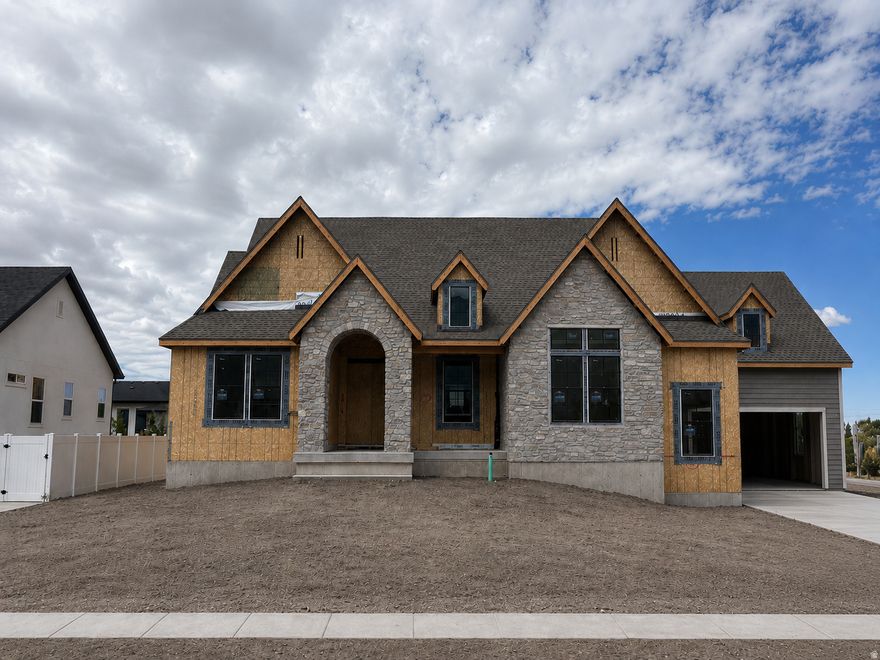
480 S 1400 W
4 Beds
3 Baths
4,842 Sq.Ft.
$1,949,900
MLS#: 2160218

Farmington
695 W HIDDEN FARM DR
6 Beds
2 Baths
4,956 Sq.Ft.
$1,699,900
MLS#: 2158613
Farmington
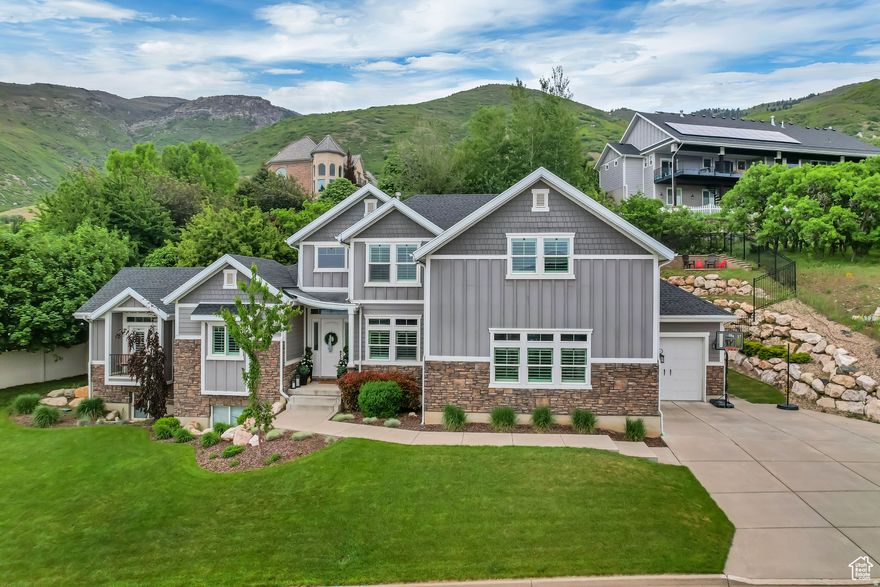
467 E ISLAND VIEW CIR N
8 Beds
2 Baths
5,623 Sq.Ft.
$1,400,000
MLS#: 2152347
Farmington
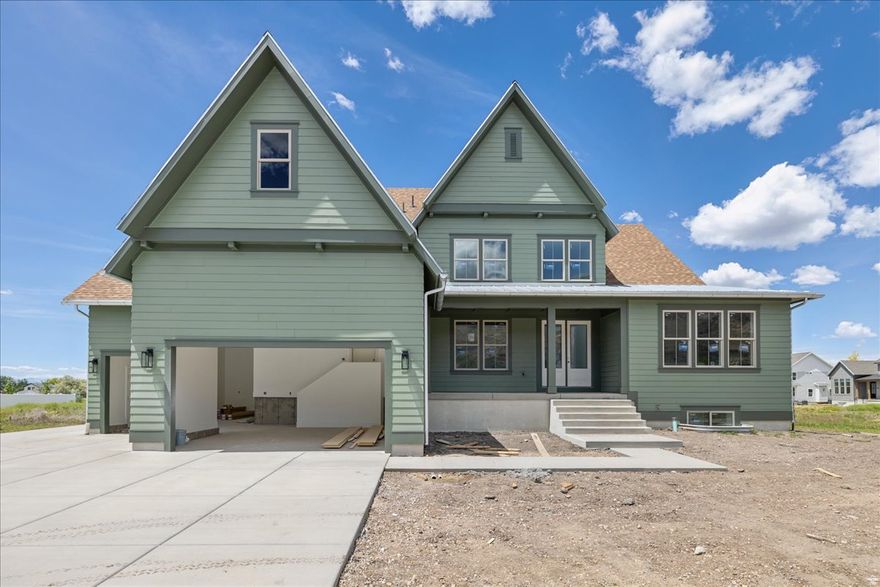
452 S DANIEL DR 804
7 Beds
4 Baths
5,735 Sq.Ft.
$1,695,000
MLS#: 2149941
Farmington
532 S 1450 W
5 Beds
3 Baths
4,673 Sq.Ft.
$1,499,999
MLS#: 2148665

Farmington
23 E 1500 S
6 Beds
3 Baths
4,882 Sq.Ft.
$1,799,900
MLS#: 2144960

Farmington
587 S DANIEL DR 817
5 Beds
3 Baths
5,329 Sq.Ft.
$1,600,000
MLS#: 2131520
