
323 W 4300 N
Pleasant View, UT 84414


About
Single family home in the Pleasant View foothills situated on the view side, for amazing valley views. An open living area and kitchen on the main floor lead out to the deck and backyard. The kitchen offers staggered knotty alder cabinets, stainless steel appliances, a double oven, gas range, tile backsplash, and recessed lighting. The kitchen leads into the family room that's complete with a stone fireplace and vaulted ceilings making it a great place to entertain or relax. Right off from the kitchen, you will find a mudroom, large laundry room and half bathroom. Three bedrooms sit on the main floor, including a primary suite, along with a half bath. The primary suite comes with a walk-in closet and an ensuite bathroom featuring a tile-surround shower, oversized tub, and private water closet. Downstairs, the walkout basement includes a large family room, three more bedrooms with walk-in closets, a flex room, and a massive storage room. Kitchenette area stubbed and plumbed ready for your finished touches. Parking is covered by an attached 3-car garage plus a separate 1-car garage at the back of the house. Check out the 3D tour and linked video!
Property
Beds
6
Full Baths
3
1/2 Baths
1
Year Built
2006
Sq.Footage
6,054
Features
Features & Amenities
Interior
-
Other Interior Features
Walk-In Closet(s), Central Vacuum, Vaulted Ceiling(s), Granite Counters, Master Downstairs
-
Total Bedrooms
6
-
Bathrooms
3
-
1/2 Bathrooms
1
-
Basement YN
YES
-
Cooling YN
YES
-
Cooling
Ceiling Fan(s), Central Air
-
Fireplace YN
YES
-
Heating YN
YES
-
Heating
Fireplace Insert, Central, Natural Gas, Forced Air
-
Main Level Bedrooms
3
-
Pet friendly
N/A
Exterior
-
Garage
Yes
-
Garage spaces
3
-
Construction Materials
Brick, Stucco
-
Other Exterior Features
Lighting
-
Parking
Attached, Garage
-
Patio and Porch Features
Deck, Covered
-
Pool
No
-
Waterfront YN
NO
-
View
Mountain(s), Valley
Area & Lot
-
Lot Size(acres)
0.46
-
Lot Size(square feet)
20,037
-
Property Type
Residential
-
Property Sub Type
Single Family Residence
-
Architectural Style
Rambler/Ranch
Price
-
Sales Price
$1,000,000
-
Tax Amount
$6,352
-
Zoning
R-1
-
Sq. Footage
6,054
-
Price/SqFt
$165
HOA
-
Association
No
Property Resources
-
Horse Property
NO
School District
-
Elementary School
Weber
-
Middle School
Orion
-
High School
Weber
Property Features
-
New Construction
NO
-
Senior Community YN
NO
-
Sewer
Public Sewer
Schedule
Schedule a Showing
Showing scheduled successfully.
Mortgage calculator
Estimate your monthly mortgage payment, including the principal and interest, property taxes, and HOA. Adjust the values to generate a more accurate rate.
Your payment
Principal and Interest:
$
Property taxes:
$
HOA fees:
$
Total loan payment:
$
Total interest amount:
$
Location
-
County
Weber
-
Elementary School
Weber
-
Middle School
Orion
-
High School
Weber

Listing Courtesy of Craig R Hawker, Action Team Realty
RealHub Information is provided exclusively for consumers' personal, non-commercial use, and it may not be used for any purpose other than to identify prospective properties consumers may be interested in purchasing. All information deemed reliable but not guaranteed and should be independently verified. All properties are subject to prior sale, change or withdrawal. RealHub website owner shall not be responsible for any typographical errors, misinformation, misprints and shall be held totally harmless.

Damon Luke
President / Real Estate Agent
Call Damon today to schedule a private showing.
Phone (801) 477-7421
Email Damon@OnXrealty.com

* Listings on this website come from the FMLS IDX Compilation and may be held by brokerage firms other than the owner of this website. The listing brokerage is identified in any listing details. Information is deemed reliable but is not guaranteed. If you believe any FMLS listing contains material that infringes your copyrighted work please click here to review our DMCA policy and learn how to submit a takedown request.© 2024 FMLS.
Properties
Related properties

Pleasant View
490 W 3450 N
6 Beds
4 Baths
4,261 Sq.Ft.
$825,999
MLS#: 2191275

Pleasant View
268 W 3275 N
3 Beds
2 Baths
4,989 Sq.Ft.
$1,018,000
MLS#: 2189389

Pleasant View
238 W 3175 N
3 Beds
3 Baths
5,606 Sq.Ft.
$1,160,000
MLS#: 2188929

Pleasant View
3230 W DOUGLAS DR N
5 Beds
2 Baths
4,040 Sq.Ft.
$1,050,000
MLS#: 2184982

Pleasant View
3976 N 350 W
6 Beds
4 Baths
4,832 Sq.Ft.
$1,049,000
MLS#: 2179623
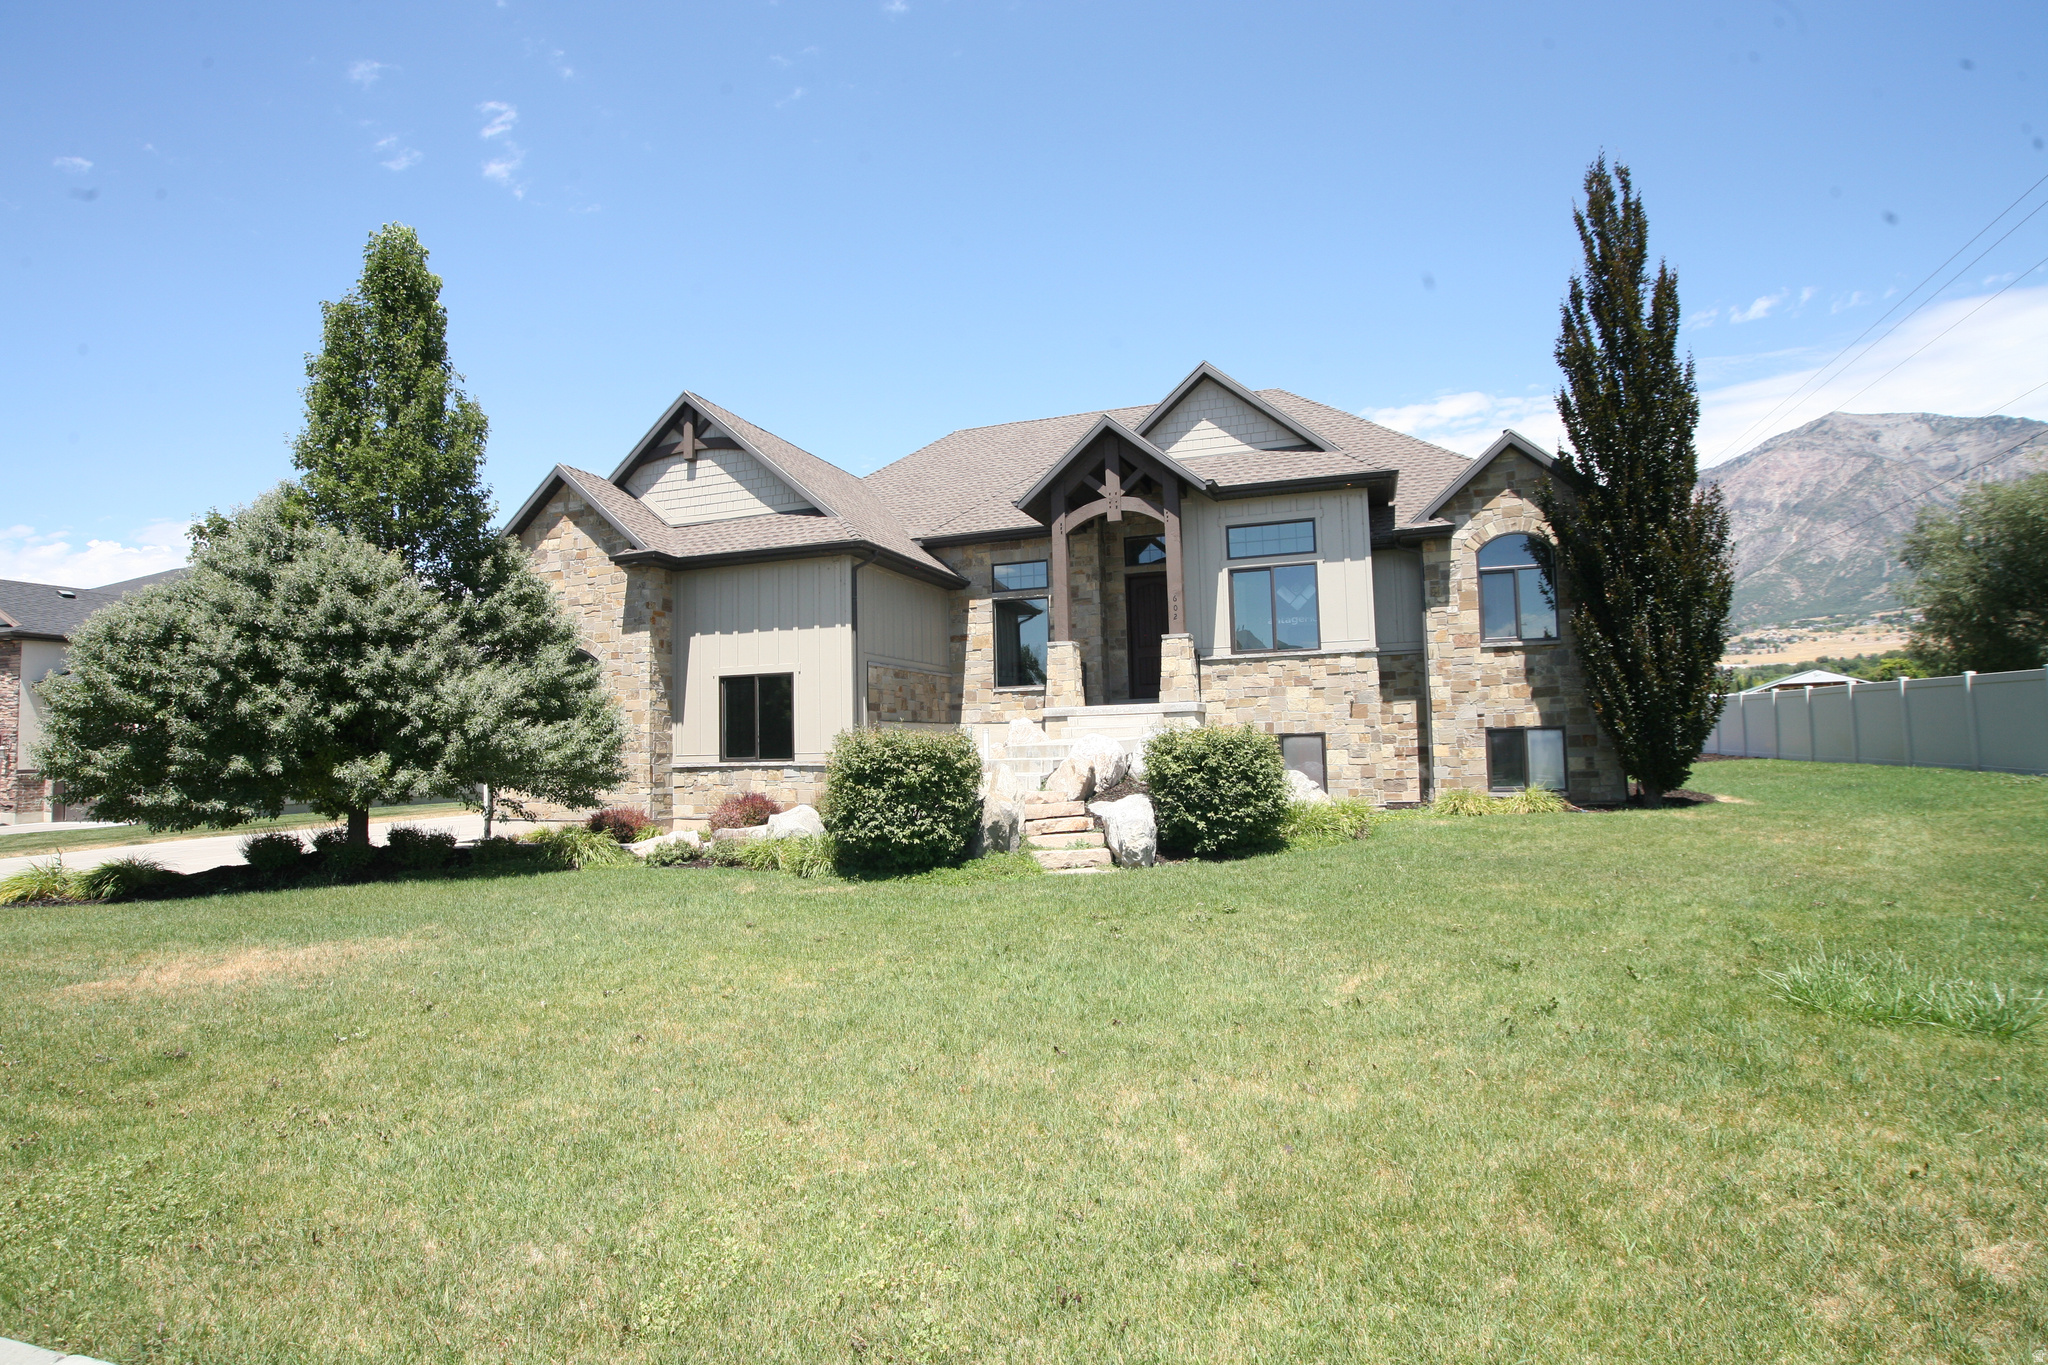
Pleasant View
602 W 2825 N
5 Beds
3 Baths
4,439 Sq.Ft.
$949,900
MLS#: 2174267
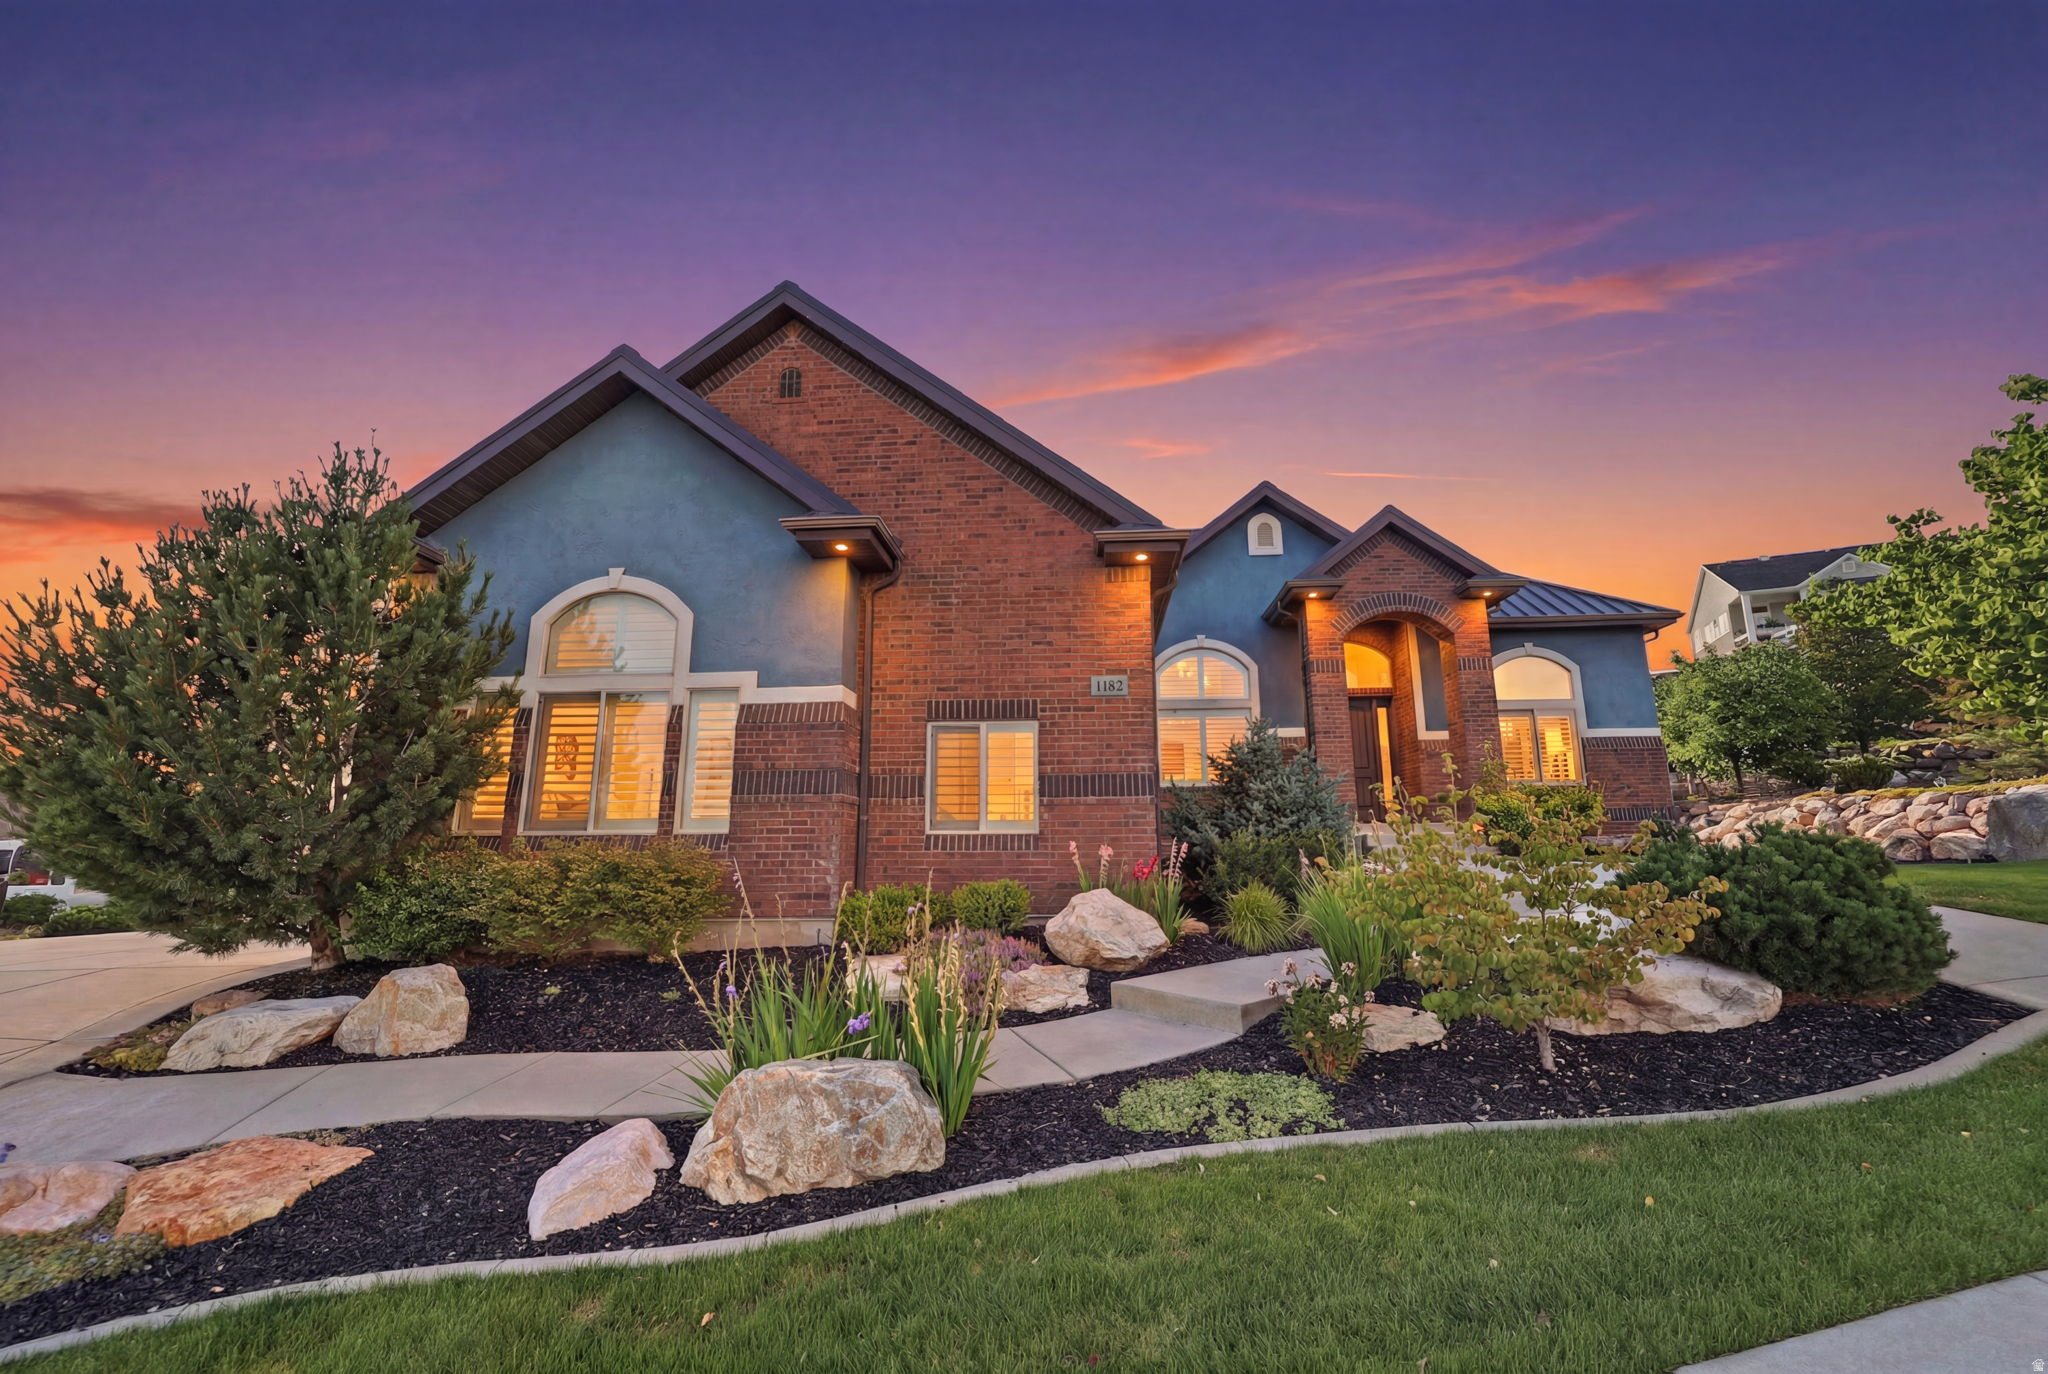
Pleasant View
1182 W FALLOW WAY
4 Beds
1 Baths
4,596 Sq.Ft.
$911,000
MLS#: 2173478

Pleasant View
1335 W 3100 N
7 Beds
2 Baths
4,567 Sq.Ft.
$950,000
MLS#: 2158889
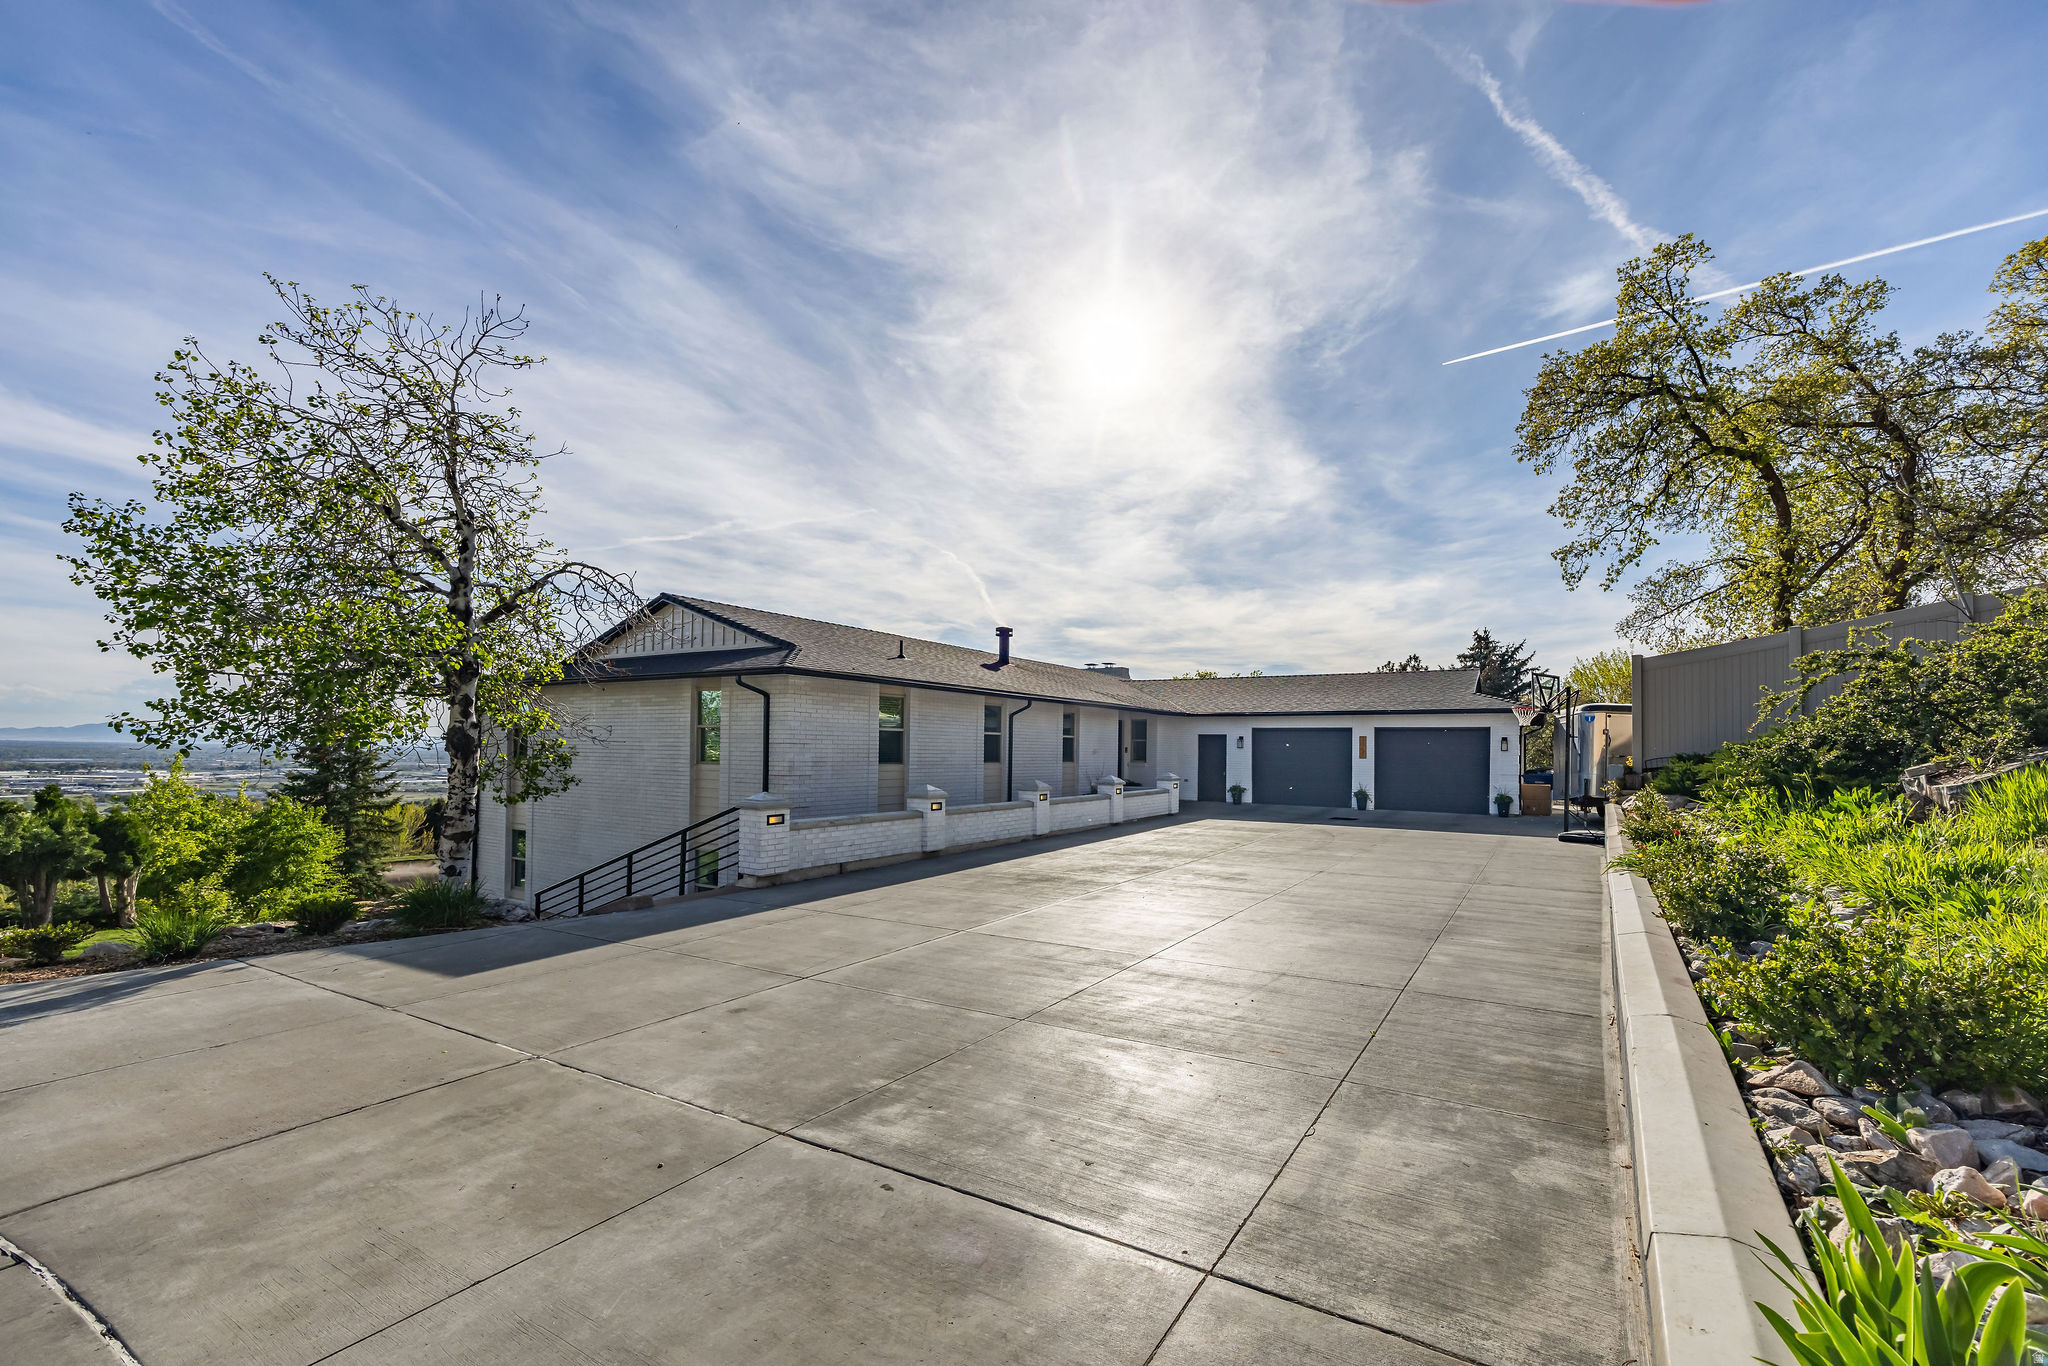
Pleasant View
3951 N 550 W
6 Beds
1 Baths
5,200 Sq.Ft.
$919,000
MLS#: 2149878
