3142 DELANY DR

St George, UT 84790
St George, UT 84790
3142 DELANY DR

$499,900

MLS#: 26-271948

Status: Active

Listing provided by: ELEMENT REAL ESTATE BROKERS LLC

Listing agent phone: None

Last update: 2 months ago

On site: 3 months ago

TUPELO ESTATES - Residential

About

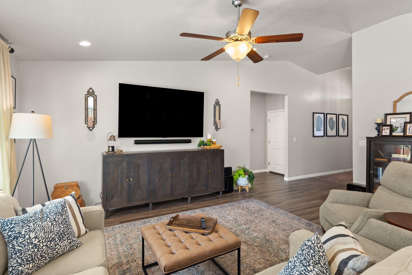
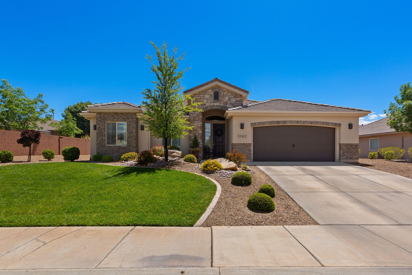
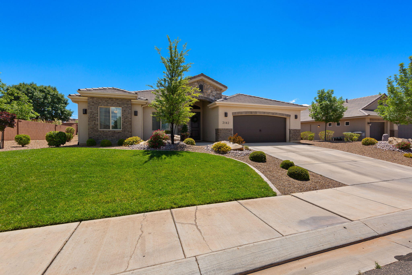
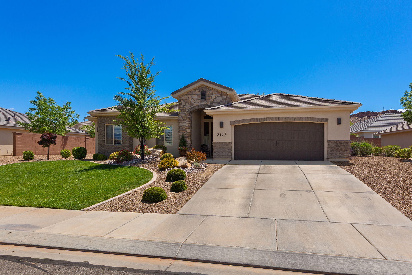
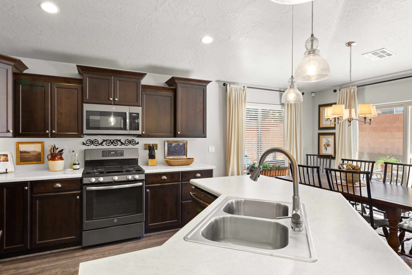
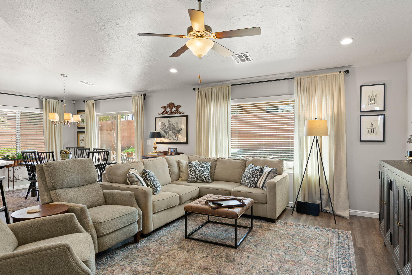
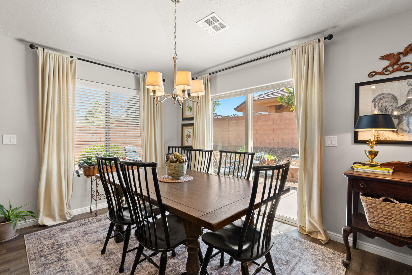
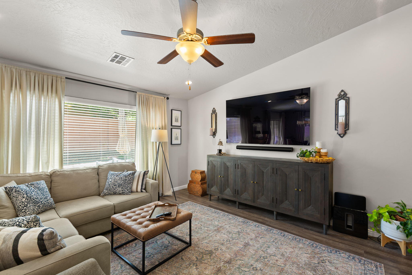
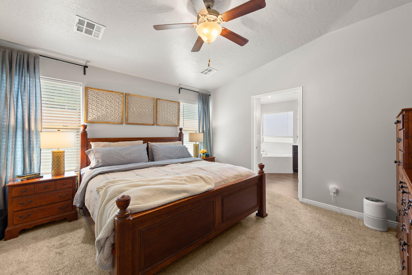
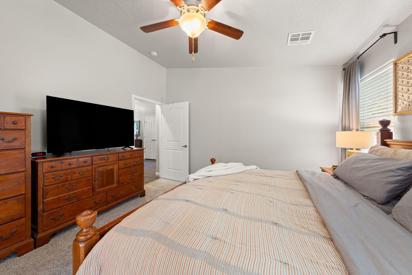
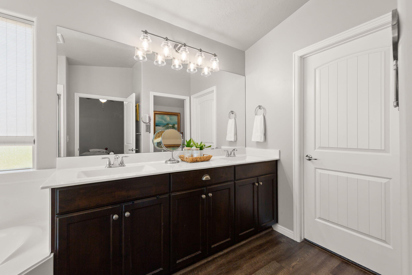
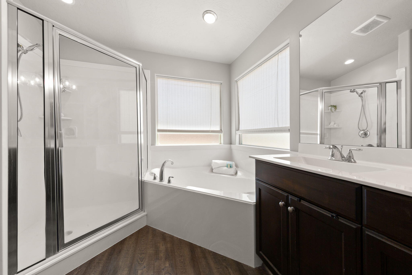
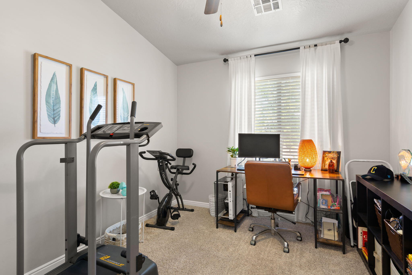
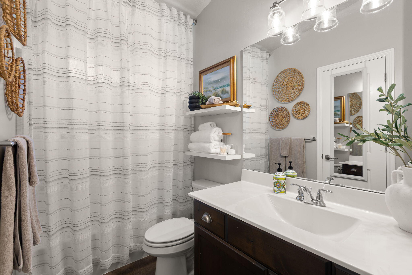
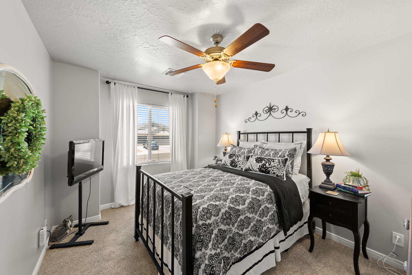
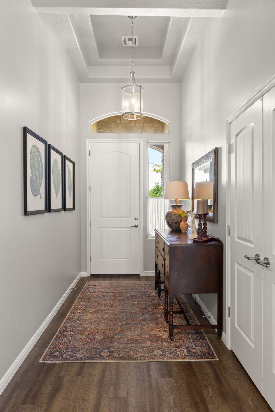
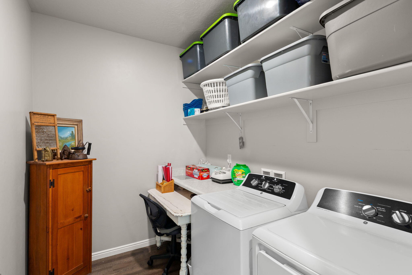
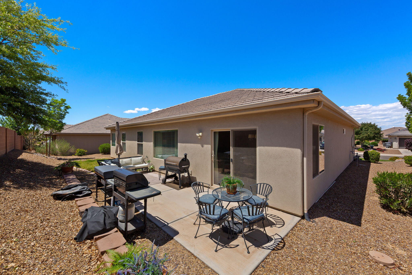
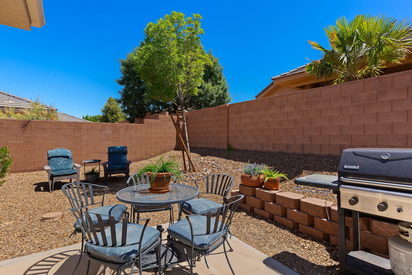
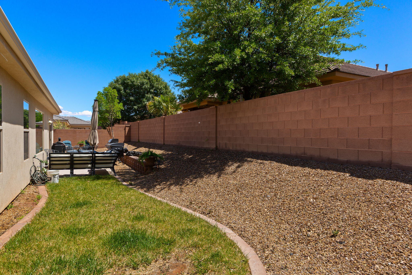
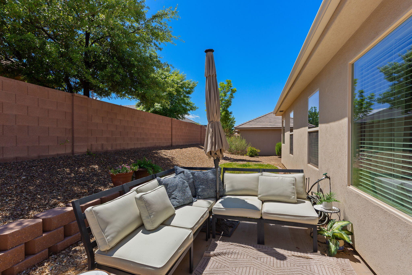
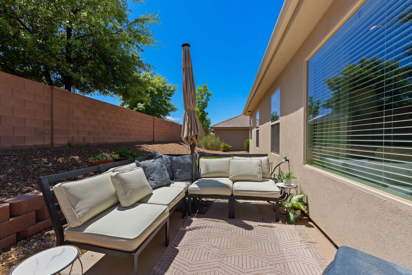
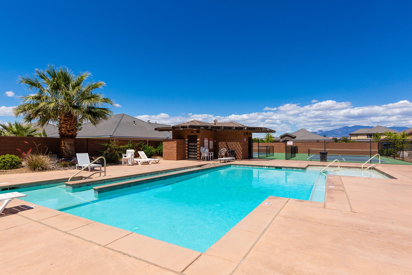
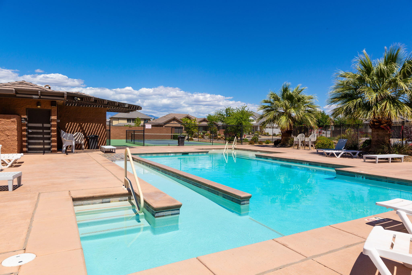
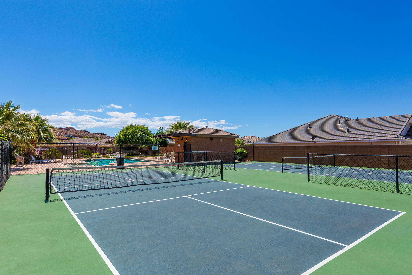
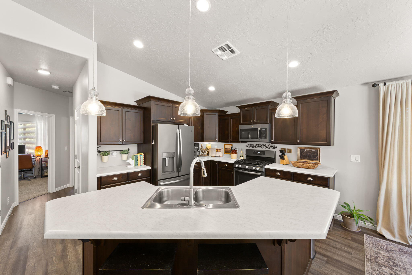
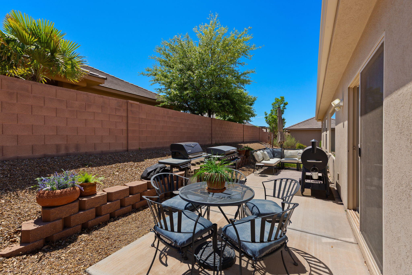
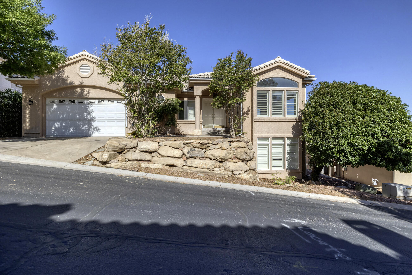
Located in the desirable Tupelo Estates community, this inviting home offers the perfect blend of comfort and low-maintenance living. Enjoy access to fantastic neighborhood amenities including a community pool and pickleball courts, ideal for relaxing or staying active. The home features a bright and light-filled interior with an open, welcoming feel throughout. Step outside to an easy-to-maintain backyard complete with a patio--perfect for entertaining or unwinding without the hassle of extensive upkeep. A great opportunity to enjoy effortless living in a well-loved neighborhood.

Property

Beds

3

Full Baths

None

1/2 Baths

None

Year Built

2018

Sq.Footage

1,548

Features

Features & Amenities

Interior

  • Other Interior Features

    Walk-In Closet(s)

  • Total Bedrooms

    3

  • Bathrooms

    N/A

  • Above Grade Finished Area

    1548.0

  • Cooling YN

    NO

  • Cooling

    None, Ceiling Fan(s), Central Air

  • Heating YN

    YES

  • Heating

    Natural Gas

  • Pet friendly

    N/A

Exterior

  • Garage

    Yes

  • Garage spaces

    2

  • Construction Materials

    Stone, Brick, Stucco

  • Parking

    Attached, Garage Door Opener, Garage

  • Pool

    No

Area & Lot

  • Lot Features

    Level, Sloped, Gentle Sloping

  • Lot Size(acres)

    0.17

  • Lot Size(square feet)

    7,405

  • Property Type

    Residential

  • Property Sub Type

    Single Family Residence

Price

  • Sales Price

    $499,900

  • Tax Amount

    $1,890.27

  • Zoning

    Residential

  • Sq. Footage

    1,548

  • Price/SqFt

    $322

HOA

  • Association

    YES

  • Association Fee

    $100

  • Association Fee Frequency

    Monthly

  • Association Fee Includes

    N/A

Property Resources

  • Horse Property

    NO

School District

  • Elementary School

    South Mesa Elementary

  • Middle School

    Crimson Cliffs Middle

  • High School

    Crimson Cliffs High

Property Features

  • New Construction

    NO

  • Association Amenities

    Pool

  • Foundation Details

    Slab

  • Senior Community YN

    NO

Schedule

Schedule a Showing

Showing scheduled successfully.

What is 3 + 4 ?


Change time

Mortgage calculator

Estimate your monthly mortgage payment, including the principal and interest, property taxes, and HOA. Adjust the values to generate a more accurate rate.

Your payment

Principal and Interest:

$

Property taxes:

$

HOA fees:

$

Total loan payment:

$

Total interest amount:

$

Location

  • County

    Washington

  • Elementary School

    South Mesa Elementary

  • Middle School

    Crimson Cliffs Middle

  • High School

    Crimson Cliffs High

Listing Courtesy of Solomon C Turley , ELEMENT REAL ESTATE BROKERS LLC

RealHub Information is provided exclusively for consumers' personal, non-commercial use, and it may not be used for any purpose other than to identify prospective properties consumers may be interested in purchasing. All information deemed reliable but not guaranteed and should be independently verified. All properties are subject to prior sale, change or withdrawal. RealHub website owner shall not be responsible for any typographical errors, misinformation, misprints and shall be held totally harmless.

Agent Damon Luke

Damon Luke

President / Real Estate Advisor

Call Damon today to schedule a private showing.


* Listings on this website come from the FMLS IDX Compilation and may be held by brokerage firms other than the owner of this website. The listing brokerage is identified in any listing details. Information is deemed reliable but is not guaranteed. If you believe any FMLS listing contains material that infringes your copyrighted work please click here to review our DMCA policy and learn how to submit a takedown request.© 2024 FMLS.

Properties

Related properties

New on site 1 day ago
Beautifully maintained single-level home in desirable Country Meadows South, an established 55+ community in the heart of St. George! This spacious 3-bedroom, 2-bath home offers 2,028 sq. ft. of comfortable living space, vaulted ceilings, generous living areas and a 2-car garage. An enclosed patio/bonus room provides additional usable space beyond the stated square footage, perfect for relaxing, hobbies or entertaining. Lovingly cared for, this home features updated granite countertops, bathroom floor tile, abundant natural light and a welcoming, functional floor plan. Enjoy a corner location along with wonderful community amenities including a clubhouse, indoor pool and spa, and picturesque pond....with 2 swans, Bonnie & Clyde. Conveniently located near shopping, medical services, dining and all that St. George has to offer. Move-in ready and beautifully cared for, with the opportunity to add your own personal touches.
#26-275468

St George

1055 E 900 S 22

3 Beds

None Baths

2,028 Sq.Ft.

$439,900

MLS#: 26-275468

New on site 1 day ago
Spacious, comfortable floorplan in Bloomington Country Club Subdivision. Den w/½ Bath currently used as a 3rd Bedroom (unofficial). Additional 360 SQFT enclosed Screen Room--Great for a Hot Tub, BBQ, Play Room & 129 SQFT Shed (see attachments/images). Views of the mountains and Bloomington Golf course from Front Patio, Living Room & Dining Room. Recent upgrades and more potential.
#26-275464

St George

1264 W Bloomington DR N

2 Beds

None Baths

2,623 Sq.Ft.

$519,000

MLS#: 26-275464

New on site 2 days ago
Total remodeled house.  New roof shingles, new windows, new stucco paint, new front desert landscape, new exterior lights.  New flooring, new paint, new doors & baseboards, new light fixtures, new cabinets & granite countertops, new pex piping throughout, new water heater, new window coverings, new front & back door, new shower instert in primary bathroom, new ceiling fans, plumbing fixtures & garbage disposal.  Owner/Agent
#26-275449

St George

1597 W 1550 N

3 Beds

None Baths

1,083 Sq.Ft.

$414,900

MLS#: 26-275449
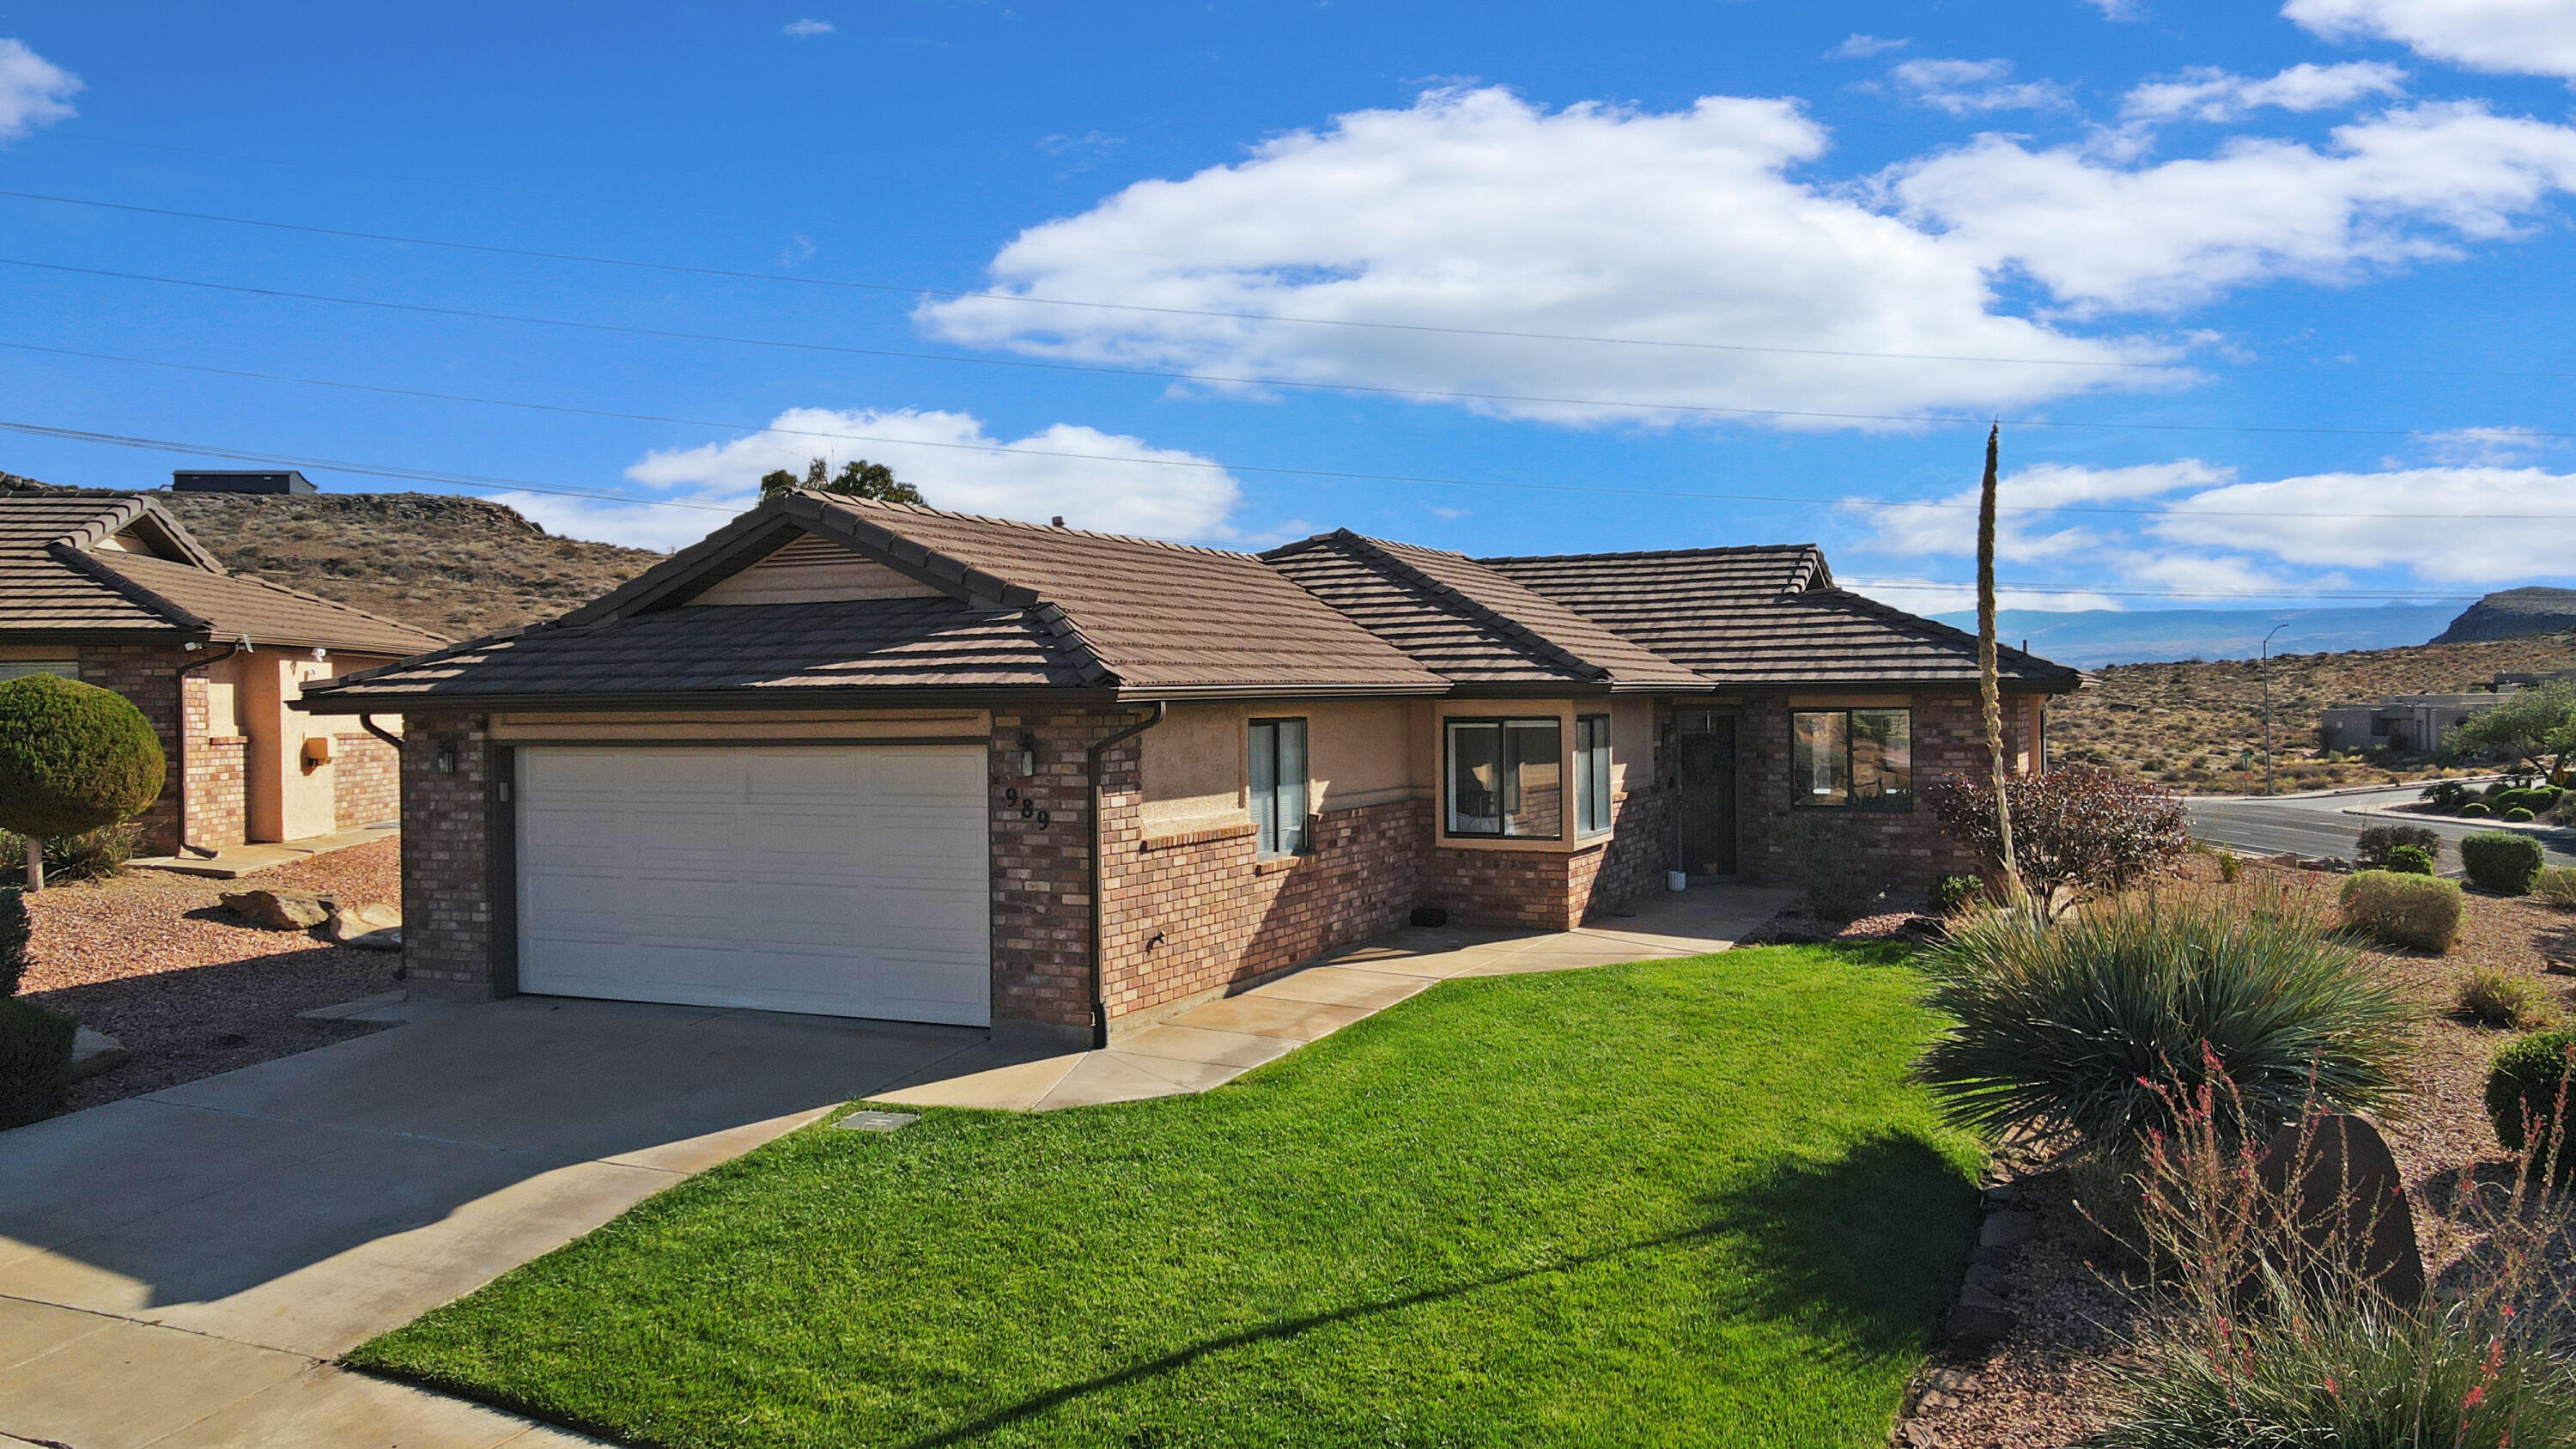
This beautifully updated, single-level home offers luxurious living in a highly sought-after location. Featuring numerous high-end upgrades-including sleek quartz countertops, fresh white cabinetry, brand-new carpet, and durable LVP flooring-this home combines modern style with everyday comfort. Step outside to a serene, private backyard ideal for both relaxing and entertaining.  Residents enjoy access to exceptional community amenities, including indoor and outdoor pools, a spacious clubhouse with event space, a game room, fitness center, and courts for pickleball, basketball, and tennis. The HOA covers all landscaping, ensuring the property and community remain beautifully maintained year-round.  All information is deemed reliable but not guaranteed.
#25-265759

St George

989 W Dover Way

2 Beds

None Baths

1,389 Sq.Ft.

$424,000

MLS#: 25-265759

New on site 1 day ago
Beautifully maintained single-level twin home in a quiet, private neighborhood with convenient access to shopping, recreation, and more. The bright, open floor plan features quartz countertops, stainless steel appliances, LVP flooring, and an oversized primary suite, along with three bedrooms, two baths, and a two-car garage. The private, maintenance-free backyard has no rear neighbors, creating an easy indoor-outdoor lifestyle without the upkeep. Shopping, medical offices, parks, and trails are all within walking distance, while the community pool, lazy river, hot tub, and pickleball courts are just steps away. Modern, comfortable, and easy to maintain, this home offers a great combination of privacy, amenities, and everyday convenience.
#26-275469

St George

2943 E Snowberry DR

3 Beds

None Baths

1,701 Sq.Ft.

$525,000

MLS#: 26-275469

New on site 2 days ago
Welcome to this well-kept and thoughtfully maintained single-family home in the desirable Cotton Acres subdivision of St. George. Offering a comfortable layout, a spacious private yard, and a convenient location. This property is an excellent opportunity for a primary residence, second home, or investment property.
The home features an open-concept living area that provides a welcoming space for everyday living and entertaining, along with a separate den that offers flexibility for a home office, study, hobby room, or additional living space. With 3 bedrooms and 2 bathrooms, the floor plan provides comfortable accommodations for both family living and guests.
A 2-car garage provides convenient parking and storage, while gates on both sides of the home offer excellent accessibility to the backyard and additional flexibility for outdoor use.
One of the property's standout features is the large, rectangular, private backyard, enclosed by attractive diamond-block walls and complemented by a mature shade tree. The generous, usable lot provides plenty of room to create your own outdoor retreat with space to consider features such as a jungle gym, swimming pool, hot tub, garden, outdoor entertaining area, or other recreational improvements.
The location adds even more appeal. You'll be conveniently close to city park, schools, houses of worship, shopping, and the mall, making everyday errands, recreation, and community activities easily accessible.
Whether you're looking for a comfortable primary residence, a St. George getaway, or an investment opportunity, this home offers versatility and potential without restrictive use limitations noted by the seller. Its well-maintained condition, functional floor plan, private outdoor space, and convenient location make it a property worth seeing.
Come take a look and imagine the possibilities this Cotton Acres home has to offer
#26-275433

St George

68 N 2250 CIR E

3 Beds

None Baths

1,640 Sq.Ft.

$425,900

MLS#: 26-275433

New on site 2 days ago
Discover our new Garden Homes, featuring GE appliances, 9-foot ceilings, quartz countertops, and LVP flooring. Enjoy front and back landscaping, a recirculation pump, radiant roof barrier, video doorbell, smart thermostat, and fiber-optic internet--all designed for comfort, efficiency, and modern living in this beautiful new community.
#26-275435

St George

2686 E Suniva Way

3 Beds

None Baths

2,397 Sq.Ft.

$542,000

MLS#: 26-275435
Bring your tools and imagination! This as-is property offers generous living space, panoramic views, and endless possibilities. With no existing carpet, its ready for renovation and customization. Perfect for investors, flippers or buyers looking to build equity!
#26-273237

St George

2288 S AUGUSTA DR

7 Beds

None Baths

3,846 Sq.Ft.

$559,000

MLS#: 26-273237

Beautifully maintained Windsong home in SunRiver, a premier 55+ community. The thoughtfully designed floor plan includes a third bedroom/den with a full-size Murphy bed, built-in desk, and shelving, creating a versatile space that easily functions as an office, guest room, or both. The kitchen features upgraded cabinetry with convenient pull-outs, 2 ovens, and a gas range. The spacious primary suite offers a well-appointed bath with double sinks, a walk-in shower, and a relaxing soaker tub. Step outside to enjoy the incredible extended covered patio, creating a large, comfortable outdoor living space perfect for relaxing, entertaining, and enjoying the beautiful Southern Utah weather. The low-maintenance backyard makes outdoor living easy, while the covered porch provides plenty of room to truly enjoy it.
#26-275368

St George

4577 Canyon Voices DR W

3 Beds

None Baths

1,812 Sq.Ft.

$509,000

MLS#: 26-275368

Great Sun River 55+ Community.  Light, Bright & Open Floor Plan w nuetral Colors and Skylite Solar Tubes. Alder Cabinets, Corian Tops, Stainless Steel Appliances include Fridge , Washer, Dryer, Range Etc.  3 Bed, 2.5 Bath, Oversized 3 Car Garage.  Easy to Show.
#26-275352

St George

4610 S Siesta DR

3 Beds

None Baths

1,804 Sq.Ft.

$534,900

MLS#: 26-275352

Located in the desirable Tupelo Estates community, this inviting home offers the perfect blend of comfort and low-maintenance living. Enjoy access to fantastic neighborhood amenities including a community pool and pickleball courts, ideal for relaxing or staying active. The home features a bright and light-filled interior with an open, welcoming feel throughout. Step outside to an easy-to-maintain backyard complete with a patio--perfect for entertaining or unwinding without the hassle of extensive upkeep. A great opportunity to enjoy effortless living in a well-loved neighborhood.

3142 DELANY DR

Message successfully sent.

I agree to receive email communication and understand I can unsubscribe at any time.

I agree to be contacted by OnX Realty via call, email, and text for real estate services. To opt out, you can reply 'stop' at any time or reply 'help' for assistance. You can also click the unsubscribe link in the emails. Message and data rates may apply. Message frequency may vary. Privacy Policy

 - property

Send a message

Message successfully sent.

Reason for contacting?

I agree to receive email communication and understand I can unsubscribe at any time.

I agree to be contacted by OnX Realty via call, email, and text for real estate services. To opt out, you can reply 'stop' at any time or reply 'help' for assistance. You can also click the unsubscribe link in the emails. Message and data rates may apply. Message frequency may vary. Privacy Policy

Sign In Sign Out

Virtual Assistant

Would you like to take the next step with this property? We can help you schedule a showing or virtual tour, or send you more details.

Yes, I would like more information.

Thank You for Your Reply, One of Our Agents will contact you as soon as possible

No, maybe later.

Thank you, you can always contact me via email, phone number or through the contact form.

Realhub AI

Lucy - Your AI-Powered Realtor

Update Your Temporary Password

Personalize your search

Enter your email and we'll notify you immediately when new listings match what you're looking for.

or enter email address

Already have an account ? Login here

Continue your home search

I agree to receive communications and understand I can unsubscribe at any time.

I agree to be contacted by OnX Realty via call, email, and text for real estate services. To opt out, you can reply 'stop' at any time or reply 'help' for assistance. You can also click the unsubscribe link in the emails. Message and data rates may apply. Message frequency may vary. Privacy Policy

Already have an account ? Login here

We use cookies

We use cookies primarily for analytics to enhance your experience. By accepting, you agree to our use of these cookies. You can manage your preferences or learn more about our cookies policy.