3023 W 3825 S

West Haven, UT 84401
Stories: 2

West Haven, UT 84401
3023 W 3825 S

$575,000

MLS#: 2161601

Status: Active

Listing provided by: NextHome Navigator

Listing agent phone: None

Last update: a day ago

New on site 1 day ago

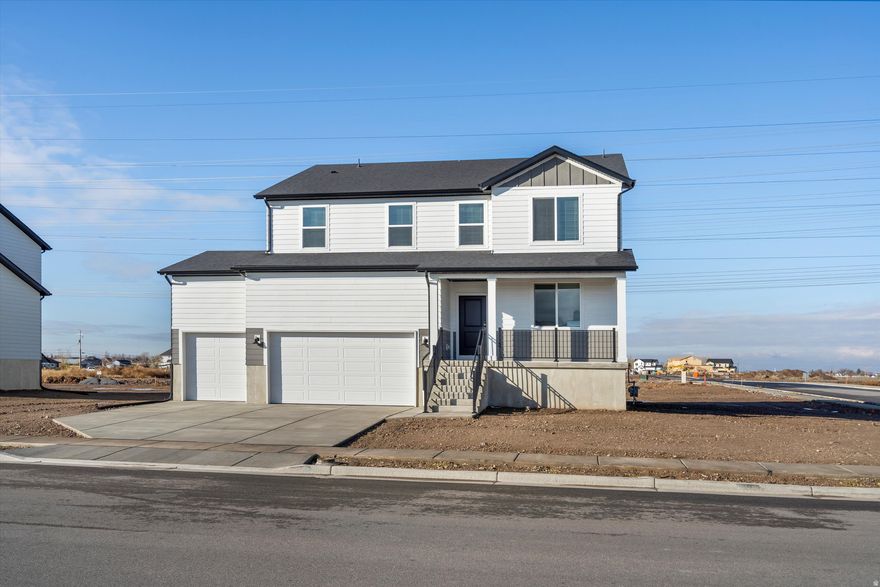
Main image without alt text

About

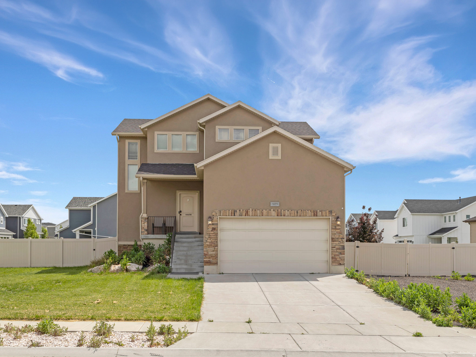
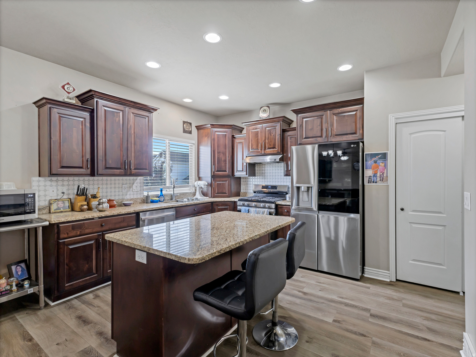
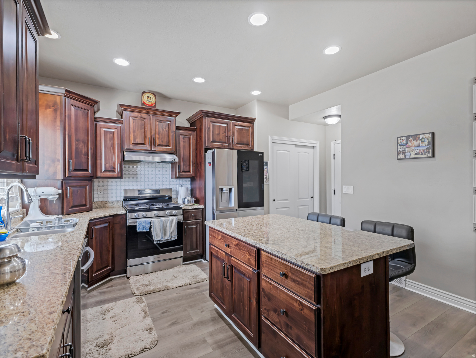
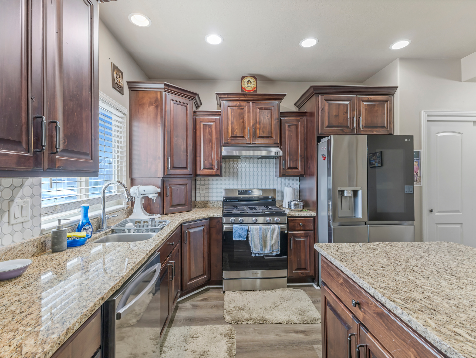
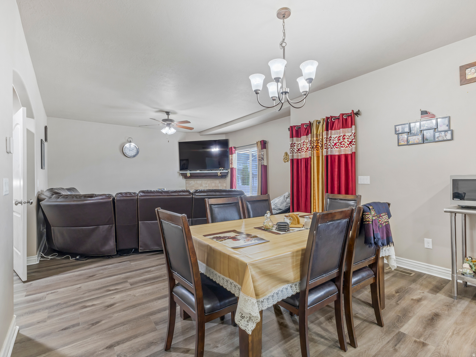
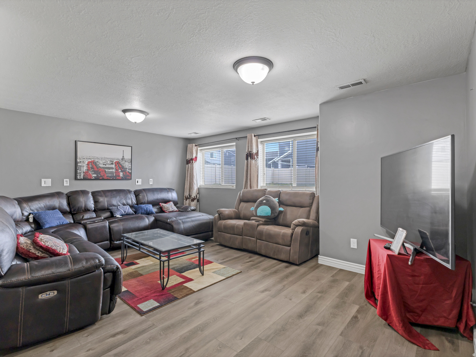
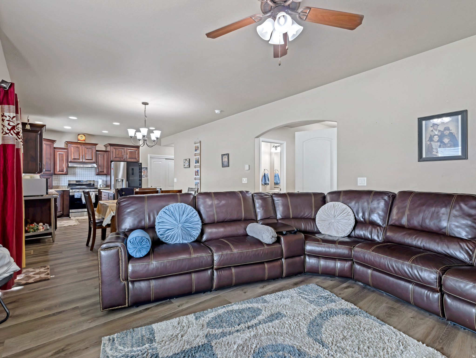
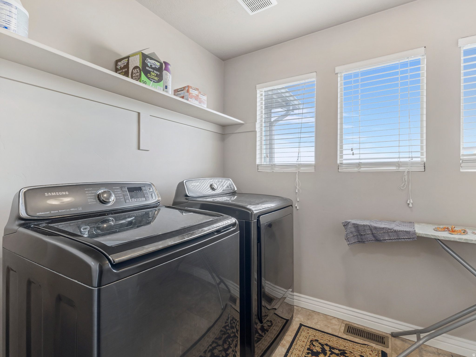
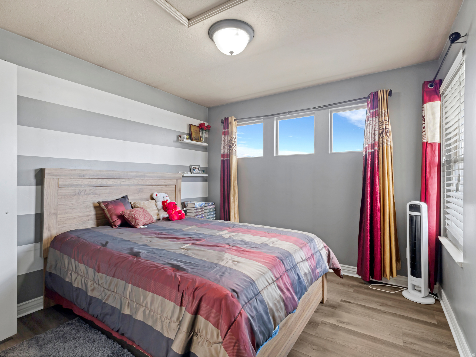
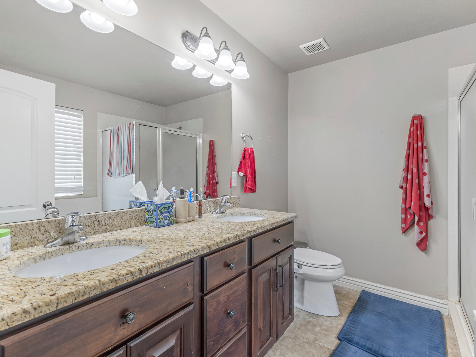
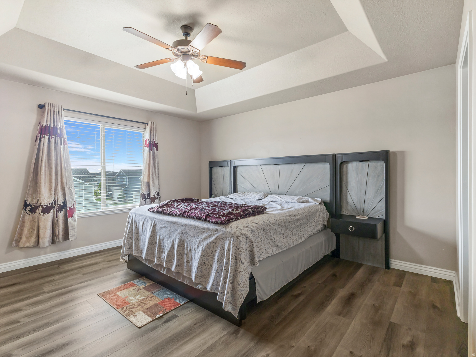
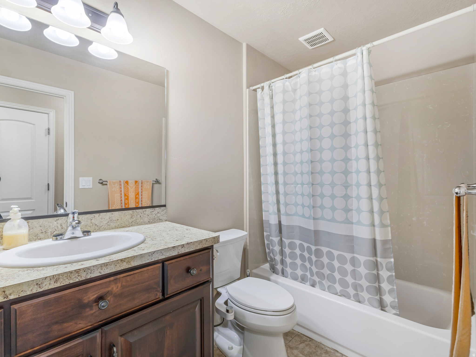
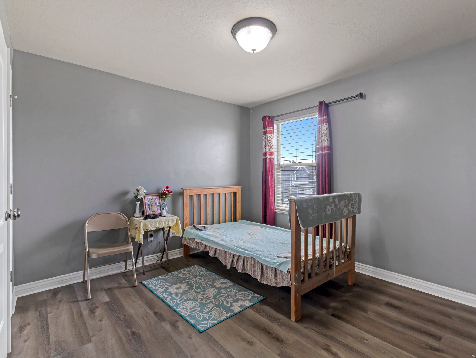
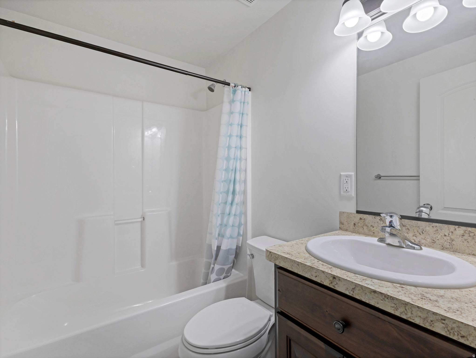
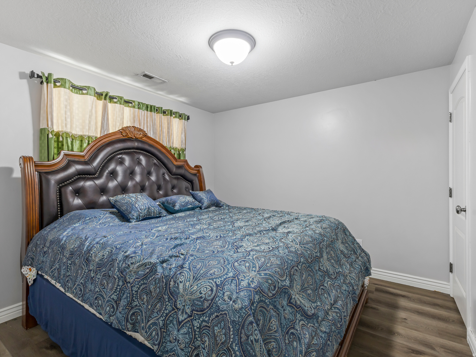
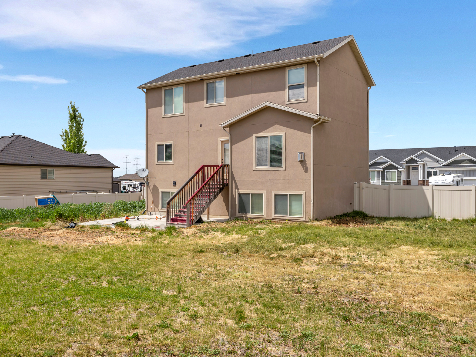
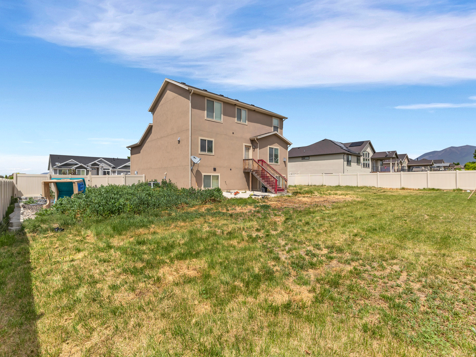
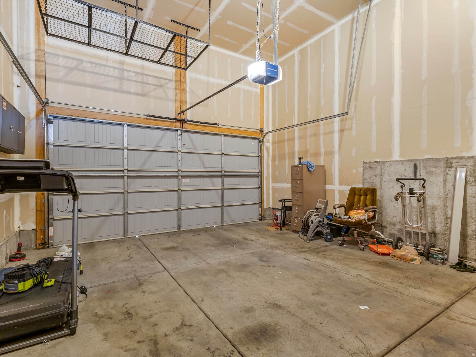
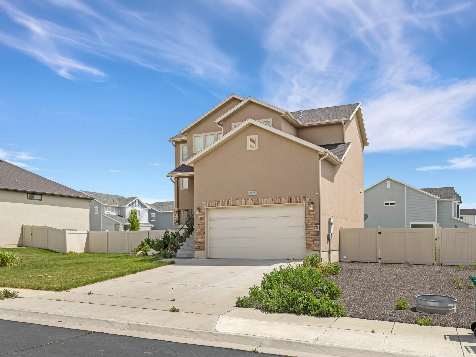
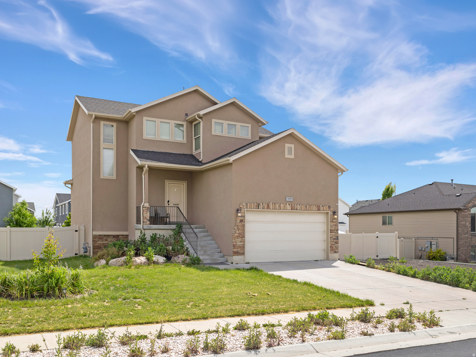
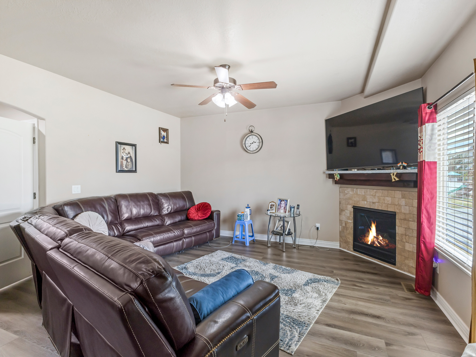
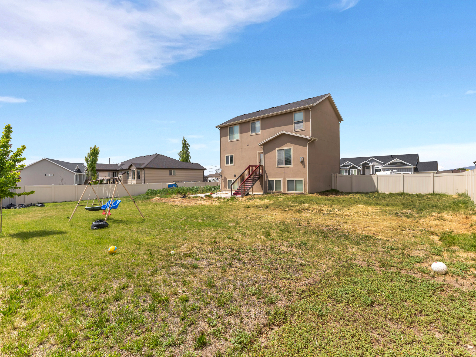
West Haven 4-bed with huge RV parking, finished basement, and upgraded LVT flooring throughout. Open kitchen/living layout, extra-height 2-car garage, partial mountain views, sunsets, and quick access to Roy FrontRunner and Ogden-Hinckley Airport. No HOA.

Property

Beds

4

Full Baths

3

1/2 Baths

1

Year Built

2014

Sq.Footage

2,496

Features

Features & Amenities

Interior

  • Other Interior Features

    Walk-In Closet(s), Granite Counters

  • Total Bedrooms

    4

  • Bathrooms

    3

  • 1/2 Bathrooms

    1

  • Basement YN

    YES

  • Cooling YN

    YES

  • Cooling

    Ceiling Fan(s), Central Air

  • Fireplace YN

    YES

  • Heating YN

    YES

  • Heating

    Fireplace Insert, Central, Natural Gas, Forced Air

  • Pet friendly

    N/A

Exterior

  • Garage

    Yes

  • Garage spaces

    2

  • Construction Materials

    Stone, Stucco

  • Parking

    RV Access/Parking, Attached, Garage

  • Patio and Porch Features

    Patio, Porch

  • Pool

    No

  • Waterfront YN

    NO

  • View

    Mountain(s)

Area & Lot

  • Lot Features

    Private

  • Lot Size(acres)

    0.28

  • Lot Size(square feet)

    12196.8

  • Property Type

    Residential

  • Property Sub Type

    Single Family Residence

  • Architectural Style

    Stories: 2

Price

  • Sales Price

    $575,000

  • Tax Amount

    $3,306

  • Zoning

    R-1

  • Sq. Footage

    2, 496

  • Price/SqFt

    $230

HOA

  • Association

    No

School District

  • Elementary School

    Weber

  • Middle School

    Rocky Mt

  • High School

    Fremont

Property Features

  • Stories

    3

  • New Construction

    NO

  • Senior Community YN

    NO

Schedule

Schedule a Showing

Showing scheduled successfully.

What is 3 + 4 ?


Change time

Mortgage calculator

Estimate your monthly mortgage payment, including the principal and interest, property taxes, and HOA. Adjust the values to generate a more accurate rate.

Your payment

Principal and Interest:

$

Property taxes:

$

HOA fees:

$

Total loan payment:

$

Total interest amount:

$

Location

  • County

    Weber

  • Elementary School

    Weber

  • Middle School

    Rocky Mt

  • High School

    Fremont

Listing Courtesy of Richard L Warren , NextHome Navigator

RealHub Information is provided exclusively for consumers' personal, non-commercial use, and it may not be used for any purpose other than to identify prospective properties consumers may be interested in purchasing. All information deemed reliable but not guaranteed and should be independently verified. All properties are subject to prior sale, change or withdrawal. RealHub website owner shall not be responsible for any typographical errors, misinformation, misprints and shall be held totally harmless.

Agent Damon Luke

Damon Luke

President / Real Estate Advisor

Call Damon today to schedule a private showing.


* Listings on this website come from the FMLS IDX Compilation and may be held by brokerage firms other than the owner of this website. The listing brokerage is identified in any listing details. Information is deemed reliable but is not guaranteed. If you believe any FMLS listing contains material that infringes your copyrighted work please click here to review our DMCA policy and learn how to submit a takedown request.© 2024 FMLS.

Properties

Related properties

New on site today
Welcome home to this beautiful two-story home located in the heart of Weber County! Conveniently situated just minutes from shopping, fine dining, local entertainment, and world-class skiing, this home offers the perfect balance of comfort, convenience, and adventure. Filled with natural light from large, open windows, the inviting floor plan creates a warm and welcoming atmosphere while providing a blank canvas for your personal style and design touches. The home features brand-new carpet, neutral paint colors throughout, and permanent holiday lighting that will make your home shine year-round and become the highlight of the neighborhood during the holiday season. Looking for room to grow? The unfinished basement offers incredible potential to create a mother-in-law apartment, an additional primary suite, a home theater, gym, or whatever best fits your lifestyle. Designed with entertaining in mind, the fully fenced backyard and oversized deck provide the perfect setting for hosting summer barbecues, holiday gatherings, and memorable evenings with family and friends. Whether you're enjoying the indoor living spaces or taking the party outside, this home is ready to accommodate it all. Easy to show and even easier to love, this Weber County gem is ready for its next homeowners to start creating lasting memories.
#2161811

West Haven

4302 S 3300 W

4 Beds

2 Baths

3,446 Sq.Ft.

$599,999

MLS#: 2161811

New on site 3 days ago
Welcome to the Aspen at Westwood Estates-where space, style, and everyday living come together beautifully. This thoughtfully designed home offers approximately 3,662 sq. ft. of bright, open living space made for both connection and comfort. The open-concept kitchen flows seamlessly into the dining area and living room-perfect for entertaining, hosting holidays, or enjoying relaxed nights at home. Upstairs, the spacious loft provides a versatile retreat that adapts to your lifestyle. Whether it becomes a cozy movie lounge, home office, play space, or quiet escape, it's a space designed for flexibility and ease. Move-in ready and stress-free, this home includes a washer, dryer, refrigerator, and blinds throughout, so you can settle in comfortably from day one. The unfinished basement adds even more opportunity-ideal for future living space, storage, or creating something uniquely yours. With its thoughtful layout, generous square footage, and inviting design, the Aspen offers the perfect balance of beauty and functionality in the heart of Westwood Estates-a place you'll love coming home to.
#2160933

West Haven

3512 S 3275 W 216

5 Beds

3 Baths

3,605 Sq.Ft.

$629,990

MLS#: 2160933
New on site 3 days ago
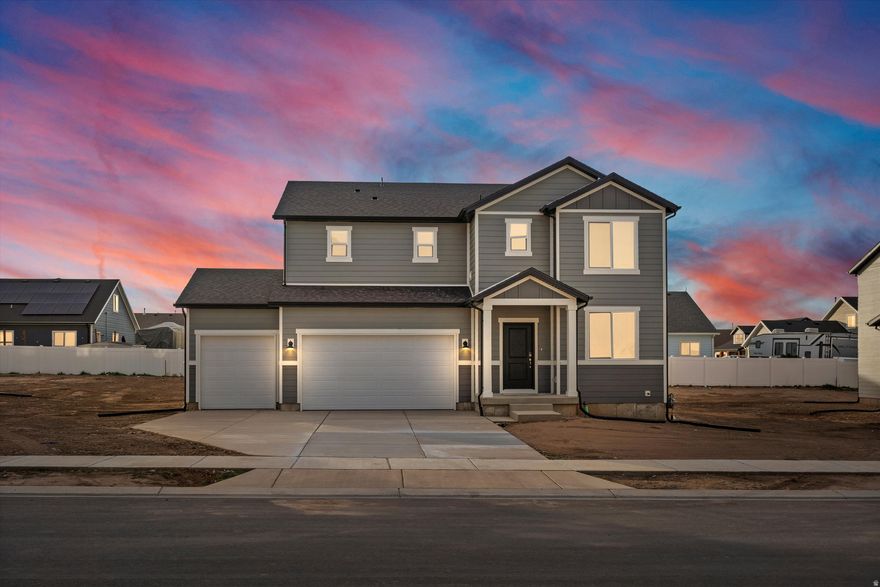
The Pine Plan at Westwood Estates offers 4 bedrooms, a 3-car garage, and a warm, open layout designed for how you truly live. Sun-filled main living spaces flow effortlessly for everyday moments and gatherings, while a flexible main-level room adapts to your lifestyle. The upstairs loft creates a cozy second retreat, and the unfinished basement leaves room for future dreams. Backing to open space, this home provides rare privacy, peaceful views, and a backyard that feels like a true escape.
#2160944

West Haven

3298 W 3525 S 246

4 Beds

2 Baths

3,362 Sq.Ft.

$599,990

MLS#: 2160944
New on site 4 days ago
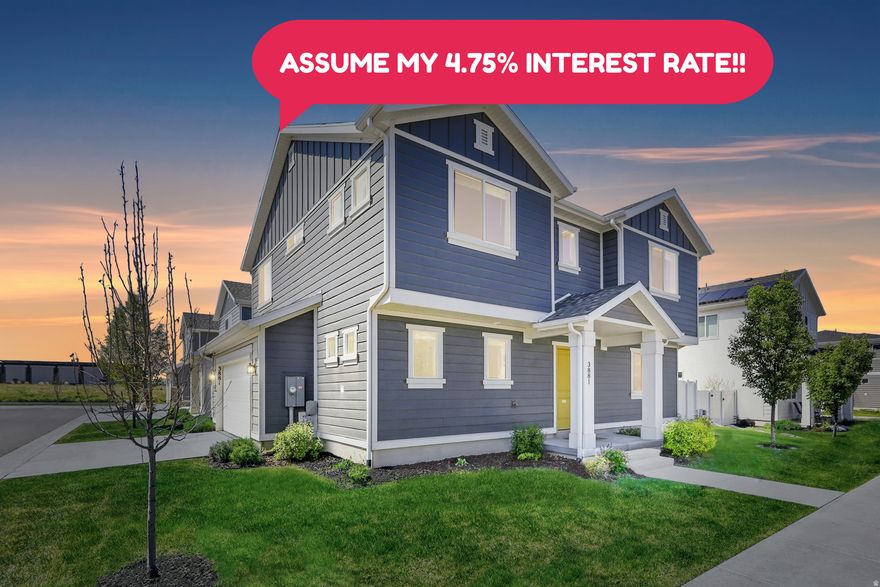
**Assumable 4.75% VA loan for VA eligible borrowers!** Exceptional Newer Construction Home with Open Floorplan and Expansive Primary Suite in a growing area! Beautifully nestled on a corner lot in an established, clean and friendly community, this 3 bed, 2.5 bath residence emanates a welcoming aesthetic with a neatly manicured lawn, symmetrical architectural elements, and a cheerful yellow front door. Recently built in 2021, the immaculately maintained home creates uncommon warmth with soothing paint hues, organically flowing layout, lots of soft natural light, modern faux wood flooring, recessed lighting, and a spacious living room. Thoughtful consideration is poured into the open concept kitchen featuring durable granite counters, white appliances, gas stove, and a center island. Perfectly appointed for pure comfort, the sprawling second-floor primary bedroom dazzles with TWO walk-in closets and an attached en suite showcasing a step-in shower, extended granite-topped vanity, and water closet. Two additional bedrooms accommodate guests and flex space needs, while the full hallway bathroom with granite counters provides multigenerational appeal with a shower/tub combo. Venture into the entertainment-friendly, fenced-in backyard, which has a concrete patio and extremely low-maintenance xeriscaping. Maintenance FREE  the HOA mows and waters the lawn! Other features include a laundry room, main floor guest half bathroom, water softener, alarm system, video doorbell, SMART thermostat, and a loft/office nook! Conveniently near restaurants and shopping  including West Haven's FIRST grocery store (currently under construction) a half a mile away! Only 12 minutes from Hill Air Force Base. 20 minutes to canyons (numerous world-class skiing/biking/hiking options) and Weber State University. Less than 30 minutes from Willard Bay and Pineview Reservoir for watersports, Antelope Island State Park and 15+ golf courses! Schedule your private tour today, and get all the benefits of this advantage-packed home!  Square footage figures are provided as a courtesy estimate only.  Buyer is advised to obtain an independent measurement.
#2160488

West Haven

3881 S 2990 W

3 Beds

2 Baths

1,896 Sq.Ft.

$489,900

MLS#: 2160488
None
#2159467

West Haven

3296 W 3200 S

3 Beds

2 Baths

1,852 Sq.Ft.

$539,900

MLS#: 2159467
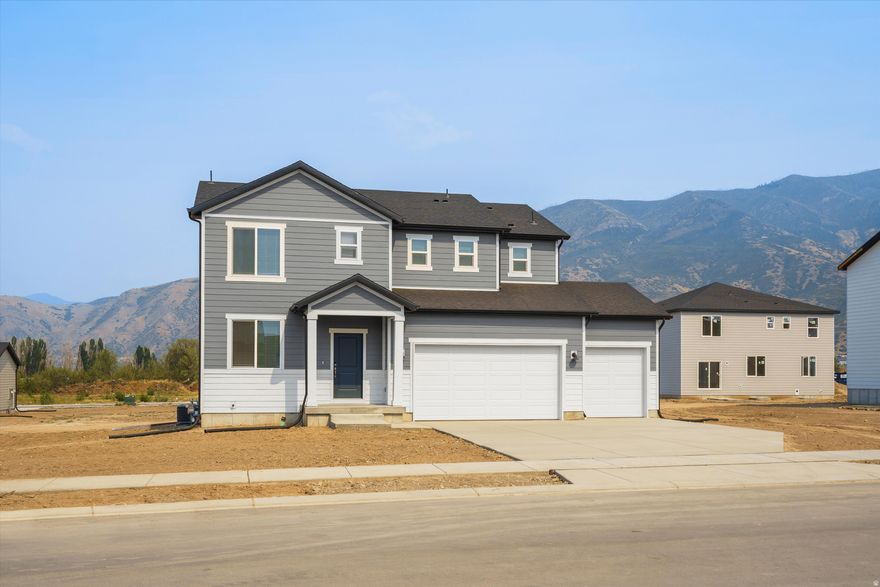
The Cottonwood is a beautiful 3 bedroom home with a living room and kitchen island great for entertaining. Create the perfect media room you've always wanted in the upstairs loft. Unfinished basement included. Move in ready with a washer, dryer, fridge and blinds throughout! Total home approx. sq. ft. 3,065.
#2156099

West Haven

3282 W 3525 S 215

3 Beds

2 Baths

3,018 Sq.Ft.

$614,990

MLS#: 2156099

NO SHOWINGS UNTIL THE OWNER IS MOVED OUT (June 1st). Built in 2021 and packed with upgrades, this beautiful two-story home offers style, space, and convenience. The main-level primary suite provides the ease of main floor living, while upstairs features four additional bedrooms and a second family room. With family rooms on both levels, there is plenty of room to entertain, relax, and spread out. Move-in ready and designed for modern living, this home checks all the boxes.
#2155934

West Haven

3445 W 3175 S

5 Beds

3 Baths

2,906 Sq.Ft.

$625,000

MLS#: 2155934
Price reduced
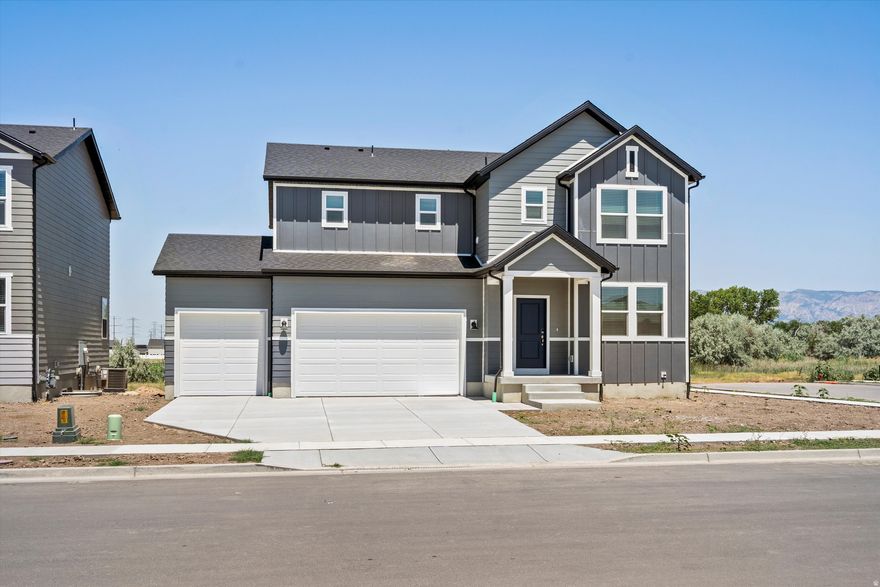
This 4-bedroom home utilizes the first floor for open-concept living and entertaining space. Upstairs, you'll find all of the bedrooms, plus a loft perfect for relaxing. Unfinished basement included. Move in ready with a washer, dryer, fridge and blinds throughout!  Total home approx. sq. ft. 3,411.
#2152859

West Haven

3528 S 3275 W 218

4 Beds

2 Baths

3,362 Sq.Ft.

$609,990

MLS#: 2152859
This five bedroom home has plenty of space for both entertaining and relaxing. Enjoy an open concept kitchen and living area downstairs, and unwind in the upstairs primary suite. Unfinished basement included. Move in ready with a washer, dryer, fridge and blinds throughout! Total home approx. sq. ft. 4,067.
#2152835

West Haven

3520 S 3275 W 217

5 Beds

3 Baths

3,991 Sq.Ft.

$659,990

MLS#: 2152835

West Haven 4-bed with huge RV parking, finished basement, and upgraded LVT flooring throughout. Open kitchen/living layout, extra-height 2-car garage, partial mountain views, sunsets, and quick access to Roy FrontRunner and Ogden-Hinckley Airport. No HOA.

3023 W 3825 S

Message successfully sent.

I agree to receive email communication and understand I can unsubscribe at any time.

I agree to be contacted by OnX Realty via call, email, and text for real estate services. To opt out, you can reply 'stop' at any time or reply 'help' for assistance. You can also click the unsubscribe link in the emails. Message and data rates may apply. Message frequency may vary. Privacy Policy

 - property

Send a message

Message successfully sent.

Reason for contacting?

I agree to receive email communication and understand I can unsubscribe at any time.

I agree to be contacted by OnX Realty via call, email, and text for real estate services. To opt out, you can reply 'stop' at any time or reply 'help' for assistance. You can also click the unsubscribe link in the emails. Message and data rates may apply. Message frequency may vary. Privacy Policy

Sign In Sign Out

Virtual Assistant

Would you like to take the next step with this property? We can help you schedule a showing or virtual tour, or send you more details.

Yes, I would like more information.

Thank You for Your Reply, One of Our Agents will contact you as soon as possible

No, maybe later.

Thank you, you can always contact me via email, phone number or through the contact form.

Realhub AI

Lucy - Your AI-Powered Realtor

Update Your Temporary Password

Personalize your search

Enter your email and we'll notify you immediately when new listings match what you're looking for.

or enter email address

Already have an account ? Login here

Continue your home search

I agree to receive communications and understand I can unsubscribe at any time.

I agree to be contacted by OnX Realty via call, email, and text for real estate services. To opt out, you can reply 'stop' at any time or reply 'help' for assistance. You can also click the unsubscribe link in the emails. Message and data rates may apply. Message frequency may vary. Privacy Policy

Already have an account ? Login here

We use cookies

We use cookies primarily for analytics to enhance your experience. By accepting, you agree to our use of these cookies. You can manage your preferences or learn more about our cookies policy.