
299 E 1060 S
Ivins, UT 84738


About
Enjoy sweeping red mountain views and a private, resort-style backyard pool on a beautifully landscaped 0.32-acre lot in the desirable Heritage Estates neighborhood. This thoughtfully updated home offers spacious living areas and a peaceful setting surrounded by mature trees, all with no HOA. Inside, fresh paint throughout and updated main-level flooring complement bright, open living spaces with views of the surrounding scenery. The great room brings together a living area with fireplace, a dining area framed by a bay window, and a recently updated kitchen featuring granite countertops, an island, stainless steel appliances, and recessed lighting. Wake up to mountain views in the oversized primary suite, featuring bedroom built-ins, a generous walk-in closet with organizers, and a primary bath with dual sinks, a soaking tub, and a walk-in shower. Two additional bedrooms, a dedicated office, and a versatile bonus room provide flexibility for work, guests, or hobbies, with a second full bath and a half bath completing the floor plan. Outside, the freeform pool features a waterfall, with a spacious patio and pergola-shaded lounge area with misters creating inviting spaces to relax or entertain. Privacy walls add to the secluded feel of the backyard. The oversized 3-car garage houses the laundry and offers ample room for storage and recreational gear. Additional highlights include two A/C units, an air purification system, and paid-off solar panels. An optional furniture package is negotiable. With parks, pickleball courts, hiking, biking, golf, and dining nearby, this home offers a wonderful balance of privacy, space, and the outdoor lifestyle.
Property
Beds
3
Full Baths
None
1/2 Baths
None
Year Built
1999
Sq.Footage
2,050
Open Houses
Open Houses
Open house times are shown in the property’s local time.
-
Saturday
October 24, 2026
–
In progressYour time:
-
Saturday
October 31, 2026
–
In progressYour time:
Features
Features & Amenities
Interior
-
Other Interior Features
Walk-In Closet(s)
-
Total Bedrooms
3
-
Bathrooms
N/A
-
Above Grade Finished Area
1200.0
-
Cooling YN
YES
-
Cooling
Ceiling Fan(s), Central Air
-
Heating YN
YES
-
Heating
Natural Gas
-
Pet friendly
N/A
Exterior
-
Garage
Yes
-
Garage spaces
3
-
Construction Materials
Stucco
-
Parking
Attached, Garage
-
Patio and Porch Features
Deck
-
Pool
Yes
-
Pool Features
In Ground, Private
-
View
Mountain(s)
Area & Lot
-
Lot Features
Sloped, Gentle Sloping
-
Lot Size(acres)
0.32
-
Lot Size(square feet)
13,939
-
Property Type
Residential
-
Property Sub Type
Single Family Residence
Price
-
Sales Price
$630,000
-
Financing Options
VA Loan, FHA, Conventional, Cash, 1031 Exchange
-
Zoning
Residential
-
Sq. Footage
2,050
-
Price/SqFt
$307
HOA
-
Association
No
Property Resources
-
Horse Property
NO
School District
-
Elementary School
Red Mountain Elementary
-
Middle School
N/A
-
High School
Snow Canyon High
Property Features
-
New Construction
NO
-
Foundation Details
Slab
-
Senior Community YN
NO
Schedule
Schedule a Showing
Showing scheduled successfully.
Mortgage calculator
Estimate your monthly mortgage payment, including the principal and interest, property taxes, and HOA. Adjust the values to generate a more accurate rate.
Your payment
Principal and Interest:
$
Property taxes:
$
HOA fees:
$
Total loan payment:
$
Total interest amount:
$
Location
-
County
Washington
-
Elementary School
Red Mountain Elementary
-
Middle School
-
High School
Snow Canyon High

Listing Courtesy of DANIELLE MIERA, THE AGENCY ST GEORGE
RealHub Information is provided exclusively for consumers' personal, non-commercial use, and it may not be used for any purpose other than to identify prospective properties consumers may be interested in purchasing. All information deemed reliable but not guaranteed and should be independently verified. All properties are subject to prior sale, change or withdrawal. RealHub website owner shall not be responsible for any typographical errors, misinformation, misprints and shall be held totally harmless.

Damon Luke
President / Real Estate Agent
Call Damon today to schedule a private showing.
Phone (801) 477-7421
Email Damon@OnXrealty.com

* Listings on this website come from the FMLS IDX Compilation and may be held by brokerage firms other than the owner of this website. The listing brokerage is identified in any listing details. Information is deemed reliable but is not guaranteed. If you believe any FMLS listing contains material that infringes your copyrighted work please click here to review our DMCA policy and learn how to submit a takedown request.© 2024 FMLS.
Properties
Related properties

Ivins
417 W Fitness Way
4 Beds
None Baths
2,125 Sq.Ft.
$670,000
MLS#: 26-277211

Ivins
612 S 230 W lot 24
4 Beds
None Baths
2,163 Sq.Ft.
$637,006
MLS#: 26-277140

Ivins
233 E 300 N
3 Beds
None Baths
2,218 Sq.Ft.
$755,000
MLS#: 26-277050
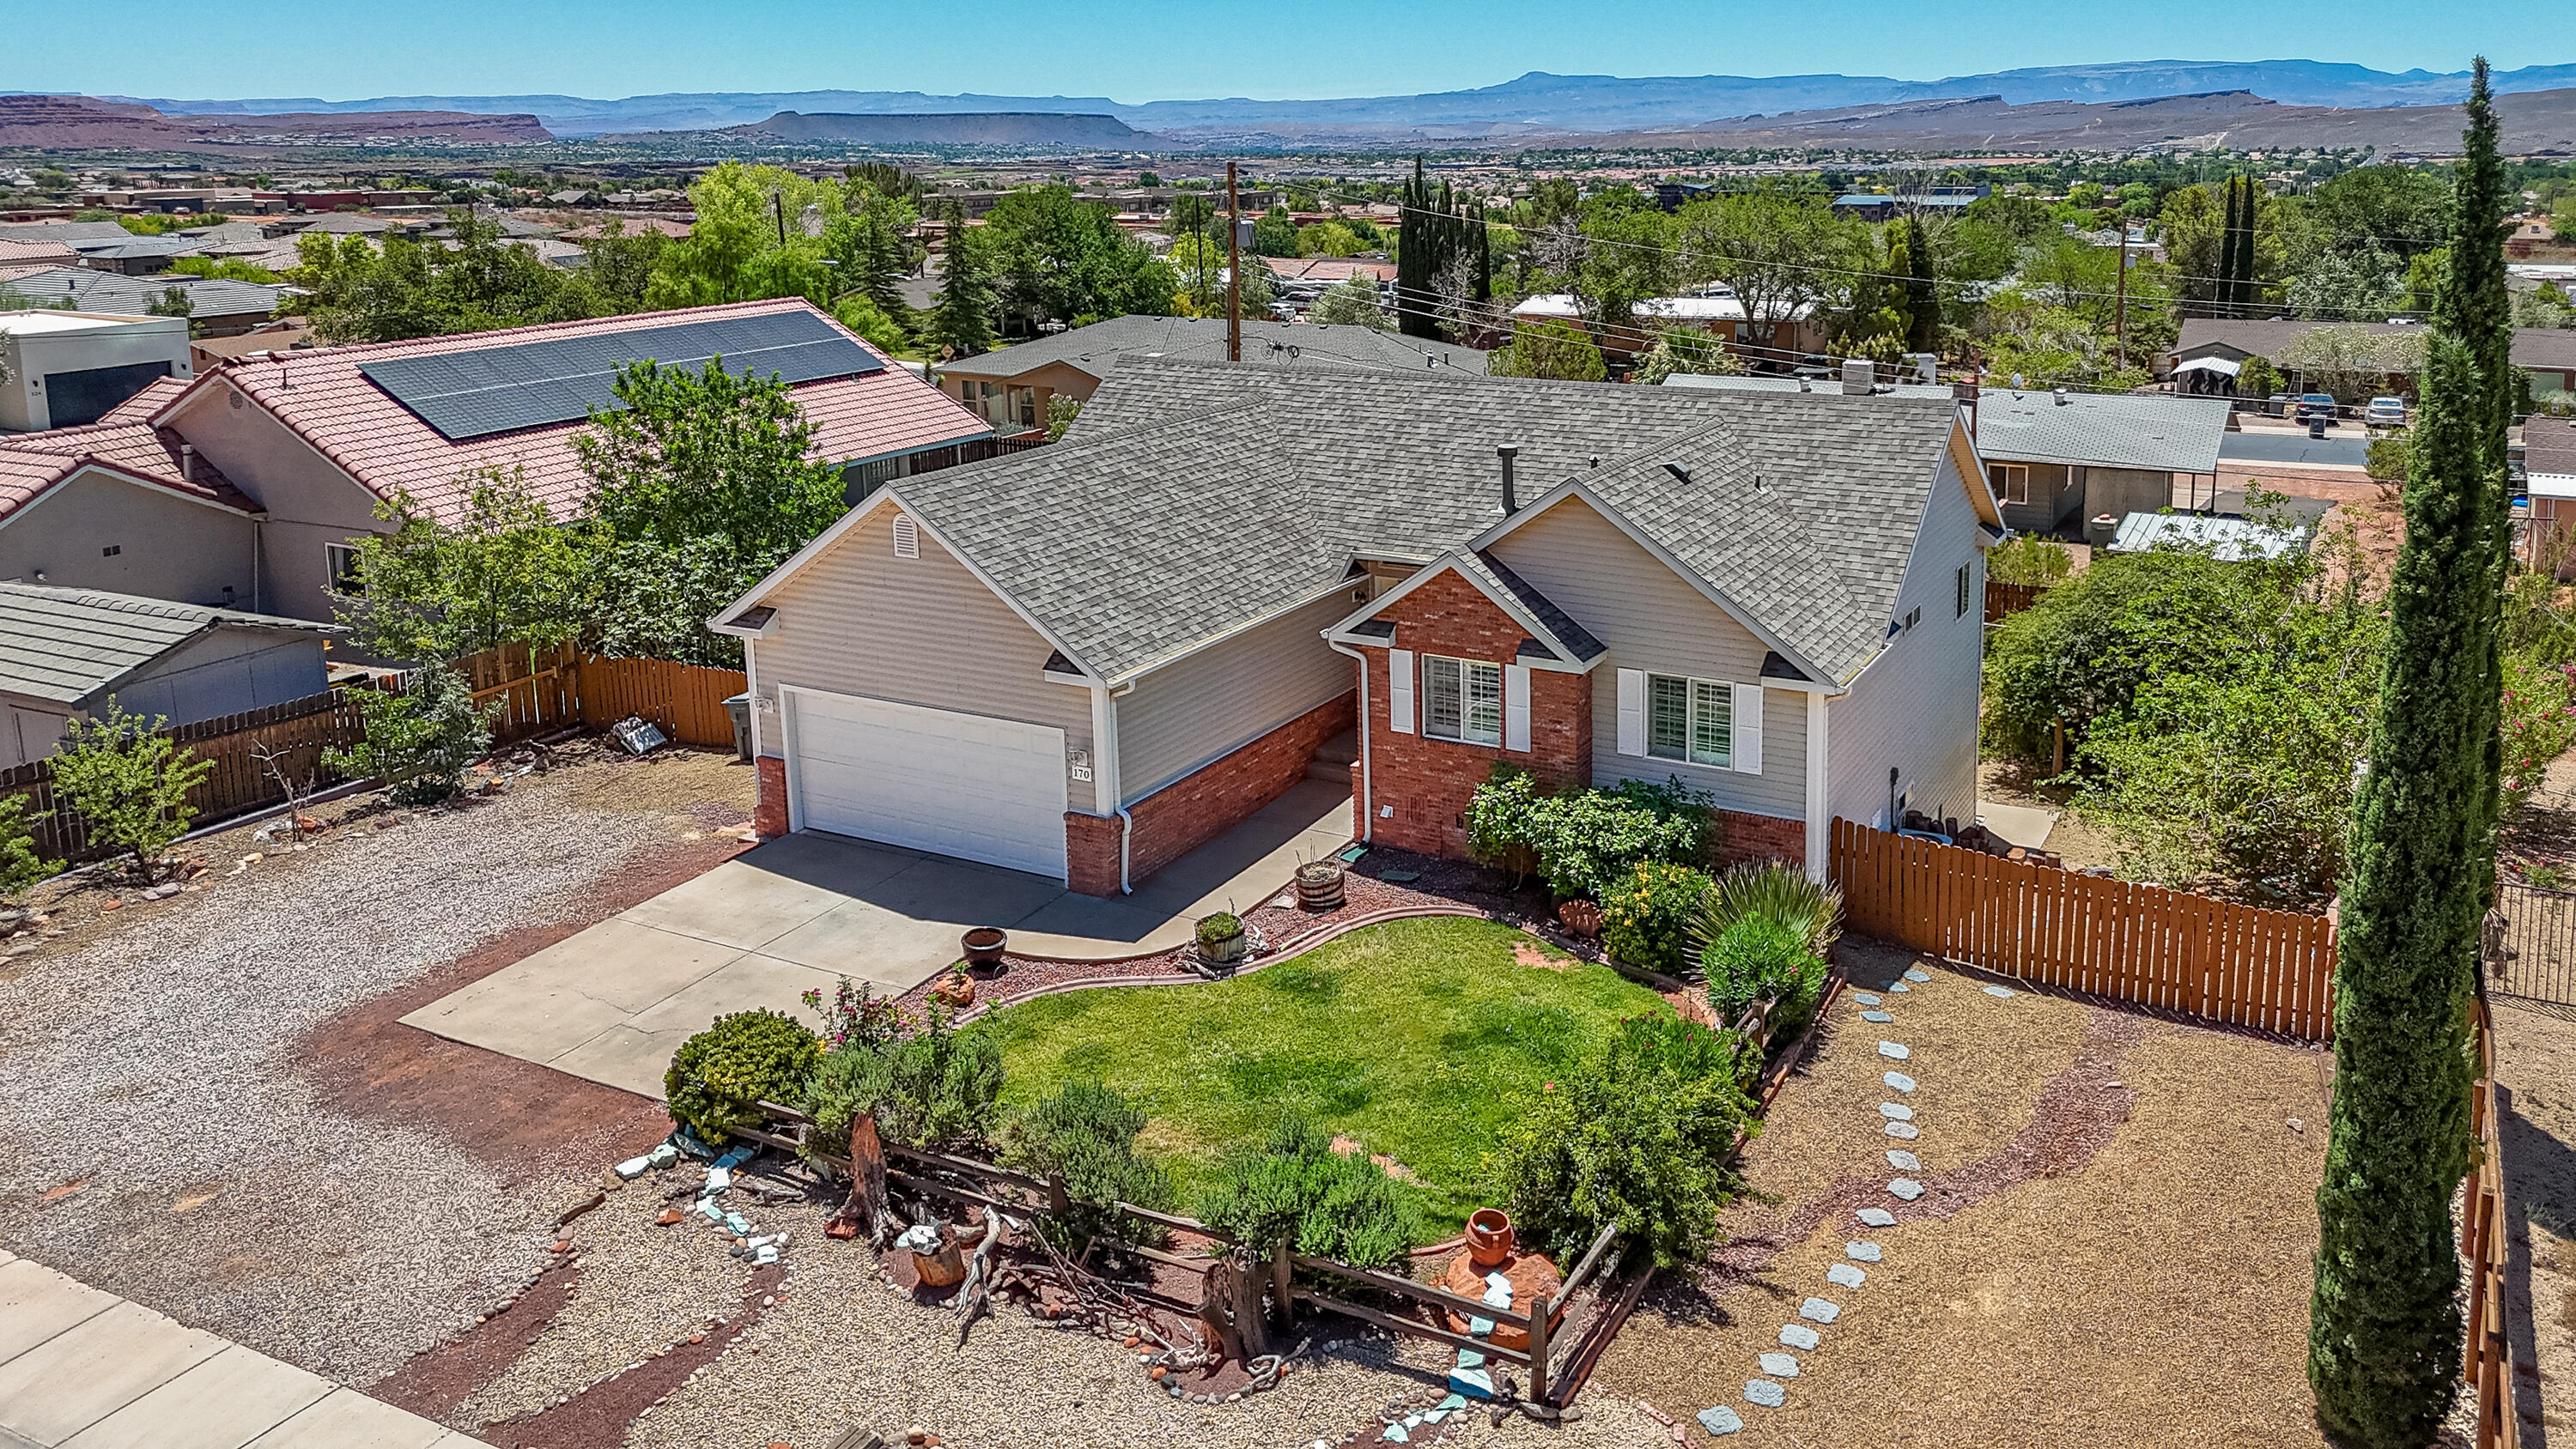
Ivins
170 E 350 N
6 Beds
None Baths
2,614 Sq.Ft.
$600,000
MLS#: 26-273689
Ivins
704 S 230 W (lot 17)
3 Beds
None Baths
2,328 Sq.Ft.
$589,990
MLS#: 25-261171

Ivins
628 S 230 W Lot 23
4 Beds
None Baths
2,324 Sq.Ft.
$629,950
MLS#: 26-276630

Ivins
1500 E BLACK DESERT DR 45121
None Beds
1 Baths
580 Sq.Ft.
$620,000
MLS#: 2188144

Ivins
1500 E Black Desert DR #45121
None Beds
None Baths
580 Sq.Ft.
$620,000
MLS#: 26-276568

Ivins
233 W Red Vista DR Lot 2
3 Beds
None Baths
2,369 Sq.Ft.
$665,950
MLS#: 26-276338
