2812 W MCKINLEY CIR S

Taylorsville, UT 84129

Stories: 2

Taylorsville, UT 84129

2812 W MCKINLEY CIR S

$899,000

MLS#: 2183710

Status: Active

Listing provided by: Realtypath LLC (Fidelity St George)

Listing agent phone: None

Last update: 2 days ago

New on site 2 days ago

IVORY HIGHLANDS - Residential

About

Coveted Cul-de-sac 6 Bedrooms 4 Bathroom home in Ivory Highlands; Gorgeous gourmet kitchen, double ovens and a warming drawer, with 2 additional sub-zero refrigerated drawers, large built-in gas cooktop with griddle and huge island; stunning hickory floors. New plantation shutters on the Pella windows installed in 2021; new roof in 2023, new A/C in 2022 and new water heater in 2023. Beautiful built in home office, the entire home has been meticulously maintained. Large RV parking for toys and fully fenced yard with lovely covered deck, firepit area and hot tub for entertaining on Summer evenings. HOA includes access to the community pool, clubhouse, basketball & tennis courts, 2 miles of walking/biking trails, 2 parks with playgrounds, covered areas with picnic tables/BBQs. Come and see today! Buyer to verify all.

Property

Beds

6

Full Baths

2

1/2 Baths

1

3/4 Baths

1

Year Built

1999

Sq.Footage

4,268

Features

Features & Amenities

Interior

  • Other Interior Features

    Walk-In Closet(s), Vaulted Ceiling(s), Granite Counters

  • Total Bedrooms

    6

  • Bathrooms

    2

  • 1/2 Bathrooms

    1

  • 3/4 Bathrooms

    1

  • Basement YN

    YES

  • Cooling YN

    YES

  • Cooling

    Central Air

  • Fireplace YN

    YES

  • Heating YN

    YES

  • Heating

    Central, Natural Gas, Forced Air, Hot Water

  • Pet friendly

    N/A

Exterior

  • Garage

    Yes

  • Garage spaces

    2

  • Construction Materials

    Stone, Stucco

  • Other Exterior Features

    Lighting

  • Parking

    Attached, RV Access/Parking, Garage

  • Patio and Porch Features

    Deck, Patio

  • Pool

    No

  • Waterfront YN

    NO

Area & Lot

  • Lot Features

    Corner Lot, Cul-De-Sac

  • Lot Size(acres)

    0.22

  • Lot Size(square feet)

    9,583

  • Property Type

    Residential

  • Property Sub Type

    Single Family Residence

  • Architectural Style

    Stories: 2

Price

  • Sales Price

    $899,000

  • Tax Amount

    $4,806

  • Sq. Footage

    4,268

  • Price/SqFt

    $210

HOA

  • Association

    YES

  • Association Fee

    $100

  • Association Fee Frequency

    Monthly

  • Association Fee Includes

    N/A

Property Resources

  • Horse Property

    NO

School District

  • Elementary School

    Granite

  • Middle School

    Bennion

  • High School

    Taylorsville

Property Features

  • New Construction

    NO

  • Accessibility Features

    Therapeutic Whirlpool

  • Association Amenities

    Barbecue, Clubhouse, Picnic Area, Playground, Pool, Tennis Court(s)

  • Senior Community YN

    NO

  • Sewer

    Public Sewer

Schedule

Schedule a Showing

Showing scheduled successfully.

What is 3 + 4 ?


Change time

Mortgage calculator

Estimate your monthly mortgage payment, including the principal and interest, property taxes, and HOA. Adjust the values to generate a more accurate rate.

Your payment

Principal and Interest:

$

Property taxes:

$

HOA fees:

$

Total loan payment:

$

Total interest amount:

$

Location

  • County

    Salt Lake

  • Elementary School

    Granite

  • Middle School

    Bennion

  • High School

    Taylorsville

Listing Courtesy of Amy Nelson, Realtypath LLC (Fidelity St George)

RealHub Information is provided exclusively for consumers' personal, non-commercial use, and it may not be used for any purpose other than to identify prospective properties consumers may be interested in purchasing. All information deemed reliable but not guaranteed and should be independently verified. All properties are subject to prior sale, change or withdrawal. RealHub website owner shall not be responsible for any typographical errors, misinformation, misprints and shall be held totally harmless.

Agent Damon Luke

Damon Luke

President / Real Estate Advisor

Call Damon today to schedule a private showing.


* Listings on this website come from the FMLS IDX Compilation and may be held by brokerage firms other than the owner of this website. The listing brokerage is identified in any listing details. Information is deemed reliable but is not guaranteed. If you believe any FMLS listing contains material that infringes your copyrighted work please click here to review our DMCA policy and learn how to submit a takedown request.© 2024 FMLS.

Properties

Related properties

Welcome to this spacious 2-story home tucked away off Jordan Canal Road with a private driveway, offering added privacy in a convenient Taylorsville location! Featuring 6 bedrooms and 3.5 bathrooms, this home provides plenty of space for family, guests, a home office, or whatever your lifestyle requires. Freshly painted walls throughout give the home a clean, refreshed feel. Outside, enjoy an over half-acre lot with a private backyard, no backyard neighbors, and a new sprinkling system. With plenty of room to entertain, play, garden, or relax, the backyard is ready to enjoy. Conveniently located near shopping, dining, parks, schools, and major roads, this home offers a great combination of space, privacy, and convenience. Come see it for yourself!
#2181800

Taylorsville

5852 S JORDAN CANAL RD

6 Beds

2 Baths

3,475 Sq.Ft.

$849,000

MLS#: 2181800

Price reduced
Welcome home! Beautiful 2-story nestled in a highly sought-after Taylorsville neighborhood on a quiet cul-de-sac! Offering 6 bedrooms, 4 bathrooms, 3,594 sq. ft., a 3-car garage, RV parking, and a beautifully landscaped .24-acre lot, this home delivers an incredible combination of space, comfort, and location. A charming covered front porch welcomes you inside to a bright foyer, formal living room, formal dining room with vaulted ceilings, and an open kitchen with semi-formal dining that flows into the spacious great room with a cozy gas fireplace. Upstairs, the Owner's Suite features vaulted ceilings and a private ensuite with jetted tub and separate shower. Three additional bedrooms, a full bathroom, and conveniently located laundry room with utility sink complete the upper level. The 100% finished basement offers a large family room, 2 additional bedrooms, full bathroom, and an exceptionally large cold storage room. Outside, enjoy a beautifully landscaped yard with automatic sprinklers, garden boxes, mature Bing cherry, Rainier cherry, peach, and nectarine trees, a large storage shed, and a shaded patio perfect for summer evenings and entertaining. Additional highlights include an oversized 3-car garage with workbench, RV parking, 2 A/C units, owned solar panels and battery bank, Google Fiber availability, a transferable Choice Home Warranty through December 18, 2028, and a transferable roof warranty. With elementary and junior high schools within walking distance and convenient access to shopping, dining, entertainment, and freeways, this beautifully cared-for Taylorsville home is ready for its next chapter. Come see why this could be YOUR NEW HOME!
#2180671

Taylorsville

2536 W CRIMSON CT S

6 Beds

3 Baths

3,594 Sq.Ft.

$775,000

MLS#: 2180671

New on site 1 day ago
*No showings before the Home Premiere 9/10 4-7pm* That country feel, down a private lane, you'll find this beautiful custom built two story home. Inside you'll find high ceilings in an open great room with a large gourmet kitchen, formal and semi formal dining, butler's pantry, fully fenced backyard, a patio with a covered pergola that flows seamlessly from the kitchen, a boastful primary suite and more. Come see for yourself!
#2183877

Taylorsville

1188 W MARINWOOD AVE S

5 Beds

3 Baths

3,963 Sq.Ft.

$850,000

MLS#: 2183877
Price reduced
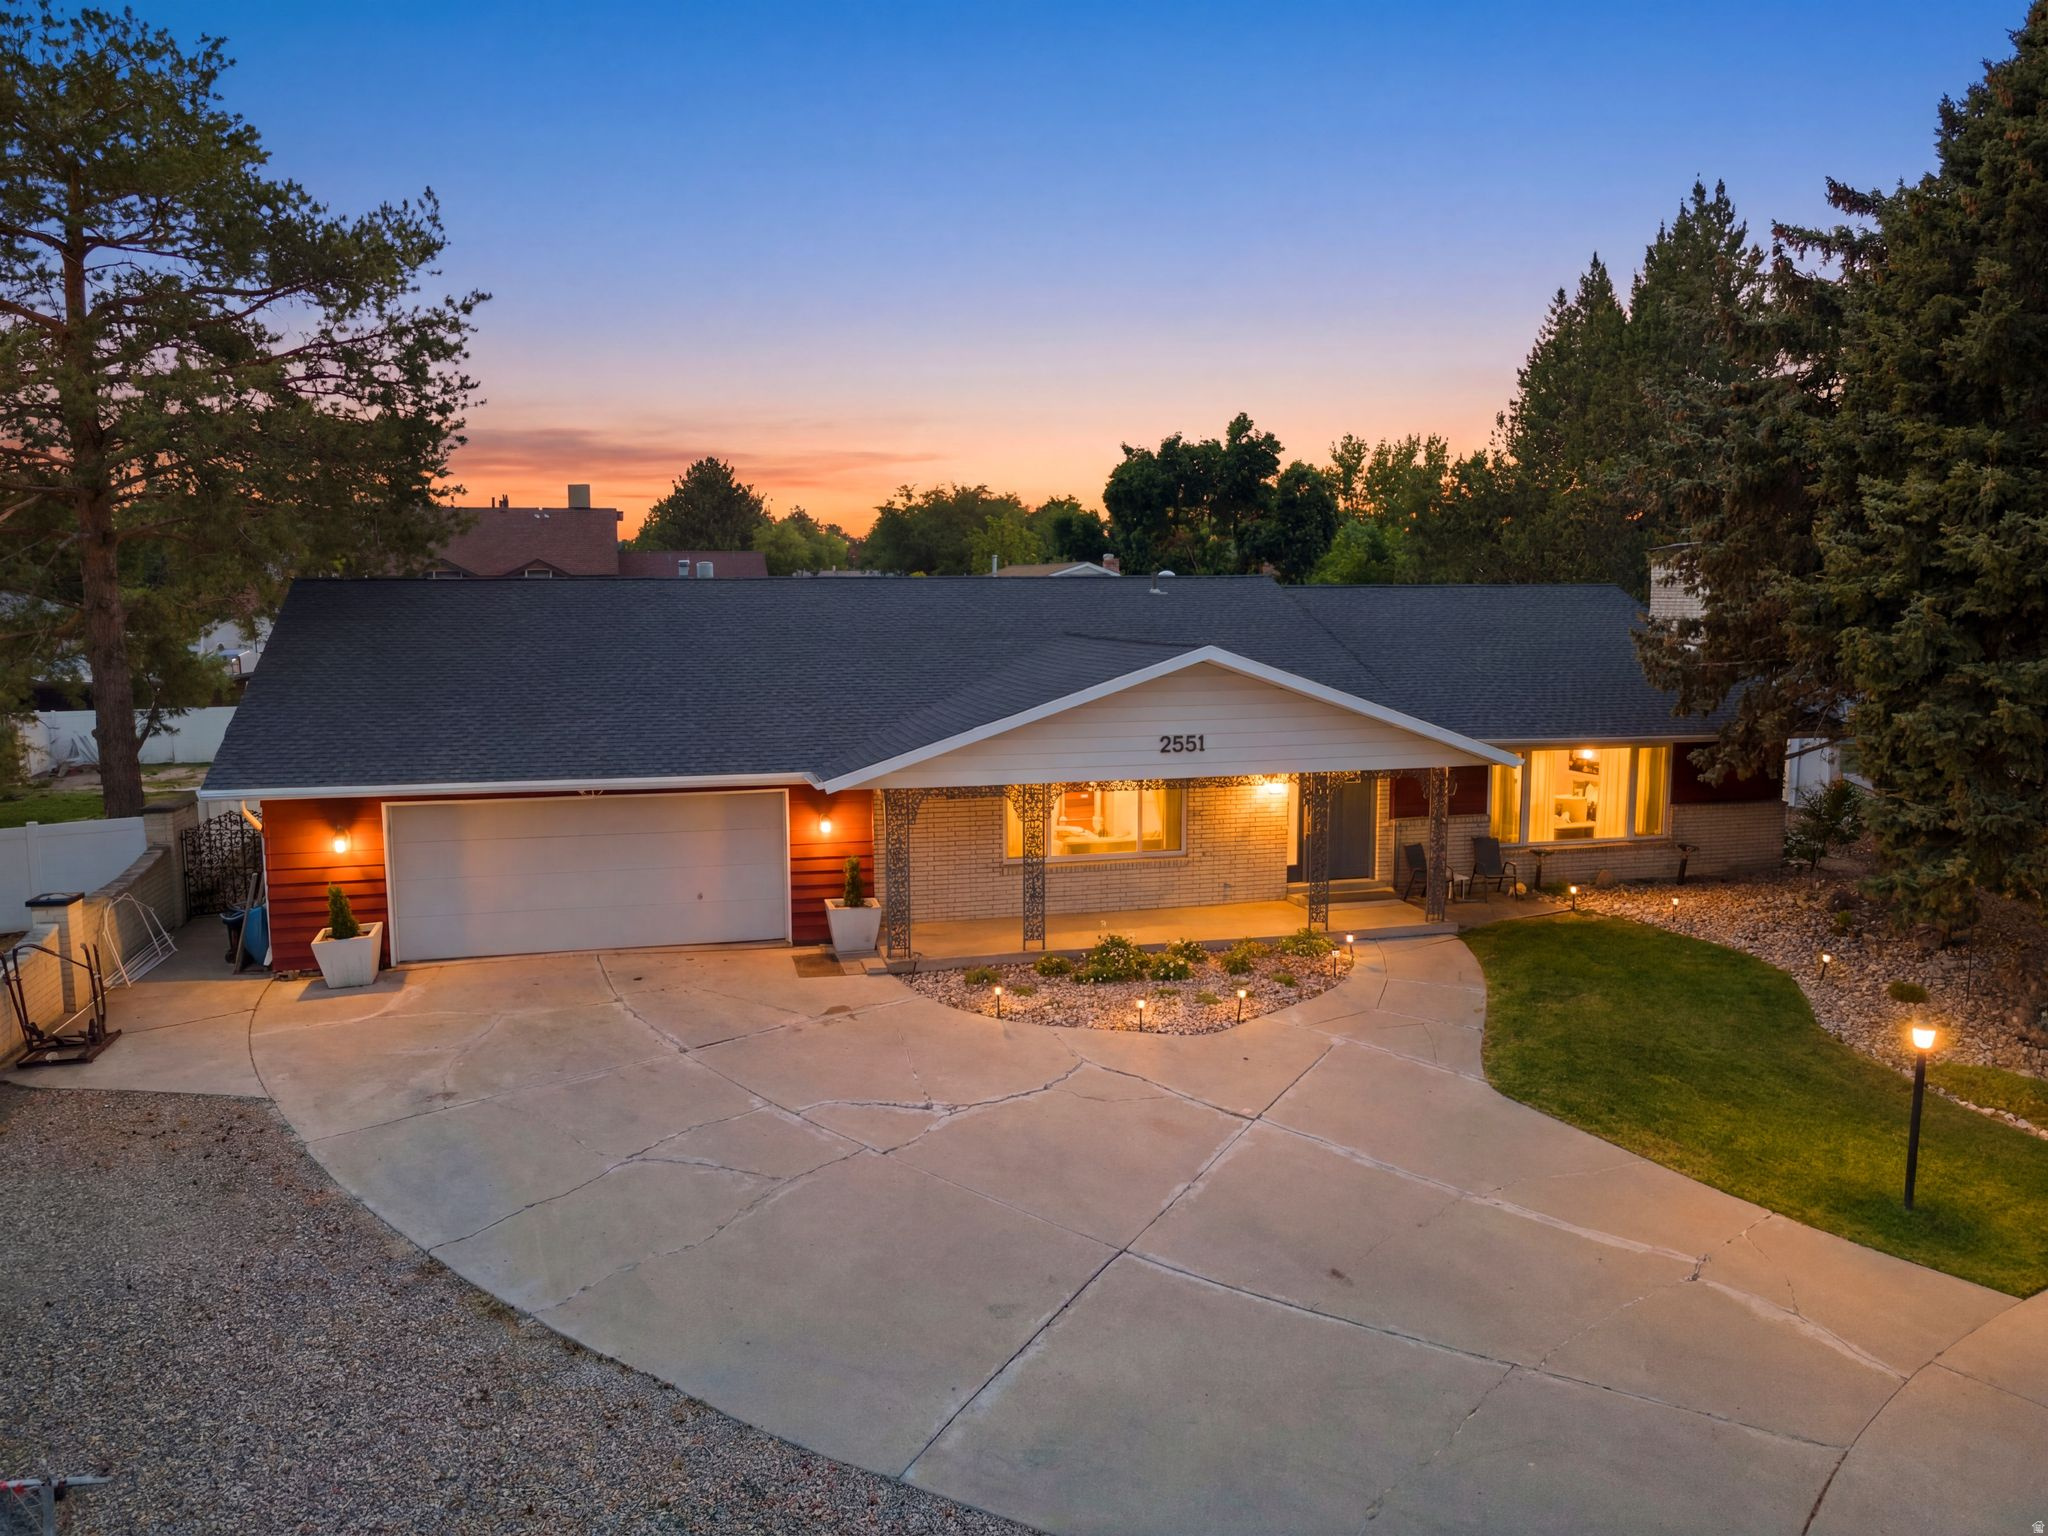
Home to be pulled from market end of September!!!  Only 162$ per sq. ft.  Be the most envied "Pickle-baller" in Taylorsville.  Rather than going to parks, you can improve your game outside your back door.  Invite your friends!!!!   Welcome to this exceptional Taylorsville home, where space, comfort, and endless possibilities come together on a sprawling 0.39-acre lot in one of the area's most desirable neighborhoods. Offering over 5,300 square feet, 6 bedrooms, 3 bathrooms, and a 2-car garage, this property is designed to accommodate everything from everyday living to unforgettable entertaining.  The beautifully remodeled kitchen is the heart of the home, featuring custom cabinetry, stunning quartz countertops, stainless steel appliances, and abundant workspace for gathering with family and friends. The adjoining great room is warm and inviting, with expansive windows that fill the home with natural light and create an open, welcoming atmosphere.  Retreat to the spacious primary suite, complete with a beautifully updated ensuite bathroom and a generous walk-in closet. Throughout much of the main level, newly installed quarter-sawn white oak flooring adds timeless elegance and craftsmanship.  The fully finished lower level offers incredible flexibility with its own separate entrance, two bedrooms, bathroom, and full kitchen plus a dedicated laundry room-making it an excellent opportunity as a permitted ADU with Taylorsville City. or multi-generational living, or additional guest space.  Step outside and discover your own private backyard retreat. Whether you're hosting summer barbecues, family celebrations, or simply enjoying an evening outdoors, the expansive yard offers something for everyone. Sports enthusiasts will love the full pickleball court and half basketball court, while the gazebo provides the perfect place to relax and unwind.  Thoughtfully maintained, this home also features a newer 50-year roof, new gutters, and a new HVAC system installed in 2021, providing peace of mind for years to come.  Ideally located just minutes from downtown Salt Lake City, the University of Utah, shopping, dining, parks, and entertainment, this home offers the perfect blend of convenience, recreation, and room to grow.  Homes offering this combination of size, updates, outdoor amenities, and future potential are truly rare. Come experience everything this remarkable property has to offer-you'll want to see it in person.  Buyer to verify all information and measurements.
#2171943

Taylorsville

2551 W LOLENE CIR

6 Beds

1 Baths

5,308 Sq.Ft.

$864,800

MLS#: 2171943
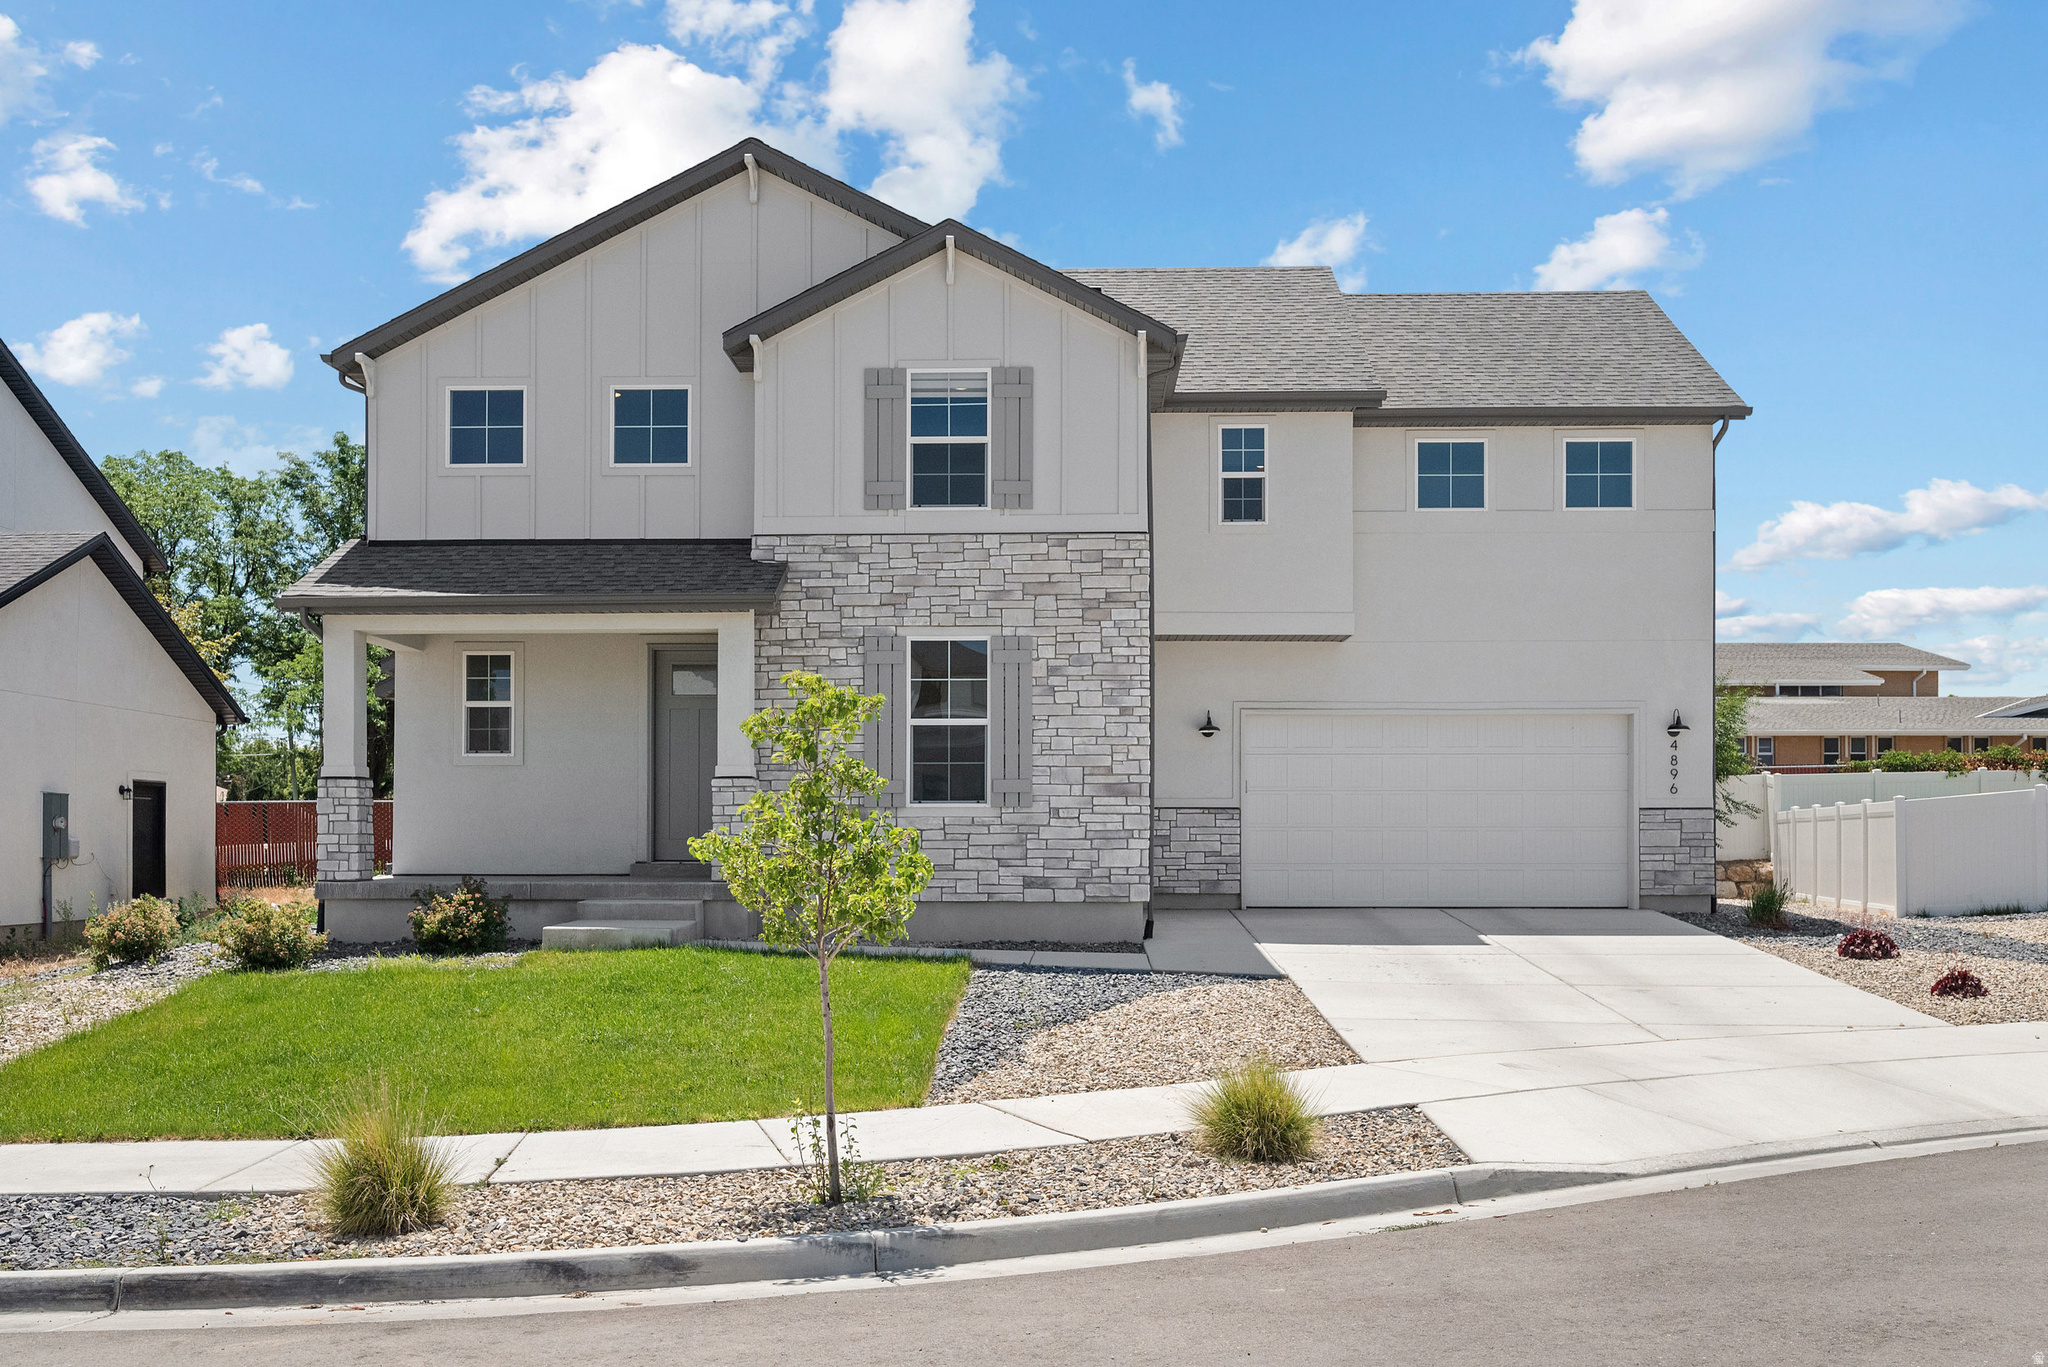
Welcome to this beautiful, like-new 4-bedroom, 2.5-bathroom home in Taylorsville. Built in 2024 with no HOA, this modern residence combines quality construction, stylish finishes, and easy living in one inviting package. Step inside through the striking tall entry door and discover an open, light-filled floor plan designed for both daily comfort and effortless entertaining. The main level features a generous kitchen with ample storage and wood cabinetry, a cozy family room, and a convenient powder bath. Upstairs, all four bedrooms are conveniently located, highlighted by a spacious primary suite complete with a large walk-in closet and private bathroom. Thanks to its recent construction and thoughtful design, this home offers low maintenance so you can spend less time on upkeep and more time enjoying life. Situated in a quiet neighborhood, it's just minutes from parks, shopping, dining options, and easy freeway access. This fresh version keeps all the important details while sounding natural and original. Let me know if you'd like any adjustments!
#2171264

Taylorsville

4896 S SNARR HAVEN CT W

4 Beds

2 Baths

3,500 Sq.Ft.

$729,900

MLS#: 2171264
Instant income!  Possible 2nd apartment downstairs!  Lots of possibilities!   Nestled in the heart of one of the valley's most sought-after neighborhoods, Ivory Highlands.  Strategically located only 20 minutes to downtown Salt Lake City and 38 minutes to Provo!   Ivory Highlands community has great neighbors, trails, and an unmatched lifestyle with tennis courts, swimming pool, basketball, playground, and a club house.   The neighborhood has schools offering desirable Chinese immersion programs.  Separate basement apartment gives you an option for the children or Mother-in-law or instant income! The inviting interior boasts newer flooring and vaulted ceilings beneath a recently replaced roof.  Outside, a dedicated cement pad provides ample space for secure RV parking or apartment parking.   This home combines luxury, convenience, and income potential!  Schedule a showing today.  Square footage figures are provided as a courtesy estimate only and were obtained from building document.  Buyer is advised to obtain an independent measurement.  All information to be verified by buyer.
#2158618

Taylorsville

6344 S ADIRONDACK WAY

5 Beds

2 Baths

3,807 Sq.Ft.

$799,900

MLS#: 2158618

Coveted Cul-de-sac 6 Bedrooms 4 Bathroom home in Ivory Highlands;  Gorgeous gourmet kitchen, double ovens and a warming drawer, with 2 additional sub-zero refrigerated drawers, large built-in gas cooktop with griddle and huge island; stunning hickory floors.  New plantation shutters on the Pella windows installed in 2021; new roof in 2023, new A/C in 2022 and new water heater in 2023.  Beautiful built in home office, the entire home has been meticulously maintained. Large RV parking for toys and fully fenced yard with lovely covered deck, firepit area and hot tub for entertaining on Summer evenings. HOA includes access to the community pool, clubhouse, basketball & tennis courts, 2 miles of walking/biking trails, 2 parks with playgrounds, covered areas with picnic tables/BBQs. Come and see today! Buyer to verify all.

2812 W MCKINLEY CIR S

Message successfully sent.

I agree to receive email communication and understand I can unsubscribe at any time.

I agree to be contacted by OnX Realty via call, email, and text for real estate services. To opt out, you can reply 'stop' at any time or reply 'help' for assistance. You can also click the unsubscribe link in the emails. Message and data rates may apply. Message frequency may vary. Privacy Policy

 - property

Send a message

Message successfully sent.

Reason for contacting?

I agree to receive email communication and understand I can unsubscribe at any time.

I agree to be contacted by OnX Realty via call, email, and text for real estate services. To opt out, you can reply 'stop' at any time or reply 'help' for assistance. You can also click the unsubscribe link in the emails. Message and data rates may apply. Message frequency may vary. Privacy Policy

Sign In Sign Out

Virtual Assistant

Would you like to take the next step with this property? We can help you schedule a showing or virtual tour, or send you more details.

Yes, I would like more information.

Thank You for Your Reply, One of Our Agents will contact you as soon as possible

No, maybe later.

Thank you, you can always contact me via email, phone number or through the contact form.

Realhub AI

Lucy - Your AI-Powered Realtor

Update Your Temporary Password

Personalize your search

Enter your email and we'll notify you immediately when new listings match what you're looking for.

or enter email address

Already have an account ? Login here

Continue your home search

I agree to receive communications and understand I can unsubscribe at any time.

I agree to be contacted by OnX Realty via call, email, and text for real estate services. To opt out, you can reply 'stop' at any time or reply 'help' for assistance. You can also click the unsubscribe link in the emails. Message and data rates may apply. Message frequency may vary. Privacy Policy

Already have an account ? Login here

We use cookies

We use cookies primarily for analytics to enhance your experience. By accepting, you agree to our use of these cookies. You can manage your preferences or learn more about our cookies policy.

