
2651 E Rosedale DR
St George, UT 84790


About
Experience exceptional Southern Utah living in this brand-new, beautifully upgraded home offering 2,770 square feet, five bedrooms, three bathrooms, and nearly one-third of an acre. Car enthusiasts and outdoor adventurers will love the extraordinary 1,734 sq ft. of garage space, highlighted by an impressive 40-foot-deep RV garage with additional parking for vehicles, recreational equipment, and all your favorite toys. Inside, warm natural tones and custom details create an inviting, elevated atmosphere. The main level features an open great-room design, a stunning fireplace, and a beautifully appointed kitchen with a spacious butler's pantry. A glass-walled office near the primary suite provides an inspiring place to work while complementing the home's sophisticated design. Upstairs, you'll find three additional bedrooms, a full bathroom, and an open family room overlooking the foyer. Thoughtful upgrades and custom finishes are found throughout every part of this remarkable home. Located in one of St. George's most desirable established neighborhoods, the home is surrounded by beautiful custom residences and offers convenient access to city parks, fishing ponds, walking trails, schools, grocery stores, healthcare facilities, Costco, and I-15. With the neighborhood approximately 95% built out, this is a rare opportunity to own new construction in an already established community.
Property
Beds
5
Full Baths
None
1/2 Baths
None
Year Built
2026
Sq.Footage
2,770
Features
Features & Amenities
Interior
-
Other Interior Features
Walk-In Closet(s), See Remarks
-
Total Bedrooms
5
-
Bathrooms
N/A
-
Above Grade Finished Area
1810.0
-
Cooling YN
NO
-
Cooling
None, Ceiling Fan(s), Central Air
-
Heating YN
YES
-
Heating
Natural Gas
-
Pet friendly
N/A
Exterior
-
Garage
Yes
-
Garage spaces
5
-
Construction Materials
Stone, Stucco
-
Parking
Attached, Garage Door Opener, RV Garage, Garage
-
Pool
No
Area & Lot
-
Lot Size(acres)
0.27
-
Lot Size(square feet)
11,761
-
Property Type
Residential
-
Property Sub Type
Single Family Residence
Price
-
Sales Price
$989,900
-
Financing Options
Submit, Conventional, Cash
-
Zoning
Residential
-
Sq. Footage
2,770
-
Price/SqFt
$357
HOA
-
Association
No
Property Resources
-
Horse Property
NO
School District
-
Elementary School
Riverside Elementary
-
Middle School
Crimson Cliffs Middle
-
High School
Crimson Cliffs High
Property Features
-
Accessibility Features
Accessible Entrance, Accessible Full Bath, Accessible Bedroom, Accessible Central Living Area, Accessible Common Area, Central Living Area, Visitor Bathroom
-
Foundation Details
Slab
-
Senior Community YN
NO
Schedule
Schedule a Showing
Showing scheduled successfully.
Mortgage calculator
Estimate your monthly mortgage payment, including the principal and interest, property taxes, and HOA. Adjust the values to generate a more accurate rate.
Your payment
Principal and Interest:
$
Property taxes:
$
HOA fees:
$
Total loan payment:
$
Total interest amount:
$
Location
-
County
Washington
-
Elementary School
Riverside Elementary
-
Middle School
Crimson Cliffs Middle
-
High School
Crimson Cliffs High

Listing Courtesy of NATE SHAW, KW Ascend Keller Williams Realty
RealHub Information is provided exclusively for consumers' personal, non-commercial use, and it may not be used for any purpose other than to identify prospective properties consumers may be interested in purchasing. All information deemed reliable but not guaranteed and should be independently verified. All properties are subject to prior sale, change or withdrawal. RealHub website owner shall not be responsible for any typographical errors, misinformation, misprints and shall be held totally harmless.

Damon Luke
President / Real Estate Agent
Call Damon today to schedule a private showing.
Phone (801) 477-7421
Email Damon@OnXrealty.com

* Listings on this website come from the FMLS IDX Compilation and may be held by brokerage firms other than the owner of this website. The listing brokerage is identified in any listing details. Information is deemed reliable but is not guaranteed. If you believe any FMLS listing contains material that infringes your copyrighted work please click here to review our DMCA policy and learn how to submit a takedown request.© 2024 FMLS.
Properties
Related properties
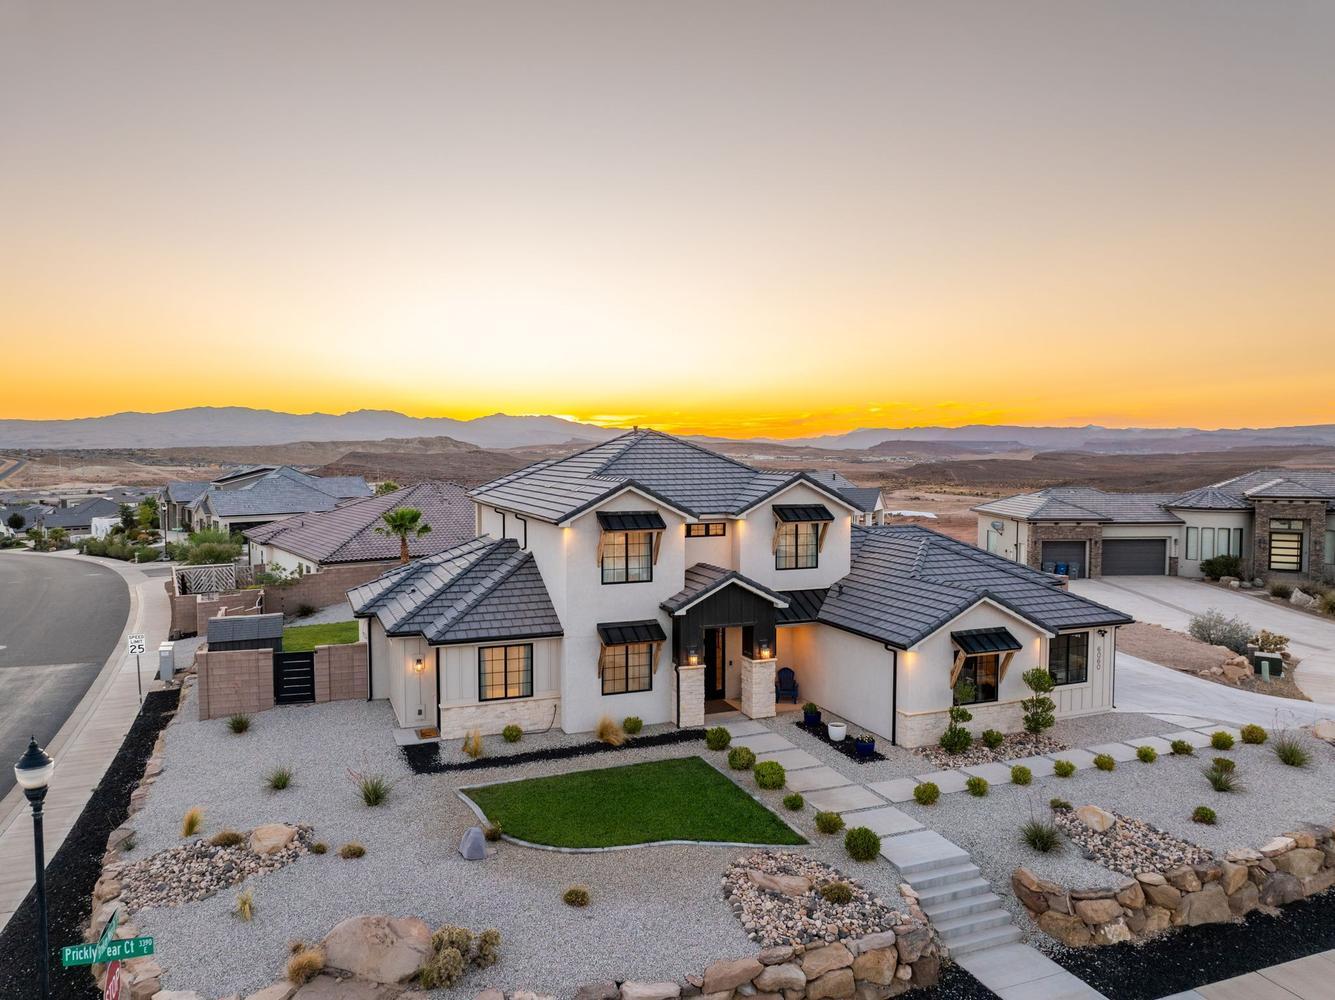
St George
6060 S PRICKLY PEAR CT
6 Beds
None Baths
3,043 Sq.Ft.
$1,080,000
MLS#: 26-273923

St George
2911 E Yavin Way
5 Beds
None Baths
4,076 Sq.Ft.
$899,900
MLS#: 26-277323

St George
2255 Hill RD 15
5 Beds
None Baths
3,800 Sq.Ft.
$973,000
MLS#: 26-273309

St George
803 LIZZIE LN
4 Beds
None Baths
4,020 Sq.Ft.
$799,000
MLS#: 26-275213

St George
3052 E 2840 South CIR
5 Beds
None Baths
2,552 Sq.Ft.
$799,000
MLS#: 26-277191

St George
6264 E Endora ST Lot 407
6 Beds
None Baths
3,263 Sq.Ft.
$864,990
MLS#: 26-277174

St George
2628 E Moorland DR
6 Beds
None Baths
3,550 Sq.Ft.
$1,099,900
MLS#: 26-277187

St George
148 Shadow Point DR
4 Beds
None Baths
3,529 Sq.Ft.
$849,900
MLS#: 26-277167

St George
1622 S Agate CIR
3 Beds
None Baths
2,951 Sq.Ft.
$1,150,000
MLS#: 26-277149

St George
713 W Vista Sur LN 127
6 Beds
None Baths
2,496 Sq.Ft.
$828,888
MLS#: 26-277135
