
4950 W Boulder View DR
Hurricane, UT 84737


About
A former Parade of Homes property in the heart of Sand Hollow Resort! With 13-foot ceilings, an abundance of natural light, and a yard surrounded by mature trees, this home offers the perfect blend of comfort, quality, and Southern Utah living. The lush, mature landscaping creates a peaceful retreat, providing welcome shade and a natural buffer from the Southern Utah heat. Originally built as a Parade home, you'll appreciate the extra attention to detail, including 2x6 construction, upgraded finishes, sound system wiring, and central vacuum rough-in. The thoughtfully designed floor plan features a spacious primary suite tucked away from the additional bedrooms, offering privacy for both owners and guests. Recent improvements include a newer, high-efficiency hybrid water heater and freshly painted front exterior. Offered mostly furnished and move-in ready, this home makes an ideal full-time residence or easy lock-and-leave getaway. Even better, the HOA takes care of all yard maintenance, leaving you more time to enjoy everything the area has to offer! Living at Sand Hollow Resort means having outdoor adventure right at your fingertips. Spend your days golfing, boating at Sand Hollow Reservoir, exploring the dunes, or enjoying nearby attractions like Jellystone and Pecan Valley Water Park. Resort amenities include three pools, two hot tubs, a fitness center, pickleball courts, live music, and community events throughout the year. Residents also enjoy exclusive discounts and VIP perks on golf, events, and recreational rentals. Whether you're looking to escape the winter or enjoy the Southern Utah lifestyle year-round, this is a place you'll love coming home to!
Property
Beds
3
Full Baths
None
1/2 Baths
None
Year Built
2009
Sq.Footage
1,844
Features
Features & Amenities
Interior
-
Other Interior Features
Walk-In Closet(s), See Remarks
-
Total Bedrooms
3
-
Bathrooms
N/A
-
Above Grade Finished Area
1844.0
-
Cooling YN
YES
-
Cooling
Ceiling Fan(s)
-
Fireplace YN
YES
-
Heating YN
YES
-
Heating
Heat Pump
-
Pet friendly
N/A
Exterior
-
Garage
Yes
-
Garage spaces
2
-
Construction Materials
Stone, Stucco
-
Parking
Attached, Garage
-
Pool
No
Area & Lot
-
Lot Features
Level
-
Lot Size(acres)
0.19
-
Lot Size(square feet)
8,276
-
Property Type
Residential
-
Property Sub Type
Single Family Residence
Price
-
Sales Price
$575,000
-
Tax Amount
$3,775
-
Zoning
Residential
-
Sq. Footage
1,844
-
Price/SqFt
$311
HOA
-
Association
YES
-
Association Fee
$219
-
Association Fee Frequency
Monthly
-
Association Fee Includes
N/A
Property Resources
-
Horse Property
NO
School District
-
Elementary School
Three Falls Elementary
-
Middle School
N/A
-
High School
Hurricane High
Property Features
-
New Construction
NO
-
Accessibility Features
Accessible Entrance, Accessible Central Living Area
-
Association Amenities
Clubhouse, Pool
-
Foundation Details
Slab
-
Senior Community YN
NO
Schedule
Schedule a Showing
Showing scheduled successfully.
Mortgage calculator
Estimate your monthly mortgage payment, including the principal and interest, property taxes, and HOA. Adjust the values to generate a more accurate rate.
Your payment
Principal and Interest:
$
Property taxes:
$
HOA fees:
$
Total loan payment:
$
Total interest amount:
$
Location
-
County
Washington
-
Elementary School
Three Falls Elementary
-
Middle School
-
High School
Hurricane High

Listing Courtesy of VALERIE ESPINOZA, ENGEL & VOLKERS ST GEORGE
RealHub Information is provided exclusively for consumers' personal, non-commercial use, and it may not be used for any purpose other than to identify prospective properties consumers may be interested in purchasing. All information deemed reliable but not guaranteed and should be independently verified. All properties are subject to prior sale, change or withdrawal. RealHub website owner shall not be responsible for any typographical errors, misinformation, misprints and shall be held totally harmless.

Damon Luke
President / Real Estate Agent
Call Damon today to schedule a private showing.
Phone (801) 477-7421
Email Damon@OnXrealty.com

* Listings on this website come from the FMLS IDX Compilation and may be held by brokerage firms other than the owner of this website. The listing brokerage is identified in any listing details. Information is deemed reliable but is not guaranteed. If you believe any FMLS listing contains material that infringes your copyrighted work please click here to review our DMCA policy and learn how to submit a takedown request.© 2024 FMLS.
Properties
Related properties
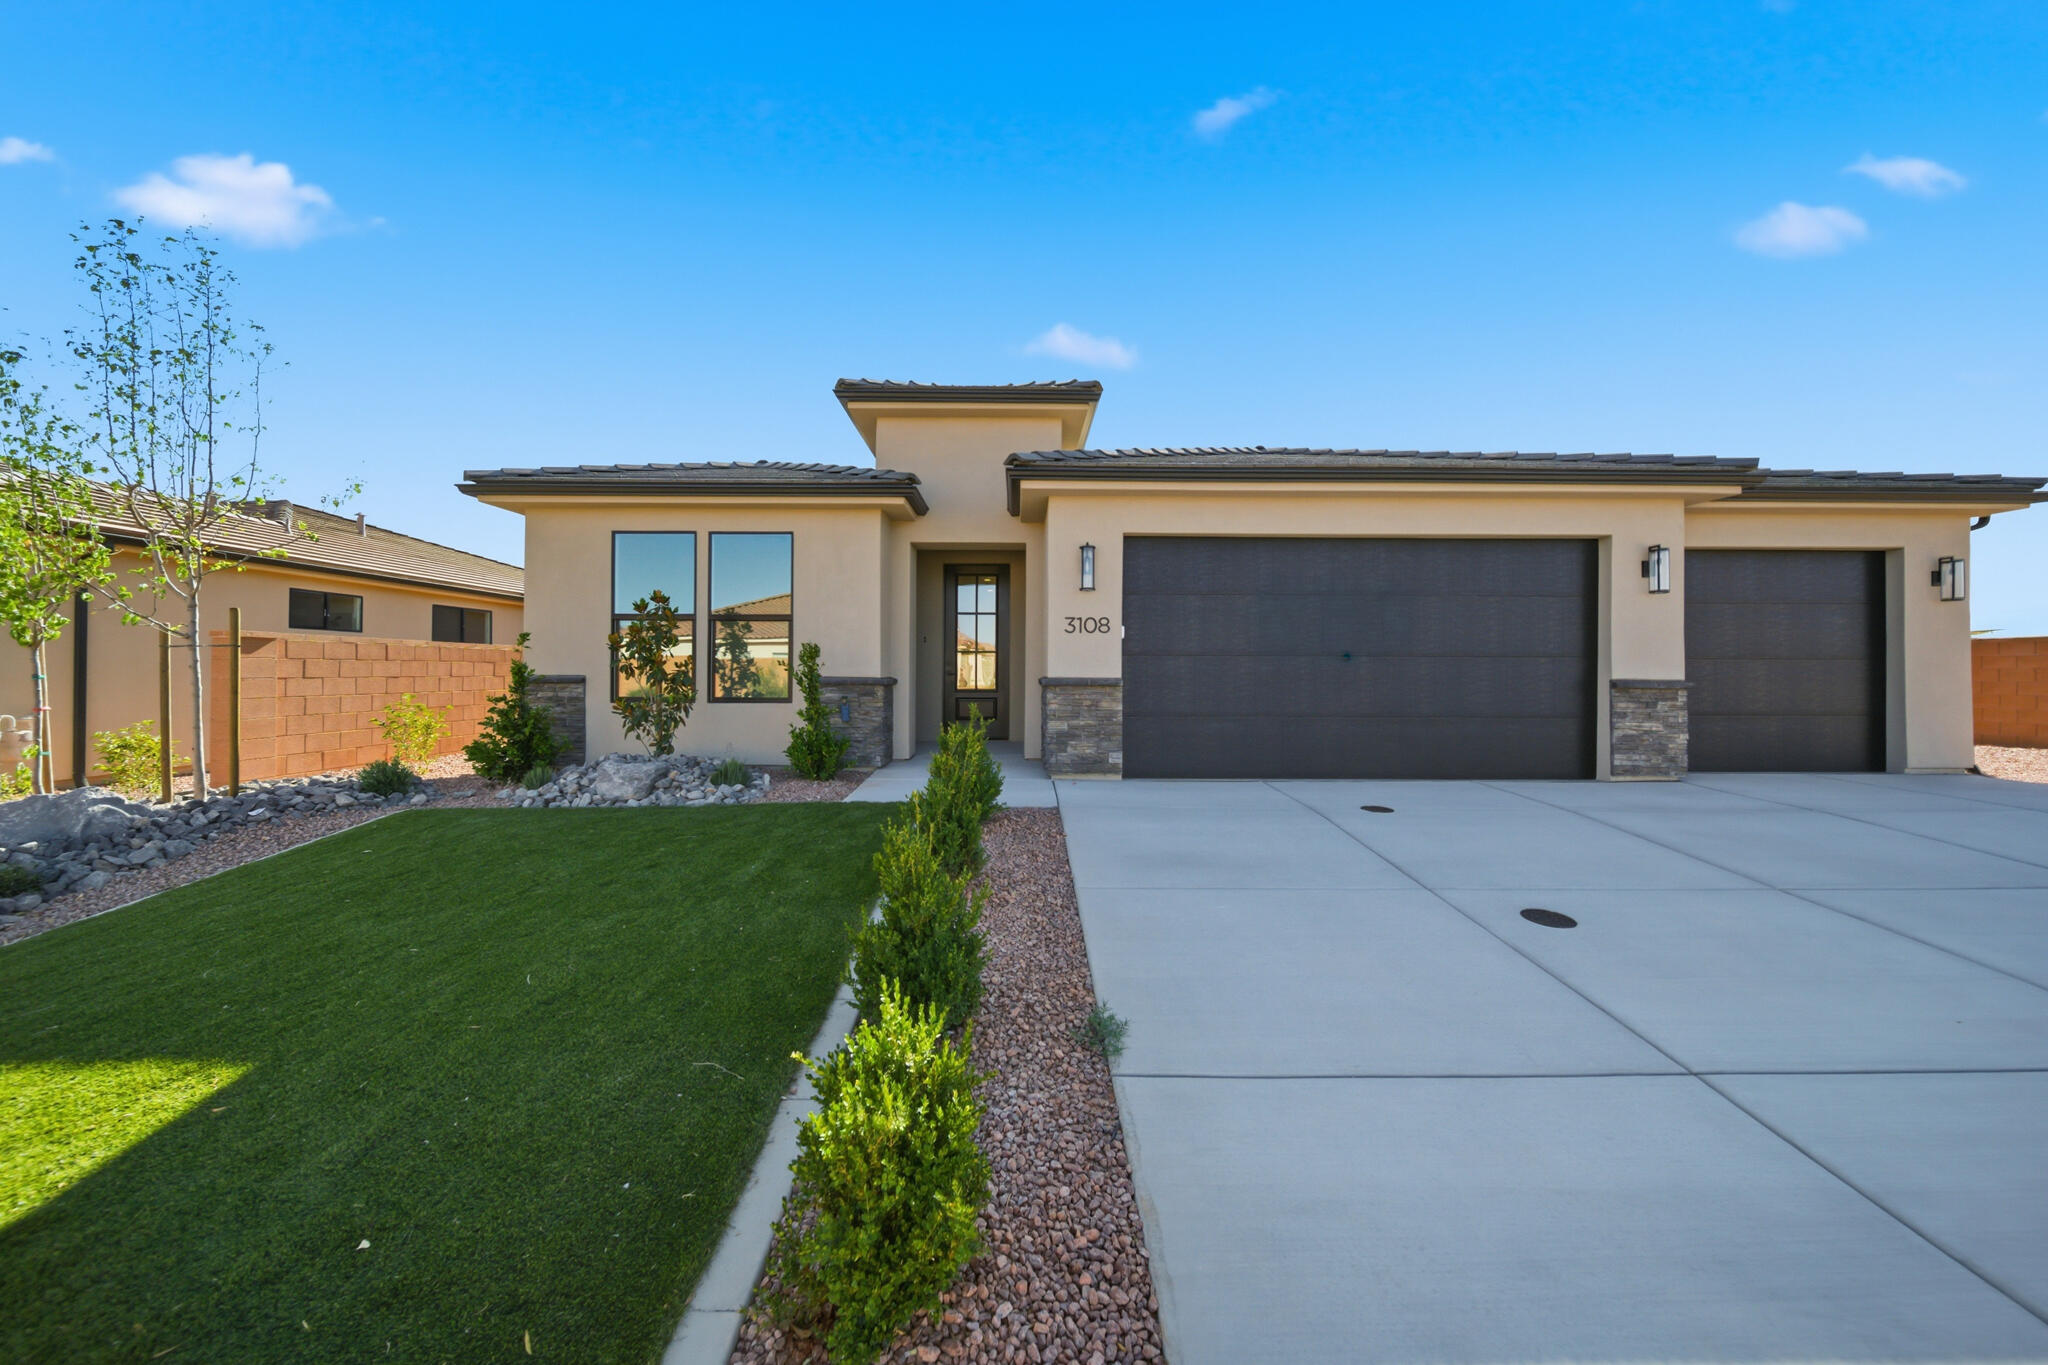
Hurricane
3108 S 4800 W Lot 13
4 Beds
None Baths
2,001 Sq.Ft.
$598,990
MLS#: 26-273444

Hurricane
175 N 160 E
5 Beds
None Baths
3,273 Sq.Ft.
$565,000
MLS#: 26-276833

Hurricane
509 N 3010 W
3 Beds
None Baths
1,357 Sq.Ft.
$475,100
MLS#: 26-276826

Hurricane
175 N 160 E
5 Beds
3 Baths
3,273 Sq.Ft.
$565,000
MLS#: 2189414

Hurricane
3844 W 1440 S
3 Beds
None Baths
2,292 Sq.Ft.
$588,401
MLS#: 26-276795

Hurricane
4002 S 2160 W
4 Beds
None Baths
2,082 Sq.Ft.
$500,000
MLS#: 26-276784

Hurricane
1626 S 3770 W
4 Beds
None Baths
2,177 Sq.Ft.
$679,900
MLS#: 26-276747

Hurricane
422 N 3420 W
4 Beds
3 Baths
2,768 Sq.Ft.
$550,000
MLS#: 2188830

Hurricane
2101 W 440 N
3 Beds
2 Baths
1,860 Sq.Ft.
$490,000
MLS#: 2188837
