
39 N Valley View DR 71
St George, UT 84770


About
Welcome to effortless living in this beautifully maintained 3-bedroom, 2-bathroom home located in the highly desirable Vista Del Sol 55+ community. Thoughtfully designed for comfort and convenience, this single-level residence features an open-concept floor plan with vaulted ceilings, creating a bright and spacious atmosphere that's perfect for entertaining or simply enjoying a relaxed lifestyle. Step inside to a welcoming living area filled with natural light from large windows. The adjoining dining space flows seamlessly into the well-appointed kitchen, complete with abundant cabinetry and a convenient breakfast bar ideal for casual meals or morning coffee. The spacious primary suite offers a peaceful retreat with a private bathroom featuring dual vanities and a generous walk-in closet. Two additional bedrooms provide plenty of flexibility for guests, hobbies, a home office, or whatever suits your lifestyle. Recent updates, including stylish new flooring, a newer HVAC system, and a newer water heater, add comfort, efficiency, and peace of mind. With its desirable location, thoughtful layout, and move-in-ready appeal, this home is a wonderful opportunity to enjoy low-maintenance living in a welcoming 55+ community.
Property
Beds
3
Full Baths
None
1/2 Baths
None
Year Built
1995
Sq.Footage
2,069
Features
Features & Amenities
Interior
-
Other Interior Features
Walk-In Closet(s)
-
Total Bedrooms
3
-
Bathrooms
N/A
-
Above Grade Finished Area
2069.0
-
Cooling YN
NO
-
Cooling
None, Ceiling Fan(s), Central Air
-
Fireplace YN
YES
-
Heating YN
YES
-
Heating
Natural Gas
-
Pet friendly
N/A
Exterior
-
Garage
Yes
-
Garage spaces
2
-
Construction Materials
Stucco
-
Other Exterior Features
Tennis Court(s)
-
Parking
Attached, Garage
-
Pool
No
Area & Lot
-
Lot Features
Corner Lot
-
Lot Size(acres)
0.09
-
Lot Size(square feet)
3,920
-
Property Type
Residential
-
Property Sub Type
Single Family Residence
Price
-
Sales Price
$419,900
-
Tax Amount
$2,792.99
-
Zoning
Residential
-
Sq. Footage
2,069
-
Price/SqFt
$202
HOA
-
Association
YES
-
Association Fee
$242
-
Association Fee Frequency
Monthly
-
Association Fee Includes
N/A
Property Resources
-
Horse Property
NO
School District
-
Elementary School
Sunset Elementary
-
Middle School
Dixie Middle
-
High School
Dixie High
Property Features
-
New Construction
NO
-
Association Amenities
Clubhouse, Tennis Court(s)
-
Senior Community YN
YES
Schedule
Schedule a Showing
Showing scheduled successfully.
Mortgage calculator
Estimate your monthly mortgage payment, including the principal and interest, property taxes, and HOA. Adjust the values to generate a more accurate rate.
Your payment
Principal and Interest:
$
Property taxes:
$
HOA fees:
$
Total loan payment:
$
Total interest amount:
$
Location
-
County
Washington
-
Elementary School
Sunset Elementary
-
Middle School
Dixie Middle
-
High School
Dixie High

Listing Courtesy of Tiffani Wardle, RED CLIFFS REAL ESTATE
RealHub Information is provided exclusively for consumers' personal, non-commercial use, and it may not be used for any purpose other than to identify prospective properties consumers may be interested in purchasing. All information deemed reliable but not guaranteed and should be independently verified. All properties are subject to prior sale, change or withdrawal. RealHub website owner shall not be responsible for any typographical errors, misinformation, misprints and shall be held totally harmless.

Damon Luke
President / Real Estate Advisor
Call Damon today to schedule a private showing.
Phone (801) 477-7421
Email Damon@OnXrealty.com

* Listings on this website come from the FMLS IDX Compilation and may be held by brokerage firms other than the owner of this website. The listing brokerage is identified in any listing details. Information is deemed reliable but is not guaranteed. If you believe any FMLS listing contains material that infringes your copyrighted work please click here to review our DMCA policy and learn how to submit a takedown request.© 2024 FMLS.
Properties
Related properties

St George
1720 W Wide River DR
2 Beds
None Baths
1,349 Sq.Ft.
$375,500
MLS#: 26-275892

St George
1840 W 1100 N 6
5 Beds
None Baths
1,674 Sq.Ft.
$342,000
MLS#: 26-275896
St George
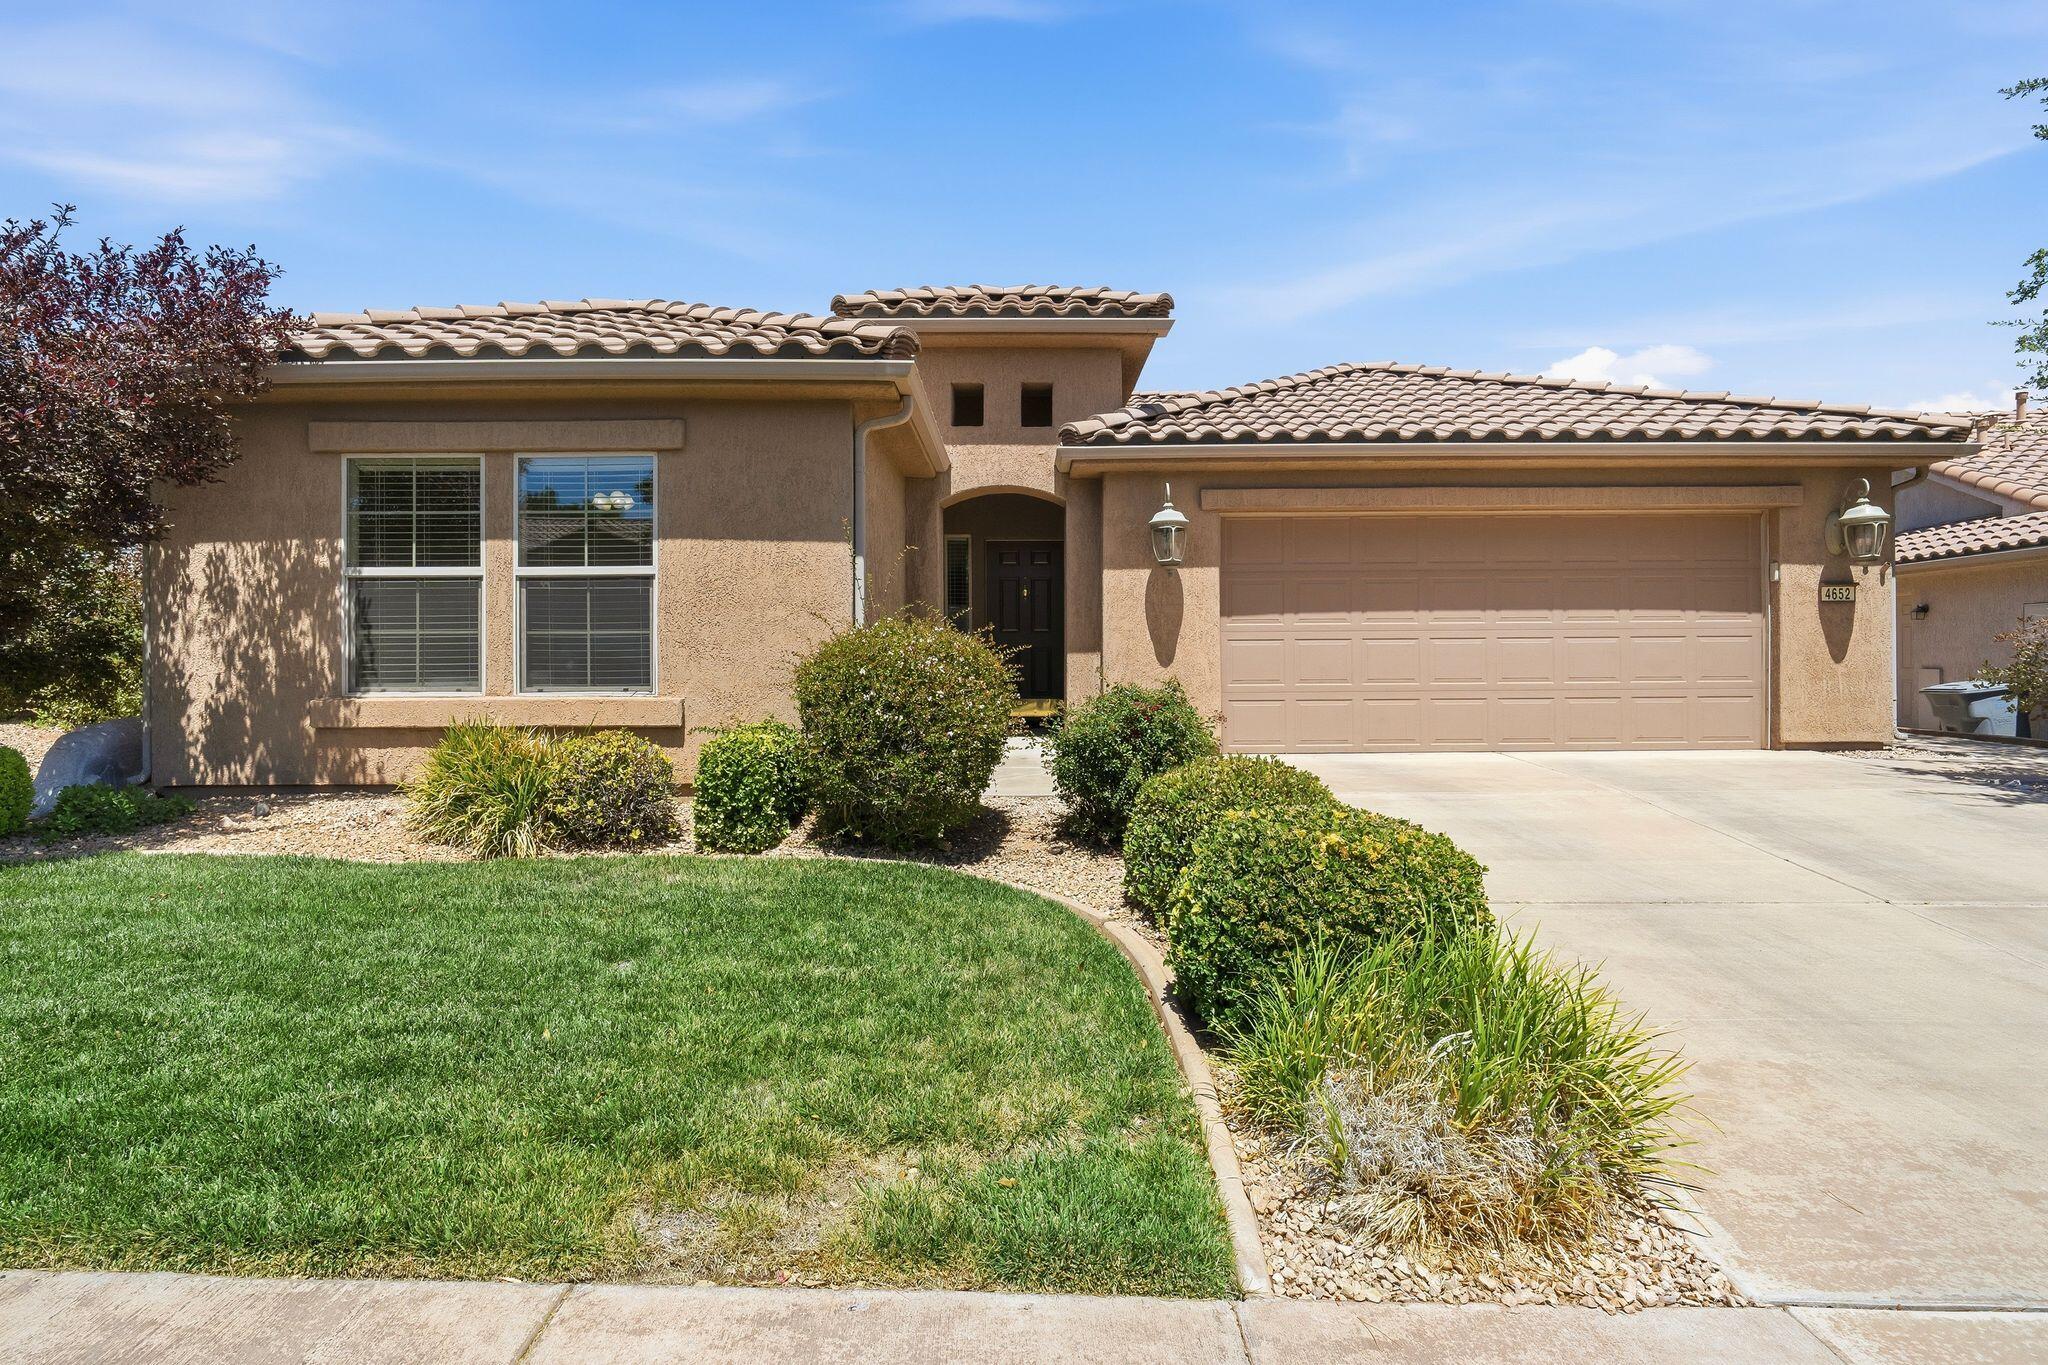
4652 S Medallion DR
2 Beds
None Baths
1,520 Sq.Ft.
$425,000
MLS#: 26-273936

St George
Lot 206 Desert Reflection
4 Beds
None Baths
1,657 Sq.Ft.
$398,000
MLS#: 26-275898

St George
Lot 117 Desert Reflection
4 Beds
None Baths
1,657 Sq.Ft.
$398,000
MLS#: 26-275899

St George
Lot 205 Desert Reflection
4 Beds
None Baths
1,974 Sq.Ft.
$433,000
MLS#: 26-275904

St George
Lot 201 Desert Reflection
4 Beds
None Baths
1,974 Sq.Ft.
$433,000
MLS#: 26-275901

St George
Lot 204 Desert Reflection
3 Beds
None Baths
1,561 Sq.Ft.
$387,000
MLS#: 26-275903

St George
Lot 202 Desert Reflection
4 Beds
None Baths
1,657 Sq.Ft.
$398,000
MLS#: 26-275902
