502 S Pine Creek DR

Washington, UT 84780

Washington, UT 84780

502 S Pine Creek DR

$416,900

MLS#: 26-275806

Status: Active

Listing provided by: ENCE BROS REALTY, INC

Listing agent phone: None

Last update: 3 hours ago

New on site today

RED TRAILS SUNRISE VALLEY - Residential

About

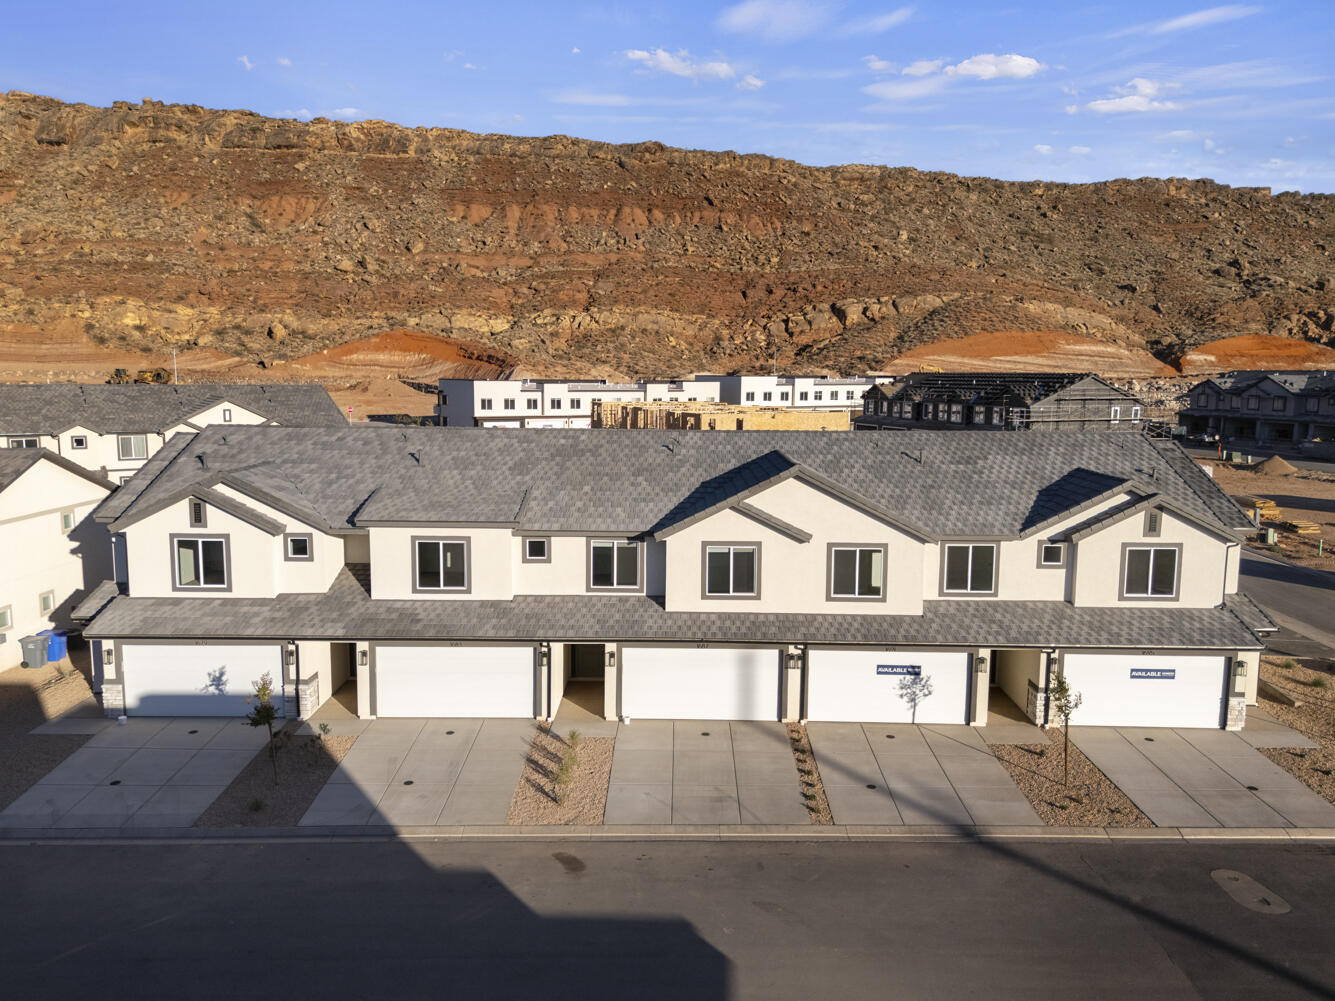
Welcome to this beautiful 1,824 sqft. home in Red Trails, one of our most affordable communities in Southern Utah! Featuring 4 bedrooms, 2.5 bathrooms, and a 2-car garage, this home includes quartz kitchen countertops, upgraded flooring and cabinets, stainless steel appliances, full landscaping, and more. Plus, buyers may qualify for just 3.5% down when using our preferred lender, Patriot Mortgage. With plenty of space, beautiful upgrades, and an affordable price point, this is one you don't want to miss. Come check out Red Trails today!

Property

Beds

4

Full Baths

None

1/2 Baths

None

Year Built

2026

Sq.Footage

1,824

Features

Features & Amenities

Interior

  • Other Interior Features

    Walk-In Closet(s)

  • Total Bedrooms

    4

  • Bathrooms

    N/A

  • Above Grade Finished Area

    716.0

  • Cooling YN

    YES

  • Cooling

    Ceiling Fan(s)

  • Heating YN

    YES

  • Heating

    Electric, Heat Pump

  • Pet friendly

    N/A

Exterior

  • Garage

    Yes

  • Garage spaces

    2

  • Construction Materials

    Radiant Barrier, Stucco

  • Parking

    Attached, Garage Door Opener, Garage

  • Pool

    No

Area & Lot

  • Lot Size(acres)

    0.02

  • Lot Size(square feet)

    871

  • Property Type

    Residential

  • Property Sub Type

    Single Family Residence

Price

  • Sales Price

    $416,900

  • Zoning

    Residential, PUD

  • Sq. Footage

    1,824

  • Price/SqFt

    $228

HOA

  • Association

    YES

  • Association Fee

    $50

  • Association Fee Frequency

    Monthly

  • Association Fee Includes

    N/A

Property Resources

  • Horse Property

    NO

School District

  • Elementary School

    Horizon Elementary

  • Middle School

    Pine View Middle

  • High School

    Pine View High

Property Features

  • New Construction

    NO

  • Accessibility Features

    Smart Technology

  • Foundation Details

    Slab

  • Senior Community YN

    NO

Schedule

Schedule a Showing

Showing scheduled successfully.

What is 3 + 4 ?


Change time

Mortgage calculator

Estimate your monthly mortgage payment, including the principal and interest, property taxes, and HOA. Adjust the values to generate a more accurate rate.

Your payment

Principal and Interest:

$

Property taxes:

$

HOA fees:

$

Total loan payment:

$

Total interest amount:

$

Location

  • County

    Washington

  • Elementary School

    Horizon Elementary

  • Middle School

    Pine View Middle

  • High School

    Pine View High

Listing Courtesy of JON ENCE, ENCE BROS REALTY, INC

RealHub Information is provided exclusively for consumers' personal, non-commercial use, and it may not be used for any purpose other than to identify prospective properties consumers may be interested in purchasing. All information deemed reliable but not guaranteed and should be independently verified. All properties are subject to prior sale, change or withdrawal. RealHub website owner shall not be responsible for any typographical errors, misinformation, misprints and shall be held totally harmless.

Agent Damon Luke

Damon Luke

President / Real Estate Advisor

Call Damon today to schedule a private showing.


* Listings on this website come from the FMLS IDX Compilation and may be held by brokerage firms other than the owner of this website. The listing brokerage is identified in any listing details. Information is deemed reliable but is not guaranteed. If you believe any FMLS listing contains material that infringes your copyrighted work please click here to review our DMCA policy and learn how to submit a takedown request.© 2024 FMLS.

Properties

Related properties

New on site today
This Coral 3 car floorplan is featured in our popular Modern exterior in the desirable community of Long Valley. You will enjoy an open floorplan with TWO family rooms, a kitchen with generous pantry, a large kitchen island with breakfast bar, quartz countertops, stainless appliances with gas cooking, and laminate flooring throughout the main level. Enjoy our community pools, hot tub, pickleball courts, 18 hole putting course and more! Ask me about our generous home warranty and smart home package! ** $5,000 towards closing costs
#2183315

Washington

1954 S QUEENS GDN

3 Beds

2 Baths

2,218 Sq.Ft.

$499,990

MLS#: 2183315

New on site today
Welcome to the Oakridge; a quality built, 4 bedroom, 2.5 bath, and 2-car garage townhome in Long Valley! Come see the remarkable amenities, pools, pickleball courts, splash pads and more! Ask about our preferred DHI Mortgage lender incentives. We are on Dixie Power. Pictures are of a model of similar floor plan, actual finishes, upgrades, or elevation may vary. Square footage is provided as a courtesy and based on building plans. Please call/text Tyler to schedule an appointment!
#2183273

Washington

2261 S WOLVERINE WAY 2471

4 Beds

2 Baths

1,607 Sq.Ft.

$359,990

MLS#: 2183273

New on site today
VIEWS and single level living in this fan favorite Blackrock floor plan featured in the desirable community of Long Valley. You will enjoy an open floorplan that boasts a kitchen with generous pantry, a large kitchen island with breakfast bar, quartz countertops, stainless appliances with gas cooking, and laminate flooring throughout the main level. Enjoy our community pools, hot tub, pickleball courts, 18 hole putting course and more! Ask me about our generous home warranty and smart home package! ** $6,000 towards closing costs when you use DHI Mortgage.
#2183276

Washington

1657 S SINAWAVA DR 4163

3 Beds

3 Baths

1,634 Sq.Ft.

$489,990

MLS#: 2183276

New on site today
Welcome to the Dalton in desirable Long Valley! This thoughtfully laid out floor plan has 3 bedrooms, 2.5 baths, and a 2-car garage. Long Valley features amazing amenities that include swimming pools, hot tub, pickleball courts, playground, movie lawn, terra-park, trails, and so much more! The home is equipped with smart home technology, is on Dixie Power, and is energy efficient, adding even more value to your purchase! Pictures are of similar floor plan, square footage is provided as a courtesy and based on building plans. Please call/text Tyler to schedule an appointment.
#2183263

Washington

2256 S WOLVERINE WAY 2515

3 Beds

2 Baths

1,399 Sq.Ft.

$344,990

MLS#: 2183263

New on site today
Welcome to the spacious Farmhouse Bryce Plan at Long Valley! This home features 4 bedrooms, 2.5 bathrooms, and a 2-car garage! Beautiful views. Move-in May!! Use DHI Mortgage, our preferred lender, and receive $$$ toward closing costs saving you hundreds on your monthly payment. Ask me about our generous home warranties and smart home package! You will love this beautiful floorplan located in a spectacular community.
#2183324

Washington

1576 S FINS RD 4171

4 Beds

2 Baths

2,084 Sq.Ft.

$471,145

MLS#: 2183324
Welcome to a Millbrook End Unit in desirable Long Valley! This thoughtfully laid out floor plan has 3 bedrooms, 2.5 baths, and a 2-car garage. Long Valley features amazing amenities that include swimming pools, hot tub, pickleball courts, playground, movie lawn, terra-park, trails, and so much more! The home is equipped with smart home technology, is on Dixie Power, and is energy efficient, adding even more value to your purchase! Pictures are of a model of similar floor plan, actual finishes, upgrades, or elevation may vary. Square footage is provided as a courtesy.
#26-273965

Washington

2195 S Wolverine Way #2455

3 Beds

None Baths

1,552 Sq.Ft.

$379,990

MLS#: 26-273965

New on site today
Welcome to the Millbrook END UNIT in desirable Long Valley! This thoughtfully laid out floor plan has 3 bedrooms, 2.5 baths, and a 2-car garage. Long Valley features amazing amenities that include swimming pools, hot tub, pickleball courts, playground, movie lawn, terra-park, trails, and so much more! The home is equipped with smart home technology, is on Dixie Power, and is energy efficient, adding even more value to your purchase! Pictures are of a model of similar floor plan, actual finishes, upgrades, or elevation may vary. Square footage is provided as a courtesy. Call Tyler for more information
#2183268

Washington

2245 S WOLVERINE WAY 2467

3 Beds

2 Baths

1,552 Sq.Ft.

$369,990

MLS#: 2183268

New on site today
This is our desirable Modern elevation! Coral floor plan, with 3 bedrooms, 2.5 baths, large 2 car garage with extension and huge loft area! This home qualifies for closing cost incentives. Long Valley is an upcoming community with amazing amenities including club house, pools, hot tub, pickleball courts, playground, walking and biking trails and so much more! Using Dixie Power, and the home efficiency build of D R Horton homes, this value home is ready for purchase. Pictures are of a model of similar floor plan, actual finishes, upgrades, or elevation may vary. Square footage is provided as a courtesy and based on building plans. Please call/text Joe to schedule an appointment and to register guest.
#2183342

Washington

1582 S FINS RD 4172

3 Beds

2 Baths

2,218 Sq.Ft.

$481,115

MLS#: 2183342

New on site 1 day ago
Welcome to the Cali with 4 bedrooms, 2 baths, and 2 car garage! This home is located in the desirable Long Valley development with the many amenities that include pools, parks, pickleball courts, clubhouse, splash park, movie lawn, putting green, and so much more! Come experience the value and service of a D R Horton home. Pictures are of a model of similar floor plan, actual finishes, upgrades, or elevation may vary. Square footage is provided as a courtesy and based on building plans. Please call/text Joe to register buyers and to schedule an appointment!
#2183165

Washington

1670 S SINAWAVA DR 4160

4 Beds

2 Baths

1,709 Sq.Ft.

$479,990

MLS#: 2183165

Welcome to this beautiful 1,824 sqft. home in Red Trails, one of our most affordable communities in Southern Utah! Featuring 4 bedrooms, 2.5 bathrooms, and a 2-car garage, this home includes quartz kitchen countertops, upgraded flooring and cabinets, stainless steel appliances, full landscaping, and more. Plus, buyers may qualify for just 3.5% down when using our preferred lender, Patriot Mortgage. With plenty of space, beautiful upgrades, and an affordable price point, this is one you don't want to miss. Come check out Red Trails today!

502 S Pine Creek DR

Message successfully sent.

I agree to receive email communication and understand I can unsubscribe at any time.

I agree to be contacted by OnX Realty via call, email, and text for real estate services. To opt out, you can reply 'stop' at any time or reply 'help' for assistance. You can also click the unsubscribe link in the emails. Message and data rates may apply. Message frequency may vary. Privacy Policy

 - property

Send a message

Message successfully sent.

Reason for contacting?

I agree to receive email communication and understand I can unsubscribe at any time.

I agree to be contacted by OnX Realty via call, email, and text for real estate services. To opt out, you can reply 'stop' at any time or reply 'help' for assistance. You can also click the unsubscribe link in the emails. Message and data rates may apply. Message frequency may vary. Privacy Policy

Sign In Sign Out

Virtual Assistant

Would you like to take the next step with this property? We can help you schedule a showing or virtual tour, or send you more details.

Yes, I would like more information.

Thank You for Your Reply, One of Our Agents will contact you as soon as possible

No, maybe later.

Thank you, you can always contact me via email, phone number or through the contact form.

Realhub AI

Lucy - Your AI-Powered Realtor

Update Your Temporary Password

Personalize your search

Enter your email and we'll notify you immediately when new listings match what you're looking for.

or enter email address

Already have an account ? Login here

Continue your home search

I agree to receive communications and understand I can unsubscribe at any time.

I agree to be contacted by OnX Realty via call, email, and text for real estate services. To opt out, you can reply 'stop' at any time or reply 'help' for assistance. You can also click the unsubscribe link in the emails. Message and data rates may apply. Message frequency may vary. Privacy Policy

Already have an account ? Login here

We use cookies

We use cookies primarily for analytics to enhance your experience. By accepting, you agree to our use of these cookies. You can manage your preferences or learn more about our cookies policy.

