1749 S 1480 East CIR

St George, UT 84790

St George, UT 84790

1749 S 1480 East CIR

$880,000

MLS#: 26-275609

Status: Active

Listing provided by: COLDWELL BANKER PREMIER REALTY

Listing agent phone: None

Last update: 59 minutes ago

New on site today

EAGLE RIDGE - Residential

About

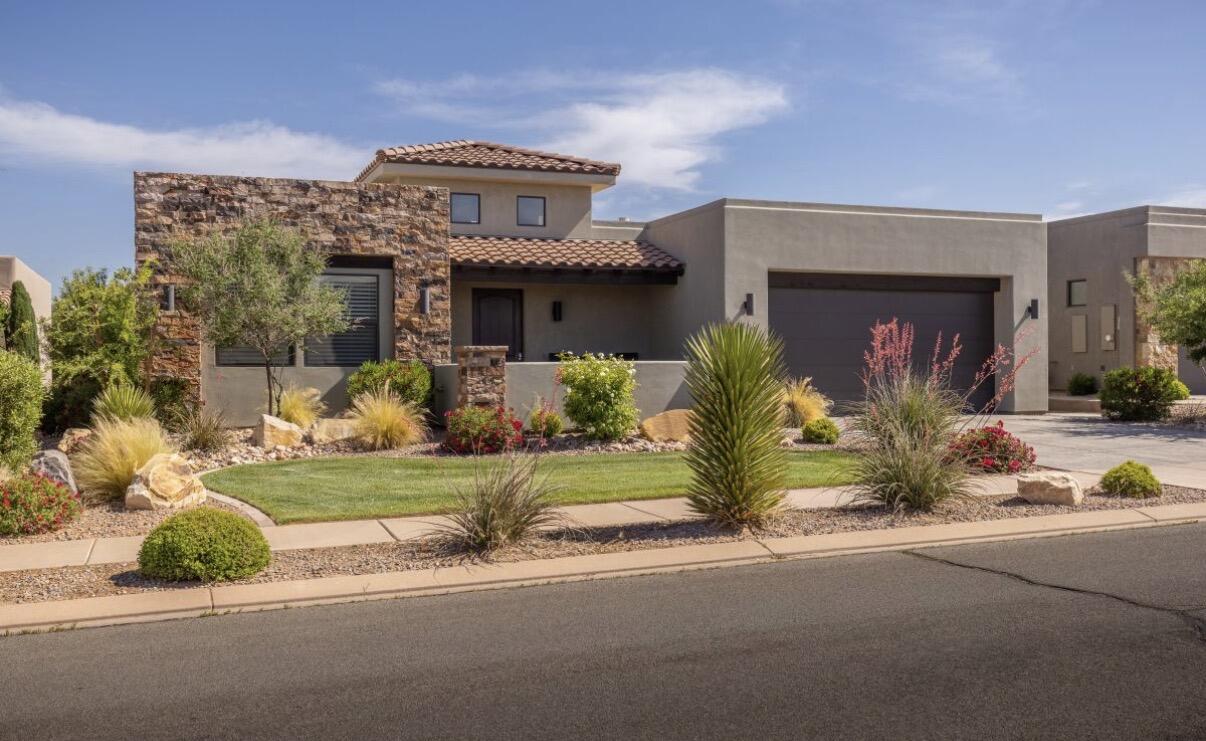
This home is the definition of open-concept living! Offering 3,383 sq. ft. of spacious, single-level living, this unique property features 4 bedrooms, 3 bathrooms, a private pool, and an impressive 925 sq. ft. oversized garage. The main residence includes 3 bedrooms and 2 bathrooms with an expansive open floor plan that seamlessly connects the kitchen, dining, and living areas--perfect for everyday living and entertaining. Adding incredible versatility is a private 1-bedroom, 1-bath ADU complete with a full kitchen and its own laundry. Ideal for extended family, guests, multigenerational living, or potential rental income, this separate living space provides options that are increasingly hard to find. Enjoy the convenience of single-level living, quality 2x6 construction, a private backyard pool, and an oversized garage with plenty of room for vehicles, storage, toys, or hobbies. The location is hard to beat--just minutes from shopping, dining, medical services, the hospital, and other everyday conveniences. With its wide-open design, separate ADU, income potential, pool, oversized garage, and exceptional location, this property offers a rare combination of space, flexibility, and convenience! Owner / Agent

Property

Beds

4

Full Baths

None

1/2 Baths

None

Year Built

2000

Sq.Footage

3,383

Features

Features & Amenities

Interior

  • Other Interior Features

    Central Vacuum, Walk-In Closet(s)

  • Total Bedrooms

    4

  • Bathrooms

    N/A

  • Above Grade Finished Area

    3383.0

  • Cooling YN

    YES

  • Cooling

    Ceiling Fan(s)

  • Fireplace YN

    YES

  • Heating YN

    YES

  • Heating

    Natural Gas, Heat Pump

  • Pet friendly

    N/A

Exterior

  • Garage

    Yes

  • Garage spaces

    3

  • Construction Materials

    Stone, Stucco

  • Parking

    Attached, Garage Door Opener, Garage

  • Patio and Porch Features

    Deck

  • Pool

    Yes

  • Pool Features

    In Ground, Private

Area & Lot

  • Lot Features

    Cul-De-Sac

  • Lot Size(acres)

    0.28

  • Lot Size(square feet)

    12,196

  • Property Type

    Residential

  • Property Sub Type

    Single Family Residence

Price

  • Sales Price

    $880,000

  • Tax Amount

    $2,837.3

  • Zoning

    Residential

  • Sq. Footage

    3,383

  • Price/SqFt

    $260

HOA

  • Association

    YES

  • Association Fee

    $220

  • Association Fee Frequency

    Annually

  • Association Fee Includes

    N/A

Property Resources

  • Horse Property

    NO

School District

  • Elementary School

    Crimson View Elementary

  • Middle School

    Crimson Cliffs Middle

  • High School

    Crimson Cliffs High

Property Features

  • New Construction

    NO

  • Foundation Details

    Slab

  • Senior Community YN

    NO

Schedule

Schedule a Showing

Showing scheduled successfully.

What is 3 + 4 ?


Change time

Mortgage calculator

Estimate your monthly mortgage payment, including the principal and interest, property taxes, and HOA. Adjust the values to generate a more accurate rate.

Your payment

Principal and Interest:

$

Property taxes:

$

HOA fees:

$

Total loan payment:

$

Total interest amount:

$

Location

  • County

    Washington

  • Elementary School

    Crimson View Elementary

  • Middle School

    Crimson Cliffs Middle

  • High School

    Crimson Cliffs High

Listing Courtesy of LESLYE SONJU , COLDWELL BANKER PREMIER REALTY

RealHub Information is provided exclusively for consumers' personal, non-commercial use, and it may not be used for any purpose other than to identify prospective properties consumers may be interested in purchasing. All information deemed reliable but not guaranteed and should be independently verified. All properties are subject to prior sale, change or withdrawal. RealHub website owner shall not be responsible for any typographical errors, misinformation, misprints and shall be held totally harmless.

Agent Damon Luke

Damon Luke

President / Real Estate Advisor

Call Damon today to schedule a private showing.


* Listings on this website come from the FMLS IDX Compilation and may be held by brokerage firms other than the owner of this website. The listing brokerage is identified in any listing details. Information is deemed reliable but is not guaranteed. If you believe any FMLS listing contains material that infringes your copyrighted work please click here to review our DMCA policy and learn how to submit a takedown request.© 2024 FMLS.

Properties

Related properties

New on site 1 day ago
Expansive unobstructed VIEWS of Southern Utah mountains, red rocks, city views, sunrises and sunsets. The wraparound deck is beckoning you and your guests to come see the views! Cul-de-sac location as well as low cost Dixie Power. Enjoy main level living with kitchen, dining, three bedrooms, laundry and great room all on one floor. Walkout basement has two bedrooms, one bath, large great room, second kitchen and second laundry hook-ups making it a possible mother-in-law apartment or more owner space. There are two large garages connected to the main house by a fenced breezeway and small yard. Besides garage parking there is additional overflow parking with room for an RV. Use deep garage shelves stay for storage as well as a potential workbench. The walkout basement has its own exterior entrance and there is an interior door that can close off from the main level of the home. The basement features built-in shelves, central heat and AC as well as a wood burning stove. The main level and basement utilities are on the same meters. Basement kitchen area has room for a refrigerator. The main level fireplace is plumbed for natural gas but currently is only wood burning. Enjoy the tankless gas water heater. Bring your own hot tub to the backyard since there is a concrete pad. Buyer to verify all information including but not limited to the use of the walkout basement as an ADU.
#26-275584

St George

2162 S San Juan CIR

5 Beds

None Baths

4,199 Sq.Ft.

$875,000

MLS#: 26-275584

New on site 1 day ago
Massively upgraded since the current owner took occupancy just 3.5 years ago. The RV area has been graded and finished, providing a huge amount of additional parking with plenty of room for a massive workshop or RV garage. The entire backyard was brought up to level and finished with an impressive 20' x 40' pool and jacuzzi, surrounded by turf for easy maintenance.

Inside, the home is nicely appointed with upgraded finishes throughout. Additional improvements include a new upstairs HVAC system, new water heater, and turf in the front yard for easy care.

The amount of work that has gone into this property is substantial, and the next owner gets the benefit. The seller is selling at a loss, but this is not a distressed sale. It is simply an opportunity to buy a well-finished, heavily improved property for less than the seller has into it.

Come take advantage of the instant equity and enjoy the improvements from day one.
#26-275566

St George

2297 S 1880 East ST

4 Beds

None Baths

2,993 Sq.Ft.

$789,900

MLS#: 26-275566

New on site 1 day ago
Beautifully maintained and perfectly situated in a quiet, private subdivision with NO HOA, this inviting home offers comfort, convenience, and plenty of space. Located directly across from Cox Park and close to shopping, restaurants, recreation, and more, the location is hard to beat. All bedrooms are conveniently located on the main floor, while an upstairs bonus room and second family room provide flexible spaces for relaxing, entertaining, or hobbies. The incredible primary suite features a cozy fireplace, dual vanities, a soothing soaker tub, walk-in shower, and spacious walk-in closet, creating a relaxing retreat. Recently updated flooring and paint throughout give the home a fresh, polished feel, while the low-maintenance yard and large covered patio make outdoor living easy and enjoyable. Buyer to verify all information, deemed reliable, however buyer to verify all info including utilities, rental restrictions, and HOA information if applicable.
#26-275603

St George

873 E 1010 ST S

4 Beds

None Baths

3,479 Sq.Ft.

$750,000

MLS#: 26-275603

New on site 2 days ago
Welcome to this beautifully remodeled Bloomington Golf Course home! This stunning 5-bedroom, 3.5-bathroom residence has been completely updated throughout, blending modern finishes with timeless character. The spacious kitchen is a chef's dream, featuring two ovens and a large butler's pantry, perfect for everyday living and entertaining. Gorgeous vaulted ceilings with exposed wood beams create a warm, inviting atmosphere. Two fireplaces, one in the family room and another in the basement, add charm and comfort. Situated on a desirable corner lot directly on the Bloomington Golf Course, this home offers beautiful surroundings and plenty of space to enjoy. The enclosed back porch with a spa provides the perfect spot to relax year-round. With no HOA, ample living space, and an ideal layout for hosting family and friends, this exceptional home is a must-see!
#26-275525

St George

1137 W Goldenrod CIR

5 Beds

None Baths

5,431 Sq.Ft.

$849,000

MLS#: 26-275525
Discover your perfect home in the Fairways golf course community. This spacious three-bedroom is nightly rental approved. This home is ideal for a primary home, second home, or investment property. The open floor plan is great for entertaining, providing ample space for relaxation. Step outside to your secluded backyard with mature landscaping. This home offers many upgrades such as custom cabinetry, granite countertops, and elevated ceilings.  HOA amenities include large pool and hot tub, fitness center, pickleball courts, firepit, and kitchen/event center. HOA fees also include front and backyard maintenance for your convenience.
#26-272591

St George

1504 W SHINNECOCK DR

3 Beds

None Baths

2,512 Sq.Ft.

$749,000

MLS#: 26-272591

New on site 3 days ago
This beautiful home on the south ridge of the desirable Foremaster Ridge subdivision offers stunning mountain and valley views, along with a gorgeous private pool, creating an incredible setting to call home. Impressive curb appeal welcomes you into a spacious and thoughtfully designed 5-bedroom, 4-bath home with room for everyone to spread out and enjoy. The well-planned layout features three spacious family rooms and an additional loft area, offering plenty of flexibility for entertaining, relaxing, or everyday living. The oversized primary suite provides a peaceful retreat with a dual vanity, soaker tub, walk-in shower, and generous walk-in closet. Step outside to the backyard oasis, complete with a large, covered patio, private pool and spa with an additional awning-covered patio, and beautiful, mature landscaping. With no HOA fees and a fantastic location near shopping, the hospital, and schools, this exceptional property offers the perfect combination of spacious living, outdoor enjoyment, and everyday convenience. Buyer to verify all information, deemed reliable, however buyer to verify all info including utilities, rental restrictions, and HOA information if applicable.
#26-275489

St George

1817 E Howard LN

4 Beds

None Baths

3,797 Sq.Ft.

$899,000

MLS#: 26-275489

New on site 4 days ago
Set within the gated Entrada community, this extensively remodeled home pairs distinctive architecture with thoughtful updates, low-maintenance outdoor living, & exceptional access to some of Southern Utah's best recreation & amenities. Renovated approximately two years ago, the home features updated flooring, paint, cabinetry, countertops, fixtures and appliances, along with a new roof installed in 2025 and HVAC installed in 2023. Original wood-paneled ceilings preserve a unique architectural element, while large windows & tall ceilings fill the home with natural light and capture views of the surrounding water feature & distant mountain & valley views.

The kitchen features waterfall-edge countertops, tile backsplash, floating shelves, new appliances & a Sub-Zero wine refrigerator. Each bedroom has its own ensuite bathroom AND private exterior entrance-an uncommon & incredibly functional layout. Additional highlights include floor-to-ceiling tile, an electric fireplace with forced-air heat, solar tubes, quality window coverings, a new water softener & epoxy garage floors.

Outside, enjoy a covered patio overlooking the water feature, HOA-maintained landscaping and additional parking adjacent to the property. The low traffic Paiute Springs pool, hot tub & basketball court are directly across the street, putting community amenities just steps from home.

Entrada's required Associate Membership provides unlimited access to the Sports & Wellness Center, including indoor & outdoor pools and hot tubs, fitness facilities, daily classes, 8 pickleball courts, 2 tennis courts, clubhouse access and private dining at Sol Mesa. Membership is currently $255.60/month with an $800 annual food minimum. Golf membership is available separately.

Located just 8 minutes from Snow Canyon State Park, 9 minutes from Tuacahn, 4 minutes from Black Desert Resort and approximately 35 minutes from Zion National Park.
#26-275452

St George

2255 N Tuweap DR 30

3 Beds

None Baths

2,169 Sq.Ft.

$945,000

MLS#: 26-275452
Price reduced
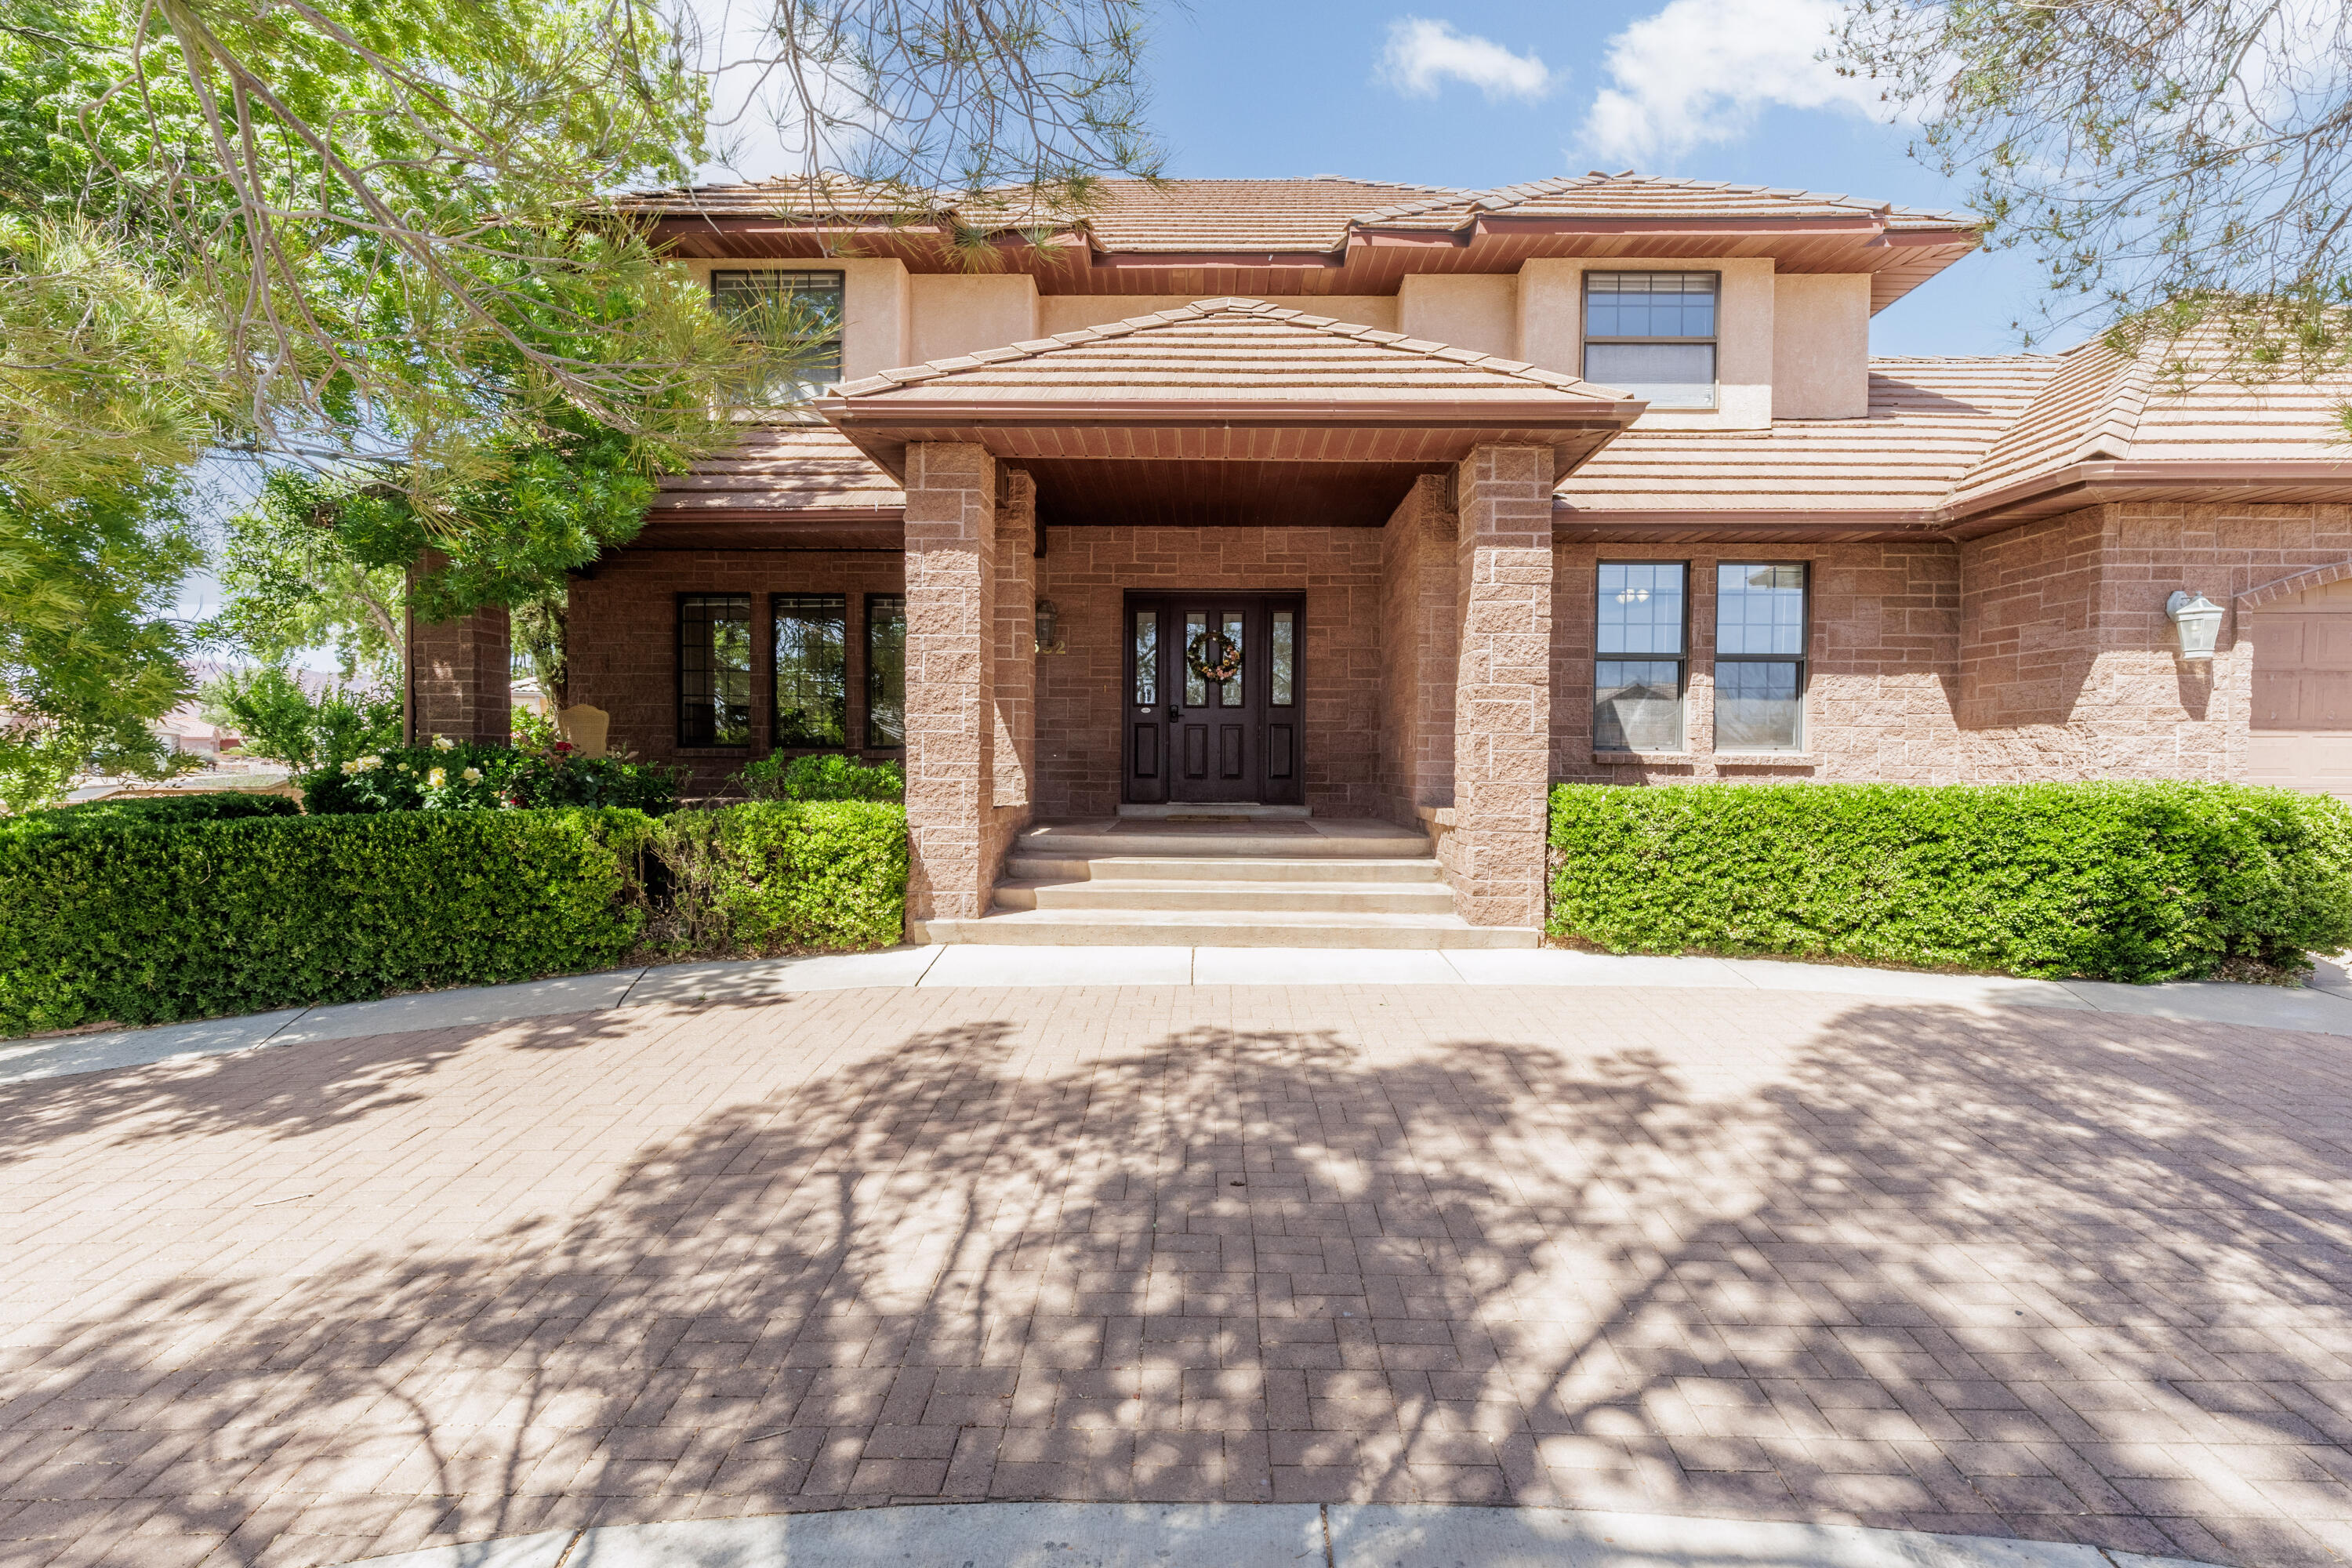
This charming brick home offers timeless storybook appeal with the warmth of a space that's been truly loved and lived in. Fresh paint throughout gives it a clean, updated feel, while still leaving room for you to add your own personal touch.
Set on a large pie-shaped lot, the property features ready-to-plant garden beds and a backyard filled with mature fruit trees, including plums, pluots, and both red and green grapes--perfect for anyone who enjoys outdoor living or homegrown produce.
Inside, you'll find an abundance of space with three separate living areas, giving everyone room to spread out comfortably. The flexible layout includes a main-floor bedroom with an attached bathroom, ideal for guests or multi-generational living. Throughout the home, bedrooms are thoughtfully connected with Jack-and-Jill bathrooms for added convenience.
The primary suite is truly expansive--far beyond what ''oversized'' usually implies--complete with a large private bathroom and its own secluded deck, creating a peaceful retreat.
Storage is plentiful throughout the home, offering more than enough space for everything you need (and then some). Major updates have already been taken care of, including both HVAC units replaced within the last five years.
Additional highlights include an oversized two-car garage, circular driveway, covered front porch, RV parking, and ample space for additional vehicles--all with no HOA restrictions.
Ideally located near clinics, shopping, restaurants, schools, and more, this home combines character, space, and convenience in one unique package.
#26-271625

St George

592 N DUSK DR

6 Beds

None Baths

4,135 Sq.Ft.

$724,900

MLS#: 26-271625

None
#26-275414

St George

8191 Sapphire DR

3 Beds

None Baths

1,850 Sq.Ft.

$800,000

MLS#: 26-275414

This home is the definition of open-concept living! Offering 3,383 sq. ft. of spacious, single-level living, this unique property features 4 bedrooms, 3 bathrooms, a private pool, and an impressive 925 sq. ft. oversized garage. The main residence includes 3 bedrooms and 2 bathrooms with an expansive open floor plan that seamlessly connects the kitchen, dining, and living areas--perfect for everyday living and entertaining.

Adding incredible versatility is a private 1-bedroom, 1-bath ADU complete with a full kitchen and its own laundry. Ideal for extended family, guests, multigenerational living, or potential rental income, this separate living space provides options that are increasingly hard to find.

Enjoy the convenience of single-level living, quality 2x6 construction, a private backyard pool, and an oversized garage with plenty of room for vehicles, storage, toys, or hobbies. The location is hard to beat--just minutes from shopping, dining, medical services, the hospital, and other everyday conveniences.

With its wide-open design, separate ADU, income potential, pool, oversized garage, and exceptional location, this property offers a rare combination of space, flexibility, and convenience!

Owner / Agent

1749 S 1480 East CIR

Message successfully sent.

I agree to receive email communication and understand I can unsubscribe at any time.

I agree to be contacted by OnX Realty via call, email, and text for real estate services. To opt out, you can reply 'stop' at any time or reply 'help' for assistance. You can also click the unsubscribe link in the emails. Message and data rates may apply. Message frequency may vary. Privacy Policy

 - property

Send a message

Message successfully sent.

Reason for contacting?

I agree to receive email communication and understand I can unsubscribe at any time.

I agree to be contacted by OnX Realty via call, email, and text for real estate services. To opt out, you can reply 'stop' at any time or reply 'help' for assistance. You can also click the unsubscribe link in the emails. Message and data rates may apply. Message frequency may vary. Privacy Policy

Sign In Sign Out

Virtual Assistant

Would you like to take the next step with this property? We can help you schedule a showing or virtual tour, or send you more details.

Yes, I would like more information.

Thank You for Your Reply, One of Our Agents will contact you as soon as possible

No, maybe later.

Thank you, you can always contact me via email, phone number or through the contact form.

Realhub AI

Lucy - Your AI-Powered Realtor

Update Your Temporary Password

Personalize your search

Enter your email and we'll notify you immediately when new listings match what you're looking for.

or enter email address

Already have an account ? Login here

Continue your home search

I agree to receive communications and understand I can unsubscribe at any time.

I agree to be contacted by OnX Realty via call, email, and text for real estate services. To opt out, you can reply 'stop' at any time or reply 'help' for assistance. You can also click the unsubscribe link in the emails. Message and data rates may apply. Message frequency may vary. Privacy Policy

Already have an account ? Login here

We use cookies

We use cookies primarily for analytics to enhance your experience. By accepting, you agree to our use of these cookies. You can manage your preferences or learn more about our cookies policy.

