
545 W Park-U-Pine
Brian Head, UT 84719


About
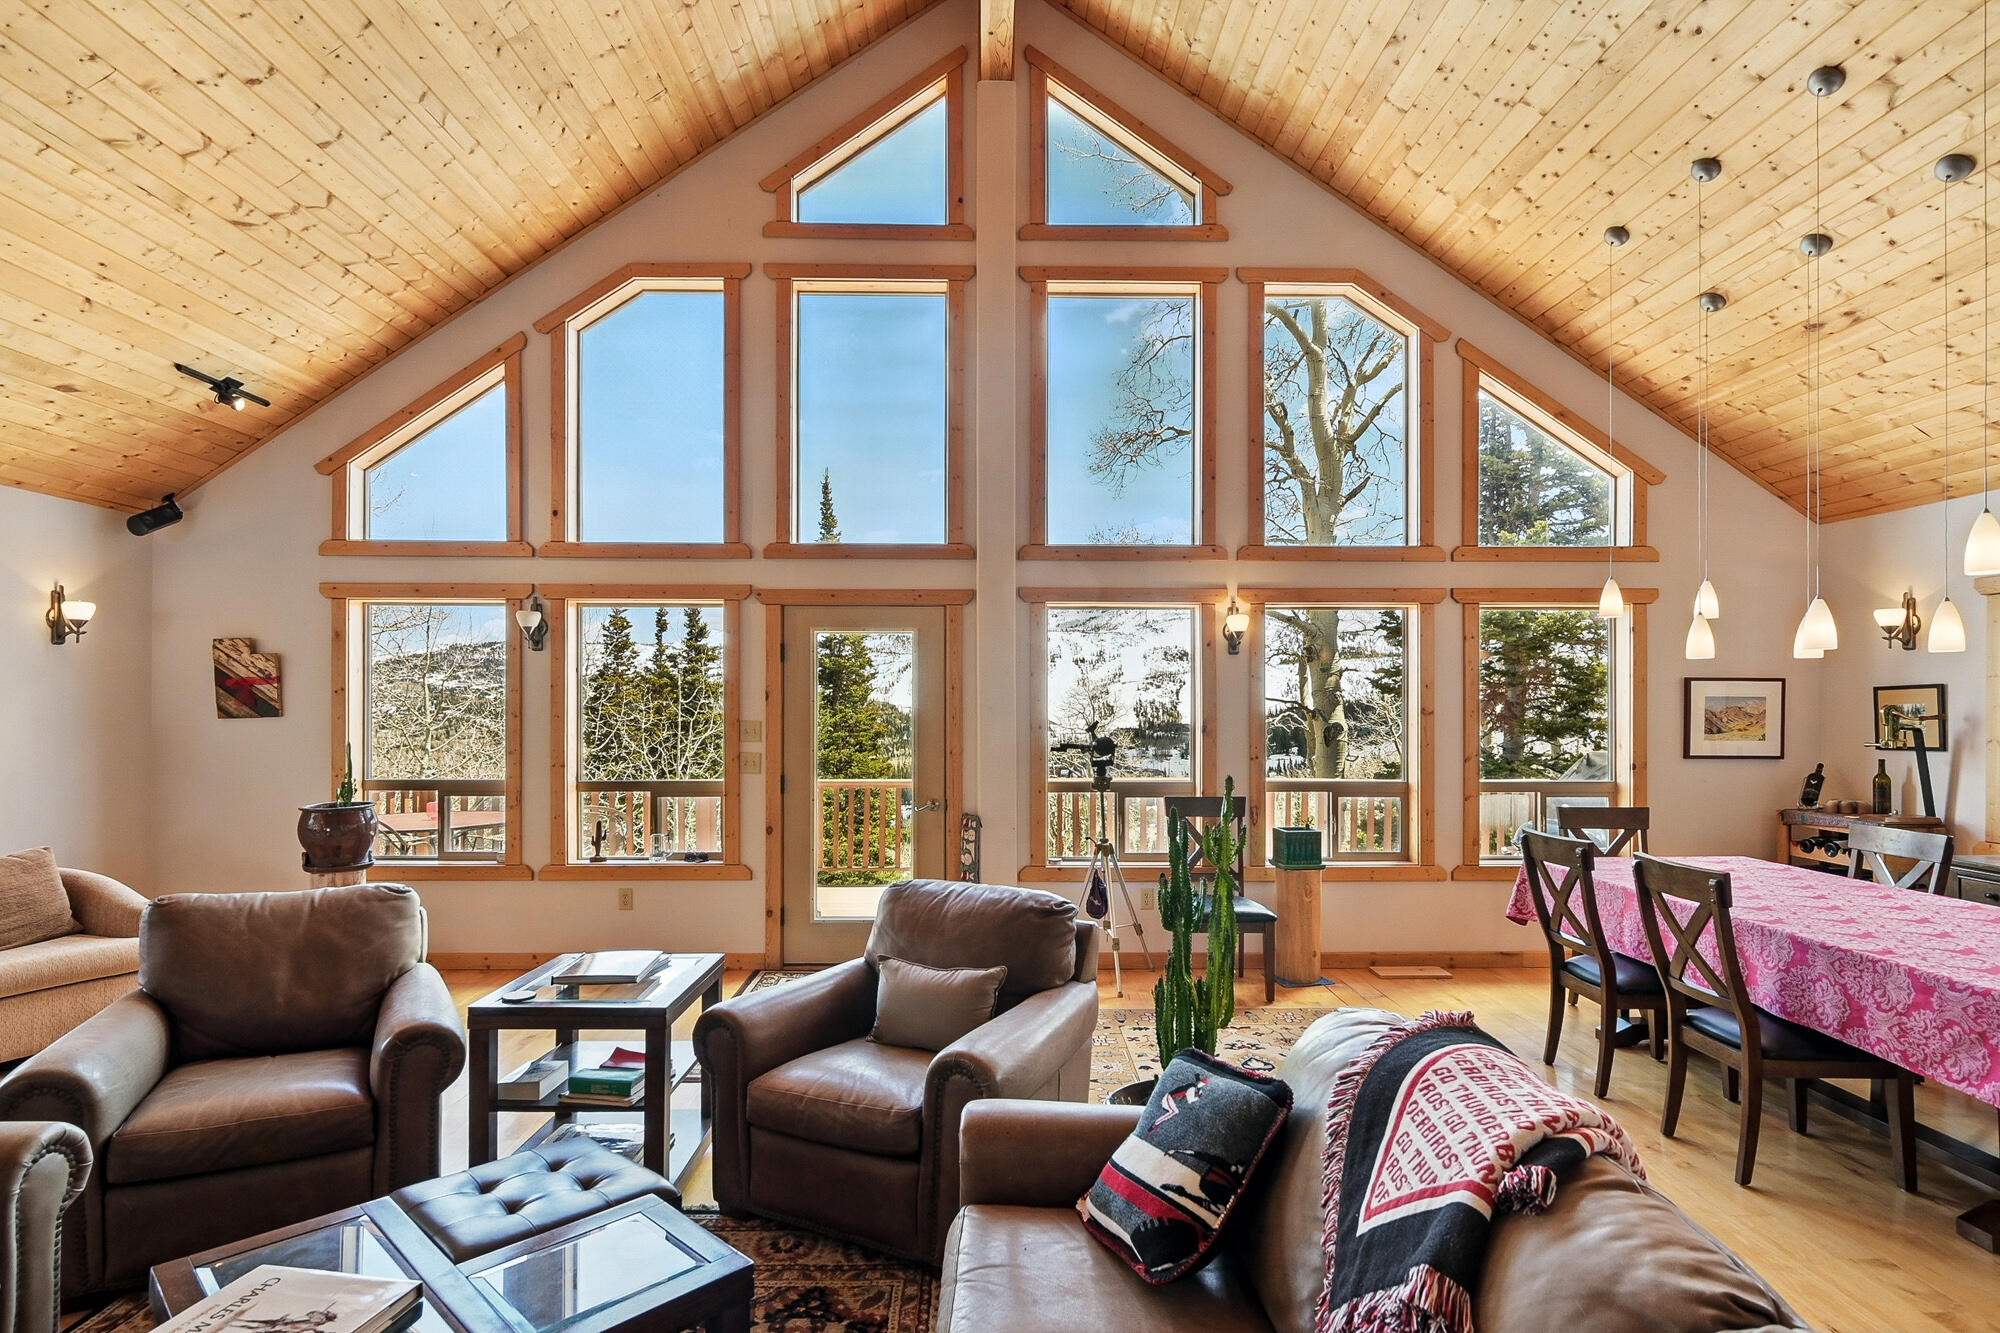
Experience mountain luxury at its finest in this exceptional custom log cabin, featuring 6 generously sized bedrooms and 4 beautifully appointed bathrooms. Soaring vaulted ceilings and an expansive wall of windows fill the home with natural light while showcasing breathtaking mountain views. Every detail has been thoughtfully designed, from the quality finishes and handcrafted woodwork, to the open-concept floor plan. The impressive great room creates a welcoming gathering space for family and friends, while the functional kitchen flows seamlessly into the living and dining areas. Spacious bedrooms provide comfortable accommodations for guests, making this home ideal as a full time residence, vacation retreat, or investment property. Step outside the expansive wrap around deck, the perfect place to entertain, unwind, or simply soak in the spectacular views and peaceful mountain surroundings. Like new, this cabin has only been lightly used since its completion in 2024, offering a great opportunity to skip the time it would take to build. Located on a city maintained road, it is a quick 1.5 mile drive to the Brian Head Resort and Lodge. It is also located near the proposed Dragon's Back Lift. The cabin is being offered fully furnished, including kitchen items and linens, making it very easy to settle in and start enjoying mountain life. Seller will remove personal items prior to closing.
Property
Beds
6
Full Baths
None
1/2 Baths
None
Year Built
2024
Sq.Footage
4,484
Features
Features & Amenities
Interior
-
Other Interior Features
Walk-In Closet(s)
-
Total Bedrooms
6
-
Bathrooms
N/A
-
Above Grade Finished Area
2204.0
-
Basement YN
YES
-
Cooling YN
NO
-
Cooling
None, Ceiling Fan(s)
-
Fireplace YN
YES
-
Heating YN
YES
-
Heating
Natural Gas
-
Pet friendly
N/A
Exterior
-
Garage
Yes
-
Garage spaces
3
-
Construction Materials
Log
-
Parking
Attached, Garage Door Opener, Garage
-
Patio and Porch Features
Deck
-
Pool
No
-
View
Mountain(s)
Area & Lot
-
Lot Features
Sloped, Gentle Sloping, Wooded
-
Lot Size(acres)
1.0
-
Lot Size(square feet)
43,560
-
Property Type
Residential
-
Property Sub Type
Single Family Residence
Price
-
Sales Price
$1,750,000
-
Zoning
Residential
-
Sq. Footage
4,484
-
Price/SqFt
$390
HOA
-
Association
No
Property Resources
-
Horse Property
NO
School District
-
Elementary School
Out of Area
-
Middle School
Out of Area
-
High School
Out of Area
Property Features
-
New Construction
NO
-
Senior Community YN
NO
-
Sewer
Septic Tank
Schedule
Schedule a Showing
Showing scheduled successfully.
Mortgage calculator
Estimate your monthly mortgage payment, including the principal and interest, property taxes, and HOA. Adjust the values to generate a more accurate rate.
Your payment
Principal and Interest:
$
Property taxes:
$
HOA fees:
$
Total loan payment:
$
Total interest amount:
$
Location
-
County
Iron
-
Elementary School
Out of Area
-
Middle School
Out of Area
-
High School
Out of Area

Listing Courtesy of ASPEN SHAMBLEN , EQUITY REAL ESTATE (ST GEORGE)
RealHub Information is provided exclusively for consumers' personal, non-commercial use, and it may not be used for any purpose other than to identify prospective properties consumers may be interested in purchasing. All information deemed reliable but not guaranteed and should be independently verified. All properties are subject to prior sale, change or withdrawal. RealHub website owner shall not be responsible for any typographical errors, misinformation, misprints and shall be held totally harmless.

Damon Luke
President / Real Estate Advisor
Call Damon today to schedule a private showing.
Phone (801) 477-7421
Email Damon@OnXrealty.com

* Listings on this website come from the FMLS IDX Compilation and may be held by brokerage firms other than the owner of this website. The listing brokerage is identified in any listing details. Information is deemed reliable but is not guaranteed. If you believe any FMLS listing contains material that infringes your copyrighted work please click here to review our DMCA policy and learn how to submit a takedown request.© 2024 FMLS.
Properties
Related properties

Brian Head
1142 N Aspen DR
5 Beds
None Baths
4,250 Sq.Ft.
$1,650,000
MLS#: 26-275160

Brian Head
401 N Aoki Michi RD
3 Beds
None Baths
4,340 Sq.Ft.
$1,475,000
MLS#: 26-275006

Brian Head
401 N AOKI MICHI RD
3 Beds
None Baths
4,260 Sq.Ft.
$1,475,000
MLS#: 2177891
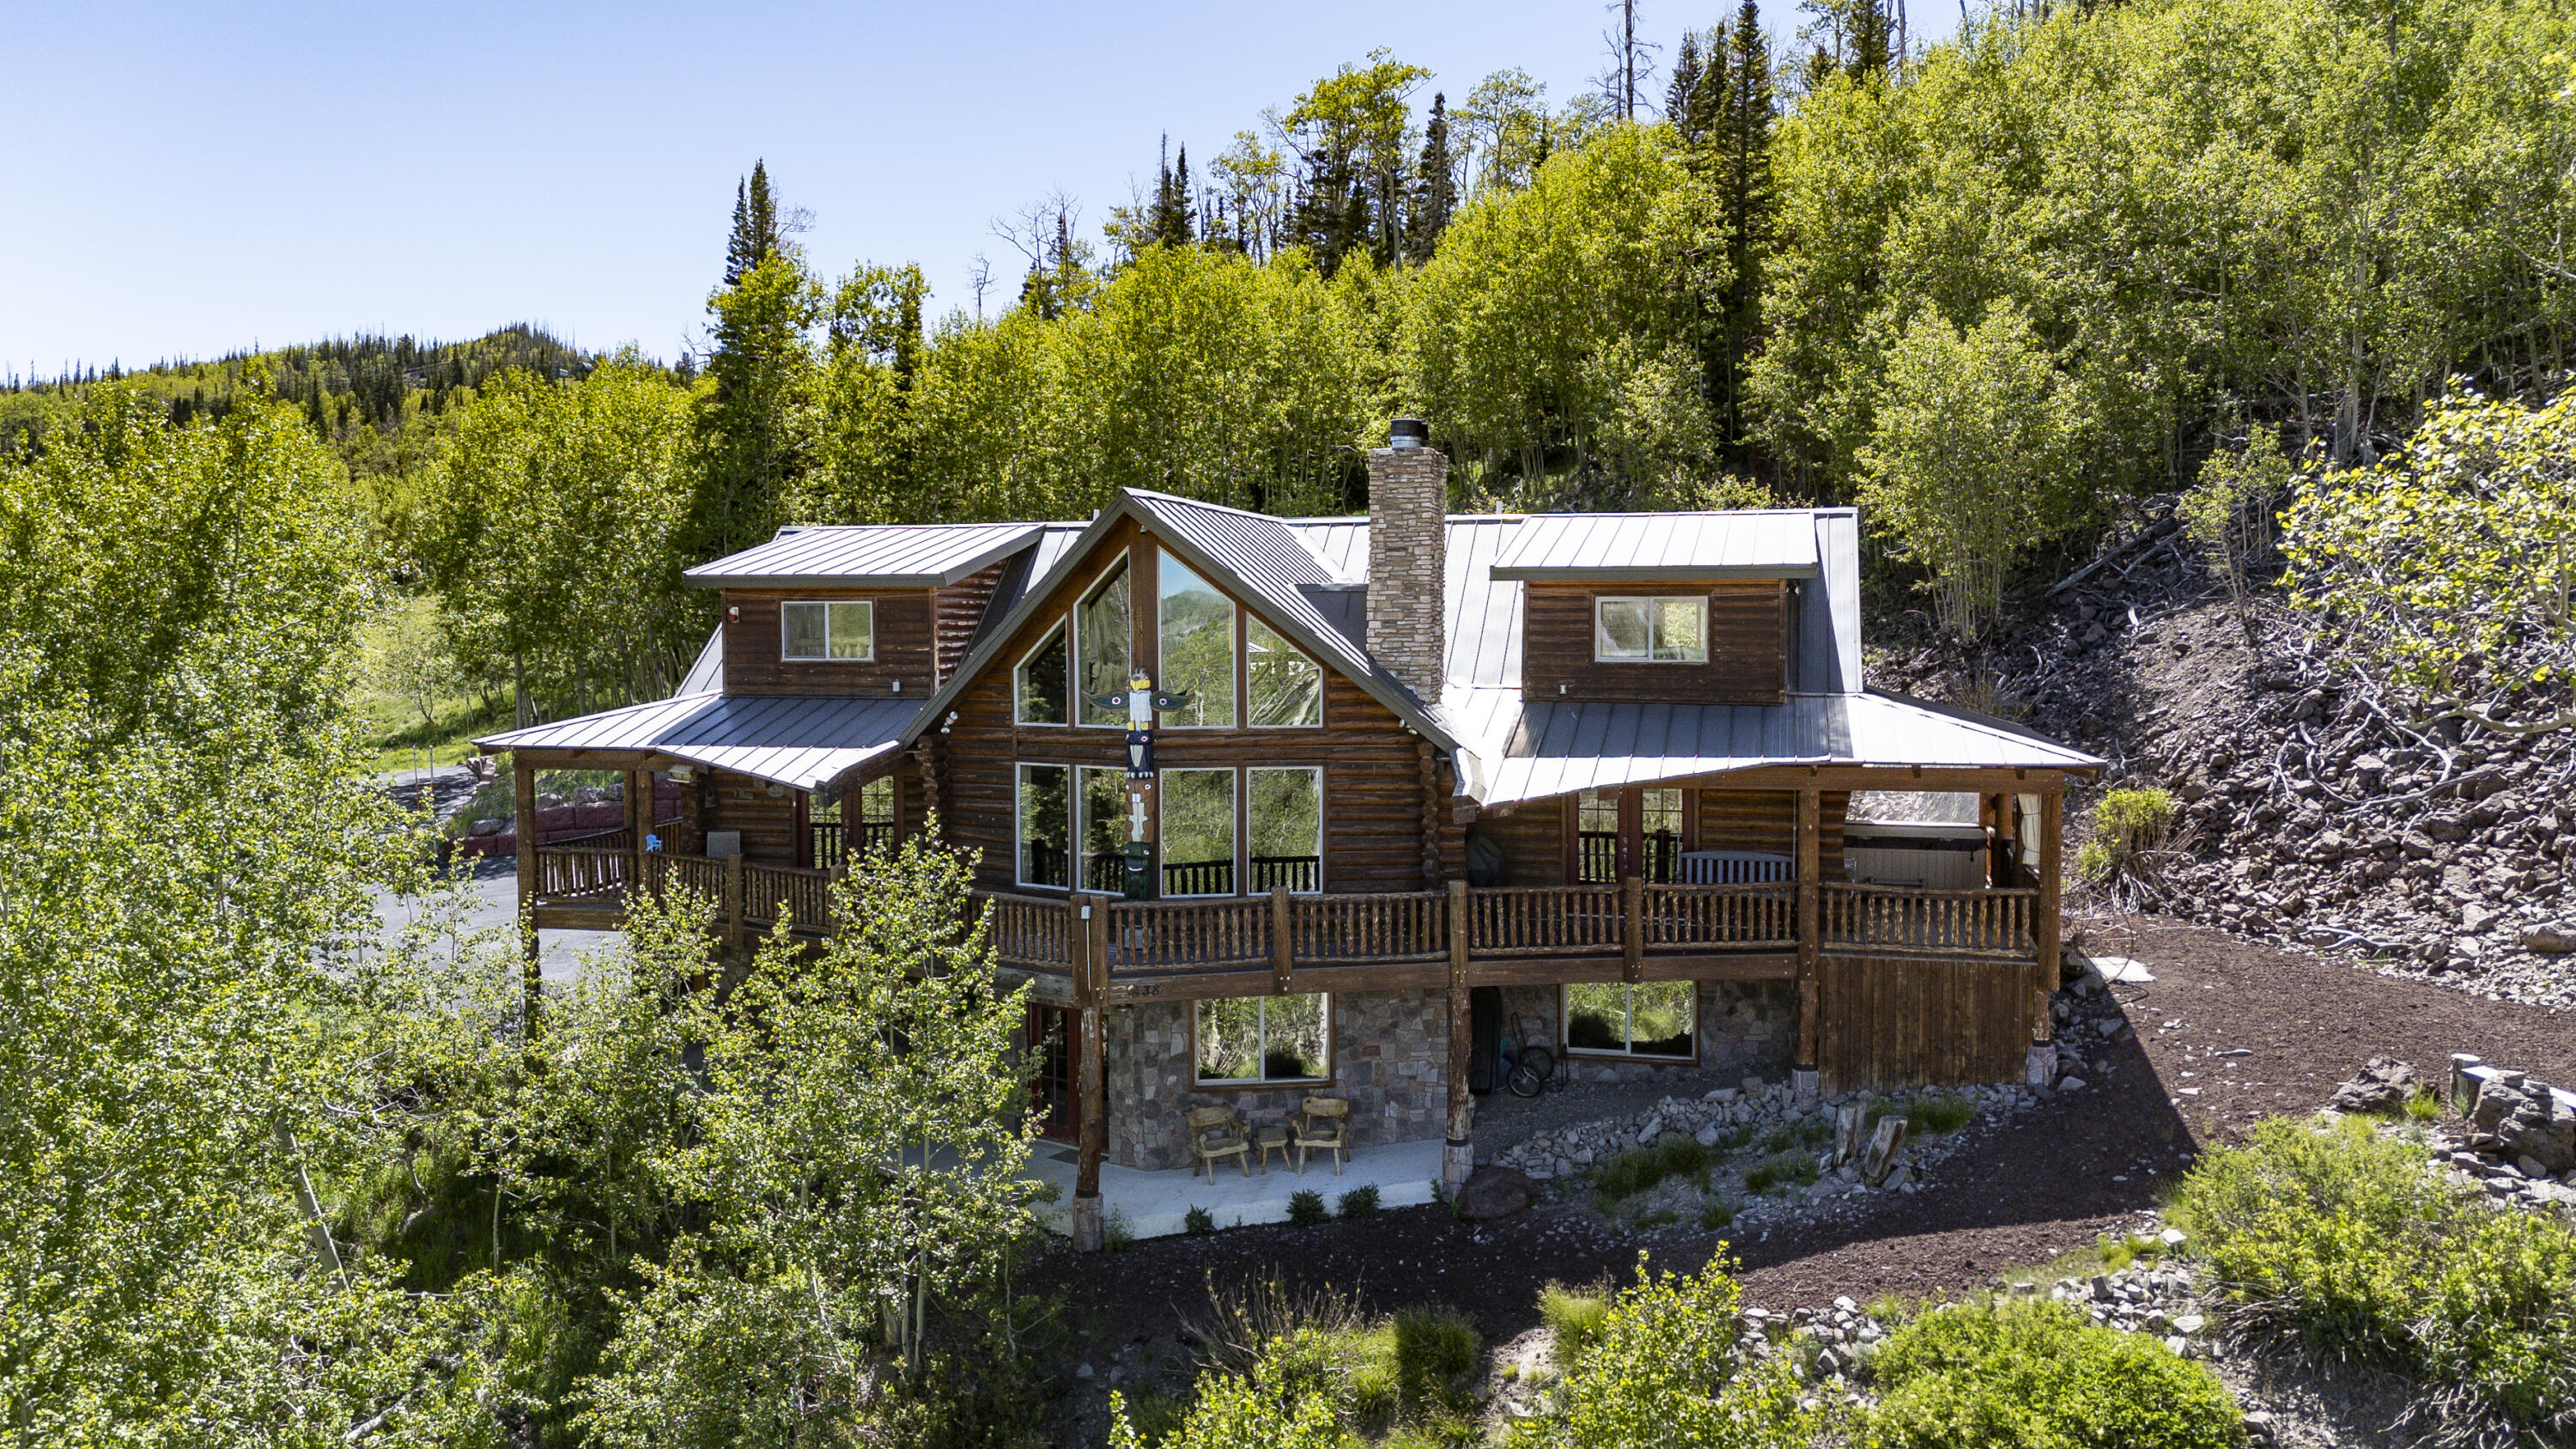
Brian Head
438 W Eagles Roost ST
4 Beds
None Baths
4,296 Sq.Ft.
$1,725,000
MLS#: 26-273304
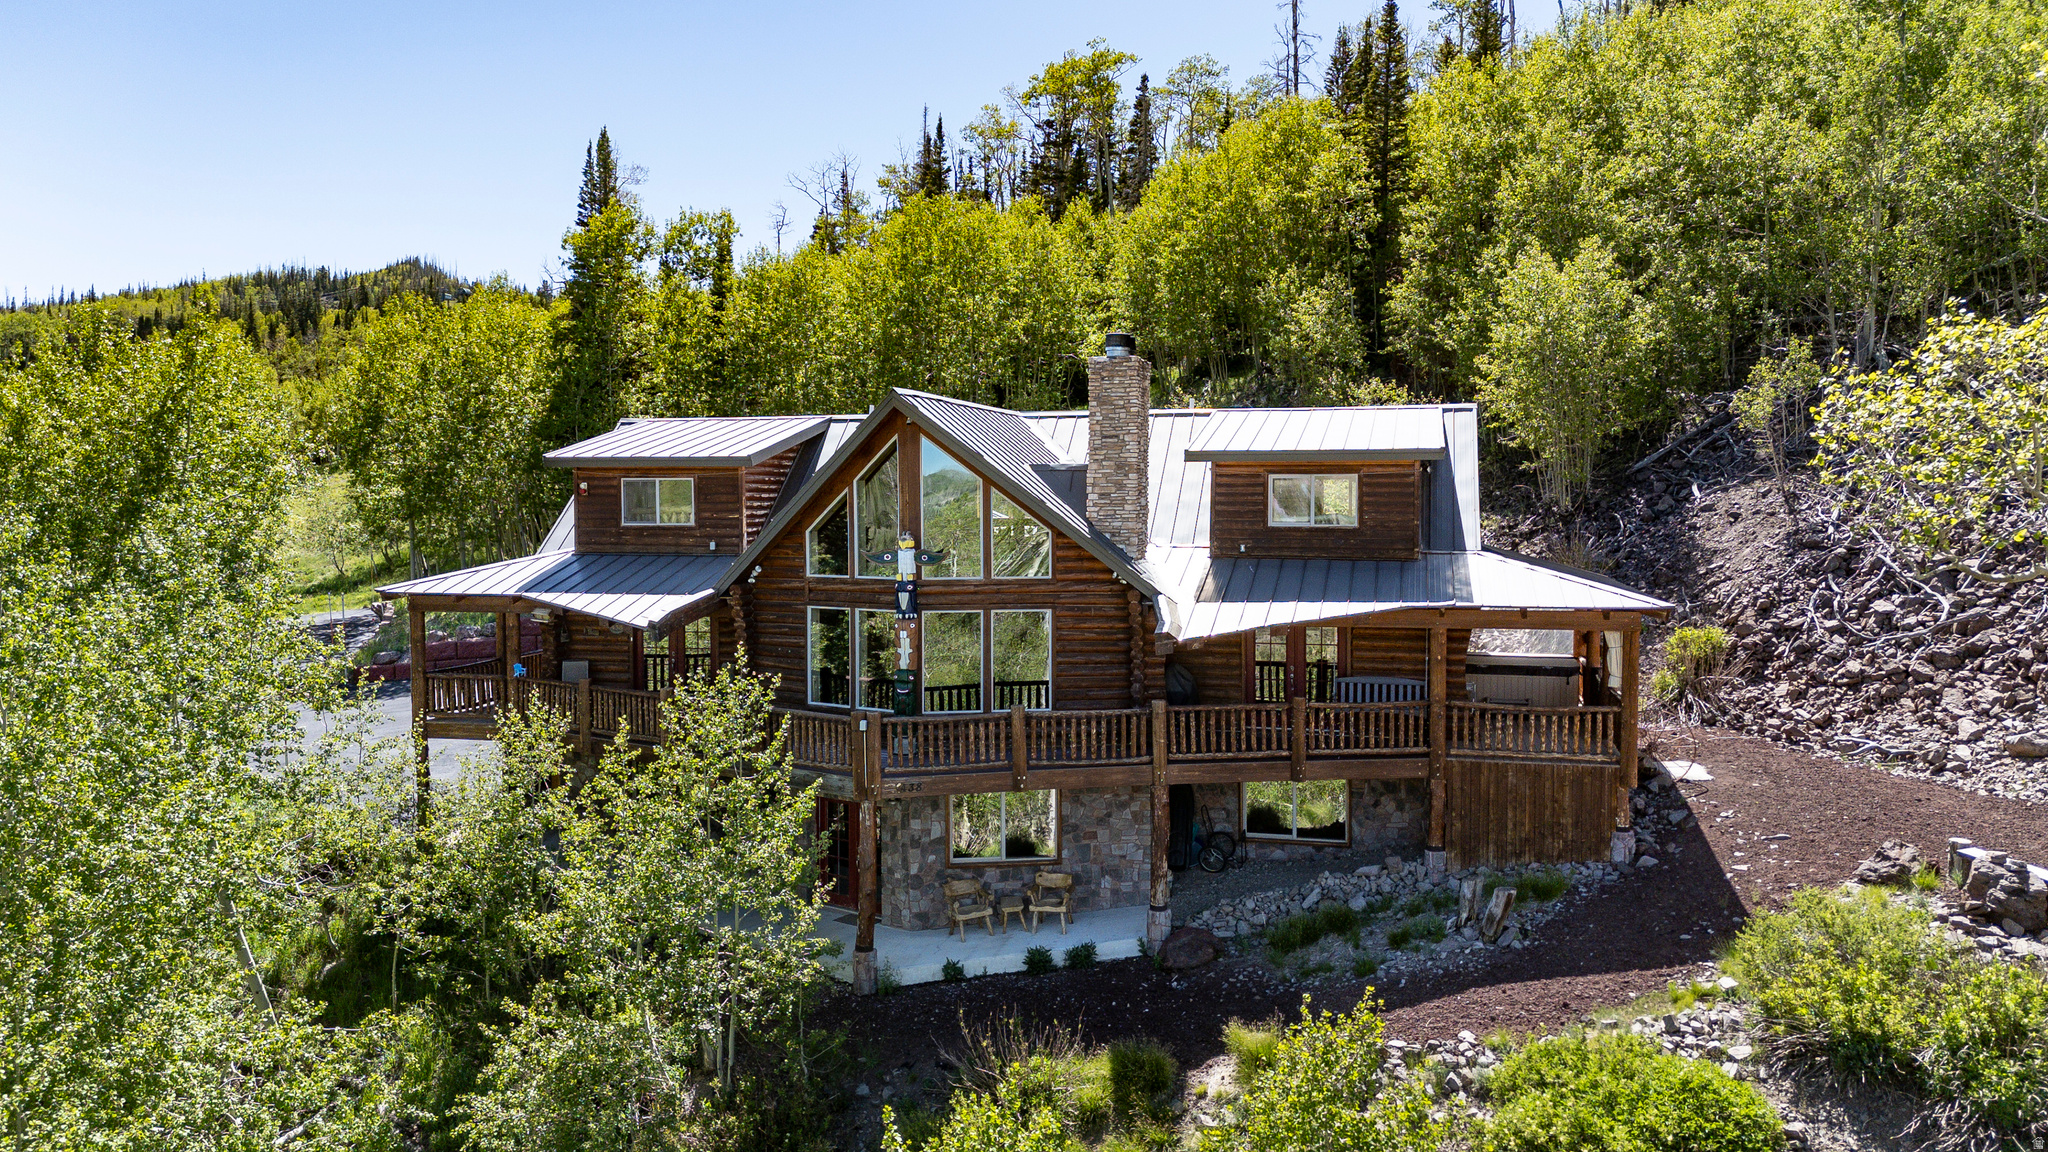
Brian Head
438 W EAGLES ROOST ST
4 Beds
2 Baths
4,296 Sq.Ft.
$1,725,000
MLS#: 2165198
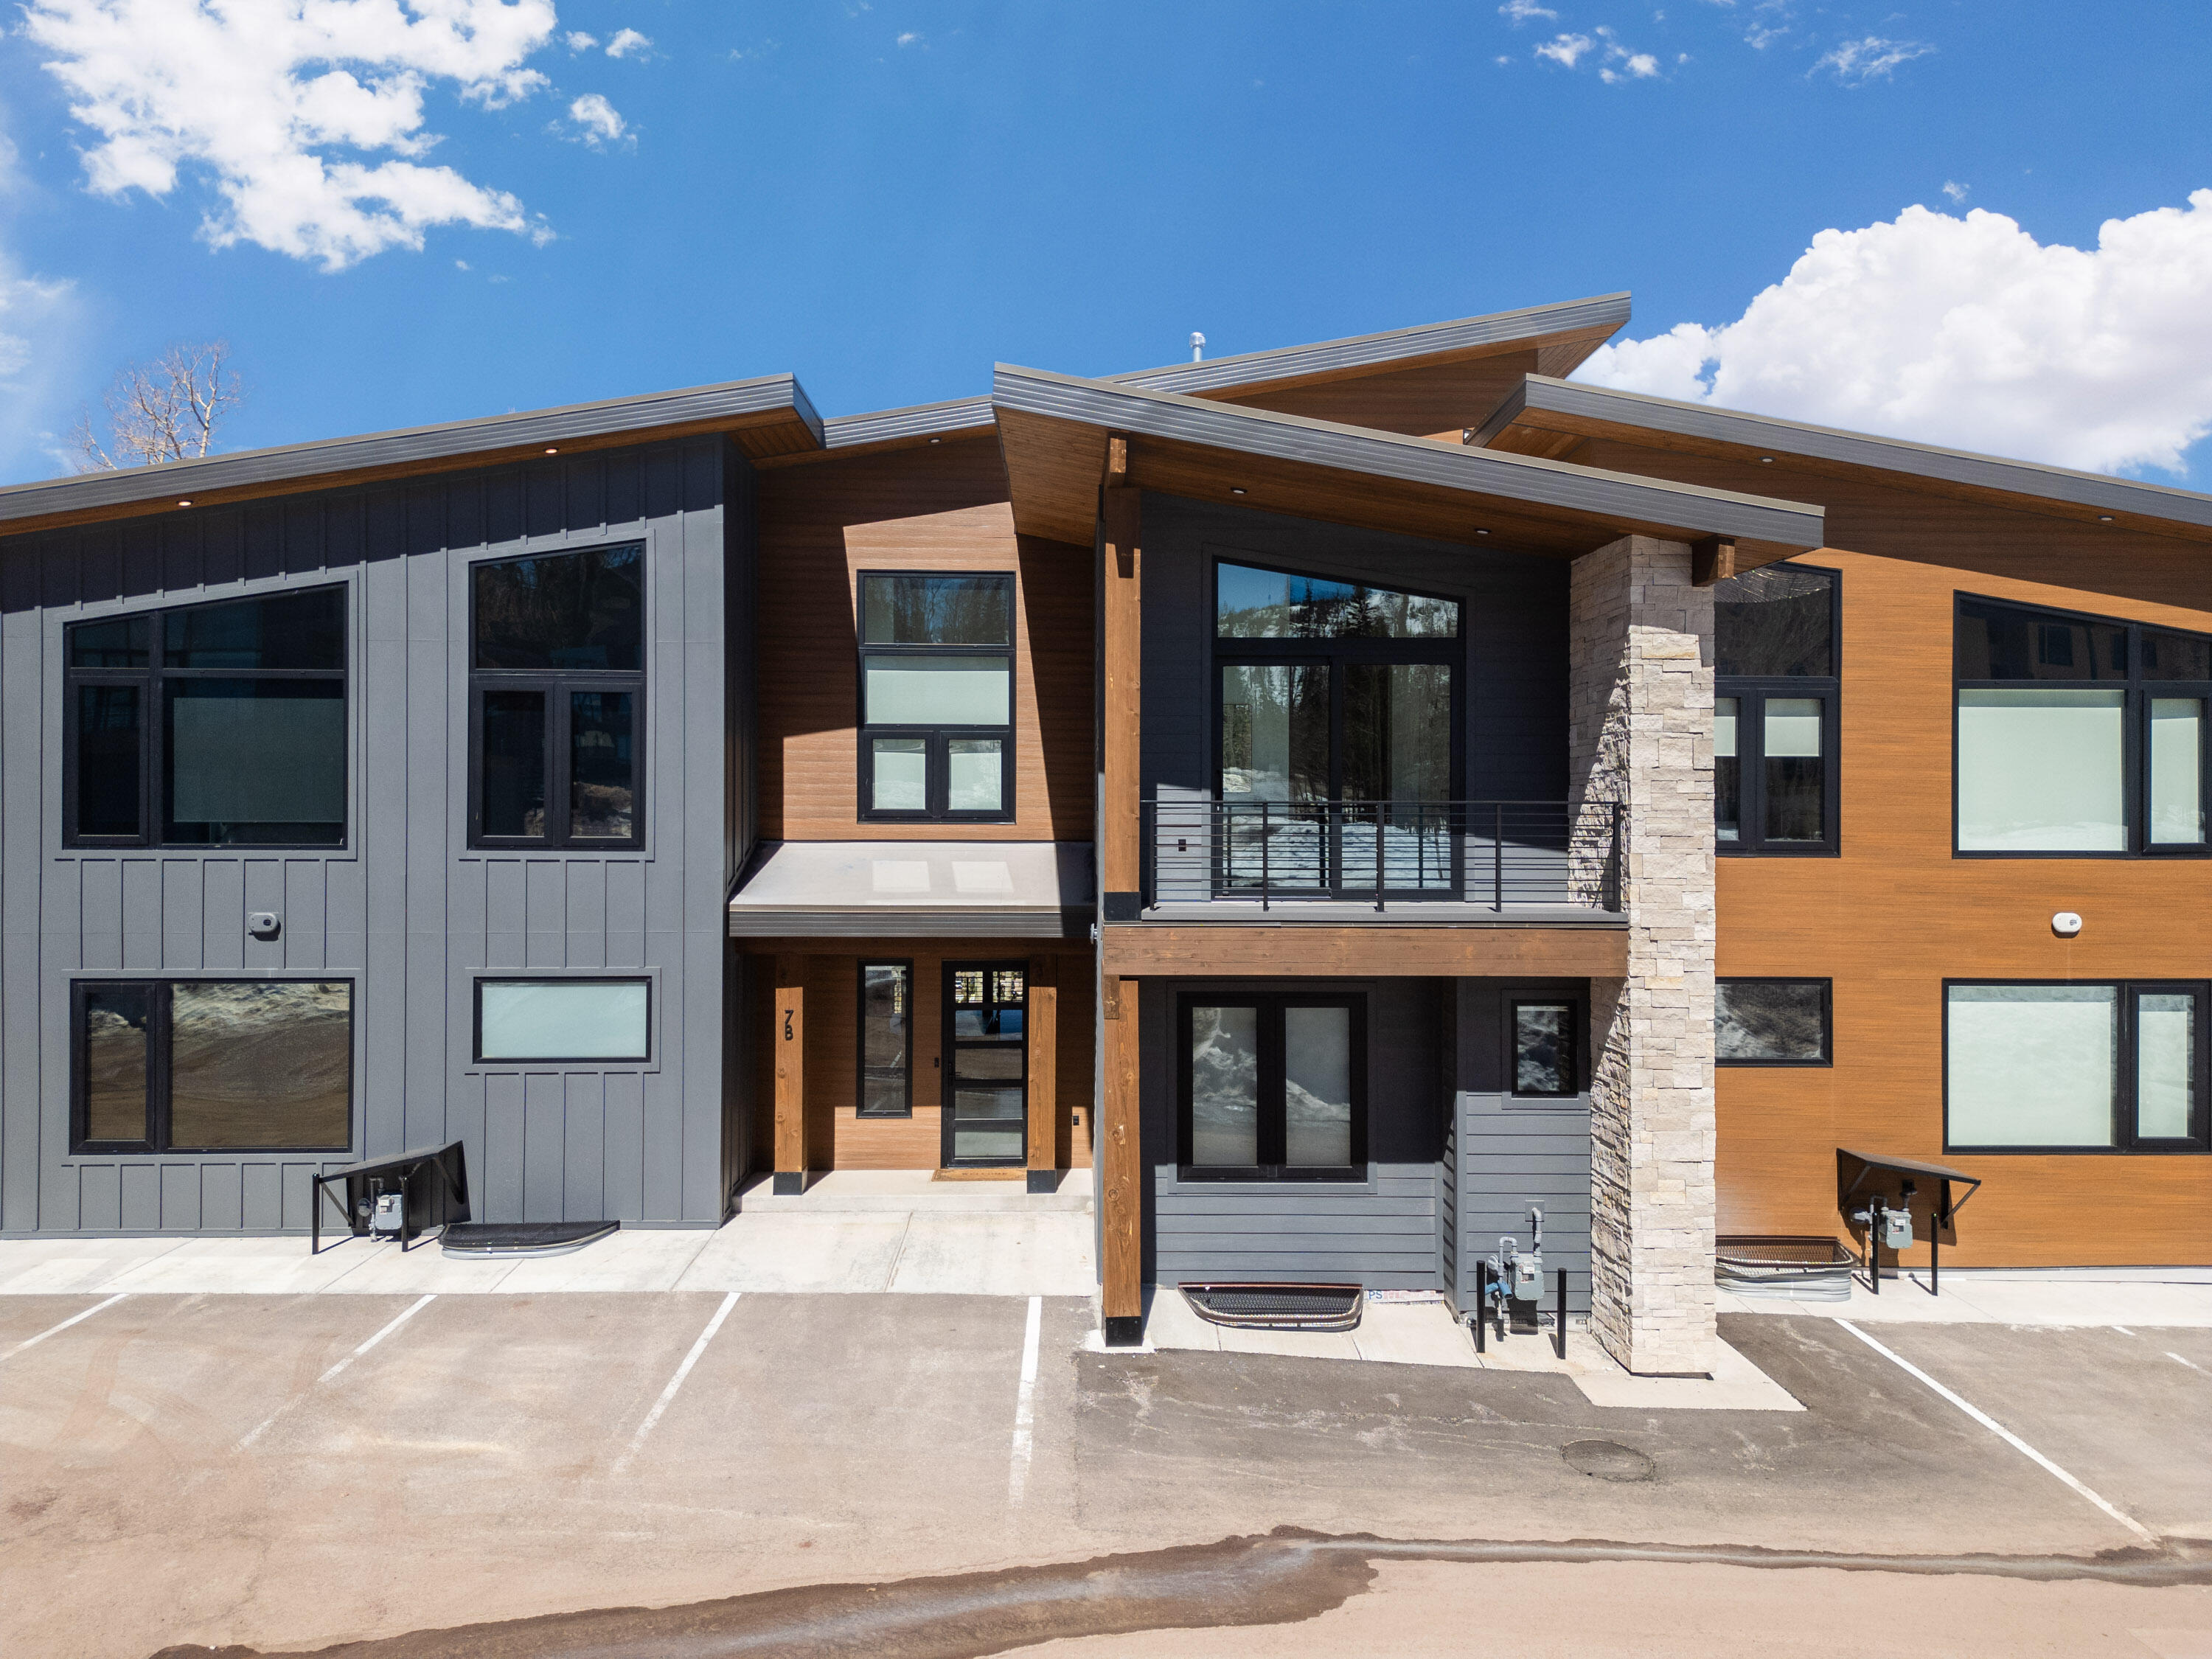
Brian Head
160 W Ridgeview ST 7B
6 Beds
None Baths
3,041 Sq.Ft.
$1,800,000
MLS#: 26-270562
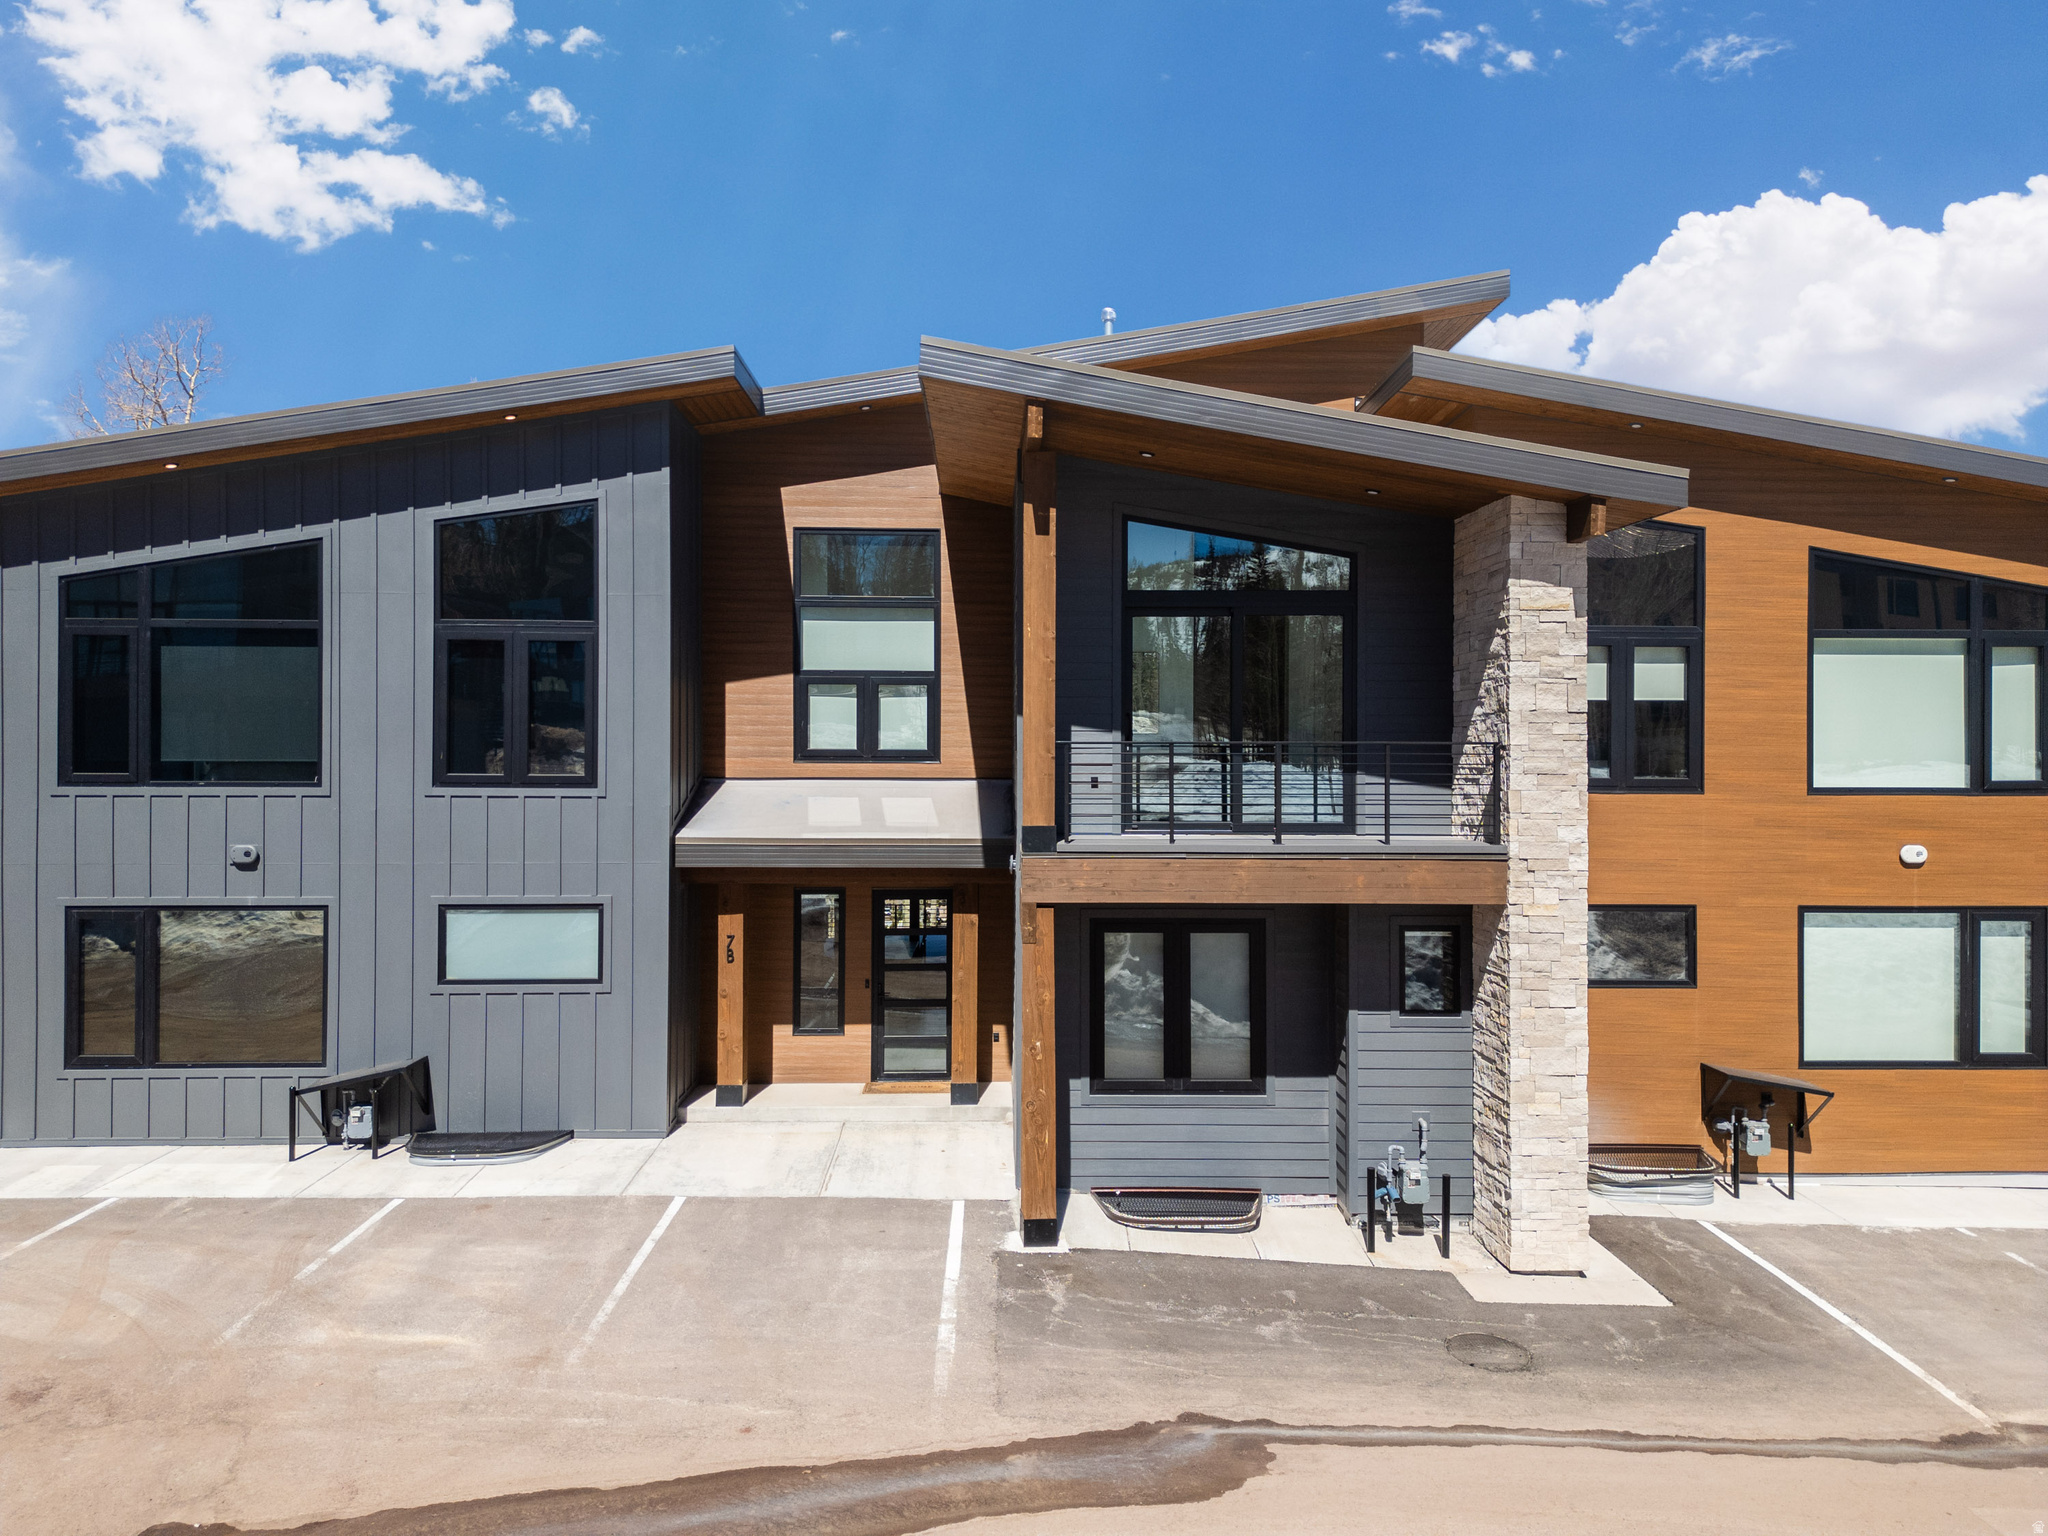
Brian Head
160 W RIDGE VIEW ST 7B
6 Beds
None Baths
3,090 Sq.Ft.
$1,800,000
MLS#: 2145492
Brian Head
699 W Hunter Ridge Dr.
6 Beds
None Baths
4,612 Sq.Ft.
$1,850,000
MLS#: 25-267374
