
4730 S Martin DR
St George, UT 84790


About
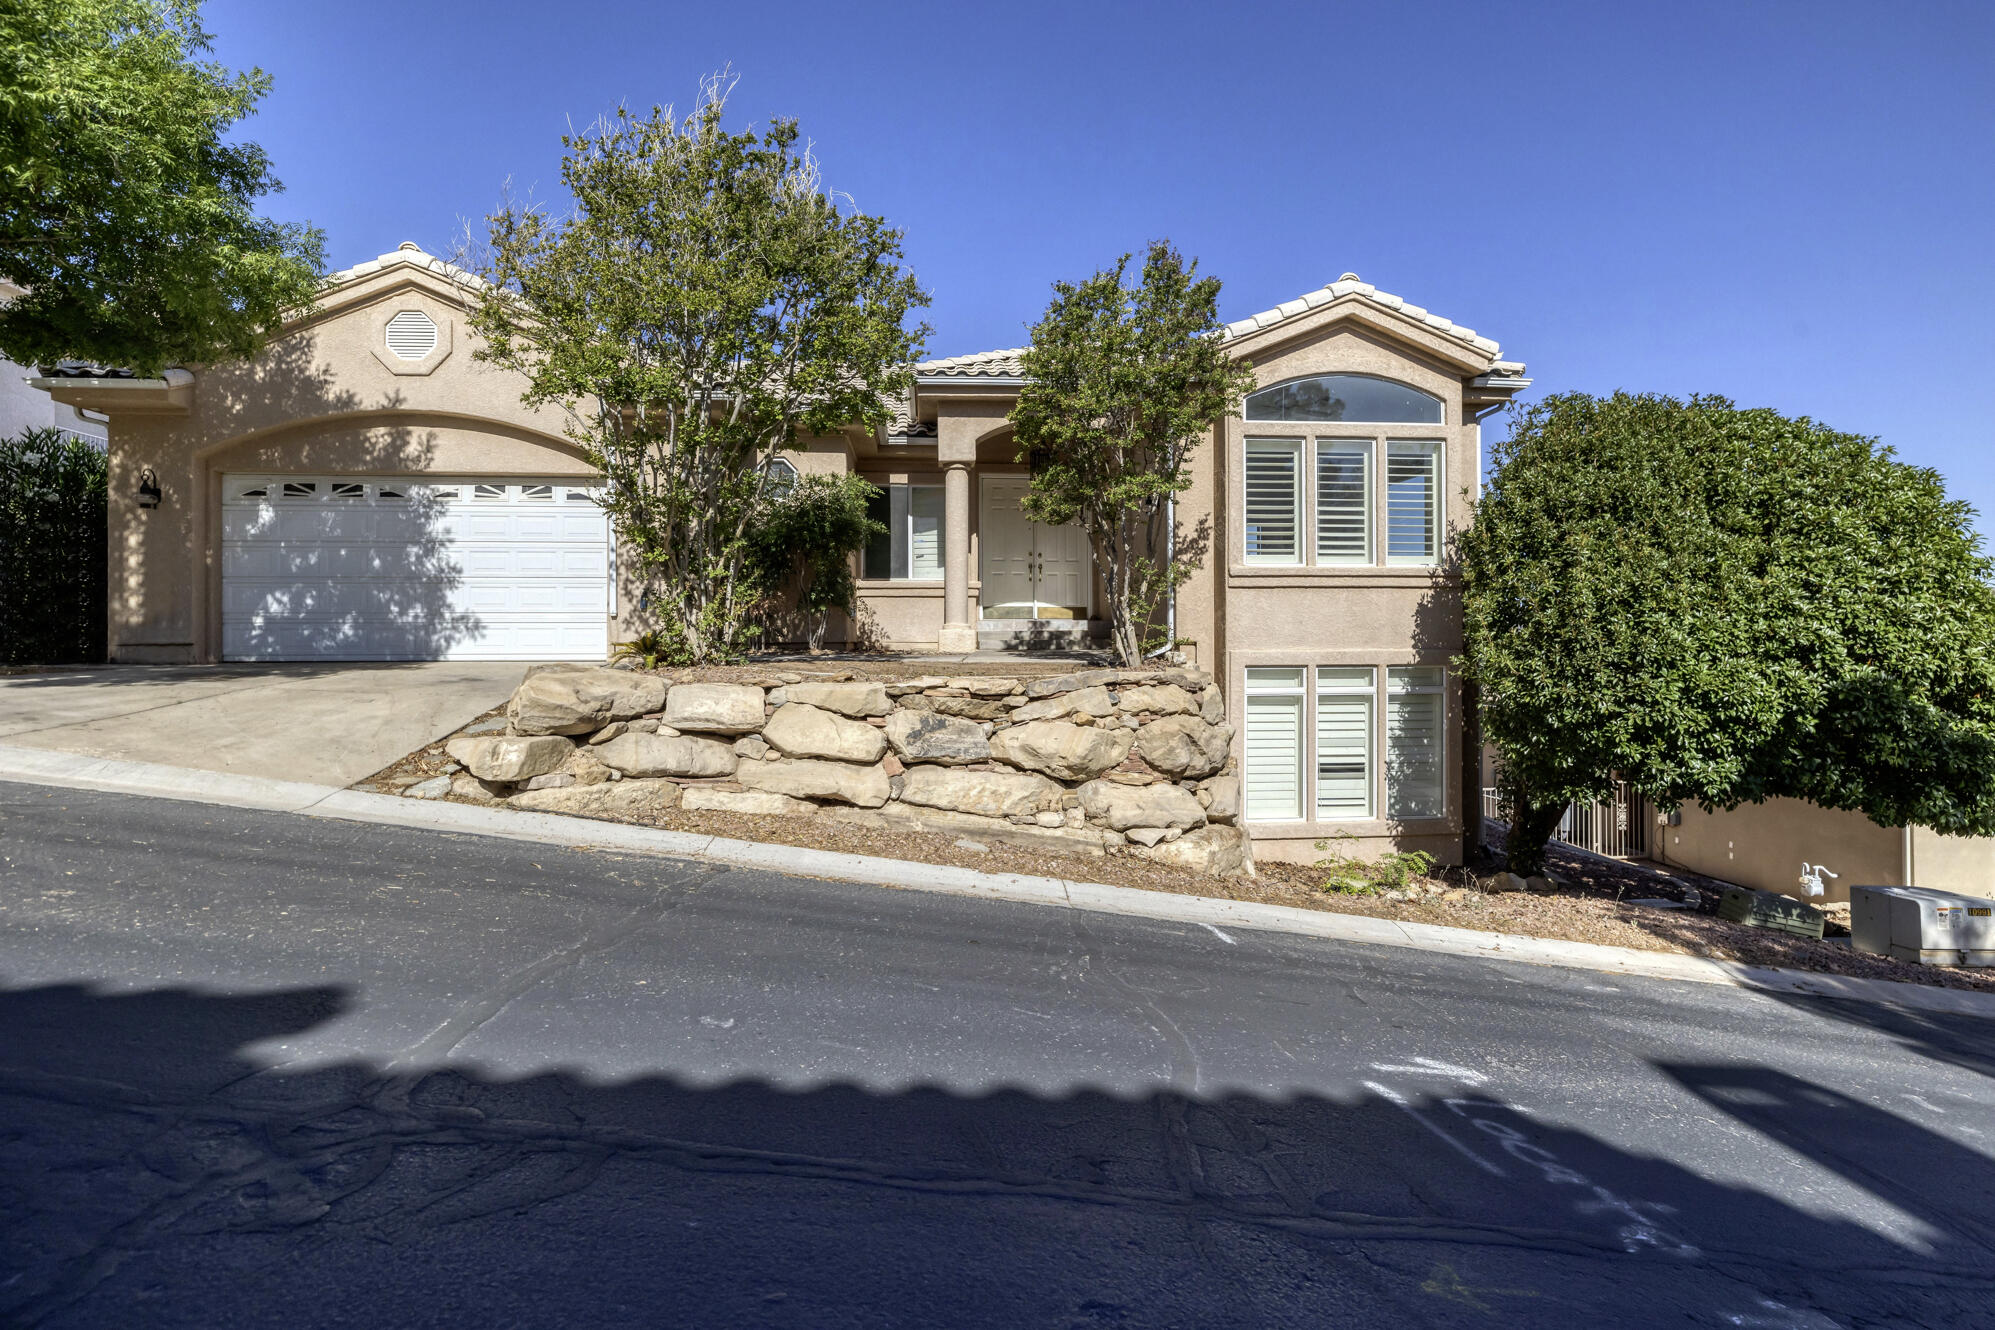
Welcome to this exquisitely upgraded villa in Sun River's premier 55+ community, featuring the rare and highly sought-after Agnes model. Showcasing over $150k in custom design upgrades, this 2-bedroom, 2-bathroom home includes a dedicated den complete with a custom built-in desk and cabinetry. Inside, enjoy 10-foot ceilings, wood flooring throughout, plantation shutters, and a cozy fireplace with built-in media cabinets. The open kitchen offers Cambria quartz countertops, custom cabinets, a decorative hood, and a large pantry, while the primary bath features upgraded tile and a fully tiled walk-in shower. Outside, relax in your private backyard oasis with mountain views, a putting green, a water fountain, and an oversized covered patio with an awning and electric shades. Complete with a custom laundry room and an oversized 2.5-car garage with epoxy floors, workbench, and extra storage. Conveniently located in SunRiver Villas off Exit 2 near the new Costco, Smith's, Cafe Rio, and In-N-Out Burger. At this resort community, you will enjoy full access to the clubhouse, fitness room, outdoor pool, hot tub, pickleball courts, curated fitness classes, and vibrant social activities, dances, and crafts. Plus, with Dixie Power providing the most affordable electricity in Washington County, it's the ultimate low-maintenance retirement setup!
Property
Beds
2
Full Baths
None
1/2 Baths
None
Year Built
2020
Sq.Footage
1,696
Features
Features & Amenities
Interior
-
Other Interior Features
Walk-In Closet(s)
-
Total Bedrooms
2
-
Bathrooms
N/A
-
Above Grade Finished Area
1696.0
-
Cooling YN
NO
-
Cooling
None, Ceiling Fan(s)
-
Fireplace YN
YES
-
Heating YN
YES
-
Heating
Heat Pump
-
Pet friendly
N/A
Exterior
-
Garage
Yes
-
Garage spaces
2.5
-
Construction Materials
Stone, Stucco
-
Parking
Attached, Garage Door Opener, Garage
-
Pool
No
-
View
Mountain(s)
Area & Lot
-
Lot Features
Level
-
Lot Size(acres)
0.07
-
Lot Size(square feet)
3,049
-
Property Type
Residential
-
Property Sub Type
Townhouse
Price
-
Sales Price
$549,900
-
Tax Amount
$1,911.63
-
Zoning
Residential, PUD
-
Sq. Footage
1,696
-
Price/SqFt
$324
HOA
-
Association
YES
-
Association Fee
$202
-
Association Fee Frequency
Monthly
-
Association Fee Includes
N/A
Property Resources
-
Horse Property
NO
School District
-
Elementary School
Bloomington Elementary
-
Middle School
Dixie Middle
-
High School
Dixie High
Property Features
-
New Construction
NO
-
Association Amenities
Clubhouse
-
Senior Community YN
YES
Schedule
Schedule a Showing
Showing scheduled successfully.
Mortgage calculator
Estimate your monthly mortgage payment, including the principal and interest, property taxes, and HOA. Adjust the values to generate a more accurate rate.
Your payment
Principal and Interest:
$
Property taxes:
$
HOA fees:
$
Total loan payment:
$
Total interest amount:
$
Location
-
County
Washington
-
Elementary School
Bloomington Elementary
-
Middle School
Dixie Middle
-
High School
Dixie High

Listing Courtesy of Michelle McCall , ENGEL & VOLKERS ST GEORGE
RealHub Information is provided exclusively for consumers' personal, non-commercial use, and it may not be used for any purpose other than to identify prospective properties consumers may be interested in purchasing. All information deemed reliable but not guaranteed and should be independently verified. All properties are subject to prior sale, change or withdrawal. RealHub website owner shall not be responsible for any typographical errors, misinformation, misprints and shall be held totally harmless.

Damon Luke
President / Real Estate Advisor
Call Damon today to schedule a private showing.
Phone (801) 477-7421
Email Damon@OnXrealty.com

* Listings on this website come from the FMLS IDX Compilation and may be held by brokerage firms other than the owner of this website. The listing brokerage is identified in any listing details. Information is deemed reliable but is not guaranteed. If you believe any FMLS listing contains material that infringes your copyrighted work please click here to review our DMCA policy and learn how to submit a takedown request.© 2024 FMLS.
Properties
Related properties

St George
1467 W 2130 S
4 Beds
None Baths
2,240 Sq.Ft.
$615,000
MLS#: 26-275540

St George
145 N Mall DR 26
5 Beds
None Baths
2,728 Sq.Ft.
$450,000
MLS#: 26-275544

St George
875 Rio Virgin DR #238
3 Beds
None Baths
2,523 Sq.Ft.
$475,000
MLS#: 26-275534

St George
2952 E Yavin Way
4 Beds
None Baths
2,015 Sq.Ft.
$650,000
MLS#: 26-275532

St George
1264 W Bloomington DR N
2 Beds
None Baths
2,623 Sq.Ft.
$519,000
MLS#: 26-275464

St George
2943 E Snowberry DR
3 Beds
None Baths
1,701 Sq.Ft.
$525,000
MLS#: 26-275469

St George
1574 W Poppy Hills CIR S
2 Beds
None Baths
1,974 Sq.Ft.
$649,900
MLS#: 26-275495

St George
3275 E Sugar Maple DR
4 Beds
None Baths
2,252 Sq.Ft.
$600,000
MLS#: 26-275427

St George
2686 E Suniva Way
3 Beds
None Baths
2,397 Sq.Ft.
$542,000
MLS#: 26-275435
St George
2288 S AUGUSTA DR
7 Beds
None Baths
3,846 Sq.Ft.
$559,000
MLS#: 26-273237
