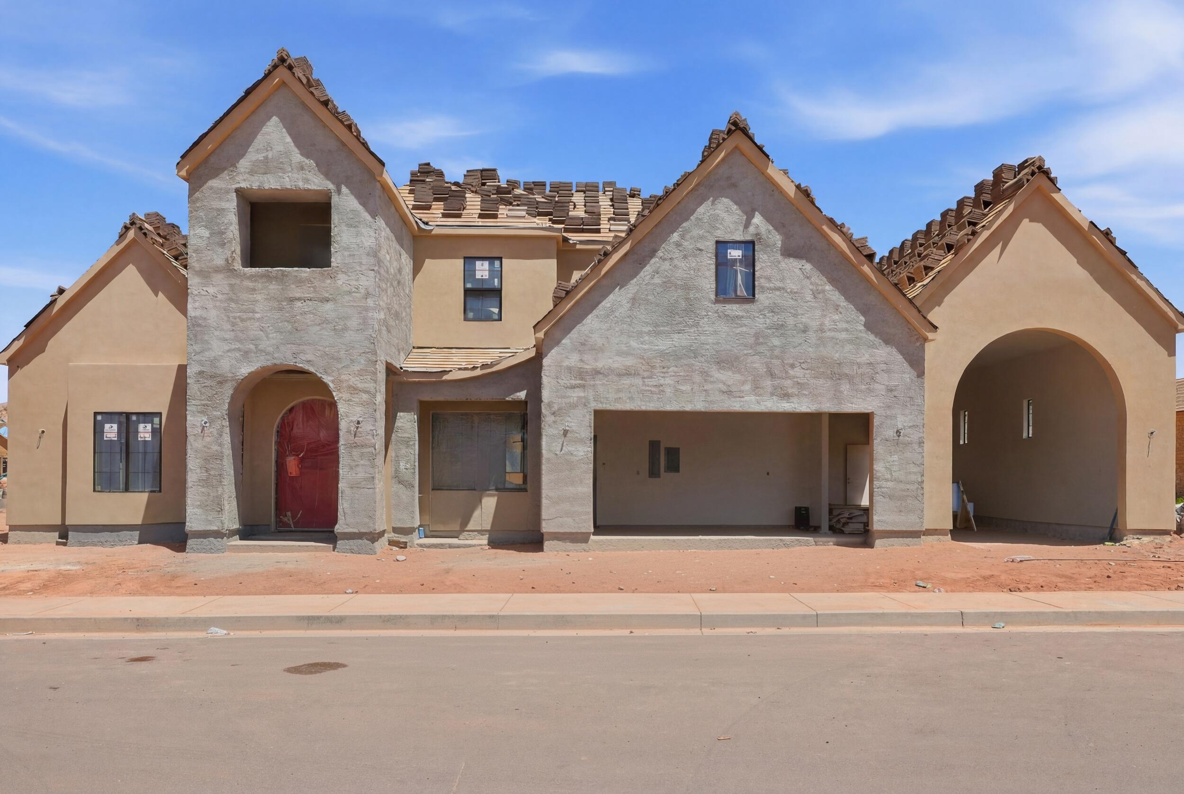
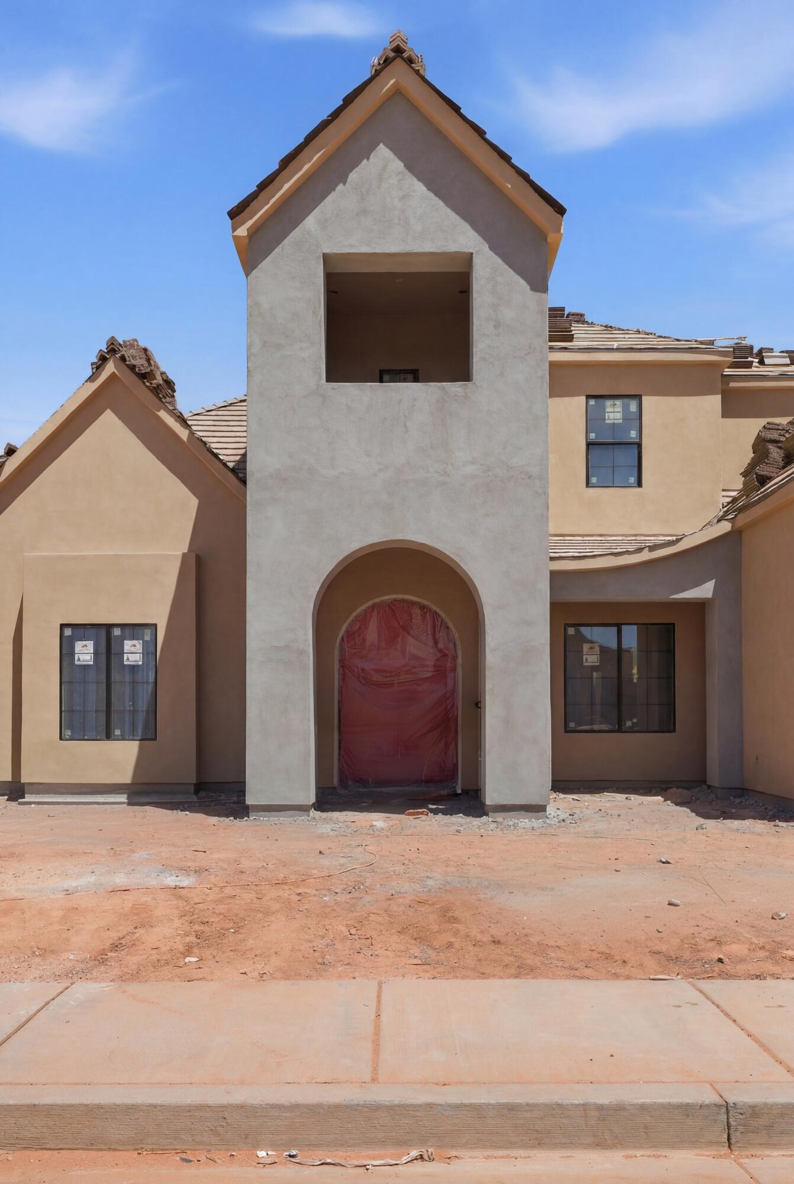
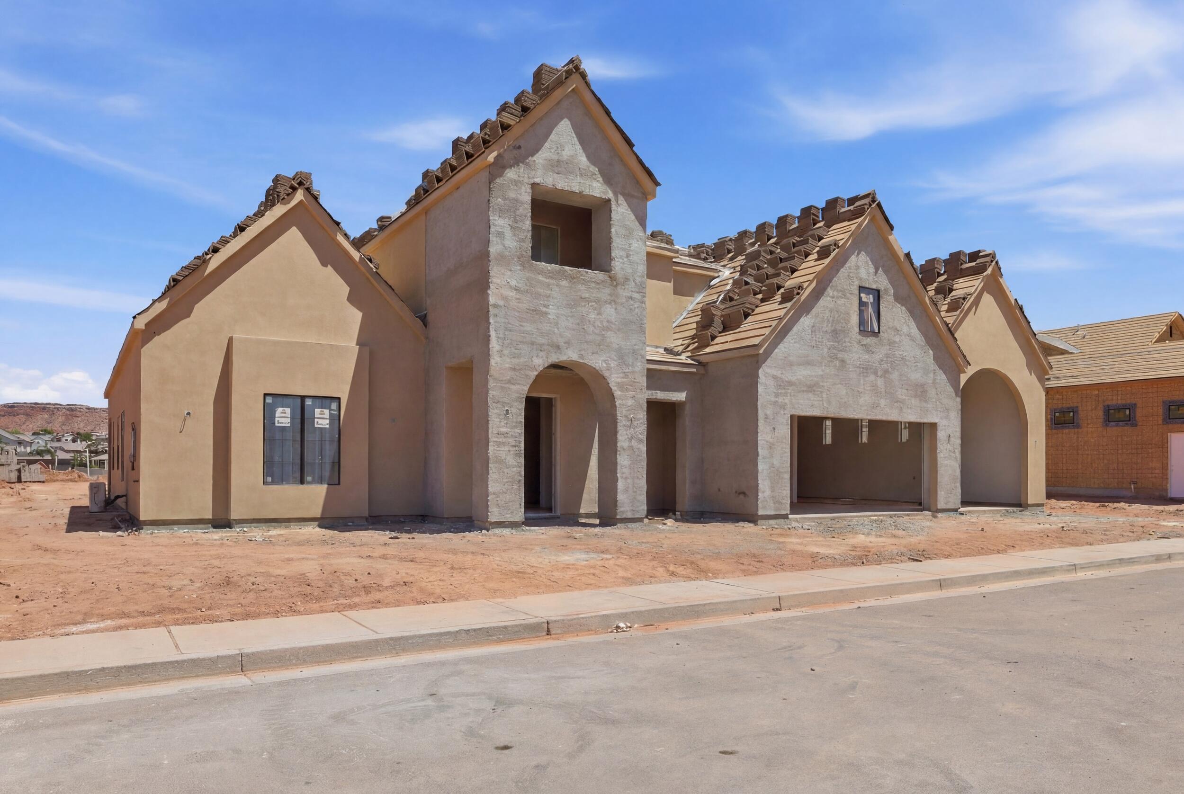
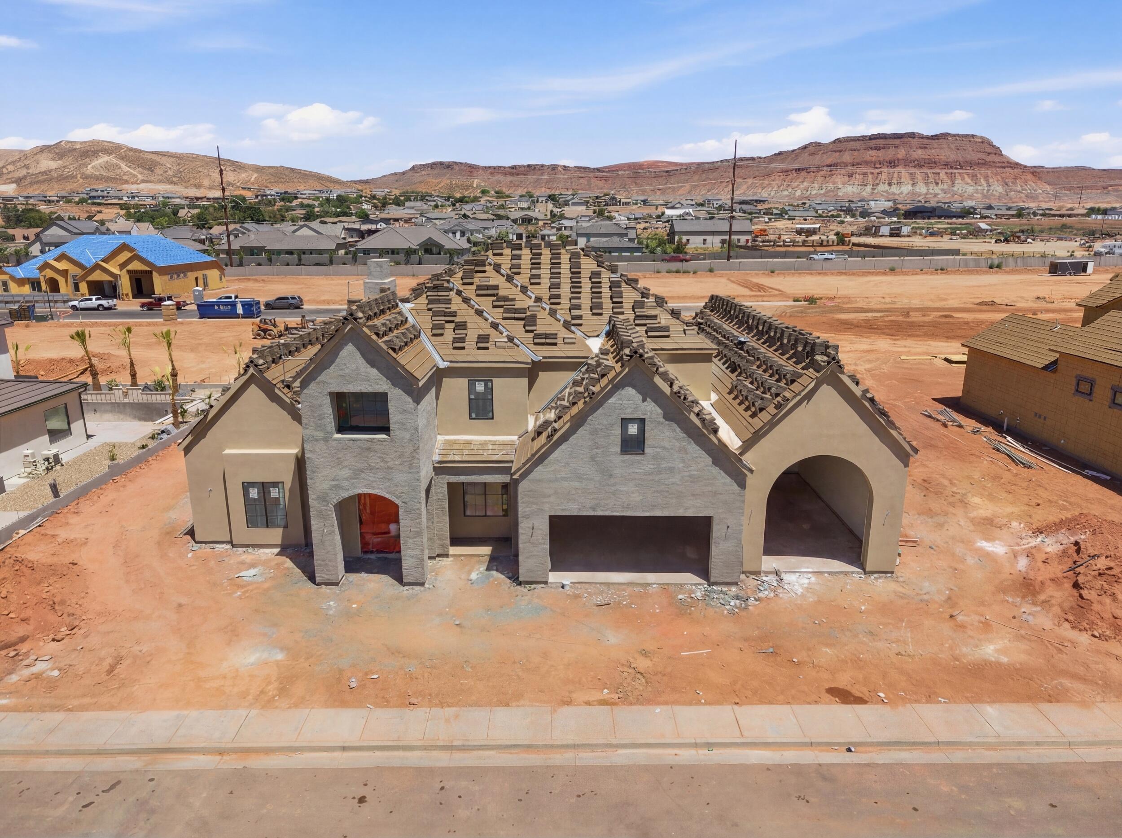
3203 S 465 E

Washington, UT 84780
Washington, UT 84780
3203 S 465 E

$1,551,000
MLS#: 26-273732

Status: Pending

Listing provided by: Real Broker, LLC

Listing agent phone: None

Last update: a month ago

On site: 2 months ago

VERMILION VISTAS - Residential

About

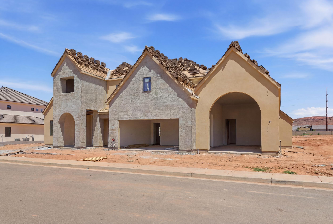
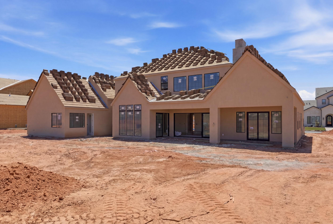
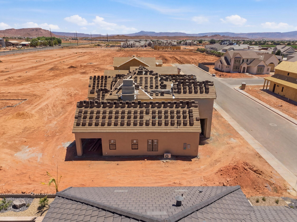
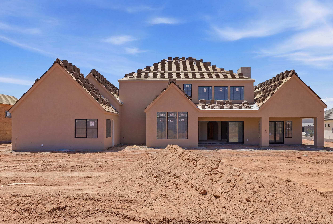
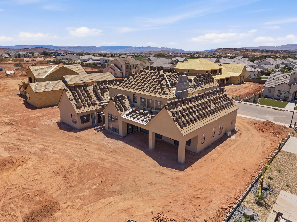
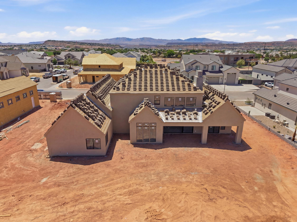
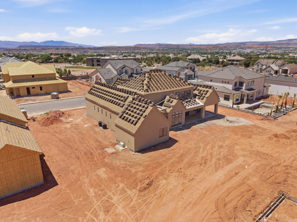
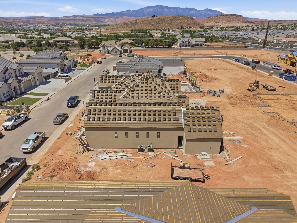
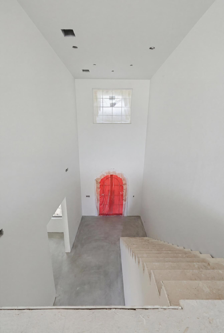
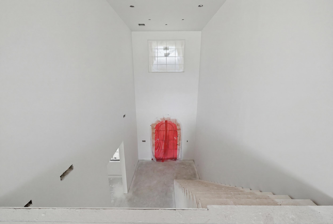
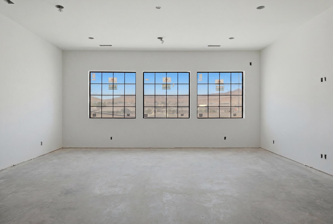
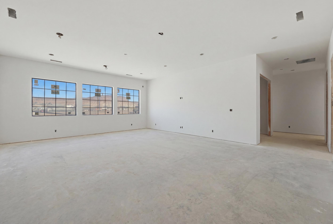
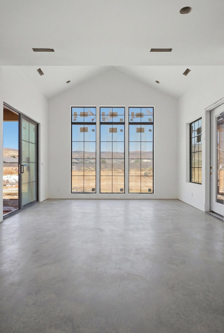
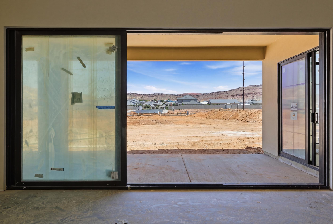
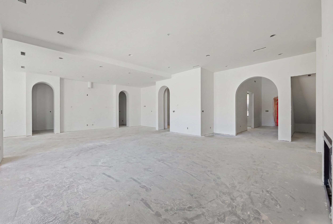
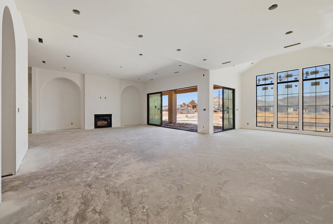
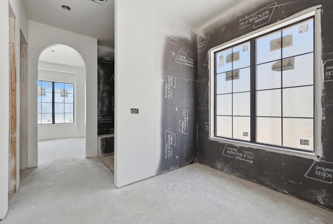
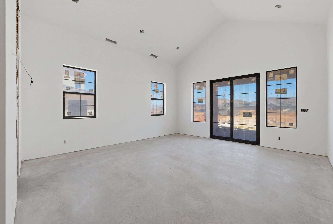
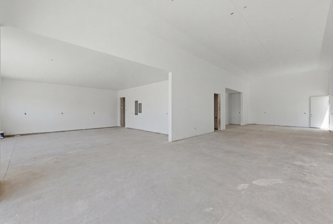
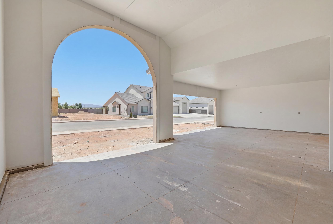
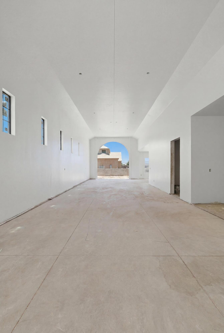
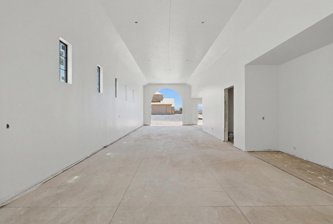
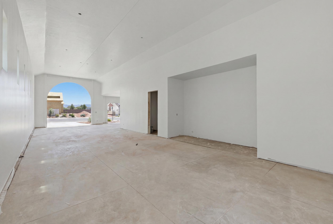
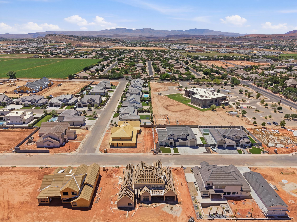
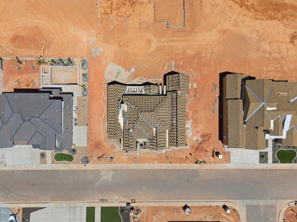
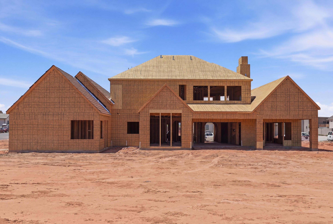
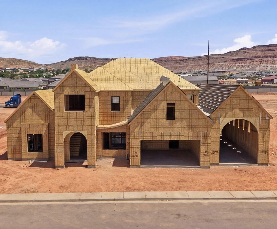
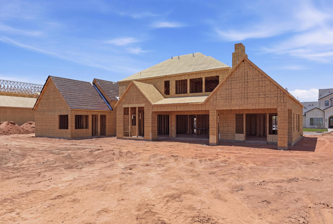
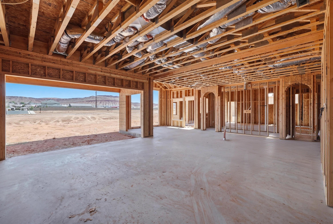
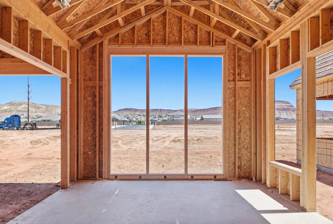
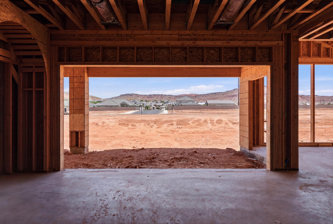
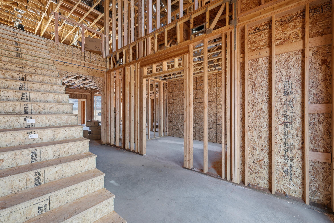
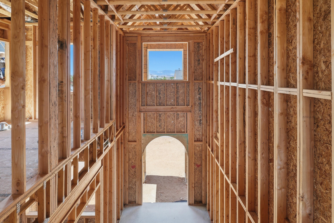
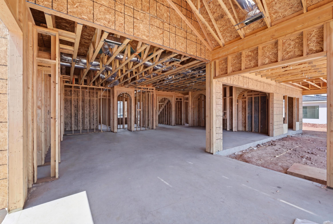
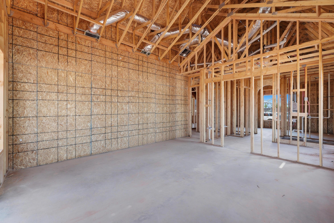
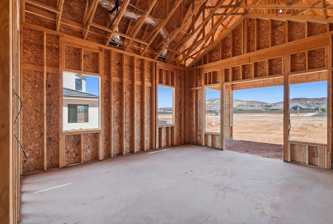
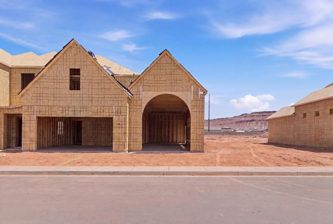
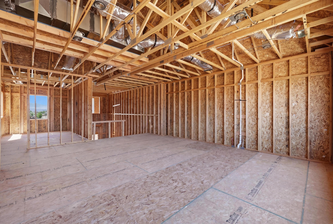
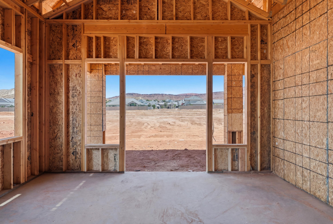
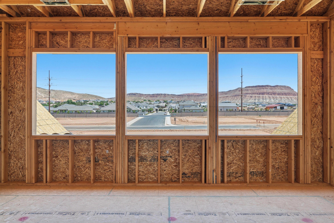
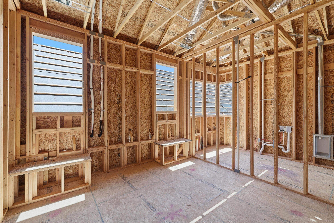
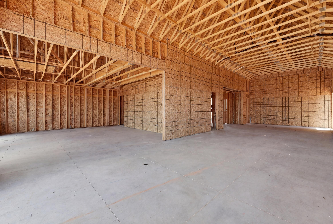
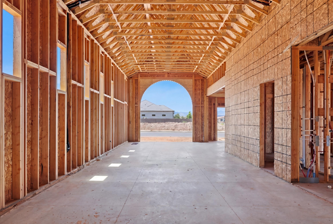
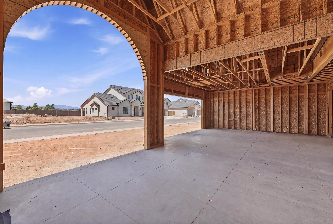
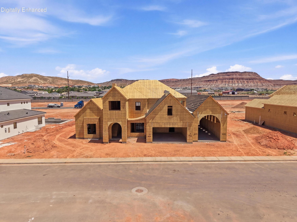
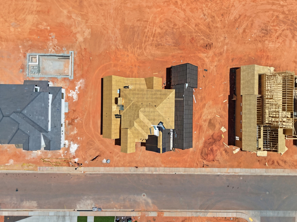
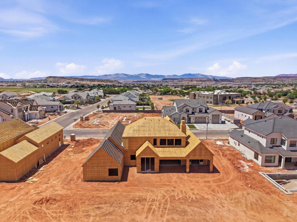
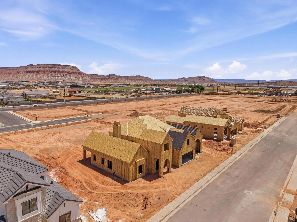
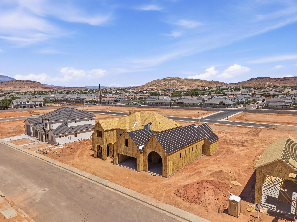
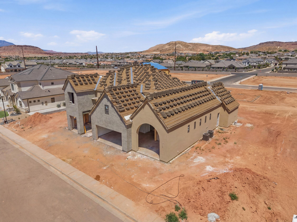
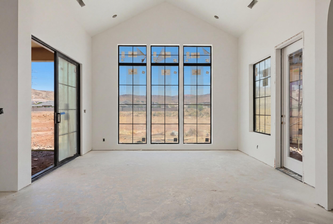
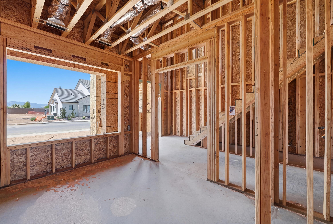
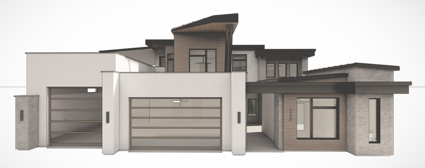
Experience luxury living in the highly sought-after Vermillion Vista community in Washington Fields. Built by Goldline Homes, this exceptional new construction offers approximately 4,700 square feet of thoughtfully designed living space, a professionally landscaped backyard with an included swimming pool, and an impressive 55-foot RV garage featuring multiple 220V outlets, ample RV parking, and plenty of space for recreational vehicles, toys, or a workshop. Inside, you'll find four spacious bedrooms, 4.5 bathrooms, a dedicated office, and a versatile attached casita with private entrance. Designed for maximum flexibility, the casita includes a full bathroom, kitchenette, and washer/dryer hookups, making it ideal as a private guest suite, fifth bedroom, multigenerational living space, home office, fitness room, or pool house. Soaring vaulted ceilings, an expansive open-concept floor plan, designer finishes, custom cabinetry, premium fixtures, and exceptional craftsmanship are showcased throughout. Every detail has been thoughtfully selected to deliver the perfect balance of luxury, comfort, and functionality. Located in one of Southern Utah's premier communities, you'll enjoy convenient access to top-rated schools, parks, hiking and biking trails, golf courses, shopping, dining, and everything Washington Fields has to offer. This is a rare opportunity to own a beautifully crafted Goldline Homes residence that combines timeless architecture, modern design, and resort-style amenities in one of the area's most desirable neighborhoods. Expected finish date around Sept 15th 2026 Listing agent is a licensed real estate agent in the state of Utah and has ownership interest in the property.

Property

Beds

5

Full Baths

None

1/2 Baths

None

Year Built

2026

Sq.Footage

4,700

Features

Features & Amenities

Interior

  • Other Interior Features

    Walk-In Closet(s)

  • Total Bedrooms

    5

  • Bathrooms

    N/A

  • Above Grade Finished Area

    3056.0

  • Cooling YN

    NO

  • Cooling

    None, Ceiling Fan(s), Central Air

  • Fireplace YN

    YES

  • Heating YN

    YES

  • Heating

    Natural Gas

  • Pet friendly

    N/A

Exterior

  • Garage

    Yes

  • Garage spaces

    3

  • Construction Materials

    Stone, Stucco

  • Parking

    Attached, Garage Door Opener, RV Garage, Garage

  • Patio and Porch Features

    Deck

  • Pool

    No

  • View

    Mountain(s)

Area & Lot

  • Lot Size(acres)

    0.35

  • Lot Size(square feet)

    15,246

  • Property Type

    Residential

  • Property Sub Type

    Single Family Residence

Price

  • Sales Price

    $1,551,000

  • Zoning

    Residential

  • Sq. Footage

    4,700

  • Price/SqFt

    $330

HOA

  • Association

    No

Property Resources

  • Horse Property

    NO

School District

  • Elementary School

    Majestic Fields Elementary

  • Middle School

    Crimson Cliffs Middle

  • High School

    Crimson Cliffs High

Property Features

  • Foundation Details

    Slab

  • Senior Community YN

    NO

Schedule

Schedule a Showing

Showing scheduled successfully.

What is 3 + 4 ?


Change time

Mortgage calculator

Estimate your monthly mortgage payment, including the principal and interest, property taxes, and HOA. Adjust the values to generate a more accurate rate.

Your payment

Principal and Interest:

$

Property taxes:

$

HOA fees:

$

Total loan payment:

$

Total interest amount:

$

Location

  • County

    Washington

  • Elementary School

    Majestic Fields Elementary

  • Middle School

    Crimson Cliffs Middle

  • High School

    Crimson Cliffs High

Listing Courtesy of Cortney Stucki , Real Broker, LLC

RealHub Information is provided exclusively for consumers' personal, non-commercial use, and it may not be used for any purpose other than to identify prospective properties consumers may be interested in purchasing. All information deemed reliable but not guaranteed and should be independently verified. All properties are subject to prior sale, change or withdrawal. RealHub website owner shall not be responsible for any typographical errors, misinformation, misprints and shall be held totally harmless.

Agent Damon Luke

Damon Luke

President / Real Estate Advisor

Call Damon today to schedule a private showing.


* Listings on this website come from the FMLS IDX Compilation and may be held by brokerage firms other than the owner of this website. The listing brokerage is identified in any listing details. Information is deemed reliable but is not guaranteed. If you believe any FMLS listing contains material that infringes your copyrighted work please click here to review our DMCA policy and learn how to submit a takedown request.© 2024 FMLS.

Properties

Related properties
LOW RATE OPTIONS AVAILABLE--CALL FOR DETAILS! 
PRICE ADJUSTMENT REFLECTS THE ADDITION OF A HUGE SUNDECK, HALF-COVERED GYM, SAUNA, 12'-14' UPSTAIRS CEILINGS, AND AN ADU. This stunning 5,104 sq. ft. two-story residence features 5 bedrooms, 5½ baths, and a huge 48-foot RV garage with epoxy floors. The open floor plan is filled with natural light and expansive views, with generous living and dining spaces perfect for entertaining. The primary suite offers a private retreat with ample storage. HOA covers detention pond maintenance. 

Buyers can work directly with the builder to add a pool and landscaping.
#26-268990

Washington

496 E Weatherby Way

5 Beds

None Baths

5,104 Sq.Ft.

$1,850,000

MLS#: 26-268990

New on site 2 days ago
Luxury home located in the exclusive Northbridge Estates, fully remodeled with high-end finishes and custom details throughout.
Furniture Negotiable. This 7-bedroom, 6-bath residence offers 6,632 sq ft of thoughtfully designed living space with an open,
functional layout ideal for both everyday living and entertaining. Enjoy expansive views and a resort-style backyard featuring a
completely renovated in-ground pool, outdoor kitchen, and a detached 3/4 bath pool house. An attached casita provides
excellent flexibility for guests, multi-generational living, or private office space. Situated on a 0.44-acre lot with a 3-car garage
and walkout basement, this exceptional property offers luxury, comfort, and lifestyle in one of Washington's premier
neighborhoods.
#26-275654

Washington

1343 W Cambridge Ave 204

7 Beds

None Baths

6,632 Sq.Ft.

$1,850,000

MLS#: 26-275654

Located in the highly desirable Majestic Fields Subdivision with no backyard neighbor! This home features a massive 4-car RV garage with 36' of depth and an 18' x 13' door. The floor plan offers excellent flow, with large picture windows that fill the home with natural light, 10' ceilings on the main floor, a dedicated office, a spacious second living room upstairs, and a second laundry room. Additional features include custom millwork, hardwood flooring, designer tile, and quartz countertops.
#26-275606

Washington

668 E Pine ST

6 Beds

None Baths

4,665 Sq.Ft.

$1,350,000

MLS#: 26-275606

New on site 2 days ago
Located in the highly desirable Majestic Fields Subdivision with no backyard neighbor! This home features a massive 4-car RV garage with 36' of depth and an 18' x 13' door. The floor plan offers excellent flow, with large picture windows that fill the home with natural light, 10' ceilings on the main floor, a dedicated office, a spacious second living room upstairs, and a second laundry room. Additional features include custom millwork, hardwood flooring, designer tile, and quartz countertops.
#2182283

Washington

668 E PINE ST

6 Beds

6 Baths

4,665 Sq.Ft.

$1,350,000

MLS#: 2182283

SPECIAL LENDER FINANCING - CALL FOR DETAILS! **Under Construction- Homes currently being built** Welcome to this thoughtfully designed home located in the highly desirable Washington Fields area of Washington, Utah. Situated in an up and coming neighborhood. This property offers a functional layout with comfortable living spaces, natural light, amazing views and practical design for everyday living and entertaining. The kitchen provides generous storage and workspace while opening to main gathering areas, creating a welcoming flow throughout the home. Additional features include a main level gym and sauna package, plus a bunk room and bonus room above the RV garage, providing flexible space for guests or additional living areas. The home also features a 32 ft RV Garage. A Custom Pool can be added for $125,000 With Custom Landscaping. HOA covers the maintenance of the detention pond. Expected completion November 2026.
#2181372

Washington

522 E WEATHERBY WAY

5 Beds

3 Baths

5,009 Sq.Ft.

$1,689,000

MLS#: 2181372

SPECIAL LENDER FINANCING - CALL FOR DETAILS! **Under Construction- Homes currently being built** Welcome to this thoughtfully designed home located in the highly desirable Washington Fields area of Washington, Utah. Situated in an up and coming neighborhood. This property offers a functional layout with comfortable living spaces, natural light, amazing views and practical design for everyday living and entertaining. The kitchen provides generous storage and workspace while opening to main gathering areas, creating a welcoming flow throughout the home. Additional features include a main level gym and sauna package, plus a bunk room and bonus room above the RV garage, providing flexible space for guests or additional living areas. The home also features a 32 ft RV Garage. A Custom Pool can be added for $125,000 With Custom Landscaping. HOA covers the maintenance of the detention pond. Expected completion November 2026.
#26-275491

Washington

522 E Weatherby Way

5 Beds

None Baths

5,009 Sq.Ft.

$1,689,000

MLS#: 26-275491

This custom home is truly one of a kind, offering an exceptional design with stunning views of Snow Mountain and a level of craftsmanship unlike anything S&S has built before. The open-concept layout features high-end finishes throughout, including quartz countertops, a butler pantry, wood shutters, electric roller shades, surround sound, and a whole-house reverse osmosis system. The beautiful primary suite offers a spa-like retreat with a soaker tub, dual vanity, walk-in shower, and his-and-hers walk-in closets, while the adjoining workout room could easily serve as the perfect nursery or home office. Upstairs, a huge loft with its own balcony overlooks the main living space, and all three bedrooms are private en-suites featuring stunning showers with floor-to-ceiling tile, with additional bathrooms on both levels and two laundry rooms for added convenience. Massive sliding glass doors open to the backyard, where you'll find an extended patio, 12x24 gazebo, huge block privacy wall, and already wired and plumbed to add a pool. The impressive 50-foot-deep by 20-foot-wide RV garage is complemented by a separate two-car garage, insulated garage space, a 220V EV plug, and iron gates, while the beautifully landscaped front yard features high-end turf. With thoughtful upgrades and exceptional attention to detail throughout, this remarkable property offers an incredible combination of luxury, space, privacy, and functionality. Buyer to verify all information, deemed reliable, however buyer to verify all info including utilities, rental restrictions, and HOA information if applicable.
#2181462

Washington

448 W LAMOND CIR

7 Beds

5 Baths

5,637 Sq.Ft.

$1,400,000

MLS#: 2181462

This custom home is truly one of a kind, offering an exceptional design with stunning views of Snow Mountain and a level of craftsmanship unlike anything S&S has built before. The open-concept layout features high-end finishes throughout, including quartz countertops, a butler pantry, wood shutters, electric roller shades, surround sound, and a whole-house reverse osmosis system. The beautiful primary suite offers a spa-like retreat with a soaker tub, dual vanity, walk-in shower, and his-and-hers walk-in closets, while the adjoining workout room could easily serve as the perfect nursery or home office. Upstairs, a huge loft with its own balcony overlooks the main living space, and all three bedrooms are private en-suites featuring stunning showers with floor-to-ceiling tile, with additional bathrooms on both levels and two laundry rooms for added convenience. Massive sliding glass doors open to the backyard, where you'll find an extended patio, 12x24 gazebo, huge block privacy wall, and already wired and plumbed to add a pool. The impressive 50-foot-deep by 20-foot-wide RV garage is complemented by a separate two-car garage, insulated garage space, a 220V EV plug, and iron gates, while the beautifully landscaped front yard features high-end turf. With thoughtful upgrades and exceptional attention to detail throughout, this remarkable property offers an incredible combination of luxury, space, privacy, and functionality. Buyer to verify all information, deemed reliable, however buyer to verify all info including utilities, rental restrictions, and HOA information if applicable.
#26-275429

Washington

448 W Lamond CIR

7 Beds

None Baths

5,637 Sq.Ft.

$1,400,000

MLS#: 26-275429

Welcome to Akre Custom Home's Selene Plan. Spanning nearly 4,000 square feet, this stunning plan blends refined architectural detail with open, livable design.

The home features 5 spacious bedrooms and four luxurious bathrooms, offering comfort and privacy for both family and guests. A dedicated executive office/study with glass door provides a quiet retreat for work or creativity, while expansive living spaces flow seamlessly for entertaining and everyday living.

Designed with both elegance and practicality in mind, the Selene includes a large 45' RV garage, perfect for storing recreational vehicles or additional toys without sacrificing curb appeal. Private backyard that is a blank canvas for a pool (home is stubbed for pool). Large sliding glass doors for gatherings to enjoy inside and outside living. Primary suite includes His/Her Closets with stackable W&D setup. Every element--from the natural light that fills the great room to the curated finishes throughout--reflects Akre's commitment to craftsmanship and timeless design.

The Selene House Plan is where elevated living meets enduring style.
#26-275211

Washington

3165 S Tallow Tree DR

5 Beds

None Baths

3,952 Sq.Ft.

$1,324,000

MLS#: 26-275211

None
#26-275131

Washington

1636 N Horizon Parkway

5 Beds

None Baths

2,655 Sq.Ft.

$1,350,000

MLS#: 26-275131

Experience luxury living in the highly sought-after Vermillion Vista community in Washington Fields. Built by Goldline Homes, this exceptional new construction offers approximately 4,700 square feet of thoughtfully designed living space, a professionally landscaped backyard with an included swimming pool, and an impressive 55-foot RV garage featuring multiple 220V outlets, ample RV parking, and plenty of space for recreational vehicles, toys, or a workshop.

Inside, you'll find four spacious bedrooms, 4.5 bathrooms, a dedicated office, and a versatile attached casita with private entrance. Designed for maximum flexibility, the casita includes a full bathroom, kitchenette, and washer/dryer hookups, making it ideal as a private guest suite, fifth bedroom, multigenerational living space, home office, fitness room, or pool house.

Soaring vaulted ceilings, an expansive open-concept floor plan, designer finishes, custom cabinetry, premium fixtures, and exceptional craftsmanship are showcased throughout. Every detail has been thoughtfully selected to deliver the perfect balance of luxury, comfort, and functionality.

Located in one of Southern Utah's premier communities, you'll enjoy convenient access to top-rated schools, parks, hiking and biking trails, golf courses, shopping, dining, and everything Washington Fields has to offer.

This is a rare opportunity to own a beautifully crafted Goldline Homes residence that combines timeless architecture, modern design, and resort-style amenities in one of the area's most desirable neighborhoods.

Expected finish date around Sept 15th 2026

Listing agent is a licensed real estate agent in the state of Utah and has ownership interest in the property.

3203 S 465 E

Message successfully sent.

I agree to receive email communication and understand I can unsubscribe at any time.

I agree to be contacted by OnX Realty via call, email, and text for real estate services. To opt out, you can reply 'stop' at any time or reply 'help' for assistance. You can also click the unsubscribe link in the emails. Message and data rates may apply. Message frequency may vary. Privacy Policy

 - property

Send a message

Message successfully sent.

Reason for contacting?

I agree to receive email communication and understand I can unsubscribe at any time.

I agree to be contacted by OnX Realty via call, email, and text for real estate services. To opt out, you can reply 'stop' at any time or reply 'help' for assistance. You can also click the unsubscribe link in the emails. Message and data rates may apply. Message frequency may vary. Privacy Policy

Sign In Sign Out

Virtual Assistant

Would you like to take the next step with this property? We can help you schedule a showing or virtual tour, or send you more details.

Yes, I would like more information.

Thank You for Your Reply, One of Our Agents will contact you as soon as possible

No, maybe later.

Thank you, you can always contact me via email, phone number or through the contact form.

Realhub AI

Lucy - Your AI-Powered Realtor

Update Your Temporary Password

Personalize your search

Enter your email and we'll notify you immediately when new listings match what you're looking for.

or enter email address

Already have an account ? Login here

Continue your home search

I agree to receive communications and understand I can unsubscribe at any time.

I agree to be contacted by OnX Realty via call, email, and text for real estate services. To opt out, you can reply 'stop' at any time or reply 'help' for assistance. You can also click the unsubscribe link in the emails. Message and data rates may apply. Message frequency may vary. Privacy Policy

Already have an account ? Login here

We use cookies

We use cookies primarily for analytics to enhance your experience. By accepting, you agree to our use of these cookies. You can manage your preferences or learn more about our cookies policy.