3196 E 2550 S

St George, UT 84790
St George, UT 84790
3196 E 2550 S

$969,900

MLS#: 26-272898

Status: Active

Listing provided by: RED ROCK REAL ESTATE

Listing agent phone: None

Last update: 20 hours ago

New on site 1 day ago

BRIDLE GATE ESTATES - Residential

About

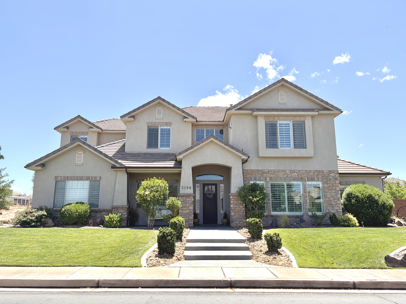
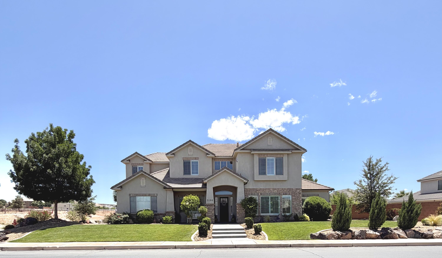
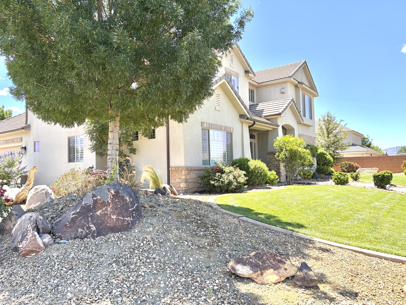
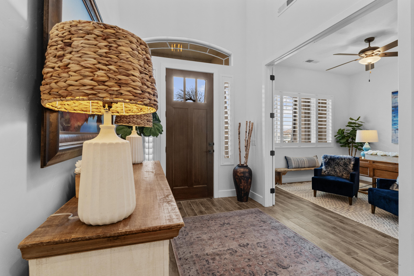
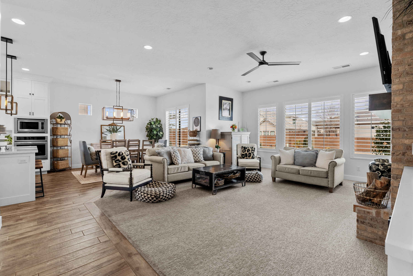
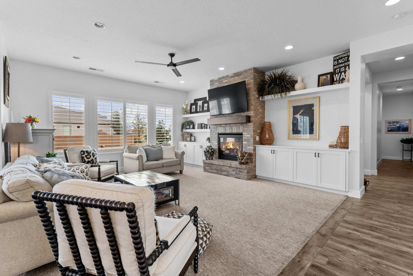
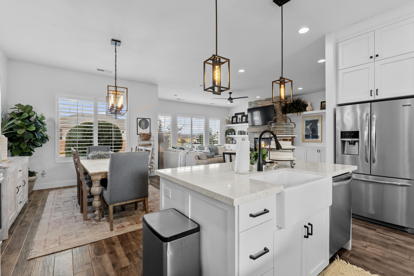
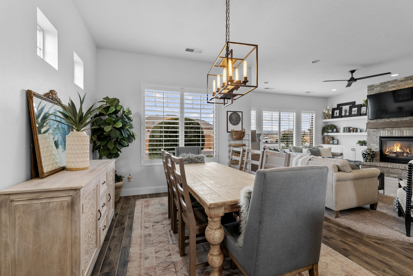
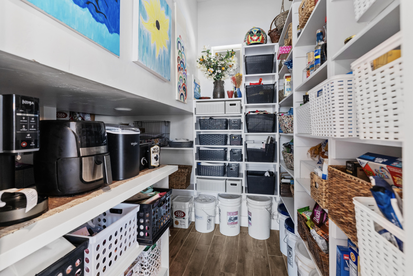
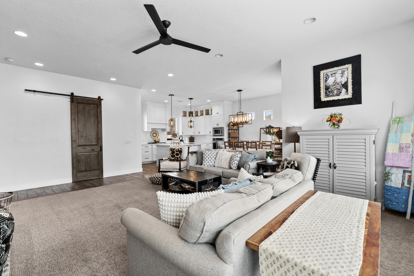
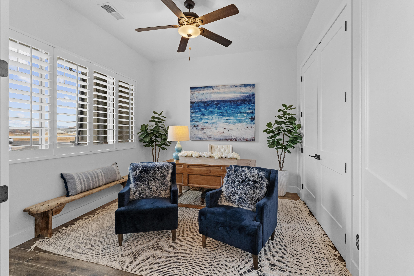
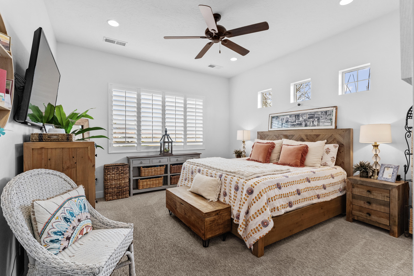
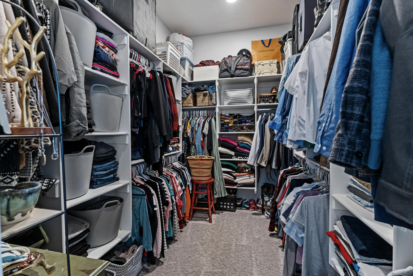
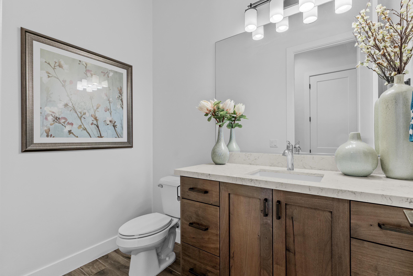
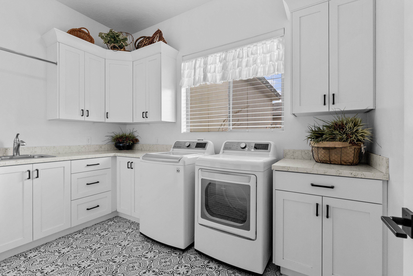
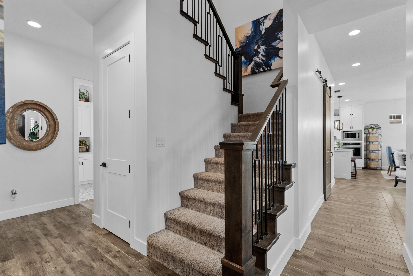
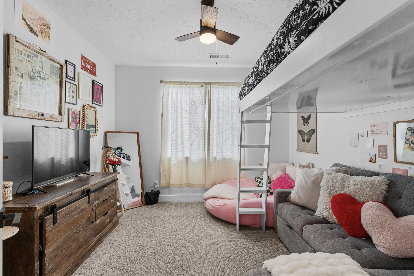
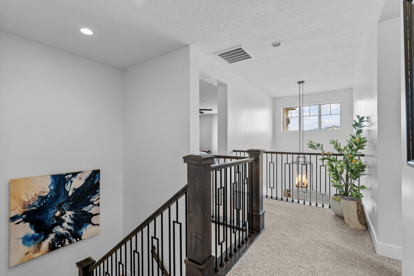
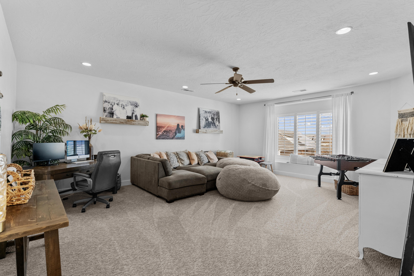
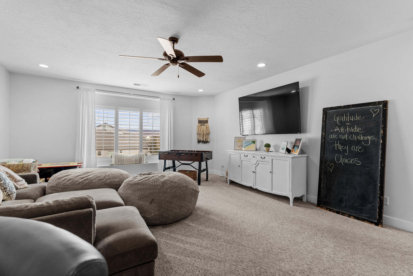
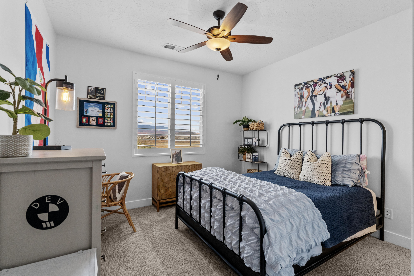
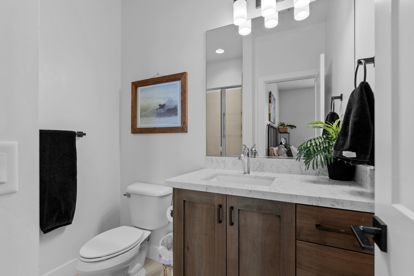
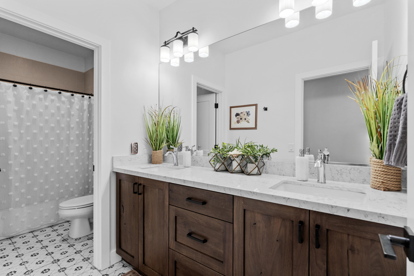
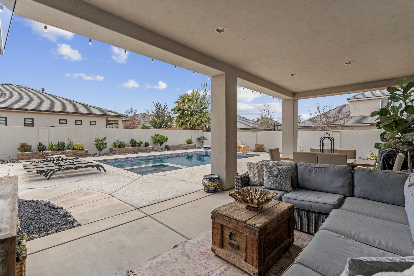
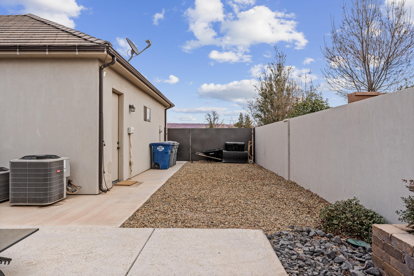
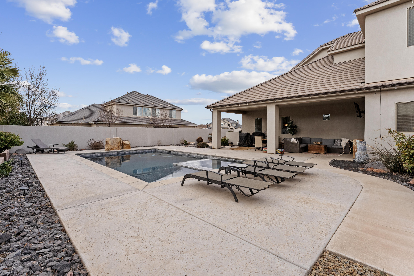
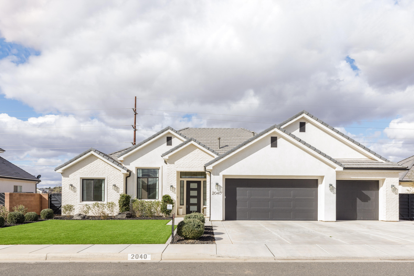
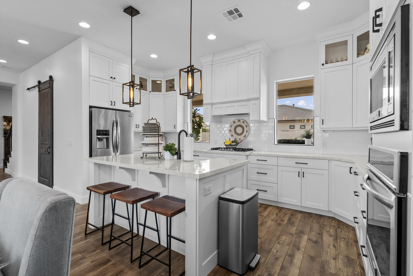
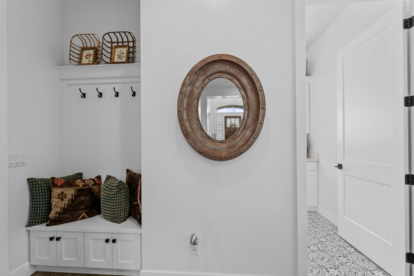
Experience the perfect combination of space, comfort, and outdoor living in this beautifully cared-for home located in the desirable Bridal Gate Estates equestrian community. Offering 5 bedrooms, 3.5 bathrooms, and 3,411 sq. ft., this two-story property was thoughtfully designed for both everyday living and entertaining. The functional floor plan features a private main-level primary suite, spacious gathering areas, and an open kitchen complete with plenty of room to host family and friends. Step outside and enjoy your own backyard retreat featuring a sparkling pool, relaxing hot tub, covered patio with mounted TV, and a cozy gas fire pit ideal for year-round enjoyment. The fully landscaped yard includes raised garden planters and a drip irrigation system for easy maintenance. Additional highlights include generous RV parking with ample space for recreational vehicles, trailers, and outdoor toys.

Property

Beds

5

Full Baths

None

1/2 Baths

None

Year Built

2017

Sq.Footage

3,411

Features

Features & Amenities

Interior

  • Other Interior Features

    Walk-In Closet(s)

  • Total Bedrooms

    5

  • Bathrooms

    N/A

  • Above Grade Finished Area

    2091.0

  • Cooling YN

    YES

  • Cooling

    Ceiling Fan(s), Central Air

  • Fireplace YN

    YES

  • Heating YN

    YES

  • Heating

    Natural Gas

  • Pet friendly

    N/A

Exterior

  • Garage

    Yes

  • Garage spaces

    3

  • Construction Materials

    Stone, Brick, Stucco

  • Parking

    Attached, Garage Door Opener, Garage

  • Pool

    Yes

  • Pool Features

    In Ground, Salt Water, Private

Area & Lot

  • Lot Features

    Level, Corner Lot

  • Lot Size(acres)

    0.29

  • Lot Size(square feet)

    12632.4

  • Property Type

    Residential

  • Property Sub Type

    Single Family Residence

Price

  • Sales Price

    $969,900

  • Tax Amount

    $3,102.64

  • Zoning

    Residential

  • Sq. Footage

    3, 411

  • Price/SqFt

    $284

HOA

  • Association

    YES

  • Association Fee

    $45

  • Association Fee Frequency

    Monthly

  • Association Fee Includes

    N/A

School District

  • Elementary School

    South Mesa Elementary

  • Middle School

    Crimson Cliffs Middle

  • High School

    Crimson Cliffs High

Property Features

  • Stories

    2

  • New Construction

    NO

  • Foundation Details

    Slab

  • Senior Community YN

    NO

Schedule

Schedule a Showing

Showing scheduled successfully.

What is 3 + 4 ?


Change time

Mortgage calculator

Estimate your monthly mortgage payment, including the principal and interest, property taxes, and HOA. Adjust the values to generate a more accurate rate.

Your payment

Principal and Interest:

$

Property taxes:

$

HOA fees:

$

Total loan payment:

$

Total interest amount:

$

Location

  • County

    Washington

  • Elementary School

    South Mesa Elementary

  • Middle School

    Crimson Cliffs Middle

  • High School

    Crimson Cliffs High

Listing Courtesy of JESSICA NIELSON , RED ROCK REAL ESTATE

RealHub Information is provided exclusively for consumers' personal, non-commercial use, and it may not be used for any purpose other than to identify prospective properties consumers may be interested in purchasing. All information deemed reliable but not guaranteed and should be independently verified. All properties are subject to prior sale, change or withdrawal. RealHub website owner shall not be responsible for any typographical errors, misinformation, misprints and shall be held totally harmless.

Agent Damon Luke

Damon Luke

President / Real Estate Advisor

Call Damon today to schedule a private showing.


* Listings on this website come from the FMLS IDX Compilation and may be held by brokerage firms other than the owner of this website. The listing brokerage is identified in any listing details. Information is deemed reliable but is not guaranteed. If you believe any FMLS listing contains material that infringes your copyrighted work please click here to review our DMCA policy and learn how to submit a takedown request.© 2024 FMLS.

Properties

Related properties

New on site today
Beautifully maintained and thoughtfully upgraded home located in the highly desirable Silkwood subdivision of Little Valley. Surrounded by mature landscaping, the property offers privacy, established charm, and beautiful curb appeal, all while being conveniently located near a neighborhood park. Inside, the well-designed floor plan maximizes every square foot, creating an open and spacious feel throughout. Highlights include gorgeous countertops, tall baseboards & covered side parking with a powered sitting area. Recent upgrades include fresh paint, updated flooring, an expanded covered patio, and beautifully remodeled upstairs and primary showers that add both comfort and luxury to the home. Please schedule showings 24 hours in advance when possible.
#26-272921

St George

2644 E 3330 S

5 Beds

None Baths

2,616 Sq.Ft.

$799,900

MLS#: 26-272921

New on site 1 day ago
Fantastic top to bottom remodel in coveted St James neighborhood. Completely
refinished in 2024-2025, this half acre property is ready for both your pool and pickleball court with plenty to spare.

Highlights of the remodel include new tile and engineered hardwood, cabinets
throughout, Callaway 72'' linear gas fireplace, Moen faucets, Wolf gas range/oven/griddle, Bosch electric oven & microwave, chef hood, Sub-Zero fridge and freezer, drink fridge/wine cooler, R/O water system, quartzite kitchen island countertop,
quartz counters in the kitchen perimeter + master bath, granite tops in the remaining
bathrooms and laundry, steam shower in master, under cabinet & floating shelf lighting, water softener, and smart lock front door.

Additional upgrades and features of the remodel include all new plumbing throughout, main waterline to the street, stucco, rain gutters, windows, doors, blown insulation, garage door motors and sensors, electrical wiring/outlets/switches, recessed and hanging lights, fans, water heaters, Lennox AC & furnaces, and pre-wired for Sonos speakers.

This home is single-level living with no stairs. It includes plenty of side parking plus a
pull-through (or drive-through) garage to park all of the toys. St James Place is one of
the most desirable subdivisions in Washington County, and is just a few minutes to both the St James Park and the city trail system. Located just outside of the mainstream, yet close to River Road and I-15 for excellent access to everything in the greater St George area. St James subdivision is Dixie Power, has no HOA, and is in the Desert Hills High School District. Please see the DOCUMENTS Section for details of the extensive remodel.
#26-272862

St George

1624 S 1160 East CIR

4 Beds

None Baths

3,086 Sq.Ft.

$1,050,000

MLS#: 26-272862

New on site 2 days ago
Perched above the 17th green of Southgate Golf Course, this exceptional home offers breathtaking views of Snow Canyon, Pine Valley Mountain, and the surrounding red rock landscapes. The flexible floorplan includes a separate entrance casita with its own HVAC, a spacious primary suite, additional ensuite bedroom, office, and expansive living areas on the main level.

The lower level is plumbed for a future kitchen and features a large second living area, two additional bedrooms, 1.5 baths, and a private garage entrance -- ideal for guest quarters or multi-generational living. Additional highlights include a 2-car garage on the main level plus a separate lower-level garage with a large workshop, gym, or storage area. Incredible views and endless possibilities in a premier Southgate location.
#26-272844

St George

2248 Southgate Hills DR

5 Beds

None Baths

4,241 Sq.Ft.

$899,900

MLS#: 26-272844

A truly elevated luxury residence centered around a private, resort-style pool and spa--blending timeless European elegance with modern sophistication, and offering a FULLY FURNISHED, turnkey experience designed for both comfort and style. Step outside to a backyard that immediately sets this home apart. The private heated pool and spa, completed in September 2024, showcases a waterfall feature, custom marble and tile surrounds, integrated lighting, Pentair equipment with active warranties, and an app-controlled automatic cover--creating a true resort-style experience. The outdoor space is fully dialed in with artificial turf, extensive tile work, privacy walls, and a large covered patio, while the front of the home offers stunning curb appeal with mature landscaping and a charming entry patio. Inside, you'll find an open-concept floor plan with elevated ceilings, quartz countertops, LVP flooring, and beautifully executed two-tone cabinetry. The home is filled with designer touches including accent walls, luxury wallpaper, an electric fireplace, and well-curated furnishings and décor--all included. Each bedroom features a walk-in closet, complemented by window tinting and treatments throughout, along with smart home features for added convenience. The European design influence draws from Italy, France, and Croatia, creating a refined and cohesive aesthetic. Additional features include HOA gated RV parking, an oversized 3-car garage, a water filtration system, and a full Ubiquiti security system. Homes of this caliber--offering this level of finish, functionality, and outdoor experience--are few and far between. Buyer/buyers agent to verify all information.
#26-271871

St George

711 W Juniper Hill DR

3 Beds

None Baths

1,976 Sq.Ft.

$819,000

MLS#: 26-271871

Desert luxury meets golf course living in Monterey at Stonebridge! This stunning, single-level home features 3 beds/3baths, a dedicated office, heated pool/spa, 3car garage & sweeping golf course & mountain views. Enjoy an open layout, covered outdoor living spaces & a prime St George location close to golf, hiking, dining & recreation. Resort-style living in the heart of Southern Utah!
#26-272672

St George

169 N Monterey DR

3 Beds

None Baths

2,445 Sq.Ft.

$895,000

MLS#: 26-272672

Welcome to one of Southern Utah's most coveted addresses. Nestled in the prestigious gated community of Stone Cliff, this lovingly maintained home has been cared for by its original owners since it was custom-built in 2000 -- and it shows. Solid, well-kept, and full of potential, this is a rare opportunity for a buyer ready to put their own personal stamp on a Stone Cliff property. With 3,926 square feet of total living space, the home offers a generous and flexible floor plan. The main level (2,197 sq ft) features a spacious primary bedroom suite, a dedicated office, and 2 baths.  

The living room and kitchen are perfectly oriented to capture the breathtaking panoramic views that Stone Cliff is famous for, with the stunning Southern Utah landscape as your constant backdrop.

The walk-out basement (1,729 sq ft) is a standout feature -- bright and airy with abundant natural light that feels anything but below grade. Two additional bedrooms are located here, including a private guest suite with its own full bathroom, making it ideal for multigenerational living, extended guests, or a potential mother-in-law arrangement.

This is your chance to acquire a well-priced home in one of St. George's most exclusive neighborhoods and customize it exactly to your taste -- all while enjoying 24/7 gated security, resort-style community amenities including indoor and outdoor pools, fitness center, and clubhouse, plus those unforgettable Stone Cliff views. Home is on a double lot and is priced to reflect its original condition. The bones are excellent -- the vision is yours.
#26-272709

St George

1625 S Agate CIR

3 Beds

None Baths

3,926 Sq.Ft.

$950,000

MLS#: 26-272709

Luxury and casual living can coexist. This custom-appointed 5-bedroom, 3-bathroom home is in Crimson View school boundaries, on Dixie Power, and offers all the quality upgrades you'd expect. High-end custom finishes, coffered ceilings, plantation shutters, striking contrasting cabinetry, and elegant quartz countertops are complemented by a spacious pantry, ample storage, and generously sized closets. Curb appeal begins the moment you arrive, with a yard framed by palm trees inviting you to the entry. The great room and the open-concept kitchen and dining area flow seamlessly for gatherings, whether it's game day with friends or a formal dinner service. The backyard is private and lush, a perfect retreat. Need garage space? The 4-car garage with sealed floors provides abundant room to protect and secure all your vehicles and gear. Call to view today! Located in Bridle Gate Estates, Little Valley, Bridle Gate offers exclusive equestrian privileges within the community and convenient access to almost everything in greater St George.
#26-272624

St George

2573 S 3160 E

5 Beds

None Baths

2,675 Sq.Ft.

$859,900

MLS#: 26-272624

Experience elevated desert living in this stunning Hillcrest townhome at the The Ledges of St. George. Offering 4 spacious bedrooms and 4.5 baths, this beautifully designed residence features upscale finishes including waterfall-edge quartz countertops, expansive multi-slide doors, and an upstairs loft perfect for entertaining or relaxing with guests. Enjoy breathtaking views of Snow Canyon State Park and Fish Rock, all while being just steps from The Ledges Golf Club.

Residents and guests will love the exceptional community amenities, including a large resort-style pool and hot tub. Offered partially furnished, this townhome is ideal as a primary residence, vacation retreat, or investment opportunity in one of St. George's most sought-after communities.
#26-272552

St George

1624 W LEDGES Parkway #123

4 Beds

None Baths

2,979 Sq.Ft.

$850,000

MLS#: 26-272552

Nestled on a private .39 acre lot in scenic St George, this storybook home offers a perfect balance of convenience and tranquility -just minutes away from everything you would need, dining, shopping, banking, gym and everyday amenities, while still feeling tucked away in a private and peaceful cul-de-sac. This beautifully remodeled 4200 sq ft home features 4 bedrooms and 4 bathrooms, 2 kitchens, 2 laundry rooms, dedicated office, loft, den, and formal dining. Updates throughout include new flooring, fresh paint, updated countertops, and new air conditioning units. Designed with versatility in mind, the home is ideal for  multi-generational living, an ADU set up, or rental income potential with NO HOA restrictions.  The cozy living areas are flooded with natural light.  Whether you are seeking a peaceful retreat or an entertainers dream, this home provides it all. Outside you will enjoy the breathtaking view of Snow Canyon, providing a tranquil and scenic back drop from  your private oasis,  including an inviting pool and hot tub, surrounded by mature palm trees.  You will enjoy endless RV parking for all your toys. The drive-thru RV makes it a haven for outdoor enthusiasts including a detached garage or workshop. Bring all your toys because this property has endless RV parking, with a drive thru RV that goes completely from one end of the property to the other.
#26-272548

St George

834 N Dusk CIR

4 Beds

None Baths

4,212 Sq.Ft.

$1,000,000

MLS#: 26-272548

Experience the perfect combination of space, comfort, and outdoor living in this beautifully cared-for home located in the desirable Bridal Gate Estates equestrian community. Offering 5 bedrooms, 3.5 bathrooms, and 3,411 sq. ft., this two-story property was thoughtfully designed for both everyday living and entertaining.

The functional floor plan features a private main-level primary suite, spacious gathering areas, and an open kitchen complete with plenty of room to host family and friends.

Step outside and enjoy your own backyard retreat featuring a sparkling pool, relaxing hot tub, covered patio with mounted TV, and a cozy gas fire pit ideal for year-round enjoyment. The fully landscaped yard includes raised garden planters and a drip irrigation system for easy maintenance. Additional highlights include generous RV parking with ample space for recreational vehicles, trailers, and outdoor toys.

3196 E 2550 S

Message successfully sent.

I agree to receive email communication and understand I can unsubscribe at any time.

I agree to be contacted by OnX Realty via call, email, and text for real estate services. To opt out, you can reply 'stop' at any time or reply 'help' for assistance. You can also click the unsubscribe link in the emails. Message and data rates may apply. Message frequency may vary. Privacy Policy

 - property

Send a message

Message successfully sent.

Reason for contacting?

I agree to receive email communication and understand I can unsubscribe at any time.

I agree to be contacted by OnX Realty via call, email, and text for real estate services. To opt out, you can reply 'stop' at any time or reply 'help' for assistance. You can also click the unsubscribe link in the emails. Message and data rates may apply. Message frequency may vary. Privacy Policy

Sign In Sign Out

Virtual Assistant

Would you like to take the next step with this property? We can help you schedule a showing or virtual tour, or send you more details.

Yes, I would like more information.

Thank You for Your Reply, One of Our Agents will contact you as soon as possible

No, maybe later.

Thank you, you can always contact me via email, phone number or through the contact form.

Realhub AI

Lucy - Your AI-Powered Realtor

Update Your Temporary Password

Personalize your search

Enter your email and we'll notify you immediately when new listings match what you're looking for.

or enter email address

Already have an account ? Login here

Continue your home search

I agree to receive communications and understand I can unsubscribe at any time.

I agree to be contacted by OnX Realty via call, email, and text for real estate services. To opt out, you can reply 'stop' at any time or reply 'help' for assistance. You can also click the unsubscribe link in the emails. Message and data rates may apply. Message frequency may vary. Privacy Policy

Already have an account ? Login here

We use cookies

We use cookies primarily for analytics to enhance your experience. By accepting, you agree to our use of these cookies. You can manage your preferences or learn more about our cookies policy.