2608 W CANYON RIDGE RD

St George, UT 84770
St George, UT 84770
2608 W CANYON RIDGE RD

$2,700,000
MLS#: 26-272296

Status: Active

Listing provided by: SOUTHWEST LIVING REALTY LLC

Listing agent phone: None

Last update: 9 days ago

On site: 4 months ago

CANYON VIEW RIDGE AT SUNBROOK - Residential

About

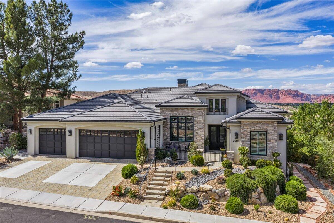
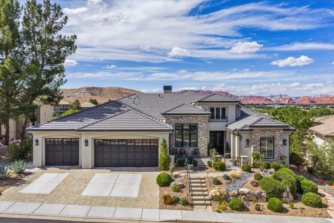
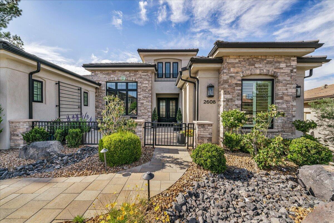
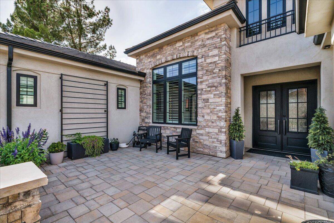
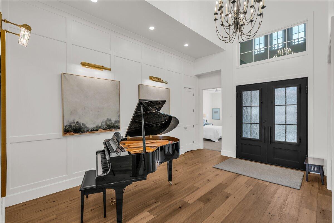
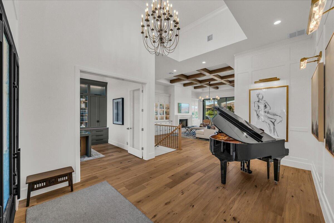
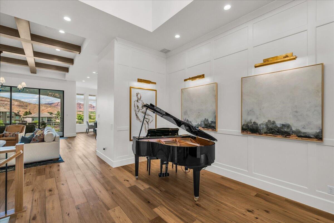
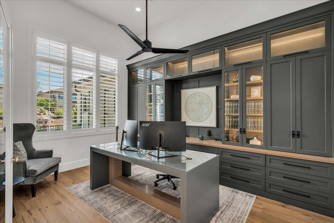
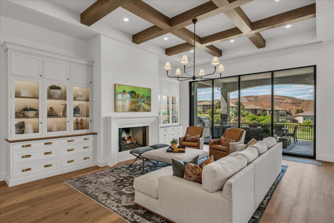
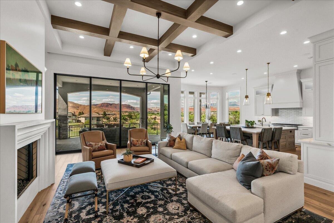
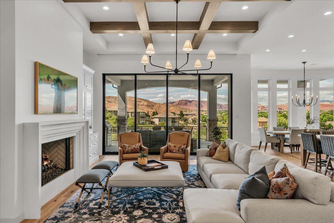
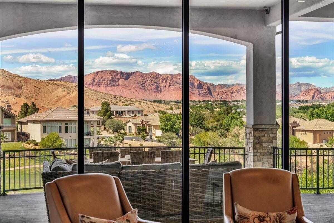
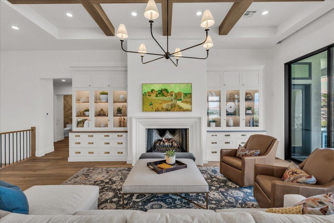
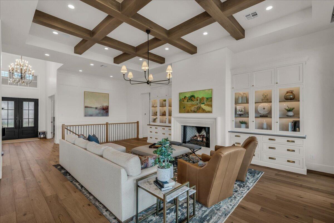
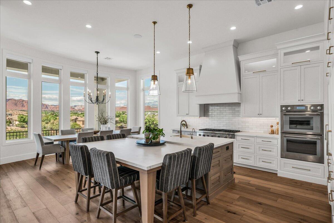
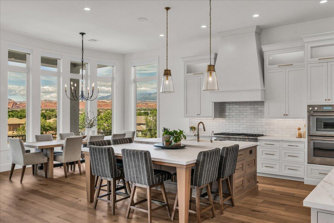
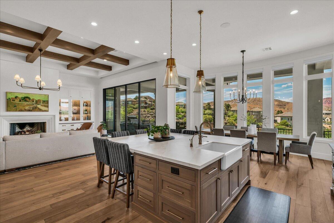
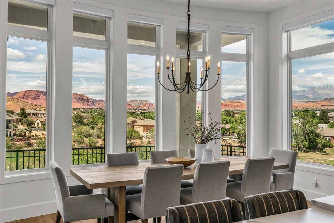
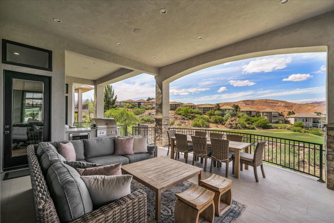
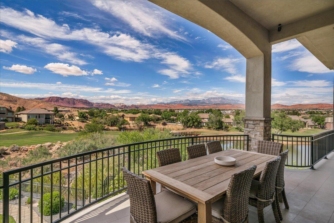
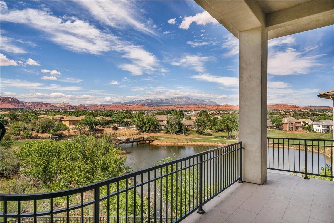
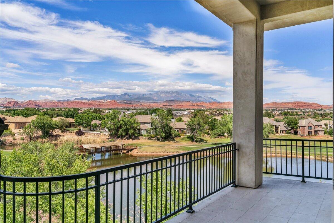
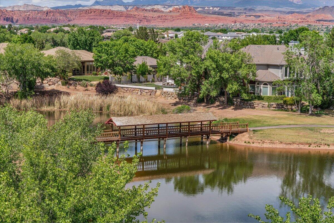
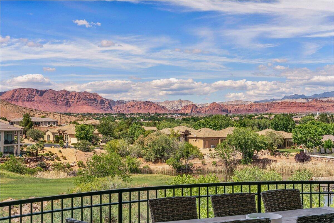
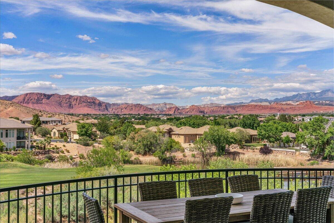
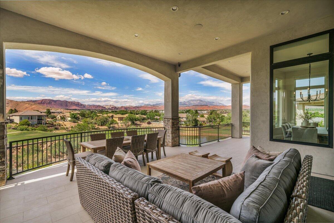
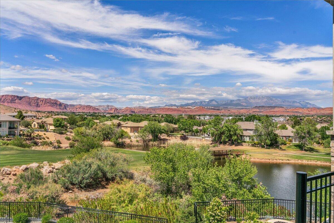
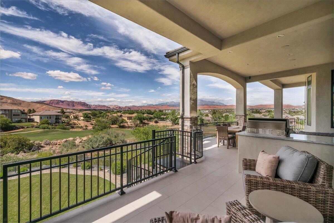
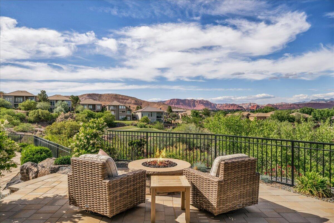
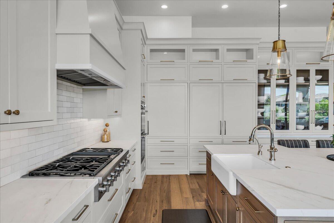
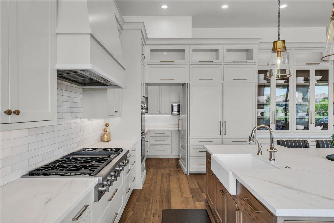
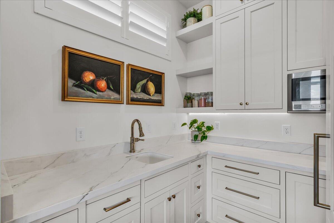
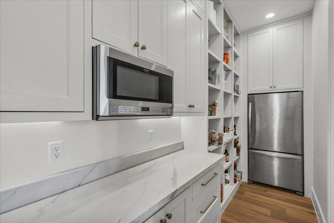
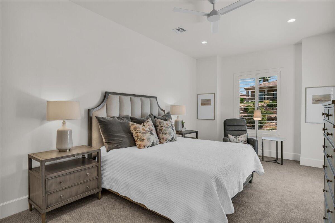
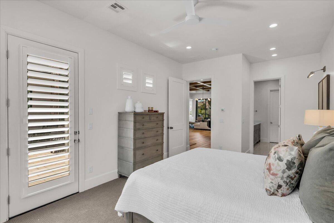
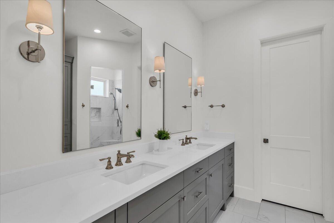
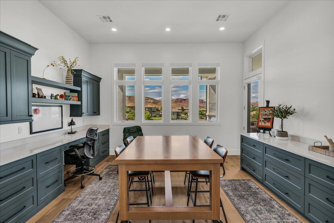
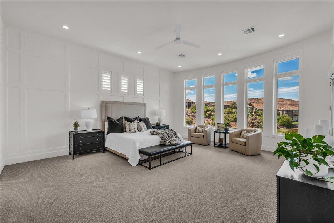
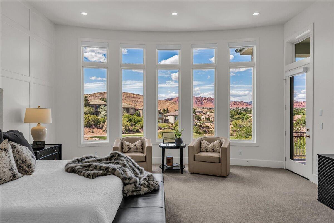
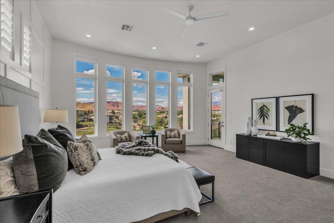
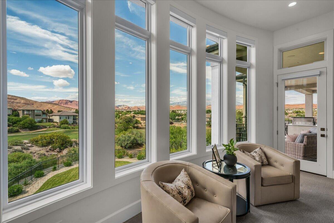
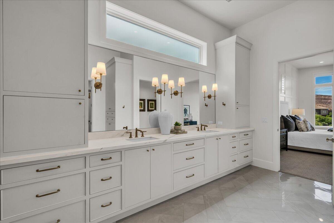
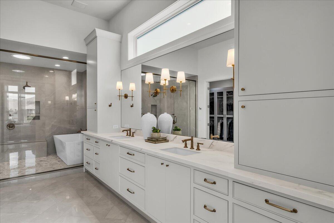
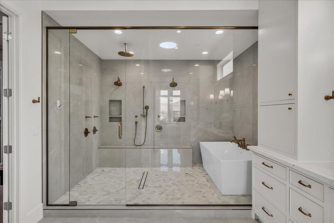
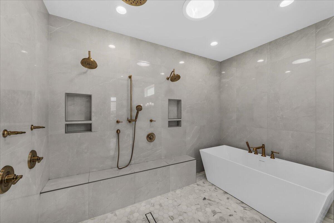
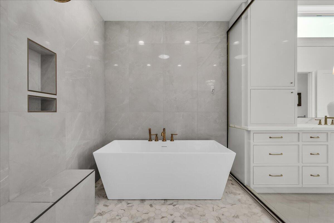
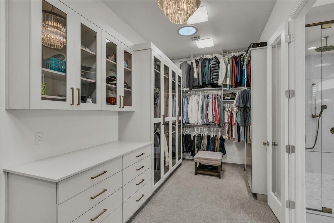
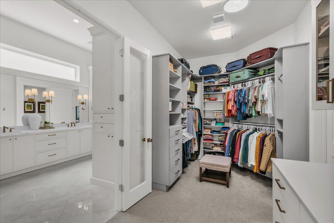
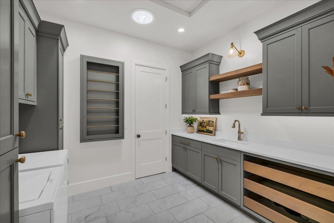
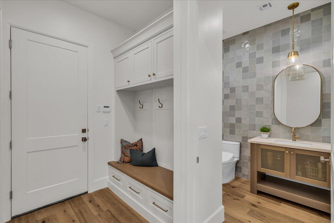
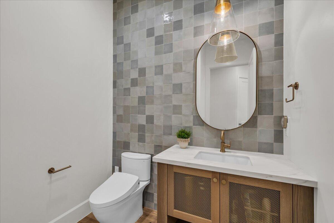
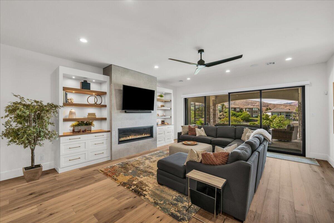
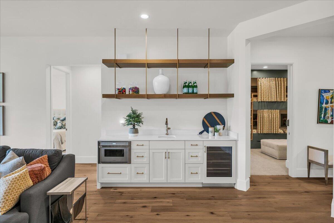
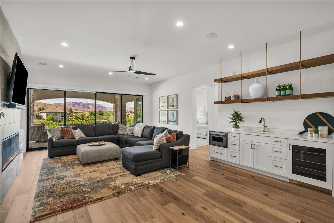
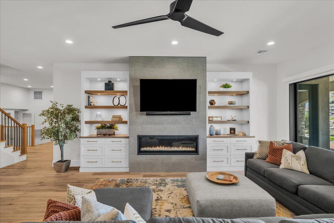
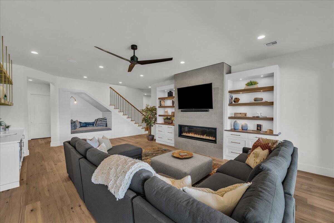
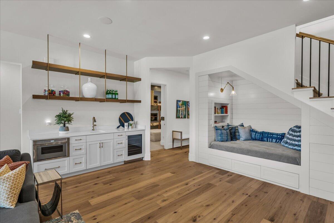
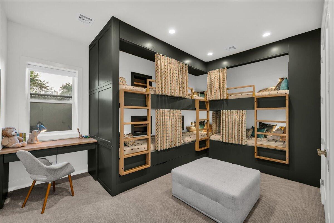
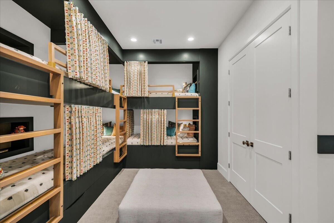
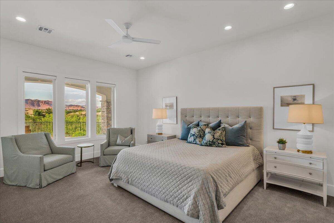
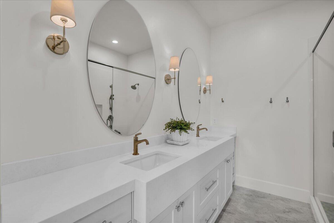
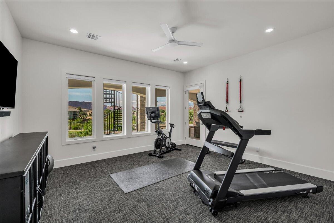
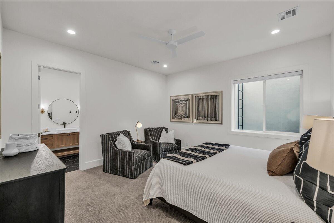
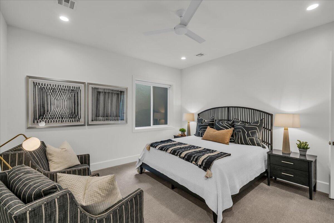
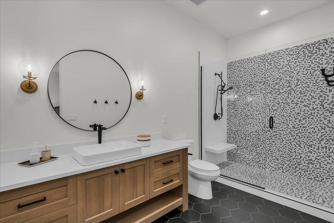
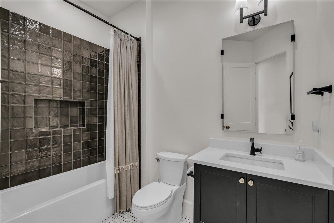
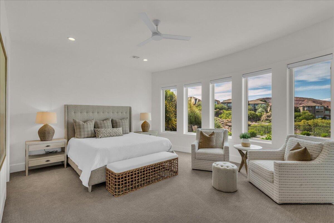
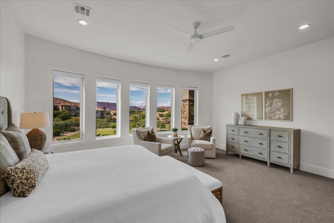
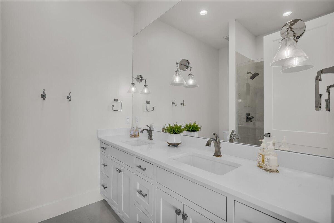
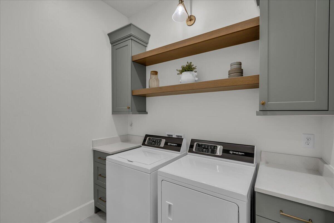
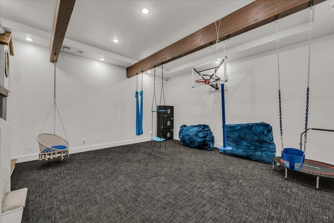
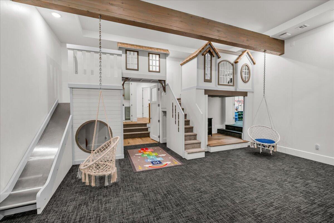
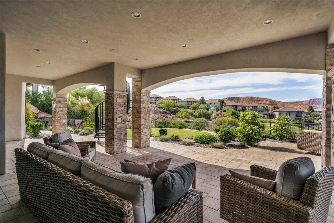
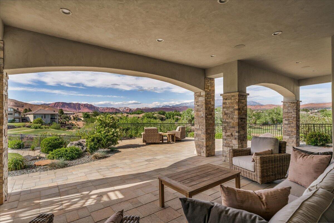
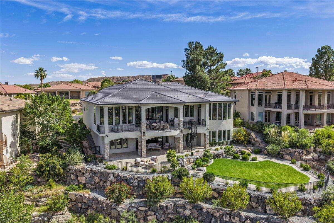
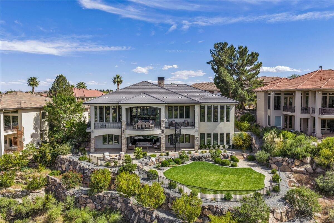
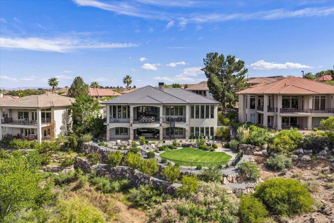
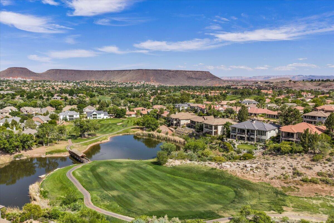
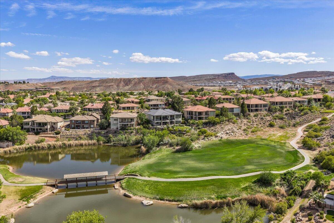
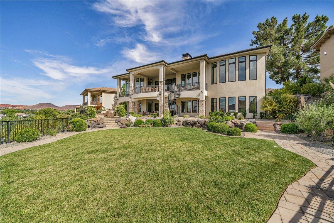
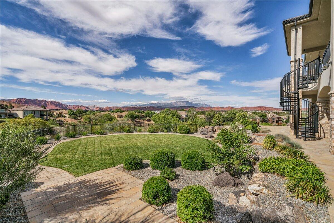
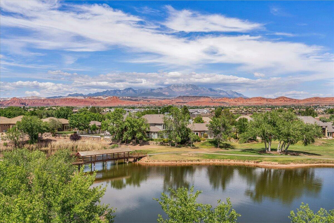
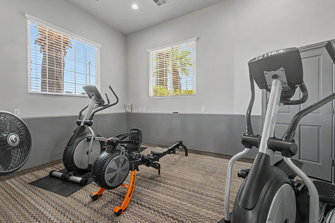
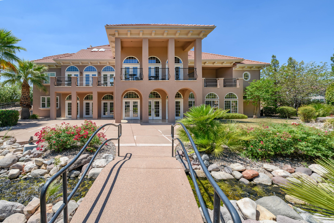
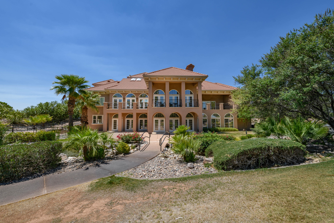
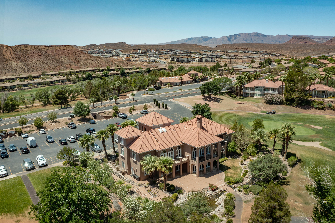
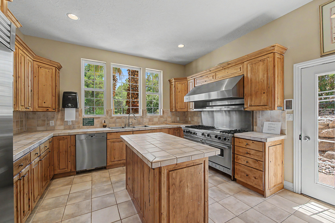
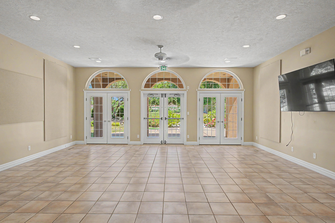
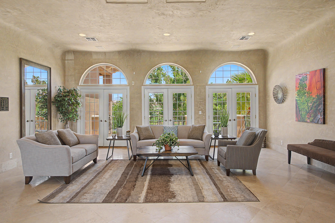
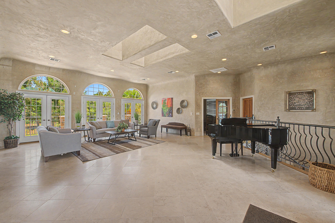
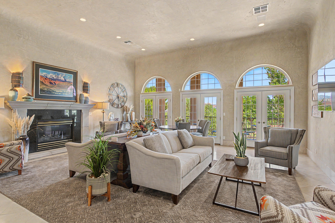
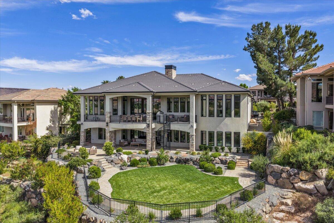
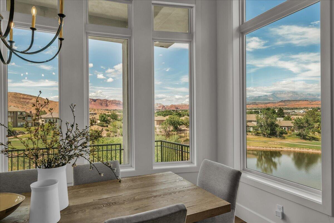
Experience elevated desert living in this stunning 7,700 SF former Parade Home, ideally positioned on the Sunbrook Golf Course with captivating views of the wooden bridge on the signature hole of the golf course and sweeping 180-degree mountain vistas of Red Mountain, Snow Canyon and Pine Mountain. Thoughtfully designed for both luxury and functionality, this exceptional residence offers 6 bedrooms, 6.5 bathrooms, a private office, and a dedicated art or craft room. The expansive layout includes a children's playroom beneath the garage which, if desired, can be easily converted into a custom home theater or entertainment suite. The downstairs exercise room can also be used as a bedroom, providing the 7th bedroom, if desired. Another downstairs bedroom features custom-built bunk beds, with sleeping space for 7, offering both functionality and charm. The upstairs guest bedroom enjoys private access to the courtyard, making it ideal for use as a casita. The kitchen boasts an exceptional butler's pantry - spacious and elegantly designed, rivaling those found in estate-style residences. Dual laundry rooms - conveniently located on the main level and in the walkout basement - add everyday practicality. The home features soaring 12-foot ceilings, two fireplaces, and abundant natural light throughout. The finishes are truly exquisite - luxurious and refined, elevating every space with exceptional craftsmanship and design. Outdoor living is equally impressive, with two covered decks and a fire pit designed to take full advantage of the golf course and mountain views, as well as a charming courtyard. Completing the property is a spacious three-car garage and the prestige of owning a former Parade Home in Sunbrook's most desirable golf course setting. This is a rare opportunity to combine scale, views, and lifestyle in one remarkable residence. Please check DOCUMENTS section for more information about the property. There is a VIDEO in PHOTO section.
Property

Beds

7

Full Baths

None

1/2 Baths

None

Year Built

2021

Sq.Footage

7,693

Features

Features & Amenities

Interior

  • Other Interior Features

    Central Vacuum, Walk-In Closet(s)

  • Total Bedrooms

    7

  • Bathrooms

    N/A

  • Above Grade Finished Area

    3717.0

  • Basement YN

    YES

  • Cooling YN

    YES

  • Cooling

    Ceiling Fan(s), Central Air

  • Fireplace YN

    YES

  • Heating YN

    YES

  • Heating

    Fireplace Insert, Natural Gas

  • Pet friendly

    N/A

Exterior

  • Garage

    Yes

  • Garage spaces

    3

  • Construction Materials

    Stone, Stucco

  • Parking

    Attached, Garage Door Opener, Garage

  • Patio and Porch Features

    Deck

  • Pool

    No

  • View

    Lake, Golf Course, Mountain(s)

Area & Lot

  • Lot Features

    On Golf Course

  • Lot Size(acres)

    0.35

  • Lot Size(square feet)

    15,246

  • Property Type

    Residential

  • Property Sub Type

    Single Family Residence

Price

  • Sales Price

    $2,700,000

  • Tax Amount

    $6,096.29

  • Zoning

    Residential, PUD

  • Sq. Footage

    7,693

  • Price/SqFt

    $350

HOA

  • Association

    YES

  • Association Fee

    $230

  • Association Fee Frequency

    Monthly

  • Association Fee Includes

    N/A

Property Resources

  • Horse Property

    NO

School District

  • Elementary School

    Arrowhead Elementary

  • Middle School

    Dixie Middle

  • High School

    Dixie High

Property Features

  • New Construction

    NO

  • Association Amenities

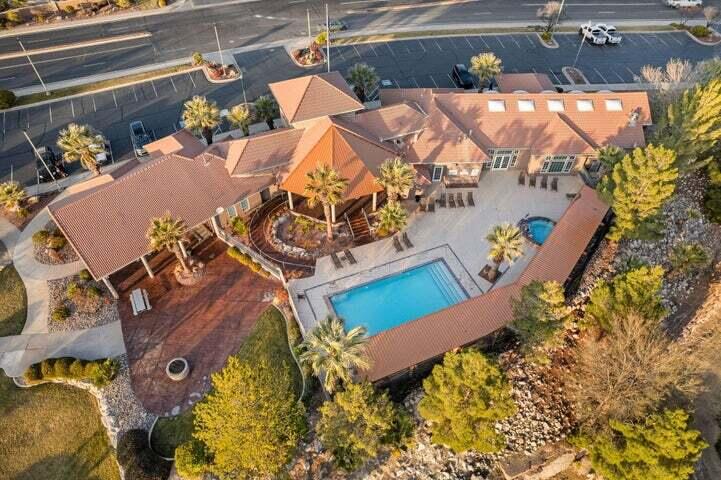
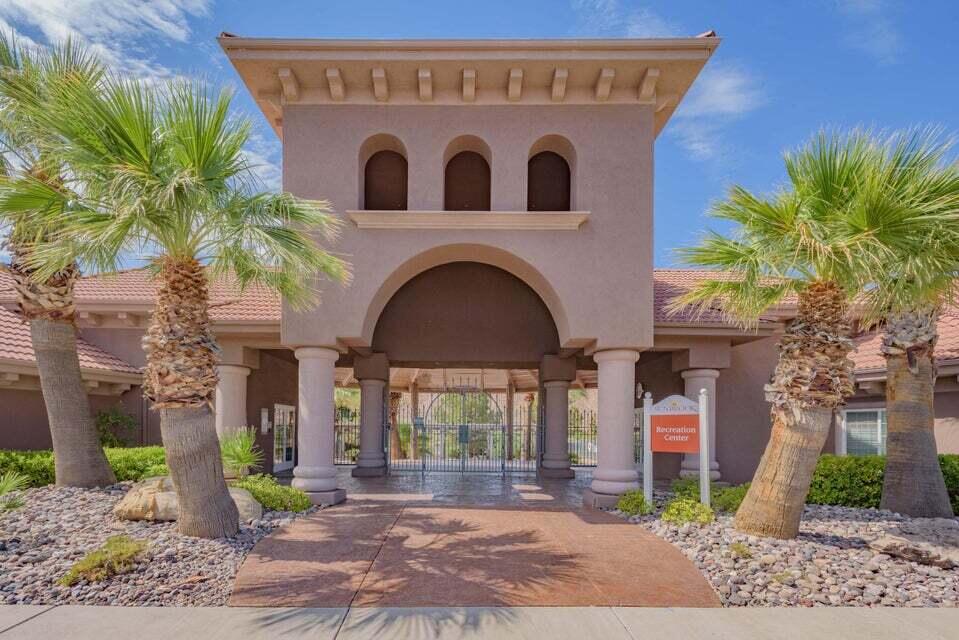
    Clubhouse

  • Foundation Details

    Slab

  • Senior Community YN

    NO

Schedule

Schedule a Showing

Showing scheduled successfully.

What is 3 + 4 ?


Change time

Mortgage calculator

Estimate your monthly mortgage payment, including the principal and interest, property taxes, and HOA. Adjust the values to generate a more accurate rate.

Your payment

Principal and Interest:

$

Property taxes:

$

HOA fees:

$

Total loan payment:

$

Total interest amount:

$

Location

  • County

    Washington

  • Elementary School

    Arrowhead Elementary

  • Middle School

    Dixie Middle

  • High School

    Dixie High

Listing Courtesy of Nadia Neumeier, SOUTHWEST LIVING REALTY LLC

RealHub Information is provided exclusively for consumers' personal, non-commercial use, and it may not be used for any purpose other than to identify prospective properties consumers may be interested in purchasing. All information deemed reliable but not guaranteed and should be independently verified. All properties are subject to prior sale, change or withdrawal. RealHub website owner shall not be responsible for any typographical errors, misinformation, misprints and shall be held totally harmless.

Agent Damon Luke

Damon Luke

President / Real Estate Agent

Call Damon today to schedule a private showing.


* Listings on this website come from the FMLS IDX Compilation and may be held by brokerage firms other than the owner of this website. The listing brokerage is identified in any listing details. Information is deemed reliable but is not guaranteed. If you believe any FMLS listing contains material that infringes your copyrighted work please click here to review our DMCA policy and learn how to submit a takedown request.© 2024 FMLS.

Properties

Related properties

New on site today
Akre Custom Home's Skylyn floor plan is a stunning traditional modern estate thoughtfully designed for both elegance and functionality. With 5,076 square feet of living space, this custom home offers (6) six bedrooms and (5) five bathrooms, including a private study with its own entrance and a versatile flex room perfect for a home gym. High ceilings with vaulted beam accents and expansive 18-foot sliding glass doors create bright, open spaces filled with natural light and valley views.

The gourmet kitchen is complemented by a butler's pantry and formal dining area, while the great room and lower-level family room provide plenty of space for gathering and entertaining. Upgraded finishes such as iron doors, wood flooring, oversized windows, sliding glass doors, and refined detailing elevate the home's timeless appeal. Practical design elements--including ample storage, an oversized garage--ensure that the Skylyn balances sophistication with everyday convenience. Nestled on a spacious elevated .66-acre lot with unobscured views toward Zion, the Skylyn is a home where modern comfort and enduring quality meet.
#26-276995

St George

2047 E Tagans Way

6 Beds

None Baths

5,076 Sq.Ft.

$2,195,000

MLS#: 26-276995

New on site 1 day ago
Welcome to ''Grandview''. Must see to truly appreciate this sophisticated move-in ready custom- built Estate perched high above the 27 hole Sunbrook golf course, featuring breathtaking panoramic views of the entire Snow Canyon corridor, Vermilion Cliffs and Pine Valley Mountain. This home is an entertainers dream with spacious gathering areas both inside and out. Enjoy a grand arrival experience with entry and living room 52' deep, soaring 24' high ceilings and a 19' floor-to-ceiling glass wall overlooking resort like patio with edgeless infinity heated pool, putting green and outdoor kitchen. 
Additional highlights: Timeless travertine floors throughout the main living areas. 5 en-suite bedrooms. Luxury primary suite is on the first floor with grand fireplace and glass wall facing sweeping mtn views. A private door leads to the in-ground hot-tub and patio. Bath includes a large spa jetted tub, dual sinks, vanity area and travertine shower are all surrounded with decorative marble. First floor has an additional en-suite bedroom, powder room, large laundry room and hallway exterior entry door with storage cabinets for personal items. Kitchen is Chef- inspired with countertop seating for 8, small prep island and an oversized secret pantry. Dining is steps away in circular glass window room also designed to accentuate the dramatic views. A majestic curved travertine staircase leads to the upper floor where you find 10' ceilings throughout and a unique floating skywalk with vast views of the impressive lower level and red mountains. All additional rooms including a Jr-suite, are generously sized with walk-in closets with views - Two with balconies. A high end 10 seat theater and large flex space with an attached secret room are great for social gatherings. Come see this generational Estate!
#26-276959

St George

2024 W 450 S CIR

5 Beds

None Baths

6,699 Sq.Ft.

$2,700,000

MLS#: 26-276959

Offering 9 bedrooms and 11 baths, this thoughtfully designed floor plan is ideal for hosting large gatherings or accommodating guests with ease. A rare highlight is the oversized boat garage — hard to find in Desert Color — perfect for lake toys and extra storage. Enjoy modern finishes, generous living spaces, and access to resort-style amenities including the lagoon, pools, trails, and parks.
#26-276480

St George

5360 S Pura CIR

9 Beds

None Baths

5,180 Sq.Ft.

$3,100,000

MLS#: 26-276480

**BUILDER BUYING DOWN RATE FOR QUALIFIED BUYERS AND OTHER INCENTIVES AVAILABLE** Discover unparalleled luxury in this brand new, custom-built home. Featuring 5 bedrooms and 5.5 bathrooms, this residence is designed with exquisite attention to detail and high-end finishes throughout. Enjoy the tranquility of a beautifully landscaped yard and relax by the pristine pool, all while taking in breathtaking views. This home offers the perfect blend of elegance and comfort, making it an exceptional choice for those seeking a premium Southern Utah living experience. What's more, a premier lifestyle and retail center is coming soon just minutes from the Summit View Community, bringing top-tier dining, shopping, and energy to the area that will enhance both lifestyle and long-term value. Don't miss the opportunity to make this stunning property your own!
#26-276406

St George

1468 S Red Cliffs Temple LN

5 Beds

None Baths

5,927 Sq.Ft.

$2,574,900

MLS#: 26-276406

Luxury custom living in the heart of Little Valley! Just blocks from the pickleball courts and park, this remarkable 7,600+ sq. ft. home offers a level of craftsmanship and design rarely found. Floor-to-ceiling windows fill the home with natural light, while expansive glass walls open the great room directly to the covered patio, pool, jacuzzi, and backyard--creating incredible indoor-outdoor living and entertaining space. The home features a private mother-in-law apartment with its own entrance, an impressive fully equipped craft room, multiple kitchens and family rooms, and abundant basement storage. Built by one of Southern Utah's premier custom builders, every detail reflects quality, thoughtful design, and high-end finishes. Exceptionally energy efficient with surprisingly low average utility costs for a home of this size. This is anything but a cookie-cutter floor plan--it's a true Little Valley custom masterpiece.
#26-276157

St George

2142 E Tawny Ridge DR

7 Beds

None Baths

7,623 Sq.Ft.

$2,399,000

MLS#: 26-276157

Set along the 13th fairway of The Ledges Golf Course, this exceptional single-level home pairs dramatic red rock views with beautifully considered indoor-outdoor living. A custom iron gate opens to a private courtyard with a water feature and covered patio, setting the tone for a home designed to impress without sacrificing comfort.

Inside, soaring ceilings and quality craftsmanship lead to a remodeled kitchen featuring quartzite countertops, a marble backsplash, cherry wood cabinetry, dimmable lighting, and a custom range hood. The oversized primary suite offers a custom gas fireplace, abundant natural light, and a brand-new soaker tub.

A versatile flex room provides space for a gym, office, or art studio, while an ensuite ADU with its own kitchenette offers comfortable accommodations for guests or extended family.

The backyard is a showstopper in and of itself. Massive retractable doors open to a shaded patio overlooking the red rocks and golf course. A private swimming pool, hot tub, putting green, and built-in barbecue create an ideal setting for both relaxed evenings and entertaining.

Additional features include automatic interior and exterior shades, central vacuum, Wolf and Sub-Zero appliances, and a climate-controlled garage with epoxy floors.

Located in the prestigious gated community of The Ledges, this home offers a rare combination of privacy, resort-style amenities, and easy access to downtown St. George. A remarkable Southern Utah retreat with the space, views, and amenities to make everyday living feel like a getaway.
#26-275913

St George

5057 N Evening Star DR

4 Beds

None Baths

4,724 Sq.Ft.

$2,175,000

MLS#: 26-275913

Price reduced
A truly irreplaceable estate in the heart of St. George, this exceptional 3 acre property is nestled along the Santa Clara River on a private street surrounded by other estate properties. Offering an extraordinary combination of privacy, scale, and amenities rarely found in today's market, the 9,539-square-foot residence has been beautifully remodeled and thoughtfully designed for refined living and exceptional entertaining.
Inside, timeless architectural details meet modern luxury with soaring timber beams, hardwood floors, multiple fireplaces, a grand iron staircase, and an incredible chef's kitchen featuring quartz countertops, touchless faucet, Wolf induction cooktop, dual ovens, pebble ice maker, and Monogram built-in pizza oven. Six bedrooms, 5.5 baths, a spacious office, great room, family room, exercise room, abundant storage, oversized food storage, and a private ADA-compliant mother-in-law apartment provide exceptional flexibility. A hidden room behind the bookshelves adds a fun and unexpected element, while the luxurious primary suite features a steam shower, bidet, two private decks, and heated outdoor living.
The grounds are truly spectacular, with mature landscaping surrounding a gated pool, putting green, batting cage, greenhouse, large dog run, and brand-new oversized covered deck/patio. A newly constructed 2,000-square-foot barn-style RV garage with four oversized doors offers climate-controlled space and incredible flexibility for vehicles, RVs, toys, hobbies, or a workshop. The property also includes a four-car attached garage, garage storage cabinetry, and an oversized room above the garage.
Additional amenities include a private water well, whole-home automatic generator, Starlink capability, Tesla charger, whole-home water softener, and Wi-Fi-enabled exterior lighting. With river frontage, mature grounds, extraordinary privacy, and an unmatched collection of amenities, this is more than a home-it is a rare Southern Utah estate
#26-275134

St George

204 S Trebruk CIR

6 Beds

None Baths

9,539 Sq.Ft.

$3,200,000

MLS#: 26-275134

This exceptional residence, positioned on the 17th tee of the prestigious Entrada private golf course, is a blend of luxury, comfort and cutting-edge technology.  Built by AJ construction and featured in the 2019 Parade of Homes. This fully furnished showcase property delivers breathtaking western views of the Nevada mountains and southern Utah's striking volcanic lava beds. With walls of windows, the home beautiful sunsets illuminate nearly every room.  Designed for both functionality and elegance, the home features a two-sided fireplace with custom blackened streel hearth and mantel, connecting the study and the great room. The chef's kitchen with walnut cabinetry is equipped with high-end appliances, reverse osmosis water, built-in coffee maker and steam oven. The adjacent butler's pantry offers golf course views, a wine fridge, 2nd dishwasher and prep space. Indoor & outdoor living blend effortlessly with a covered patio, reflecting pool, built-in BBQ grill and 2 fire features creating a resort style retreat The luxurious primary suite, complete with dual bathrooms and walk-in closets, hidden safe room, and amazing view is a tranquil and relaxing space. Home includes 2 more bedrooms and bathrooms, library wall, and spacious laundry room. Every detail has been meticulously crafted to elevate the living experience, including electric blinds, central vacuum system and a Crestron Home automation system that intelligently manage lighting, temperature, shades and whole-house audio.  All controllable remotely via mobile app, whether you're home or traveling. A Luma camera system provides 24/7 live exterior monitoring.  The extra deep four car garage offers ample storage and is pre-wired for EV charging.  Residents of Entrada enjoy access to world class amenities, including a stunning clubhouse, newly renovated gym facility and lovely outdoor pool.  A beautiful, tranquil and luxurious place to call home.  OWNER AGENT. Buyer to verify all information.
#26-275501

St George

2523 Chaco Trail

3 Beds

None Baths

4,017 Sq.Ft.

$3,125,000

MLS#: 26-275501

***VA assumable @ 5.75% !!!***

Where luxury living and an extraordinary lifestyle come together, this custom built home is a masterful blend of refined craftsmanship, modern luxury, and elevated living in one of Southern Utah's most sought-after settings. Step outside your front door and connect directly to hiking trails leading to Scouts Cave, along with nearby walking and biking trails that make the surrounding red-rock landscape your backyard.
Just minutes from world-class golf at Black Desert and Entrada, enjoy dinner at Club 73, then take in a performance at Tuacahn Amphitheatre. Inside, discover high-end finishes, thoughtful design, breathtaking views, and spectacular sunsets that create an exceptional everyday living experience.
With its coveted location, unparalleled access to outdoor recreation and entertainment, stunning surroundings, and NO HOA, this is more than a home--it's a lifestyle.
#26-275556

St George

2215 N Lone Rock DR

5 Beds

None Baths

5,915 Sq.Ft.

$2,999,900

MLS#: 26-275556
Price reduced
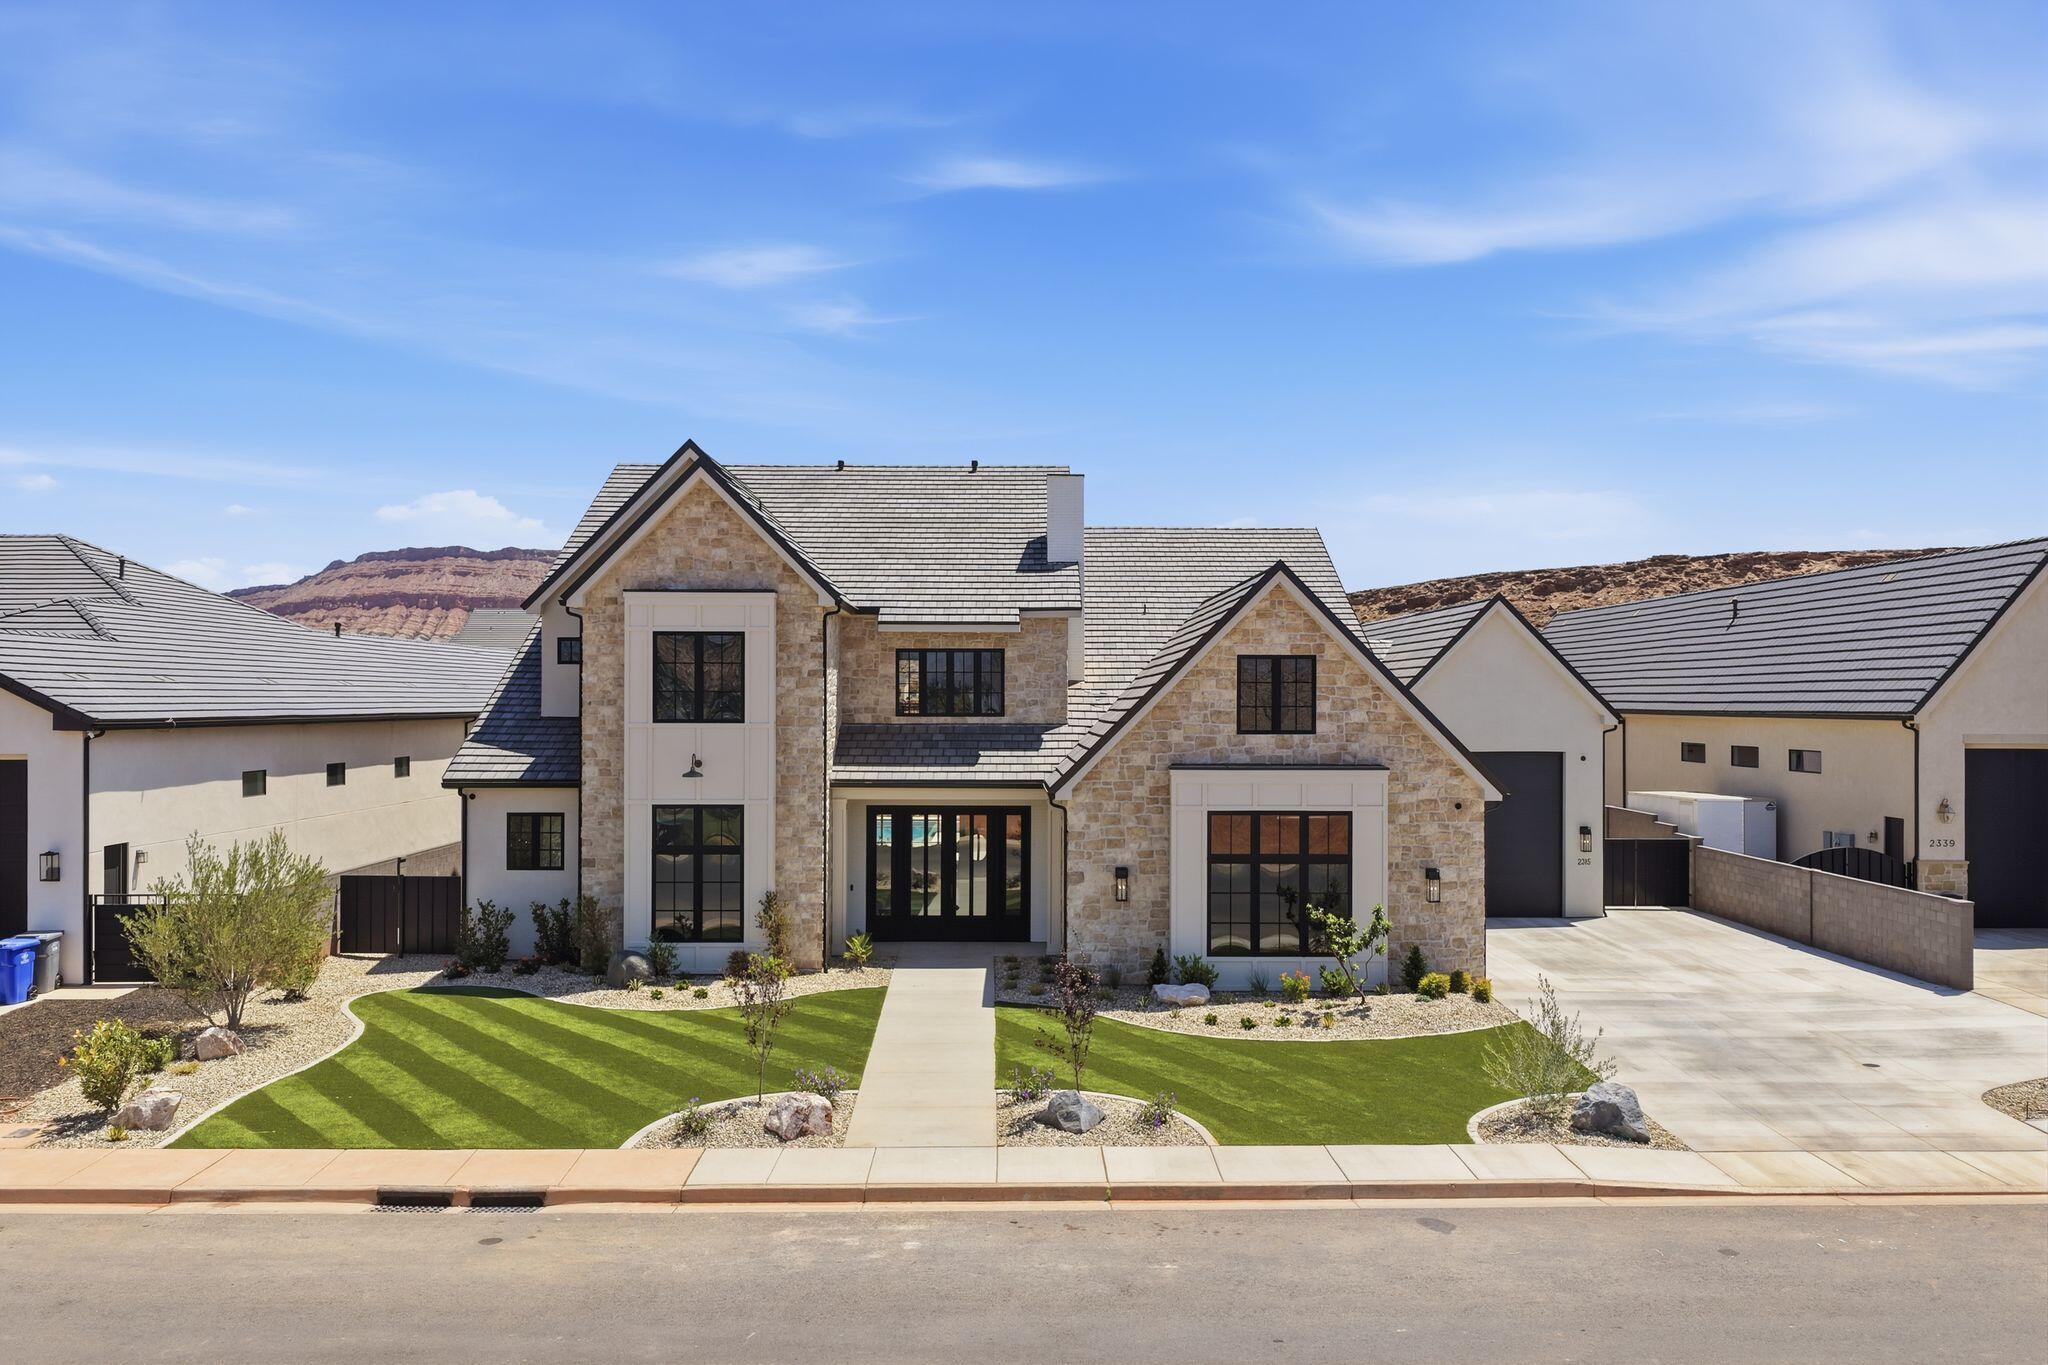
Located in one of the most prestigious and sought-after areas of St. George, this extraordinary luxury estate at 2315 S Crimson Cliffs Way offers an unmatched combination of craftsmanship, scale, and resort-style living. Spanning 7,591 square feet, this custom-designed residence was built with exceptional attention to detail, featuring soaring 12-foot ceilings on the main level, 10-foot ceilings upstairs, premium Andersen windows, and energy-efficient 2x6 exterior construction for enhanced insulation and comfort.

Designed for both elevated everyday living and unforgettable entertaining, the home includes 6 spacious bedrooms, 8 full bathrooms, and 1 half bath, along with an additional custom bunk room that comfortably accommodates extra guests. The thoughtfully designed floor plan offers dual laundry rooms, a dedicated office, a large recreation room on the main floor, and an expansive upstairs loft perfect for gathering, gaming, or relaxing. Luxury finishes and high-end custom cabinetry are showcased throughout the entire home, while the grand entry creates an immediate sense of sophistication and scale.

The outdoor amenities rival those of a private resort. Enjoy a stunning 20x40 pool with a raised 8x8 spa, a full 30x60 pickleball court, generous outdoor living space, and incredible Southern Utah weather year-round. Car enthusiasts and adventure seekers will appreciate the oversized 3-car garage in addition to a massive RV garage with room for an RV, boats, toys, or additional vehicles.

Positioned near some of St. George's most desirable attractions, this home offers convenient access to championship golf courses, hiking and biking trails, Sand Hollow Reservoir, Tuacahn Center for the Arts, Zion National Park, luxury dining, shopping, and top-rated schools. Buyers seeking a premier Southern Utah lifestyle will appreciate the rare combination of luxury, recreation, privacy, and location that this exceptional property provides.
#26-272595

St George

2315 S CRIMSON CLIFFS Way

6 Beds

None Baths

7,591 Sq.Ft.

$3,000,000

MLS#: 26-272595

Experience elevated desert living in this stunning 7,700 SF former Parade Home, ideally positioned on the Sunbrook Golf Course with captivating views of the wooden bridge on the signature hole of the golf course and sweeping 180-degree mountain vistas of Red Mountain, Snow Canyon and Pine Mountain. 
Thoughtfully designed for both luxury and functionality, this exceptional residence offers 6 bedrooms, 6.5 bathrooms, a private office, and a dedicated art or craft room. The expansive layout includes a children's playroom beneath the garage which, if desired, can be easily converted into a custom home theater or entertainment suite. The downstairs exercise room can also be used as a bedroom, providing the 7th bedroom, if desired.
Another downstairs bedroom features custom-built bunk beds, with sleeping space for 7, offering both functionality and charm. The upstairs guest bedroom enjoys private access to the courtyard, making it ideal for use as a casita. The kitchen boasts an exceptional butler's pantry - spacious and elegantly designed, rivaling those found in estate-style residences. Dual laundry rooms - conveniently located on the main level and in the walkout basement - add everyday practicality.
The home features soaring 12-foot ceilings, two fireplaces, and abundant natural light throughout. The finishes are truly exquisite - luxurious and refined, elevating every space with exceptional craftsmanship and design. 
Outdoor living is equally impressive, with two covered decks and a fire pit designed to take full advantage of the golf course and mountain views, as well as a charming courtyard.
Completing the property is a spacious three-car garage and the prestige of owning a former Parade Home in  Sunbrook's most desirable golf course setting. This is a rare opportunity to combine scale, views, and lifestyle in one remarkable residence. Please check DOCUMENTS section for more information about the property. There is a VIDEO in PHOTO section.

2608 W CANYON RIDGE RD

Message successfully sent.

I agree to receive email communication and understand I can unsubscribe at any time.

I agree to be contacted by OnX Realty via call, email, and text for real estate services. To opt out, you can reply 'stop' at any time or reply 'help' for assistance. You can also click the unsubscribe link in the emails. Message and data rates may apply. Message frequency may vary. Privacy Policy

Send a message

Message successfully sent.

Reason for contacting?

I agree to receive email communication and understand I can unsubscribe at any time.

I agree to be contacted by OnX Realty via call, email, and text for real estate services. To opt out, you can reply 'stop' at any time or reply 'help' for assistance. You can also click the unsubscribe link in the emails. Message and data rates may apply. Message frequency may vary. Privacy Policy

Sign In Sign Out

Virtual Assistant

Would you like to take the next step with this property? We can help you schedule a showing or virtual tour, or send you more details.

Yes, I would like more information.

Thank You for Your Reply, One of Our Agents will contact you as soon as possible

No, maybe later.

Thank you, you can always contact me via email, phone number or through the contact form.

Realhub AI

Lucy - Your AI-Powered Realtor

Update Your Temporary Password

Personalize your search

Enter your email and we'll notify you immediately when new listings match what you're looking for.

or enter email address

Already have an account ? Login here

Continue your home search

I agree to receive communications and understand I can unsubscribe at any time.

I agree to be contacted by OnX Realty via call, email, and text for real estate services. To opt out, you can reply 'stop' at any time or reply 'help' for assistance. You can also click the unsubscribe link in the emails. Message and data rates may apply. Message frequency may vary. Privacy Policy

Already have an account ? Login here

We use cookies

We use cookies primarily for analytics to enhance your experience. By accepting, you agree to our use of these cookies. You can manage your preferences or learn more about our cookies policy.