901 W Gold Ridge LN

St George, UT 84790
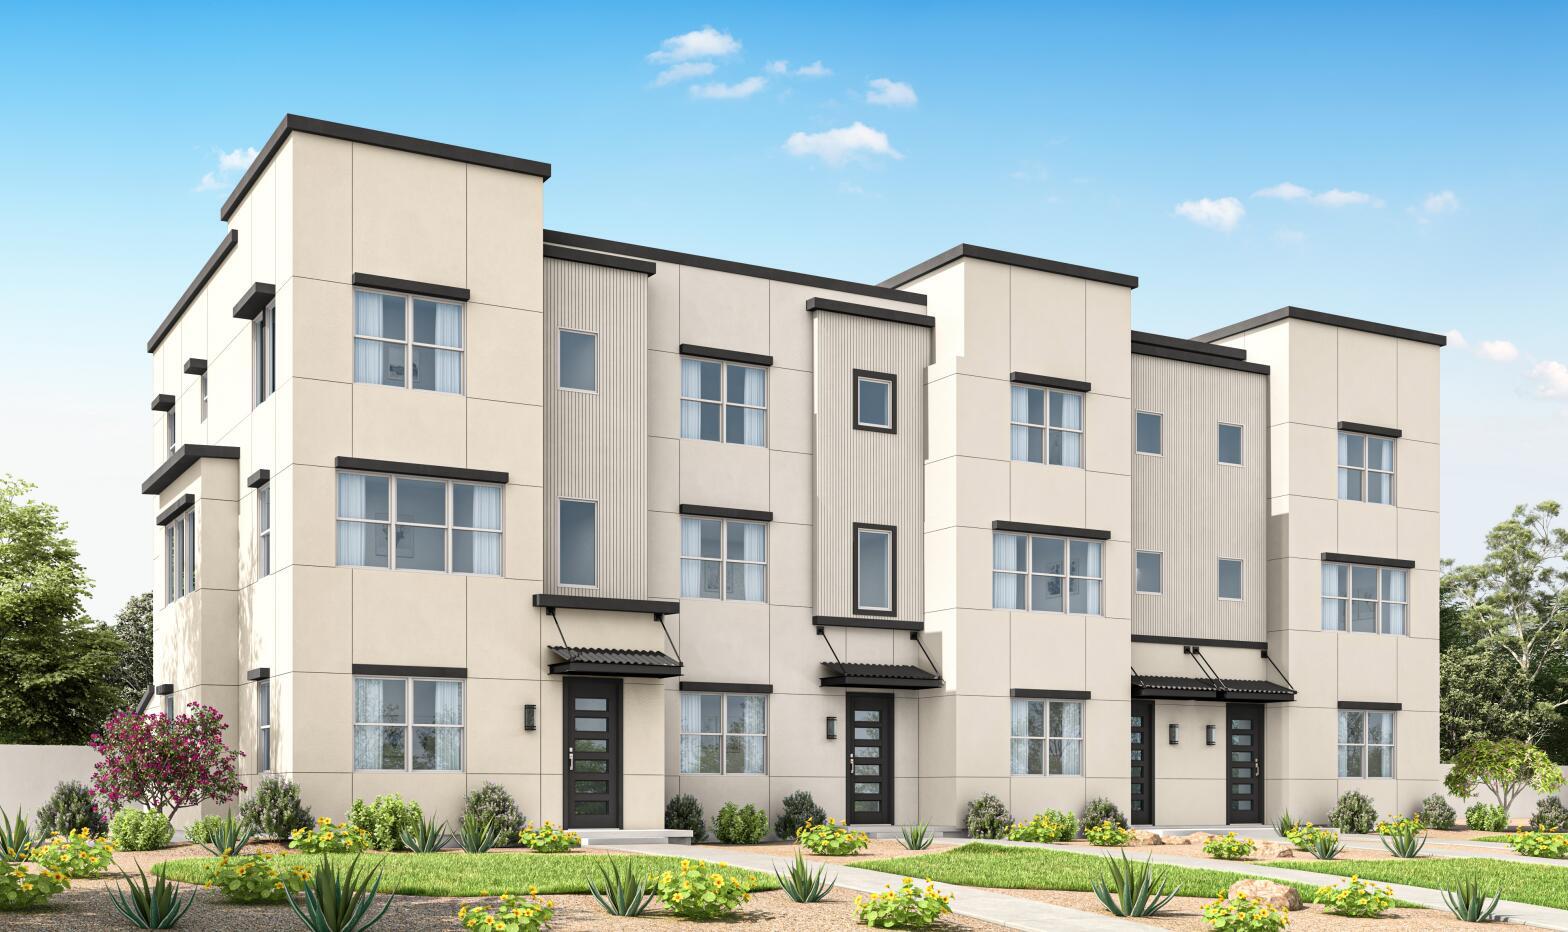
St George, UT 84790

901 W Gold Ridge LN

$435,801

MLS#: 26-270855

Status: Active Under Contract

Listing provided by: Holmes Homes Realty

Listing agent phone: None

Last update: 17 days ago

On site: 5 months ago

DESERT COLOR IRONWOOD FLATS - Residential

About

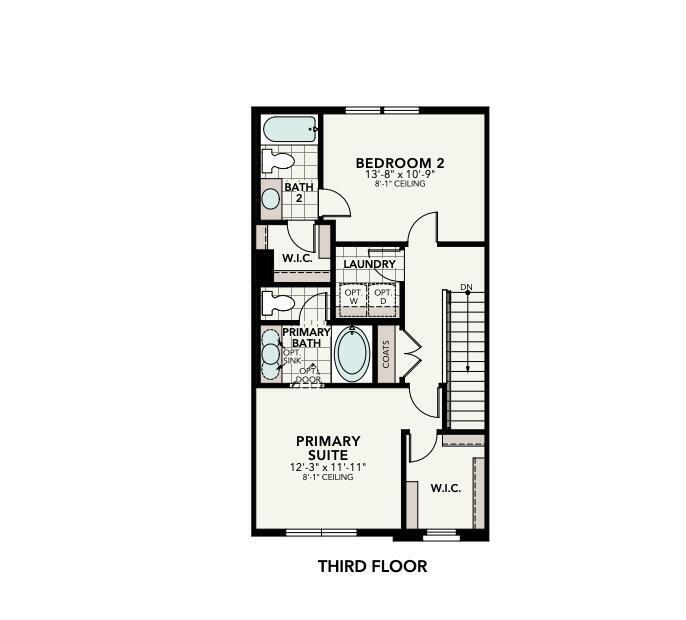
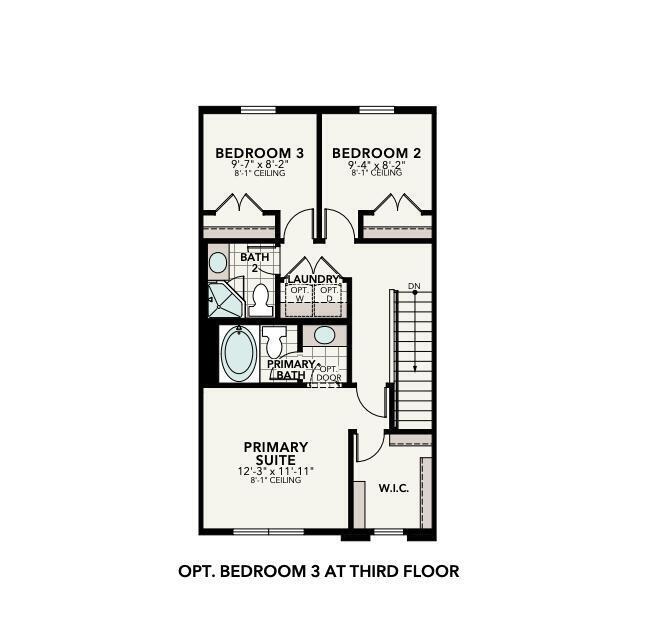
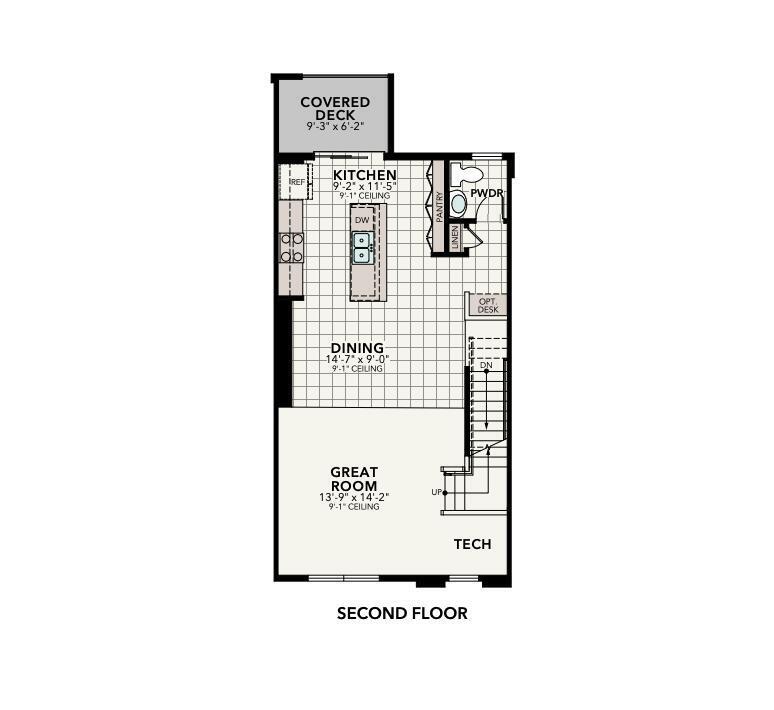
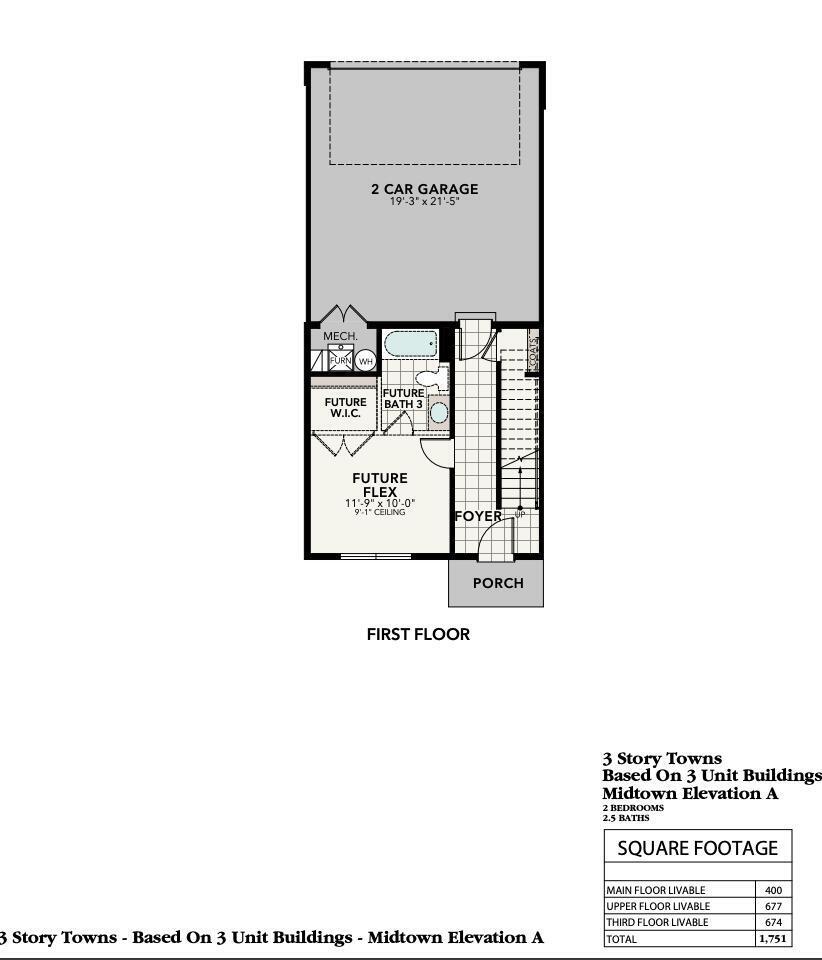
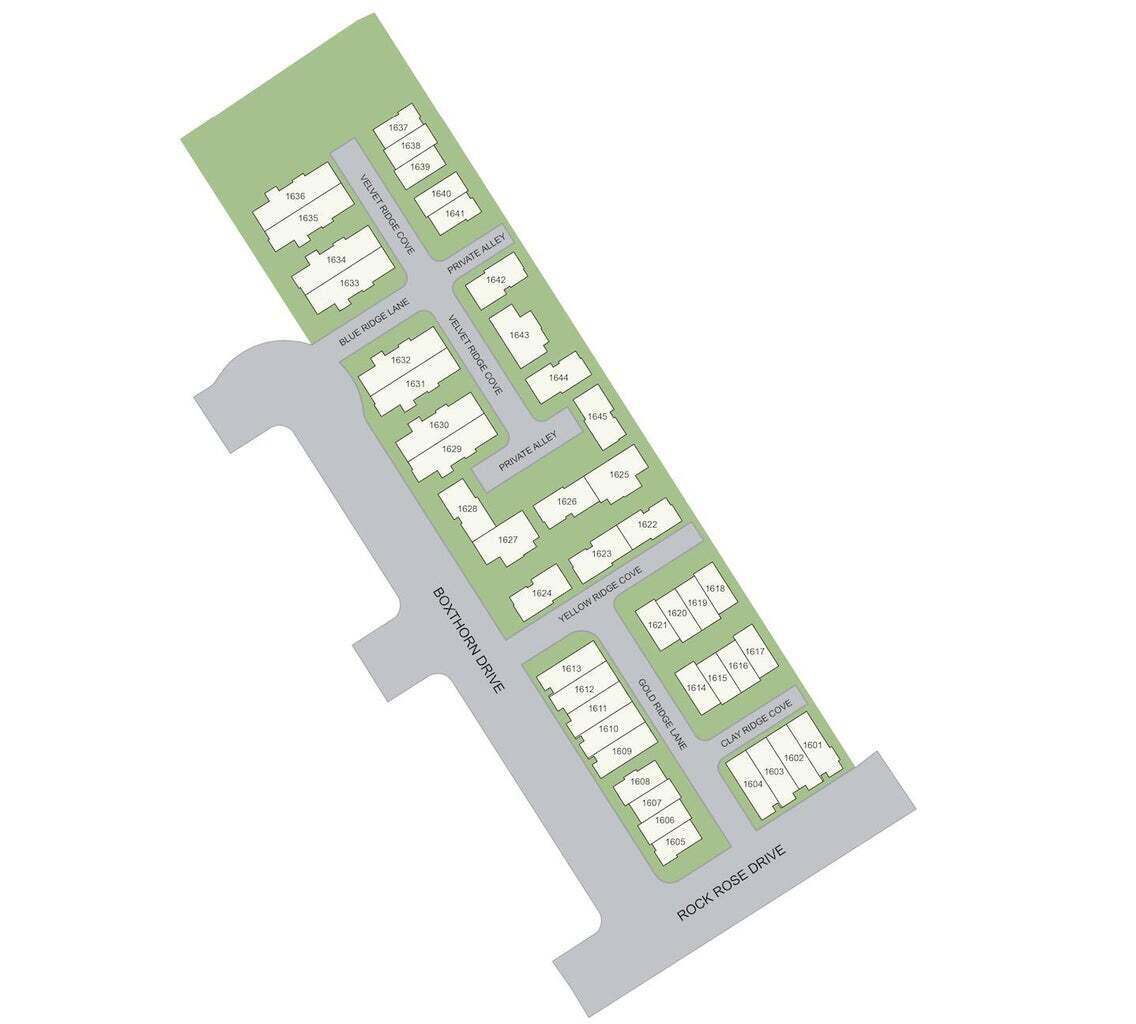
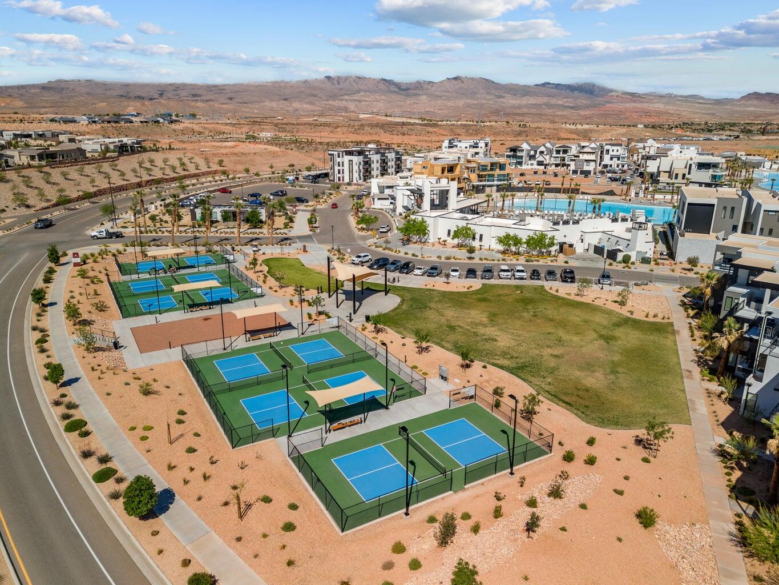
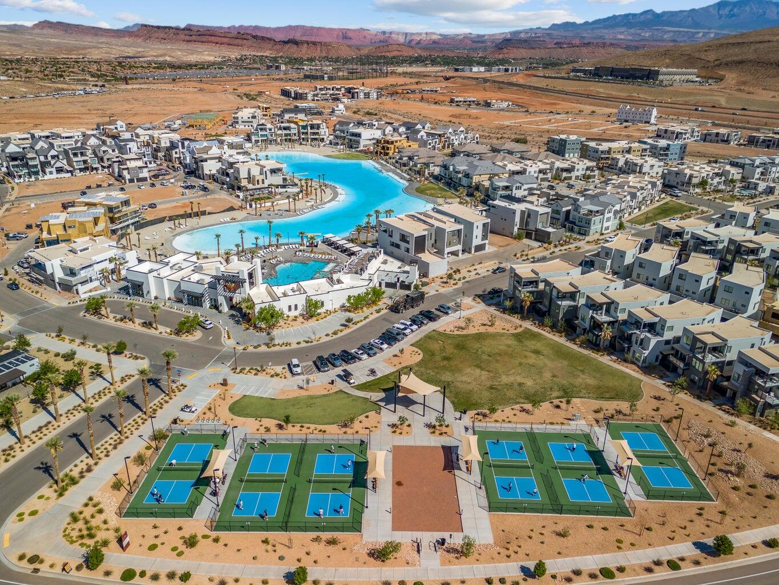
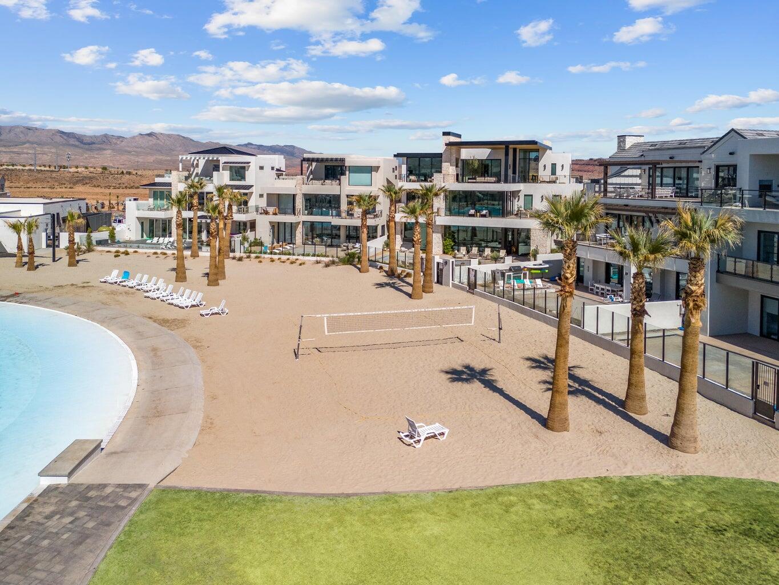
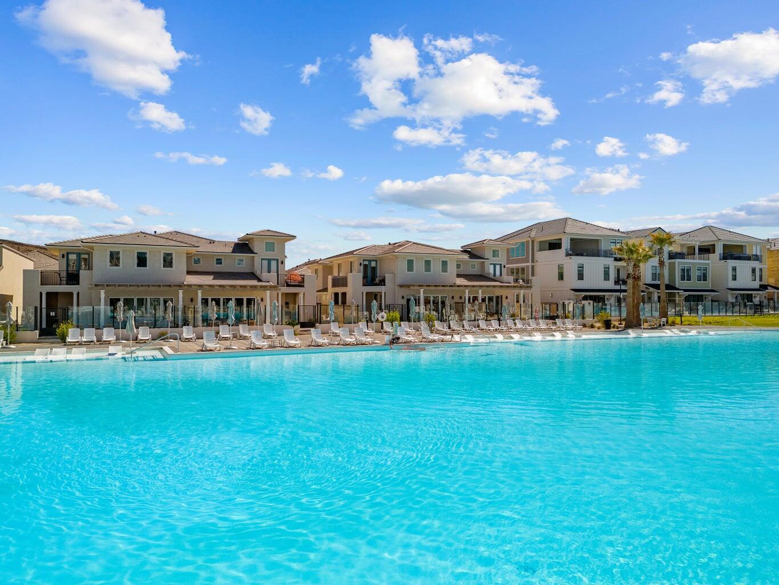
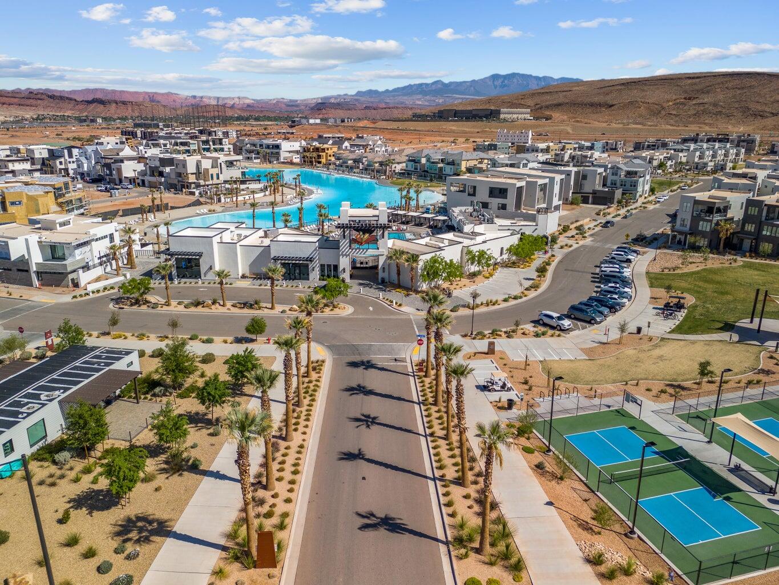
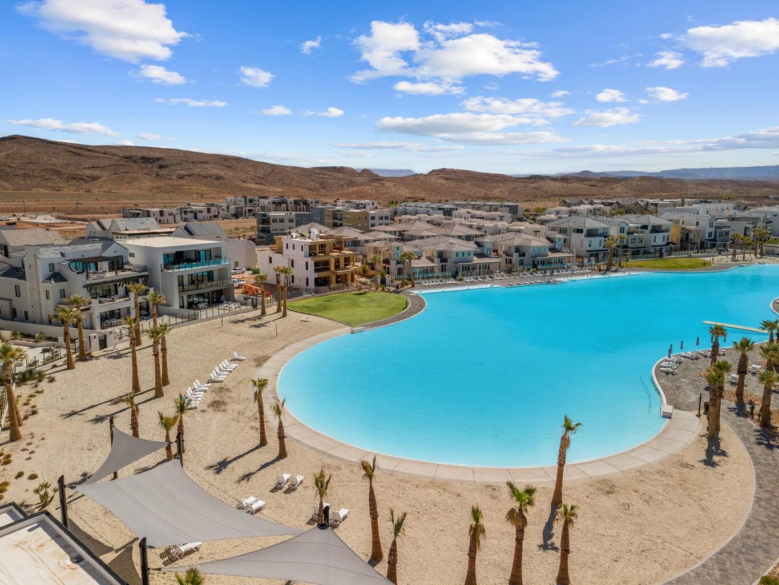
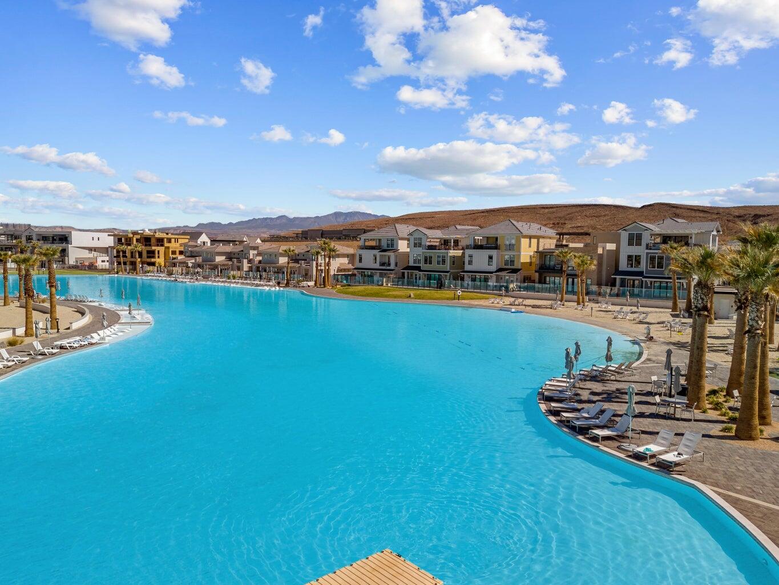
Welcome to this stunning move-in ready 3-story townhome in the highly sought-after Desert Color, built by Holmes Homes. This modern Highbridge plan offers a unique and versatile layout designed for both functionality and style. With thoughtfully designed living spaces across three levels, you'll enjoy open-concept living, abundant natural light, and the flexibility to fit your lifestyle-whether that's entertaining, working from home, or hosting guests. The main living area features a spacious kitchen, dining, and family room that flow seamlessly together, creating the perfect gathering space. Upstairs, private bedrooms provide comfort and retreat, while the additional level offers extra space for a loft, office, or bonus room-giving you options that most townhomes simply don't offer. Located in one of Southern Utah's most vibrant master-planned communities, residents enjoy access to resort-style amenities including the lagoon, pools, walking trails, and more-all just minutes from your front door.

Property

Beds

3

Full Baths

None

1/2 Baths

None

Year Built

2026

Sq.Footage

1,085

Features

Features & Amenities

Interior

  • Other Interior Features

    Walk-In Closet(s)

  • Total Bedrooms

    3

  • Bathrooms

    N/A

  • Above Grade Finished Area

    395.0

  • Cooling YN

    NO

  • Cooling

    None, Central Air

  • Heating YN

    YES

  • Heating

    Natural Gas

  • Pet friendly

    N/A

Exterior

  • Garage

    Yes

  • Garage spaces

    2

  • Construction Materials

    Stucco

  • Parking

    Attached, Garage

  • Pool

    No

  • View

    Mountain(s)

Area & Lot

  • Lot Size(acres)

    0.02

  • Lot Size(square feet)

    871

  • Property Type

    Residential

  • Property Sub Type

    Townhouse

Price

  • Sales Price

    $435,801

  • Zoning

    Residential

  • Sq. Footage

    1,085

  • Price/SqFt

    $401

HOA

  • Association

    YES

  • Association Fee

    $237

  • Association Fee Frequency

    Monthly

  • Association Fee Includes

    N/A

Property Resources

  • Horse Property

    NO

School District

  • Elementary School

    Desert Canyons Elementary

  • Middle School

    Desert Hills Middle

  • High School

    Desert Hills High

Property Features

  • New Construction

    NO

  • Foundation Details

    Slab

  • Senior Community YN

    NO

Schedule

Schedule a Showing

Showing scheduled successfully.

What is 3 + 4 ?


Change time

Mortgage calculator

Estimate your monthly mortgage payment, including the principal and interest, property taxes, and HOA. Adjust the values to generate a more accurate rate.

Your payment

Principal and Interest:

$

Property taxes:

$

HOA fees:

$

Total loan payment:

$

Total interest amount:

$

Location

  • County

    Washington

  • Elementary School

    Desert Canyons Elementary

  • Middle School

    Desert Hills Middle

  • High School

    Desert Hills High

Listing Courtesy of Chase L Bell, Holmes Homes Realty

RealHub Information is provided exclusively for consumers' personal, non-commercial use, and it may not be used for any purpose other than to identify prospective properties consumers may be interested in purchasing. All information deemed reliable but not guaranteed and should be independently verified. All properties are subject to prior sale, change or withdrawal. RealHub website owner shall not be responsible for any typographical errors, misinformation, misprints and shall be held totally harmless.

Agent Damon Luke

Damon Luke

President / Real Estate Advisor

Call Damon today to schedule a private showing.


* Listings on this website come from the FMLS IDX Compilation and may be held by brokerage firms other than the owner of this website. The listing brokerage is identified in any listing details. Information is deemed reliable but is not guaranteed. If you believe any FMLS listing contains material that infringes your copyrighted work please click here to review our DMCA policy and learn how to submit a takedown request.© 2024 FMLS.

Properties

Related properties

New on site today
Whether you're looking for a comfortable primary residence or a welcoming second home, this updated property is ready for you to enjoy! Located in a 55+ COMMUNITY, it offers the perfect blend of CONVENIENCE, COMFORT, & LOW-MAINTENANCE LIVING.
The HOA AMENITIES ARE RIGHT ACROSS THE STREET, making it easy to enjoy the pool & other community features. Let the HOA TAKE CARE OF THE YARD & pool maintenance while you spend your time enjoying the lifestyle!
Inside, you'll find THOUGHTFUL UPGRADES THROUGHOUT, including a NEW WALK-IN SHOWER IN THE PRIMARY BATHROOM, plantation shutters, GRANITE COUNTERTOPS, updated fixtures, & a smart thermostat. A WATER SOFTENER & whole-home water filtration system add even more comfort & convenience.
Storage is unbelievable, with WALK-IN CLOSETS IN EVERY BEDROOM! All appliances stay, including the REFRIGERATOR, WASHER, & DRYER. The home is also PARTIALLY FURNISHED, making it even easier to settle in & start enjoying your new space.
With easy access to restaurants, shopping, clinics, & gas stations, this is a GREAT LOCATION FOR EVERYDAY CONVENIENCE. Whether you're ready to make it your full-time home or your getaway retreat, this property is ready to welcome you!
#26-275788

St George

39 N Valley View DR 29

3 Beds

None Baths

1,592 Sq.Ft.

$400,000

MLS#: 26-275788

This spacious ALL-ONE-LEVEL home offers a thoughtful layout, plenty of personality, & easy indoor/outdoor living on a large corner lot. The generous primary suite features private access to the backyard, a HUGE WALK-IN CLOSET, & a REMODELED PRIMARY BATHROOM with a walk-in tub that can easily be converted back if desired. The second bedroom offers double doors, making it an ideal office, den, or secondary living space. A UNIQUE LAYOUT places each bedroom in its own area of the home, creating privacy & separation.
The UPDATED KITCHEN features stainless steel appliances & GRANITE COUNTERTOPS, while fun accent walls throughout add a splash of personality. Easy-care hard flooring runs throughout the home, & the LARGE, OPEN LIVING SPACE is perfect for relaxing or entertaining.
Step outside & enjoy the LOW-MAINTENANCE LIFESTYLE! The garage offers a unique set up with a CLIMATE-CONTROLLED ROOM built into it for safe storage. The front landscaping is maintained by the HOA, while the backyard features LOW-MAINTENANCE TURF. Double covered patios provide fantastic outdoor living space & make it easy to enjoy the beautiful Southern Utah weather. The HOA ALSO OFFERS A POOL & PARK just down the street.
Located near the Snow Canyon Parkway corridor, you'll have quick access to shopping, dining, parks, schools, & all the conveniences you need. One-level living, a great layout, low-maintenance outdoor spaces, & a fantastic location--THIS HOME CHECKS ALL THE BOXES!
#26-275189

St George

2061 W 1940 N

3 Beds

None Baths

1,634 Sq.Ft.

$450,000

MLS#: 26-275189

New on site today
Beautiful single-level patio home in the popular Woodland Estates community. This thoughtfully designed 2-bedroom, 2-bath home feels open and spacious with 10-foot ceilings, 8-foot doors, and an abundance of natural light. Upgraded finishes include cabinetry, quartz countertops, flooring, and a covered patio.   Situated on a desirable corner lot, the home offers extra outdoor space and a private backyard, a rare find within the community. Enjoy low-maintenance living just steps from Woodland Estates' resort-style amenities, including a pool, lazy river, pickleball courts, BBQ areas, fire pits, playground, and dog park.  A great opportunity for single-level living in one of St. George's most convenient and amenity-rich communities.
#26-275770

St George

2802 E Church Oak DR

2 Beds

None Baths

1,439 Sq.Ft.

$449,000

MLS#: 26-275770

New on site today
There's something different about an established St. George neighborhood. Mature trees, quieter streets, more space around you, and the feeling that people came here to put down roots. Set in Shadow Mountain on the west side of St. George, this single-level home offers exactly that, along with a price below its appraised value.

Inside, the home has been thoughtfully refreshed so you can move in and enjoy it without feeling like you're taking on someone else's project. LVP flooring and carpet have been updated throughout, along with interior paint, lighting, countertops in the kitchen, bathrooms and laundry room, and a new kitchen backsplash. The four-bedroom layout gives you flexibility for kids, guests, a home office or whatever this next season of life requires, while keeping everything conveniently on one level. 

The three-car garage gives you the room that's often missing in newer developments, whether that means bikes, outdoor gear, a workshop or simply space for the cars. Out back, a covered patio overlooks a grassy yard surrounded by mature landscaping, creating an easy place for dinners outside, kids to play or a quiet evening at home.

Shadow Mountain puts you close to the trails, scenery and outdoor lifestyle of west St. George and Snow Canyon, while giving you an established community with no HOA.

For buyers looking for a little more space, a little less density, and a neighborhood that feels established from day one, this home brings those pieces together. And with a price below appraised value, the value is just as compelling as the lifestyle.
Buyer to verify all information
#26-275779

St George

59 N Eclipse DR

4 Beds

None Baths

1,939 Sq.Ft.

$499,900

MLS#: 26-275779

New on site 1 day ago
Featuring one of the neighborhoods best floor plans, this townhome has beautiful upgrades and plenty of natural light. A Beautiful kitchen upgraded with custom backsplash, beautiful white cabinets, countertops and upgraded wood flooring throughout make this home great for entertaining. Located in the very popular 55+ community of Sun River, buying this townhome will allow you access to all of the perks. Including Club house and pool within walking distance, pickle ball courts, fitness center and the 18-hole Sun River Golf Course nearby. Not only do you have access to wonderful amenities, you will also gain access to all of the highly sought after community events that go on each week.
#26-275721

St George

4815 S Wallace DR

2 Beds

None Baths

1,457 Sq.Ft.

$470,000

MLS#: 26-275721

New on site 1 day ago
Great house! Great location! West side of St. George, tranquil neighborhood, close to bike and hiking trails... Originally the model home in the development... so you have extras not found in other homes...   Vaulted ceilings, 9 ft interior doors, granite countertops, deluxe cabinetry.  Plus... shaded backyard patio and low maintenance landscaping...  Abundant storage in garage. You will love it! Come see!
#26-275736

St George

2174 W 1270 N

3 Beds

None Baths

1,704 Sq.Ft.

$475,000

MLS#: 26-275736

New on site 2 days ago
Spectacular St. George Views | Immaculate 3-Bedroom Townhome | Private Location
Enjoy sweeping views of St. George, Red Cliffs, Zion, and Pine Valley Mountain from the deck of this immaculate townhome. Located near the end of a quiet dead-end street, offering added privacy and minimal traffic, with convenient access in multiple directions. Convenient location within walking distance of Dixie Middle School and Dixie High School, with easy access to shopping, dining, Utah Tech University and Dixie Technical College.
The home features two beautifully renovated bathrooms, newer windows and window coverings throughout. Newer heat pump HVAC system and water softener. The beautiful kitchen offers stainless-steel appliances, tile flooring, and ample cabinetry with convenient pull-out drawers.
The primary bedroom and office/bedroom feature remote-controlled honeycomb room-darkening blinds. The spacious downstairs family room provides a comfortable area for entertaining, movie nights, guests, or additional living space, complete with a wet bar and wall-mounted TV.
Generous storage areas provide plenty of room for household and seasonal items. The furniture in the home is available for purchase at very reasonable prices, offering an easy and affordable way to begin furnishing the home. HOA includes outdoor pool.
Cash buyers only.
#26-275664

St George

161 W 950 S U2

3 Beds

None Baths

2,170 Sq.Ft.

$349,900

MLS#: 26-275664

New on site 2 days ago
Great opportunity in a quiet 55+ community, centrally located with convenient access to shopping, trails, and the freeway. This well-designed home offers spacious living areas, including a large living room, an additional TV room or sitting area just off the kitchen, and semi-formal dining. Flexible third bedroom also works beautifully as a den/office or guest room. The oversized primary suite features large windows and direct patio access. Primary bath includes dual sinks, a large tub, and separate shower. Open, comfortable floor plan and low-maintenance yard make this home ideal for easy living. HOA amenities include full yard maintenance, indoor pool for lap swimming and exercise, hot tub, tennis courts, BBQ area, and outdoor gathering spaces.
#26-275680

St George

39 N Valley View DR 47

3 Beds

None Baths

1,926 Sq.Ft.

$365,900

MLS#: 26-275680

New on site 2 days ago
Charming 3-bedroom, 2-bath home in the desirable Pine Brook subdivision, built by C Blake Homes. With 1,202 sq. ft. of thoughtfully designed living space, this home offers a comfortable layout and inviting atmosphere in a great neighborhood. Private hot tub provides the perfect spot to relax and unwind. With no HOA you'll enjoy added freedom and flexibility. This home is ideal for first time home buyers, downsizers, or investors. The sellers are also willing to sell most of the furniture, offering a great opportunity for buyers who want a move-in-ready home without the expense and hassle of furnishing it themselves. Don't miss this one-schedule a showing today.
#26-275711

St George

541 S Pine Brook LN

3 Beds

None Baths

1,202 Sq.Ft.

$379,900

MLS#: 26-275711

New on site 2 days ago
Stella's at Estancia is an operating, turnkey Vacation rental with bookings into April. Convenient elevator access (only building with an elevator) and sweeping red rock and mountain views. This well-designed home features three bedrooms, each with its own ensuite, patio that overlooks the pool, hot tub, and pickleball courts. The open living area flows into a modern kitchen with quartz countertops and new slate appliances, perfect for everyday living or entertaining. Centrally located in the desirable Estancia community in Green Valley, just minutes from St. George and Santa Clara, with hiking and biking trails directly across the street.
#26-275702

St George

1111 Gap Canyon Parkway W203

3 Beds

None Baths

1,512 Sq.Ft.

$399,900

MLS#: 26-275702

Welcome to this stunning move-in ready 3-story townhome in the highly sought-after Desert Color, built by Holmes Homes.
This modern Highbridge plan offers a unique and versatile layout designed for both functionality and style. With thoughtfully designed living spaces across three levels, you'll enjoy open-concept living, abundant natural light, and the flexibility to fit your lifestyle-whether that's entertaining, working from home, or hosting guests.
The main living area features a spacious kitchen, dining, and family room that flow seamlessly together, creating the perfect gathering space. Upstairs, private bedrooms provide comfort and retreat, while the additional level offers extra space for a loft, office, or bonus room-giving you options that most townhomes simply don't offer.
Located in one of Southern Utah's most vibrant master-planned communities, residents enjoy access to resort-style amenities including the lagoon, pools, walking trails, and more-all just minutes from your front door.

901 W Gold Ridge LN

Message successfully sent.

I agree to receive email communication and understand I can unsubscribe at any time.

I agree to be contacted by OnX Realty via call, email, and text for real estate services. To opt out, you can reply 'stop' at any time or reply 'help' for assistance. You can also click the unsubscribe link in the emails. Message and data rates may apply. Message frequency may vary. Privacy Policy

 - property

Send a message

Message successfully sent.

Reason for contacting?

I agree to receive email communication and understand I can unsubscribe at any time.

I agree to be contacted by OnX Realty via call, email, and text for real estate services. To opt out, you can reply 'stop' at any time or reply 'help' for assistance. You can also click the unsubscribe link in the emails. Message and data rates may apply. Message frequency may vary. Privacy Policy

Sign In Sign Out

Virtual Assistant

Would you like to take the next step with this property? We can help you schedule a showing or virtual tour, or send you more details.

Yes, I would like more information.

Thank You for Your Reply, One of Our Agents will contact you as soon as possible

No, maybe later.

Thank you, you can always contact me via email, phone number or through the contact form.

Realhub AI

Lucy - Your AI-Powered Realtor

Update Your Temporary Password

Personalize your search

Enter your email and we'll notify you immediately when new listings match what you're looking for.

or enter email address

Already have an account ? Login here

Continue your home search

I agree to receive communications and understand I can unsubscribe at any time.

I agree to be contacted by OnX Realty via call, email, and text for real estate services. To opt out, you can reply 'stop' at any time or reply 'help' for assistance. You can also click the unsubscribe link in the emails. Message and data rates may apply. Message frequency may vary. Privacy Policy

Already have an account ? Login here

We use cookies

We use cookies primarily for analytics to enhance your experience. By accepting, you agree to our use of these cookies. You can manage your preferences or learn more about our cookies policy.