252 E Altamira DR

Cedar City, UT 84720

Cedar City, UT 84720

252 E Altamira DR

$490,000

MLS#: 26-275928

Status: Active

Listing provided by: Re/Max Properties

Listing agent phone: None

Last update: a month ago

On site: a month ago

Main image without alt text

About

Charming Single-Level Home with Character, Comfort & Extensive Updates Welcome home to this lovely single-level home offering over 2,200 sq ft of comfortable living space. Thoughtfully updated while preserving the charm and character of its 1969 roots, this home welcomes you with double entry doors and a beautiful stone foyer. Step into the inviting living room, where a step-down design and large picture window create a bright and welcoming space filled with natural light. The spacious family room features a beamed ceiling and cozy wood-burning fireplace, making it the perfect place to gather and relax. The light and bright kitchen offers plenty of storage, including a convenient pantry, along with a gas cooktop. At the front of the home, the formal dining room features large picture windows--an ideal spot for entertaining or displaying your favorite indoor plants. The generously sized primary suite offers more space than many newer homes, with a spa-inspired bathroom featuring a double vanity, freestanding soaking tub, walk-in shower, and walk-in closet. The updated hall bathroom includes an accessible walk-in shower. Step outside from the family room into a cozy, private sitting area--perfect for enjoying your morning coffee or unwinding at the end of the day. The beautifully landscaped backyard features mature trees, bushes, and flowers, creating a peaceful outdoor retreat. A privacy fence provides an added sense of seclusion, while the 10' x 12' insulated storage shed offers excellent additional storage. The built-in brick BBQ grill is ready for summer gatherings and outdoor entertaining. b Extensive upgrades include 39 solar panels, updated bathrooms, new LVP flooring, gas cooktop, insulated garage door, metal roof with snow shield, new gutters with leaf guards, interior/exterior paint, whole-house humidifier, updated windows, and storm doors. Conveniently located close to shopping and restaurants, this home offers the best of both worlds-- classic character, thoughtful updates, generous living spaces, and a beautifully established yard. And don't forget that it has RV parking accessed by the side yard.

Property

Beds

3

Full Baths

None

1/2 Baths

None

Year Built

1969

Sq.Footage

2,260

Features

Features & Amenities

Interior

  • Other Interior Features

    Walk-In Closet(s)

  • Total Bedrooms

    3

  • Bathrooms

    N/A

  • Above Grade Finished Area

    2260.0

  • Cooling YN

    YES

  • Cooling

    Ceiling Fan(s), Central Air

  • Fireplace YN

    YES

  • Heating YN

    YES

  • Heating

    Natural Gas

  • Pet friendly

    N/A

Exterior

  • Garage

    Yes

  • Garage spaces

    2

  • Construction Materials

    Brick

  • Parking

    Attached, Garage Door Opener, Garage

  • Pool

    No

Area & Lot

  • Lot Features

    Level, Corner Lot

  • Lot Size(acres)

    0.25

  • Lot Size(square feet)

    10,890

  • Property Type

    Residential

  • Property Sub Type

    Single Family Residence

Price

  • Sales Price

    $490,000

  • Tax Amount

    $2,148.9

  • Financing Options

    VA Loan, FHA, Conventional, Cash

  • Zoning

    Residential

  • Sq. Footage

    2,260

  • Price/SqFt

    $216

HOA

  • Association

    No

Property Resources

  • Horse Property

    NO

School District

  • Elementary School

    Out of Area

  • Middle School

    Out of Area

  • High School

    Out of Area

Property Features

  • New Construction

    NO

  • Foundation Details

    Slab

  • Senior Community YN

    NO

Schedule

Schedule a Showing

Showing scheduled successfully.

What is 3 + 4 ?


Change time

Mortgage calculator

Estimate your monthly mortgage payment, including the principal and interest, property taxes, and HOA. Adjust the values to generate a more accurate rate.

Your payment

Principal and Interest:

$

Property taxes:

$

HOA fees:

$

Total loan payment:

$

Total interest amount:

$

Location

  • County

    Iron

  • Elementary School

    Out of Area

  • Middle School

    Out of Area

  • High School

    Out of Area

Listing Courtesy of Rene R Cole, Re/Max Properties

RealHub Information is provided exclusively for consumers' personal, non-commercial use, and it may not be used for any purpose other than to identify prospective properties consumers may be interested in purchasing. All information deemed reliable but not guaranteed and should be independently verified. All properties are subject to prior sale, change or withdrawal. RealHub website owner shall not be responsible for any typographical errors, misinformation, misprints and shall be held totally harmless.

Agent Damon Luke

Damon Luke

President / Real Estate Agent

Call Damon today to schedule a private showing.


* Listings on this website come from the FMLS IDX Compilation and may be held by brokerage firms other than the owner of this website. The listing brokerage is identified in any listing details. Information is deemed reliable but is not guaranteed. If you believe any FMLS listing contains material that infringes your copyrighted work please click here to review our DMCA policy and learn how to submit a takedown request.© 2024 FMLS.

Properties

Related properties

New on site 1 day ago
Nestled on a spacious 0.41-acre lot, this light-filled home provides incredible functional space inside and out. Featuring 4 spacious bedrooms and 3.5 bathrooms. A living room on the main floor and a family room in the basement. The layout offers ideal separation of space with functional gathering areas. Perfect for entertaining and family settings. A must see dining room and remodeled kitchen complete with ample cabinetry and pantry space. Extra storage areas throughout the property make it even more desirable. Step outside to an expansive backyard, complete with trees, landscape and garden areas. The large detached shop to give room for those anticipated projects. RV parking with room for all your toys. Pet friendly home and yard.
#26-277353

Cedar City

4755 Utah Trail

4 Beds

None Baths

2,488 Sq.Ft.

$585,000

MLS#: 26-277353

New on site 2 days ago
Great location on this completely remodeled classic split-entry home, just a short walk from SUU! Open floor plan with 3 bedrooms and 2 bathrooms upstairs, large rooms, and lots of natural light. Beautifully updated kitchen with quartz countertops, shaker cabinets, tile backsplash, stainless steel Frigidaire appliances, and a large 12' x 7' butler's pantry with plenty of counter space and shelving. New LVP flooring, carpet, paint, lighting, bathroom vanities, plumbing fixtures, and more! Three new sliding glass doors, most windows replaced within the last 3 years, and a new deck. Fireplace plus a wood-burning stove in the basement. High-efficiency furnace & central air installed 2025, and water heater (2020). 200-amp electrical service and fiber internet to the house. Oversized 26' x 23'7" two-car garage with two new garage doors. Mostly xeriscaped yard with a fully fenced private area, perfect for outdoor living, a fire pit, or dog run. Ridge Park just two houses away. Convenient freeway access! Basement laundry room is plumbed for an additional bathroom. Two houses away from 2026 Festival of Homes entry (1.3M) Lots of updates in a great location!
#2192644

Cedar City

38 S 1650 W

3 Beds

1 Baths

2,018 Sq.Ft.

$419,900

MLS#: 2192644

New on site 3 days ago
Welcome home! Built in 2023, this beautiful home still looks brand new! Enjoy the fresh, modern feel of gorgeous neutral colors, along with the space and functionality you've been looking for. This property features a spacious 3-car garage and a large vacant yard ready for you to make your own. The generous lot offers plenty of room to create your ideal outdoor space, whether you envision recreation, a garden, or simply relaxing. With its newer construction, timeless colors, and extra space both inside and out, this home is ready for its next owner!
#26-277266

Cedar City

4514 W 275 N

3 Beds

None Baths

1,664 Sq.Ft.

$429,000

MLS#: 26-277266

New on site 3 days ago
Welcome home to this spacious 4-bedroom property offering plenty of room to live, gather, and entertain! Enjoy a formal dining room perfect for family dinners and special occasions, along with a functional layout featuring both an upstairs and basement. Step outside onto the large back deck overlooking a spacious backyard with room to relax, play, garden, or entertain complete with 2 sheds. With generous indoor and outdoor living spaces, this home offers comfort, versatility, and plenty of possibilities for its next owners!
#26-277262

Cedar City

97 N Silverspur DR

4 Beds

None Baths

3,008 Sq.Ft.

$525,000

MLS#: 26-277262

New on site 3 days ago
Welcome home! Built in 2023, this beautiful home still looks brand new! Enjoy the fresh, modern feel of gorgeous neutral colors, along with the space and functionality you've been looking for. This property features a spacious 3-car garage and a large vacant yard ready for you to make your own. The generous lot offers plenty of room to create your ideal outdoor space, whether you envision recreation, a garden, or simply relaxing. With its newer construction, timeless colors, and extra space both inside and out, this home is ready for its next owner!
#2192429

Cedar City

4514 W 275 N

3 Beds

2 Baths

933 Sq.Ft.

$429,000

MLS#: 2192429

Open house
Welcome to this beautifully upgraded Crescent Hills home, built by Alex Meisner in 2018! Offering 3 bedrooms, 2 bathrooms, and a spacious 3-car garage with epoxy flooring, this home combines thoughtful design with quality craftsmanship. The inviting open-concept layout features a gourmet kitchen and stunning beamed tray ceilings that add warmth and architectural character. With too many upgrades to list, be sure to explore the photos for a detailed list of special features! Enjoy picturesque mountain views and an ideal location that blends everyday convenience with Southern Utah's outdoor lifestyle. Just minutes from shopping, dining, hiking, and I-15, with easy access to Zion National Park, Brian Head Resort, & Cedar Breaks. A beautiful place to call home in the heart of Cedar City, Utah.
#2191786

Cedar City

151 N 2875 W

3 Beds

2 Baths

1,640 Sq.Ft.

$480,000

MLS#: 2191786

Open house
Welcome to this beautifully upgraded Crescent Hills home, built by Alex Meisner in 2018! Offering 3 bedrooms, 2 bathrooms, and a spacious 3-car garage with epoxy flooring, this home combines thoughtful design with quality craftsmanship. The inviting open-concept layout features a gourmet kitchen and stunning beamed tray ceilings that add warmth and architectural character. With too many upgrades to list, be sure to explore the photos for a detailed list of special features! Enjoy picturesque mountain views and an ideal location that blends everyday convenience with Southern Utah's outdoor lifestyle. Just minutes from shopping, dining, hiking, and I-15, with easy access to Zion National Park, Brian Head Resort, & Cedar Breaks. A beautiful place to call home in the heart of Cedar City, Utah.
#26-277190

Cedar City

151 N Windsor RD 151 N 2875 W

3 Beds

None Baths

1,640 Sq.Ft.

$480,000

MLS#: 26-277190
Price reduced
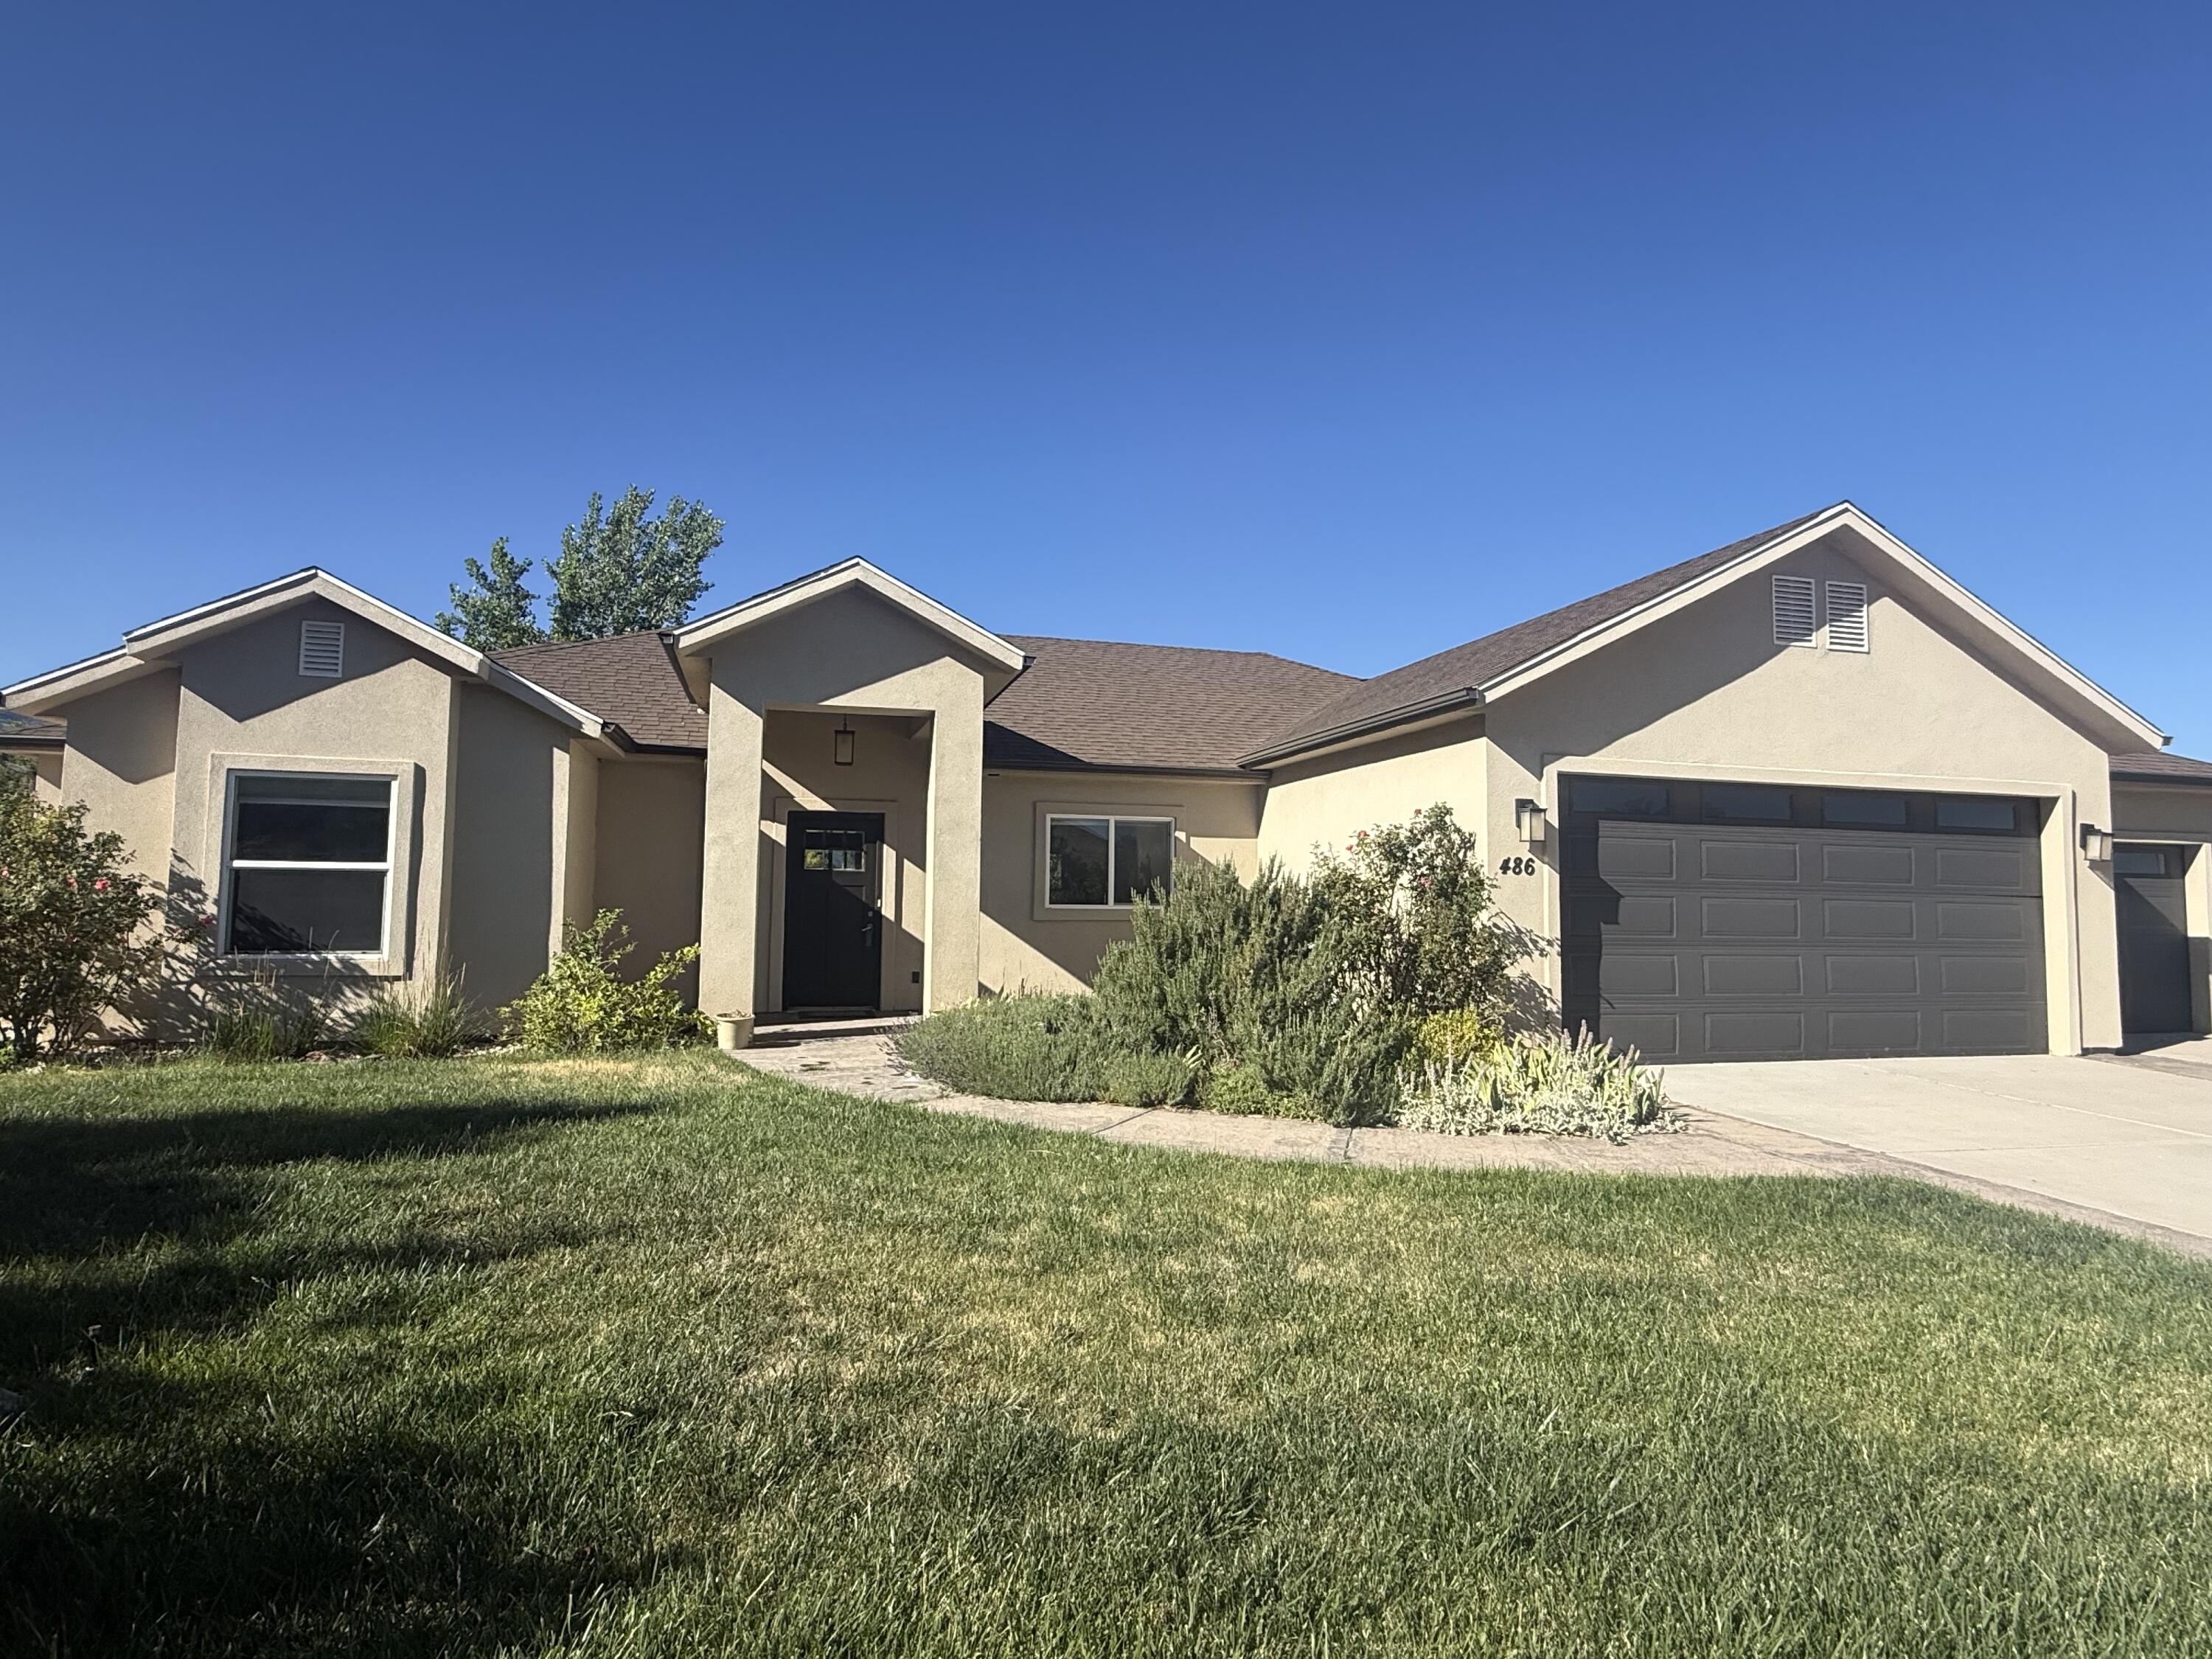
Enjoy single-level living, beautiful southern and western views, and exceptional privacy in desirable Canyon Ridge. This 4-bedroom, 2-bath home offers 1,833 sq ft, a spacious .31-acre lot and an attached 3-car garage--all backing to a peaceful one-acre park.

Inside, the open living spaces feature engineered hardwood flooring, built-in speakers and a beautifully appointed kitchen with Jerusalem limestone countertops, sapele cabinetry and abundant workspace. The spacious primary suite provides a private retreat with an ensuite bath.

Step outside to a covered patio designed for relaxing and entertaining while enjoying the views and surrounding open space. Native, pollinator-friendly landscaping and raised garden beds add character while complementing the Southern Utah setting.

With four bedrooms all on one level, a 3-car garage, generous lot, park-side location and year-round access, this Canyon Ridge home offers a hard-to-find combination of space, comfort and convenience.
#26-268270

Cedar City

486 E HILLVIEW DR

4 Beds

None Baths

1,833 Sq.Ft.

$535,000

MLS#: 26-268270

Welcome to Old Sorrel Subdivision, a newer and desirable neighborhood offering beautiful western views of Three Peaks! Situated on a spacious .30-acre lot, this home features 3 bedrooms, 2 bathrooms, and 3,066 sq. ft. of total space, including 1,533 sq. ft. of unfinished basement space ready for your vision. Create the additional living area, home gym, theater room, or extra bedrooms you've always wanted and make it your own! The main level offers an inviting open-concept layout, a spacious kitchen with dark cabinetry and a large island, and plenty of natural light. The primary suite features a double vanity, a beautiful freestanding soaking tub, and a walk-in closet. Outside, enjoy the fully fenced and landscaped yard, a back deck, and a two-car garage. With its desirable location, mountain views, and endless potential to expand, this home is a fantastic opportunity to create the space and lifestyle you've been looking for!
#26-277144

Cedar City

3614 W Foundation Trail

3 Beds

None Baths

3,066 Sq.Ft.

$539,900

MLS#: 26-277144

Located in the established Fiddlers Canyon neighborhood, this spacious home offers 5 bedrooms, 3 bathrooms, and approximately 3,896 sq. ft. With 2 kitchens, 2 living areas, and plenty of storage, the layout provides flexibility for a variety of needs. The property features a large deck extending along the east and south sides of the home, RV parking, a carport, and a fenced backyard garden area. Situated on a .26-acre lot near Fiddlers Canyon Elementary, Canyon View Middle School, Canyon View High School, shopping, and restaurants. All major kitchen appliances are included. Plenty of room inside and out in a convenient Cedar City location!
#26-277118

Cedar City

2135 N Wedgewood LN

5 Beds

None Baths

3,896 Sq.Ft.

$500,000

MLS#: 26-277118

Charming Single-Level Home with Character, Comfort & Extensive Updates 
Welcome home to this lovely single-level home offering over 2,200 sq ft of comfortable living space. Thoughtfully updated while preserving the charm and character of its 1969 roots, this home welcomes you with double entry doors and a beautiful stone foyer. Step into the inviting living room, where a step-down design and large picture window create a bright and welcoming space filled with natural light. The spacious family room features a beamed ceiling and cozy wood-burning fireplace, making it the perfect place to gather and relax. The light and bright kitchen offers plenty of storage, including a convenient pantry, along with a gas cooktop. At the front of the home, the formal dining room features large picture windows--an ideal spot for entertaining or displaying your favorite indoor plants.

The generously sized primary suite offers more space than many newer homes, with a spa-inspired bathroom featuring a double vanity, freestanding soaking tub, walk-in shower, and walk-in closet. The updated hall bathroom includes an accessible walk-in shower.

Step outside from the family room into a cozy, private sitting area--perfect for enjoying your morning coffee or unwinding at the end of the day. The beautifully landscaped backyard features mature trees, bushes, and flowers, creating a peaceful outdoor retreat. A privacy fence provides an added sense of seclusion, while the 10' x 12' insulated storage shed offers excellent additional storage. The built-in brick BBQ grill is ready for summer gatherings and outdoor entertaining. b

Extensive upgrades include 39 solar panels, updated bathrooms, new LVP flooring, gas cooktop, insulated garage door, metal roof with snow shield, new gutters with leaf guards, interior/exterior paint, whole-house humidifier, updated windows, and storm doors.

Conveniently located close to shopping and restaurants, this home offers the best of both worlds-- classic character, thoughtful updates, generous living spaces, and a beautifully established yard.
And don't forget that it has RV parking accessed by the side yard.

252 E Altamira DR

Message successfully sent.

I agree to receive email communication and understand I can unsubscribe at any time.

I agree to be contacted by OnX Realty via call, email, and text for real estate services. To opt out, you can reply 'stop' at any time or reply 'help' for assistance. You can also click the unsubscribe link in the emails. Message and data rates may apply. Message frequency may vary. Privacy Policy

Send a message

Message successfully sent.

Reason for contacting?

I agree to receive email communication and understand I can unsubscribe at any time.

I agree to be contacted by OnX Realty via call, email, and text for real estate services. To opt out, you can reply 'stop' at any time or reply 'help' for assistance. You can also click the unsubscribe link in the emails. Message and data rates may apply. Message frequency may vary. Privacy Policy

Sign In Sign Out

Virtual Assistant

Would you like to take the next step with this property? We can help you schedule a showing or virtual tour, or send you more details.

Yes, I would like more information.

Thank You for Your Reply, One of Our Agents will contact you as soon as possible

No, maybe later.

Thank you, you can always contact me via email, phone number or through the contact form.

Realhub AI

Lucy - Your AI-Powered Realtor

Update Your Temporary Password

Personalize your search

Enter your email and we'll notify you immediately when new listings match what you're looking for.

or enter email address

Already have an account ? Login here

Continue your home search

I agree to receive communications and understand I can unsubscribe at any time.

I agree to be contacted by OnX Realty via call, email, and text for real estate services. To opt out, you can reply 'stop' at any time or reply 'help' for assistance. You can also click the unsubscribe link in the emails. Message and data rates may apply. Message frequency may vary. Privacy Policy

Already have an account ? Login here

We use cookies

We use cookies primarily for analytics to enhance your experience. By accepting, you agree to our use of these cookies. You can manage your preferences or learn more about our cookies policy.

