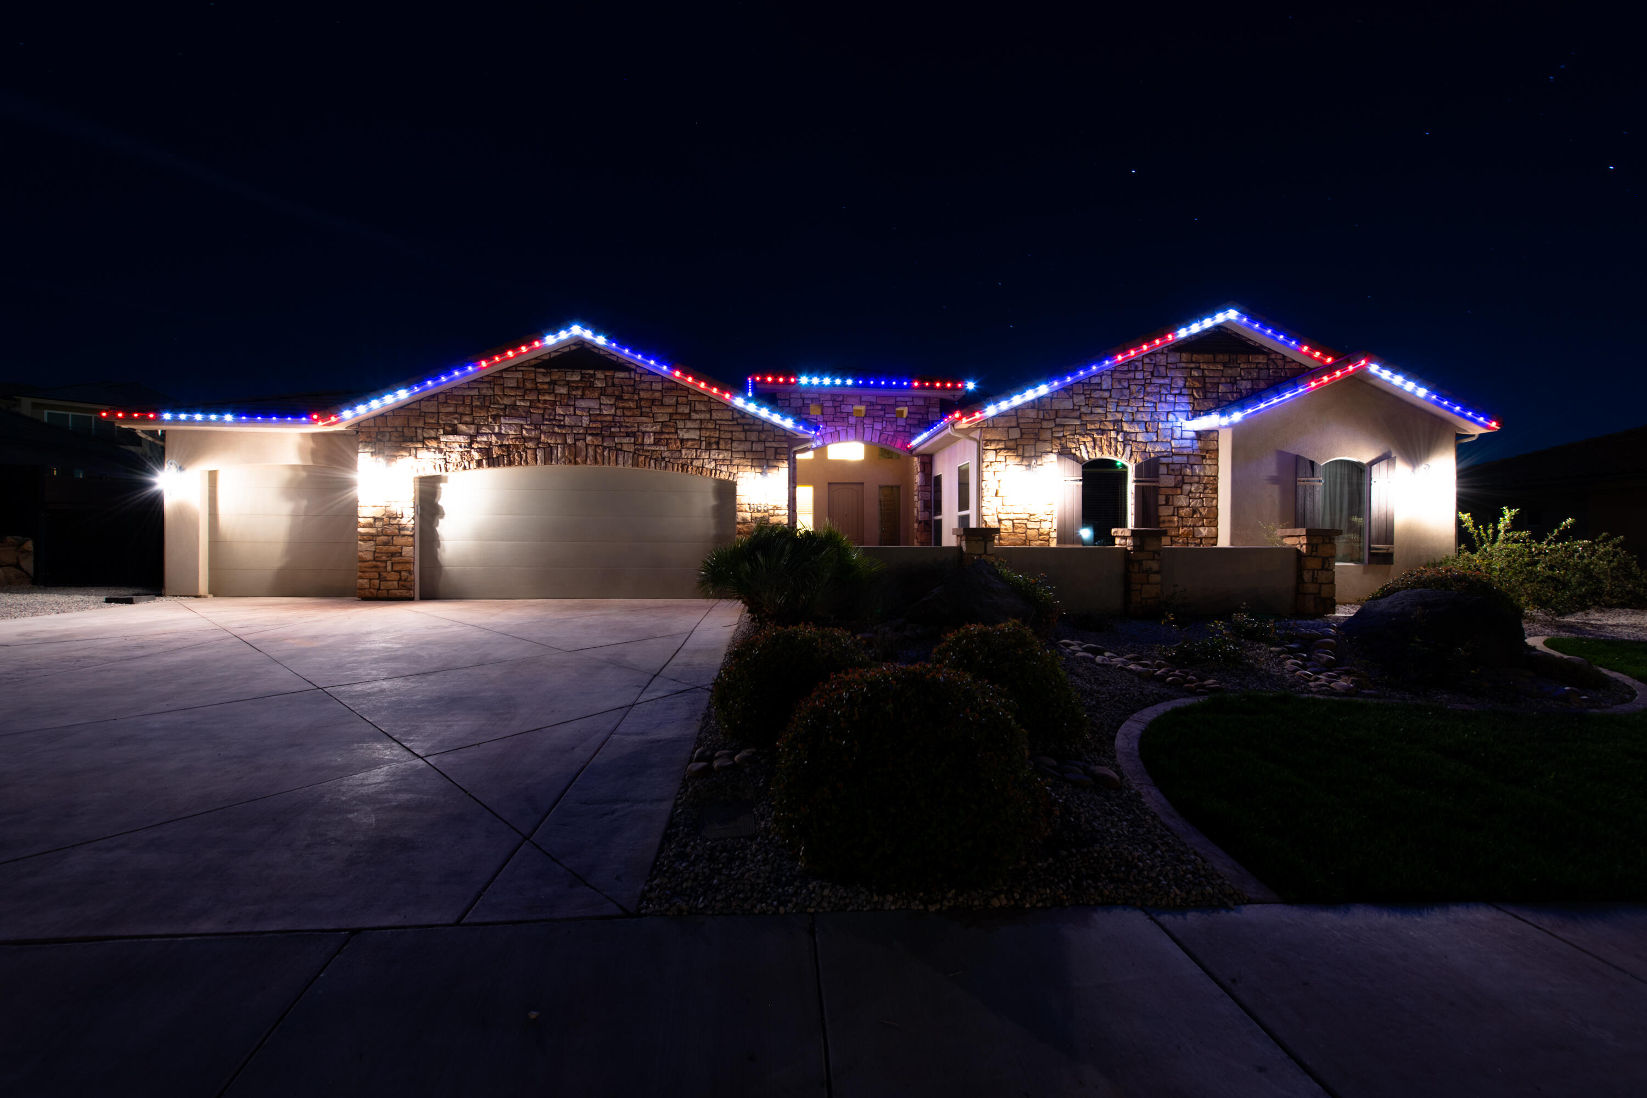
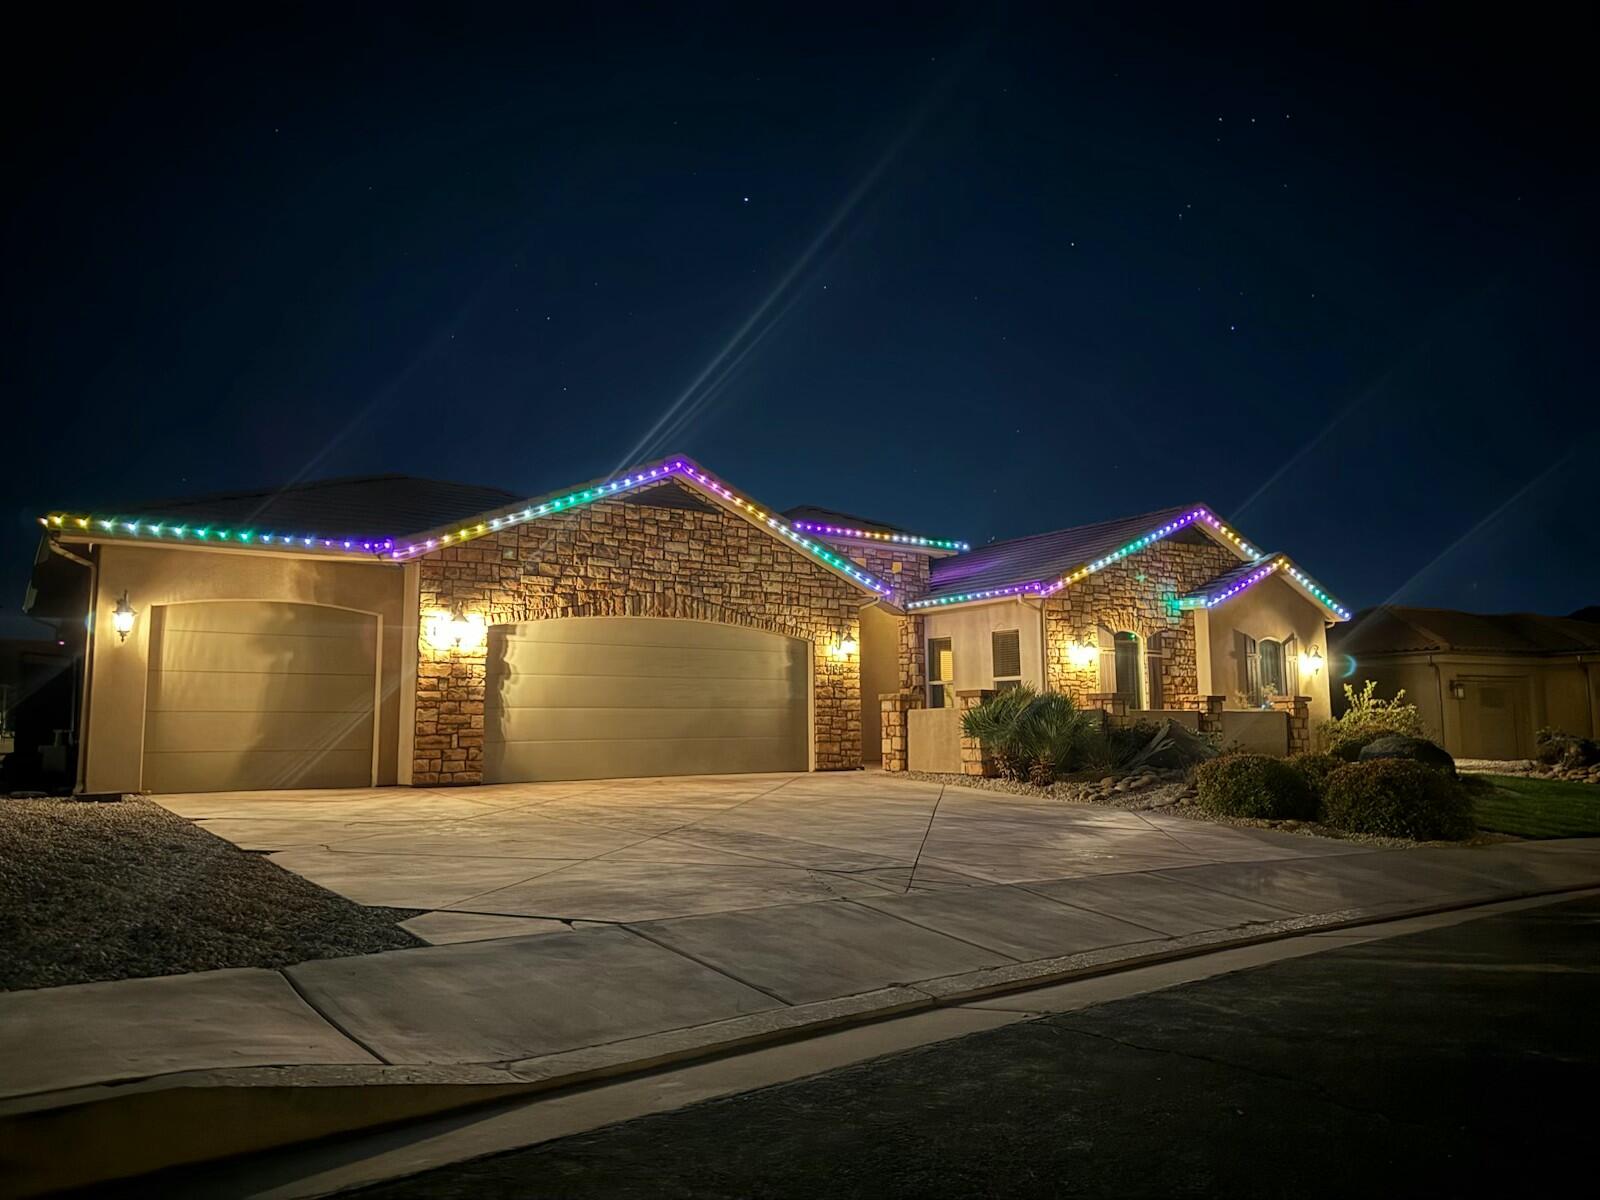
1166 E Colt Ave

Washington, UT 84780
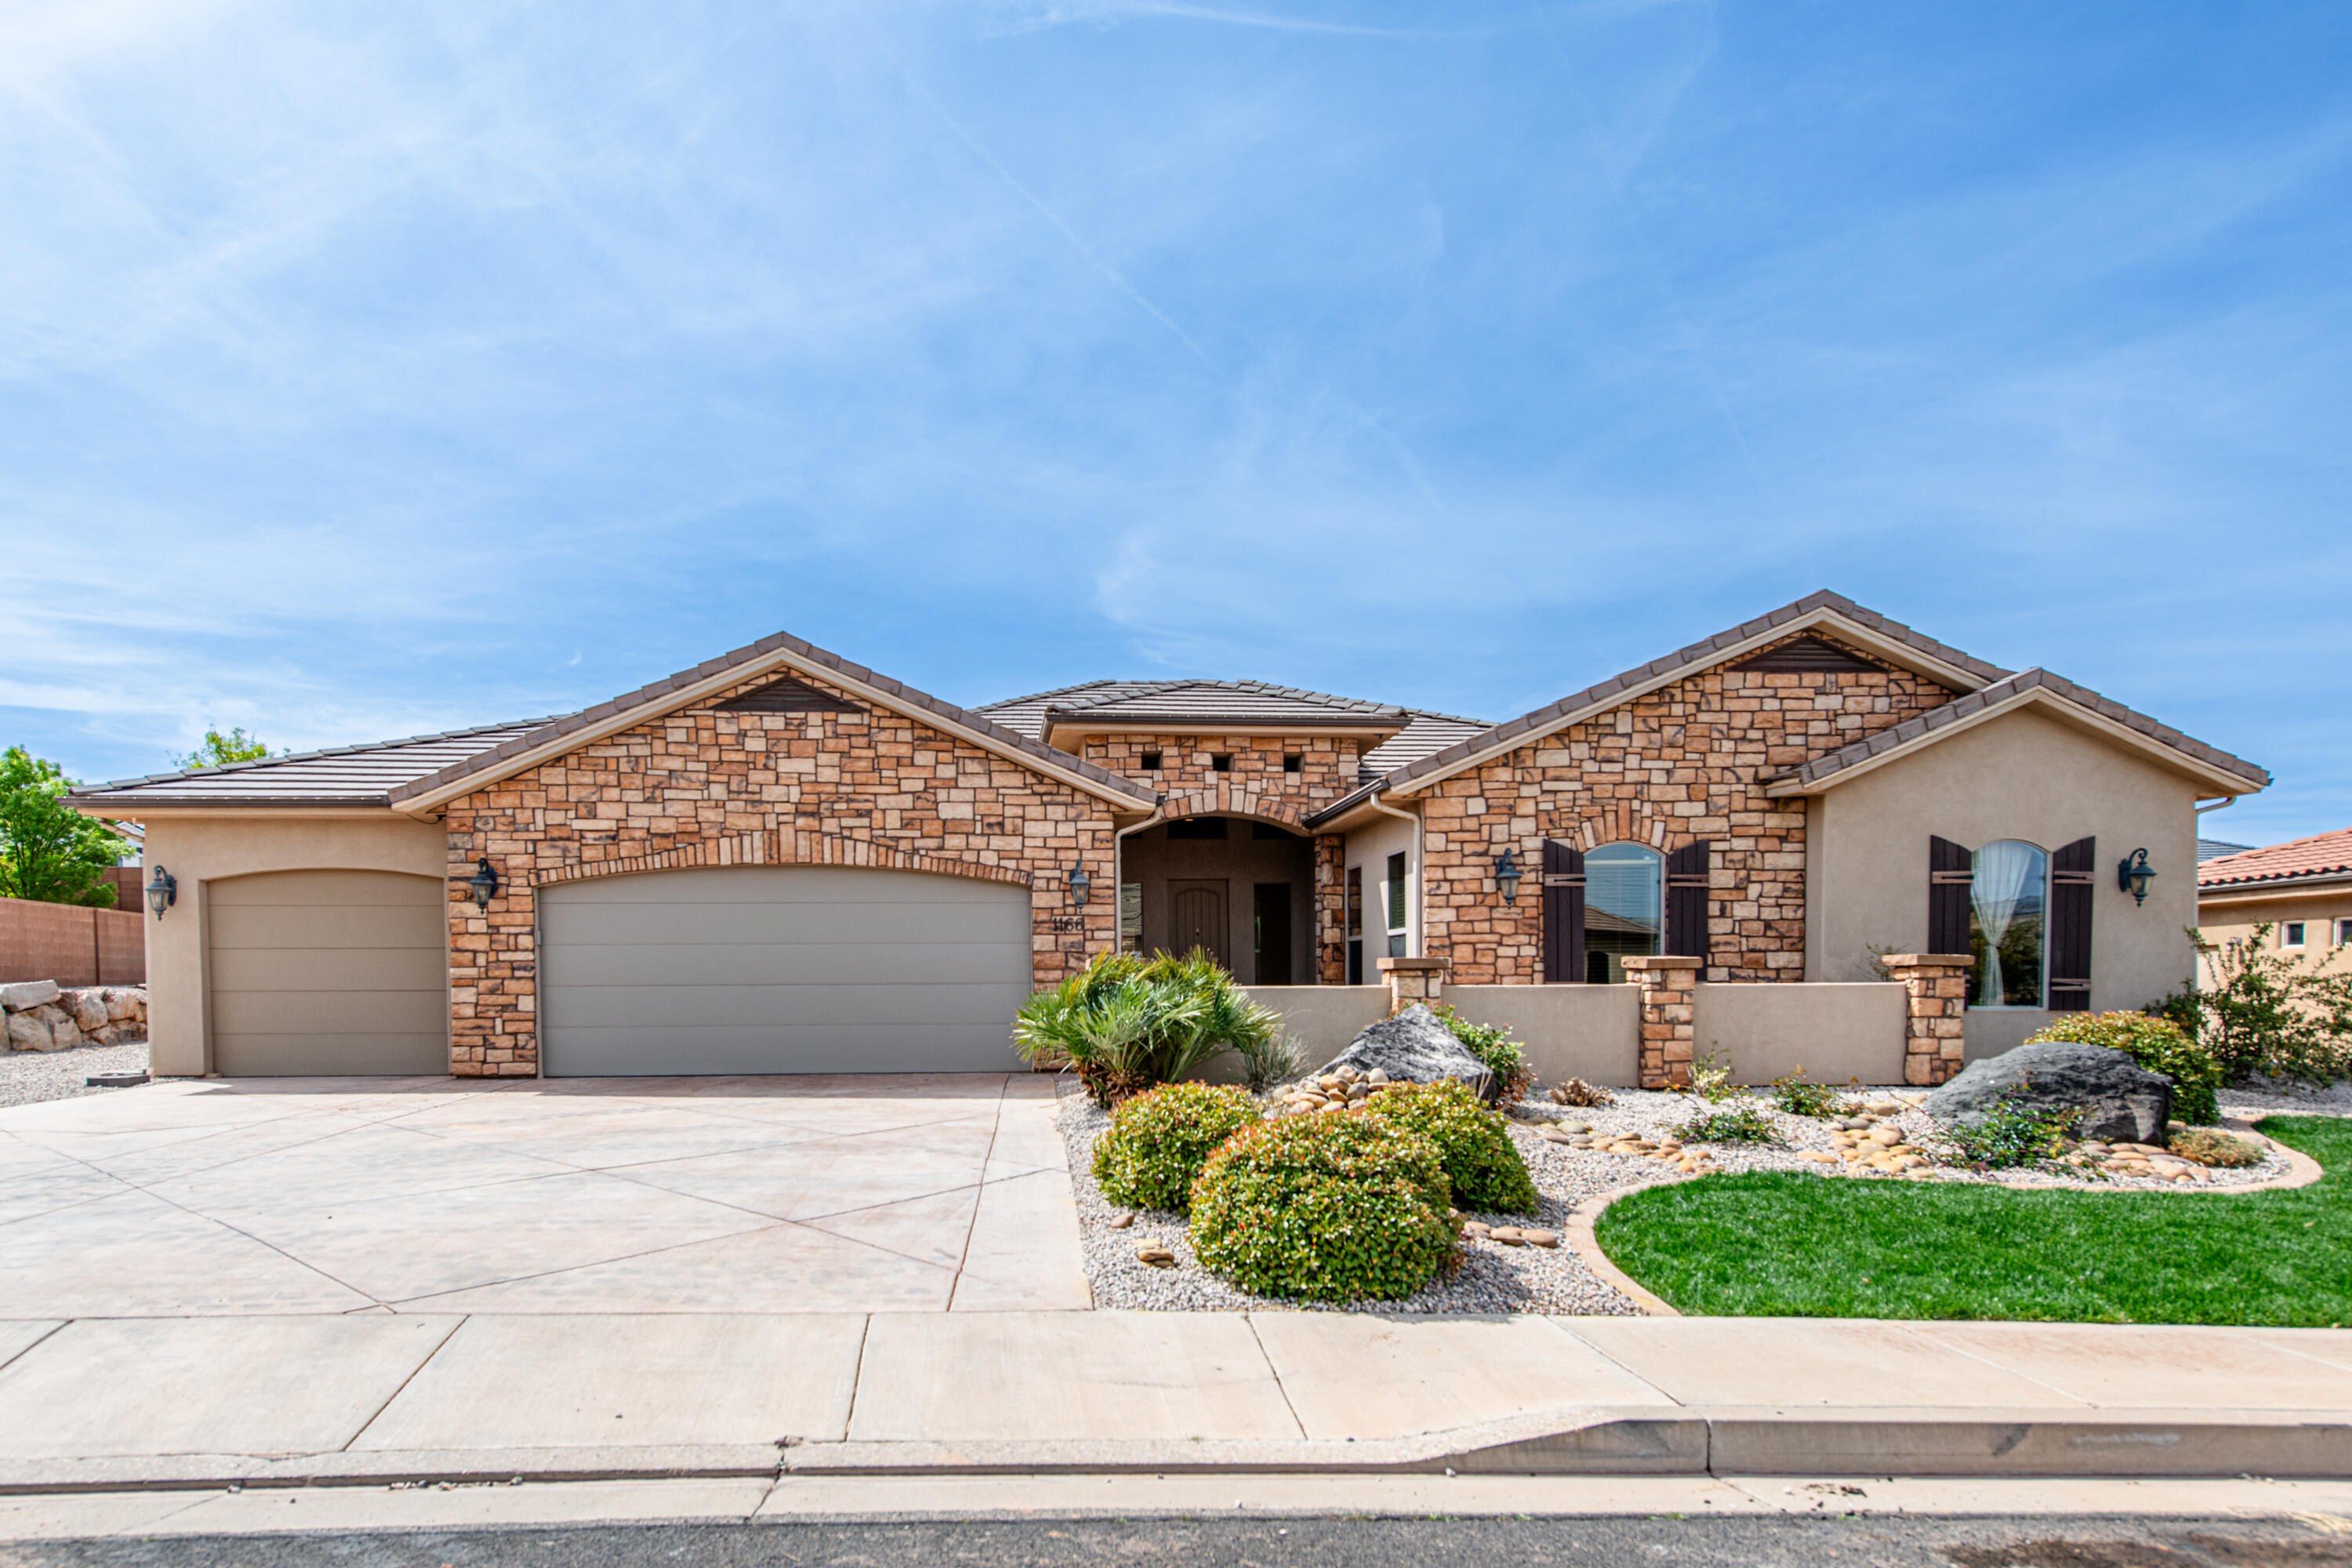
Washington, UT 84780
1166 E Colt Ave

$945,000
MLS#: 25-260162

Status: Pending

Listing provided by: RED ROCK REAL ESTATE

Listing agent phone: None

Last update: a month ago

On site: 1 year, 1 month ago

HEIGHTS AT WASHINGTON BENCH - Residential

About

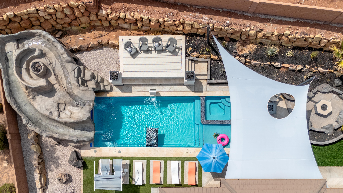
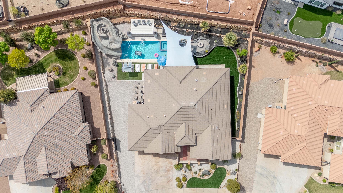
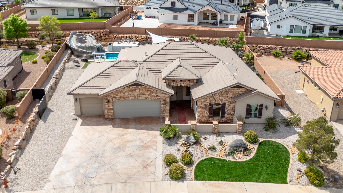
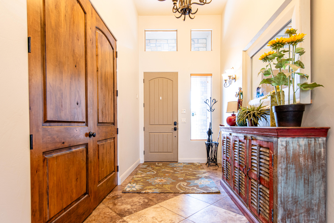
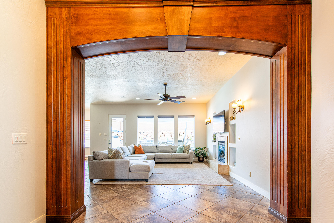
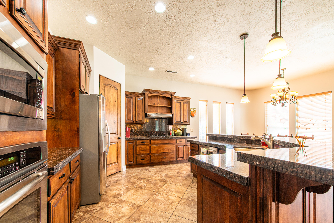
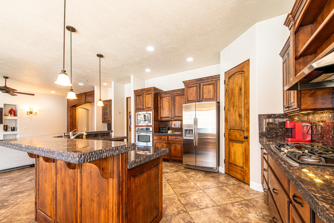
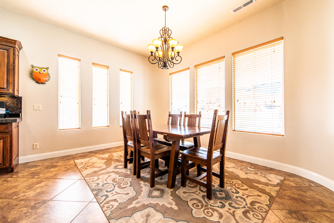
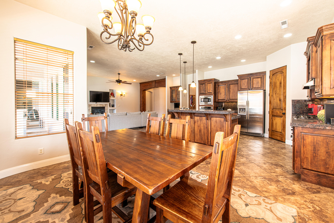
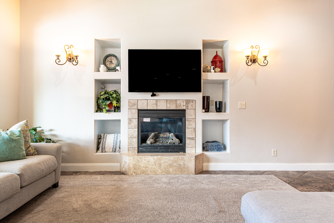
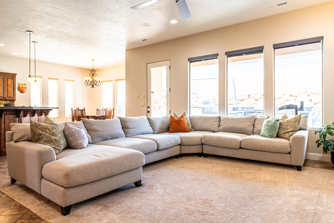
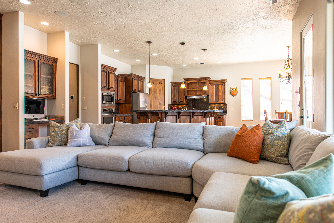
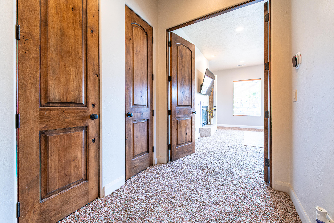
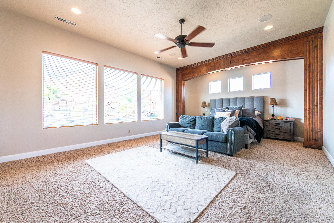
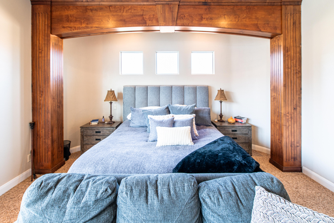
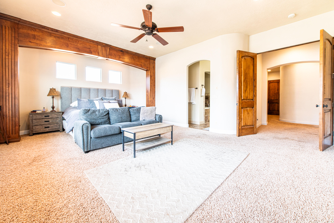
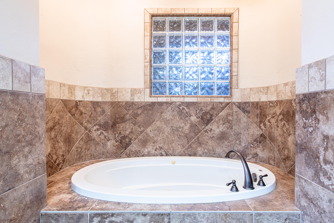
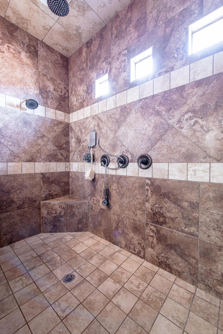
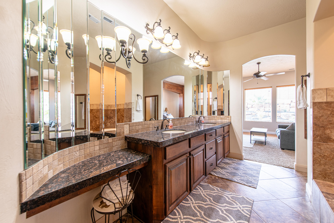
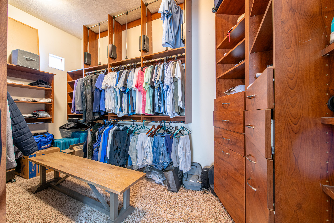
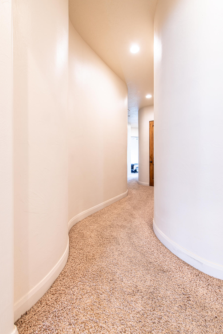
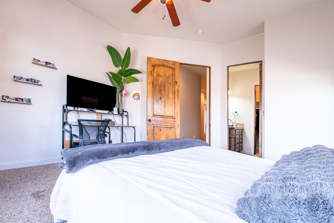
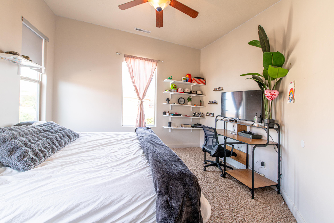
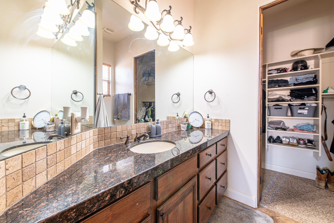
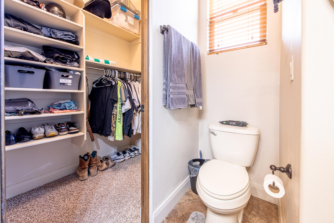
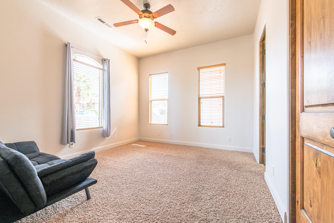
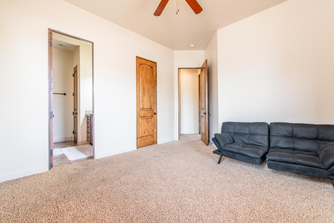
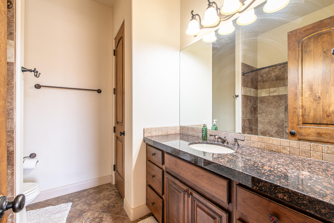
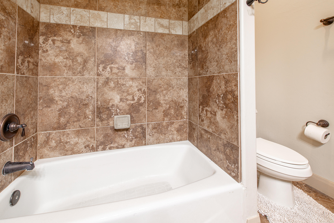
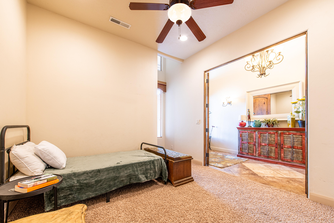
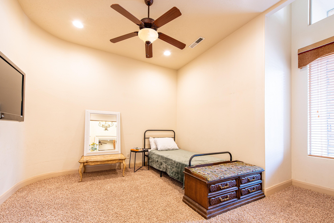
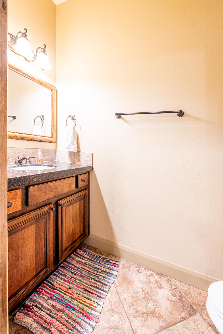
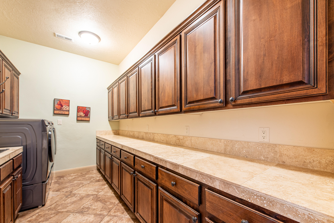
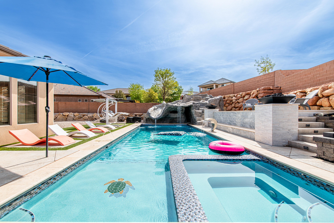
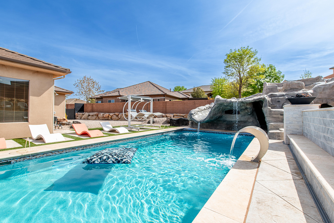
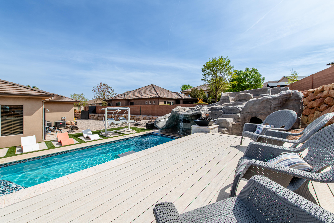
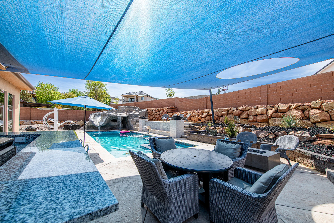
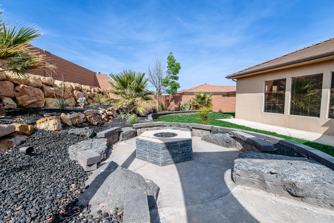
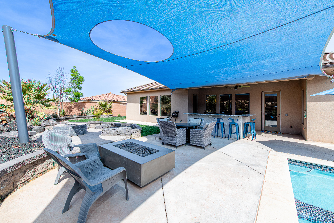
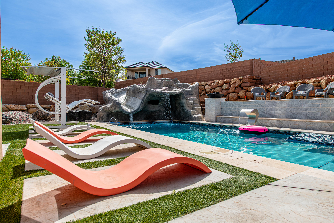
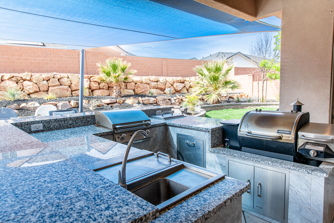
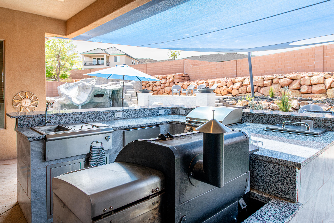
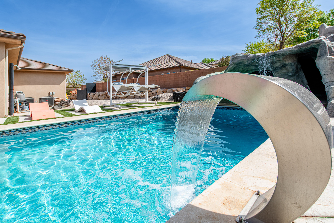
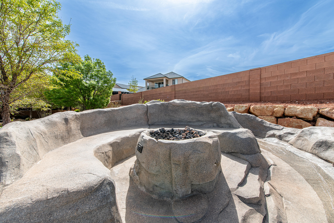
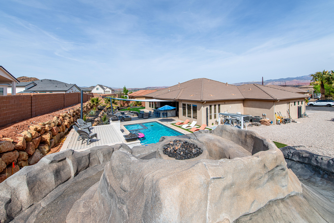
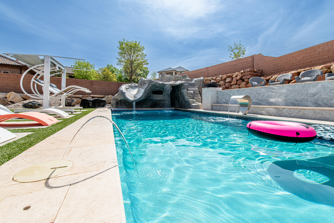
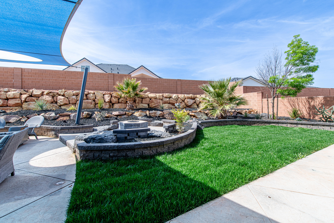
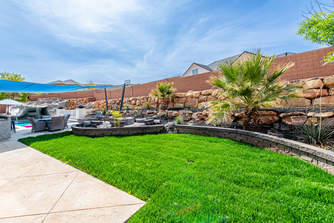
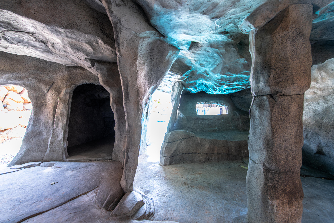
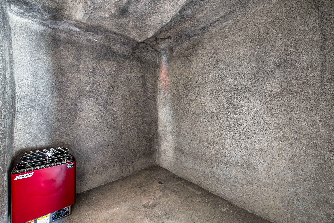
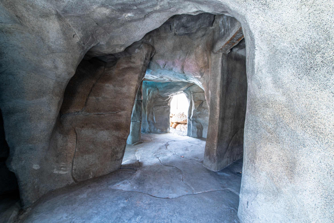
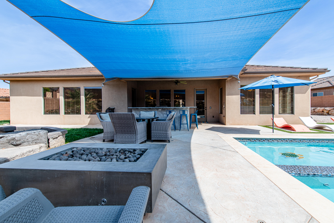
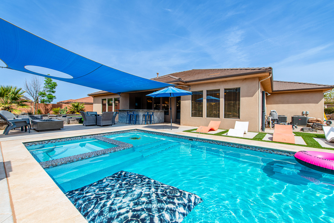
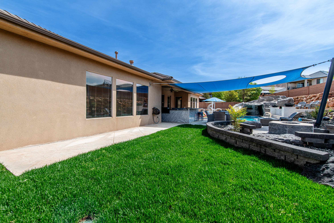
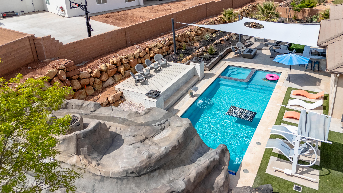
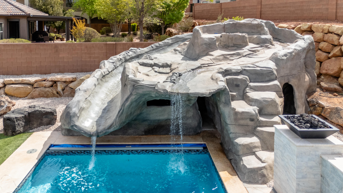
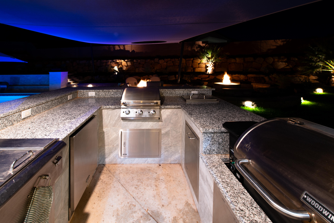
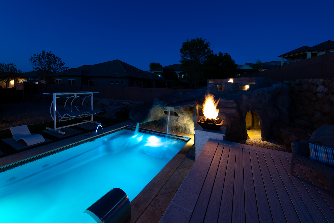
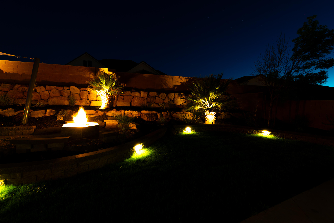
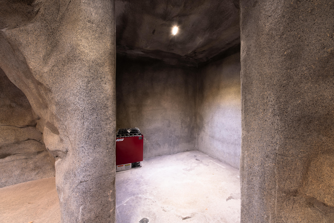
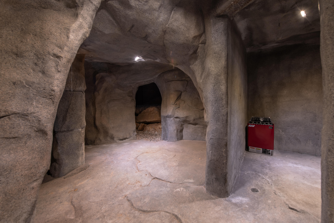
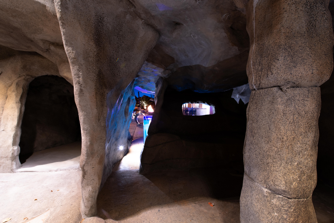
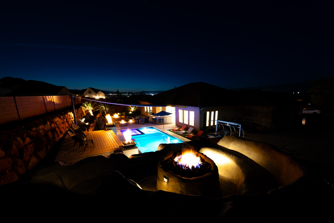
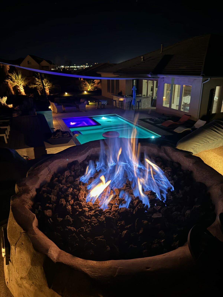
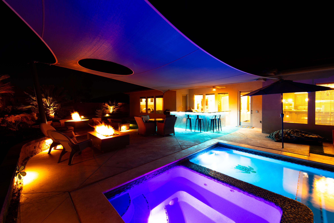
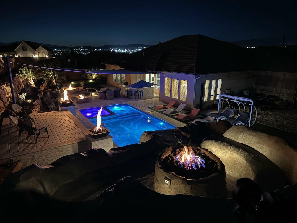
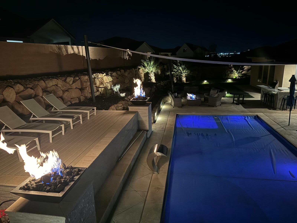
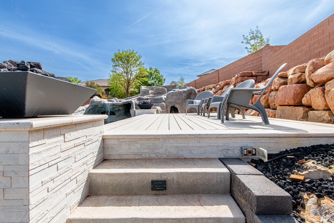
*Seller offering to buy down rate AND $15,000 towards buyers choice of new carpet and paint. An incredible opportunity to personalize this home* Welcome to this stunning 4-bedroom, 3.5-bath home with 2836 square feet of luxurious living space, situated on a generous lot. Step inside to find a thoughtfully designed floor plan that balances both comfort and style, providing plenty of room for relaxation and entertaining. The heart of the home features a beautifully appointed kitchen that seamlessly flows into the spacious living and dining areas, creating the perfect setting for family gatherings. The oversized master suite is a true retreat, complete with a private bath, soaking tub, separate shower, and a large walk-in closet. The backyard is a true paradise, designed for ultimate relaxation and entertainment. Enjoy a brand-new, fully-equipped outdoor kitchen, ideal for cooking and hosting, as well as a sparkling new custom pool and beautifully designed decking. The landscaping has been meticulously refreshed to create a peaceful, resort-like atmosphere. Additionally, the grotto area includes both dry and wet saunas, adding to the luxurious experience. With ample side parking for cars, RVs, or recreational vehicles, and an attached 3-car garage for extra storage, this home offers exceptional versatility. Located in a sought-after neighborhood with no HOA, this property combines luxury, convenience, and style. Don't miss the chance to make this extraordinary home yours!

Property

Beds

4

Full Baths

None

1/2 Baths

None

Year Built

2005

Sq.Footage

2,836

Features

Features & Amenities

Interior

  • Other Interior Features

    Central Vacuum, Sauna, Walk-In Closet(s)

  • Total Bedrooms

    4

  • Bathrooms

    N/A

  • Above Grade Finished Area

    2836.0

  • Cooling YN

    YES

  • Cooling

    Ceiling Fan(s), Central Air

  • Heating YN

    YES

  • Heating

    Natural Gas

  • Pet friendly

    N/A

Exterior

  • Garage

    Yes

  • Garage spaces

    3

  • Construction Materials

    Stucco

  • Parking

    Attached, Garage

  • Patio and Porch Features

    Deck

  • Pool

    Yes

  • Pool Features

    In Ground, Heated, Private

Area & Lot

  • Lot Size(acres)

    0.37

  • Lot Size(square feet)

    16117.2

  • Property Type

    Residential

  • Property Sub Type

    Single Family Residence

Price

  • Sales Price

    $945,000

  • Tax Amount

    $2,885.39

  • Zoning

    Residential

  • Sq. Footage

    2, 836

  • Price/SqFt

    $333

HOA

  • Association

    No

School District

  • Elementary School

    Horizon Elementary

  • Middle School

    Crimson Cliffs Middle

  • High School

    Crimson Cliffs High

Property Features

  • New Construction

    NO

  • Foundation Details

    Slab

  • Senior Community YN

    NO

Schedule

Schedule a Showing

Showing scheduled successfully.

What is 3 + 4 ?


Change time

Mortgage calculator

Estimate your monthly mortgage payment, including the principal and interest, property taxes, and HOA. Adjust the values to generate a more accurate rate.

Your payment

Principal and Interest:

$

Property taxes:

$

HOA fees:

$

Total loan payment:

$

Total interest amount:

$

Location

  • County

    Washington

  • Elementary School

    Horizon Elementary

  • Middle School

    Crimson Cliffs Middle

  • High School

    Crimson Cliffs High

Listing Courtesy of JANIS ISAURA BURNSON , RED ROCK REAL ESTATE

RealHub Information is provided exclusively for consumers' personal, non-commercial use, and it may not be used for any purpose other than to identify prospective properties consumers may be interested in purchasing. All information deemed reliable but not guaranteed and should be independently verified. All properties are subject to prior sale, change or withdrawal. RealHub website owner shall not be responsible for any typographical errors, misinformation, misprints and shall be held totally harmless.

Agent Damon Luke

Damon Luke

President / Real Estate Advisor

Call Damon today to schedule a private showing.


* Listings on this website come from the FMLS IDX Compilation and may be held by brokerage firms other than the owner of this website. The listing brokerage is identified in any listing details. Information is deemed reliable but is not guaranteed. If you believe any FMLS listing contains material that infringes your copyrighted work please click here to review our DMCA policy and learn how to submit a takedown request.© 2024 FMLS.

Properties

Related properties

New on site 1 day ago
VIEW LOT!! Our Beautiful Walk out basement, RV GARAGE Providence plan in our Horton Plus line is sure to please every want you have in your future home! This home boasts a massive primary bedroom and walk in closet with stackable laundry hookups on the main level, 3 bedrooms and loft, as well as a full laundry room and bathroom on the second level! With a massive unfinished walkout basement at your creative control this home is ready for your family! Actual finishes, upgrades, or elevation may vary. Square footage is provided as a courtesy and based on building plans
#26-272925

Washington

382 N Rhyolite DR 111

4 Beds

None Baths

4,321 Sq.Ft.

$819,990

MLS#: 26-272925

New on site 1 day ago
Welcome to this exceptional 6-bedroom, 4,064-square-foot home, where space, comfort, and style come together beautifully. Designed with both everyday living and entertaining in mind, this residence offers expansive living areas filled with natural light and thoughtfully crafted details throughout.

The versatile floor plan features generously sized bedrooms that easily accommodate family, guests, home office needs, or hobby spaces. An open-concept layout creates a seamless flow between living spaces, showcasing quality finishes and providing plenty of room to gather, relax, and make lasting memories.

Step outside to a backyard built for enjoyment. Whether you're hosting friends or unwinding after a long day, you'll appreciate the spacious RV parking, in-ground trampoline, and charming pergola with a comfortable seating area perfect for outdoor entertaining.

As an added bonus, the home includes an ADT security system for extra peace of mind. Offering a wonderful combination of functionality, warmth, and timeless appeal, this property is ready to welcome you home.
#26-272927

Washington

1883 S OLD STONE

6 Beds

None Baths

4,064 Sq.Ft.

$929,900

MLS#: 26-272927

New on site 2 days ago
The Bahama is a beautifully designed townhome located in the vacation community of Isle, perfect for nightly rentals. This vacation home features 4 bedrooms and 4.5 bathrooms within 2,725 square feet of thoughtfully crafted living space. Enjoy open-concept areas that flow seamlessly, ideal for entertaining and relaxation. The floor plan includes inviting rec rooms and ample storage throughout, ensuring comfort for family and guests. With the added convenience of a 2-car garage and easy access to resort-style amenities like a clubhouse with a fitness center and a lazy river, you'll have everything you need for a perfect Southern Utah getaway.
#2161624

Washington

1474 N PALM ISLAND DR 33

4 Beds

4 Baths

2,725 Sq.Ft.

$857,344

MLS#: 2161624

New on site 2 days ago
Custom  home with exceptional craftsmanship and beautiful woodwork throughout! Designed for both comfort and entertaining, this stunning residence features spacious gathering spaces, including a large living room and expansive kitchen ideal for hosting. The luxurious primary suite offers a private retreat with a fireplace. Four bedrooms feature en-suite bathrooms, providing comfort and privacy for family or guests. The kitchen is appointed with granite countertops, stainless steel appliances, and generous workspace. Washer, dryer, and TVs are all included . This home is made for gathering and outdoor living with a large covered patio,  pergola area, outdoor kitchen, in-ground pool, and RV parking--perfect for enjoying every season in style.
#2161519

Washington

969 E OUTLAW GULCH

1 Beds

2 Baths

5,112 Sq.Ft.

$979,900

MLS#: 2161519

New on site 2 days ago
Custom  home with exceptional craftsmanship and beautiful woodwork throughout! Designed for both comfort and entertaining, this stunning residence features spacious gathering spaces, including a large living room and expansive kitchen ideal for hosting. The luxurious primary suite offers a private retreat with a fireplace. Four bedrooms feature en-suite bathrooms, providing comfort and privacy for family or guests. The kitchen is appointed with granite countertops, stainless steel appliances, and generous workspace. Washer, dryer, and TVs are all included . This home is made for gathering and outdoor living with a large covered patio,  pergola area, outdoor kitchen, in-ground pool, and RV parking--perfect for enjoying every season in style.
#26-272867

Washington

969 E OUTLAW GULCH

5 Beds

None Baths

5,112 Sq.Ft.

$979,900

MLS#: 26-272867

New on site 2 days ago
The Bahama is a beautifully designed townhome located in the vacation community of Isle, perfect for nightly rentals. This vacation home features 4 bedrooms and 4.5 bathrooms within 2,725 square feet of thoughtfully crafted living space. Enjoy open-concept areas that flow seamlessly, ideal for entertaining and relaxation. The floor plan includes inviting rec rooms and ample storage throughout, ensuring comfort for family and guests. With the added convenience of a 2-car garage and easy access to resort-style amenities like a clubhouse with a fitness center and a lazy river, you'll have everything you need for a perfect Southern Utah getaway.
#26-272891

Washington

1474 N Palm Island DR 33

4 Beds

None Baths

2,725 Sq.Ft.

$857,344

MLS#: 26-272891

New on site 4 days ago
Comfort meets timeless charm in this beautiful home featuring a sparkling pool and relaxing hot tub, perfect for enjoying every season. Inside, you'll find expansive windows that fill the home with natural light, hard surface flooring throughout the main living areas, and a cozy fireplace that creates a warm and inviting atmosphere. Step outside to a beautifully landscaped yard surrounded by mature trees, offering both shade and privacy while creating the perfect setting for entertaining or unwinding at home. A rare combination of comfort, character, and outdoor beauty all in one inviting property. Bonus room upstairs could also be an oversized bedroom or entertainment room.
**Estate sales will be happening on the following days: Friday 5/29 and Saturday 5/30 8 a.m. to 2 p.m. 
Thursday 6/4/26 5 p.m.- 8p.m. 
Friday 6/5 and Saturday 6/6 8 a.m. to 2 p.m.
#26-272818

Washington

1530 S SOUTHERN TRAILS CIR

5 Beds

None Baths

3,256 Sq.Ft.

$815,000

MLS#: 26-272818

New on site 3 days ago
Comfort meets timeless charm in this beautiful home featuring a sparkling pool and relaxing hot tub, perfect for enjoying every season. Inside, you'll find expansive windows that fill the home with natural light, hard surface flooring throughout the main living areas, and a cozy fireplace that creates a warm and inviting atmosphere. Step outside to a beautifully landscaped yard surrounded by mature trees, offering both shade and privacy while creating the perfect setting for entertaining or unwinding at home. A rare combination of comfort, character, and outdoor beauty all in one inviting property. **Estate sales will be happening on the following days: Friday 5/29 and Saturday 5/30 8 a.m. to 2 p.m. Thursday 6/4/26 5 p.m.- 8p.m. Friday 6/5 and Saturday 6/6 8 a.m. to 2 p.m.
#2161019

Washington

1530 S SOUTHERN TRAILS CIR

5 Beds

3 Baths

3,256 Sq.Ft.

$815,000

MLS#: 2161019

Luxury custom home in St. George featuring 4 bedrooms, 3.5 baths, and 2,702 sq ft of exceptional craftsmanship and upscale finishes. This thoughtfully designed home offers hand-plastered walls, imported stone flooring, faux wood beams, quartz countertops, hidden pantry, butler's pantry with wine cooler, and a stunning limestone fireplace. The spacious primary suite includes heated bathroom floors, dual-head shower, garden tub, bidet, and custom closet shelving. Separate casita with private entrance, kitchenette, and ensuite bath. Enjoy a heated and cooled 4-car garage, dual-zone HVAC, xeriscaped yard, waterfall, firepit, covered patio with speakers and outdoor TV hookups all with no HOA!
#26-272657

Washington

2785 S DESPERADO DR

4 Beds

None Baths

2,702 Sq.Ft.

$824,000

MLS#: 26-272657

Luxury custom home in St. George featuring 4 bedrooms, 3.5 baths, and 2,702 sq ft of exceptional craftsmanship and upscale finishes. This thoughtfully designed home offers hand-plastered walls, imported stone flooring, faux wood beams, quartz countertops, hidden pantry, butler's pantry with wine cooler, and a stunning limestone fireplace. The spacious primary suite includes heated bathroom floors, dual-head shower, garden tub, bidet, and custom closet shelving. Separate casita with private entrance, kitchenette, and ensuite bath. Enjoy a heated and cooled 4-car garage, dual-zone HVAC, xeriscaped yard, waterfall, firepit, covered patio with speakers and outdoor TV hookups all with no HOA!
#2159935

Washington

2785 S DESPERADO DR

4 Beds

3 Baths

2,702 Sq.Ft.

$824,000

MLS#: 2159935

*Seller offering to buy down rate AND $15,000 towards buyers choice of new carpet and paint. An incredible opportunity to personalize this home* Welcome to this stunning 4-bedroom, 3.5-bath home with 2836 square feet of luxurious living space, situated on a generous lot. Step inside to find a thoughtfully designed floor plan that balances both comfort and style, providing plenty of room for relaxation and entertaining.

The heart of the home features a beautifully appointed kitchen that seamlessly flows into the spacious living and dining areas, creating the perfect setting for family gatherings. The oversized master suite is a true retreat, complete with a private bath, soaking tub, separate shower, and a large walk-in closet.
The backyard is a true paradise, designed for ultimate relaxation and entertainment. Enjoy a brand-new, fully-equipped outdoor kitchen, ideal for cooking and hosting, as well as a sparkling new custom pool and beautifully designed decking. The landscaping has been meticulously refreshed to create a peaceful, resort-like atmosphere. Additionally, the grotto area includes both dry and wet saunas, adding to the luxurious experience.

With ample side parking for cars, RVs, or recreational vehicles, and an attached 3-car garage for extra storage, this home offers exceptional versatility. Located in a sought-after neighborhood with no HOA, this property combines luxury, convenience, and style. Don't miss the chance to make this extraordinary home yours!

1166 E Colt Ave

Message successfully sent.

I agree to receive email communication and understand I can unsubscribe at any time.

I agree to be contacted by OnX Realty via call, email, and text for real estate services. To opt out, you can reply 'stop' at any time or reply 'help' for assistance. You can also click the unsubscribe link in the emails. Message and data rates may apply. Message frequency may vary. Privacy Policy

 - property

Send a message

Message successfully sent.

Reason for contacting?

I agree to receive email communication and understand I can unsubscribe at any time.

I agree to be contacted by OnX Realty via call, email, and text for real estate services. To opt out, you can reply 'stop' at any time or reply 'help' for assistance. You can also click the unsubscribe link in the emails. Message and data rates may apply. Message frequency may vary. Privacy Policy

Sign In Sign Out

Virtual Assistant

Would you like to take the next step with this property? We can help you schedule a showing or virtual tour, or send you more details.

Yes, I would like more information.

Thank You for Your Reply, One of Our Agents will contact you as soon as possible

No, maybe later.

Thank you, you can always contact me via email, phone number or through the contact form.

Realhub AI

Lucy - Your AI-Powered Realtor

Update Your Temporary Password

Personalize your search

Enter your email and we'll notify you immediately when new listings match what you're looking for.

or enter email address

Already have an account ? Login here

Continue your home search

I agree to receive communications and understand I can unsubscribe at any time.

I agree to be contacted by OnX Realty via call, email, and text for real estate services. To opt out, you can reply 'stop' at any time or reply 'help' for assistance. You can also click the unsubscribe link in the emails. Message and data rates may apply. Message frequency may vary. Privacy Policy

Already have an account ? Login here

We use cookies

We use cookies primarily for analytics to enhance your experience. By accepting, you agree to our use of these cookies. You can manage your preferences or learn more about our cookies policy.