241 N VINE ST 1204W

Salt Lake City, UT 84103
Condo; High Rise

Salt Lake City, UT 84103
241 N VINE ST 1204W

$599,900

MLS#: 2143619

Status: Active

Listing provided by: Coldwell Banker Realty (Salt Lake-Sugar House)

Listing agent phone: None

Last update: 30 days ago

On site: 5 months ago

ZIONS SUMMIT CONDM - Residential

About

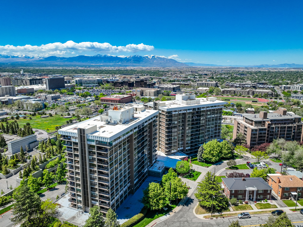
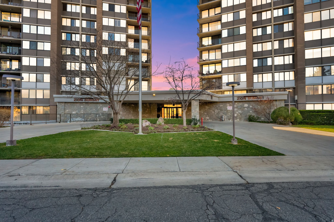
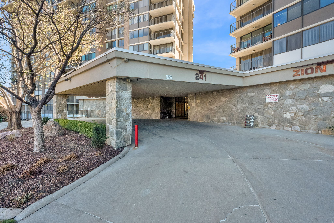
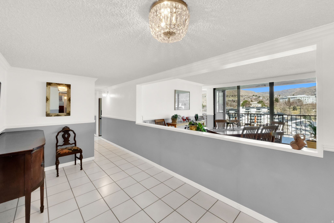
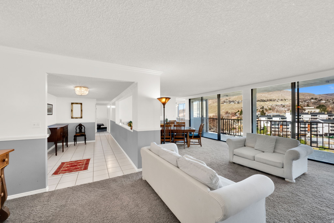
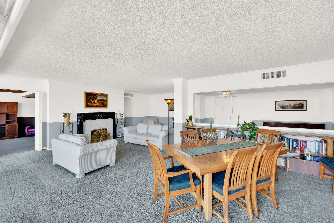
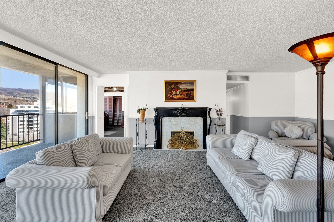
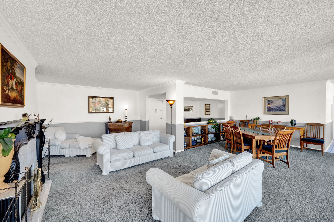
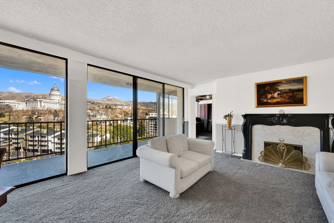
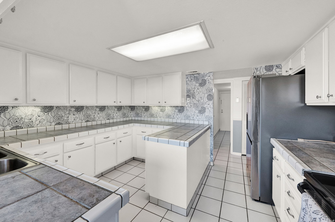
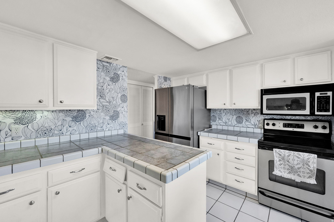
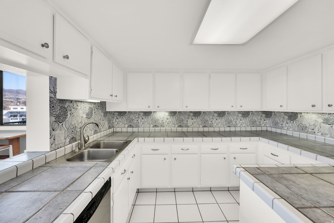
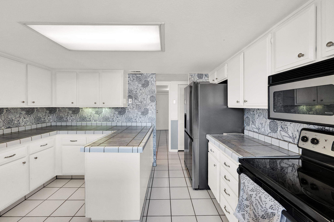
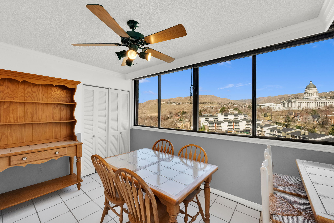
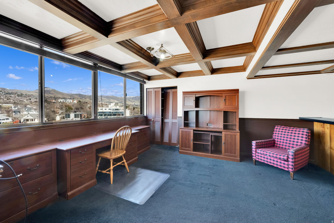
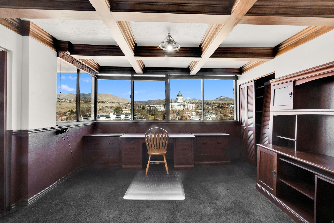
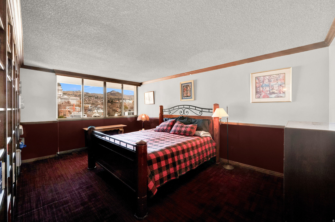
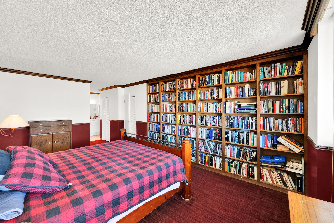
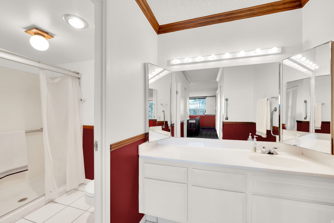
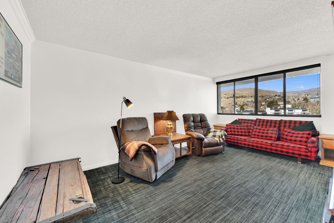
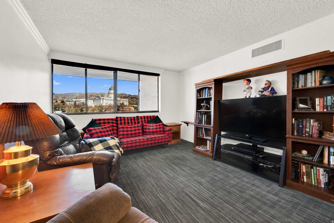
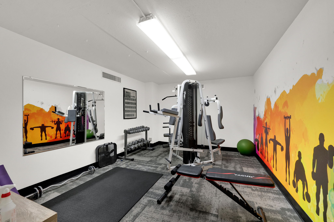
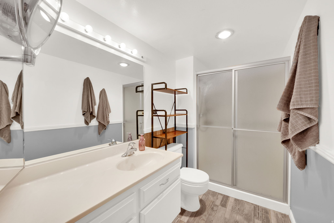
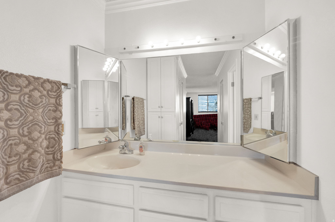
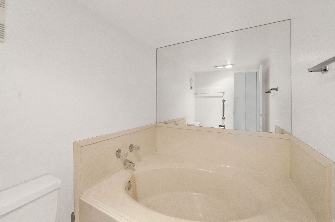
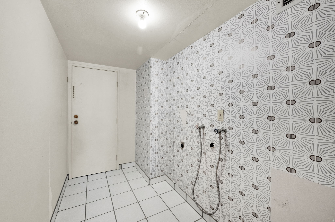
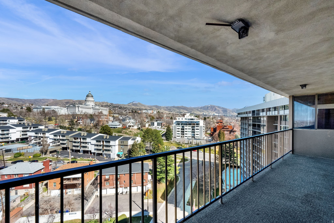
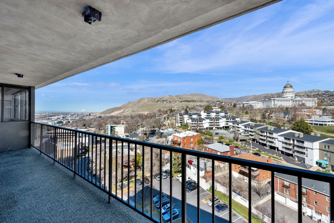
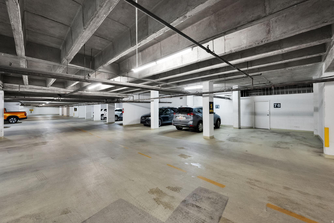
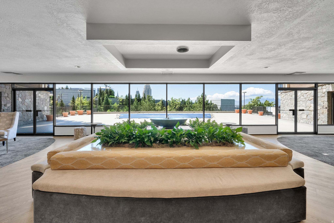
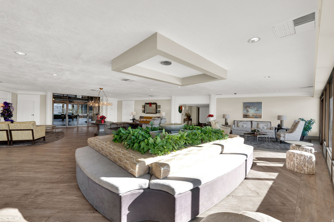
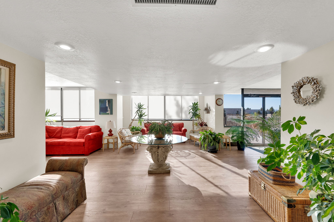
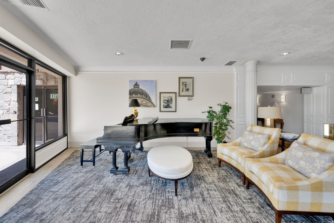
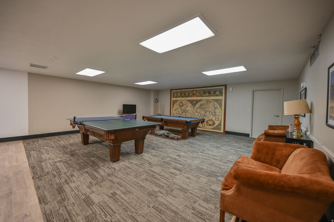
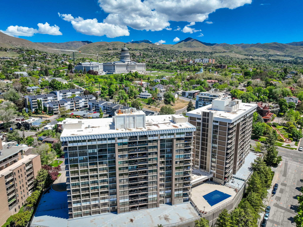
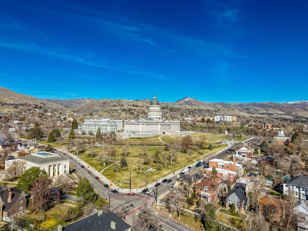
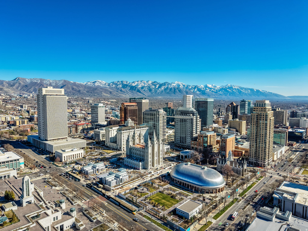
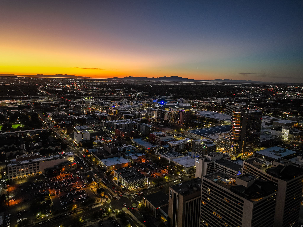
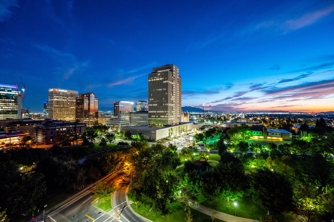
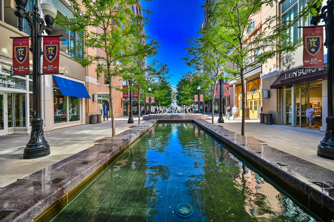
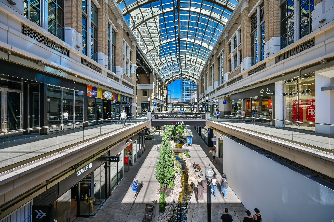
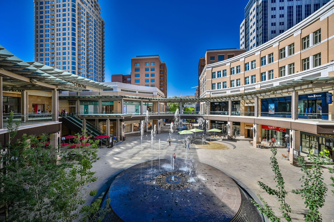
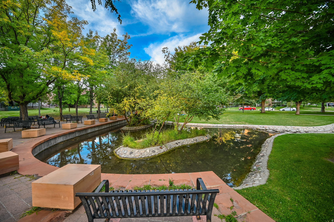
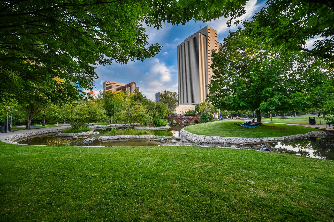
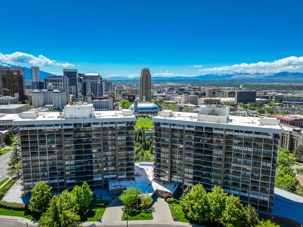
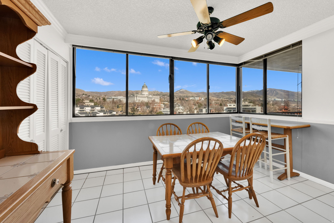
Fabulous highly sought after Penthouse in Zion's Summit High Rise Condominiums located in the heart of downtown Salt Lake City with spectacular views of the North Bench Foothills and the Capitol Building. This unit is one of the largest units rarely available with so many wonderful features including being conveniently located to all the downtown amenities, City Creek Shopping Center, Restaurants, Hiking and Biking Trails, (Bonneville Shoreline Trail), Theater, Symphony Hall, Salt Lake Temple not to mention Freeway Access and Airport.The tiled entry leads you into this open and spacious layout with plenty of natural sunlight through the huge picture windows and sliding glass doors leading out to a private deck. The west side deck provides sunny mornings and cool evening mountain breezes. The front room/dining room area features wainscot detail, oak built ins, crown moldings, gas fireplace with marble surround....all adding to the timeless charm of this living space.The condo features two oversized master suites including en suite bathrooms and walk in closets. One master bedroom has built in oak shelves, crown molding detail, double closets, a tiled bath with shower only and a single vanity sink. The second master bedroom has crown moldings, tiled bathroom with a jacuzzi tub, (no shower) and a single vanity sink. The third bedroom with closet and window is an additional potential bedroom currently used as a den/office but could be used as a TV room/ exercise room or office and features a ceiling fan, oak detail and coffered ceilings. Hallway guest 3/4 bath has laminate floors and a single vanity. All three bedrooms have wonderful views and lots of natural light.Wonderful bright kitchen and adjoining kitchen eating area and breakfast bar. The kitchen has lots of storage and counter top space, ceiling fan, tiled counter tops, under counter lighting, tiled floors, walk in hallway pantry with built in shelving and stainless steel appliances. The tiled kitchen dining area also has a small closet for storage.Tiled Mud Room/Washer/Dryer Laundry area, tiled floors and a second access door to outside hallway.Other Special Features Include: 2 Car Heated Garage with Automatic Openers with Storage Unit, Elevator, Single Level Living, Central Air Conditioning, Gas Forced Air Furnace, Electric Dryer Hookups, Double Pane Windows, Outdoor Lighting, Carpet, Laminate and Tiled Floors, Electric Vehicle Charging, Microwave, Range, Refrigerator, Disposal and Dishwasher included, Full Landscaping with Mature Trees and Pines, Sidewalks and Mountain Views.

Property

Beds

3
Full Baths

1

1/2 Baths

None

3/4 Baths

2

Year Built

1976

Sq.Footage

2,195

Features

Features & Amenities

Interior

  • Other Interior Features

    Elevator, Walk-In Closet(s), Master Downstairs

  • Total Bedrooms

    3

  • Bathrooms

    1

  • 3/4 Bathrooms

    2

  • Basement YN

    NO

  • Cooling YN

    YES

  • Cooling

    Ceiling Fan(s), Central Air

  • Fireplace YN

    YES

  • Heating YN

    YES

  • Heating

    Central, Natural Gas, Forced Air

  • Main Level Bedrooms

    3

  • Pet friendly

    N/A

Exterior

  • Garage

    Yes

  • Garage spaces

    2

  • Construction Materials

    Brick, Concrete, Stucco

  • Other Exterior Features

    Lighting

  • Parking

    Covered, Secured, Attached, Garage

  • Patio and Porch Features

    Deck

  • Pool

    Yes

  • Pool Features

    Private

  • Waterfront YN

    NO

  • View

    Mountain(s)

Area & Lot

  • Lot Size(acres)

    0.01

  • Lot Size(square feet)

    435

  • Property Type

    Residential

  • Property Sub Type

    Condominium

  • Architectural Style

    Condo; High Rise

Price

  • Sales Price

    $599,900

  • Tax Amount

    $4,515

  • Zoning

    5905

  • Sq. Footage

    2,195

  • Price/SqFt

    $273

HOA

  • Association

    YES

  • Association Fee

    $1,150

  • Association Fee Frequency

    Monthly

  • Association Fee Includes

    N/A

Property Resources

  • Horse Property

    NO

School District

  • Elementary School

    Salt Lake

  • Middle School

    Bryant

  • High School

    West

Property Features

  • New Construction

    NO

  • Accessibility Features

    Accessible Elevator Installed, Grip-Accessible Features

  • Association Amenities

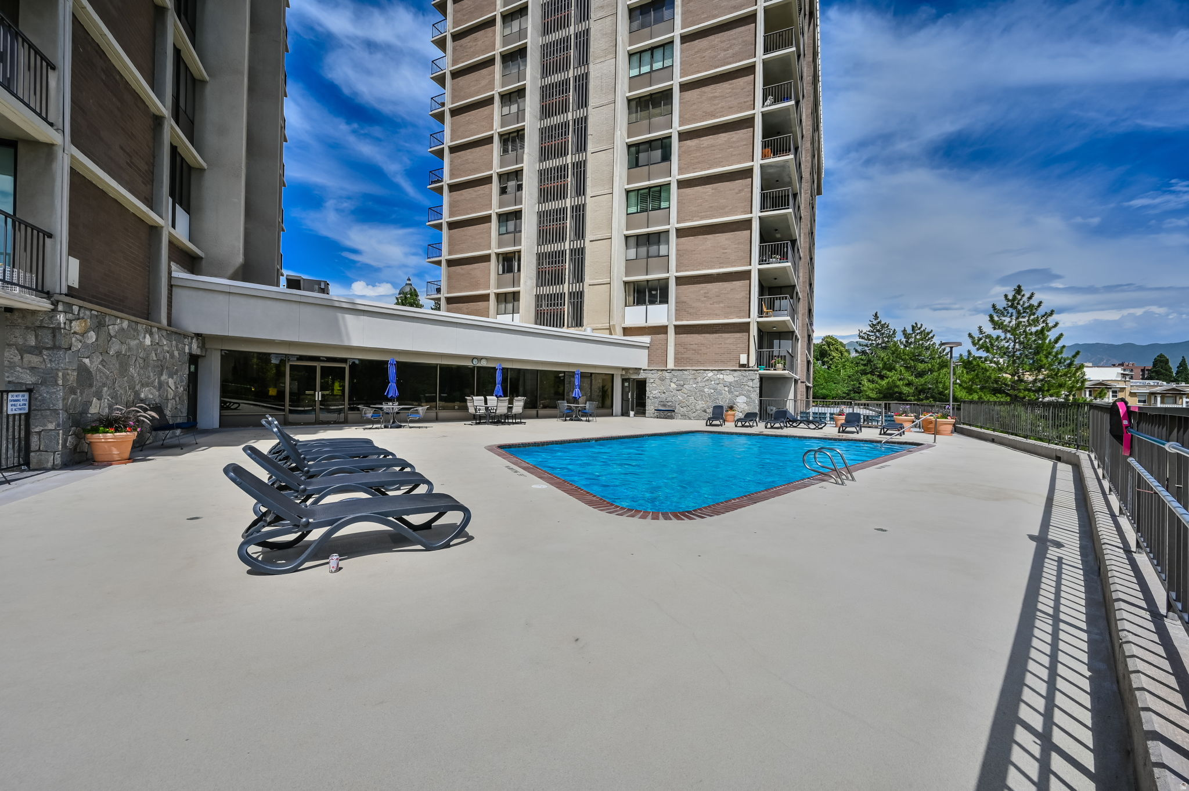
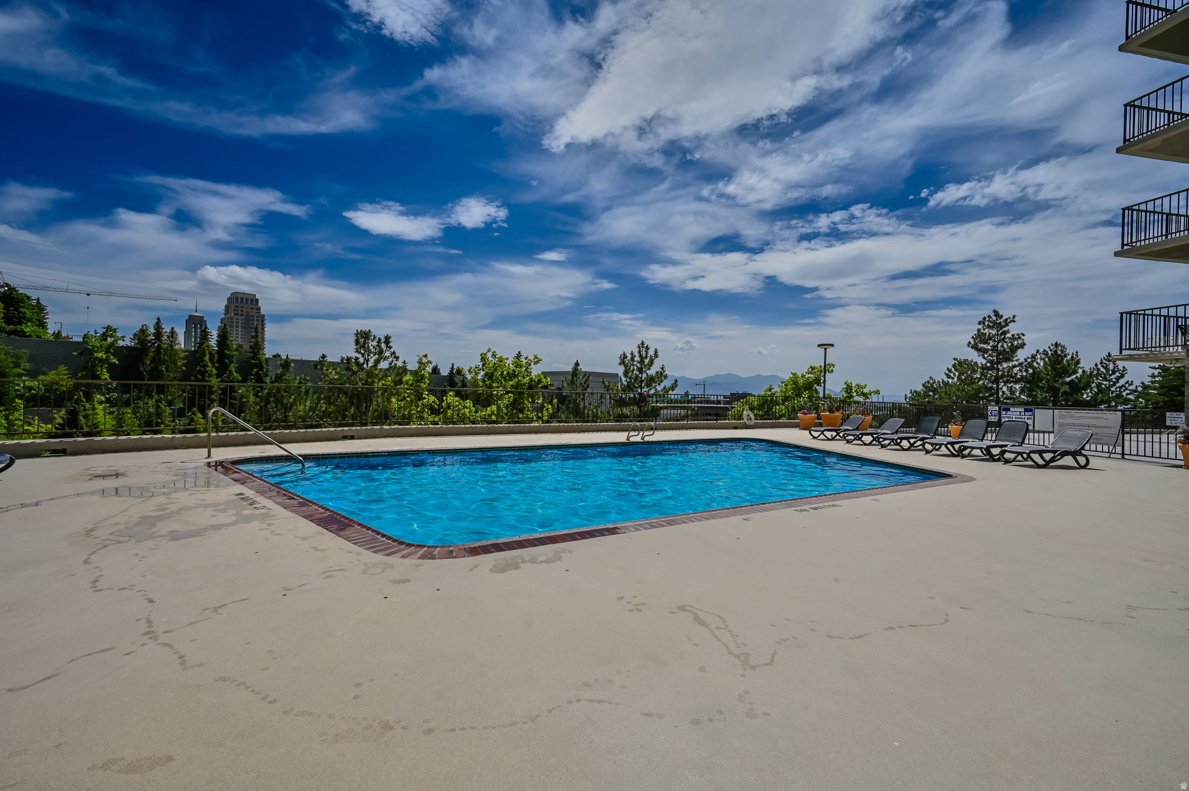
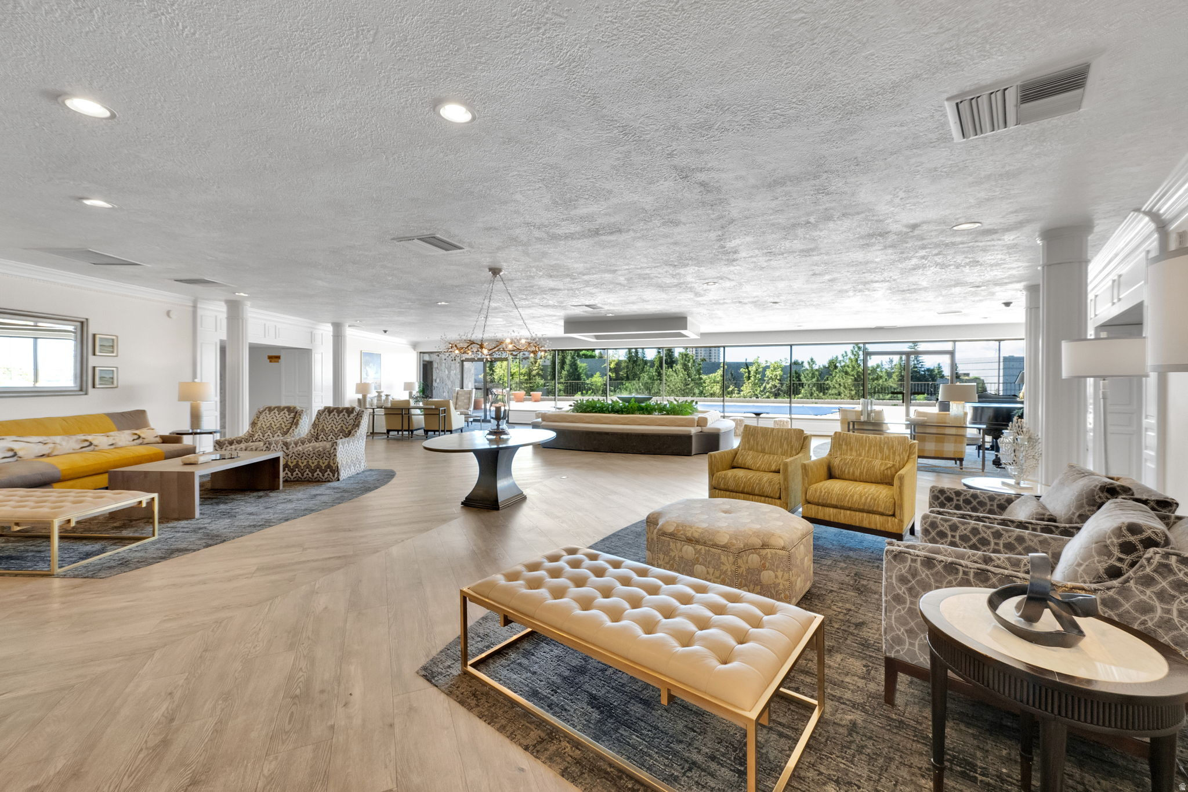
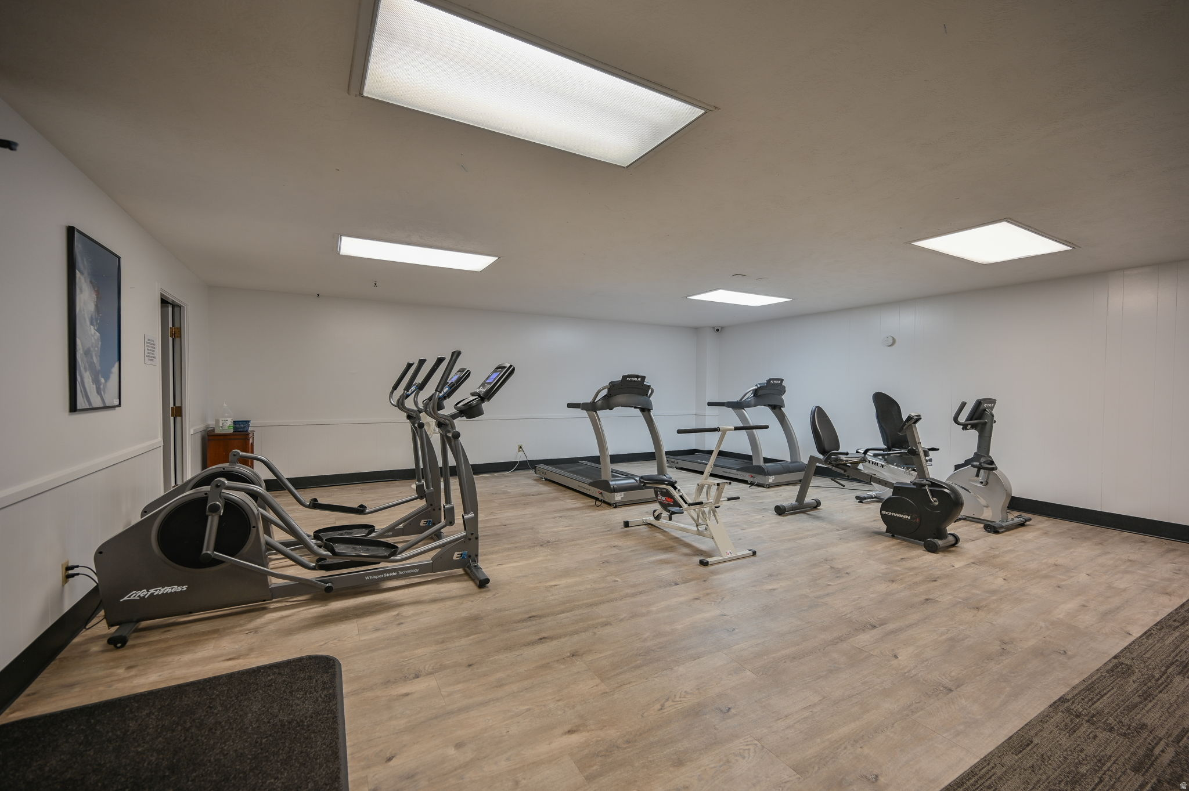
    Cable TV, Clubhouse, Gas, Fitness Center, Insurance, Maintenance, Management, Pool, Snow Removal, Storage, Trash, Water

  • Senior Community YN

    NO

Schedule

Schedule a Showing

Showing scheduled successfully.

What is 3 + 4 ?


Change time

Mortgage calculator

Estimate your monthly mortgage payment, including the principal and interest, property taxes, and HOA. Adjust the values to generate a more accurate rate.

Your payment

Principal and Interest:

$

Property taxes:

$

HOA fees:

$

Total loan payment:

$

Total interest amount:

$

Location

  • County

    Salt Lake

  • Elementary School

    Salt Lake

  • Middle School

    Bryant

  • High School

    West

Listing Courtesy of Frances M. Hays , Coldwell Banker Realty (Salt Lake-Sugar House)

RealHub Information is provided exclusively for consumers' personal, non-commercial use, and it may not be used for any purpose other than to identify prospective properties consumers may be interested in purchasing. All information deemed reliable but not guaranteed and should be independently verified. All properties are subject to prior sale, change or withdrawal. RealHub website owner shall not be responsible for any typographical errors, misinformation, misprints and shall be held totally harmless.

Agent Damon Luke

Damon Luke

President / Real Estate Advisor

Call Damon today to schedule a private showing.


* Listings on this website come from the FMLS IDX Compilation and may be held by brokerage firms other than the owner of this website. The listing brokerage is identified in any listing details. Information is deemed reliable but is not guaranteed. If you believe any FMLS listing contains material that infringes your copyrighted work please click here to review our DMCA policy and learn how to submit a takedown request.© 2024 FMLS.

Properties

Related properties

New on site today
Great single level living home in quiet neighborhood.  Open galley kitchen to large family room & dining area.  Extra large master bedroom with double closets and patio access.  Large backyard with 2 storage sheds. Sprinkling system hasn't been used for a couple of years but was operational when last used.  Close to park, schools, freeway access & shopping! Schedule today to see, and make this home yours!
#2182160

Salt Lake City

1349 N SIR PHILIP DR

3 Beds

2 Baths

1,566 Sq.Ft.

$509,999

MLS#: 2182160

New on site 3 days ago
Rare legal nonconforming duplex in Sugar House! Flexible layout with separate-entry lower-level apartment, ideal for owner-occupants or rental income. Separate gas and electric meters, two high-efficiency furnaces, and independent mechanical systems. The lower level features a private entrance, kitchen, living room, bedroom, and full bathroom. Major updates include, brand new water heater and recently replaced sewer line. Detached 2-car garage and large backyard.
#2181877

Salt Lake City

1252 E DRIGGS AVE

3 Beds

None Baths

1,430 Sq.Ft.

$599,900

MLS#: 2181877

New on site 3 days ago
Welcome to this beautifully remodeled home, thoughtfully updated and completely move-in ready. With two spacious living areas, four bedrooms, a stunning custom four-piece bathroom, and a newly finished kitchen, there's plenty of room to spread out and make it your own. Outside, enjoy a large detached garage and a beautiful yard. Ideally located just minutes from Downtown Salt Lake City and the airport, and steps from the beloved "Cat Park," this home offers the perfect combination of style, space, and convenience-ready for its next owners to move right in and enjoy.
#2181935

Salt Lake City

1039 W 800 N

4 Beds

1 Baths

1,932 Sq.Ft.

$580,000

MLS#: 2181935

New on site 3 days ago
Beautifully updated historic Victorian with attached ADU (accessory dwelling unit) to offset your mortgage. This home is offering the perfect blend of timeless character and modern convenience including Ultra High Speed Google Fiber 8+Gbps Capable Internet. The front residence features 3 bedrooms, 1 fully remodeled bathroom, original woodwork, decorative leaded glass windows, original fireplace, rich millwork, and an upstairs bedroom/flex space complete with a built-in desk, dedicated heating with thermostat, and window A/C. The home has been thoughtfully updated with remodeled shaker cabinetry, quartz countertops, updated electrical and plumbing, newer water heater with expansion tank, updated electrical panel, and many newer vinyl windows while preserving its historic charm. Attached to the rear of the home is a fully renovated Accessory Dwelling Unit (ADU)/mother-in-law apartment featuring a private living room, bedroom, kitchen with pantry, and updated bathroom. Renovations include new laminate flooring, new windows, stainless steel appliances, a gas range, updated lighting, and tasteful finishes throughout, making it ideal for rental income, multigenerational living, guests, or a private home office. Additional features include a one-car garage with a new roof, outdoor storage shed, 30-amp exterior EV charging outlet, Low-maintenance landscaping with fully operational drip irrigation systems in both the front and backyards. A rare opportunity to own a historic Salt Lake City home that combines preserved architectural character, modern mechanical updates, and the flexibility of an attached income-producing ADU. Square footage figures are provided as a courtesy estimate only and were obtained from tax data. Buyer is advised to obtain an independent measurement.
#2181937

Salt Lake City

821 S 700 E

4 Beds

2 Baths

2,120 Sq.Ft.

$575,000

MLS#: 2181937

New on site 3 days ago
Set on a corner lot shaded by mature trees, this remodeled Fairpark home has curb appeal without the upkeep. Solar and xeriscaping offer real energy efficiency and lower utility bills, and raised garden beds with a dedicated outdoor sink make growing your own vegetables, and washing them off right in the yard - effortless. The thoughtful remodel gives you fresh finishes through every room. A daylight basement adds 500+ square feet of finished living space; flexible enough for a home office, guest suite, or media room. Minutes from the Jordan River Parkway Trail and the Utah State Fairpark, with a short drive to downtown Salt Lake City for dining and entertainment and easy access to I-15 and I-215 for commuting in any direction. Ski season isn't far off either, with Park City and the Cottonwood Canyons both within quick reach. Last but not least, the neighboring Rose Park and Poplar Grove communities add even more parks, libraries, and local shopping close to home.
#2181921

Salt Lake City

1525 W 500 N

4 Beds

2 Baths

1,628 Sq.Ft.

$500,000

MLS#: 2181921

New on site 4 days ago
Fantastic investment opportunity or ideal housing option for a U of U student.   No owner occupants.   Property is subject to an AMI rental deed restriction through 2030 - contact listing agent for details. Modern 2bed, 2.5bath townhome in the desirable 9th & 9th neighborhood, minutes from the University of Utah and downtown. Features include an open great room, quartz countertops, highefficiency stainless appliances, tiled baths with glass enclosures, and soaring 9'7" ceilings. Allelectric construction with ductless minisplit heating/cooling for exceptional comfort and efficiency. Unique floor plan, 2car garage with EV charging, smarthome temperature control, community pool (under construction), and rooftop deck. Stylish, sustainable living in one of Salt Lake's most vibrant areas. Showings may be restricticted to seller approving an offer to purchase.
#2181563

Salt Lake City

847 S 800 E C111

2 Beds

1 Baths

1,156 Sq.Ft.

$715,000

MLS#: 2181563

New on site 4 days ago
Updated Sugarhouse bungalow in highly desirable location. Walking distance to Sugarhouse Park, tons of restaurants, shopping, Post Office, Westminster College and TRAX. Fresh paint throughout, newly remodeled bathroom, updated kitchen, freshly polished wood floors, slate tile, wood burning fireplace, secluded backyard (with fruit trees!), detached 1 car garage featuring a new garage door and more!  Call or text 801.835.8001 to schedule a showing.  Square footage figures are provided as a courtesy estimate only and were obtained from previous MLS records.  Buyer is advised to obtain an independent measurement.
#2181597

Salt Lake City

1377 E RAMONA AVE

3 Beds

1 Baths

1,382 Sq.Ft.

$649,900

MLS#: 2181597

New on site 4 days ago
Welcome to theMONROE, a modern townhome community designed for effortless urban living. These thoughtfully designed homes feature open-concept living spaces, 2 ensuite bedroom/bathroom and main level flex area/bedroom that makes a perfect home office. Contemporary finishes, and private balconies ideal for relaxing or entertaining. Enjoy the convenience of an attached 2-car garage, flexible living areas, and smart layouts that maximize both comfort and functionality. theMONROE is a growing community with brand-new amenities coming this summer, including a pickleball court, playground and fenced in dog park. Ideally located with quick access to downtown Salt Lake City, shopping, dining, transit, and outdoor recreation, theMONROE offers a perfect blend of style, location, and low-maintenance living. Don't miss your opportunity to own in one of the most exciting new communities-schedule your private showing today.
#2181616

Salt Lake City

598 E SAVVY CV S 42

3 Beds

1 Baths

1,533 Sq.Ft.

$499,900

MLS#: 2181616

New on site 4 days ago
Space, Style & Location-This Home Has It All! This spacious 2,389 sqft. rambler home offers the ease of main floor living! Features include a formal living room, large comfortable family room, den, kitchen with loads of cabinets, an updated bath with separate tub and roll in large shower. Last but not least bedrooms & laundry all on the main level. This generous floor plan has plenty of room to spread out. The partially finished basement has a bedroom & is ready for the new owners to design and finish to their own specifications, needs, and wishes.  Enjoy outdoor living on the huge Trex deck or relax on the patio beneath the beautiful pergola. The lot is fully fenced & nicely landscaped with auto full sprinkler, drip irrigation in the stand-alone vegetable boxes. Parking is plentiful with a garage, 1-car carport, plus additional driveway parking space. Even better, the HVAC and water heater were replaced last year! Conveniently located just minutes from Downtown Salt Lake City, the Salt Lake City International Airport, all major freeway access, making work, travel, shopping, dining, and entertainment incredibly easy. A fantastic combination of space, updates, convenience, location all in one place!  Square footage figures are provided as a courtesy estimate only and were obtained from recent appraisal.  Buyer is advised to obtain an independent measurement.
#2181427

Salt Lake City

1357 W 1100 N

3 Beds

1 Baths

2,389 Sq.Ft.

$479,999

MLS#: 2181427

Exceptional triplex in the highly sought-after Capitol Hill Historic District. Built in 1888, this property blends historic charm with an unbeatable downtown location. The triplex features three separate 1-bedroom, 1-bath units on a 0.10-acre lot. Enjoy close proximity to downtown Salt Lake City, the State Capitol, Memory Grove, City Creek Canyon, and an array of restaurants, cafes, and cultural attractions, all within a highly walkable neighborhood.
#2181214

Salt Lake City

48 E 200 N

3 Beds

None Baths

1,898 Sq.Ft.

$684,000

MLS#: 2181214

Fabulous highly sought after Penthouse in Zion's Summit High Rise Condominiums located in the heart of downtown Salt Lake City with spectacular views of the North Bench Foothills and the Capitol Building. This unit is one of the largest units rarely available with so many wonderful features including being conveniently located to all the downtown amenities, City Creek Shopping Center, Restaurants, Hiking and Biking Trails, (Bonneville Shoreline Trail), Theater, Symphony Hall, Salt Lake Temple not to mention Freeway Access and Airport.The tiled entry leads you into this open and spacious layout with plenty of natural sunlight through the huge picture windows and sliding glass doors leading out to a private deck. The west side deck provides sunny mornings and cool evening mountain breezes. The front room/dining room area features wainscot detail, oak built ins, crown moldings, gas fireplace with marble surround....all adding to the timeless charm of this living space.The condo features two oversized master suites including en suite bathrooms and walk in closets. One master bedroom has built in oak shelves, crown molding detail, double closets, a  tiled bath with shower only and a single vanity sink. The second master bedroom has crown moldings, tiled bathroom with a jacuzzi tub, (no shower) and a single vanity sink. The third bedroom with closet and window is an additional potential bedroom currently used as a den/office but could be used as a TV room/ exercise room or office and features a ceiling fan, oak detail and coffered ceilings. Hallway guest 3/4 bath has laminate floors and a single vanity. All three bedrooms have wonderful views and lots of natural light.Wonderful bright kitchen and adjoining kitchen eating area and breakfast bar. The kitchen has lots of storage and counter top space, ceiling fan, tiled counter tops, under counter lighting, tiled floors, walk in hallway pantry with built in shelving and stainless steel appliances. The tiled kitchen dining area also has a small closet for storage.Tiled Mud Room/Washer/Dryer Laundry area, tiled floors and a second access door to outside hallway.Other Special Features Include: 2 Car Heated Garage with Automatic Openers with Storage Unit, Elevator, Single Level Living, Central Air Conditioning, Gas Forced Air Furnace, Electric Dryer Hookups, Double Pane Windows, Outdoor Lighting, Carpet, Laminate and Tiled Floors, Electric Vehicle Charging, Microwave, Range, Refrigerator, Disposal and Dishwasher included, Full Landscaping with Mature Trees and Pines, Sidewalks and Mountain Views.

241 N VINE ST 1204W

Message successfully sent.

I agree to receive email communication and understand I can unsubscribe at any time.

I agree to be contacted by OnX Realty via call, email, and text for real estate services. To opt out, you can reply 'stop' at any time or reply 'help' for assistance. You can also click the unsubscribe link in the emails. Message and data rates may apply. Message frequency may vary. Privacy Policy

 - property

Send a message

Message successfully sent.

Reason for contacting?

I agree to receive email communication and understand I can unsubscribe at any time.

I agree to be contacted by OnX Realty via call, email, and text for real estate services. To opt out, you can reply 'stop' at any time or reply 'help' for assistance. You can also click the unsubscribe link in the emails. Message and data rates may apply. Message frequency may vary. Privacy Policy

Sign In Sign Out

Virtual Assistant

Would you like to take the next step with this property? We can help you schedule a showing or virtual tour, or send you more details.

Yes, I would like more information.

Thank You for Your Reply, One of Our Agents will contact you as soon as possible

No, maybe later.

Thank you, you can always contact me via email, phone number or through the contact form.

Realhub AI

Lucy - Your AI-Powered Realtor

Update Your Temporary Password

Personalize your search

Enter your email and we'll notify you immediately when new listings match what you're looking for.

or enter email address

Already have an account ? Login here

Continue your home search

I agree to receive communications and understand I can unsubscribe at any time.

I agree to be contacted by OnX Realty via call, email, and text for real estate services. To opt out, you can reply 'stop' at any time or reply 'help' for assistance. You can also click the unsubscribe link in the emails. Message and data rates may apply. Message frequency may vary. Privacy Policy

Already have an account ? Login here

We use cookies

We use cookies primarily for analytics to enhance your experience. By accepting, you agree to our use of these cookies. You can manage your preferences or learn more about our cookies policy.