2400 E WALKER LN S

Holladay, UT 84117
Tudor

Holladay, UT 84117
2400 E WALKER LN S

$8,400,000

MLS#: 2161576

Status: Active

Listing provided by: Summit Sotheby's International Realty

Listing agent phone: None

Last update: a day ago

New on site 2 days ago

Main image without alt text

About

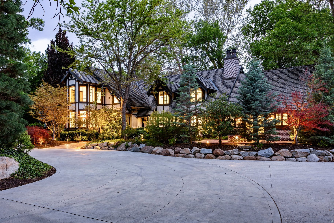
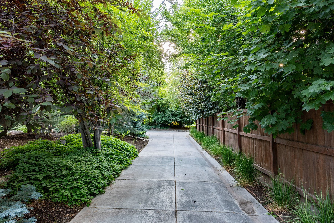
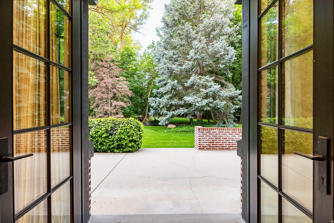
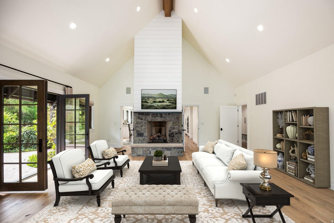
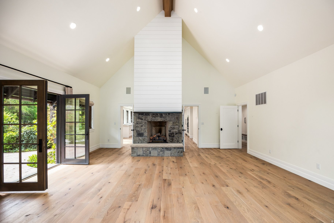
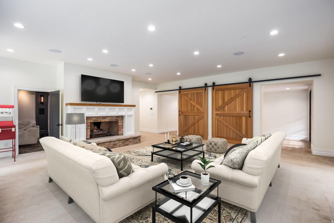
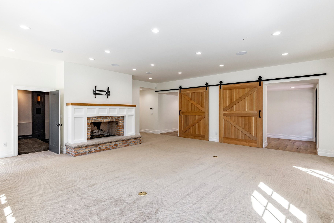
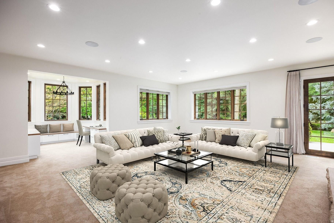
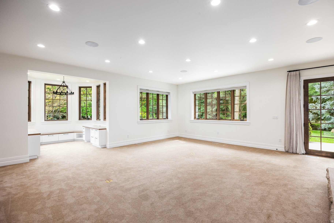
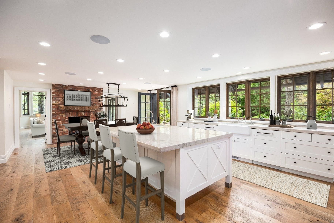
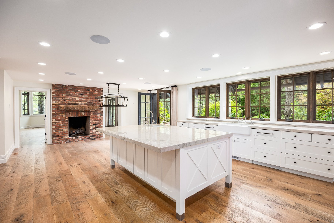
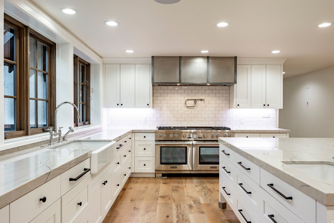
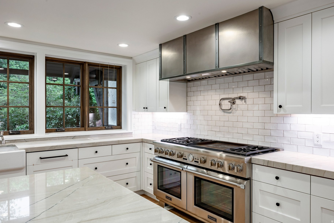
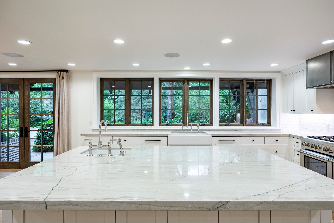
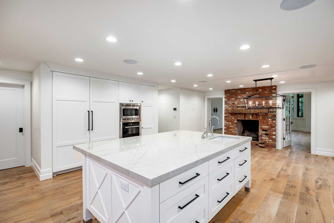
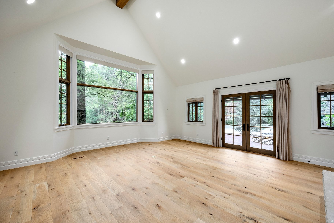
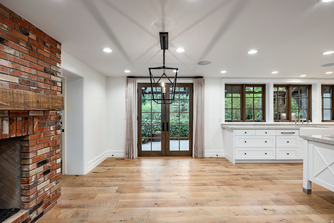
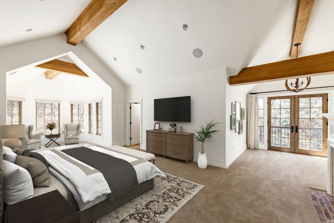
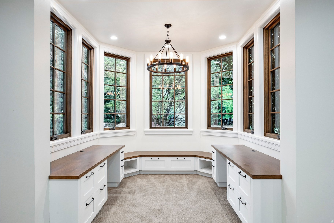
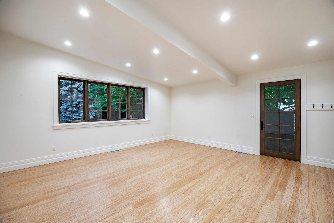
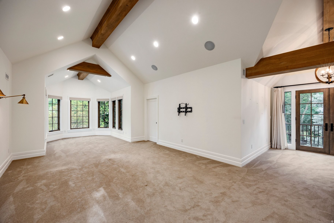
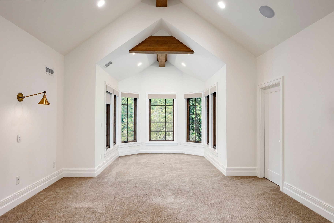
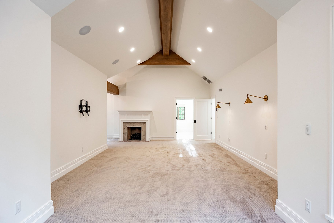
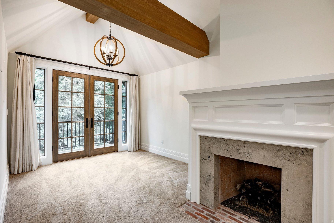
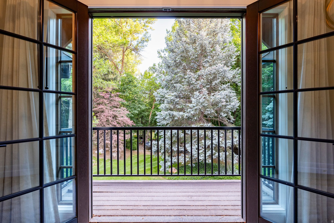
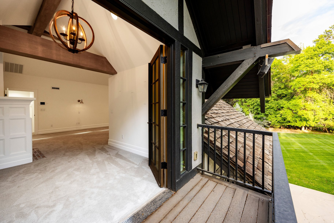
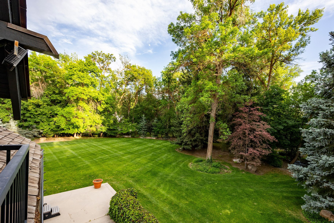
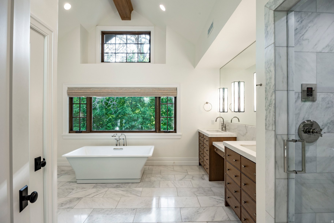
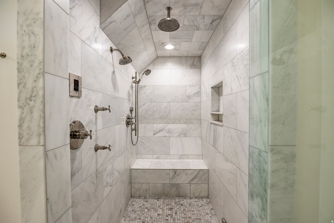
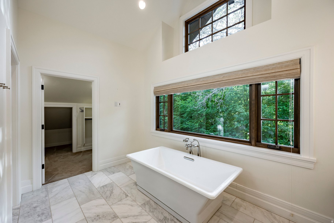
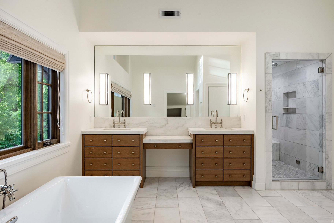
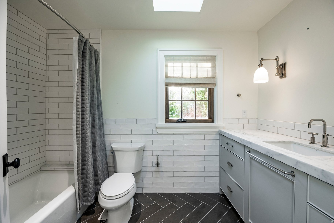
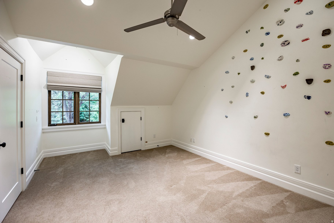
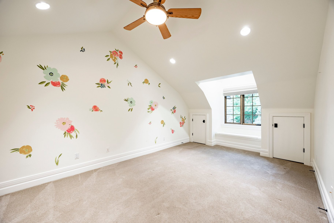
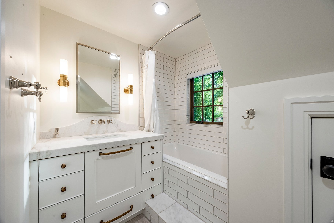
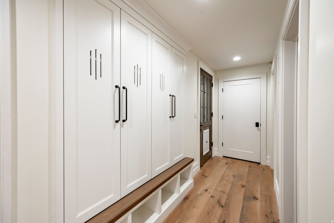
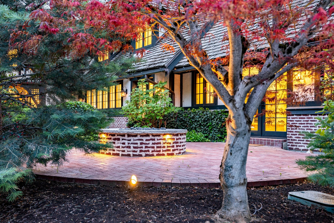
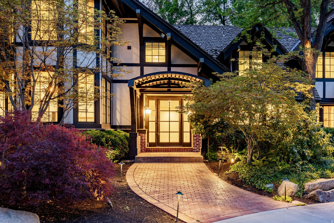
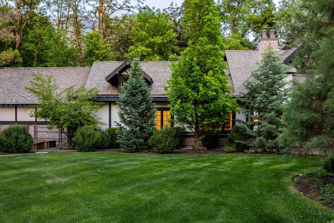
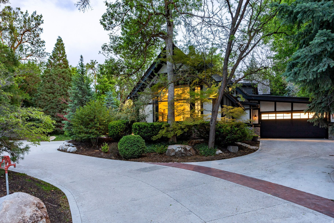
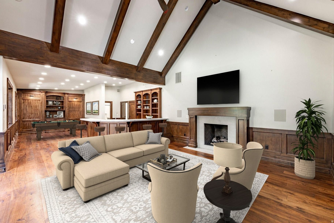
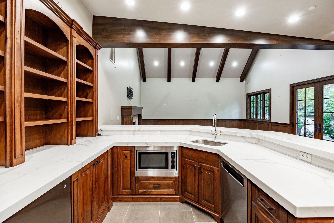
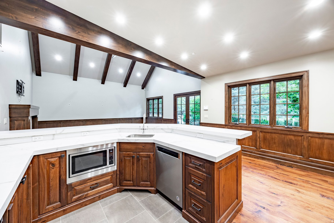
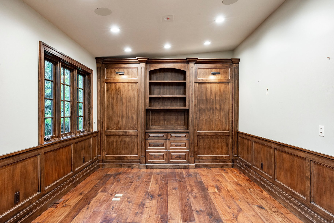
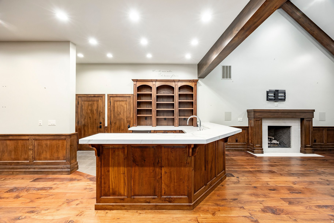
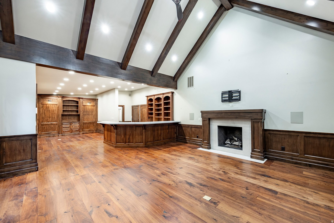
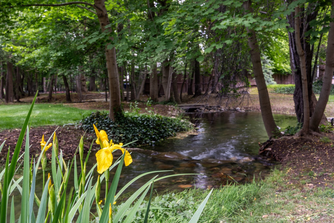
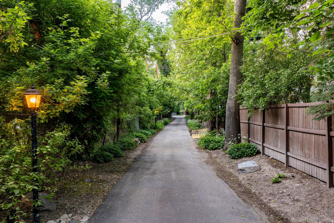
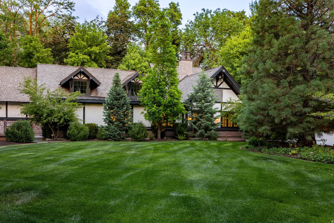
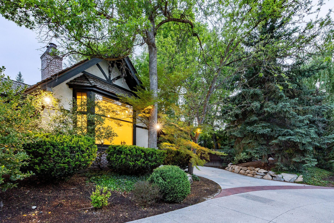
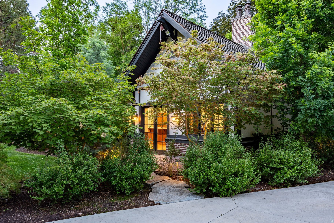
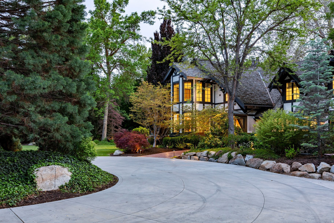
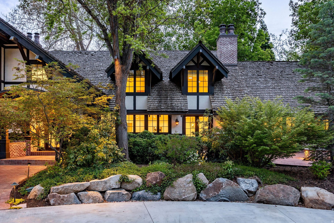
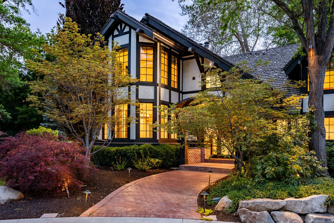
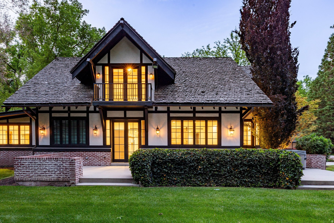
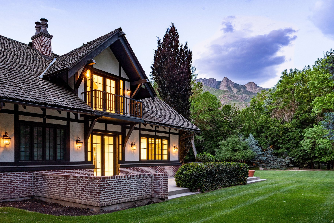
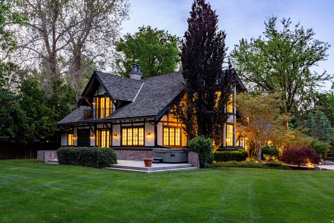
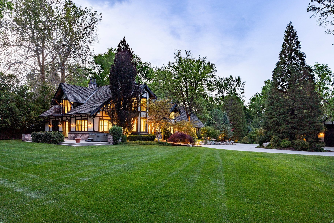
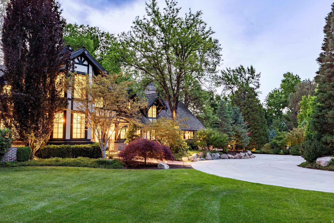
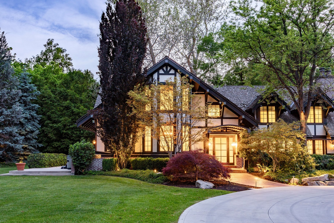
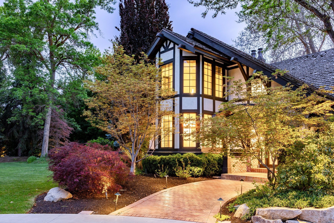
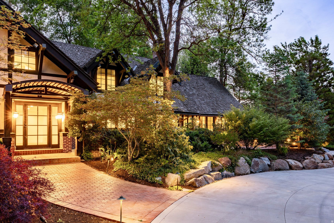
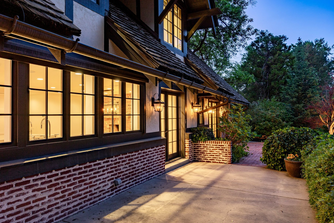
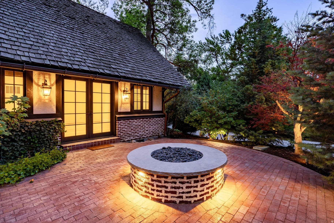
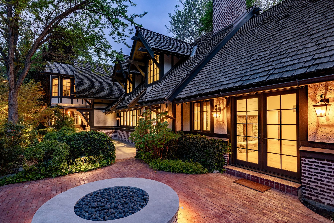
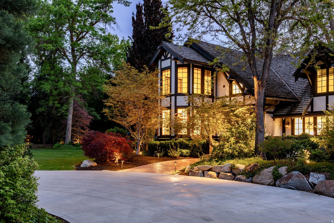
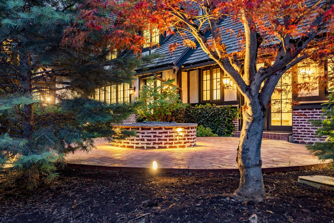
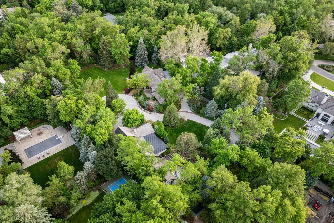
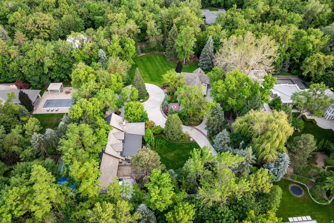
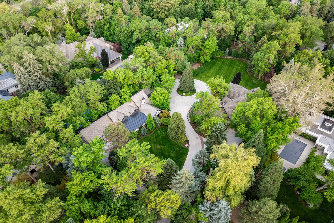
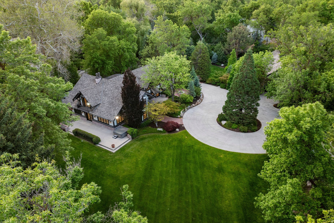
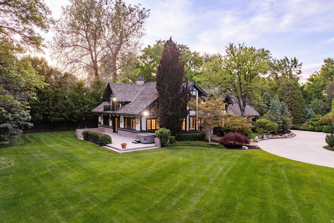
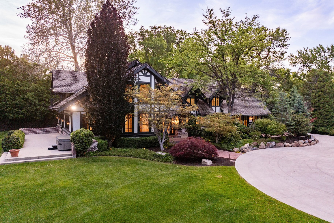
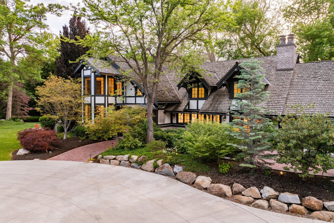
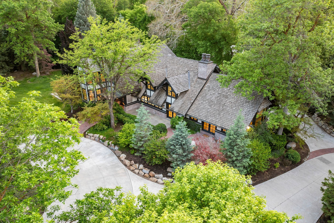
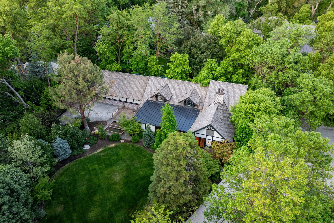
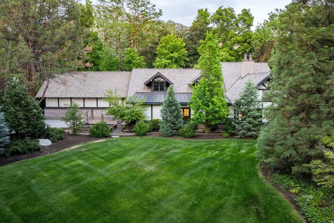
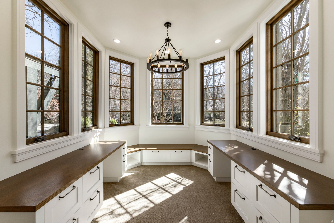
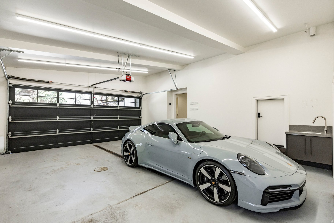
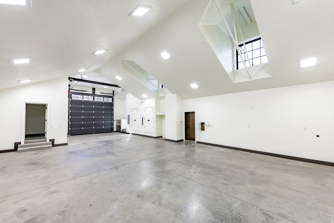
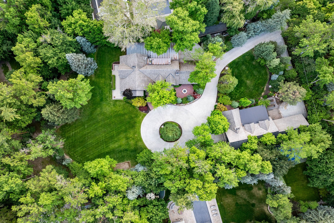
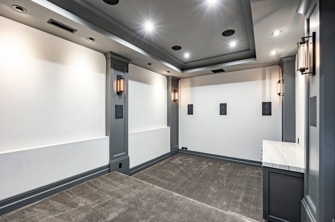
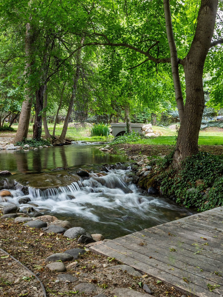
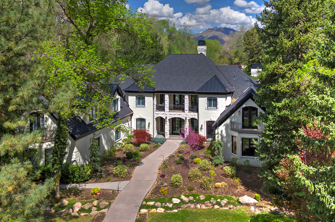
Set on nearly two private acres of lush gardens with a seasonal stream and private driveway, this estate is located in Salt Lake City's prestigious Walker Lane neighborhood. The Tudor-style estate blends timeless architecture with refined modern luxury. Originally built in 1920 and thoughtfully remodeled in 2010, the residence offers approximately 5,650 square feet with four bedrooms, three full bathrooms, two powder rooms, a dedicated office space, private theater room, multiple entertaining areas, and a two-car garage in the main home. The estate also features a detached garage that includes a beautifully finished studio with a secure safe room, wet bar, fireplace, full bathroom, and garage space for up to ten vehicles. Throughout the interior, you'll find rich wood flooring, four gas fireplaces, soaring ceilings with garden framed windows, custom finishes, and integrated smart-home technology that create a sophisticated, light-filled atmosphere. The chef's kitchen is well appointed with Thermador appliances, custom cabinetry, granite countertops, an oversized island, a walk-in pantry and a double-sided fireplace. The spacious primary suite features a fireplace, French doors to a private balcony, sun-filled sitting room, heated bathroom floors, steam shower, soaking tub, and dual walk-in closets. Outdoor living includes expansive wrap-around patios, a gas fire pit, mature trees and gardens, gorgeous lawn, raised planter boxes, and a seasonal stream offering exceptional privacy and complete tranquility. A truly rare offering in one of Utah's most distinguished residential enclaves.

Property

Beds

4

Full Baths

3

1/2 Baths

2

3/4 Baths

1

Year Built

1920

Sq.Footage

6,737
Features

Features & Amenities

Interior

  • Other Interior Features

    Wet Bar, Walk-In Closet(s), Vaulted Ceiling(s), Granite Counters

  • Total Bedrooms

    4

  • Bathrooms

    3

  • 1/2 Bathrooms

    2

  • 3/4 Bathrooms

    1

  • Basement YN

    NO

  • Cooling YN

    YES

  • Cooling

    Ceiling Fan(s), Central Air

  • Fireplace YN

    YES

  • Heating YN

    YES

  • Heating

    Fireplace Insert, Central, Natural Gas, Electric, Forced Air

  • Pet friendly

    N/A

Exterior

  • Garage

    Yes

  • Garage spaces

    12

  • Construction Materials

    Stucco, Other

  • Other Exterior Features

    Balcony, Lighting

  • Parking

    Covered, Secured, RV Access/Parking, Attached, Garage

  • Patio and Porch Features

    Patio, Porch

  • Pool

    No

  • Waterfront YN

    NO

  • View

    Mountain(s), Water

Area & Lot

  • Lot Features

    Wooded, Secluded, Private

  • Lot Size(acres)

    1.96

  • Lot Size(square feet)

    85377.6

  • Property Type

    Residential

  • Property Sub Type

    Single Family Residence

  • Architectural Style

    Tudor

Price

  • Sales Price

    $8,400,000

  • Tax Amount

    $15,963

  • Zoning

    1160

  • Sq. Footage

    6, 737

  • Price/SqFt

    $1,246

HOA

  • Association

    No

School District

  • Elementary School

    Granite

  • Middle School

    Bonneville

  • High School

    Cottonwood

Property Features

  • Stories

    3

  • New Construction

    NO

  • Senior Community YN

    NO

  • Sewer

    Public Sewer

Schedule

Schedule a Showing

Showing scheduled successfully.

What is 3 + 4 ?


Change time

Mortgage calculator

Estimate your monthly mortgage payment, including the principal and interest, property taxes, and HOA. Adjust the values to generate a more accurate rate.

Your payment

Principal and Interest:

$

Property taxes:

$

HOA fees:

$

Total loan payment:

$

Total interest amount:

$

Location

  • County

    Salt Lake

  • Elementary School

    Granite

  • Middle School

    Bonneville

  • High School

    Cottonwood

Listing Courtesy of Brigid Flint , Summit Sotheby's International Realty

RealHub Information is provided exclusively for consumers' personal, non-commercial use, and it may not be used for any purpose other than to identify prospective properties consumers may be interested in purchasing. All information deemed reliable but not guaranteed and should be independently verified. All properties are subject to prior sale, change or withdrawal. RealHub website owner shall not be responsible for any typographical errors, misinformation, misprints and shall be held totally harmless.

Agent Damon Luke

Damon Luke

President / Real Estate Advisor

Call Damon today to schedule a private showing.


* Listings on this website come from the FMLS IDX Compilation and may be held by brokerage firms other than the owner of this website. The listing brokerage is identified in any listing details. Information is deemed reliable but is not guaranteed. If you believe any FMLS listing contains material that infringes your copyrighted work please click here to review our DMCA policy and learn how to submit a takedown request.© 2024 FMLS.

Properties

Related properties
Offered for the first time on the MLS, this exceptional Georgian inspired estate is gracefully set on 1.13 acre within the Cottonwoods most prestigious gated enclaves. Thoughtfully reimagined from top to bottom-showcasing uncompromising craftsmanship and elegant design at every turn.  A grand entry welcomes with gleaming floors and a sweeping curved staircase, opening to an elegant living room accompanied by a refined music salon and an expansive formal dining room ideal for sophisticated gatherings. The chef's kitchen is beautifully appointed with top-tier appliances, a sunlit breakfast nook, and a well-appointed butler's pantry, seamlessly flowing into a warm and inviting family room with French doors that extend to the outdoor living spaces -perfectly designed for effortless entertaining. Additional highlights include an elevator, a richly detailed library/den with custom built-ins, generously sized en-suite bedrooms, 3rd level bedroom/apartment offers second kitchen. The primary suite is a true retreat, offering a spa-inspired bath w/heated floors and an extraordinary walk-in wardrobe reminiscent of a luxury boutique. The grounds are both private and serene, framed by towering pines and mature landscaping, enhanced by lush new lawn and an abundance of newly planted flowers, shrubs, and greenery. A new  DaVinci roof w/copper gutters, swimming pool and pool house complete this remarkable outdoor setting.
#2153140

Holladay

5543 S WALKER WOODS LN E

5 Beds

3 Baths

9,045 Sq.Ft.

$7,490,000

MLS#: 2153140

Gracefully set within one of Holladay's most coveted and serene enclaves, this gated estate is a masterful expression of modern elegance where grand, light-filled interiors meet the tranquility of lush, private grounds just shy of an acre. Reimagined to the highest standard and quality, the home showcases rich wood flooring, statement fireplaces, and a breathtaking chef's kitchen that anchors the expansive great room, designed for both sophisticated entertaining and effortless daily living. Walls of glass invite the outdoors in, creating a seamless transition to resort-inspired grounds featuring a saline pool, spa, outdoor kitchen, and a picturesque stream with cascading waterfall. The main-level primary suite offers a refined retreat with vaulted ceilings, a fireplace, and a spa-caliber bath complete with soaking tub and steam shower. A richly appointed library with custom built-ins adds warmth and distinction. Upstairs, a lofted gallery connects beautifully appointed ensuite bedrooms and additional living spaces, while the walkout lower level is designed for leisure, featuring a theater, game room, wet bar, and direct access to the grounds. A heated 4 car garage, circular drive, advanced security, and integrated smart home technology complete this exceptional offering-where privacy, sophistication, and timeless design converge.  Minutes from world class skiing, renowned medical facilities, hiking, biking and fine dining.
#2150788

Holladay

2227 E 5340 S

7 Beds

5 Baths

11,210 Sq.Ft.

$6,799,900

MLS#: 2150788

Set on nearly two private acres of lush gardens with a seasonal stream and private driveway, this estate is located in Salt Lake City's prestigious Walker Lane neighborhood. The Tudor-style estate blends timeless architecture with refined modern luxury. Originally built in 1920 and thoughtfully remodeled in 2010, the residence offers approximately 5,650 square feet with four bedrooms, three full bathrooms, two powder rooms, a dedicated office space, private theater room, multiple entertaining areas, and a two-car garage in the main home. The estate also features a detached garage that includes a beautifully finished studio with a secure safe room, wet bar, fireplace, full bathroom, and garage space for up to ten vehicles. Throughout the interior, you'll find rich wood flooring, four gas fireplaces, soaring ceilings with garden framed windows, custom finishes, and integrated smart-home technology that create a sophisticated, light-filled atmosphere. The chef's kitchen is well appointed with Thermador appliances, custom cabinetry, granite countertops, an oversized island, a walk-in pantry and a double-sided fireplace. The spacious primary suite features a fireplace, French doors to a private balcony, sun-filled sitting room, heated bathroom floors, steam shower, soaking tub, and dual walk-in closets. Outdoor living includes expansive wrap-around patios, a gas fire pit, mature trees and gardens, gorgeous lawn, raised planter boxes, and a seasonal stream offering exceptional privacy and complete tranquility. A truly rare offering in one of Utah's most distinguished residential enclaves.

2400 E WALKER LN S

Message successfully sent.

I agree to receive email communication and understand I can unsubscribe at any time.

I agree to be contacted by OnX Realty via call, email, and text for real estate services. To opt out, you can reply 'stop' at any time or reply 'help' for assistance. You can also click the unsubscribe link in the emails. Message and data rates may apply. Message frequency may vary. Privacy Policy

 - property

Send a message

Message successfully sent.

Reason for contacting?

I agree to receive email communication and understand I can unsubscribe at any time.

I agree to be contacted by OnX Realty via call, email, and text for real estate services. To opt out, you can reply 'stop' at any time or reply 'help' for assistance. You can also click the unsubscribe link in the emails. Message and data rates may apply. Message frequency may vary. Privacy Policy

Sign In Sign Out

Virtual Assistant

Would you like to take the next step with this property? We can help you schedule a showing or virtual tour, or send you more details.

Yes, I would like more information.

Thank You for Your Reply, One of Our Agents will contact you as soon as possible

No, maybe later.

Thank you, you can always contact me via email, phone number or through the contact form.

Realhub AI

Lucy - Your AI-Powered Realtor

Update Your Temporary Password

Personalize your search

Enter your email and we'll notify you immediately when new listings match what you're looking for.

or enter email address

Already have an account ? Login here

Continue your home search

I agree to receive communications and understand I can unsubscribe at any time.

I agree to be contacted by OnX Realty via call, email, and text for real estate services. To opt out, you can reply 'stop' at any time or reply 'help' for assistance. You can also click the unsubscribe link in the emails. Message and data rates may apply. Message frequency may vary. Privacy Policy

Already have an account ? Login here

We use cookies

We use cookies primarily for analytics to enhance your experience. By accepting, you agree to our use of these cookies. You can manage your preferences or learn more about our cookies policy.