
230 Boulder Way
Leeds, UT 84746
About
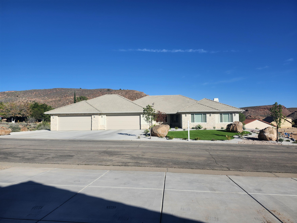
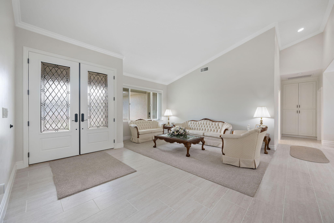
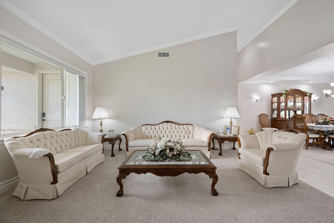
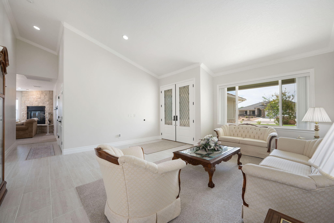
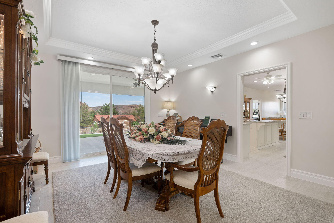
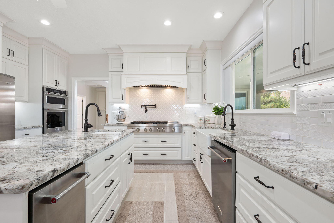
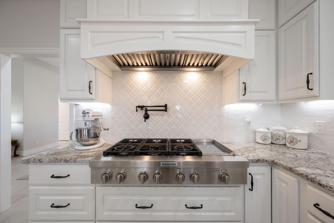
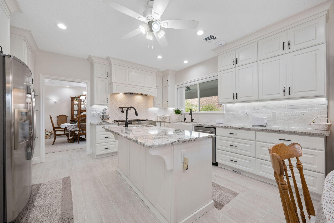
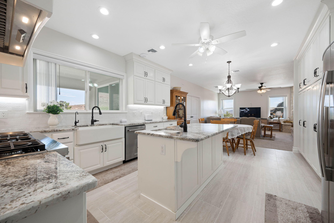
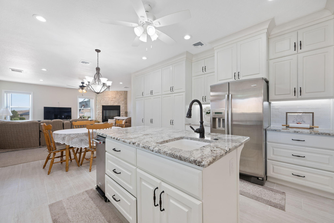
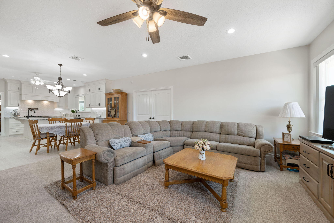
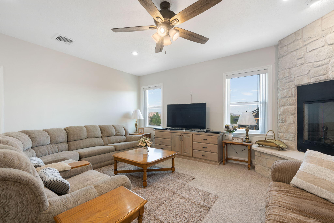
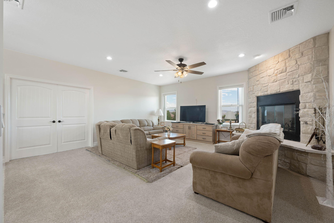
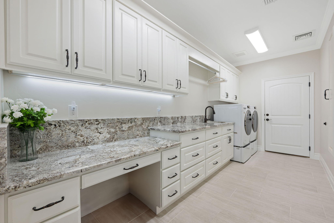
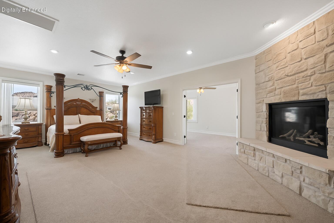
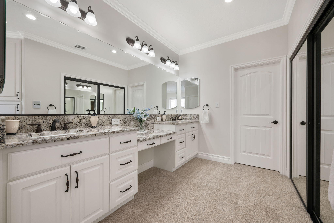
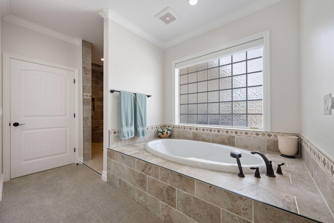
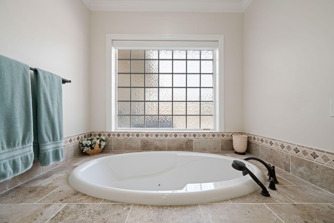
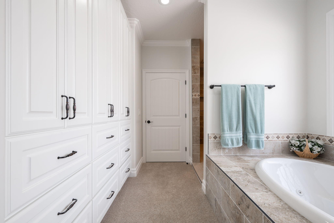
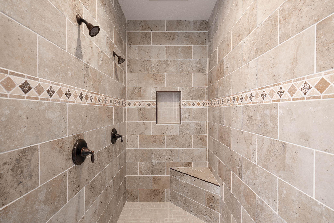
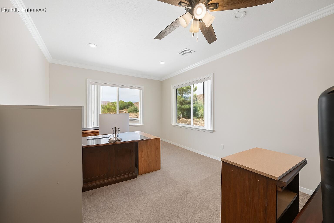
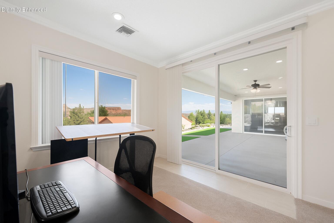
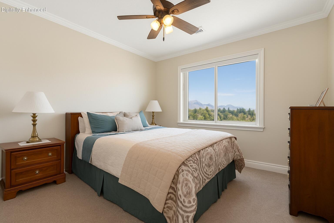
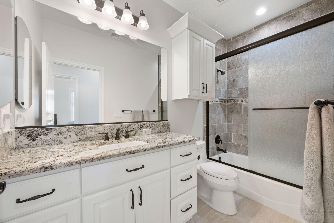
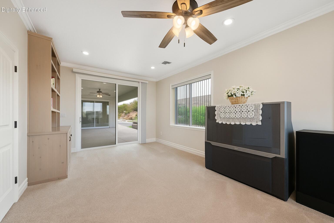
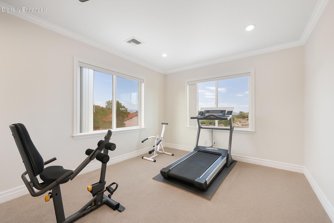
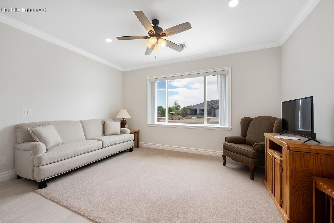
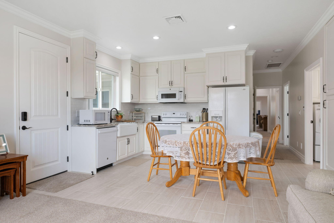
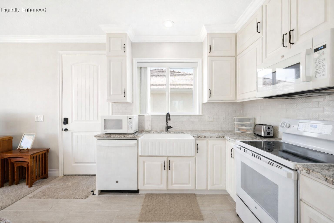
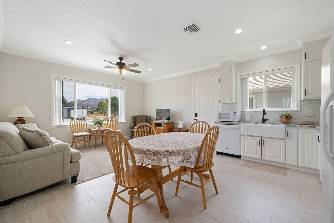
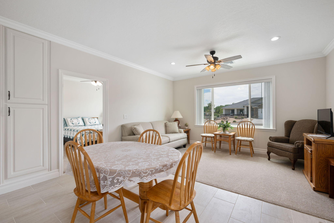
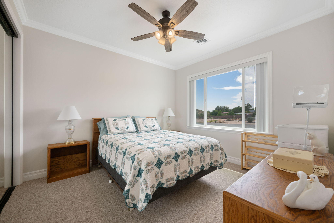
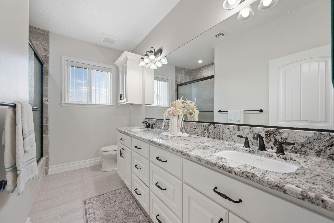
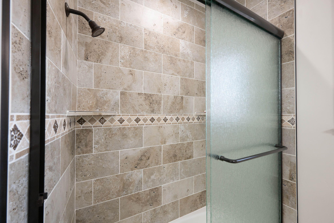
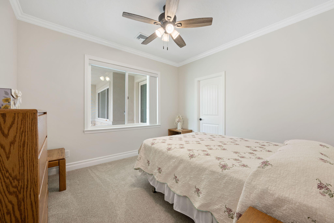
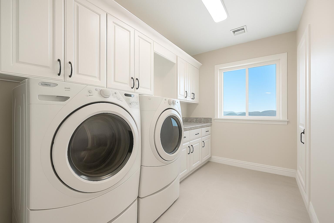
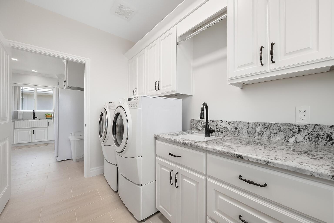
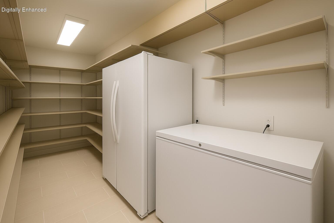
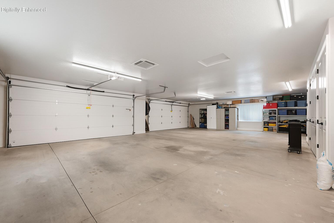
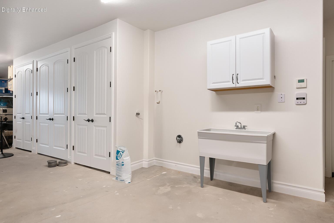
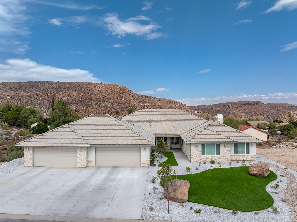
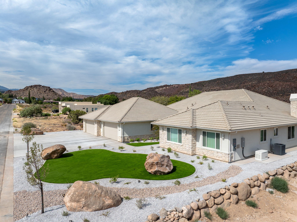
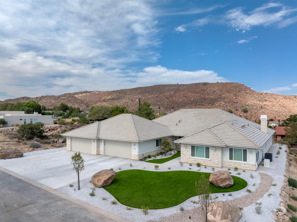
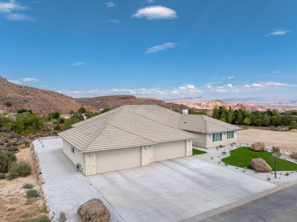
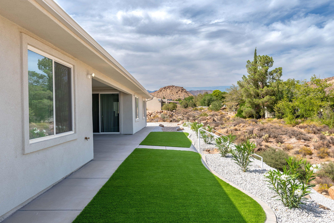
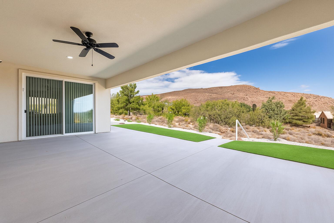
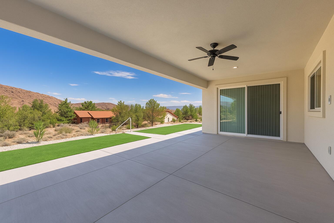
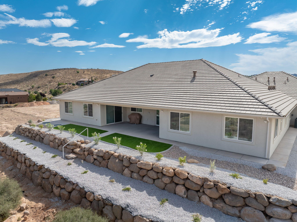
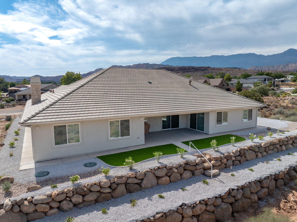
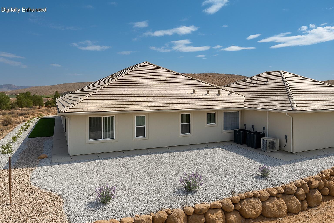
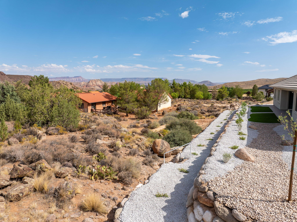
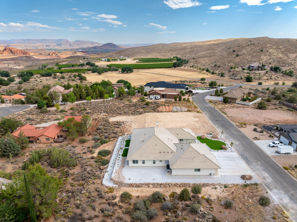
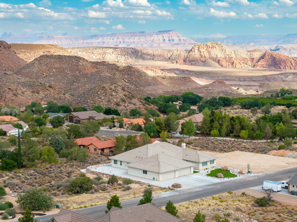
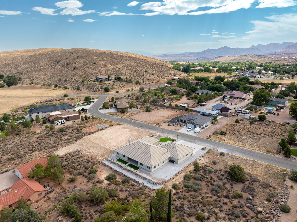
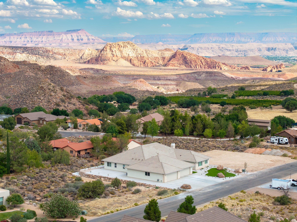
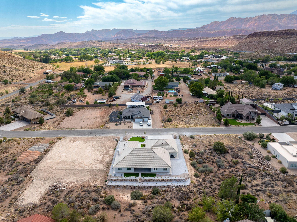
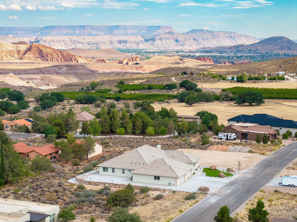
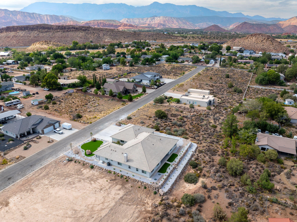
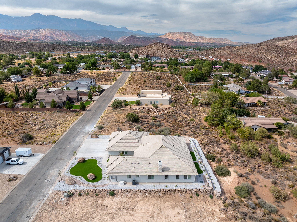
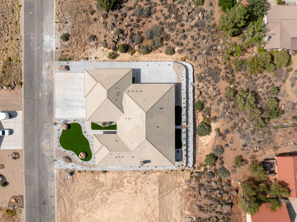
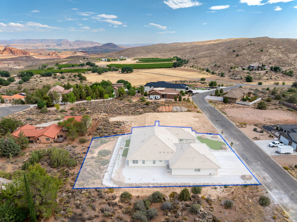
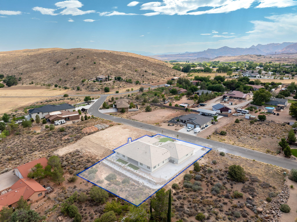
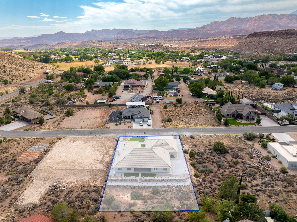
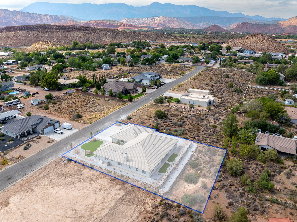
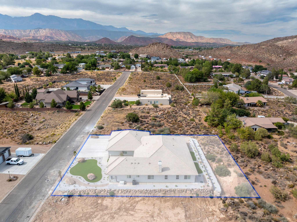
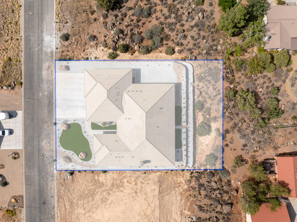
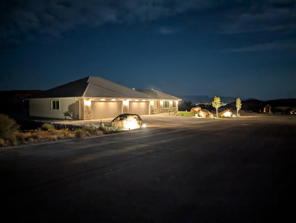
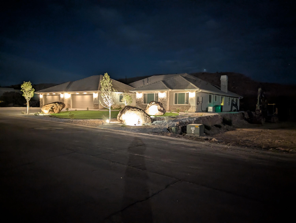
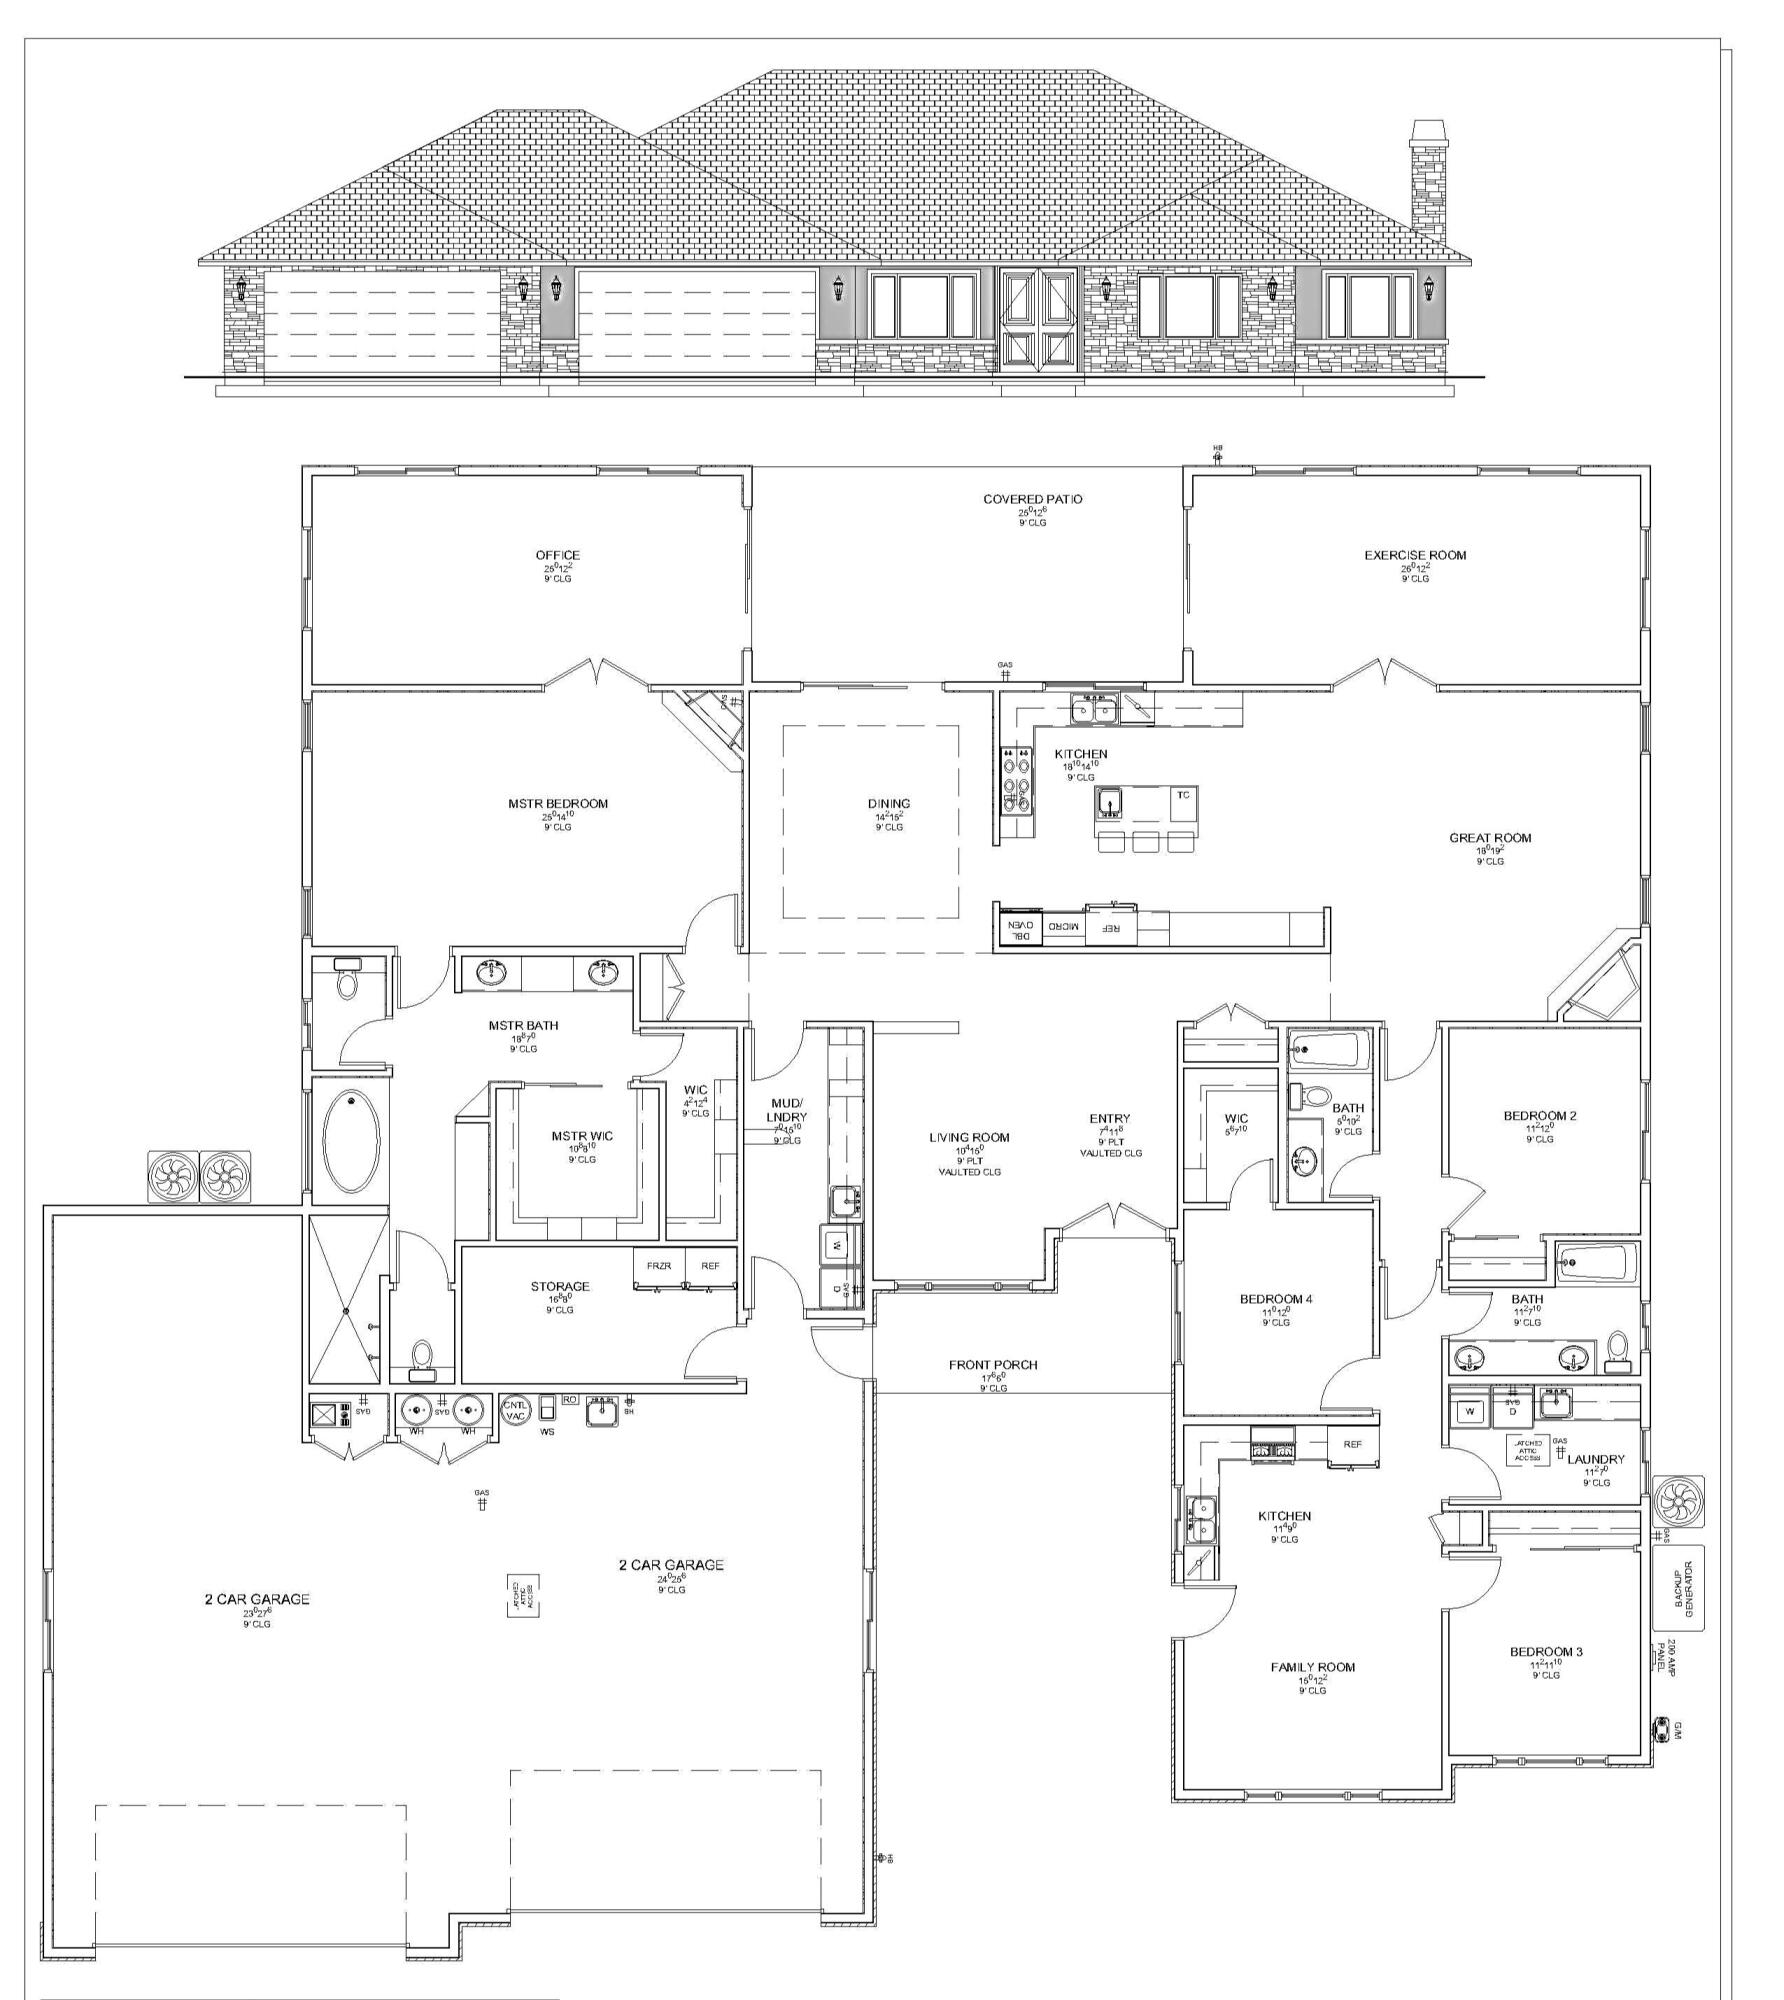
Luxury multi-generational living, plus an extraordinary garage and no HOA! Offering 4,357 sq. ft. of exceptional living space, 4-5 bedrooms, 3 bathrooms, and a versatile attached ADU, all situated on a spacious .46-acre lot with scenic views. The home also features a rare air-cooled 5-car garage and air-cooled pantry. Thoughtfully designed for luxury, comfort, and flexibility, this home features extensive upgrades and quality finishes throughout. Curb appeal begins with cultured stone accents, double leaded-glass entry doors, and an energy-efficient Title 24-rated tile roof. Inside, soaring vaulted ceilings, abundant natural light, and extensive crown molding create an elegant yet welcoming atmosphere. Formal living and dining rooms plus a spacious family room with a wood-burning fireplace provide ideal spaces for entertaining. A huge bonus room off the family room functions as a 5th bedroom, game room, exercise room, or additional living space. The gourmet kitchen features a 48' gas cooktop, convection oven and microwave, warming drawer, farmhouse sink, soft-close cabinetry, granite countertops, and a whole-home reverse osmosis system. Kohler plumbing fixtures add quality throughout. The private primary suite is a true retreat with a gas fireplace, jetted tub, walk-in shower, dual vanities, dual closets, and two private toilet rooms, including one with a bidet seat. A spacious attached office offers flexibility for work or relaxation. The attached ADU can be transformed into 2-3 bedrooms, 1-2 full bathrooms, a full kitchen, granite counters, upgraded appliances, farmhouse sink, dishwasher, convection oven and microwave, full laundry, and a private entrance. Perfect for extended family, guests, or potential rental income, including nightly rentals with town approval.
Property
Beds
5
Full Baths
None
1/2 Baths
None
Year Built
2023
Sq.Footage
4,357
Features
Features & Amenities
Interior
-
Other Interior Features
Central Vacuum, Walk-In Closet(s)
-
Total Bedrooms
5
-
Bathrooms
N/A
-
Above Grade Finished Area
4357.0
-
Cooling YN
YES
-
Cooling
Ceiling Fan(s), Central Air
-
Fireplace YN
YES
-
Heating YN
YES
-
Heating
Heat Pump, Natural Gas
-
Pet friendly
N/A
Exterior
-
Garage
Yes
-
Garage spaces
5
-
Construction Materials
Stone, Stucco
-
Parking
Attached, Garage Door Opener, Garage
-
Pool
No
-
View
City, Mountain(s), Valley
Area & Lot
-
Lot Features
Sloped, Gentle Sloping
-
Lot Size(acres)
0.46
-
Lot Size(square feet)
20,037
-
Property Type
Residential
-
Property Sub Type
Single Family Residence
Price
-
Sales Price
$1,150,000
-
Tax Amount
$3,325.85
-
Zoning
Residential
-
Sq. Footage
4,357
-
Price/SqFt
$263
HOA
-
Association
No
Property Resources
-
Horse Property
NO
School District
-
Elementary School
Coral Canyon Elementary
-
Middle School
N/A
-
High School
Desert Hills High
Property Features
-
New Construction
NO
-
Accessibility Features
Accessible Entrance, Accessible Doors, Accessible Hallway(s), Accessible Kitchen, Electronic Environmental Controls, Smart Technology, Standby Generator, Therapeutic Whirlpool
-
Foundation Details
Slab
-
Senior Community YN
NO
-
Sewer
Septic Tank
Schedule
Schedule a Showing
Showing scheduled successfully.
Mortgage calculator
Estimate your monthly mortgage payment, including the principal and interest, property taxes, and HOA. Adjust the values to generate a more accurate rate.
Your payment
Principal and Interest:
$
Property taxes:
$
HOA fees:
$
Total loan payment:
$
Total interest amount:
$
Location
-
County
Washington
-
Elementary School
Coral Canyon Elementary
-
Middle School
-
High School
Desert Hills High

Listing Courtesy of Juli Danis, CENTURY 21 EVEREST ST GEORGE
RealHub Information is provided exclusively for consumers' personal, non-commercial use, and it may not be used for any purpose other than to identify prospective properties consumers may be interested in purchasing. All information deemed reliable but not guaranteed and should be independently verified. All properties are subject to prior sale, change or withdrawal. RealHub website owner shall not be responsible for any typographical errors, misinformation, misprints and shall be held totally harmless.

Damon Luke
President / Real Estate Agent
Call Damon today to schedule a private showing.
Phone (801) 477-7421
Email Damon@OnXrealty.com

* Listings on this website come from the FMLS IDX Compilation and may be held by brokerage firms other than the owner of this website. The listing brokerage is identified in any listing details. Information is deemed reliable but is not guaranteed. If you believe any FMLS listing contains material that infringes your copyrighted work please click here to review our DMCA policy and learn how to submit a takedown request.© 2024 FMLS.
Properties
Related properties
Leeds
165 N Main ST
6 Beds
None Baths
4,922 Sq.Ft.
$1,349,000
MLS#: 26-274182

Leeds
230 BOULDER WAY
5 Beds
3 Baths
4,357 Sq.Ft.
$1,150,000
MLS#: 2104179
