2277 W 2650 N

Cedar City, UT 84721
Rambler/Ranch

Cedar City, UT 84721
2277 W 2650 N

$809,000

MLS#: 2162749

Status: Active

Listing provided by: Intermountain Properties

Listing agent phone: None

Last update: 2 days ago

On site: 2 months ago

FLYING L RANCH - Residential

About

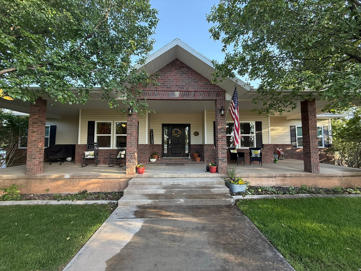
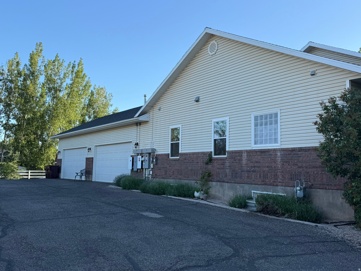
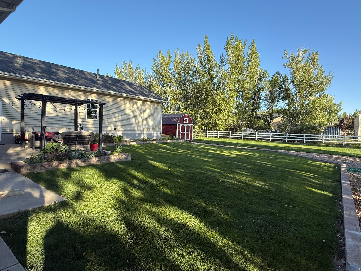
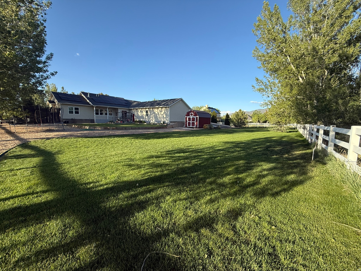
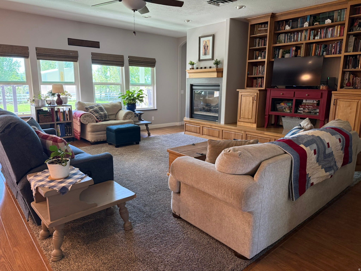
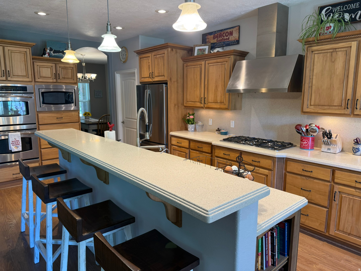
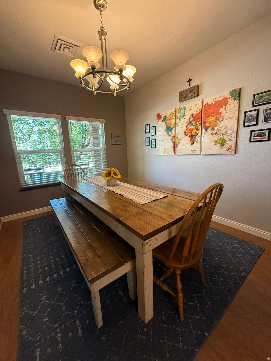
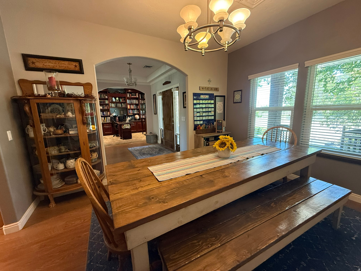
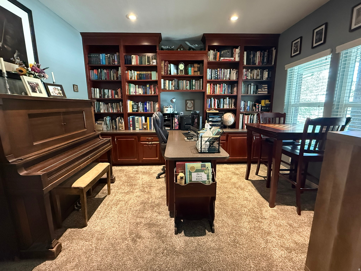
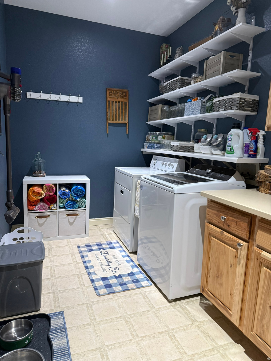
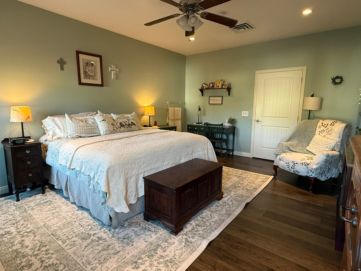
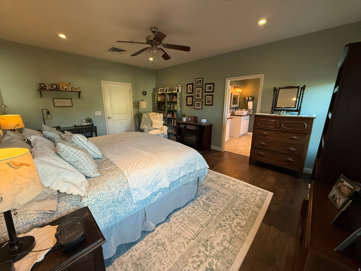
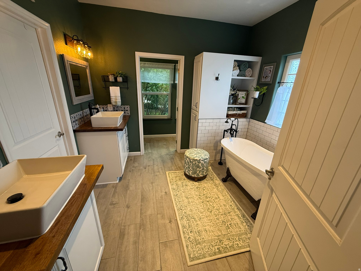
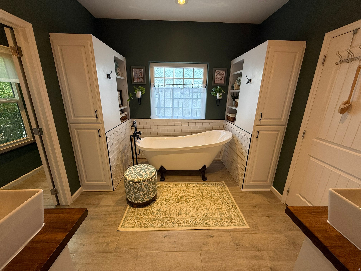
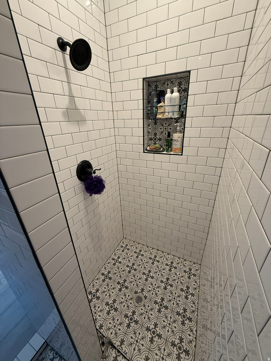
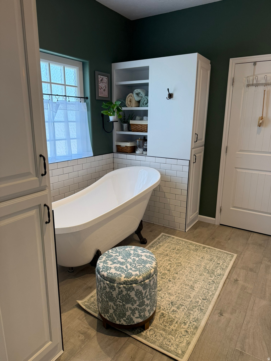
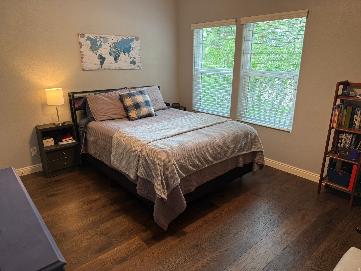
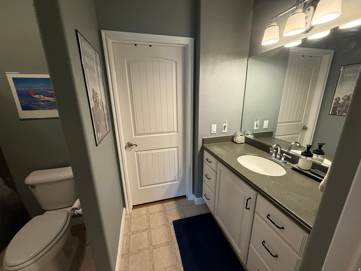
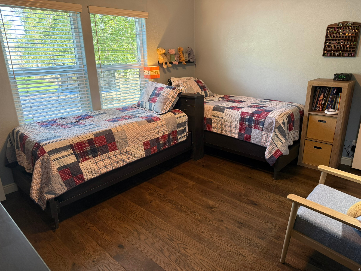
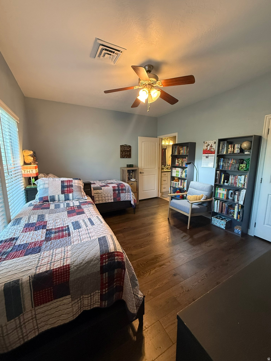
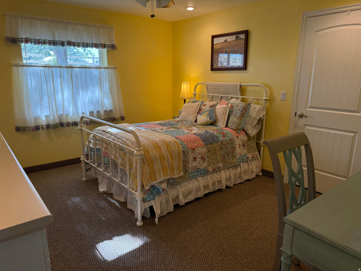
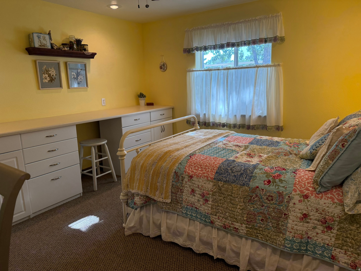
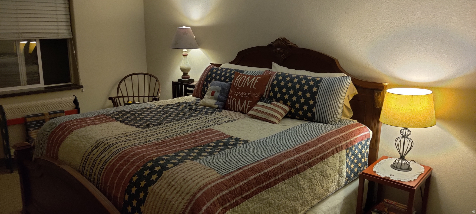
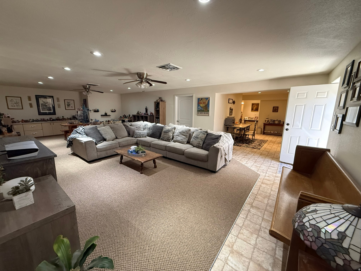
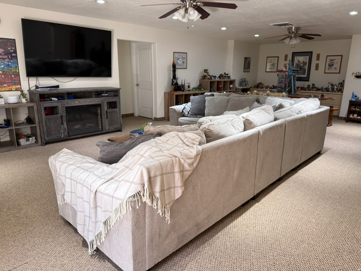
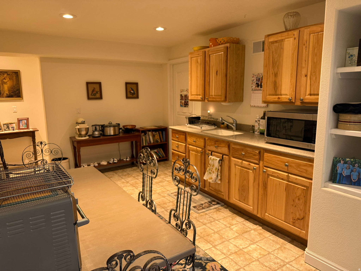
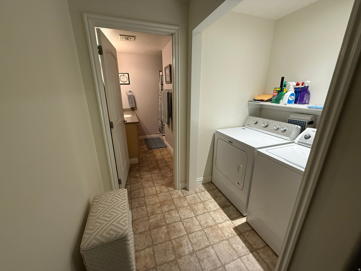
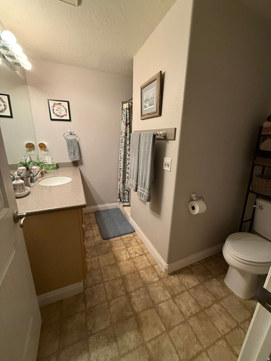
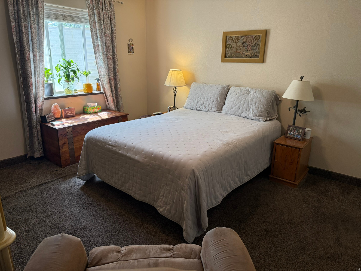
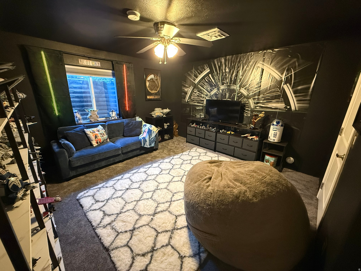
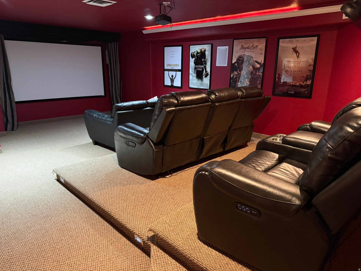
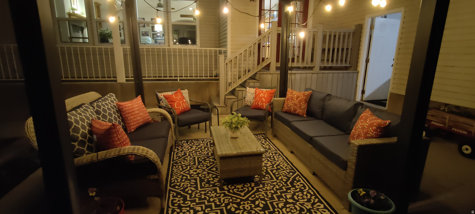
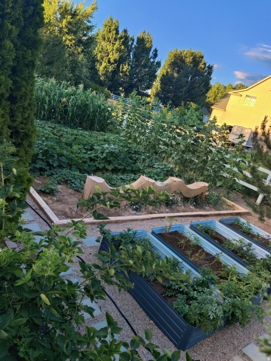
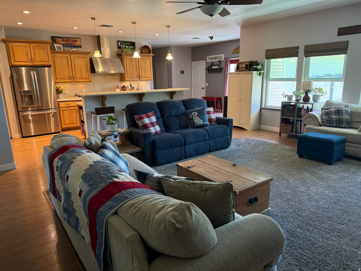
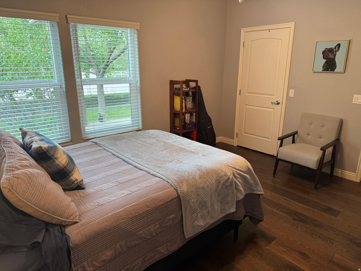
Welcome to this exceptional 7-bedroom, 3.5-bathroom family home nestled on a peaceful, fully landscaped 1-acre lot in a quiet neighborhood. Thoughtfully designed for comfort, functionality, and entertaining, this spacious property offers room for everyone with a versatile downstairs in-law suite complete with a kitchenette and separate laundry - perfect for extended family, guests, or multi-generational living. The oversized master retreat features a beautifully remodeled farmhouse-style bathroom, creating a warm and luxurious private escape. Throughout the first floor, new energy-efficient windows fill the home with natural light while helping reduce utility costs. Sustainability meets convenience with owned solar panels and a Tesla Powerwall system. This home is packed with desirable amenities, including a heated 4-car garage, custom built-in shelving throughout, and a dedicated movie theater for unforgettable movie nights and entertaining. Outside, enjoy peaceful mornings on the expansive front porch overlooking mature landscaping, a large garden area, and established fruit trees that create a private backyard oasis. With abundant living space, modern upgrades, and a serene setting ideal for families, this one-of-a-kind property offers the perfect blend of comfort, efficiency, and country-style charm. Assumable VA home loan at 2.25% interest rate available. Inquire for more information.

Property

Beds

7

Full Baths

3

1/2 Baths

1

Year Built

2005

Sq.Footage

5,200

Features

Features & Amenities

Interior

  • Other Interior Features

    Walk-In Closet(s), In-Law Floorplan, Master Downstairs

  • Total Bedrooms

    7

  • Bathrooms

    3

  • 1/2 Bathrooms

    1

  • Basement YN

    YES

  • Cooling YN

    YES

  • Cooling

    Ceiling Fan(s), Central Air

  • Fireplace YN

    YES

  • Heating YN

    YES

  • Heating

    Forced Air

  • Main Level Bedrooms

    3

  • Pet friendly

    N/A

Exterior

  • Garage

    Yes

  • Garage spaces

    4

  • Other Exterior Features

    Lighting

  • Parking

    RV Access/Parking, Attached, Garage

  • Patio and Porch Features

    Patio, Porch

  • Pool

    No

  • Waterfront YN

    NO

  • View

    Mountain(s)

Area & Lot

  • Lot Size(acres)

    1.0

  • Lot Size(square feet)

    43,560

  • Property Type

    Residential

  • Property Sub Type

    Single Family Residence

  • Architectural Style

    Rambler/Ranch

Price

  • Sales Price

    $809,000

  • Tax Amount

    $3,424

  • Sq. Footage

    5,200

  • Price/SqFt

    $155

HOA

  • Association

    YES

  • Association Fee

    $550

  • Association Fee Frequency

    Annually

  • Association Fee Includes

    N/A

Property Resources

  • Horse Property

    NO

School District

  • Elementary School

    Iron

  • Middle School

    Canyon View Middle

  • High School

    Canyon View

Property Features

  • New Construction

    NO

  • Accessibility Features

    Accessible Entrance

  • Senior Community YN

    NO

  • Sewer

    Public Sewer

  • Water Source

    Private, Well

Schedule

Schedule a Showing

Showing scheduled successfully.

What is 3 + 4 ?


Change time

Mortgage calculator

Estimate your monthly mortgage payment, including the principal and interest, property taxes, and HOA. Adjust the values to generate a more accurate rate.

Your payment

Principal and Interest:

$

Property taxes:

$

HOA fees:

$

Total loan payment:

$

Total interest amount:

$

Location

  • County

    Iron

  • Elementary School

    Iron

  • Middle School

    Canyon View Middle

  • High School

    Canyon View

Listing Courtesy of Cori Vanderbeek , Intermountain Properties

RealHub Information is provided exclusively for consumers' personal, non-commercial use, and it may not be used for any purpose other than to identify prospective properties consumers may be interested in purchasing. All information deemed reliable but not guaranteed and should be independently verified. All properties are subject to prior sale, change or withdrawal. RealHub website owner shall not be responsible for any typographical errors, misinformation, misprints and shall be held totally harmless.

Agent Damon Luke

Damon Luke

President / Real Estate Advisor

Call Damon today to schedule a private showing.


* Listings on this website come from the FMLS IDX Compilation and may be held by brokerage firms other than the owner of this website. The listing brokerage is identified in any listing details. Information is deemed reliable but is not guaranteed. If you believe any FMLS listing contains material that infringes your copyrighted work please click here to review our DMCA policy and learn how to submit a takedown request.© 2024 FMLS.

Properties

Related properties

New on site 1 day ago
Don't miss out on this move in ready property designed for everyday living and entertaining.

Interior Highlights: 

Spacious Living Areas: Features 3 separate living rooms, providing incredible flexibility for a formal entertaining space, a cozy family room, and a bonus lounge, playroom, or media room.

Bedrooms & Bathrooms: Offers 5 spacious bedrooms and 3.5 bath, giving everyone ample comfort and privacy.

Dedicated Home Office: Ideal for remote work, study, or a private library space.

Outdoor & Backyard Oasis: 

Entertainer's Dream Patio: Step outside to an expansive 16' x 42' covered patio, complete with a fully equipped outdoor kitchen-perfect for hosting year-round gatherings. Optional Swim Spa on concrete pad.

Fully Finished Yard: Enjoy a beautifully finished, low-maintenance outdoor landscape ready for immediate relaxation.

This turnkey home seamlessly combines contemporary style with top-tier function. Items available for sale
Swim Spa
Wicker Pit group (7 piece), Wicker Dining set (5 piece)
Basement:
Sectional, Sofa Table & Bar stools, Tanning bed, End Table, Bean Bag
Main Floor:
Dining room table and 4 chairs, 5 bar stools, yellow cabinet, 
Office:
Desk and 2 chairs, red table, Alpine trees (7' 6' 5'), Hall tree in entry way
Upstairs:
Wood queen bed with matching chest of drawers and 2 end tables.
#26-275559

Cedar City

3562 W Foundation Trail

5 Beds

None Baths

3,733 Sq.Ft.

$775,000

MLS#: 26-275559

New on site 1 day ago
Welcome to this spacious and inviting home in Peak View, an ideal choice for your family's next chapter. With five bedrooms and four bathrooms, along with a cozy den and a stunning fireplace, this home offers warmth and comfort. The kitchen is designed for entertaining, featuring an oversized island, a walk-in pantry, and ample counter space to host memorable gatherings. The property includes a blockwall, playground, covered patios, a beautifully landscaped yard and a trampoline pit. A charming flagstone pathway leads to a cobblestone firepit area, with water and power already set up, creating the perfect outdoor retreat. This home has several outstanding features, including spacious His and Hers walk-in closets in the master bedroom, nine-foot ceilings in the basement that enhance

open feel, and a tankless water heater with a softener for added convenience. The oversized two-car garage provides ample storage. There is a foundation pad already prepared for a future shop, offering incredible flexibility and functionality. Additional highlights include a storage container on the property, two laundry areas for added ease, and thoughtful details throughout that truly make this house a warm and inviting place to call home.
#26-275608

Cedar City

4619 N 2525 W

5 Beds

None Baths

3,906 Sq.Ft.

$750,000

MLS#: 26-275608

New on site 2 days ago
Brand-new floor plan with private 1-bedroom apartment income potential in the basement! This new-construction home offers an impressive layout including 6 bedrooms, 4 bathrooms, and an attached 3-car garage on a .23-acre lot.
#2181542

Cedar City

2094 S SERENITY DR

6 Beds

4 Baths

4,011 Sq.Ft.

$749,000

MLS#: 2181542

New on site 2 days ago
Exceptional craftsmanship and thoughtful details define this stunning custom home, all on one level. High ceilings, beautiful wood beams, and a striking Napoleon fireplace create an inviting living space, while the custom kitchen shines with GE Café appliances and gorgeous quartz countertops. Custom electronic blinds add everyday convenience, and the three-car garage includes Tesla charging. Situated on a professionally landscaped corner lot, the home features beautiful iron fencing that preserves the views and backs to a ravine for exceptional privacy. With impeccable finishes and carefully considered details throughout, this remarkable home is a must-see!
#26-275542

Cedar City

1017 E Cellowood LN

3 Beds

None Baths

2,212 Sq.Ft.

$774,900

MLS#: 26-275542

New on site 1 day ago
Don't miss out on this move in ready property designed for everyday living and entertaining.  Interior Highlights:   Spacious Living Areas: Features 3 separate living rooms, providing incredible flexibility for a formal entertaining space, a cozy family room, and a bonus lounge, playroom, or media room.  Bedrooms & Bathrooms: Offers 5 spacious bedrooms and 3.5 bath, giving everyone ample comfort and privacy.  Dedicated Home Office: Ideal for remote work, study, or a private library space.  Outdoor & Backyard Oasis:   Entertainer's Dream Patio: Step outside to an expansive 16' x 42' covered patio, complete with a fully equipped outdoor kitchen-perfect for hosting year-round gatherings. Optional Swim Spa on concrete pad.  Fully Finished Yard: Enjoy a beautifully finished, low-maintenance outdoor landscape ready for immediate relaxation.  This turnkey home seamlessly combines contemporary style with top-tier function.
#2181766

Cedar City

3562 W FOUNDATION TRL

5 Beds

3 Baths

3,733 Sq.Ft.

$775,000

MLS#: 2181766

New on site 3 days ago
Slow down, spread out and enjoy life in the beautiful mountain community of Cedar Highlands! Set on 2.25 beautiful acres this 2,600 sq ft cabin offers privacy, trees, views and cool mountain air, yet is only a 15-minute drive from Cedar City. Live here year-round or make it your weekend getaway! Warm wood walls, plank ceilings, exposed beams and cozy wood burning stoves and fireplaces create the inviting feel of a true mountain retreat. Wrap around deck and multiple balconies let you take in the incredible scenery from every angle. With 3 bedrooms, 3 bathrooms, a 2 car garage, outbuilding with roll up door and shed, there's room for guests, hobbies and gear. Close to hiking, biking, fishing, winter recreation and Dixie National Forest. Come home and enjoy the freedom of mountain living!
#26-275477

Cedar City

1159 E Cedar Highlands Dr

3 Beds

None Baths

2,672 Sq.Ft.

$750,000

MLS#: 26-275477

New on site 3 days ago
Slow down, spread out and enjoy life in the beautiful mountain community of Cedar Highlands! Set on 2.25 beautiful acres this 2,600 sq ft cabin offers privacy, trees, views and cool mountain air, yet is only a 15-minute drive from Cedar City. Live here year-round or make it your weekend getaway! Warm wood walls, plank ceilings, exposed beams and cozy wood burning stoves and fireplaces create the inviting feel of a true mountain retreat. Wrap around deck and multiple balconies let you take in the incredible scenery from every angle. With 3 bedrooms, 3 bathrooms, a 2 car garage, outbuilding with roll up door and shed, there's room for guests, hobbies and gear. Close to hiking, biking, fishing, winter recreation and Dixie National Forest. Come home and enjoy the freedom of mountain living!
#2181305

Cedar City

1159 E CEDAR HIGHLANDS DR

3 Beds

3 Baths

2,672 Sq.Ft.

$750,000

MLS#: 2181305

New on site 4 days ago
This is a well thought out family home with 2622 sq. ft. on 2 levels. The main floor offers an impressive 20' tall entry, a large open concept family space, a gourmet kitchen with upgraded Cafe appliances and custom brick work. The spacious primary suite has a beautifully designed bathroom with a free standing tub, more custom brick work and walk in closet. Upstairs provides 3 more bedrooms and a huge bonus room to host the kids' activities. This home has an oversized 3 car garage complete with epoxy floors and larger width doors. It sits on a premium corner lot and is fully fenced and landscaped.
#26-275432

Cedar City

1030 N Reese ST

4 Beds

None Baths

2,622 Sq.Ft.

$659,900

MLS#: 26-275432

New on site 4 days ago
Discover the perfect blend of modern style and functional design in this stunning 2,250-square-foot farmhouse-inspired home. Situated in the sought-after Old Sorrel Ranch community, this residence offers an expansive open-concept layout tailored for comfortable living and effortless entertaining. Key Features Spacious Living Areas: The heart of the home features a grand Great Room with an elegant coffer ceiling. Gourmet Kitchen: A chef's delight, complete with a large kitchen island, a walk-in pantry, and a secondary ''dry pantry'' for maximum storage. Private Master Suite: Retreat to a luxurious master bedroom featuring a private bath with a garden tub and an oversized walk-in master closet with carpeted flooring.

Flexible Bedroom Layout: This floorplan includes three additional secondary bedrooms, providing plenty of space for family, guests, or a home office.
Functional Mudroom & Laundry: A dedicated laundry room and a convenient half-bath are strategically placed near the main living areas.
Exceptional Garage: The massive 1,085-square-foot garage is a standout feature, offering a two-car capacity and an extra-tall 12-foot garage door--perfect for large vehicles or additional storage.
Outdoor Living: Enjoy Utah's beautiful seasons from the 49-square-foot covered front porch or the spacious 265-square-foot covered rear patio.
Construction & Design Details
Exterior: Modern farmhouse aesthetic featuring a combination of stucco, board and batten accents, and cultured stone finishes.
Roofing: High-quality 30-year architectural asphalt shingles with a decorative false dormer for enhanced curb appeal.
Site Features: The property includes a concrete driveway and is fully serviced with 200 AMP power, gas, and a 1'' water meter.
#26-275444

Cedar City

611 S Renze Adams ST

4 Beds

None Baths

2,250 Sq.Ft.

$659,000

MLS#: 26-275444

Now under construction in Cedar City's Painted Desert community, this thoughtfully designed new home offers the perfect combination of space, style, and everyday functionality. The open-concept living area flows into a spacious gourmet kitchen with generous counter space and storage, while the well-planned layout provides a private primary suite with dual sinks, a spa-like shower, and large walk-in closet, plus three additional bedrooms ideal for family, guests, or a home office. An oversized 3-car garage includes a dedicated toy/RV bay with room for a side-by-side, boat, or small RV, and the extended rear patio provides the perfect outdoor space. Conveniently located near schools, shopping, dining, healthcare, Southern Utah University, and I-15, this home also puts Southern Utah recreation within easy reach. Three Peaks Recreation Area is nearby, with Brian Head Ski Resort, Zion National Park, and countless outdoor adventures just a scenic drive away. A beautiful new home offering the space you need and the Cedar City lifestyle you've been looking for.
#26-275421

Cedar City

5084 N 2475 W

4 Beds

None Baths

2,140 Sq.Ft.

$665,465

MLS#: 26-275421

Welcome to this exceptional 7-bedroom, 3.5-bathroom family home nestled on a peaceful, fully landscaped 1-acre lot in a quiet neighborhood. Thoughtfully designed for comfort, functionality, and entertaining, this spacious property offers room for everyone with a versatile downstairs in-law suite complete with a kitchenette and separate laundry - perfect for extended family, guests, or multi-generational living. The oversized master retreat features a beautifully remodeled farmhouse-style bathroom, creating a warm and luxurious private escape. Throughout the first floor, new energy-efficient windows fill the home with natural light while helping reduce utility costs. Sustainability meets convenience with owned solar panels and a Tesla Powerwall system. This home is packed with desirable amenities, including a heated 4-car garage, custom built-in shelving throughout, and a dedicated movie theater for unforgettable movie nights and entertaining. Outside, enjoy peaceful mornings on the expansive front porch overlooking mature landscaping, a large garden area, and established fruit trees that create a private backyard oasis. With abundant living space, modern upgrades, and a serene setting ideal for families, this one-of-a-kind property offers the perfect blend of comfort, efficiency, and country-style charm. Assumable VA home loan at 2.25% interest rate available. Inquire for more information.

2277 W 2650 N

Message successfully sent.

I agree to receive email communication and understand I can unsubscribe at any time.

I agree to be contacted by OnX Realty via call, email, and text for real estate services. To opt out, you can reply 'stop' at any time or reply 'help' for assistance. You can also click the unsubscribe link in the emails. Message and data rates may apply. Message frequency may vary. Privacy Policy

 - property

Send a message

Message successfully sent.

Reason for contacting?

I agree to receive email communication and understand I can unsubscribe at any time.

I agree to be contacted by OnX Realty via call, email, and text for real estate services. To opt out, you can reply 'stop' at any time or reply 'help' for assistance. You can also click the unsubscribe link in the emails. Message and data rates may apply. Message frequency may vary. Privacy Policy

Sign In Sign Out

Virtual Assistant

Would you like to take the next step with this property? We can help you schedule a showing or virtual tour, or send you more details.

Yes, I would like more information.

Thank You for Your Reply, One of Our Agents will contact you as soon as possible

No, maybe later.

Thank you, you can always contact me via email, phone number or through the contact form.

Realhub AI

Lucy - Your AI-Powered Realtor

Update Your Temporary Password

Personalize your search

Enter your email and we'll notify you immediately when new listings match what you're looking for.

or enter email address

Already have an account ? Login here

Continue your home search

I agree to receive communications and understand I can unsubscribe at any time.

I agree to be contacted by OnX Realty via call, email, and text for real estate services. To opt out, you can reply 'stop' at any time or reply 'help' for assistance. You can also click the unsubscribe link in the emails. Message and data rates may apply. Message frequency may vary. Privacy Policy

Already have an account ? Login here

We use cookies

We use cookies primarily for analytics to enhance your experience. By accepting, you agree to our use of these cookies. You can manage your preferences or learn more about our cookies policy.