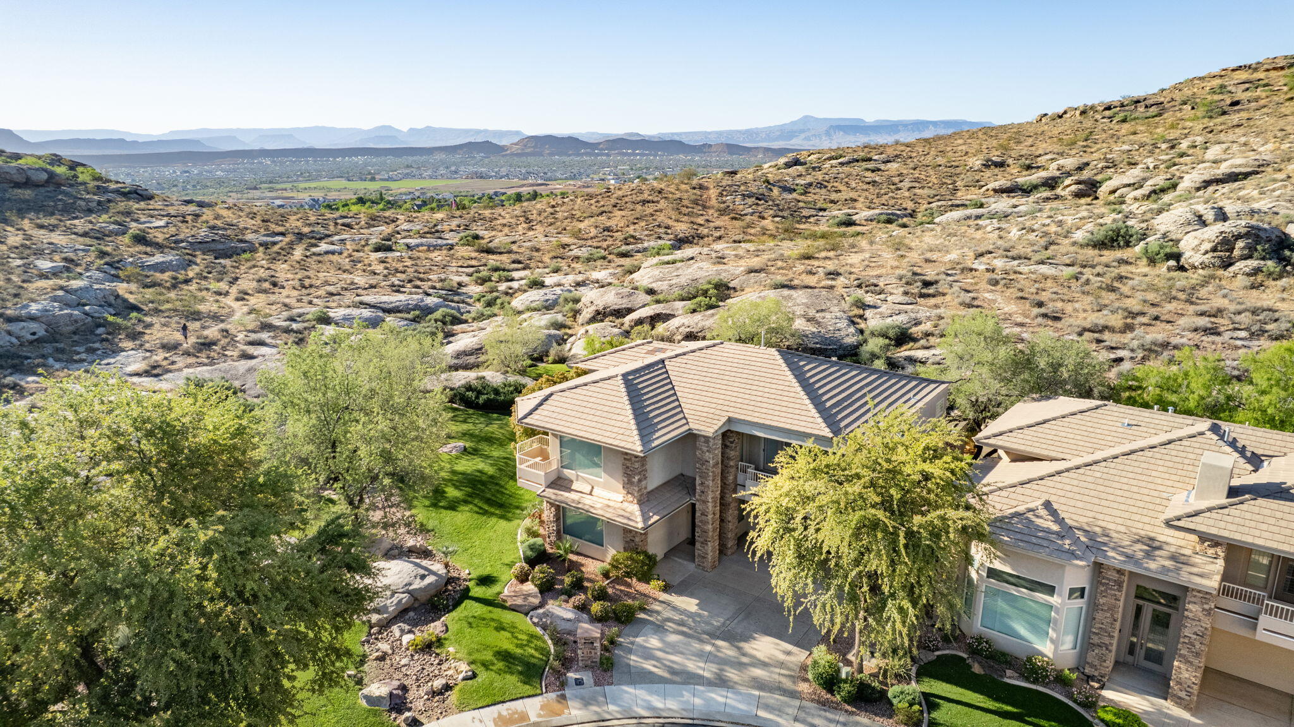
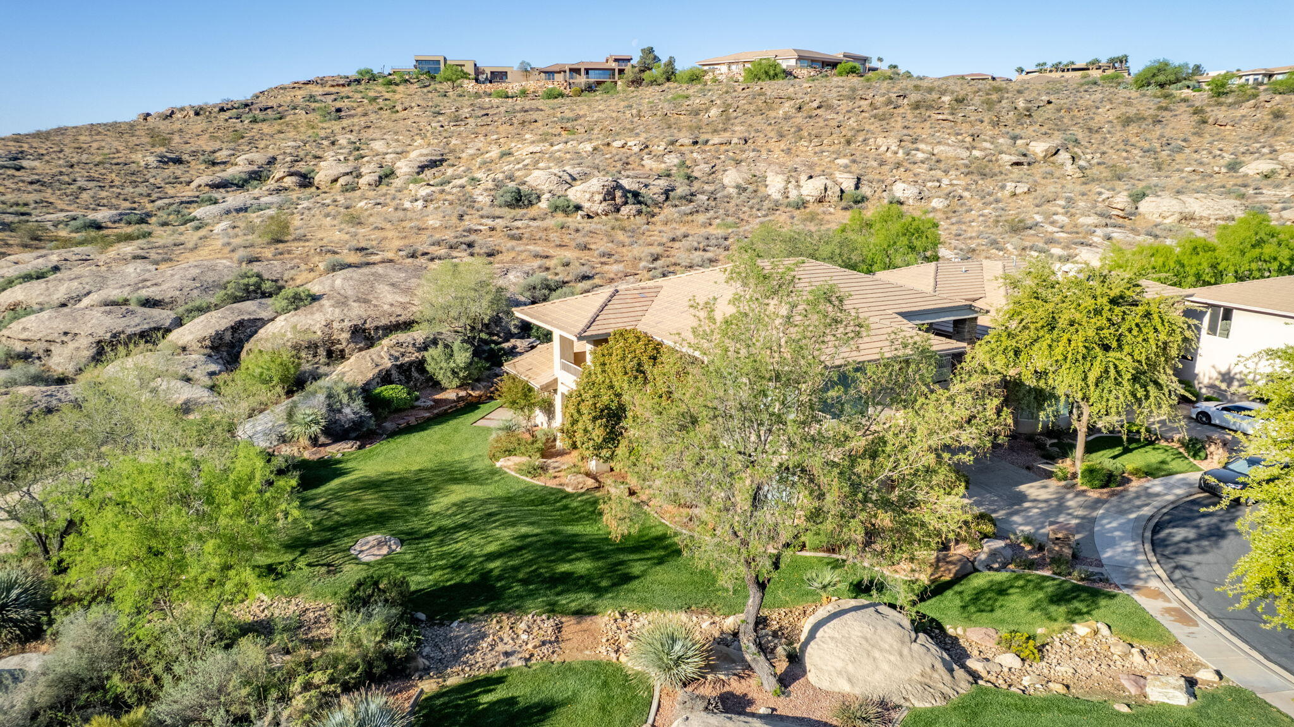
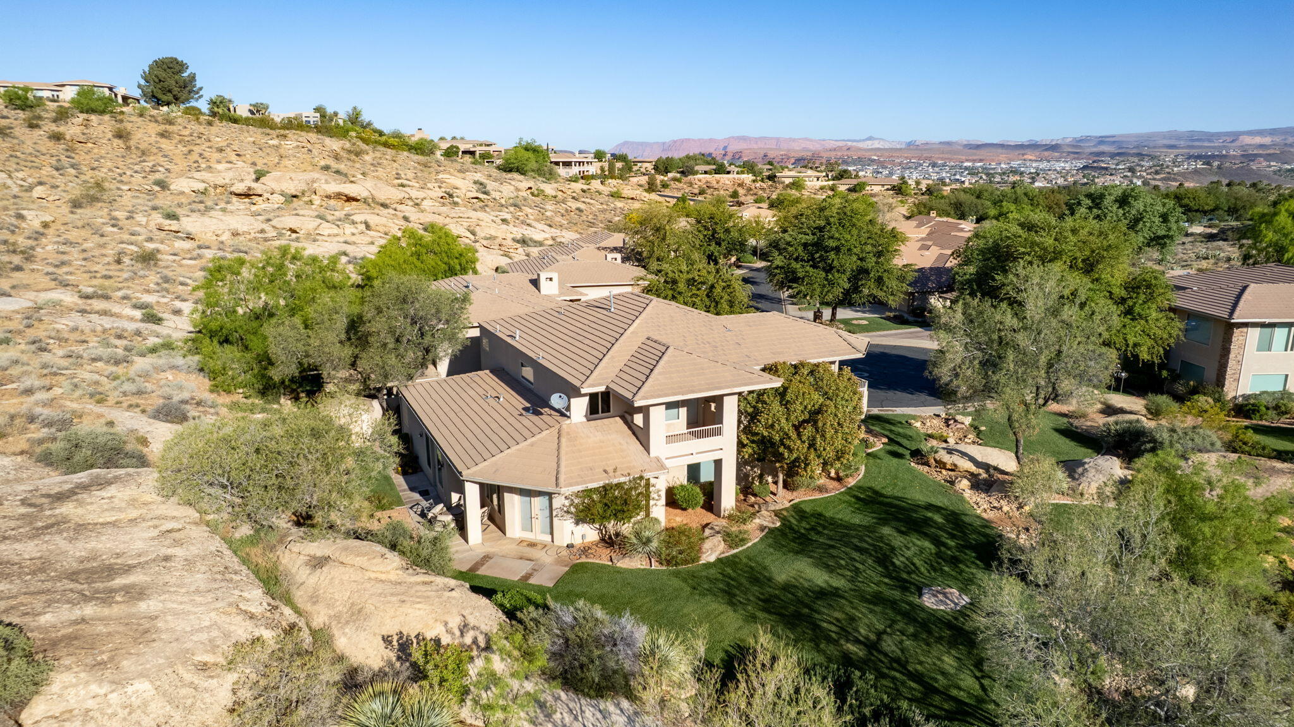
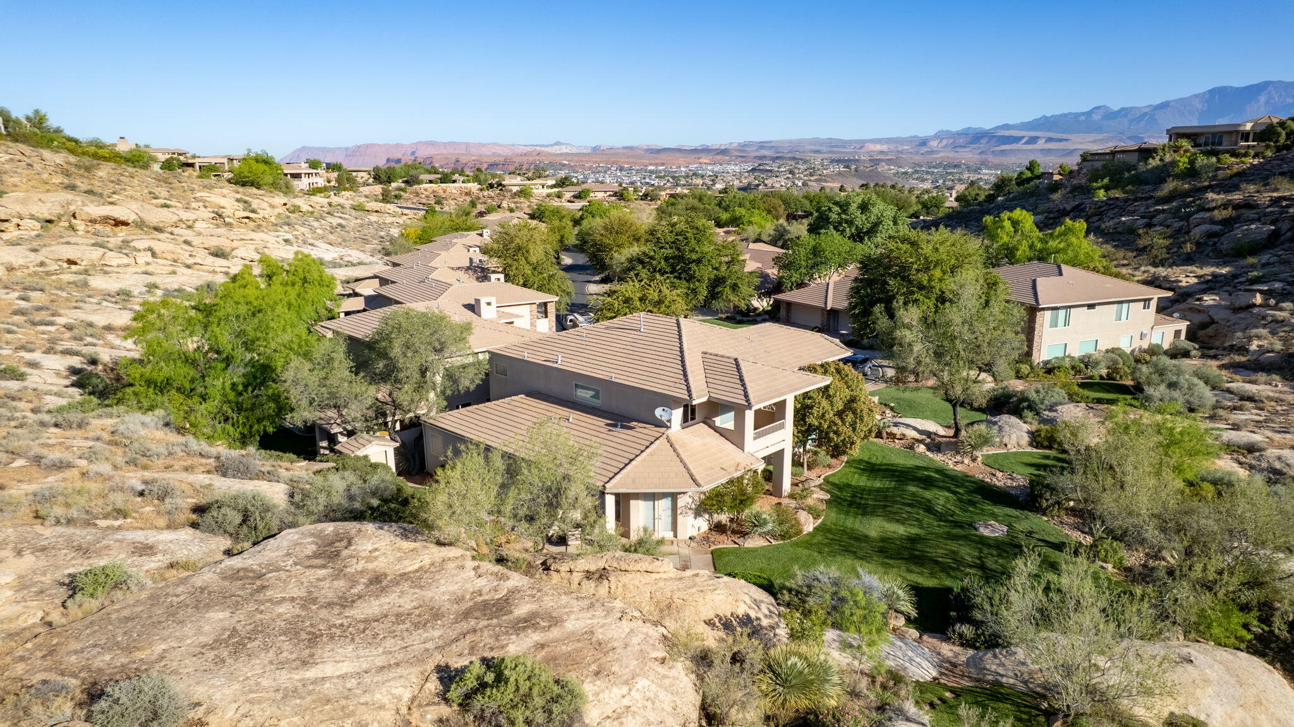
2240 Cobalt DR 15

St George, UT 84790
St George, UT 84790
2240 Cobalt DR 15
$899,900

MLS#: 26-271135

Status: Active

Listing provided by: Berkshire Hathaway HomeServices Elite Real Estate

Listing agent phone: None

Last update: 30 days ago

On site: a month ago

STONE CLIFF TOWNHOMES - Residential

About

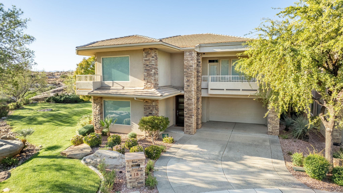
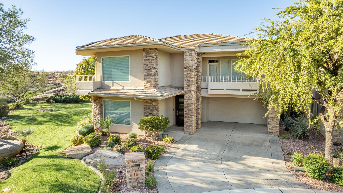
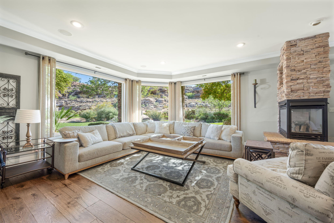
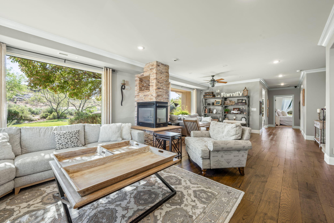
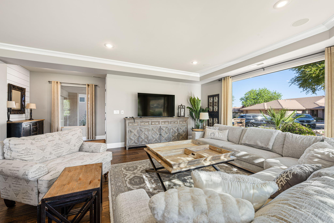
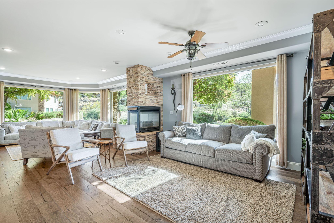
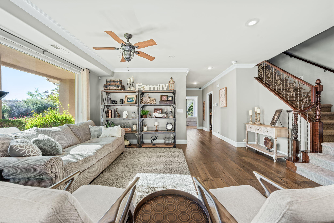
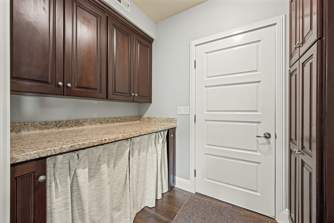
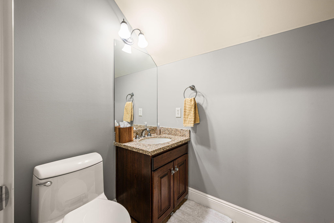
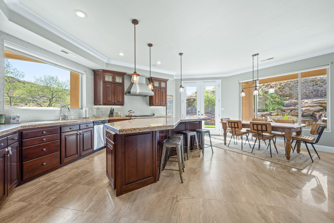
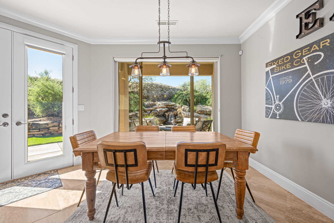
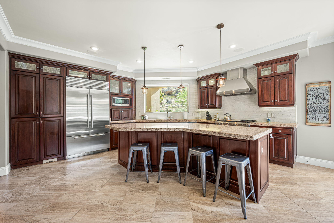
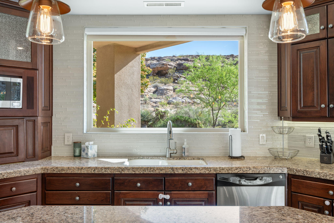
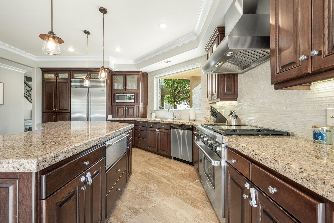
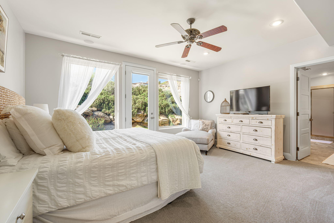
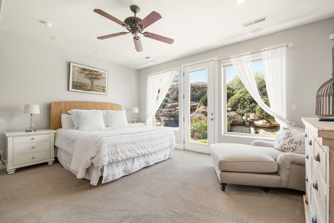
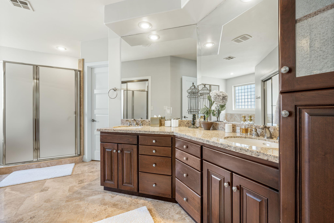
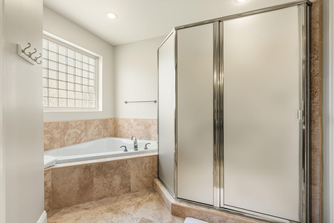
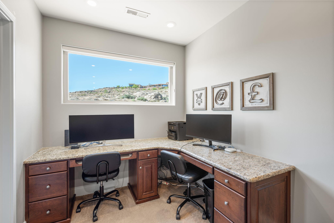
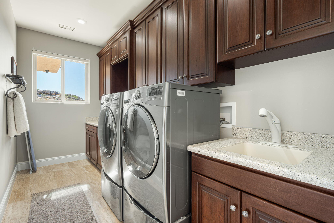
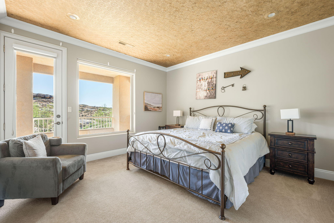
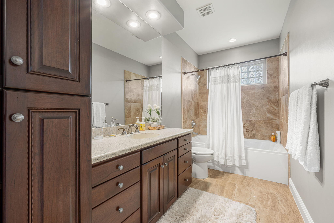
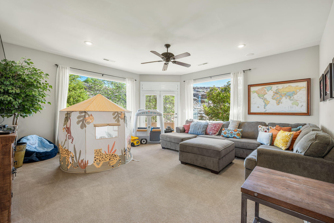
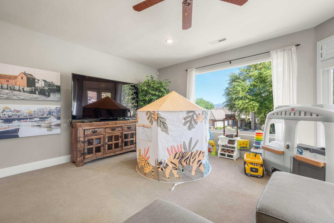
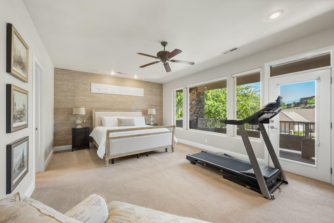
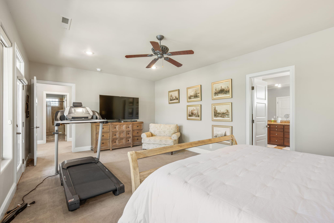
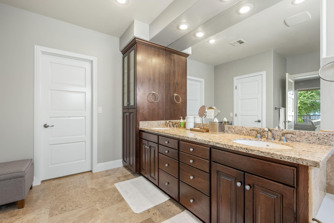
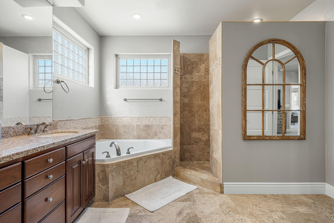
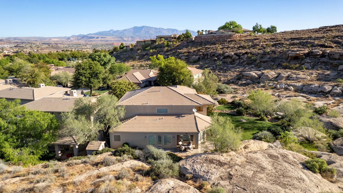
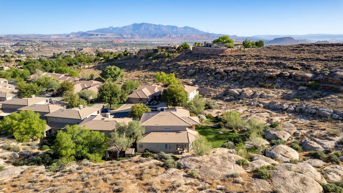
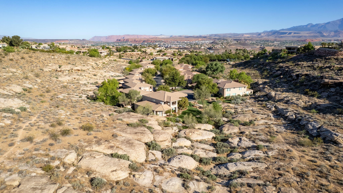
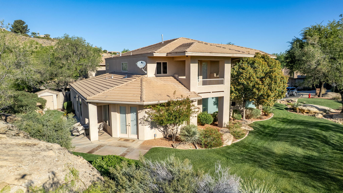
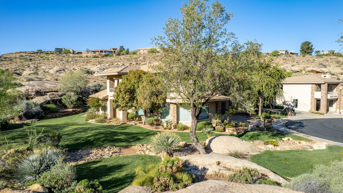
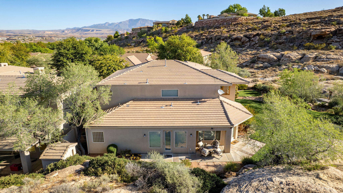
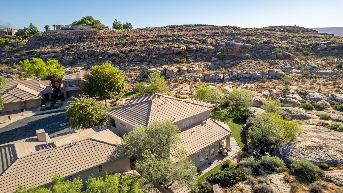
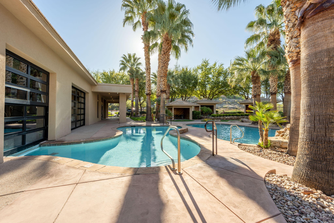
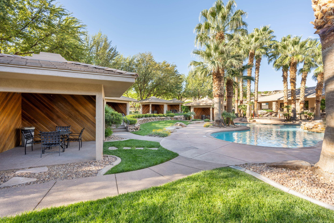
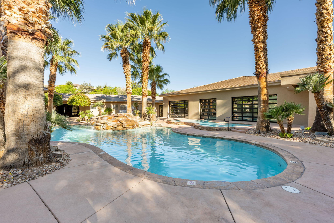
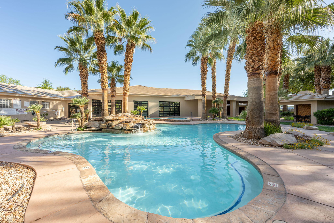
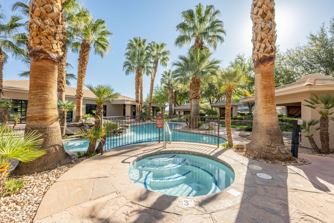
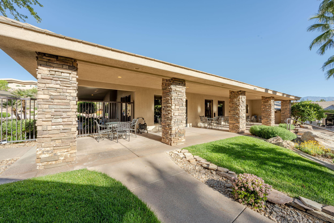
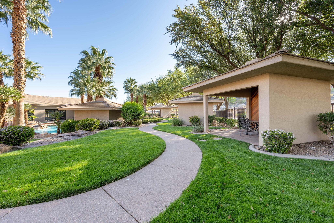
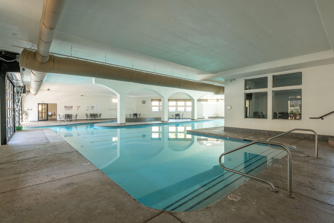
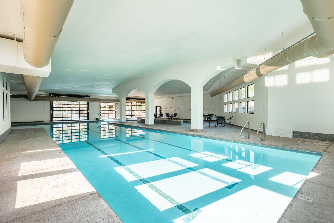
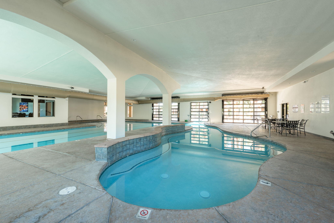
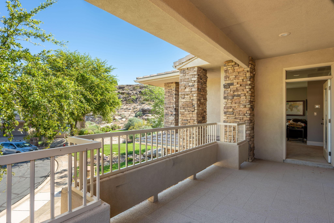
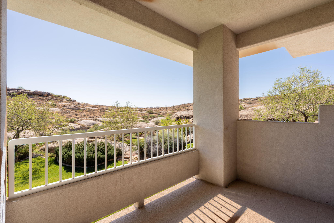
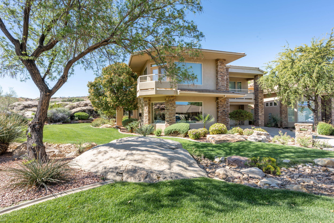
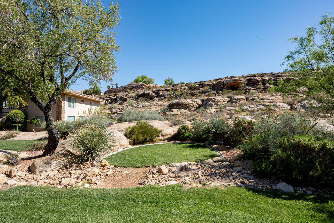
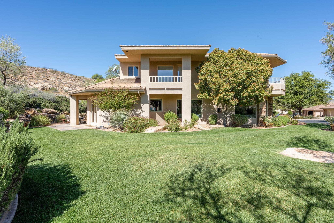
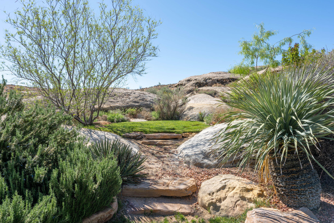
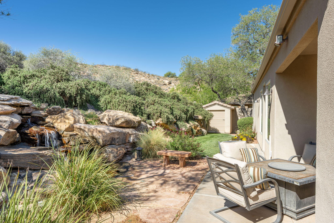
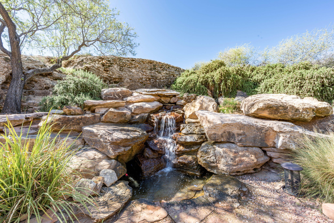
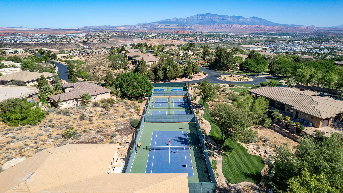
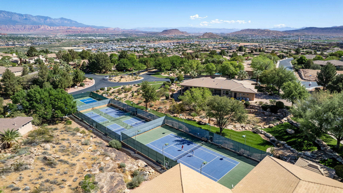
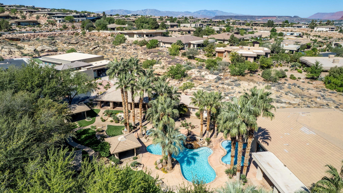
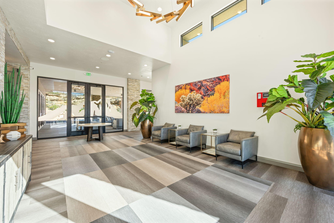
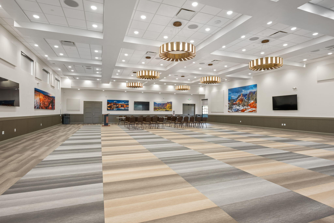
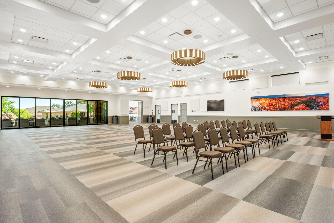
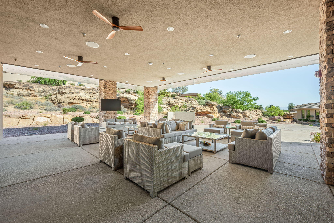
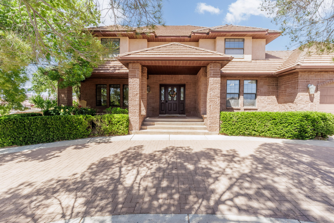
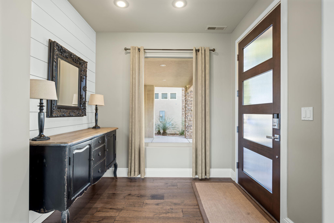
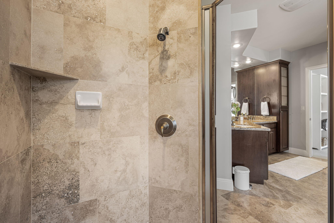
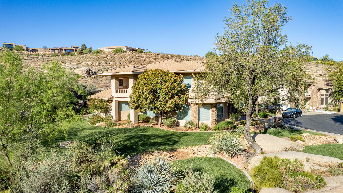
Don't miss your chance to live in Stone Cliff for under $900k! Homes on this street are hard to come by & NOW is your chance to Live The Stone Cliff Lifestyle. Two pools, private cabanas, pickleball/tennis courts, plus a new clubhouse & fitness center. This home features 2 graciously appointed Primary Suites, 2 expansive living areas, tranquil outdoor spaces & more! Main floor living w/Primary Bedroom, & 2nd Floor Primary w/2nd laundry upstairs.

Property

Beds

3

Full Baths

None

1/2 Baths

None

Year Built

1999

Sq.Footage

3,722

Features

Features & Amenities

Interior

  • Total Bedrooms

    3

  • Bathrooms

    N/A

  • Above Grade Finished Area

    2011.0

  • Cooling YN

    YES

  • Cooling

    Central Air

  • Heating YN

    YES

  • Heating

    Natural Gas

  • Pet friendly

    N/A

Exterior

  • Garage

    Yes

  • Garage spaces

    2

  • Construction Materials

    Stucco

  • Parking

    Attached, Garage

  • Pool

    No

  • View

    Mountain(s)

Area & Lot

  • Lot Features

    Level, Cul-De-Sac

  • Lot Size(acres)

    0.08

  • Lot Size(square feet)

    3484.8

  • Property Type

    Residential

  • Property Sub Type

    Single Family Residence

Price

  • Sales Price

    $899,900

  • Tax Amount

    $5,060

  • Zoning

    Residential

  • Sq. Footage

    3, 722

  • Price/SqFt

    $241

HOA

  • Association

    YES

  • Association Fee

    $452

  • Association Fee Frequency

    Monthly

  • Association Fee Includes

    N/A

School District

  • Elementary School

    Crimson View Elementary

  • Middle School

    Crimson Cliffs Middle

  • High School

    Crimson Cliffs High

Property Features

  • Stories

    2

  • New Construction

    NO

  • Association Amenities

    Clubhouse, Tennis Court(s)

  • Foundation Details

    Slab

  • Senior Community YN

    NO

Schedule

Schedule a Showing

Showing scheduled successfully.

What is 3 + 4 ?


Change time

Mortgage calculator

Estimate your monthly mortgage payment, including the principal and interest, property taxes, and HOA. Adjust the values to generate a more accurate rate.

Your payment

Principal and Interest:

$

Property taxes:

$

HOA fees:

$

Total loan payment:

$

Total interest amount:

$

Location

  • County

    Washington

  • Elementary School

    Crimson View Elementary

  • Middle School

    Crimson Cliffs Middle

  • High School

    Crimson Cliffs High

Listing Courtesy of KIMBERLIE KERSWELL , Berkshire Hathaway HomeServices Elite Real Estate

RealHub Information is provided exclusively for consumers' personal, non-commercial use, and it may not be used for any purpose other than to identify prospective properties consumers may be interested in purchasing. All information deemed reliable but not guaranteed and should be independently verified. All properties are subject to prior sale, change or withdrawal. RealHub website owner shall not be responsible for any typographical errors, misinformation, misprints and shall be held totally harmless.

Agent Damon Luke

Damon Luke

President / Real Estate Advisor

Call Damon today to schedule a private showing.


* Listings on this website come from the FMLS IDX Compilation and may be held by brokerage firms other than the owner of this website. The listing brokerage is identified in any listing details. Information is deemed reliable but is not guaranteed. If you believe any FMLS listing contains material that infringes your copyrighted work please click here to review our DMCA policy and learn how to submit a takedown request.© 2024 FMLS.

Properties

Related properties

New on site 2 days ago
Beautifully maintained and thoughtfully designed, this spacious 6-bedroom home offers the perfect blend of comfort, function, and outdoor living. The open-concept layout features two large living rooms, a dedicated office, and a stunning kitchen with a large walk-in pantry, oversized island, and abundant natural light. The inviting family room is centered around a gorgeous fireplace with custom built-ins, creating a warm and welcoming atmosphere throughout. Step outside to your own private backyard retreat complete with a sparkling pool, in-ground trampoline, fire pit with built-in seating, mature landscaping, and plenty of space to entertain or relax. A powered outdoor workshop adds incredible versatility, while the chicken coop offers a touch of country charm. The climate-controlled garage provides year-round comfort and functionality for hobbies, storage, or vehicles. Situated in a desirable neighborhood
#26-272750

St George

1739 Mountain Trail DR

6 Beds

None Baths

3,425 Sq.Ft.

$735,000

MLS#: 26-272750

Inspired by Parade of Homes design, this exceptional residence offers a perfect blend of luxury, style, and elevated desert living. The home showcases high-end upgrades throughout, including thick-cut quartz countertops, custom lighting, designer flooring, and beautifully crafted tile work. Positioned on a rare view lot, photos don't do these views justice! You'll enjoy breathtaking vistas of St. George and Snow Canyon, with abundant natural light filling the open-concept floor plan. The chef-inspired kitchen flows seamlessly into the living and dining areas, creating an ideal space for both everyday living and entertaining. Cascading rear sliding glass doors open to a private backyard, offering effortless indoor-outdoor living. The primary suite is a true retreat, perfectly positioned to capture the incredible views, while an oversized 3-car garage with epoxy floors completes this stunning home. Located in the highly sought-after Ledges of St. George community, the home offers close proximity to Snow Canyon and sidewalks that lead to the Chuckwalla bike and running trail. With an affordable HOA that covers lawn maintenance, residents enjoy the ease and convenience of low-maintenance, resort-style living. Schedule a showing today to see these stunning views in person! Buyer to verify all information, deemed reliable, however buyer to verify all info including utilities, rental restrictions, and HOA information if applicable.
#26-270656

St George

1559 W FIREPIT KNOLL DR

4 Beds

None Baths

2,364 Sq.Ft.

$739,865

MLS#: 26-270656

This is a Designer Semi-Custom home that you don't want to miss! Pay attention to the details throughout: custom lighting, over-sized solid wood doors, NEW carpeting, Quartzite kitchen counter tops, NEW fridge & dishwasher, Wolf cook-top, NEW hot water heater, Citrus water softener, custom window treatments. 3rd garage can be an ADU - heated and cooled with mini-split and seperate entrance. Quantum Optic fibre is wired to the home for optimal wifi service.

This immaculate home has added insulation in attic & walls, NEW hot water heater, freshly painted exterior & garage doors, garage has mini-split added, HVAC/furnace is 5 yrs old & is warrantied along w/mini-split. NEW 3 one-peice Toto custom toilets!

All appliances included; furnishings are negotiable. NO HOA!! Covered patio that incorporates the outdoor living spaces. Mature, well-maintained landscaping.

Move into Luxury and Comfort with this gem of a home!
#25-265718

St George

1858 W 10 N

3 Beds

None Baths

2,300 Sq.Ft.

$774,800

MLS#: 25-265718

Desert luxury meets golf course living in Monterey at Stonebridge! This stunning, single-level home features 3 beds/3baths, a dedicated office, heated pool/spa, 3car garage & sweeping golf course & mountain views. Enjoy an open layout, covered outdoor living spaces & a prime St George location close to golf, hiking, dining & recreation. Resort-style living in the heart of Southern Utah!
#26-272672

St George

169 N Monterey DR

3 Beds

None Baths

2,445 Sq.Ft.

$895,000

MLS#: 26-272672

Welcome to one of Southern Utah's most coveted addresses. Nestled in the prestigious gated community of Stone Cliff, this lovingly maintained home has been cared for by its original owners since it was custom-built in 2000 -- and it shows. Solid, well-kept, and full of potential, this is a rare opportunity for a buyer ready to put their own personal stamp on a Stone Cliff property. With 3,926 square feet of total living space, the home offers a generous and flexible floor plan. The main level (2,197 sq ft) features a spacious primary bedroom suite, a dedicated office, and 2 baths.  

The living room and kitchen are perfectly oriented to capture the breathtaking panoramic views that Stone Cliff is famous for, with the stunning Southern Utah landscape as your constant backdrop.

The walk-out basement (1,729 sq ft) is a standout feature -- bright and airy with abundant natural light that feels anything but below grade. Two additional bedrooms are located here, including a private guest suite with its own full bathroom, making it ideal for multigenerational living, extended guests, or a potential mother-in-law arrangement.

This is your chance to acquire a well-priced home in one of St. George's most exclusive neighborhoods and customize it exactly to your taste -- all while enjoying 24/7 gated security, resort-style community amenities including indoor and outdoor pools, fitness center, and clubhouse, plus those unforgettable Stone Cliff views. Home is on a double lot and is priced to reflect its original condition. The bones are excellent -- the vision is yours.
#26-272709

St George

1625 S Agate CIR

3 Beds

None Baths

3,926 Sq.Ft.

$950,000

MLS#: 26-272709

Discover your perfect home in the Fairways golf course community. This spacious three-bedroom is nightly rental approved. This home is ideal for a primary home, second home, or investment property. The open floor plan is great for entertaining, providing ample space for relaxation. Step outside to your secluded backyard with mature landscaping. This home offers many upgrades such as custom cabinetry, granite countertops, and elevated ceilings.  HOA amenities include large pool and hot tub, fitness center, pickleball courts, firepit, and kitchen/event center. HOA fees also include front and backyard maintenance for your convenience.
#26-272591

St George

1504 W SHINNECOCK DR

3 Beds

None Baths

2,512 Sq.Ft.

$749,000

MLS#: 26-272591

Luxury and casual living can coexist. This custom-appointed 5-bedroom, 3-bathroom home is in Crimson View school boundaries, on Dixie Power, and offers all the quality upgrades you'd expect. High-end custom finishes, coffered ceilings, plantation shutters, striking contrasting cabinetry, and elegant quartz countertops are complemented by a spacious pantry, ample storage, and generously sized closets. Curb appeal begins the moment you arrive, with a yard framed by palm trees inviting you to the entry. The great room and the open-concept kitchen and dining area flow seamlessly for gatherings, whether it's game day with friends or a formal dinner service. The backyard is private and lush, a perfect retreat. Need garage space? The 4-car garage with sealed floors provides abundant room to protect and secure all your vehicles and gear. Call to view today! Located in Bridle Gate Estates, Little Valley, Bridle Gate offers exclusive equestrian privileges within the community and convenient access to almost everything in greater St George.
#26-272624

St George

2573 S 3160 E

5 Beds

None Baths

2,675 Sq.Ft.

$859,900

MLS#: 26-272624

Discover the perfect blend of style, space, and location in this meticulously maintained 5 bedroom home nestled within the sought after Crimson Cliffs boundaries. Freshly painted cabinetry gives the kitchen a bright, updated feel, while the double ovens make entertaining and everyday living effortless.  The open concept design of the gathering room and the kitchen creates the ideal place for hosting family and friends, and abundant storage throughout the home ensures everything has its place. An additional bedroom plus full bathroom on the main level offers ideal living arrangements for guests, mother-in-law apartment options.
The epoxy-coated garage floors add both durability and a polished finish, while the plantation shutters create the polished finish indoors. The prime location places you just minutes from the top-rated schools, neighborhood parks, trails, and all the conveniences of the area. This home offers the comfort, functionality, and lifestyle you are looking for!
Square footage figures are provided as a courtesy estimate only and were obtained from appraisal.  Buyer is advised to obtain an independent measurement.
#26-272644

St George

3317 E Dara DR

5 Beds

None Baths

3,188 Sq.Ft.

$735,000

MLS#: 26-272644

Experience elevated desert living in this stunning Hillcrest townhome at the The Ledges of St. George. Offering 4 spacious bedrooms and 4.5 baths, this beautifully designed residence features upscale finishes including waterfall-edge quartz countertops, expansive multi-slide doors, and an upstairs loft perfect for entertaining or relaxing with guests. Enjoy breathtaking views of Snow Canyon State Park and Fish Rock, all while being just steps from The Ledges Golf Club.

Residents and guests will love the exceptional community amenities, including a large resort-style pool and hot tub. Offered partially furnished, this townhome is ideal as a primary residence, vacation retreat, or investment opportunity in one of St. George's most sought-after communities.
#26-272552

St George

1624 W LEDGES Parkway #123

4 Beds

None Baths

2,979 Sq.Ft.

$850,000

MLS#: 26-272552

Beautifully crafted by S&S Homes, this exceptional home offers timeless quality, thoughtful design, and a highly functional yet inviting floor plan perfect for modern living. From the moment you step inside, you are welcomed by an open, airy atmosphere filled with natural light, elegant finishes, and warm, comfortable living spaces designed for both everyday living and entertaining. The luxurious main-level primary ensuite provides a peaceful private retreat, while an additional main-floor bedroom or office with its own full bathroom offers ideal flexibility for guests, or a sophisticated home workspace. The spacious great room features a stunning custom built-in entertainment center, creating the perfect gathering space for relaxing evenings or hosting family and friends. The kitchen is both beautiful and functional, complete with expansive countertops, abundant cabinetry, a large walk-in pantry, and an oversized laundry room with built-in storage. Upstairs, you'll find a second private ensuite bedroom, two additional generously sized bedrooms, a full bathroom, and an expansive bonus room that can easily serve as an additional bedroom, media room, playroom, or family retreat. Perfectly positioned in the highly desirable Desert Canyons community, this home captures breathtaking views of Pine Valley and the surrounding red mountains, offering the stunning Southern Utah scenery buyers dream about. Conveniently located near parks, hiking and biking trails, the airport, and just minutes from the new Costco and Smith's, this location blends adventure, convenience, and everyday comfort. The fully landscaped and gated backyard provides ample space to create your own private outdoor oasis, with room for a pool, RV parking, and endless possibilities for entertaining and recreation. The sellers are relocating and heartbroken to leave the home they lovingly designed and cherished. Bring us an offer and begin your next chapter in this remarkable home.
#26-272628

St George

4024 E CERRO Way

6 Beds

None Baths

2,983 Sq.Ft.

$735,000

MLS#: 26-272628

Don't miss your chance to live in Stone Cliff for under $900k! Homes on this street are hard to come by & NOW is your chance to
Live The Stone Cliff Lifestyle. Two pools, private cabanas, pickleball/tennis courts, plus a new clubhouse & fitness center. This home features 2 graciously appointed Primary Suites, 2 expansive living areas, tranquil outdoor spaces & more! Main floor living w/Primary Bedroom, & 2nd Floor Primary w/2nd laundry upstairs.

2240 Cobalt DR 15

Message successfully sent.

I agree to receive email communication and understand I can unsubscribe at any time.

I agree to be contacted by OnX Realty via call, email, and text for real estate services. To opt out, you can reply 'stop' at any time or reply 'help' for assistance. You can also click the unsubscribe link in the emails. Message and data rates may apply. Message frequency may vary. Privacy Policy

 - property

Send a message

Message successfully sent.

Reason for contacting?

I agree to receive email communication and understand I can unsubscribe at any time.

I agree to be contacted by OnX Realty via call, email, and text for real estate services. To opt out, you can reply 'stop' at any time or reply 'help' for assistance. You can also click the unsubscribe link in the emails. Message and data rates may apply. Message frequency may vary. Privacy Policy

Sign In Sign Out

Virtual Assistant

Would you like to take the next step with this property? We can help you schedule a showing or virtual tour, or send you more details.

Yes, I would like more information.

Thank You for Your Reply, One of Our Agents will contact you as soon as possible

No, maybe later.

Thank you, you can always contact me via email, phone number or through the contact form.

Realhub AI

Lucy - Your AI-Powered Realtor

Update Your Temporary Password

Personalize your search

Enter your email and we'll notify you immediately when new listings match what you're looking for.

or enter email address

Already have an account ? Login here

Continue your home search

I agree to receive communications and understand I can unsubscribe at any time.

I agree to be contacted by OnX Realty via call, email, and text for real estate services. To opt out, you can reply 'stop' at any time or reply 'help' for assistance. You can also click the unsubscribe link in the emails. Message and data rates may apply. Message frequency may vary. Privacy Policy

Already have an account ? Login here

We use cookies

We use cookies primarily for analytics to enhance your experience. By accepting, you agree to our use of these cookies. You can manage your preferences or learn more about our cookies policy.