2236 N 650 W

Harrisville, UT 84414
Split-Entry/Bi-Level

Harrisville, UT 84414
2236 N 650 W

$479,995

MLS#: 2160376

Status: Active

Listing provided by: Equity Real Estate

Listing agent phone: None

Last update: 2 days ago

On site: 7 days ago

MISTY MEADOWS SUBDIV - Residential

About

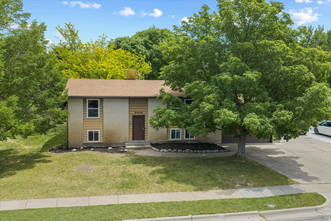
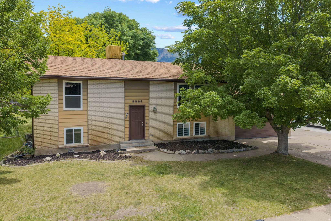
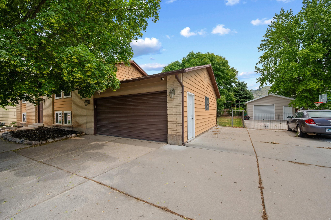
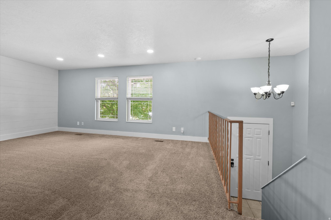
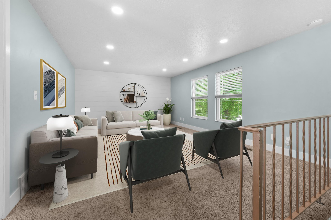
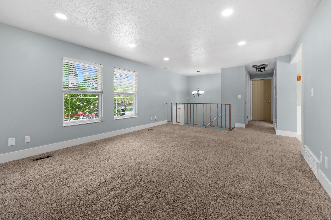
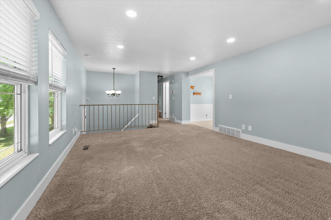
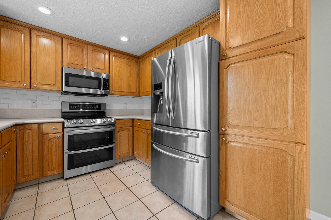
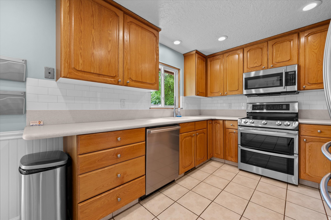
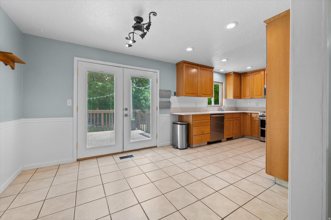
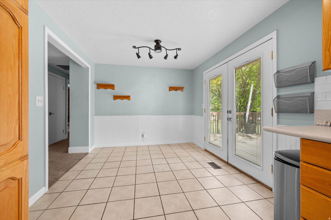
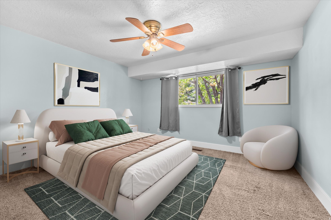
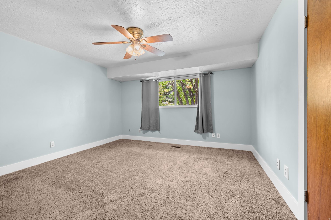
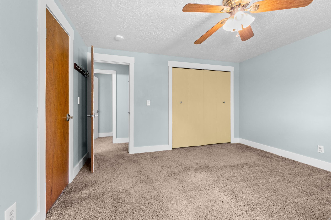
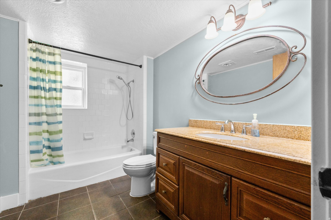
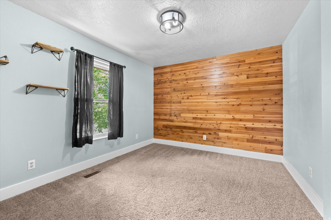
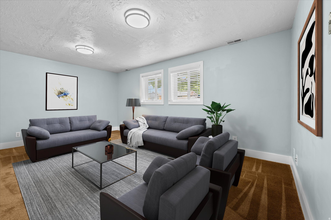
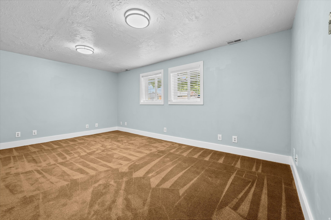
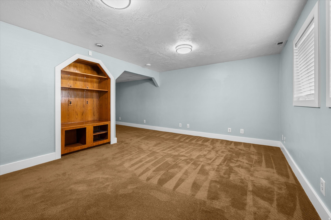
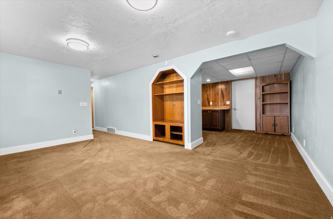
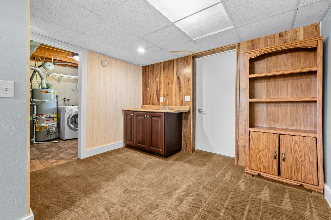
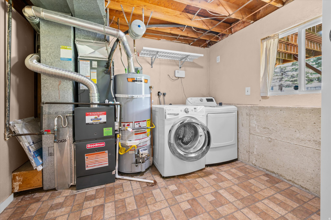
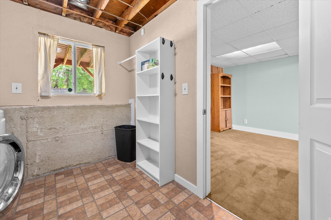
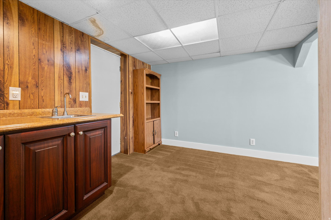
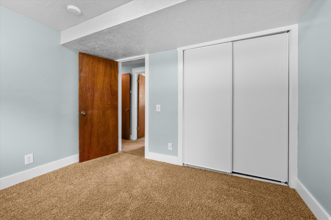
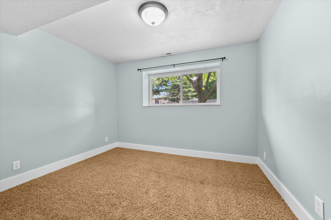
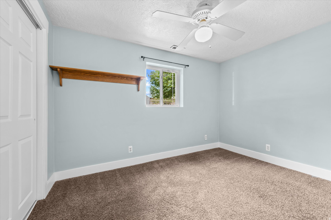
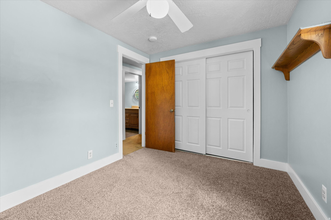
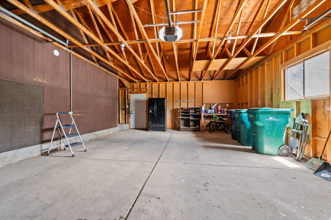
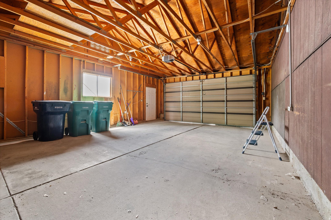
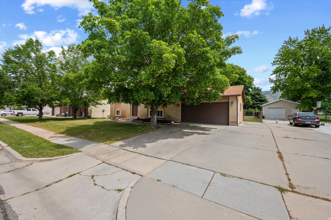
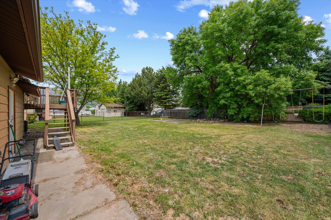
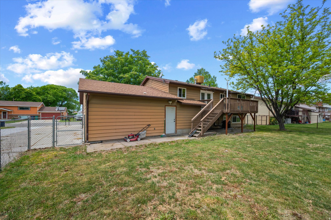
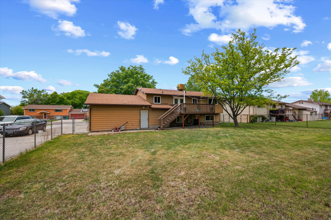
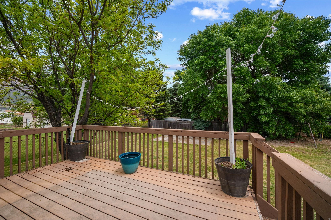
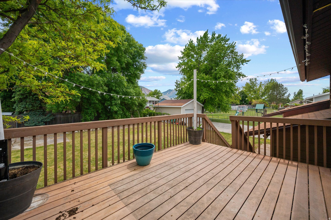
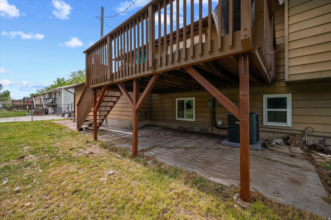
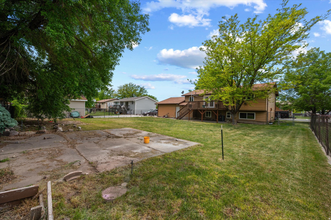
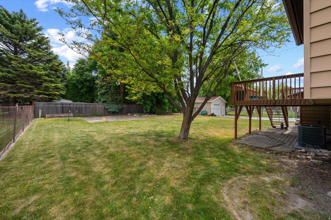
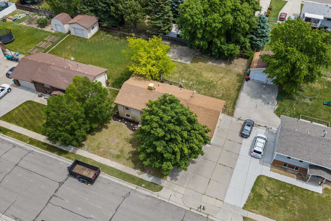
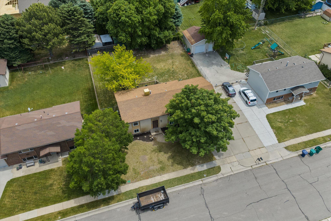
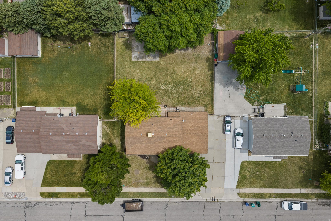
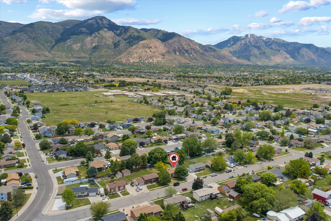
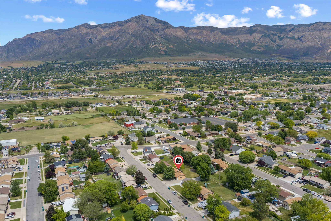
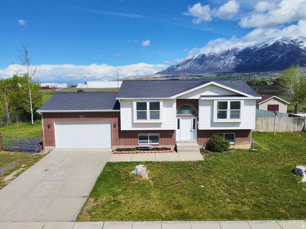
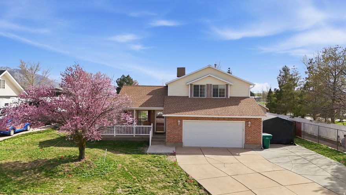
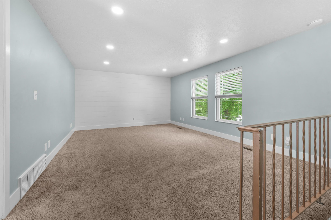
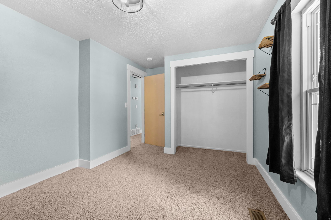
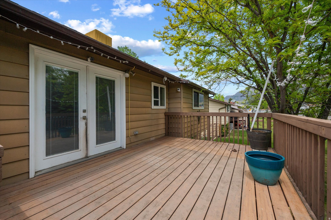
This spacious 4-bedroom home features a large backyard ideal for entertaining, with mature shade trees, a spacious deck, a separate patio for games, family gatherings, or a future hot tub, with electrical outlets throughout the yard. Inside, you'll find two family rooms, an exercise area, and cable coaxial outlets in every room. Additional highlights include an extra-length garage, RV parking, a walkout basement, security system, smart thermostat, and Ring doorbell. Major recent updates include a new furnace, A/C, water heater, and roof. Located in a friendly neighborhood close to shopping, this home offers comfort, convenience, and versatility. All information herein is deemed reliable but is not guaranteed. Buyer is responsible to verify all listing information.

Property

Beds

4

Full Baths

2

1/2 Baths

None

Year Built

1980

Sq.Footage

2,016

Features

Features & Amenities

Interior

  • Other Interior Features

    Master Downstairs

  • Total Bedrooms

    4

  • Bathrooms

    2

  • Basement YN

    YES

  • Cooling YN

    YES

  • Cooling

    Ceiling Fan(s), Central Air

  • Fireplace YN

    NO

  • Heating YN

    YES

  • Heating

    Forced Air

  • Main Level Bedrooms

    2

  • Pet friendly

    N/A

Exterior

  • Garage

    Yes

  • Garage spaces

    2

  • Construction Materials

    Asphalt, Brick, Aluminum Siding

  • Other Exterior Features

    Lighting

  • Parking

    Covered, RV Access/Parking, Attached, Garage

  • Patio and Porch Features

    Deck, Covered, Patio

  • Pool

    No

  • Waterfront YN

    NO

  • View

    Mountain(s)

Area & Lot

  • Lot Size(acres)

    0.23

  • Lot Size(square feet)

    10018.8

  • Property Type

    Residential

  • Property Sub Type

    Single Family Residence

  • Architectural Style

    Split-Entry/Bi-Level

Price

  • Sales Price

    $479,995

  • Tax Amount

    $2,843

  • Sq. Footage

    2, 016

  • Price/SqFt

    $238

HOA

  • Association

    No

School District

  • Elementary School

    Weber

  • Middle School

    Orion

  • High School

    Weber

Property Features

  • Stories

    2

  • New Construction

    NO

  • Senior Community YN

    NO

  • Sewer

    Public Sewer

Schedule

Schedule a Showing

Showing scheduled successfully.

What is 3 + 4 ?


Change time

Mortgage calculator

Estimate your monthly mortgage payment, including the principal and interest, property taxes, and HOA. Adjust the values to generate a more accurate rate.

Your payment

Principal and Interest:

$

Property taxes:

$

HOA fees:

$

Total loan payment:

$

Total interest amount:

$

Location

  • County

    Weber

  • Elementary School

    Weber

  • Middle School

    Orion

  • High School

    Weber

Listing Courtesy of Cindi Johnson , Equity Real Estate

RealHub Information is provided exclusively for consumers' personal, non-commercial use, and it may not be used for any purpose other than to identify prospective properties consumers may be interested in purchasing. All information deemed reliable but not guaranteed and should be independently verified. All properties are subject to prior sale, change or withdrawal. RealHub website owner shall not be responsible for any typographical errors, misinformation, misprints and shall be held totally harmless.

Agent Damon Luke

Damon Luke

President / Real Estate Advisor

Call Damon today to schedule a private showing.


* Listings on this website come from the FMLS IDX Compilation and may be held by brokerage firms other than the owner of this website. The listing brokerage is identified in any listing details. Information is deemed reliable but is not guaranteed. If you believe any FMLS listing contains material that infringes your copyrighted work please click here to review our DMCA policy and learn how to submit a takedown request.© 2024 FMLS.

Properties

Related properties

Price reduced
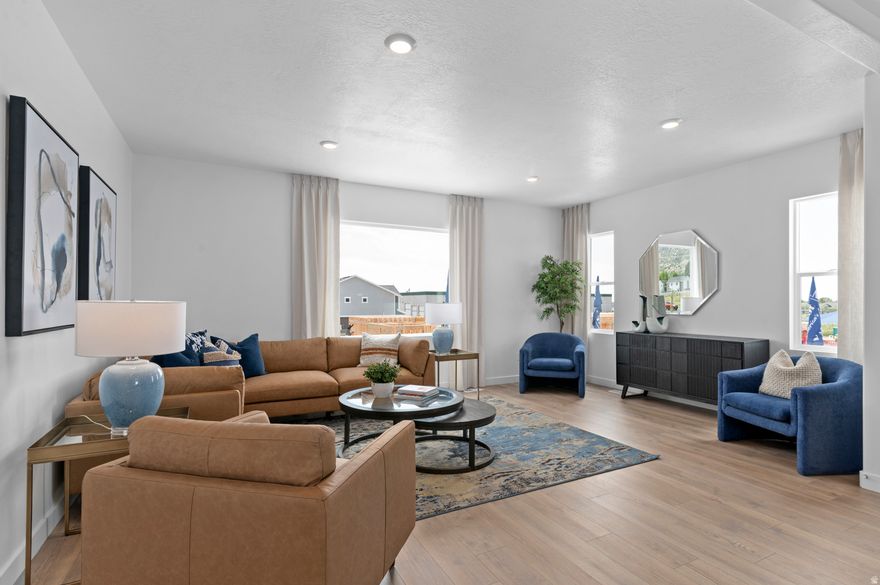
$$$ towards closing costs with preferred lender DHI Mortgage. The Oliver floor plan features: 4 bed/3 full bath/2-car garage. Did I mention the HUGE open concept kitchen/living /dining with 9ft ceilings? Enjoy spectacular mountain views, nearby parks, & quick access to a variety of restaurants, shopping, and the freeway  all within a 5-minute drive. Your ideal home, perfectly situated for a vibrant lifestyle! Ask me about our generous Home Warranty, Active Radon Mitigation System, and Smart Home Package which are all included. *No representation or warranties are made regarding school districts and assignments; conduct your own investigation regarding current/future school boundaries. Photos are of model home of the same floor plan. Selections may vary. Buyers to verify colors, materials, and options. Square footage figures are provided as a courtesy estimate only and were obtained from building plans. ***Sales Center Hours: Open Monday, Tuesday, Thursday, Friday, and Saturday from 11:00 a.m. - 6:00 p.m. Wednesday from 1:00 p.m. - 6:00 p.m. Closed Sundays. Call for an appointment!
#2156853

Harrisville

1262 N 275 E 187

4 Beds

3 Baths

2,019 Sq.Ft.

$402,990

MLS#: 2156853

Price reduced
This spacious End Unit Oliver floor plan is the same as the model home: 4 bedrooms, 3 full bathrooms, and a 2-car garage. Did I mention the HUGE open concept kitchen/living /dining with 9ft ceilings? Enjoy spectacular mountain views, nearby parks, & quick access to a variety of restaurants, shopping, and the freeway  all within a 5-minute drive. Your ideal home, perfectly situated for a vibrant lifestyle! Ask me about our generous Home Warranty, Active Radon Mitigation System, and Smart Home Package which are all included. *No representation or warranties are made regarding school districts and assignments; conduct your own investigation regarding current/future school boundaries. Photos are of model home of the same floor plan. Selections may vary. Buyers to verify colors, materials, and options. Square footage figures are provided as a courtesy estimate only and were obtained from building plans. ***Sales Center Hours: Open Monday, Tuesday, Thursday, Friday, and Saturday from 11:00 a.m. - 6:00 p.m. Wednesday from 1:00 p.m. - 6:00 p.m. Closed Sundays. Call for an appointment!
#2156636

Harrisville

1272 N 275 E 185

4 Beds

3 Baths

2,073 Sq.Ft.

$418,990

MLS#: 2156636

Enjoy the ease of single-level living in this beautifully maintained home, nestled in a quiet, secluded neighborhood with stunning mountain views. While offering a peaceful retreat, it's also conveniently located near local amenities for effortless living. Step inside to an open-concept layout featuring granite countertops and a well-appointed kitchenThe home showcases meticulous care throughout. Outdoor enthusiasts will love the fully landscaped yard complete with a vegetable garden, while a separate garage storage room and accessible crawl space (via the primary bedroom closet) offer ample storage solutions.
#2153375

Harrisville

954 N WAHLEN WAY

3 Beds

2 Baths

1,644 Sq.Ft.

$560,000

MLS#: 2153375

Price reduced
Large price reduction!!! Welcome to this darling patio home in the highly sought-after Cottages community-perfect for single-level living. This pristine home features an open and spacious floor plan designed for both comfort and functionality. The kitchen offers abundant cabinetry, generous counter space, and a dream walk-in pantry/storage closet, making it ideal for everyday living and entertaining. The large yet cozy family room is anchored by a gas fireplace, creating a warm and inviting space to relax. The home includes three bedrooms, including a primary suite with a walk-in closet. Step outside to enjoy the beautifully landscaped yard and covered patio-perfect for gatherings or quiet evenings with mountain views. Nestled on a picturesque, tree-lined street, this home offers both charm and curb appeal. The location is unbeatable, with easy access to shopping, dining, and local amenities. This move-in ready home truly has it all-come see it for yourself!
#2153322

Harrisville

2465 N DORCHESTER AVE

3 Beds

1 Baths

1,566 Sq.Ft.

$445,000

MLS#: 2153322

***AVAILABLE, BRING OFFERS***Awesome Harrisville home on a third of an acre! Large yard with plenty of room for RV parking. No back neighbors, elevated deck, and playground stays. Large main level family room with LVP flooring, large windows, and updated light fixtures. Updated kitchen with tile floors, black cabinets, large dining, and bay window. 5 large bedrooms with new carpet, ceiling fans, and large closets. Large basement bathroom with soaker tub, updated vanity, and tile floors. Over sized garage is extra deep and extra wide***PROPERTY WAS USED AS A RENTAL, TAXES WILL GO BACK DOWN IF OWNER OCCUPIED***
#2153001

Harrisville

1012 W 1650 N

5 Beds

1 Baths

1,826 Sq.Ft.

$455,000

MLS#: 2153001

$$$$ towards closing costs with preferred lender DHI Mortgage. This Oliver floor plan features: 4 bed/3 full bath/2-car garage. Did I mention the HUGE open concept kitchen/living /dining with 9ft ceilings? Enjoy spectacular mountain views, nearby parks, & quick access to a variety of restaurants, shopping, and the freeway  all within a 5-minute drive. Your ideal home, perfectly situated for a vibrant lifestyle! Ask me about our generous Home Warranty, Active Radon Mitigation System, and Smart Home Package which are all included. *No representation or warranties are made regarding school districts and assignments; conduct your own investigation regarding current/future school boundaries. Photos are of model home of the same floor plan. Selections may vary. Buyers to verify colors, materials, and options. Square footage figures are provided as a courtesy estimate only and were obtained from building plans. ***Sales Center Hours: Open Monday, Tuesday, Thursday, Friday, and Saturday from 11:00 a.m. - 6:00 p.m. Wednesday from 1:00 p.m. - 6:00 p.m. Closed Sundays. Call for an appointment!
#2149083

Harrisville

282 E 1275 N 103

4 Beds

3 Baths

2,019 Sq.Ft.

$412,990

MLS#: 2149083

BRAND NEW COMMUNITY! GREAT INCENTIVES! Estimated completion JULY. Discover the perfect blend of convenience and comfort in this new townhome! Boasting 4 bedrooms, 3 bathrooms, and a 2-car garage, HUGE kitchen living dining with 9ft ceilings. This home has great mountain views, parks but also offers quick access to a variety of restaurants, shopping, and the freeway  all within a 5-minute drive. Your ideal home, perfectly situated for a vibrant lifestyle! Ask me about our Generous Home Warranties, Active Radon Mitigation System, and Smart Home Package which are all included. *No representation or warranties are made regarding school districts and assignments; conduct your own investigation regarding current/future school boundaries. Photos may or may not be of actual home. Buyers to verify colors, materials, and options. Square footage figures are provided as a courtesy estimate only and were obtained from building plans. ***Sales Center Hours: Open Monday, Tuesday, Thursday, Friday, and Saturday from 11:00 a.m. - 6:00 p.m. Wednesday from 1:00 p.m. - 6:00 p.m. Closed Sundays. Call for an appointment!
#2149057

Harrisville

288 E 1275 N 105

4 Beds

3 Baths

2,019 Sq.Ft.

$412,990

MLS#: 2149057

Price reduced
PRICE IMPROVEMENT!!! Now Available! Come see this newly remodeled Harrisville home in a quiet private neighborhood. With huge backyard that a joints to a beautiful private park, RV parking with a 12 x 14 man cave in the back. Come see this property now, you won't be disappointed! Assumable VA loan is in the low 2's!
#2146589

Harrisville

373 W 1500 N

3 Beds

1 Baths

1,681 Sq.Ft.

$549,900

MLS#: 2146589
Price reduced
Welcome to easy, low-maintenance living in this desirable 55+ community! This home features a bright, open layout with vaulted ceilings and skylights that fill the space with natural light. Formal family room, over-sized family room complete with a cozy gas fireplace-perfect for relaxing or entertaining, big dining room, kitchen with a convenient food pantry, water softener, large storage room, and good-sized bedrooms including a master suite with walk-in closet and private bathroom. Step outside to a huge covered patio, ideal for outdoor living, along with garden boxes and a storage shed for all your extras. The HOA takes care of front yard mowing and snow removal, making this a truly low-maintenance lifestyle. Sq. footage per tax data records. Property facts provided as a courtesy; Buyer to verify all information.
#2146420

Harrisville

190 W NEWBURY LN

3 Beds

1 Baths

1,776 Sq.Ft.

$449,900

MLS#: 2146420

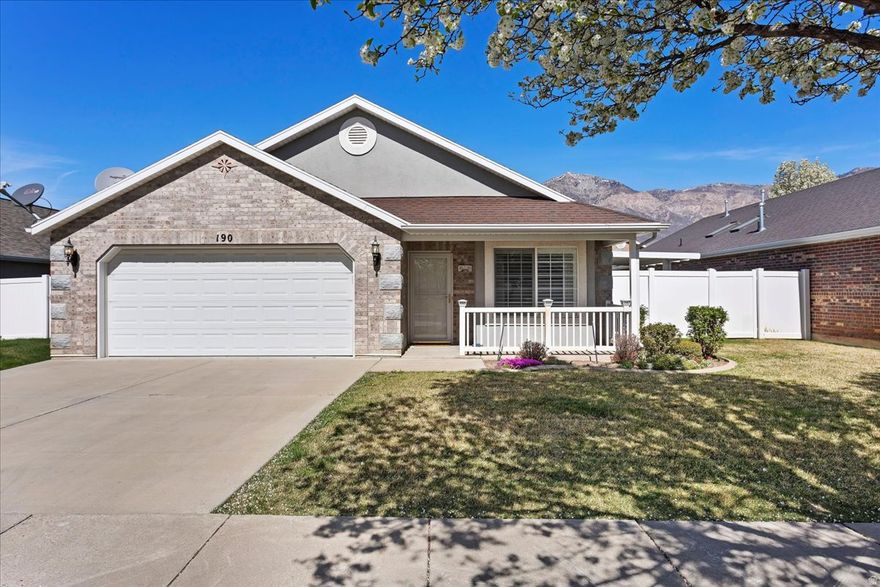
This spacious 4-bedroom home features a large backyard ideal for entertaining, with mature shade trees, a spacious deck, a separate patio for games, family gatherings, or a future hot tub, with electrical outlets throughout the yard. Inside, you'll find two family rooms, an exercise area, and cable coaxial outlets in every room. Additional highlights include an extra-length garage, RV parking, a walkout basement, security system, smart thermostat, and Ring doorbell. Major recent updates include a new furnace, A/C, water heater, and roof. Located in a friendly neighborhood close to shopping,  this home offers comfort, convenience, and versatility. All information  herein is deemed reliable but is not guaranteed. Buyer is responsible to verify all listing information.

2236 N 650 W

Message successfully sent.

I agree to receive email communication and understand I can unsubscribe at any time.

I agree to be contacted by OnX Realty via call, email, and text for real estate services. To opt out, you can reply 'stop' at any time or reply 'help' for assistance. You can also click the unsubscribe link in the emails. Message and data rates may apply. Message frequency may vary. Privacy Policy

 - property

Send a message

Message successfully sent.

Reason for contacting?

I agree to receive email communication and understand I can unsubscribe at any time.

I agree to be contacted by OnX Realty via call, email, and text for real estate services. To opt out, you can reply 'stop' at any time or reply 'help' for assistance. You can also click the unsubscribe link in the emails. Message and data rates may apply. Message frequency may vary. Privacy Policy

Sign In Sign Out

Virtual Assistant

Would you like to take the next step with this property? We can help you schedule a showing or virtual tour, or send you more details.

Yes, I would like more information.

Thank You for Your Reply, One of Our Agents will contact you as soon as possible

No, maybe later.

Thank you, you can always contact me via email, phone number or through the contact form.

Realhub AI

Lucy - Your AI-Powered Realtor

Update Your Temporary Password

Personalize your search

Enter your email and we'll notify you immediately when new listings match what you're looking for.

or enter email address

Already have an account ? Login here

Continue your home search

I agree to receive communications and understand I can unsubscribe at any time.

I agree to be contacted by OnX Realty via call, email, and text for real estate services. To opt out, you can reply 'stop' at any time or reply 'help' for assistance. You can also click the unsubscribe link in the emails. Message and data rates may apply. Message frequency may vary. Privacy Policy

Already have an account ? Login here

We use cookies

We use cookies primarily for analytics to enhance your experience. By accepting, you agree to our use of these cookies. You can manage your preferences or learn more about our cookies policy.