
25 S 450 E
Wellsville, UT 84339


About
**YOUR DREAM HORSE PROPERTY HAS ARRIVED!** Built to last with exceptional craftsmanship, high-end finishes, and incredible attention to detail, this one-of-a-kind property truly has it all! Featuring 100% metal roofing and siding, this home was designed for durability, functionality, and luxury. Enjoy **main-level living** with additional bedrooms and bathrooms upstairs, a stunning great room with soaring 20+ foot ceilings, beautiful quartz countertops, high-end cabinetry, and an oversized butler's pantry. The massive wraparound porch extends along the east, north, and west sides, offering incredible outdoor living space. The **extra-long, extra-wide, fully finished and insulated garage** features 240V electrical hookups, wiring and a gas line ready for future heating, and a spacious loft perfect for storage or a home gym. The enormous shop offers even more room for your RV, boat, toys, equipment, and projects, complete with 240V power for welding or electric vehicle charging. **BRING YOUR HORSES!** This incredible property features a horse barn, two separate fields, including an approximately 1.5-acre side field, and plenty of room to enjoy country living. A beautiful stream runs along the western property boundary, with the property line extending to the middle of the stream. Convenient gated access, abundant parking, and room for all your recreational equipment make this property exceptionally versatile. Outside, you'll find fully landscaped grounds, an automatic sprinkler system, secondary water, multiple outdoor water spigots, and a frost-free hydrant behind the shop. **Luxury, acreage, horse facilities, massive garage and shop space, and quality construction-all in one remarkable property!** Homes offering this combination of features are hard to find. You've been waiting for a property like this, and now it's here! Schedule your private showing today!
Property
Beds
3
Full Baths
None
1/2 Baths
1
3/4 Baths
2
Year Built
2024
Sq.Footage
2,569
Features
Features & Amenities
Interior
-
Other Interior Features
Walk-In Closet(s), Vaulted Ceiling(s), Master Downstairs
-
Total Bedrooms
3
-
Bathrooms
N/A
-
1/2 Bathrooms
1
-
3/4 Bathrooms
2
-
Cooling YN
YES
-
Cooling
Ceiling Fan(s), Central Air
-
Fireplace YN
YES
-
Heating YN
YES
-
Heating
Forced Air
-
Main Level Bedrooms
1
-
Pet friendly
N/A
Exterior
-
Garage
Yes
-
Garage spaces
4
-
Construction Materials
Metal Siding
-
Other Exterior Features
Lighting
-
Parking
Covered, Attached, Detached, Garage
-
Patio and Porch Features
Covered
-
Pool
No
-
Waterfront YN
NO
-
View
Mountain(s)
Area & Lot
-
Lot Size(acres)
1.49
-
Lot Size(square feet)
64,904
-
Property Type
Residential
-
Property Sub Type
Single Family Residence
-
Architectural Style
Stories: 2
Price
-
Sales Price
$988,000
-
Tax Amount
$3,916
-
Zoning
RES
-
Sq. Footage
2,569
-
Price/SqFt
$384
HOA
-
Association
No
Property Resources
-
Horse Property
YES
School District
-
Elementary School
Cache
-
Middle School
South Cache
-
High School
Mountain Crest
Property Features
-
New Construction
NO
-
Accessibility Features
Accessible Hallway(s), Accessible Entrance, Customized Wheelchair Accessible
-
Foundation Details
Slab
-
Senior Community YN
NO
Schedule
Schedule a Showing
Showing scheduled successfully.
Mortgage calculator
Estimate your monthly mortgage payment, including the principal and interest, property taxes, and HOA. Adjust the values to generate a more accurate rate.
Your payment
Principal and Interest:
$
Property taxes:
$
HOA fees:
$
Total loan payment:
$
Total interest amount:
$
Location
-
County
Cache
-
Elementary School
Cache
-
Middle School
South Cache
-
High School
Mountain Crest

Listing Courtesy of Max Fletcher, Equity Real Estate (Bear River)
RealHub Information is provided exclusively for consumers' personal, non-commercial use, and it may not be used for any purpose other than to identify prospective properties consumers may be interested in purchasing. All information deemed reliable but not guaranteed and should be independently verified. All properties are subject to prior sale, change or withdrawal. RealHub website owner shall not be responsible for any typographical errors, misinformation, misprints and shall be held totally harmless.

Damon Luke
President / Real Estate Agent
Call Damon today to schedule a private showing.
Phone (801) 477-7421
Email Damon@OnXrealty.com

* Listings on this website come from the FMLS IDX Compilation and may be held by brokerage firms other than the owner of this website. The listing brokerage is identified in any listing details. Information is deemed reliable but is not guaranteed. If you believe any FMLS listing contains material that infringes your copyrighted work please click here to review our DMCA policy and learn how to submit a takedown request.© 2024 FMLS.
Properties
Related properties

Wellsville
132 W 1270 S
6 Beds
4 Baths
5,300 Sq.Ft.
$940,000
MLS#: 2190262

Wellsville
3869 S HIGHWAY 23, UINTA LN
5 Beds
3 Baths
3,322 Sq.Ft.
$975,000
MLS#: 2186286

Wellsville
3053 W 6800 S
4 Beds
1 Baths
4,750 Sq.Ft.
$999,000
MLS#: 2185424
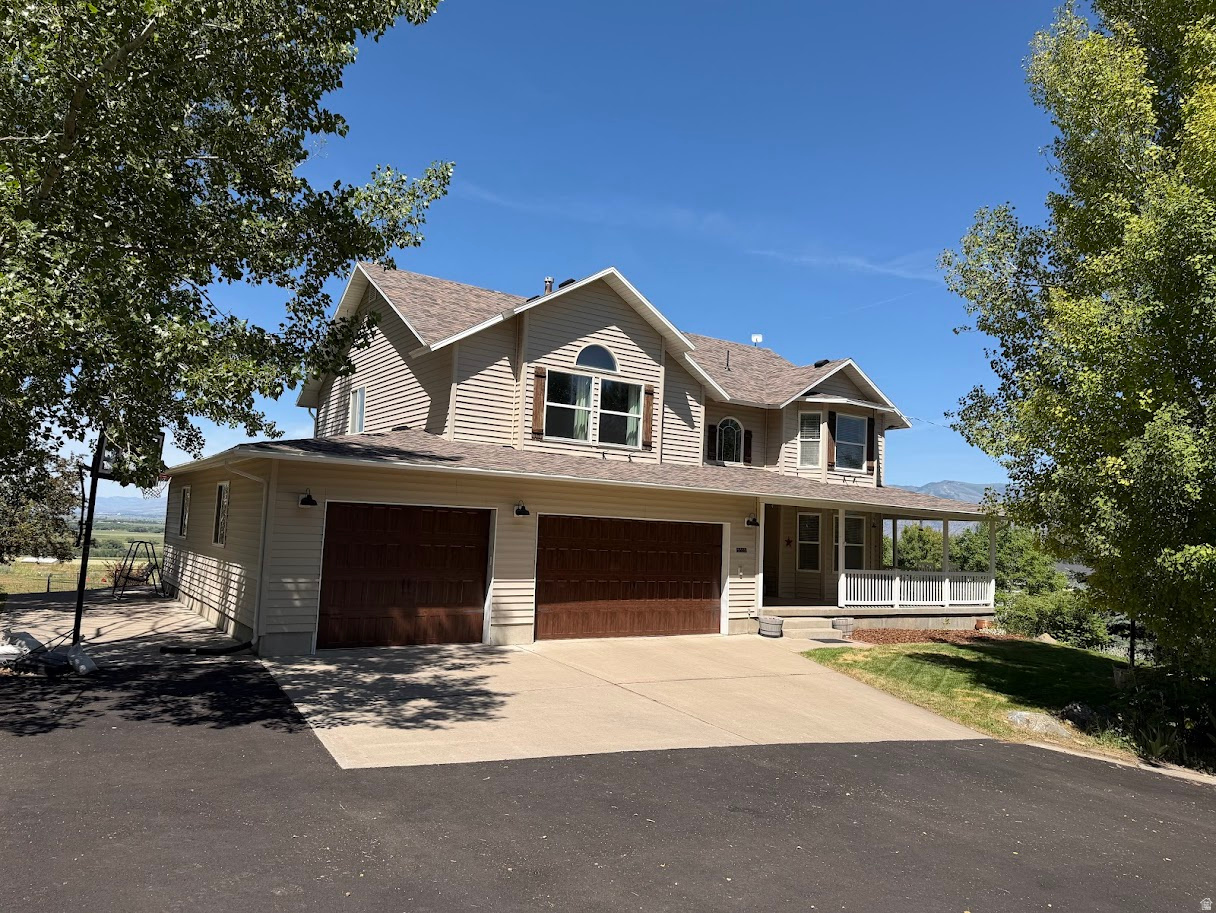
Wellsville
5355 W 3400 S
5 Beds
3 Baths
3,900 Sq.Ft.
$915,000
MLS#: 2166140
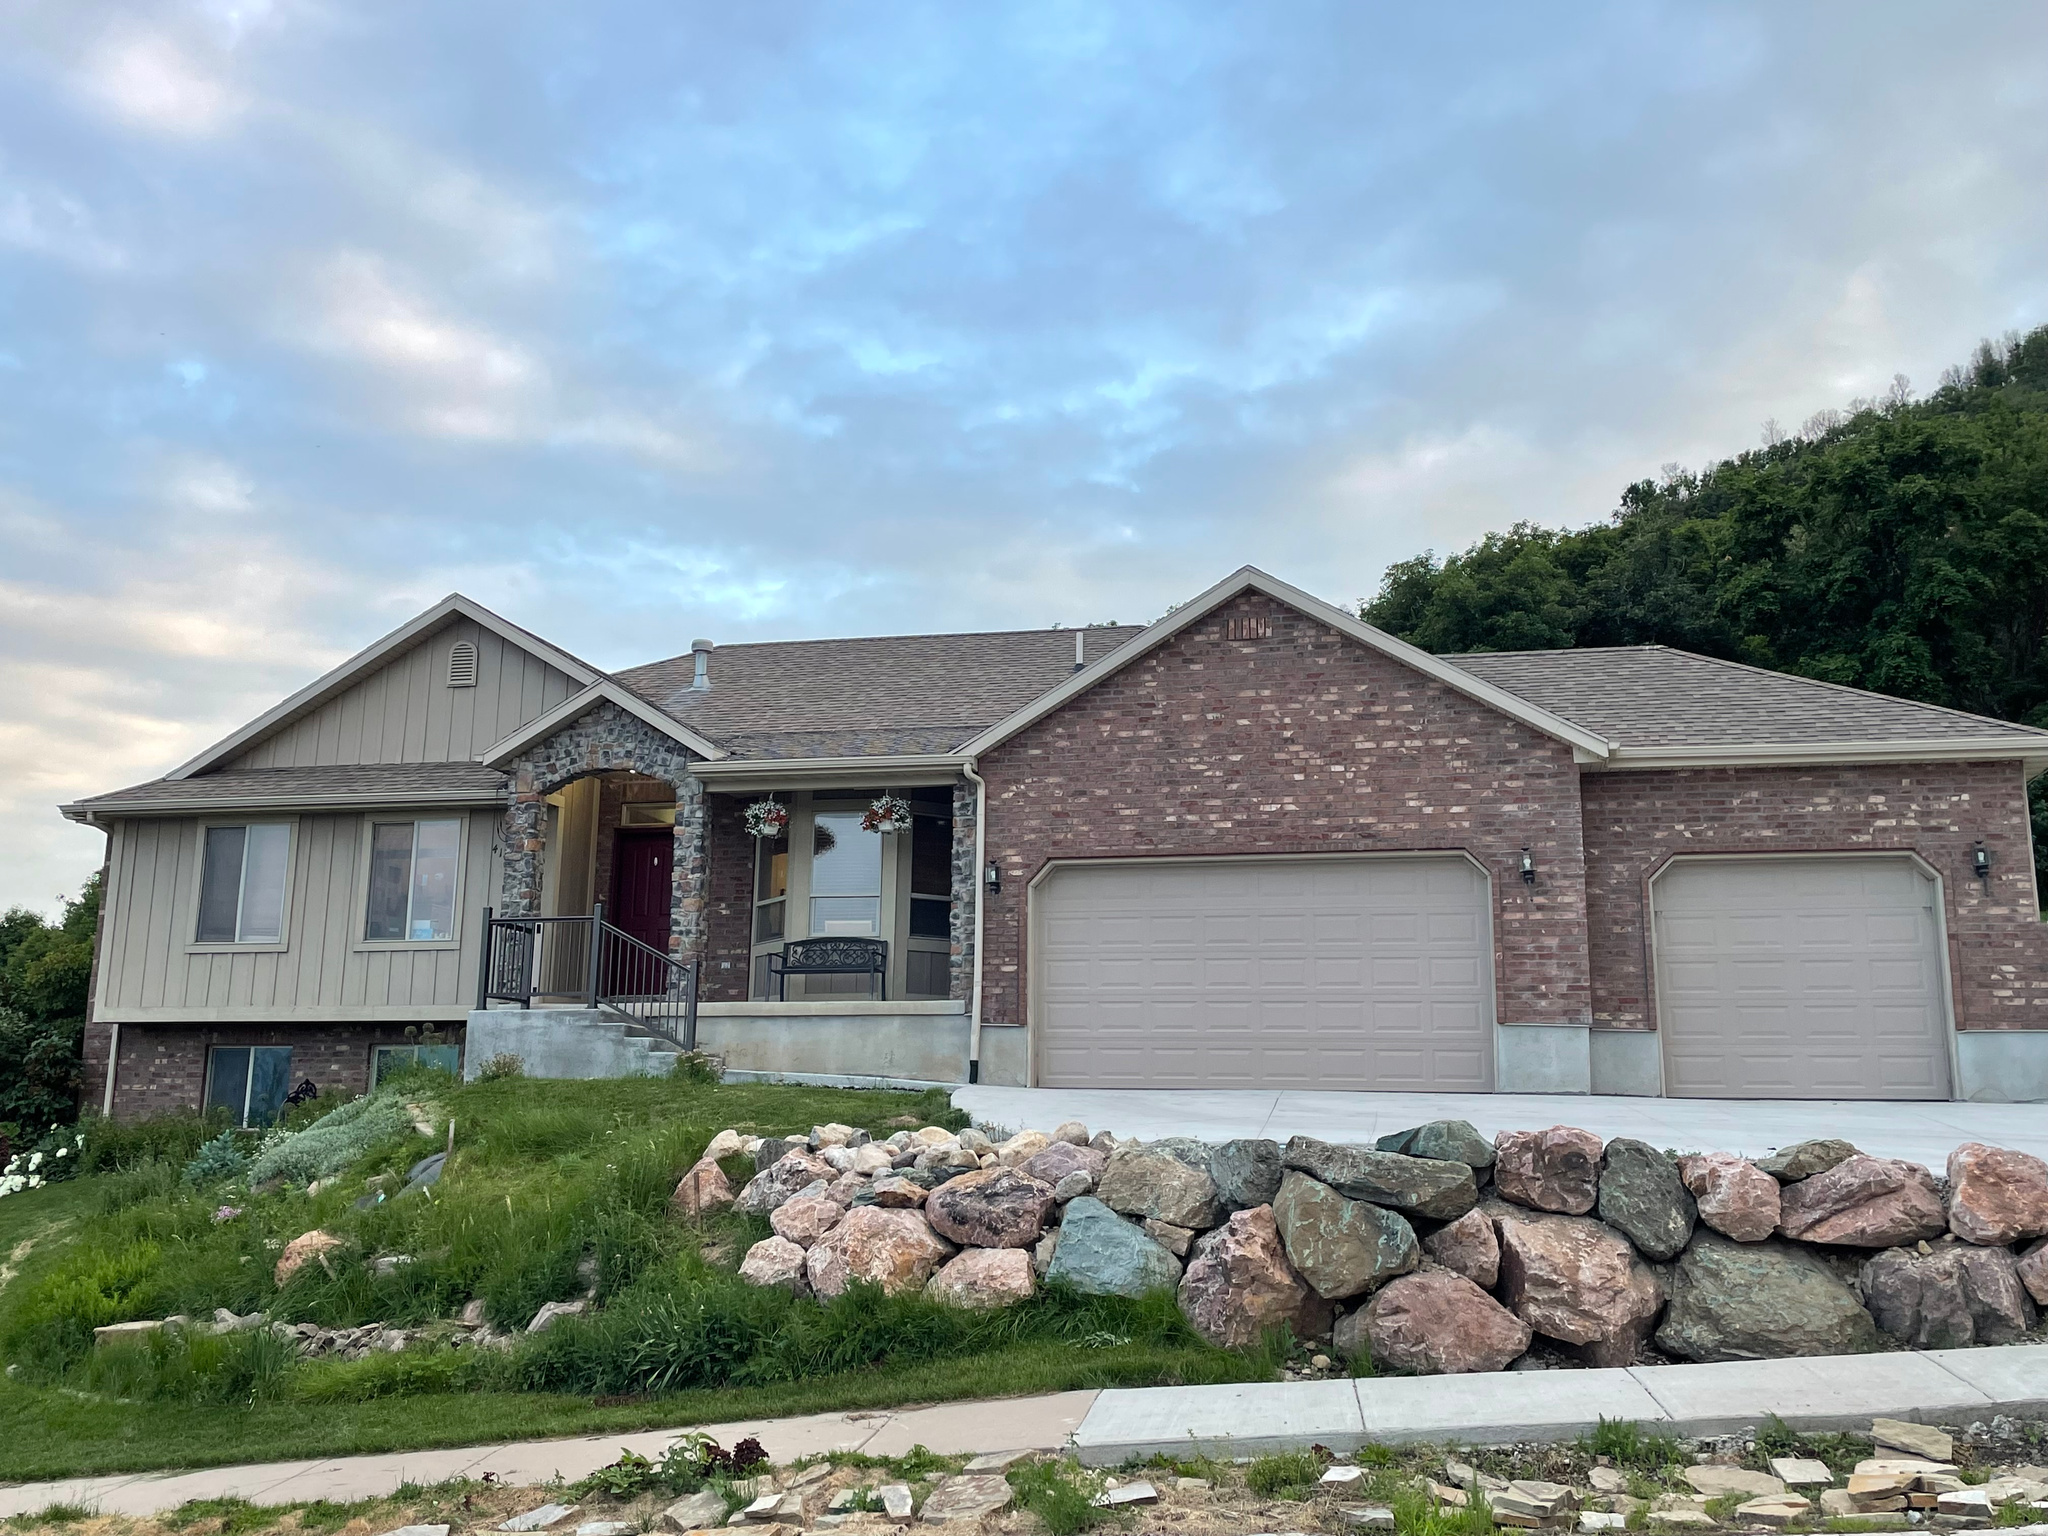
Wellsville
414 JUNIPER CT
6 Beds
3 Baths
3,879 Sq.Ft.
$965,000
MLS#: 2136454
