24560 N 11929 E
Fairview, UT 84629
About
Enjoy spacious living, spectacular views, and your own private, poolside retreat in Fairview Heights! A grand staircase makes a striking first impression in the entry hall, welcoming you into a home designed for comfortable living and entertaining. The open-concept kitchen and living room feature a gas fireplace, creating an inviting place to gather. There are multiple additional rooms to be used for office work, home libraries, studies, crafts or whatever you choose. Upstairs bedrooms capture spectacular views, while a theater room and dedicated workout room offer space for recreation and relaxation. The heated pool is a standout feature, complete with a Kick A pool cover designed to support walking when properly secured. A basement kitchenette adds convenience for guests and offers potential for a second apartment. A long-term food storage area, attached two-car garage, and RV parking round out this ample home's blend of comfort, convenience, and versatility. Minutes to Fairview City, Skyline Mountain Drive, and Snow Land Back Country Skiing. Just 10 minutes to Mount Pleasant and Sanpete Valley Hospital, 20 minutes to Historic Spring City, half an hour to Ephraim and Snow College, and 40 minutes to Spanish Fork.
Property
Beds
4
Full Baths
2
1/2 Baths
1
3/4 Baths
1
Year Built
1995
Sq.Footage
3,740
Features
Features & Amenities
Interior
-
Other Interior Features
Walk-In Closet(s)
-
Total Bedrooms
4
-
Bathrooms
2
-
1/2 Bathrooms
1
-
3/4 Bathrooms
1
-
Basement YN
YES
-
Cooling YN
YES
-
Cooling
Ceiling Fan(s), Window Unit(s)
-
Fireplace YN
YES
-
Heating YN
YES
-
Heating
Fireplace Insert, Radiant
-
Pet friendly
N/A
Exterior
-
Garage
Yes
-
Garage spaces
2
-
Construction Materials
Asphalt, Brick, Aluminum Siding
-
Other Exterior Features
Gas Grill
-
Parking
Attached, RV Access/Parking, Garage
-
Pool
Yes
-
Pool Features
Heated, In Ground, Pool Cover, Private
-
Waterfront YN
NO
-
View
Mountain(s), Valley
Area & Lot
-
Lot Features
Wooded, Secluded
-
Lot Size(acres)
0.93
-
Lot Size(square feet)
40,510
-
Property Type
Residential
-
Property Sub Type
Single Family Residence
-
Architectural Style
Stories: 2
Price
-
Sales Price
$650,000
-
Tax Amount
$2,336
-
Zoning
RES
-
Sq. Footage
3,740
-
Price/SqFt
$173
HOA
-
Association
No
Property Resources
-
Horse Property
NO
School District
-
Elementary School
North Sanpete
-
Middle School
North Sanpete
-
High School
North Sanpete
Property Features
-
New Construction
NO
-
Accessibility Features
Therapeutic Whirlpool
-
Senior Community YN
NO
Schedule
Schedule a Showing
Showing scheduled successfully.
Mortgage calculator
Estimate your monthly mortgage payment, including the principal and interest, property taxes, and HOA. Adjust the values to generate a more accurate rate.
Your payment
Principal and Interest:
$
Property taxes:
$
HOA fees:
$
Total loan payment:
$
Total interest amount:
$
Location
-
County
Sanpete
-
Elementary School
North Sanpete
-
Middle School
North Sanpete
-
High School
North Sanpete

Listing Courtesy of Keith M Kasperson, Coldwell Banker Realty (Park City-Newpark)
RealHub Information is provided exclusively for consumers' personal, non-commercial use, and it may not be used for any purpose other than to identify prospective properties consumers may be interested in purchasing. All information deemed reliable but not guaranteed and should be independently verified. All properties are subject to prior sale, change or withdrawal. RealHub website owner shall not be responsible for any typographical errors, misinformation, misprints and shall be held totally harmless.

Damon Luke
President / Real Estate Agent
Call Damon today to schedule a private showing.
Phone (801) 477-7421
Email Damon@OnXrealty.com

* Listings on this website come from the FMLS IDX Compilation and may be held by brokerage firms other than the owner of this website. The listing brokerage is identified in any listing details. Information is deemed reliable but is not guaranteed. If you believe any FMLS listing contains material that infringes your copyrighted work please click here to review our DMCA policy and learn how to submit a takedown request.© 2024 FMLS.
Properties
Related properties

Fairview
23500 N 13936 E
4 Beds
1 Baths
2,640 Sq.Ft.
$699,000
MLS#: 2187755

Fairview
23000 N 14125 E
3 Beds
2 Baths
2,600 Sq.Ft.
$650,000
MLS#: 2186733

Fairview
33880 N 7925 E
4 Beds
2 Baths
3,310 Sq.Ft.
$600,000
MLS#: 2179293
Fairview
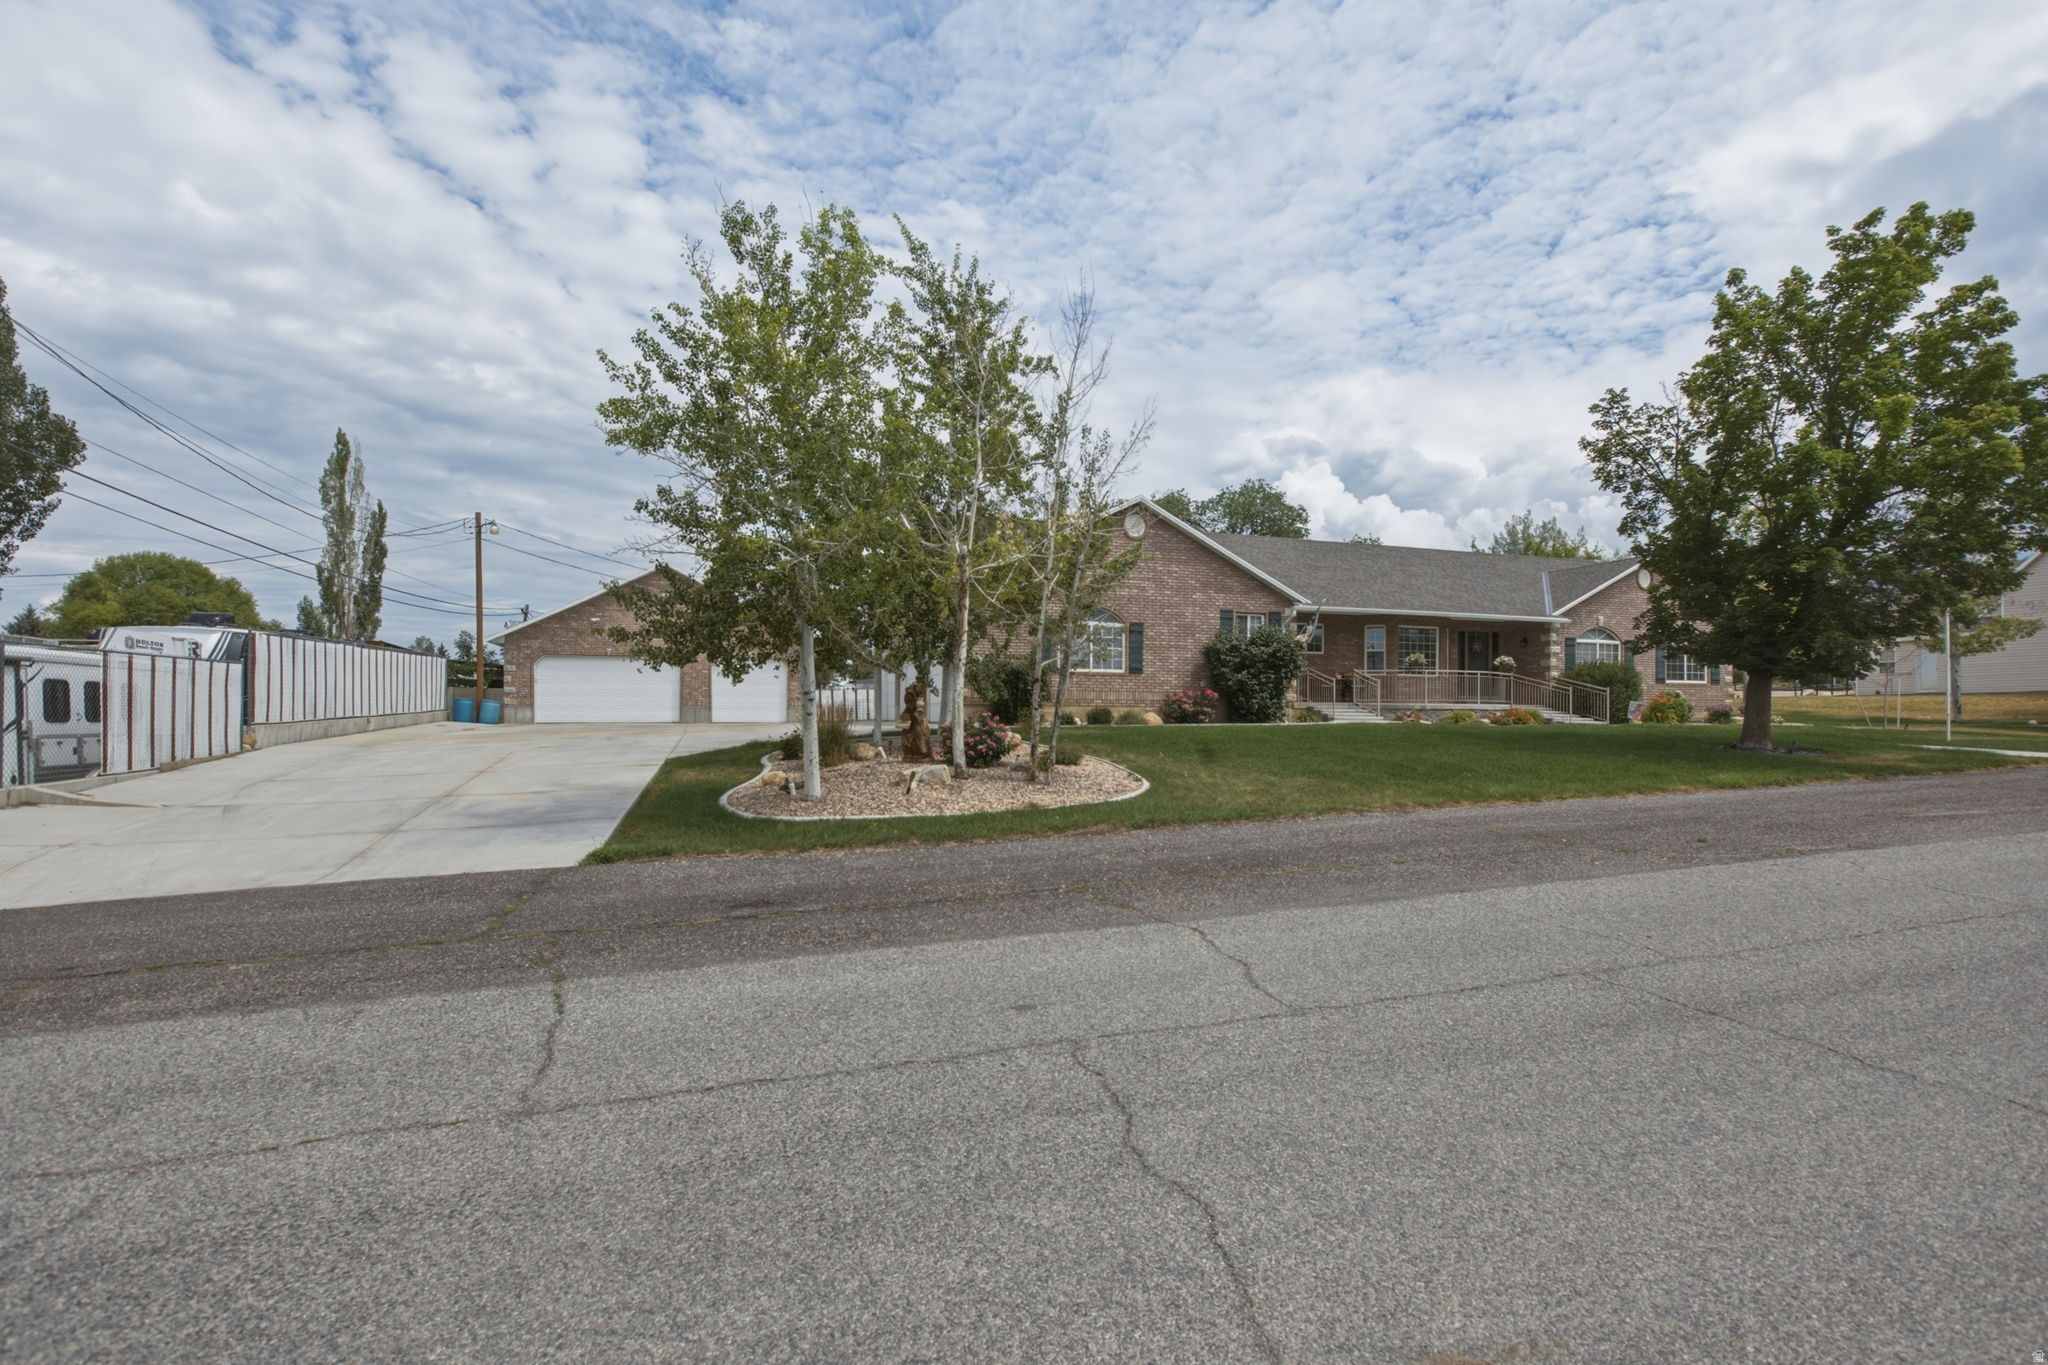
265 E 100 N
5 Beds
3 Baths
4,020 Sq.Ft.
$730,000
MLS#: 2174136

Fairview
33980 N 10890 E
2 Beds
None Baths
1,008 Sq.Ft.
$599,999
MLS#: 2171138
Fairview
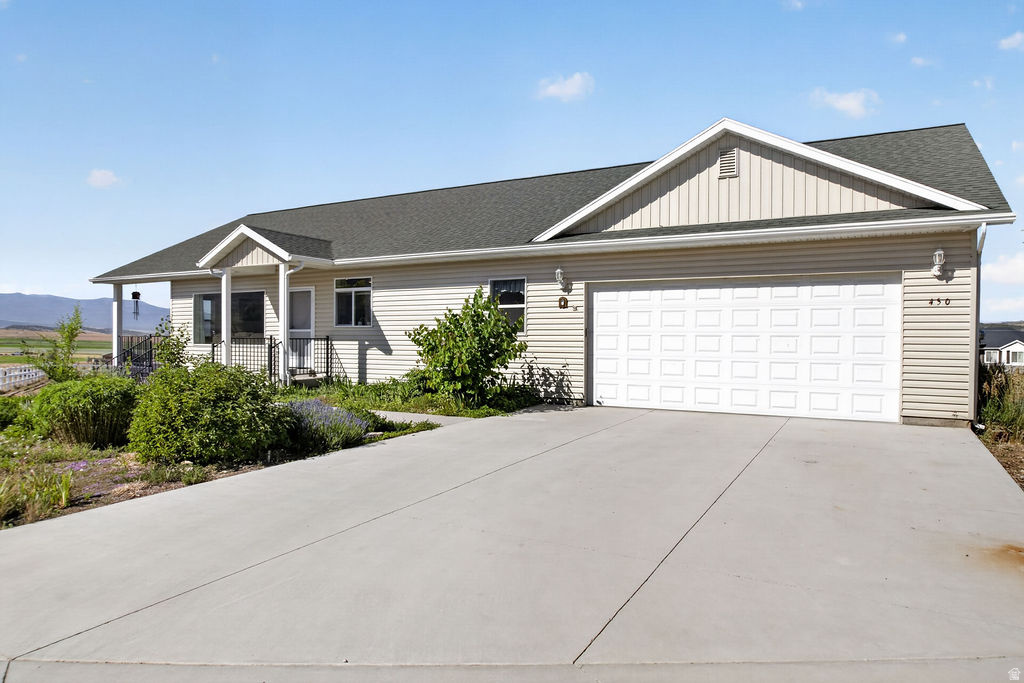
450 E 200 S
4 Beds
3 Baths
2,960 Sq.Ft.
$575,000
MLS#: 2171628

Fairview
28530 N 11150 E
4 Beds
3 Baths
3,169 Sq.Ft.
$649,000
MLS#: 2165490
Fairview
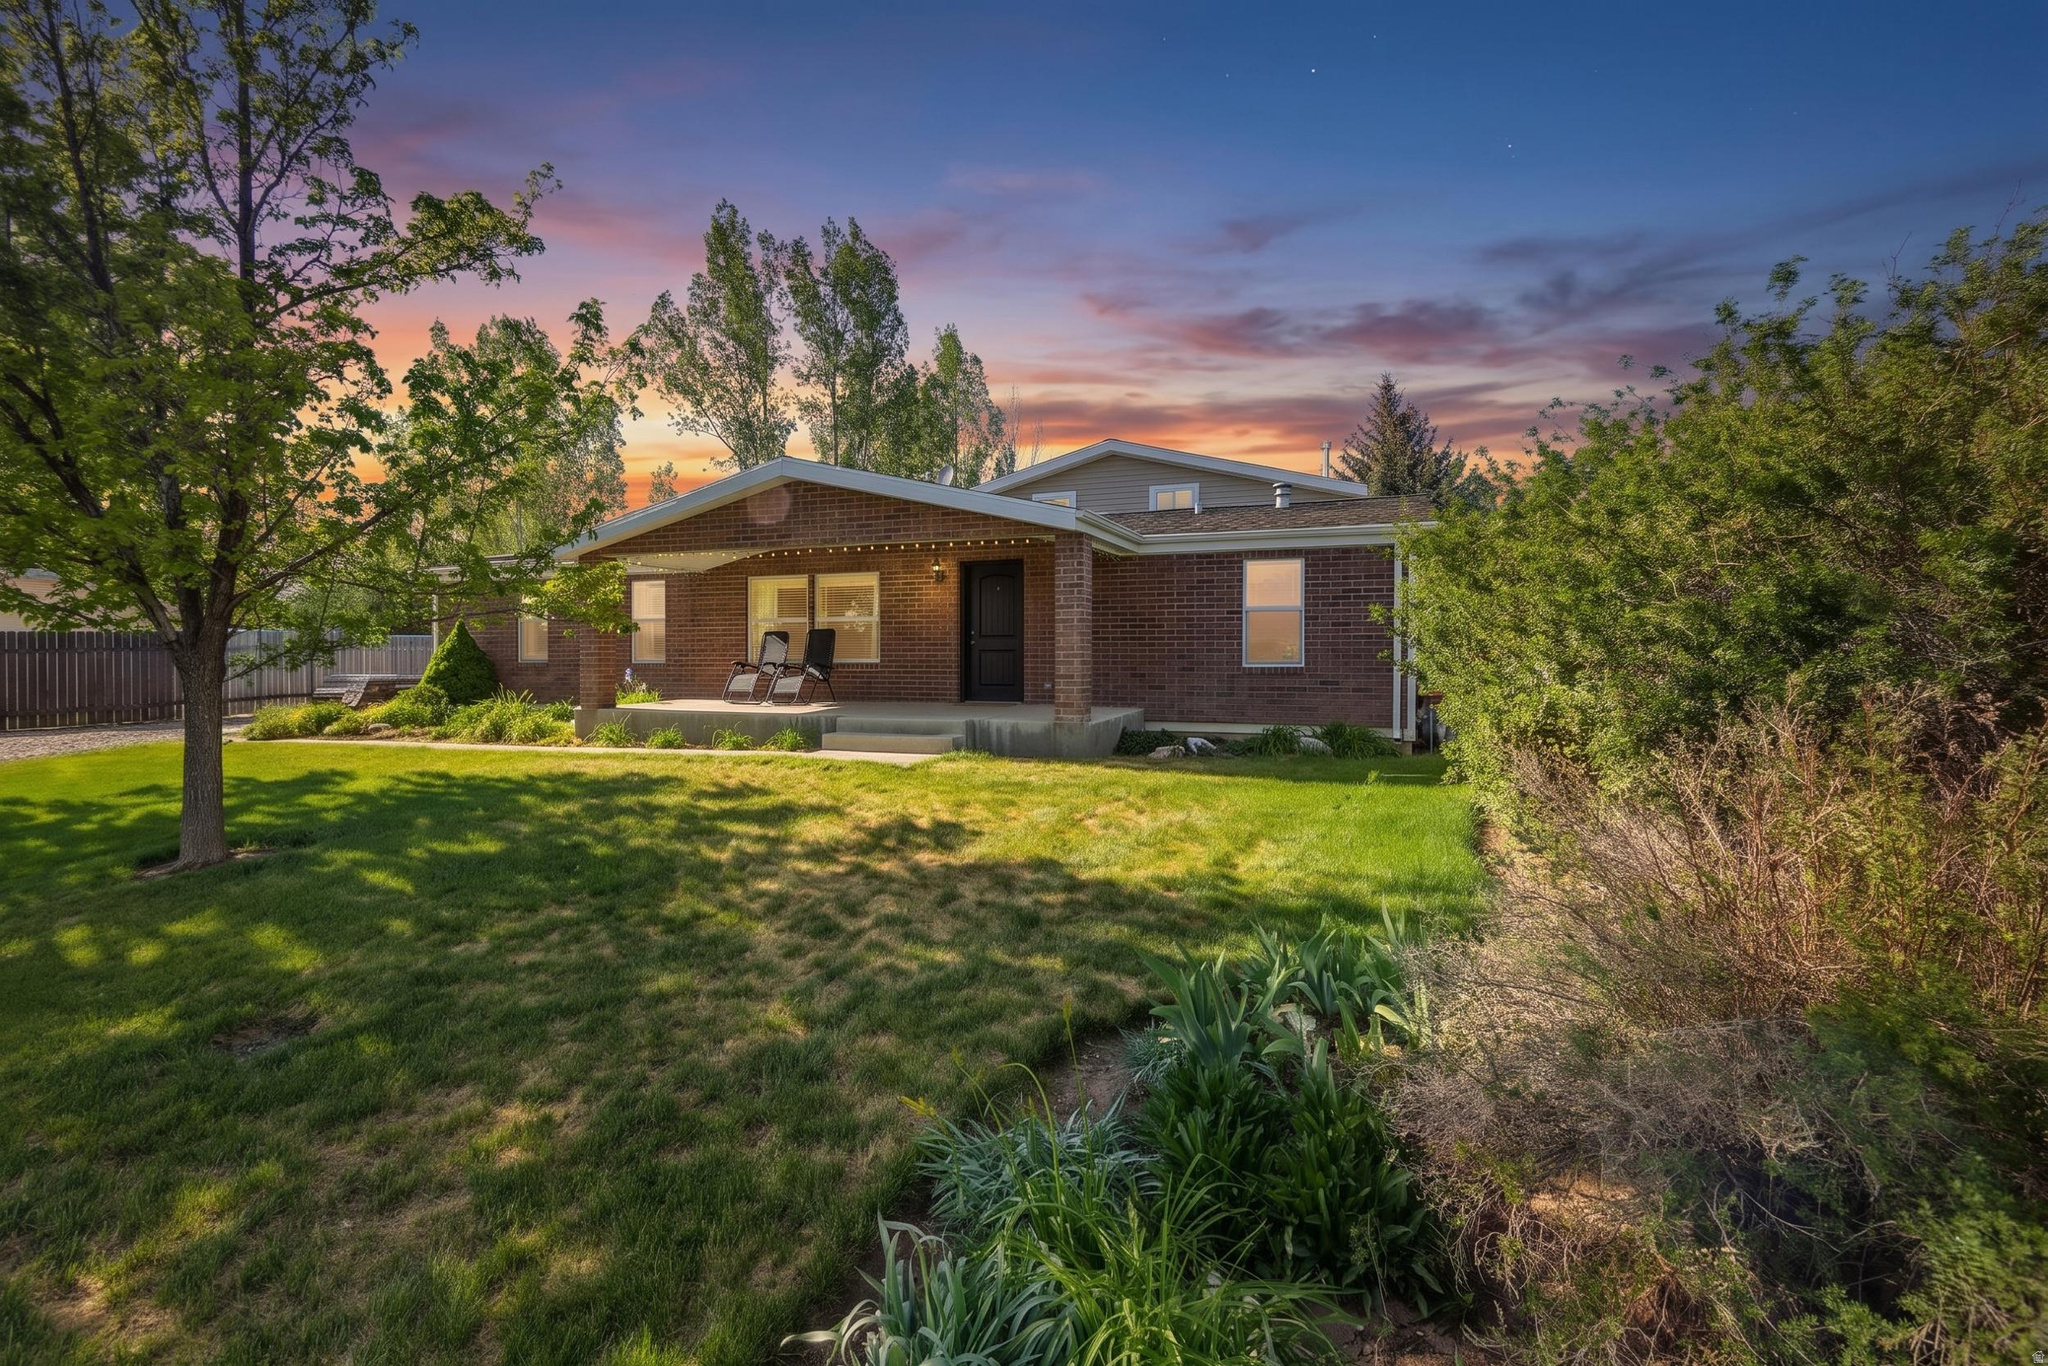
435 E 100 S
4 Beds
2 Baths
3,144 Sq.Ft.
$549,000
MLS#: 2160270
Fairview
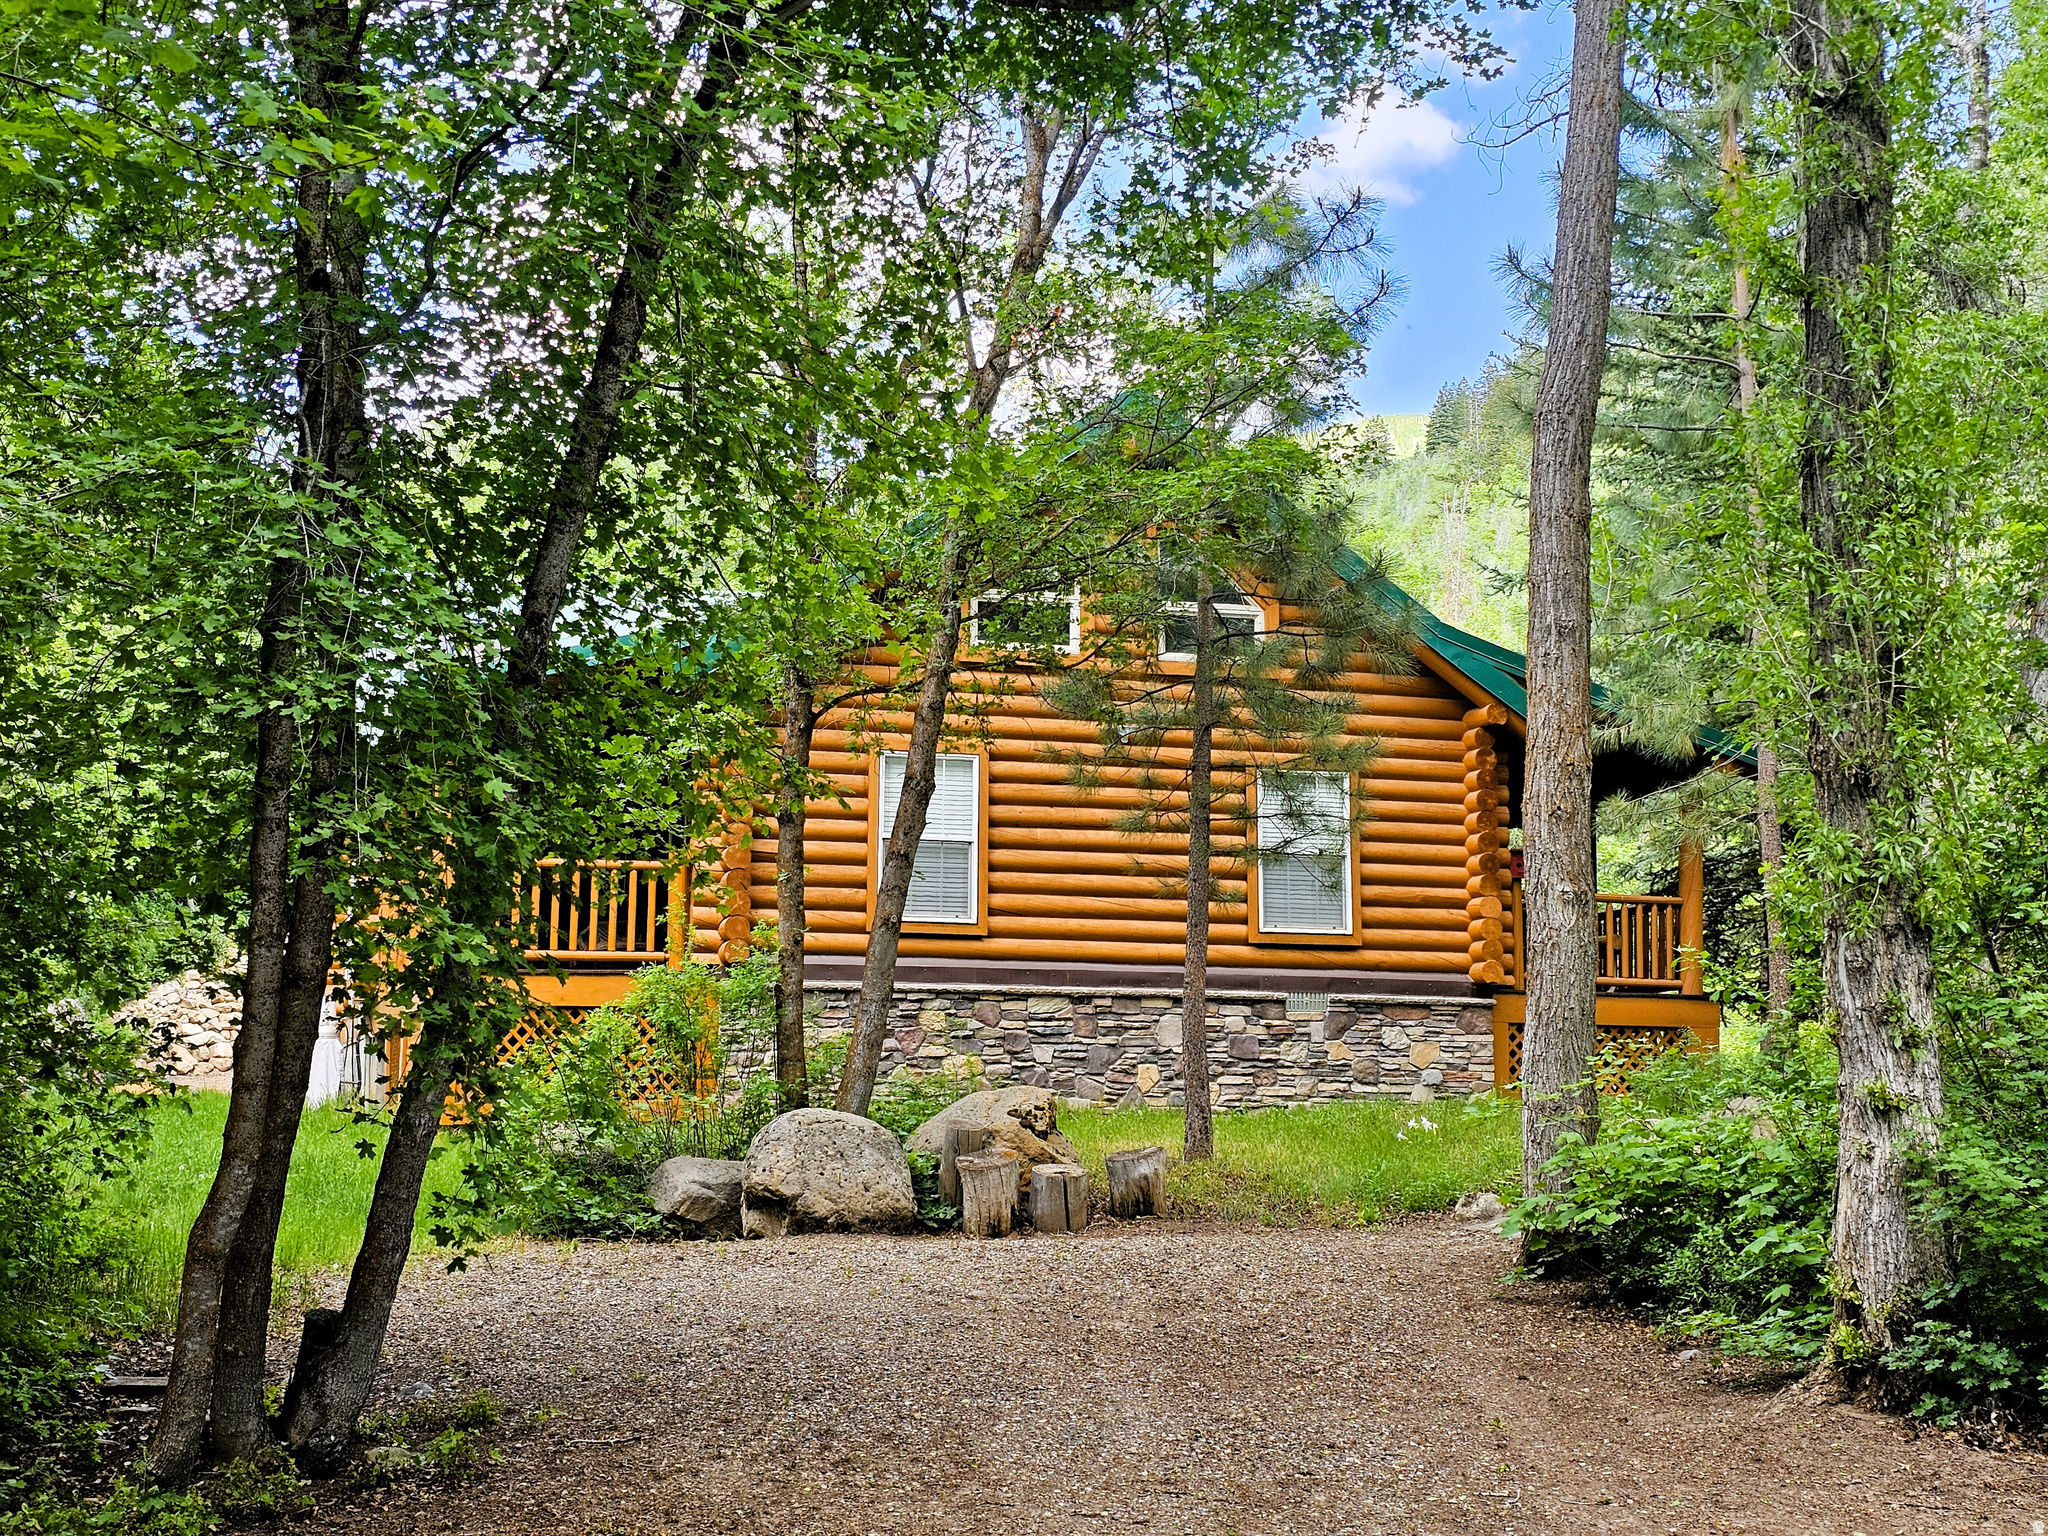
26 BIRCH CREEK DR D26&28
3 Beds
1 Baths
3,072 Sq.Ft.
$749,900
MLS#: 2153465